
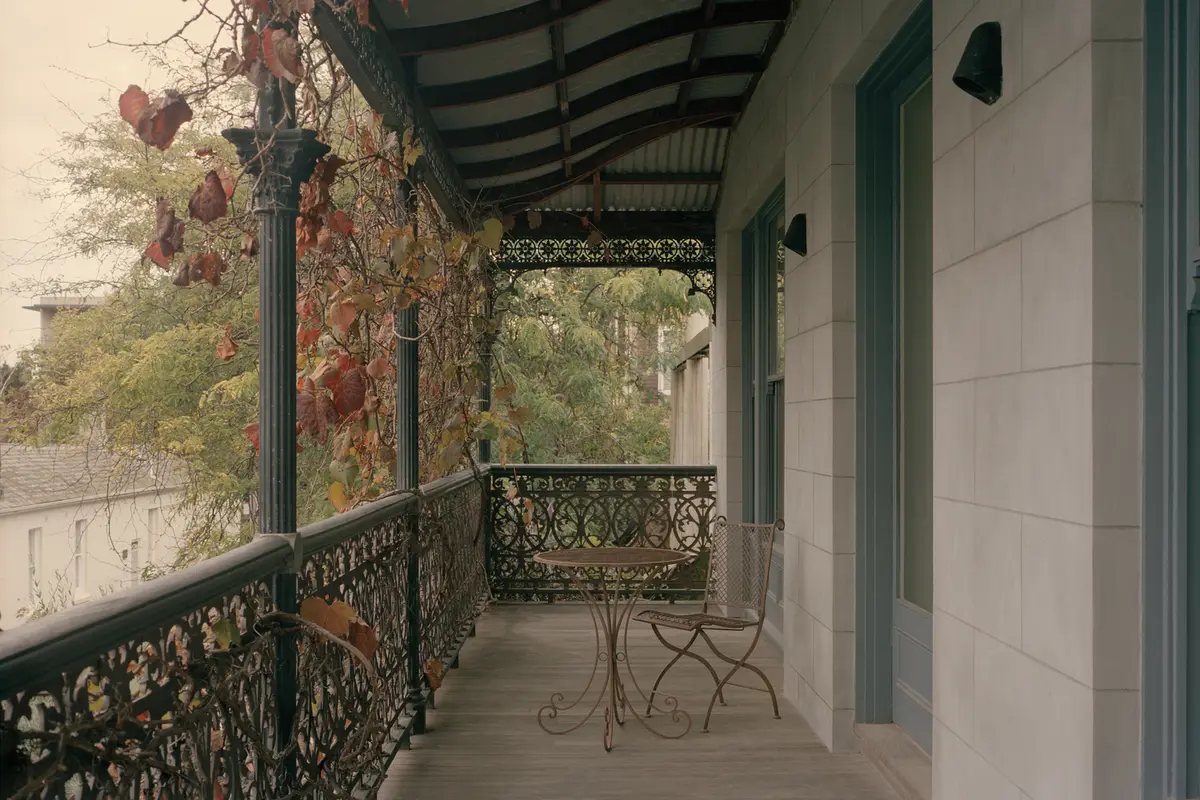
Kesterson House: A Heritage Home Renovation in St Kilda by BUNSTON
Kesterson House exemplifies heritage home renovation, seamlessly blending historic preservation with contemporary design to create a timeless family residence in St Kilda.


Transforming a Historic Office into a Family Residence
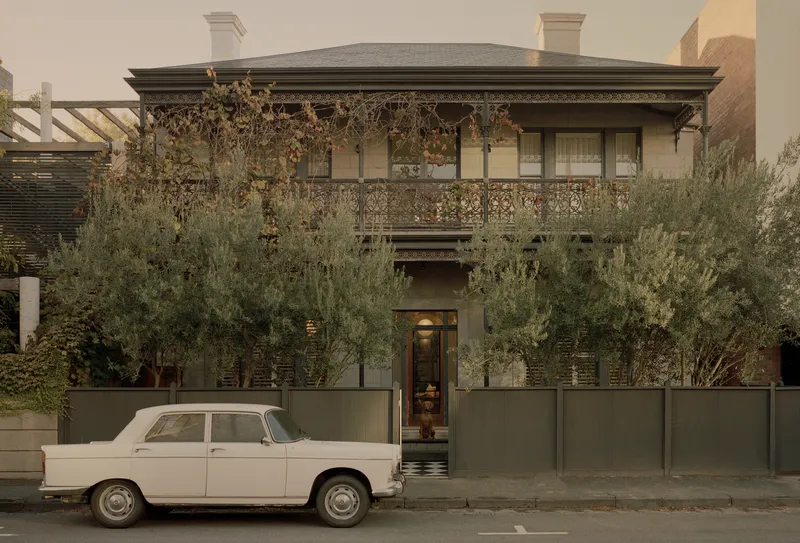
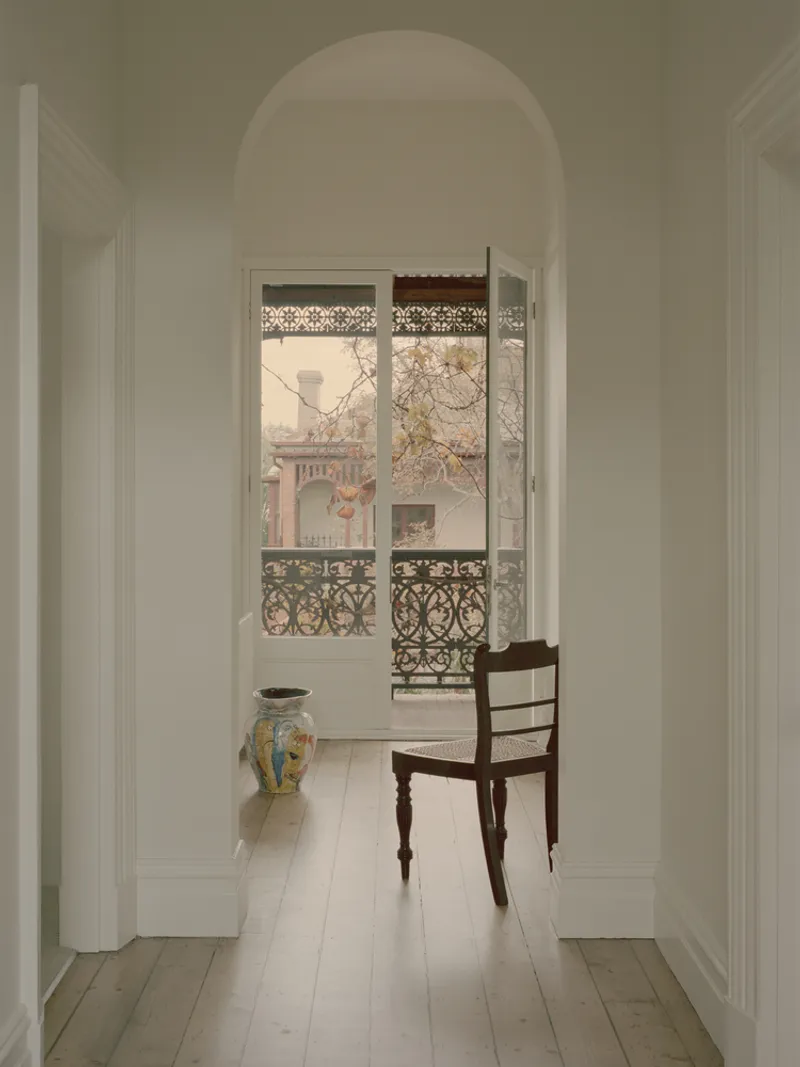
Kesterson House, located in St Kilda, Australia, represents a thoughtful and meticulous approach to heritage home renovation. Originally owned by Victorian architect Allan Powell, the building once served as the office of Powell & Glenn Architects. The challenge presented to BUNSTON was to transform this former office space into a functional and inviting family home without adding new amenities. The result is a seamless blend of historic preservation and contemporary adaptation, ensuring that the building’s architectural significance is not only maintained but also enhanced.
Preserving a Piece of St Kilda’s Architectural Heritage
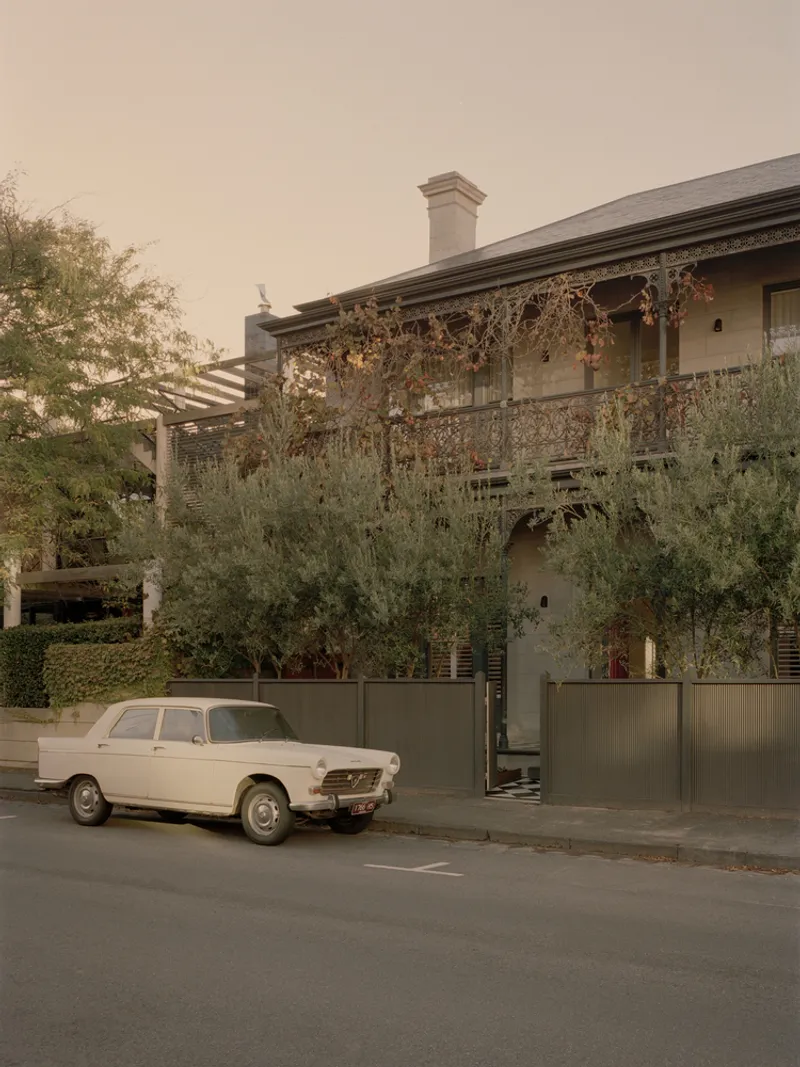
During the renovation process, the team discovered that the existing slate roof suffered from extensive leaks. This led to a broader scope of work, which included a completely new roof, chimney refurbishment, and a re-rendering of the façade. Every restoration effort adhered to the guidelines set by Heritage Victoria, ensuring that the building’s historical integrity remained intact.
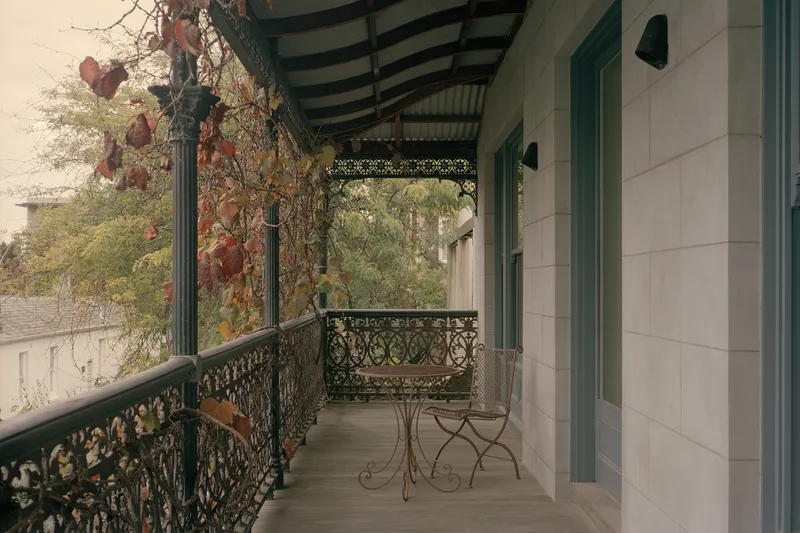
Situated between Powell’s Crigan House and the Valma, an art deco apartment complex, Kesterson House holds a distinct place in the architectural landscape of St Kilda. It is even highlighted on the St Kilda Heritage walking tour, which occurs weekly, further underscoring its cultural and historical value.
A Thoughtful Integration of Old and New
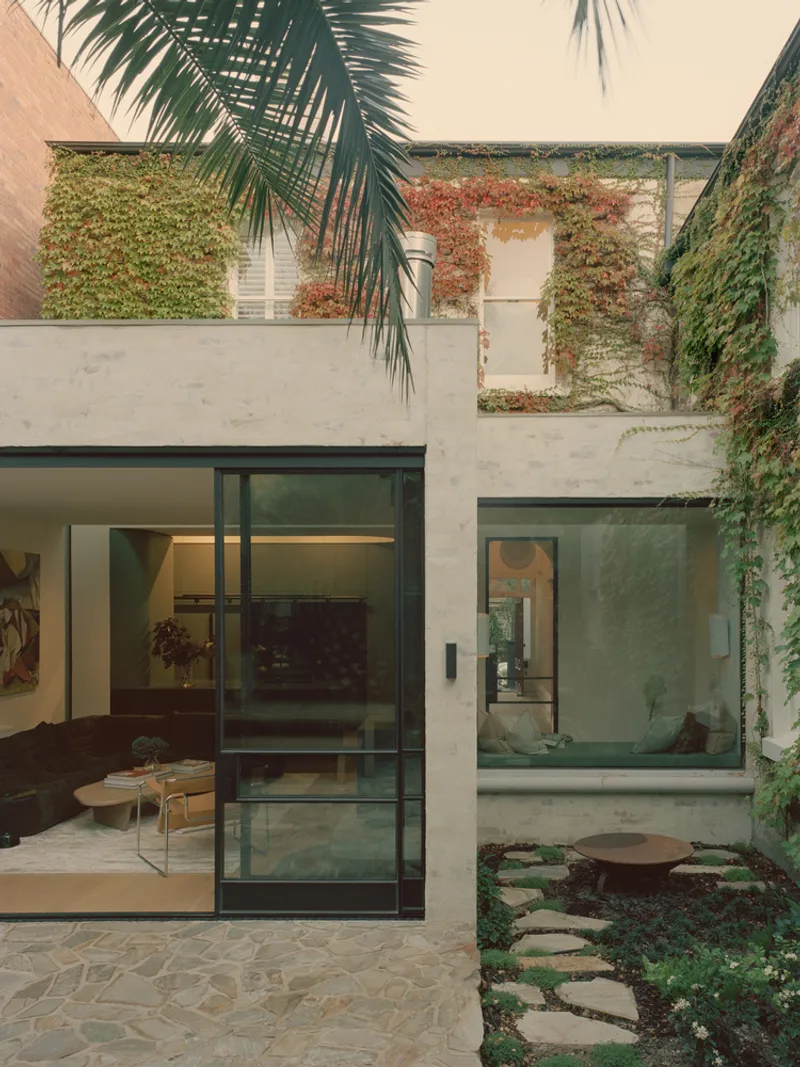
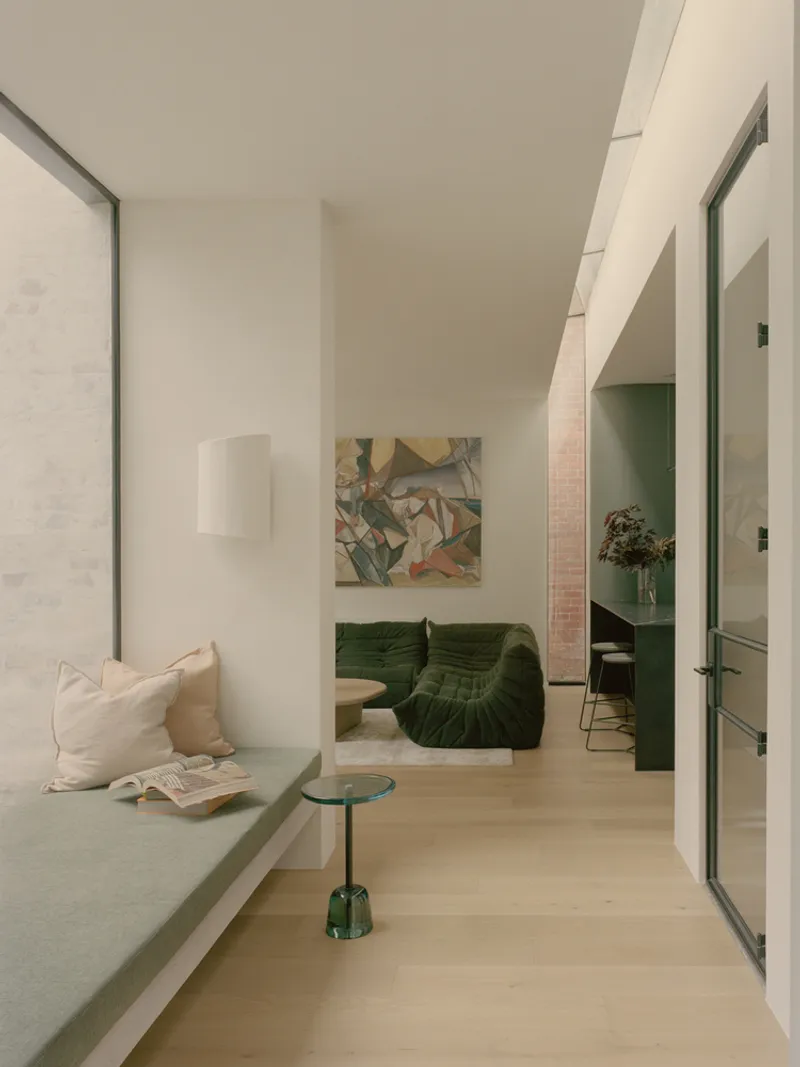
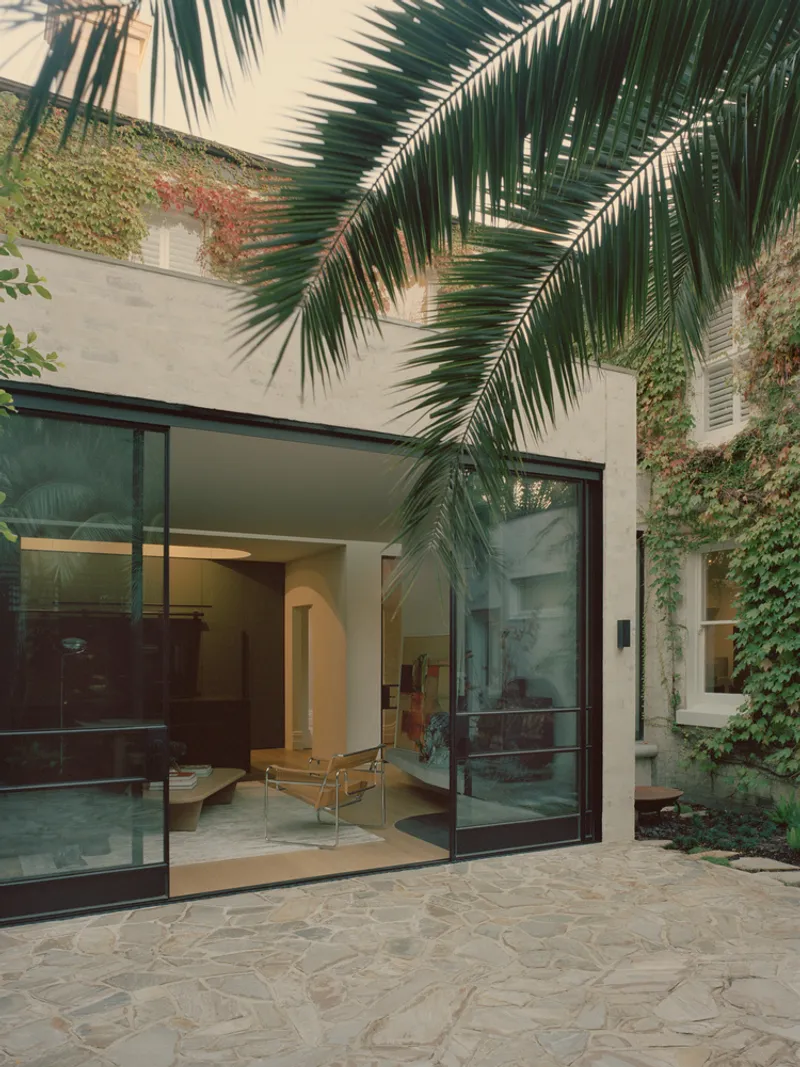
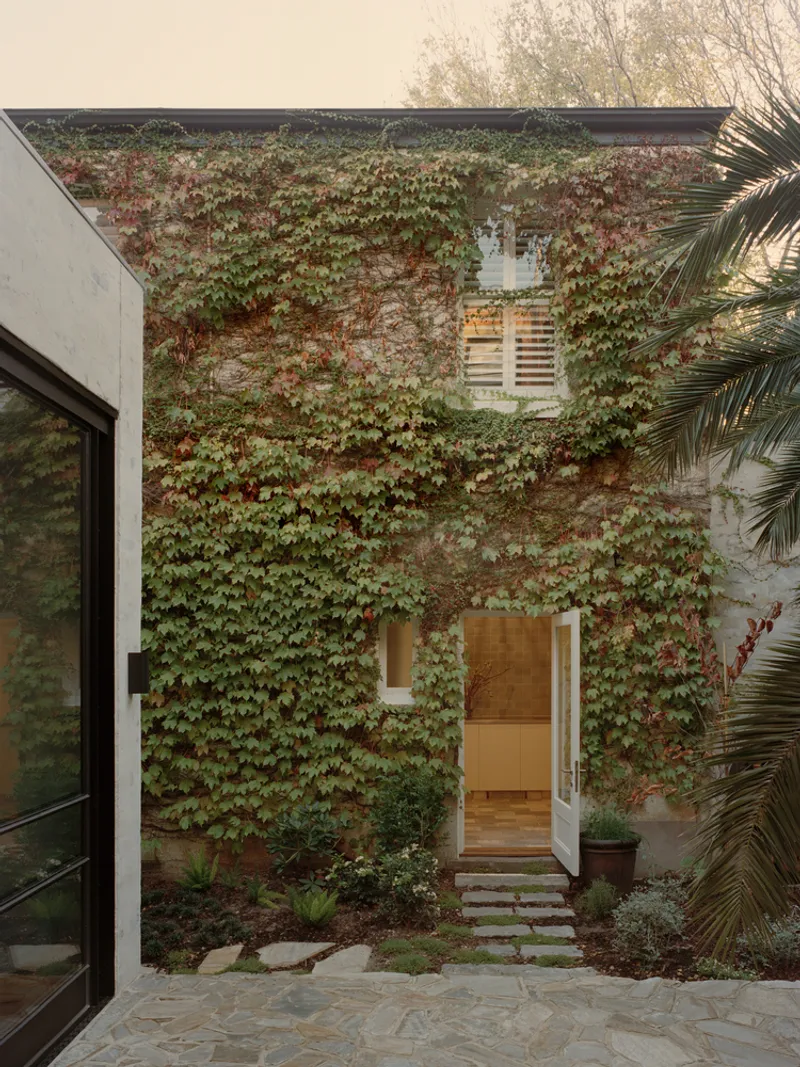
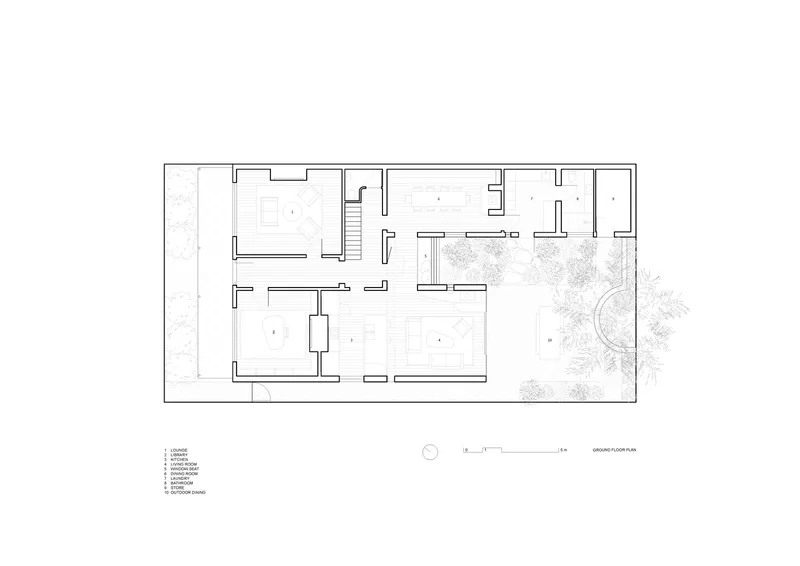
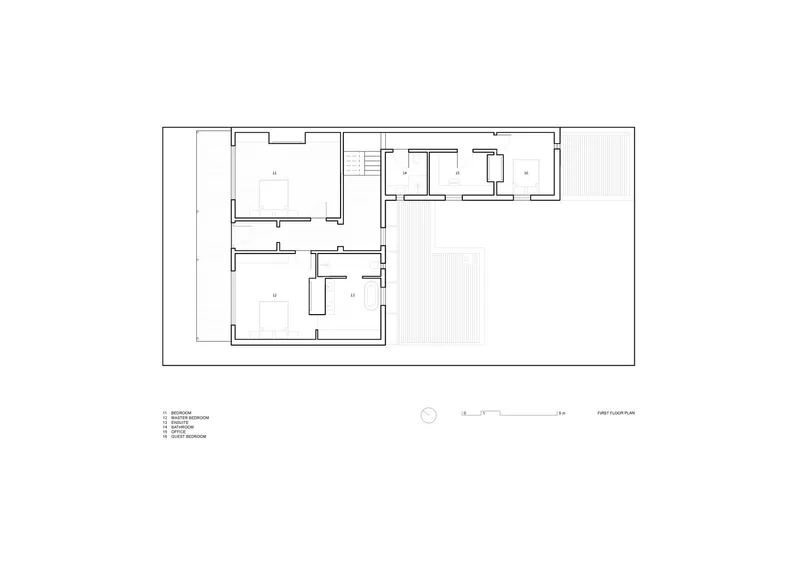
The renovation process maintained much of the building’s original footprint, repurposing bricks and reinterpreting the non-original lean-to section. A central garden became the focal point of the living spaces, offering a green, open-air core that enhances the connection between indoor and outdoor environments. Over time, ivy is expected to cover the newly built walls, allowing the modern additions to blend naturally into the aged character of the house.
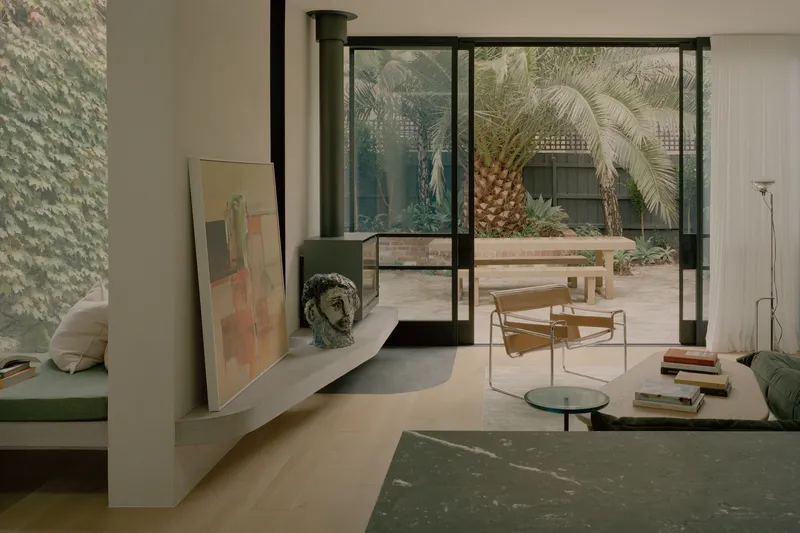
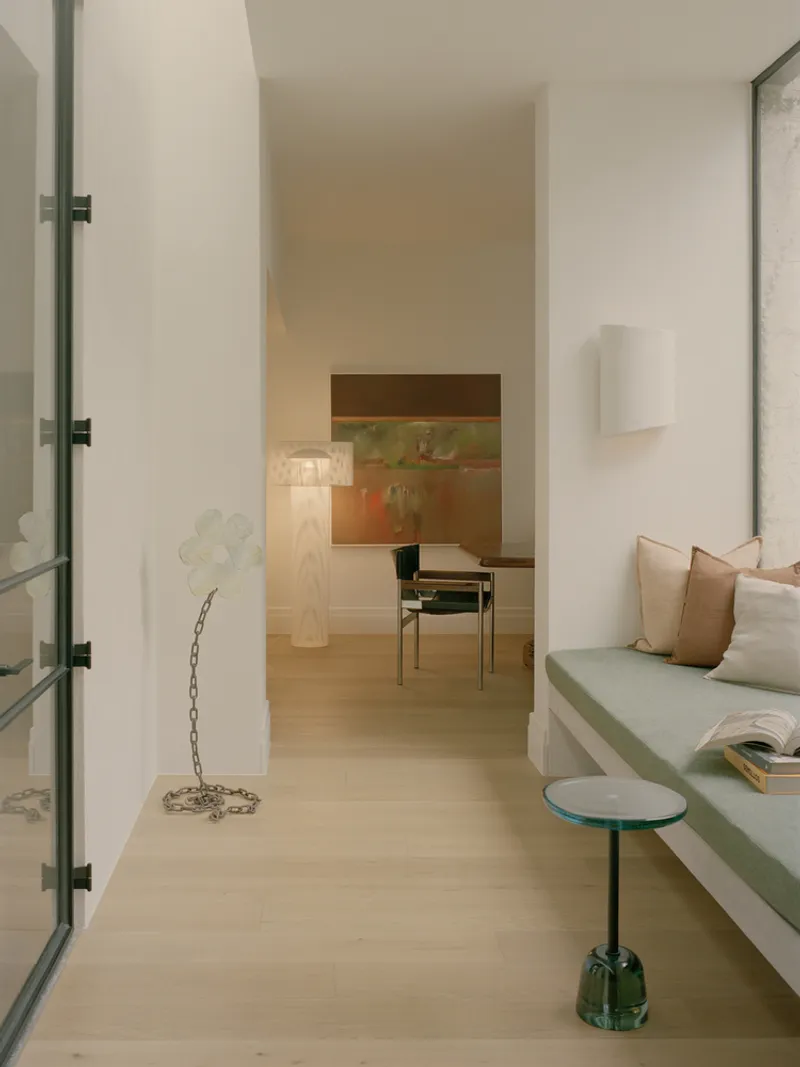
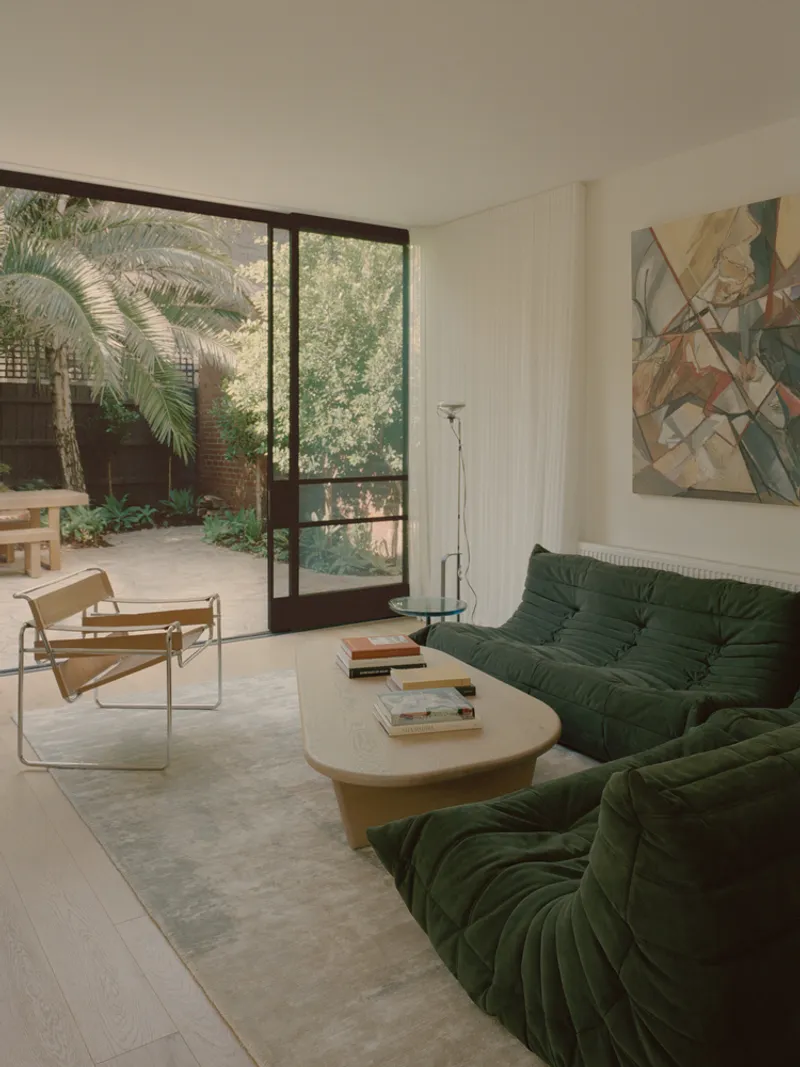
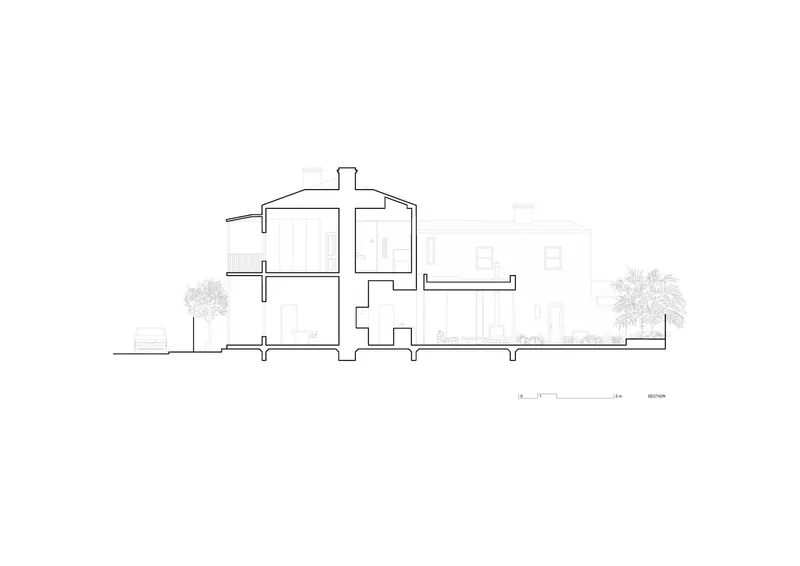
The most significant architectural intervention is the glass link that bridges the old and the new. This design feature was born from two key considerations: the client's fondness for ivy and the challenge of a south-facing backyard. The result is a space filled with natural light, where moments of quiet reflection can take place. The link between the historic and contemporary elements not only enhances the overall experience of the home but also ensures that natural illumination plays a central role in daily life.
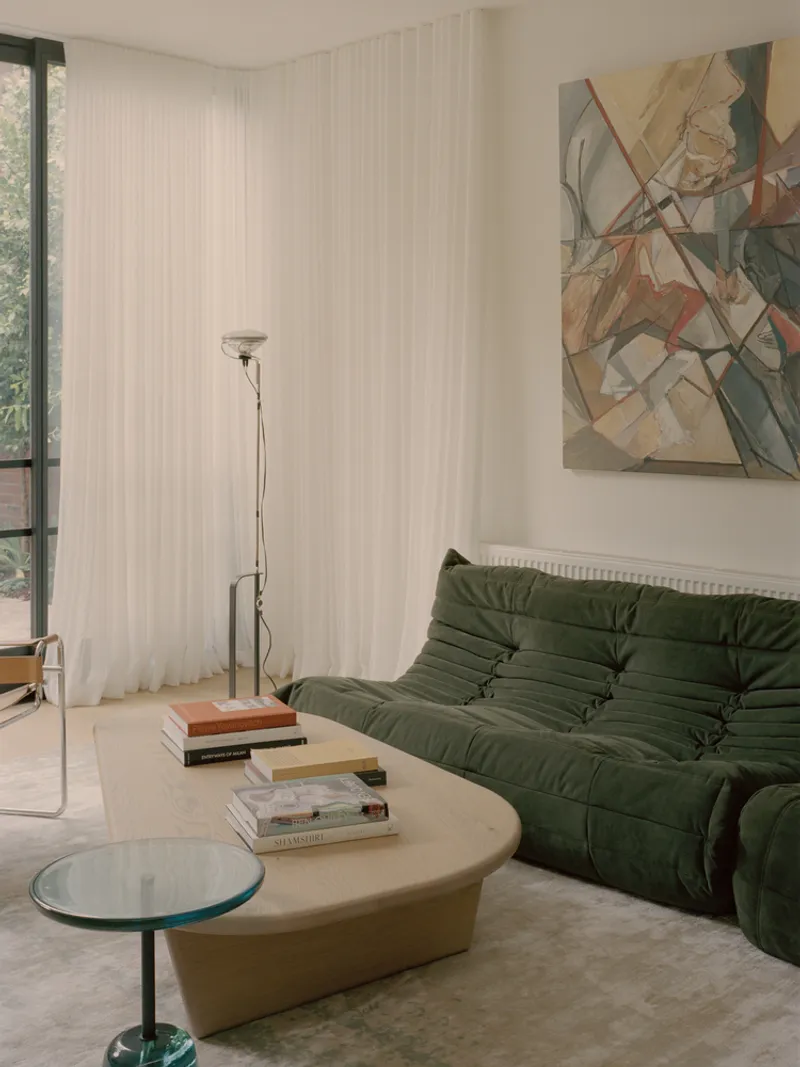
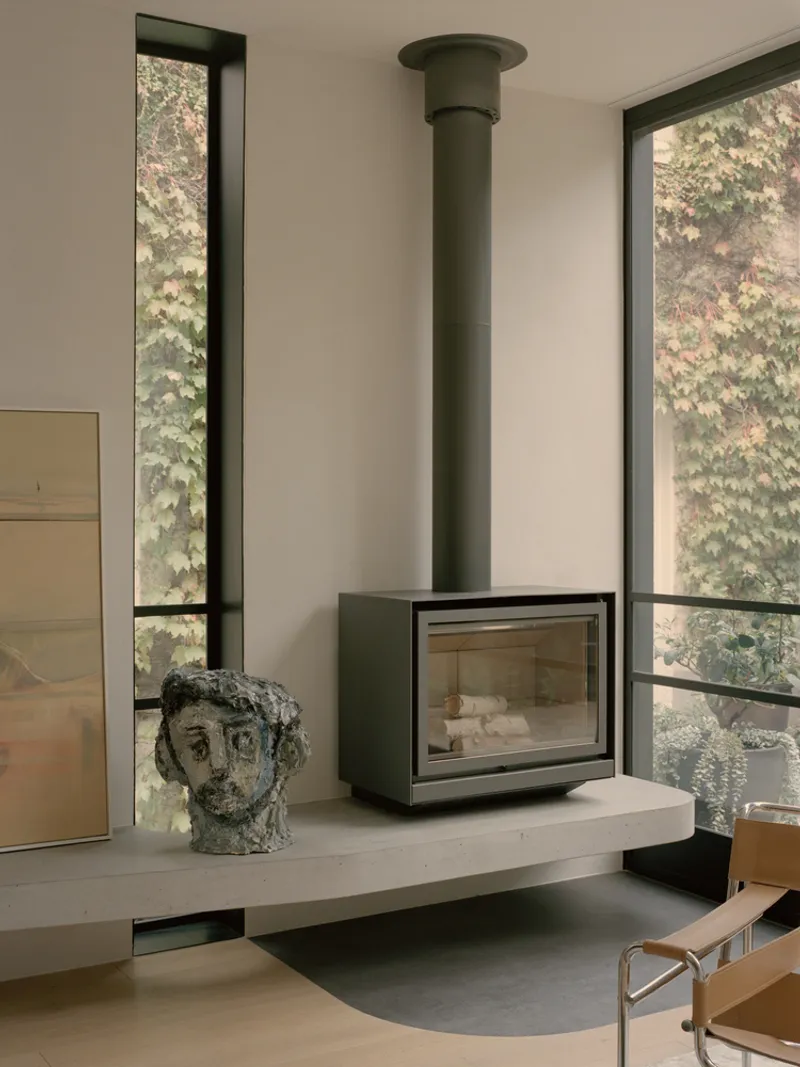
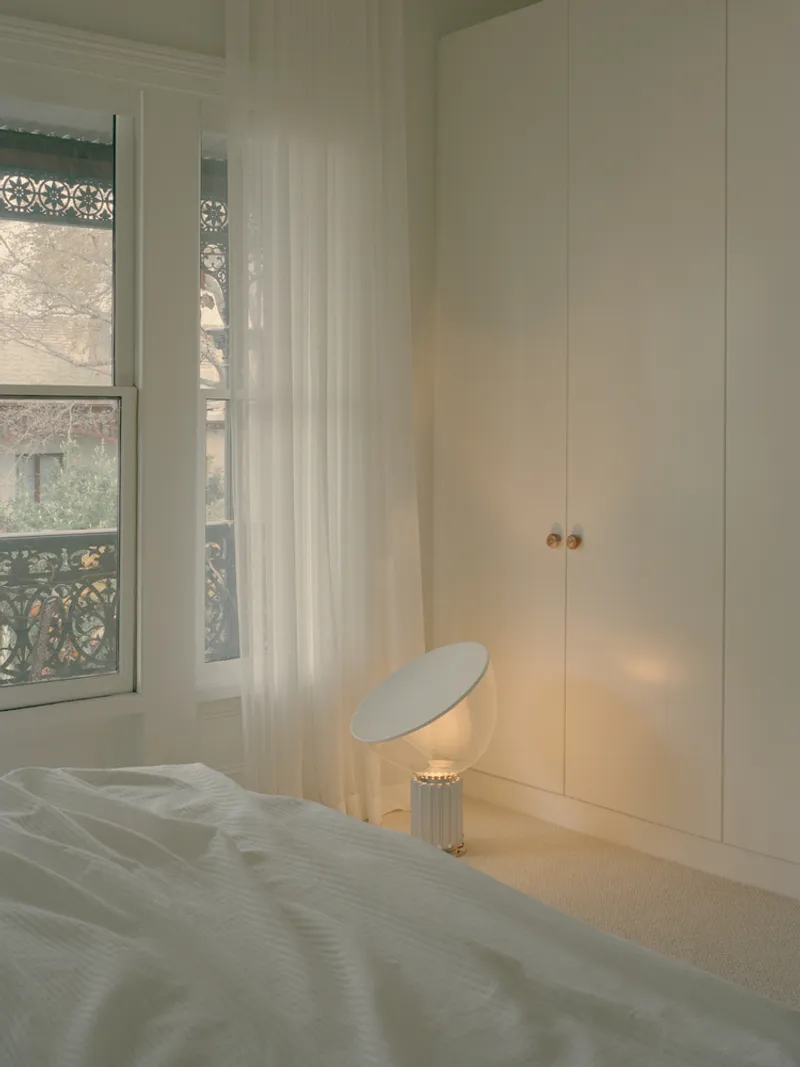
Unexpected Design Elements and Personalized Details
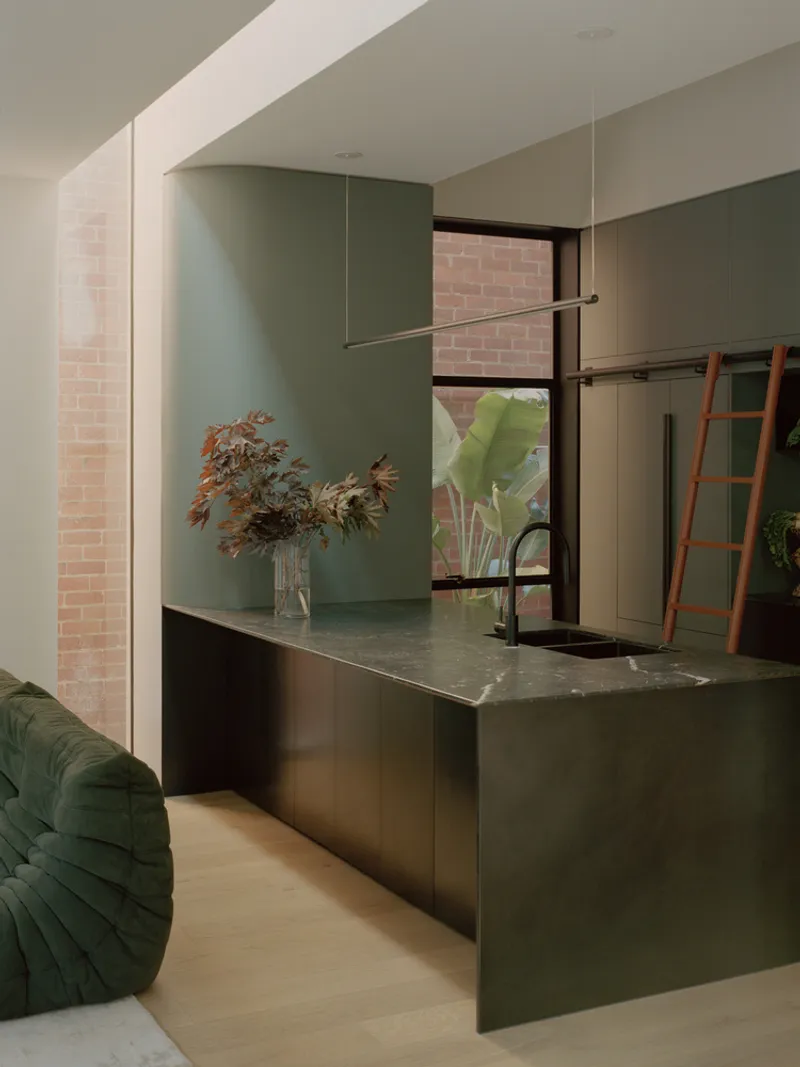
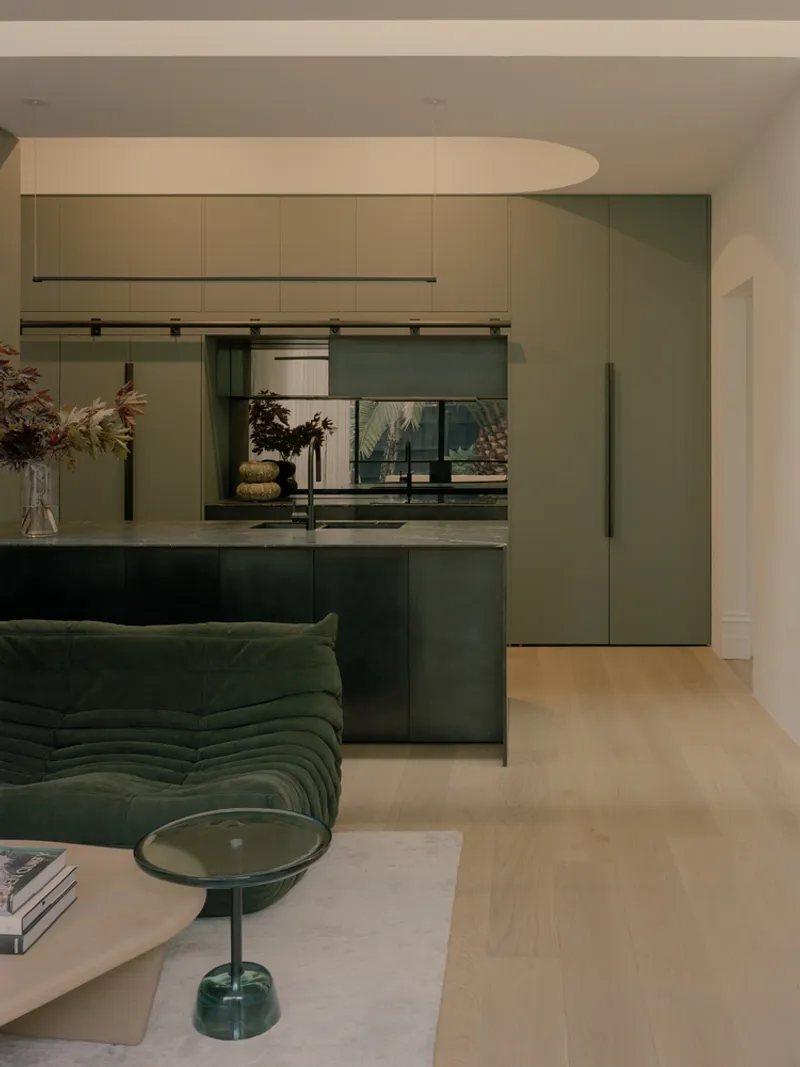
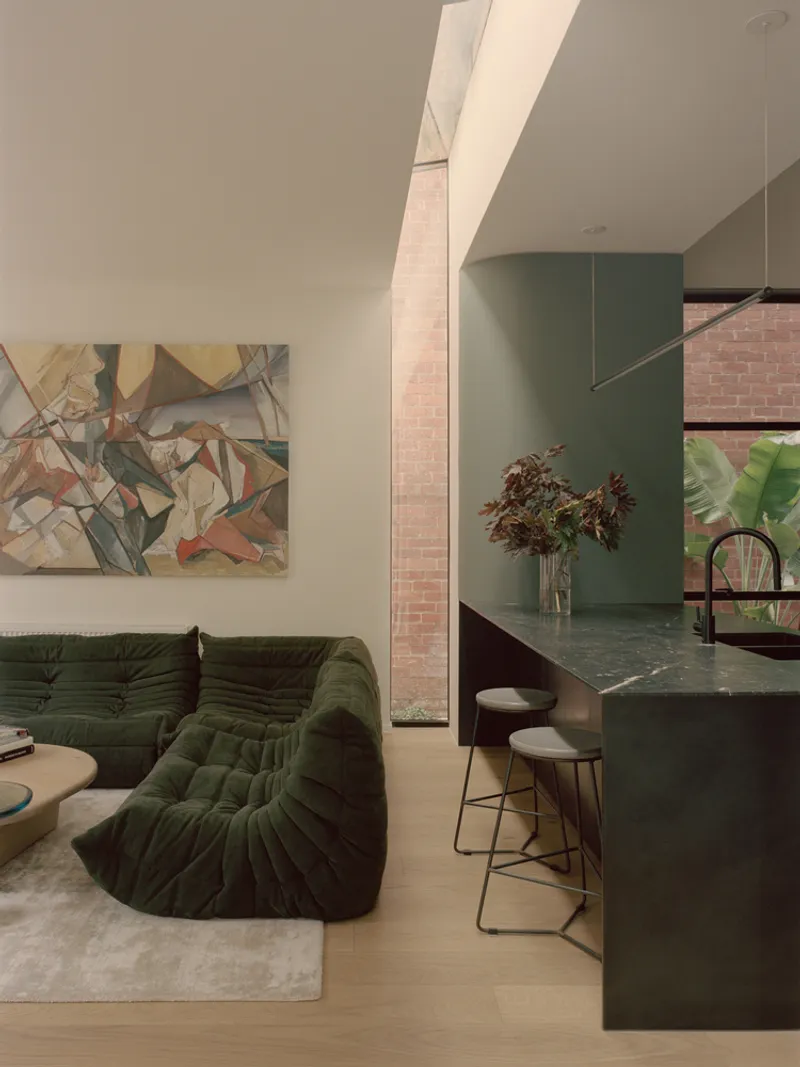
Kesterson House is a home that surprises. The kitchen reveals an unexpected interior lining of bold orange, creating a striking contrast to the otherwise subdued color palette. A custom-designed ladder provides access to overhead storage, making the space both functional and visually engaging.
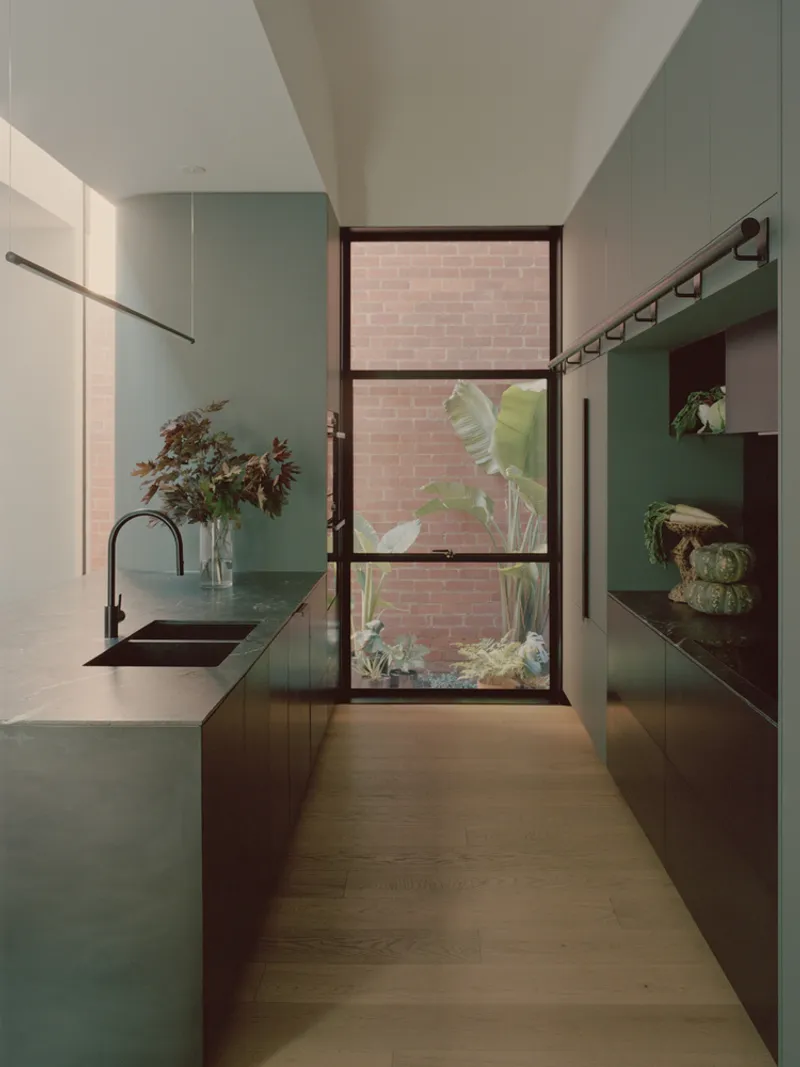
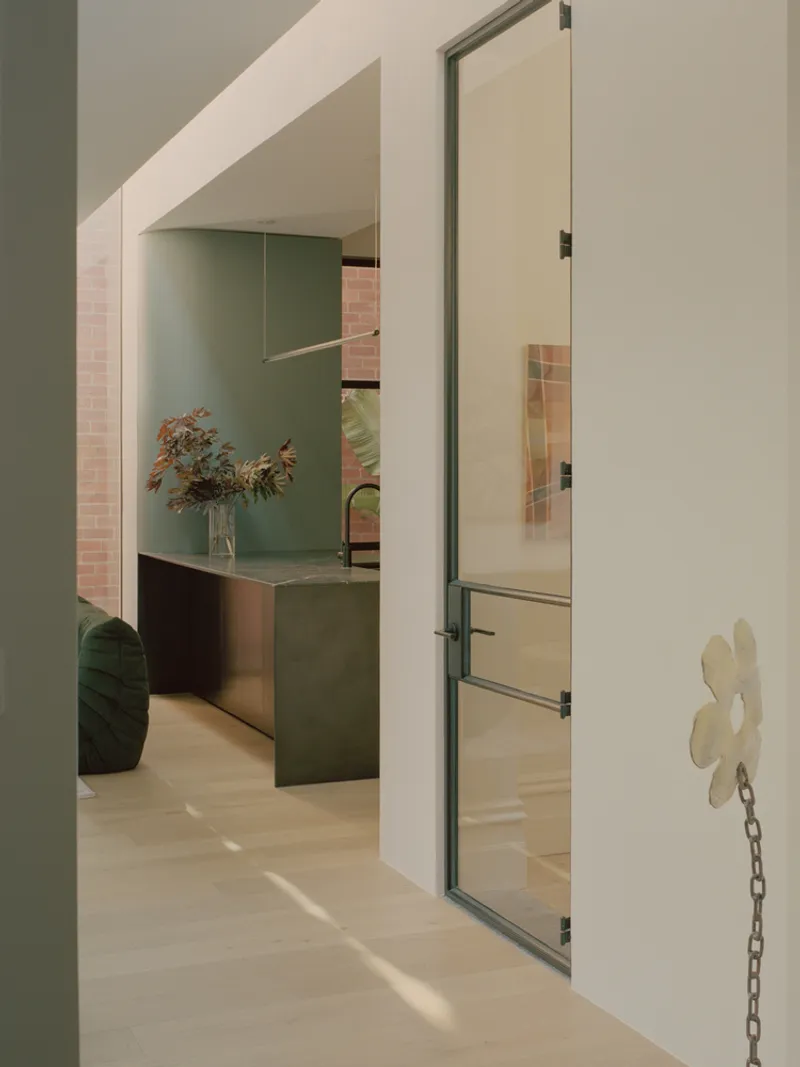
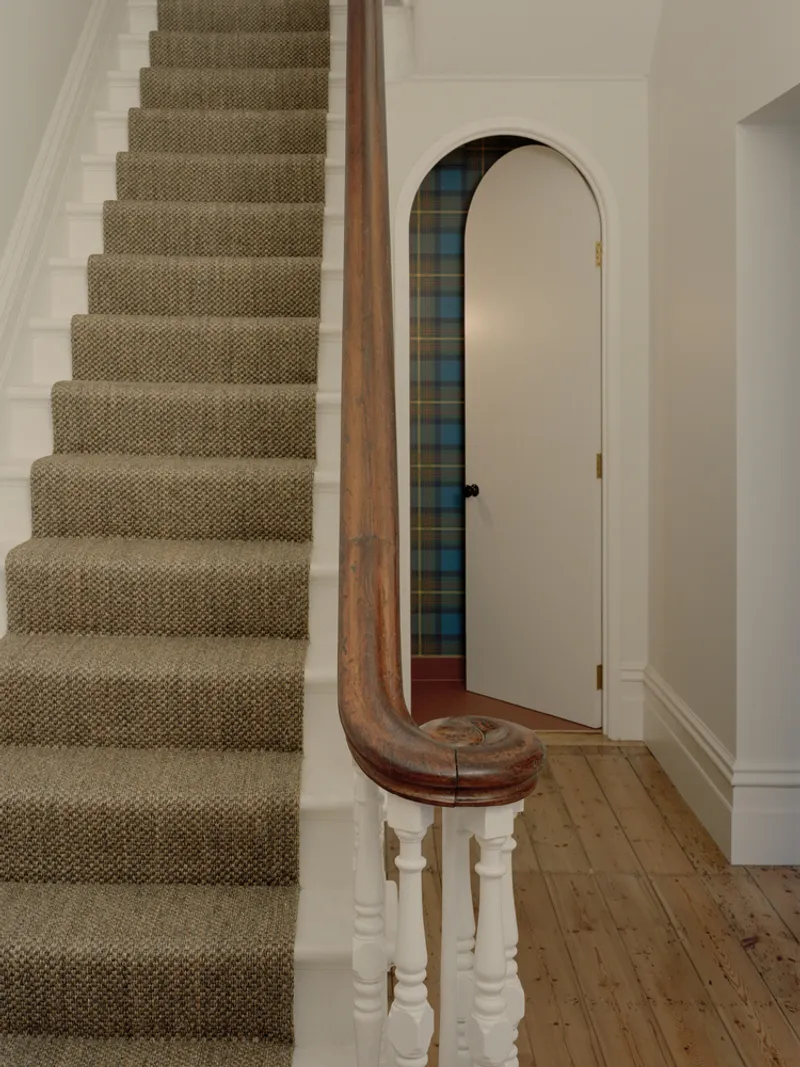
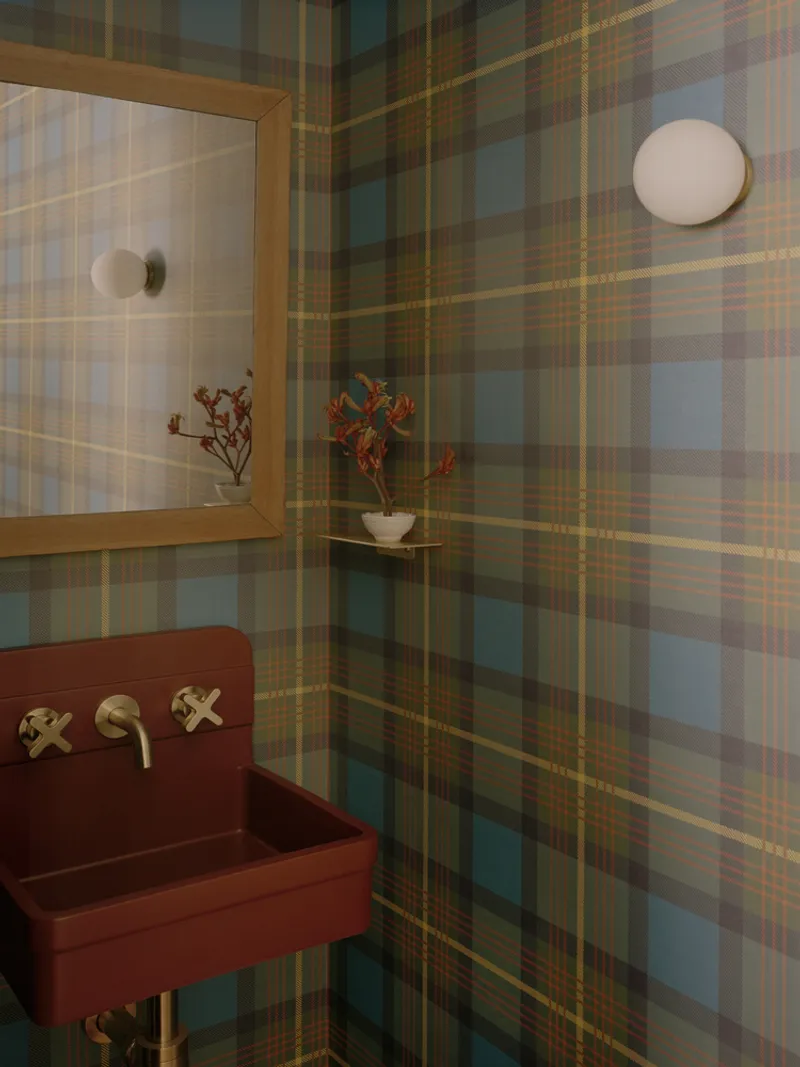
One of the most unique features of the home is the "Harry Potter" cloakroom, a space infused with eclectic design elements that reflect the client’s personal heritage. Scottish tartan, symbolizing their family’s clan, is paired with a mirror sourced from their hometown. These details, curated with care and intention, transform Kesterson House into a deeply personal and character-filled residence.
A Contemporary Home Rooted in History
The success of this heritage home renovation lies in its ability to respect the past while embracing the needs of contemporary living. Kesterson House is a model for adaptive reuse, demonstrating how historical structures can be reimagined without compromising their original essence.
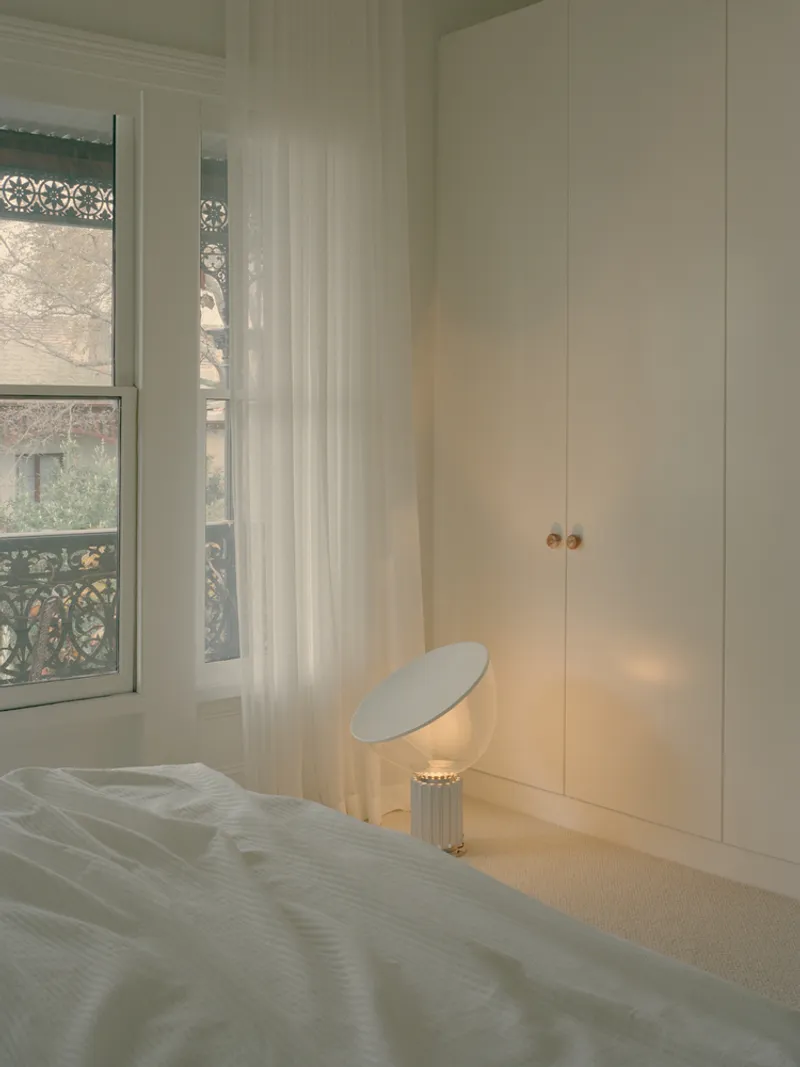
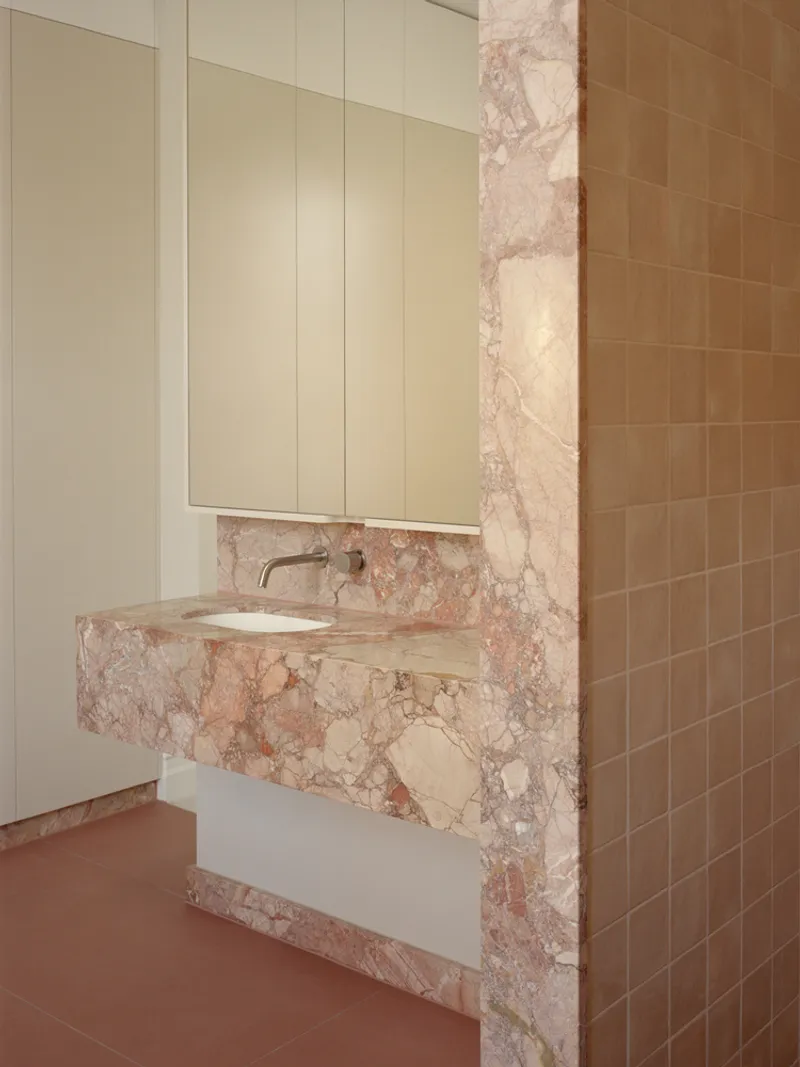
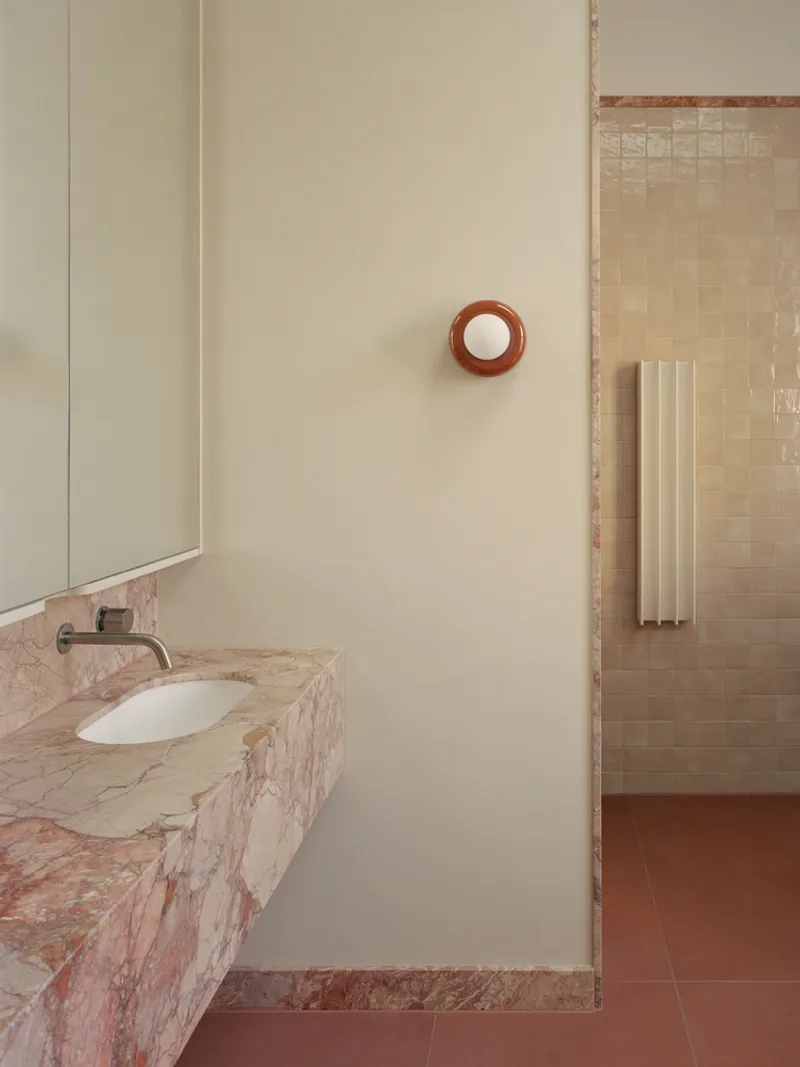
Through careful material choices, strategic design interventions, and a deep respect for the building’s history, BUNSTON has created a family home that will continue to evolve gracefully with time. It is a living testament to the idea that architecture, when handled with sensitivity and creativity, can bridge generations and tell a story that continues to unfold.
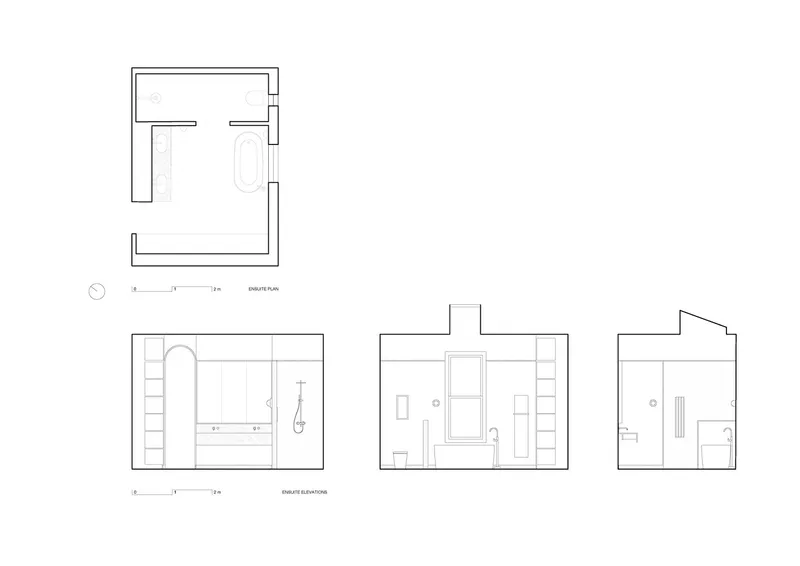
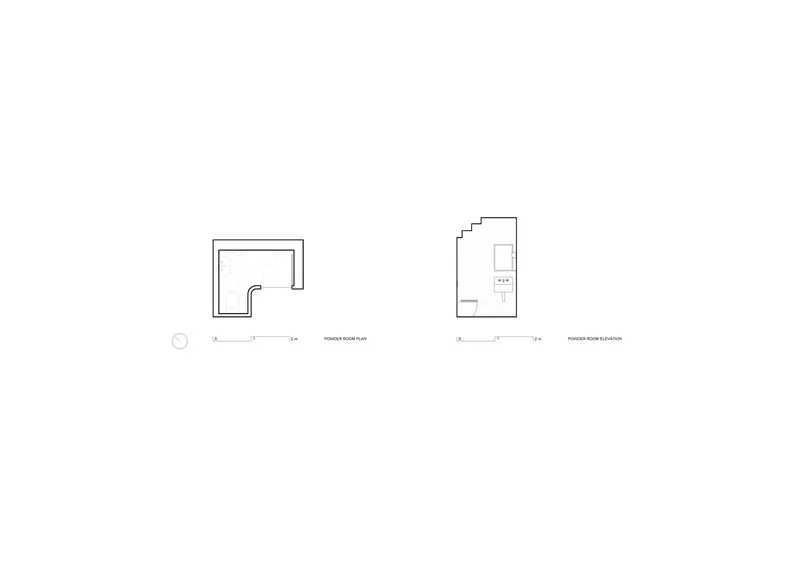
All Photographs are works of Tasha Tylee


Popular Articles
Popular articles from the community


Co-Life: Senior Housing Design That Reconnects Older Adults With the City
Co-Life reimagines senior housing design through healing gardens, shared streets, workshops, and a sustainable community across generations.

ALGAL REALM: A Bio-Integrated Lunar Habitat Design for Life Beyond Earth
ALGAL REALM reimagines lunar habitat design with algae-powered life support, 3D-printed regolith, and vertical living for a lunar future.

Lunar Spiral: Space Architecture Shaped by the Mathematics of the Universe
Lunar Spiral reimagines space architecture through Fibonacci geometry, lunar regolith, levitating habitats, and self-sustaining Moon living.

Little Red Riding Hood: Architectural Design as a Journey Through Fear, Light, and Storytelling
Little Red Riding Hood reimagines the fairy tale through architectural design shaped by fear, light, scale, memory, uncertainty, and choice.

Similar Reads
You might also enjoy these articles


FAMM Arquitectura Organizes Ten Villas Around Courtyards and Jungle in Nosara, Costa Rica
El Molino pairs two elongated volumes with deep overhangs and timber louvers to build a compact coastal community five minutes from the beach.

Oscar Niemeyer's Ibirapuera Park Pavilions Define São Paulo's Cultural Identity in Concrete and Curve
A constellation of modernist volumes set within São Paulo's most important urban park, conceived for the city's 400th anniversary in 1954.

Sanjay Puri Architects Wraps a Jaipur Office Tower in Capsule-Shaped Green Buffers
A nine-level climate-responsive workplace near Jaipur Airport uses stacked planter terraces and aluminium screens to fight 40°C heat.

RHO Converts a Berlin Spree-Side Industrial Courtyard into Enkime's 1,000 m² Agency Headquarters
A social media agency's new home in Charlottenburg trades glossy branding for concrete waffle ceilings, glazed tile, and sheer curtains.

Explore Historic Preservation Competitions
Discover active competitions in this discipline

Challenge to reimagine the Iron Throne

Photograph architecture without architects

Illustrate the lost glory of Angkor Wat - Render Challenge

Design challenge to reuse E-waste
Comments (0)
Please login or sign up to add comments
No comments yet. Be the first to comment!