
Kindergarten Architecture That Opens Learning to the Neighborhood
A boundaryless kindergarten with a walkable sloped roof, circular plan, and civic edge that turns learning into a neighborhood play terrain.

Project: Kindergarten
Project by: Justyna Dmytryk
Recognition: Shortlisted entry of Education '20
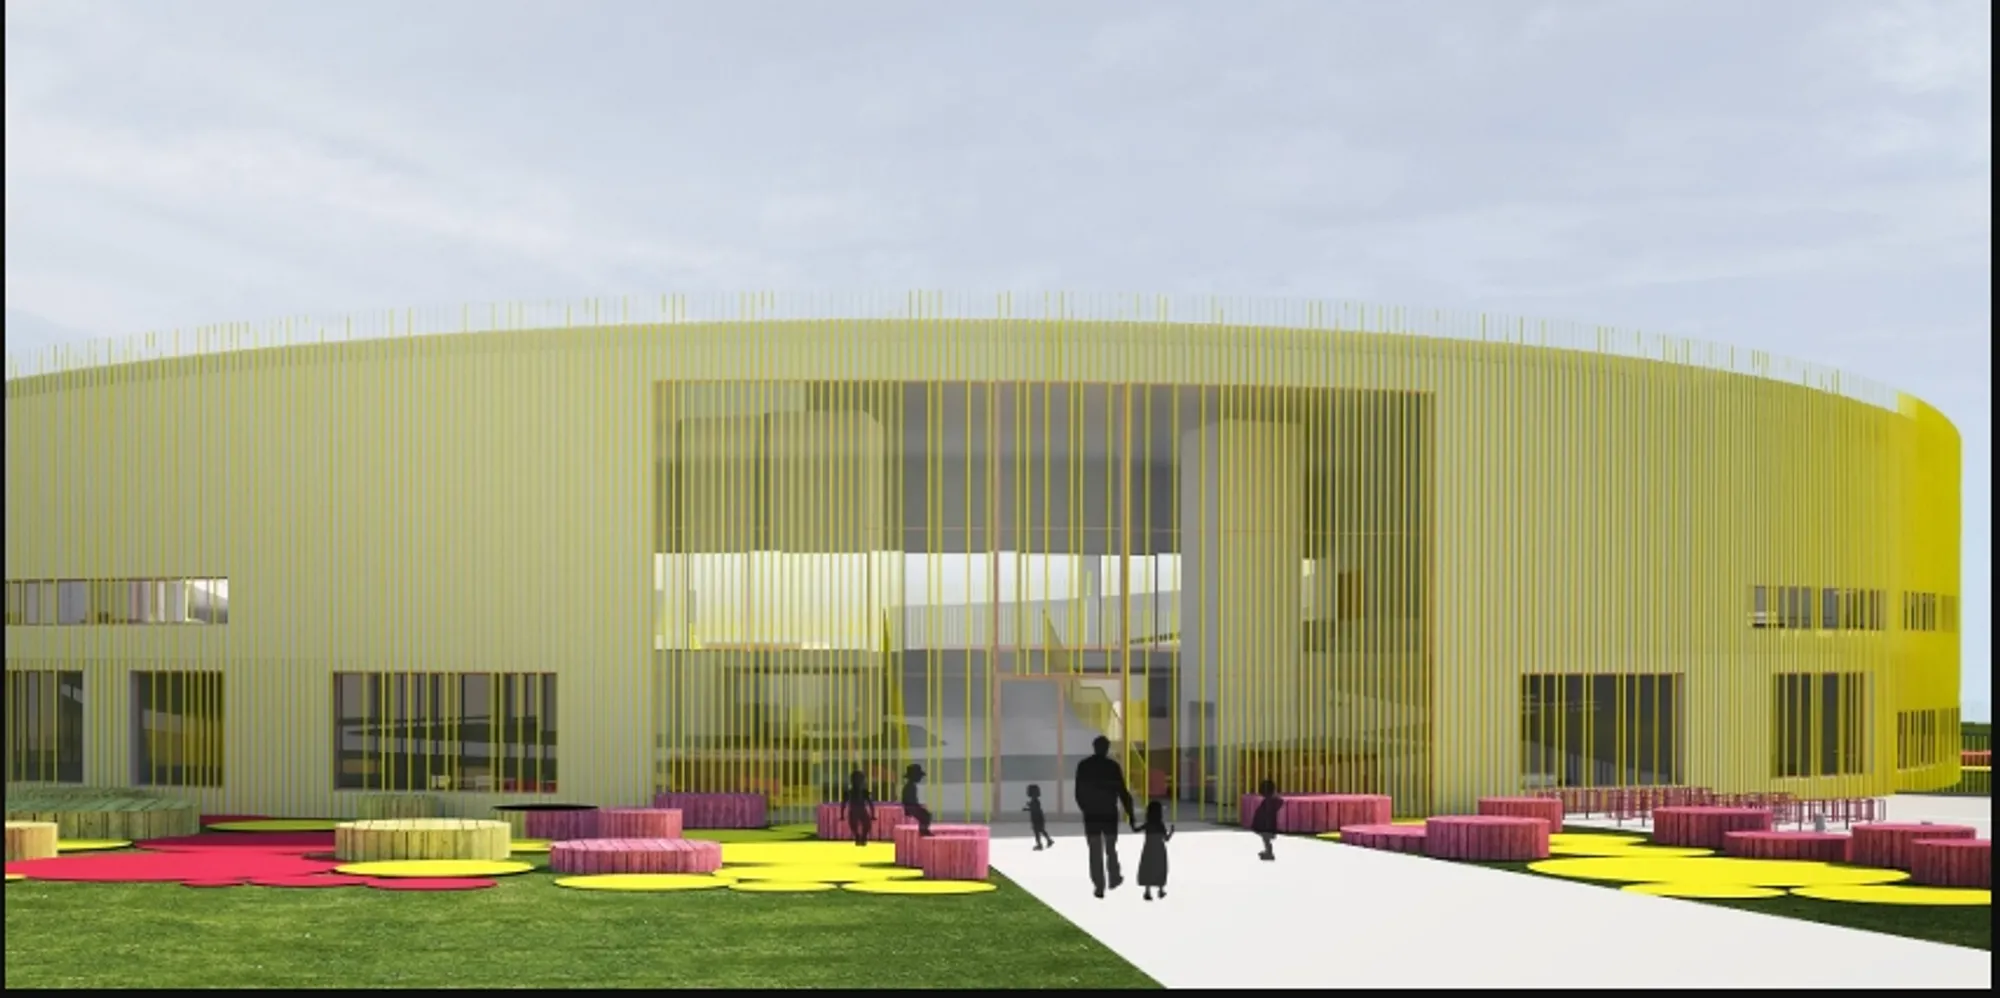
Kindergarten architecture has the power to shape the earliest relationship between children, learning, movement, and community. In this shortlisted Education '20 entry, Kindergarten by Justyna Dmytryk reimagines the preschool building as more than a protected educational facility. It becomes an open civic landscape where children can learn, play, climb, gather, observe, and connect with the neighborhood around them.
The project is designed around a clear but thoughtful idea: to create a private and comfortable place for children while keeping the kindergarten open to the surrounding community. Instead of placing a hard fence or boundary between children and the neighborhood, the design uses architecture itself to create a softer threshold. Its circular plan sloped accessible roof, central courtyard, and surrounding landscape work together to produce a kindergarten that feels secure without becoming isolated.
A Boundaryless Approach to Kindergarten Architecture
Most kindergarten architecture is built around enclosure. Safety often translates into walls, fences, and controlled edges. This project takes a more generous approach. It questions whether a kindergarten can remain protective while still being visually and spatially connected to its context.
The design avoids a conventional fenced perimeter. Instead, the building forms a circular architectural boundary that defines the learning environment through shape, level, and program. The result is not an exposed space, but a carefully composed educational setting where openness becomes part of the learning experience.
This is the strength of the proposal. It understands that children need comfort and supervision, but they also need curiosity, discovery, and connection. By opening itself to the neighborhood, the kindergarten becomes part of a larger social fabric rather than a closed institution.
The Circular Plan as a Learning Framework
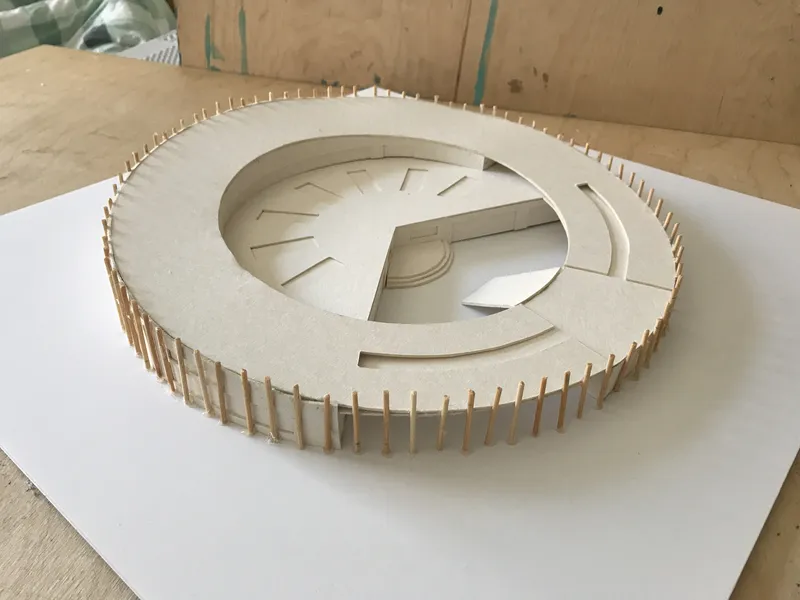
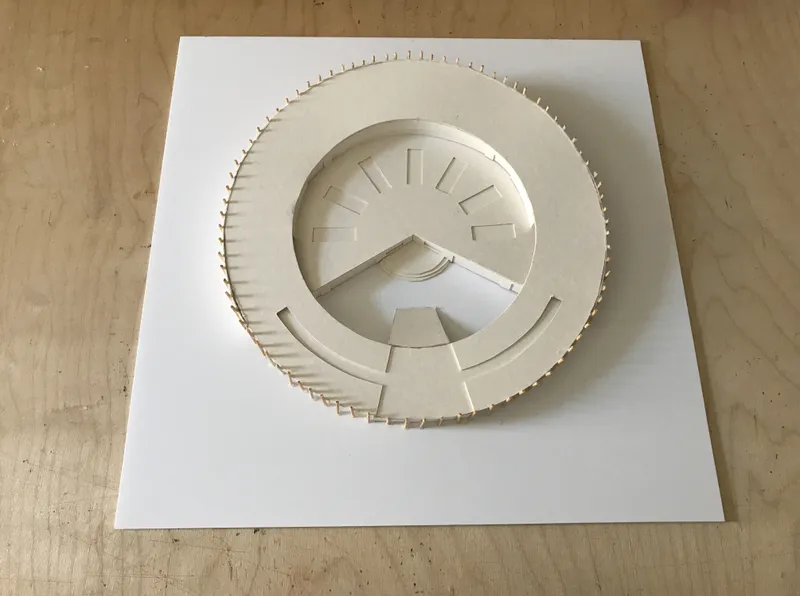
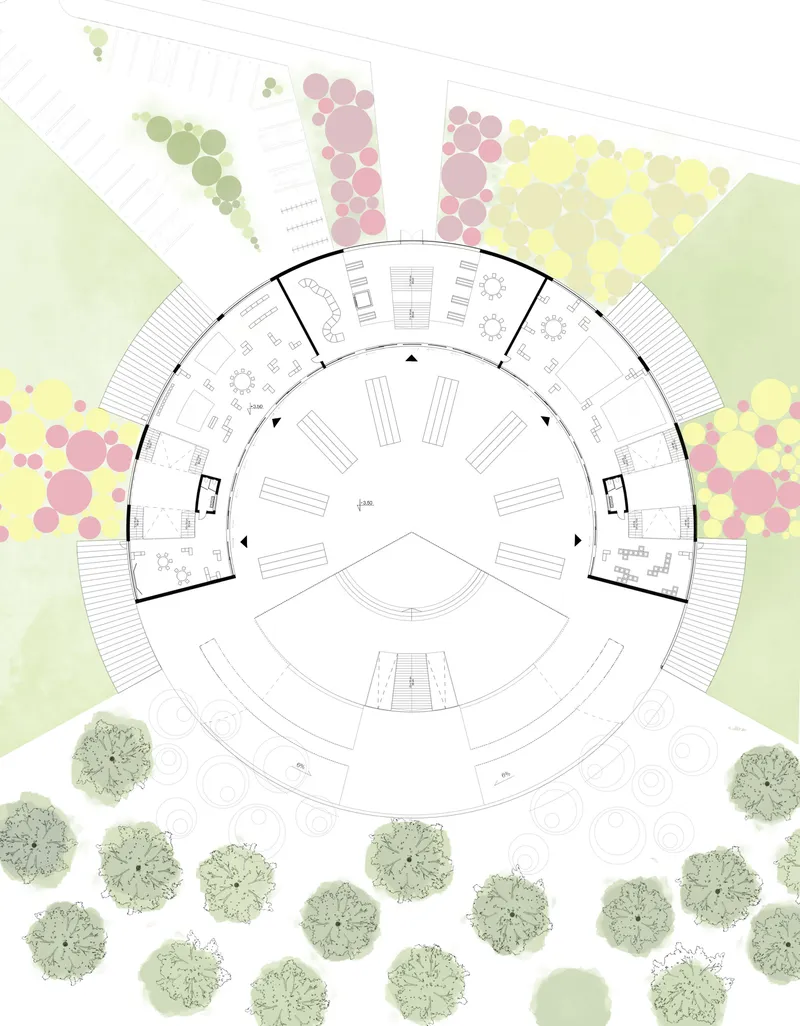
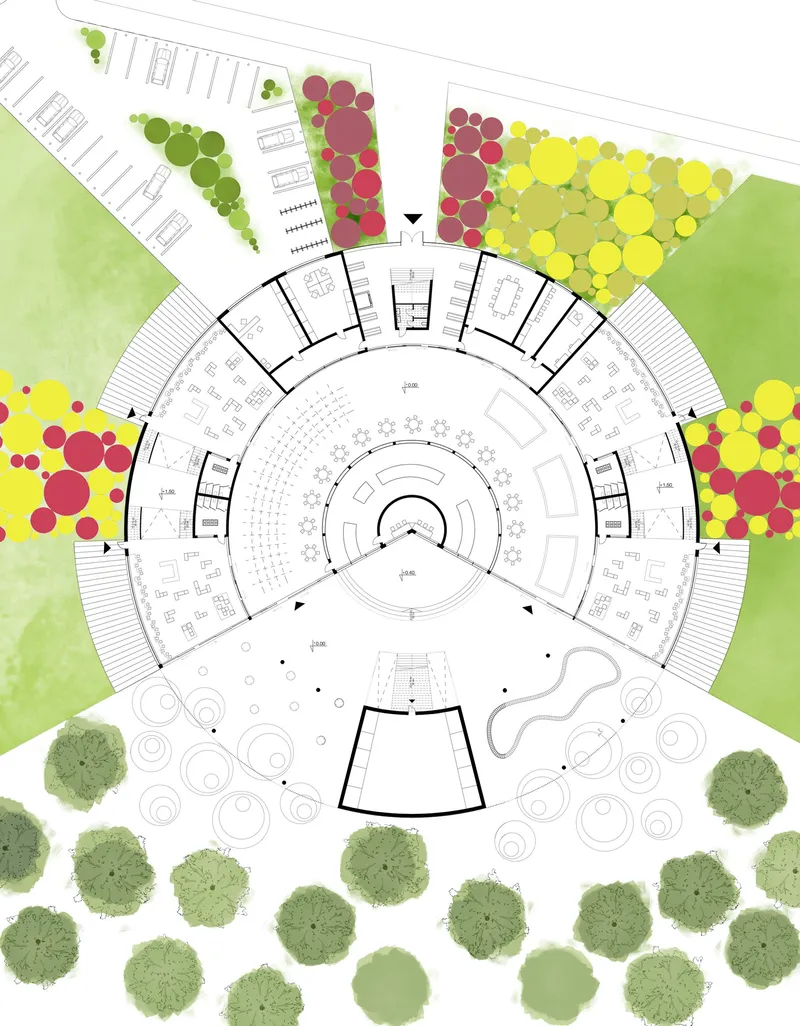
The circular form is central to the project’s identity. In the architectural model and floor plans, the kindergarten is organized as a ring surrounding a central open space. This geometry creates a strong sense of unity, allowing classrooms, play areas, gathering zones, and support spaces to connect around a shared core.
The circle also encourages movement. Children do not experience the building as a rigid corridor-based layout. Instead, the plan supports fluid circulation, soft transitions, and visual continuity. The central area becomes a collective heart where group activities, performances, informal play, and shared learning can take place.
In terms of kindergarten architecture, this circular organization is highly effective. It gives the building a clear identity while supporting flexibility. The plan can hold both structured learning and spontaneous activity, which is essential for early childhood education.
A Sloped Roof That Becomes a Playground
One of the most distinctive features of the project is its sloped roof. Rather than treating the roof as a passive cover, the design turns it into an active architectural surface. Children can enter and move across the roof, gaining a new perspective of the neighborhood.
This move transforms the building into a playground. The roof becomes a place of exploration, observation, and bodily experience. It allows children to climb, walk, pause, and view their surroundings from a different height. The architecture therefore supports physical development as well as imagination.
The sloped roof also changes how the kindergarten relates to the city. From the outside, the building does not appear as a closed box. It reads as a landscape form, almost like a gentle hill embedded in the site. This gives the project a softer urban presence and strengthens its relationship with the public realm.
Interior Spaces Designed for Play and Comfort
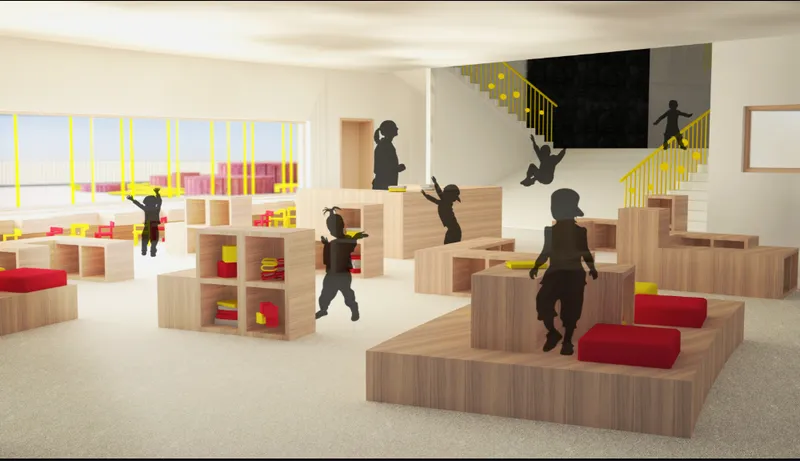
The interior render shows a warm, child-centered environment with timber platforms, storage blocks, open play zones, and bright accents of red and yellow. The furniture is not only functional but also spatial. Low wooden units create small territories where children can sit, hide, read, arrange objects, and interact.
This interior strategy reflects a key principle of good kindergarten architecture: children learn through movement, touch, and play. The room is not overly fixed. It allows multiple activities to happen at once, from quiet learning to active play. The use of natural wood creates warmth, while the open arrangement keeps the space adaptable.
The stairs and stepped seating also become part of the educational landscape. They are not only circulation elements. They act as informal seating, play structures, gathering zones, and observation points. This layered use of space makes the interior feel dynamic and responsive to children’s behavior.
Landscape as an Extension of the Classroom
The site plans show that the kindergarten is placed within a carefully designed landscape. Trees, planted areas, outdoor play zones, circular ground markings, and open approaches extend the educational environment beyond the building itself. The landscape is not decorative. It becomes part of the children’s daily experience.
The project uses outdoor space to soften the relationship between the kindergarten and its surroundings. Green areas create a buffer without becoming a barrier. The open site strategy allows the kindergarten to feel civic, accessible, and connected to the neighborhood.
This is especially relevant in contemporary kindergarten architecture, where outdoor learning is increasingly valued. Children benefit from direct contact with natural elements, changing light, seasonal variation, and open-air play. By integrating landscape into the design, the project supports a more holistic learning environment.
A Kindergarten for Children and the Neighborhood
The project’s dual ambition is important. On one hand, it creates a comfortable and protected world for children. On the other hand, it remains open to the neighborhood. This balance gives the kindergarten a civic role.
Instead of being an isolated school building, it becomes a shared urban presence. The sloped roof, circular form, and open ground condition invite curiosity from outside while still maintaining an identifiable children’s space. It suggests that educational buildings can contribute to public life rather than withdrawing from it.
This approach makes the project socially valuable. It treats early education as part of the community, not separate from it. Children are given a place where they can feel safe, but also aware of the wider world around them.
Why This Kindergarten Architecture Matters
Justyna Dmytryk’s Kindergarten stands out because it challenges conventional boundaries in educational design. It does not rely on heavy enclosure to create safety. Instead, it uses form, landscape, level changes, and spatial clarity to build a sense of care.
The project also expands the meaning of play. Play is not limited to equipment or toys. It is embedded into the roof, the plan, the furniture, the courtyard, the stairs, and the landscape. Every part of the building has the potential to become an educational moment.
As a shortlisted entry of Education '20, the proposal presents a strong vision for future kindergarten architecture. It shows how educational spaces can be open, playful, protective, and civic at the same time.
Kindergarten by Justyna Dmytryk is a thoughtful exploration of how architecture can support early learning through openness, movement, and community connection. Its circular plan creates a strong spatial identity, its sloped roof becomes an active playground, and its boundaryless site strategy invites a new relationship between children and the neighborhood.
By transforming the kindergarten into both a safe learning environment and a shared civic landscape, the project offers a compelling model for contemporary kindergarten architecture. It is not only a place for education, but a place where children can experience the world from new angles.




Popular Articles
Popular articles from the community

Terra e Tuma Scatters Four Concrete Pavilions Through the Atlantic Forest in Mairiporã
A fragmented compound of music studio, art studio, chapel, and living quarters preserves every tree on a steep forested hillside near São Paulo.
Vaissnavi Shukl Wraps a Single-Storey Ahmedabad Home Around a Courtyard That Breathes
Malhaar Residence uses perforated brick, translucent canopies, and an L-shaped plan to turn a quiet suburban plot into an inward world.

Hierarchy Towers: Sustainable Architecture for Vertical Co-Living in Singapore
Hierarchy Towers reimagines sustainable architecture through co-living, shared workplaces, green terraces, and new public life in Singapore.
A.N. Tombazis and K-Studio Bury a Luxury Resort into a Peloponnese Hillside
Mandarin Oriental Costa Navarino scatters 99 earth-sheltered rooms across 140 hectares above the Bay of Navarino in Pilos, Greece.


Similar Reads
You might also enjoy these articles

Eco Chapel: A Green Architecture Pavilion Designed in Symbiosis with the Forest
Eco Chapel uses green architecture to weave prayer, learning and reuse into a forest pavilion shaped by modular hexagonal canopies for life.

Kaffeebühnen: Coffee Shop Architecture Designed as a Civic Stage Between Vienna’s City and Park
Kaffeebühnen turns coffee shop architecture into a civic stage, linking Vienna’s park edge, urban life, warm timber yards, and coffee craft.

Healing Façade: Sustainable Architecture for Reforestation, Community, and Sacred Ecology in Ethiopia
Healing Façade reimagines sustainable architecture as a living wall that restores soil, catches water and renews Ethiopia's forest churches.


Urban Forest: A Vertical Ecosystem for 5,000 Workers in Singapore's Changi Business Park
Radially stacked pods and layered green decks turn a 7-acre plot into 47 acres of ecological workspace projected for 2040.


Explore Educational Building Competitions
Discover active competitions in this discipline




The Global Benchmark for Architecture Dissertation Awards


Challenge to design public laboratory
Comments (0)
Please login or sign up to add comments
No comments yet. Be the first to comment!