

Kindergartens Treperka and Waldorf Semily by MTa
A sustainable dual-kindergarten uniting Waldorf and municipal education through playful design, natural materials, and energy-efficient architectural solutions.


Harmonizing Waldorf and Municipal Education in a Sustainable, Child-Centric Architectural Design
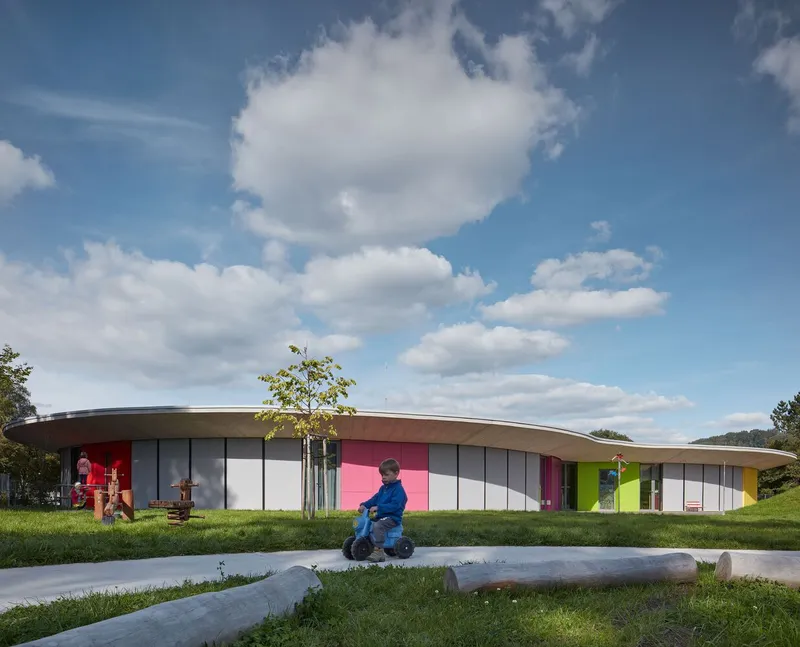
Located near the confluence of the Jizera and Oleška rivers on the outskirts of Semily, Czechia, Kindergartens Treperka and Waldorf Semily, designed by MTa, create an inclusive and sustainable environment for early childhood education. Completed in 2022, the 1300 m² complex serves 110 children aged 3–6 years, uniting two educational philosophies—municipal and Waldorf—under one innovative roof.
Spatial Planning and Concept
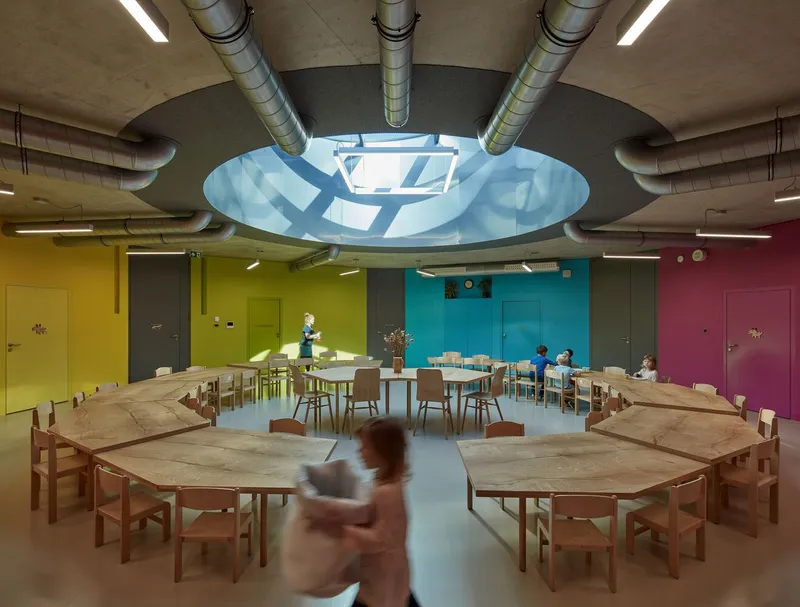
The architectural approach centers around shared infrastructure while respecting the independence of each kindergarten. The main building houses four classrooms, a central kitchen, service areas, and a circular layout formed around two light-filled atriums. These atriums act as both organizational anchors and dynamic communal spaces, encouraging interaction while subtly defining boundaries between distinct educational zones.
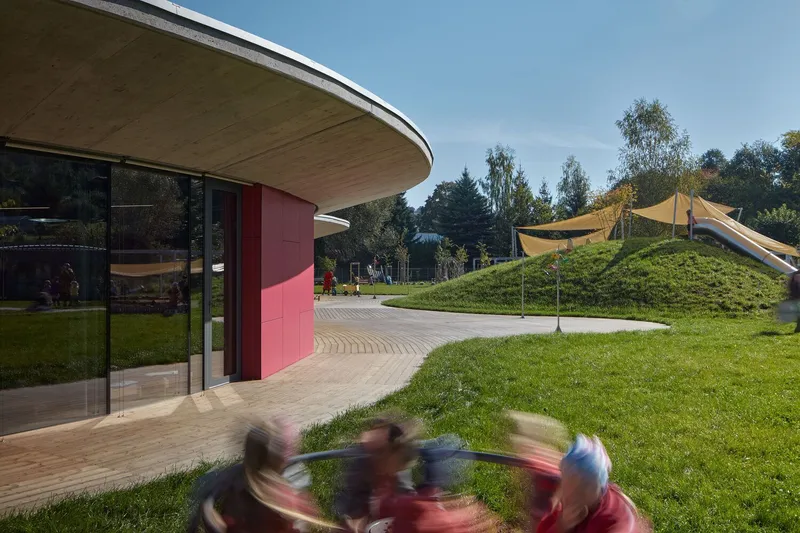
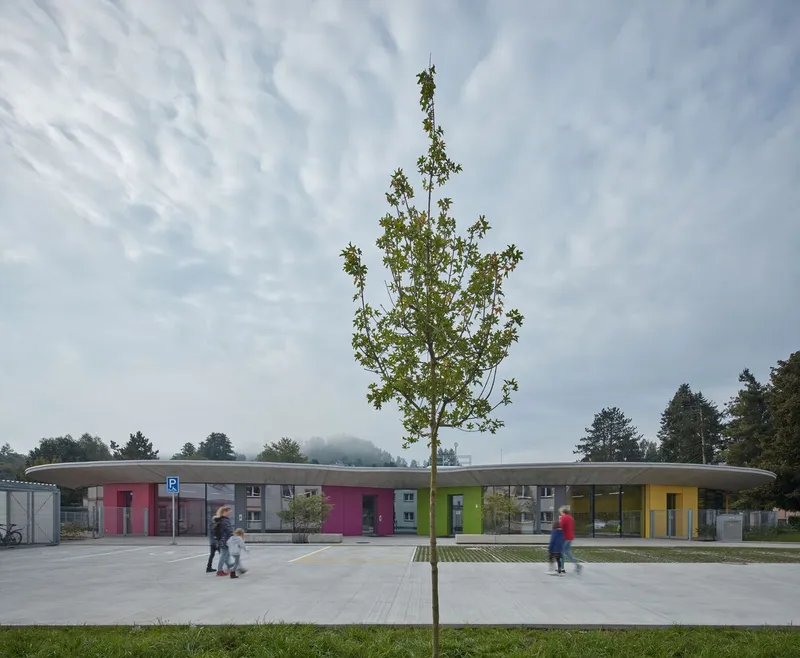
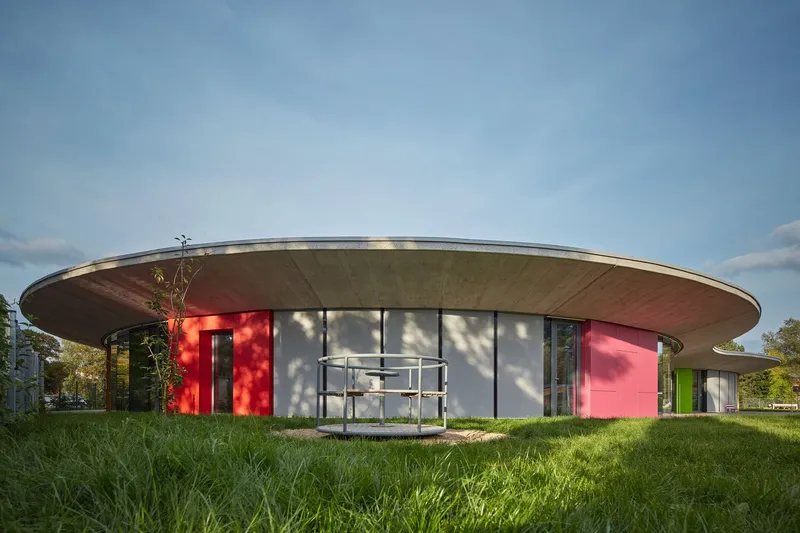
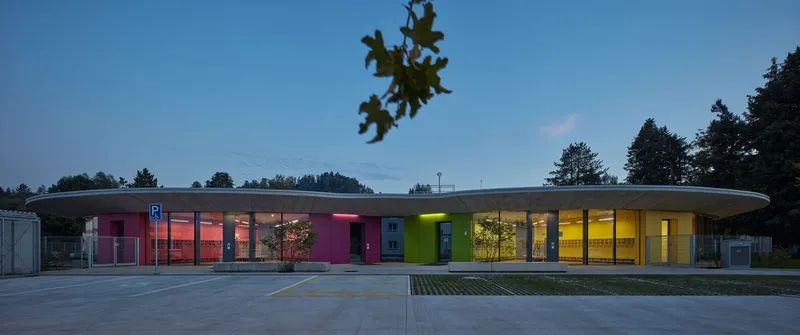
Adjacent structures—including gazebos, bike storage, and tool pavilions—support outdoor learning and communal activity. A sheltering curved form of the building separates the parking lot from a richly landscaped play garden, creating a safe, stimulating outdoor environment.
Materiality and Interior Strategy
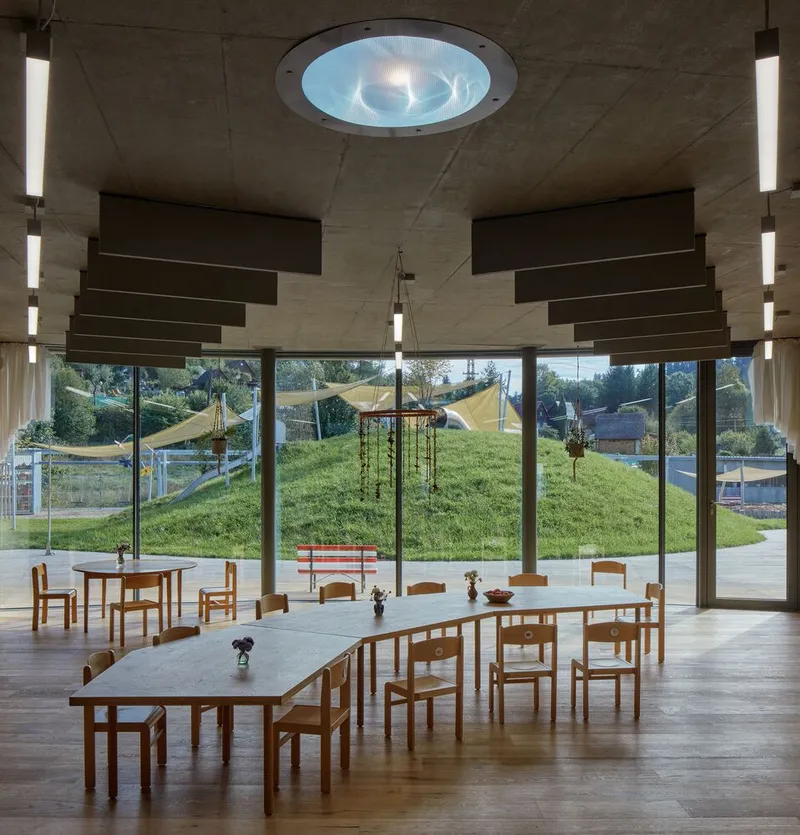
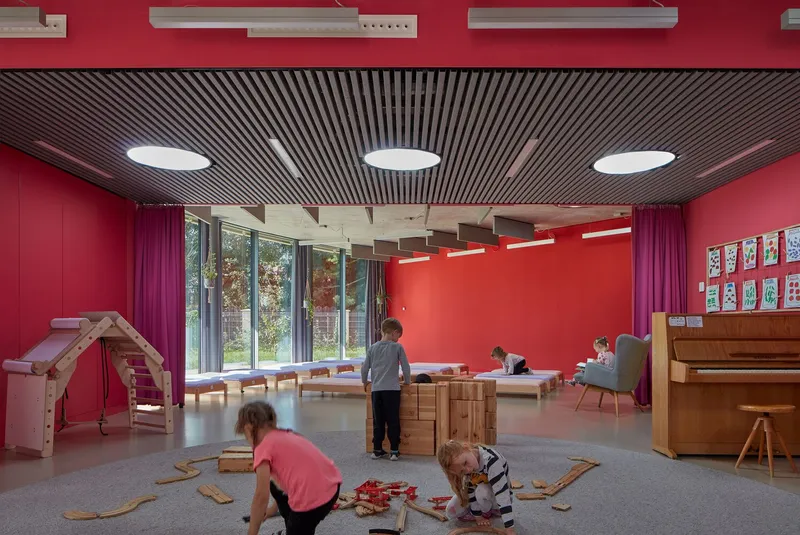
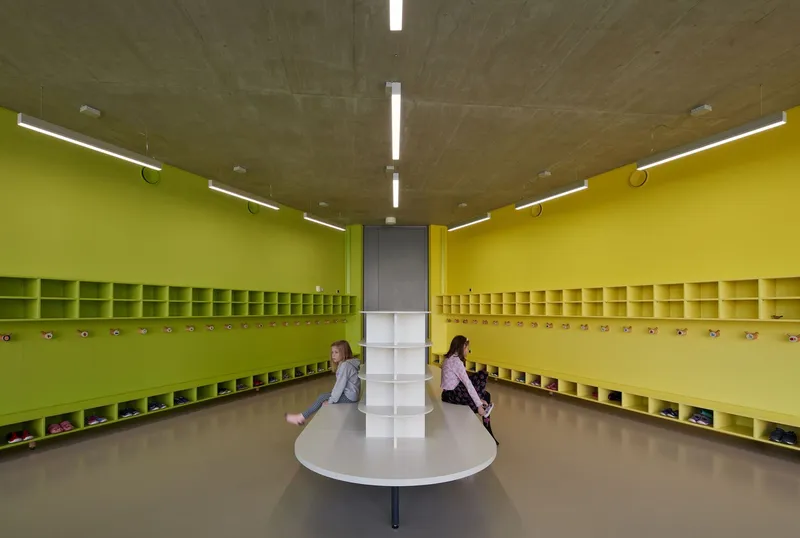
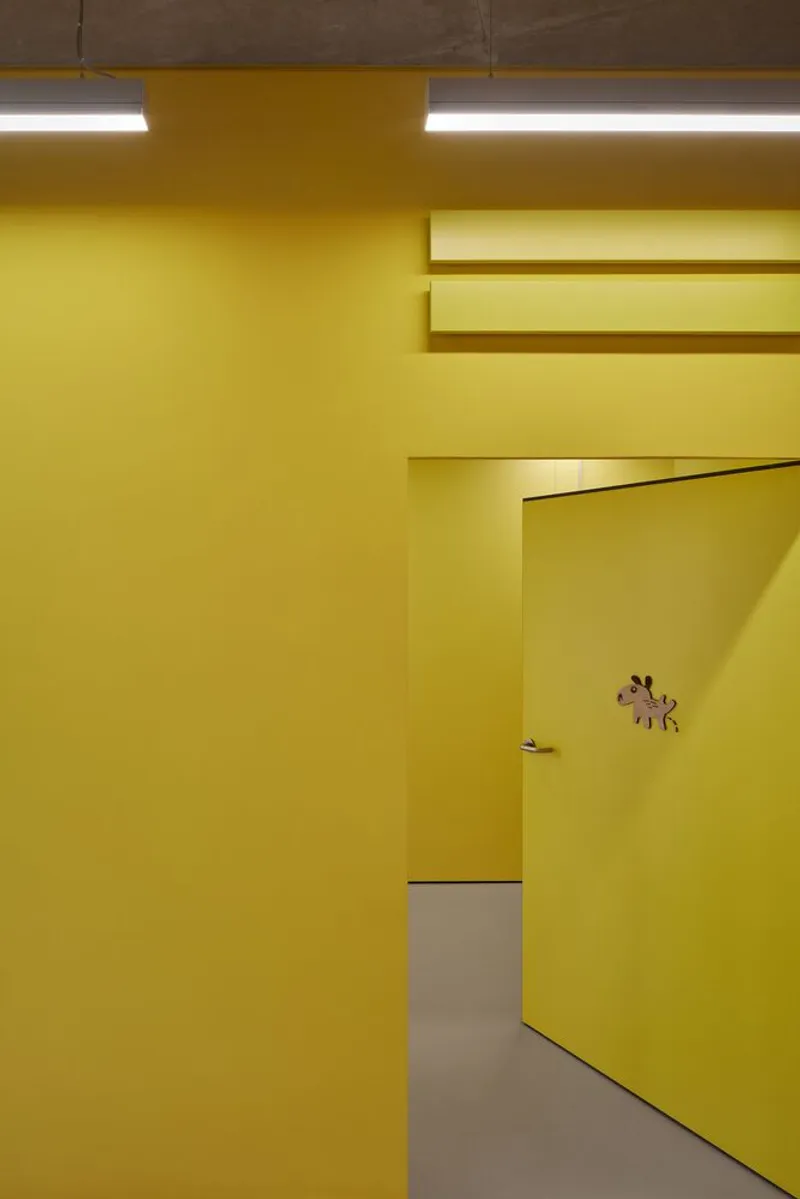
The design reflects each kindergarten’s identity through materiality and color. In the Waldorf section, natural materials dominate—wooden floors, walls, furniture, and even toys enhance sensory engagement and reflect pedagogical values. In contrast, the Treperka section embraces playful vibrancy, using bold color-blocked service volumes based on Ostwald’s chromatic circle, referencing the colors of the rainbow to define spatial zones.
Custom-built storage and furniture prioritize child safety and ergonomics, integrating seamlessly into the spatial design without protrusions or sharp corners. Every classroom and sanitary space opens onto a continuous terrace shaded by a generous roof overhang, forming a fluid transition to the garden.
Landscape and Wayfinding
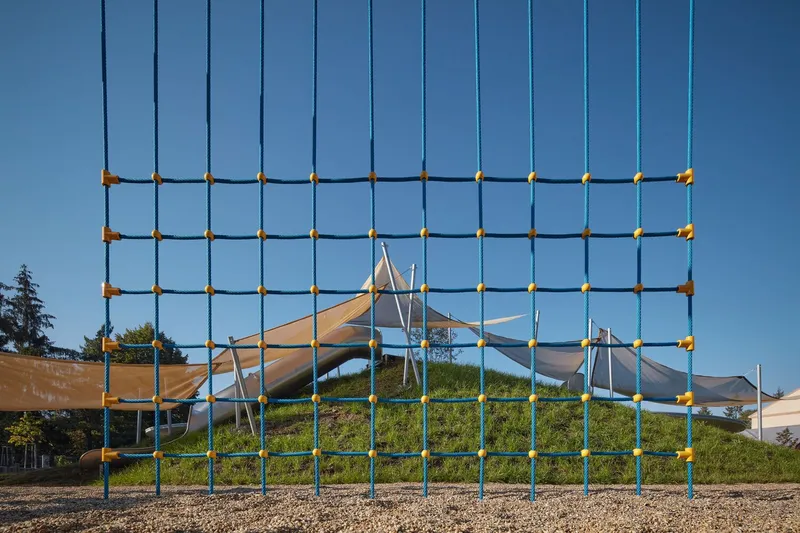
The expansive outdoor garden—shared between the two kindergartens despite their different pedagogical approaches—is subtly divided by a circular earthen mound crafted from the site’s excavation soil. This landscape intervention fosters both imaginative play and natural topography integration.
The wayfinding system, creatively designed by students of UMPRUM (Academy of Arts, Architecture and Design in Prague), uses graphic motifs derived from children's drawings, blending function with playfulness and identity.
Sustainable Construction and Passive Design
Constructed on strip footings with a reinforced concrete base slab, the kindergarten meets passive house standards for energy efficiency and thermal comfort. Its load-bearing structure features monolithic concrete columns and walls complemented by perimeter steel supports.
Sustainability is embedded in its technical systems:
- Air-to-water heat pump (75%) supplemented by gas-condensing boiler (25%)
- Controlled ventilation with dual central air handling units and heat recovery
- TABS system (Thermally Activated Building System) for radiant ceiling-based heating and cooling
- Solar tubes and skylights enhance natural daylighting
- HPL cladding and roller blinds mitigate heat gain and ensure envelope performance
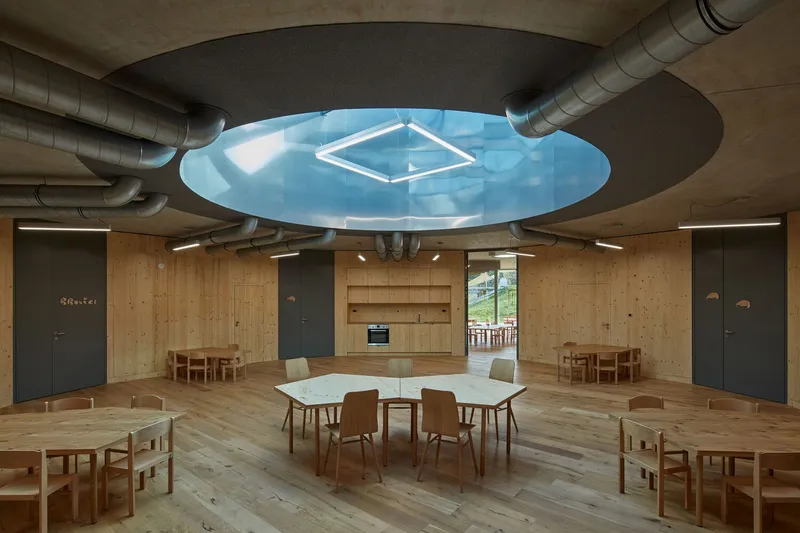
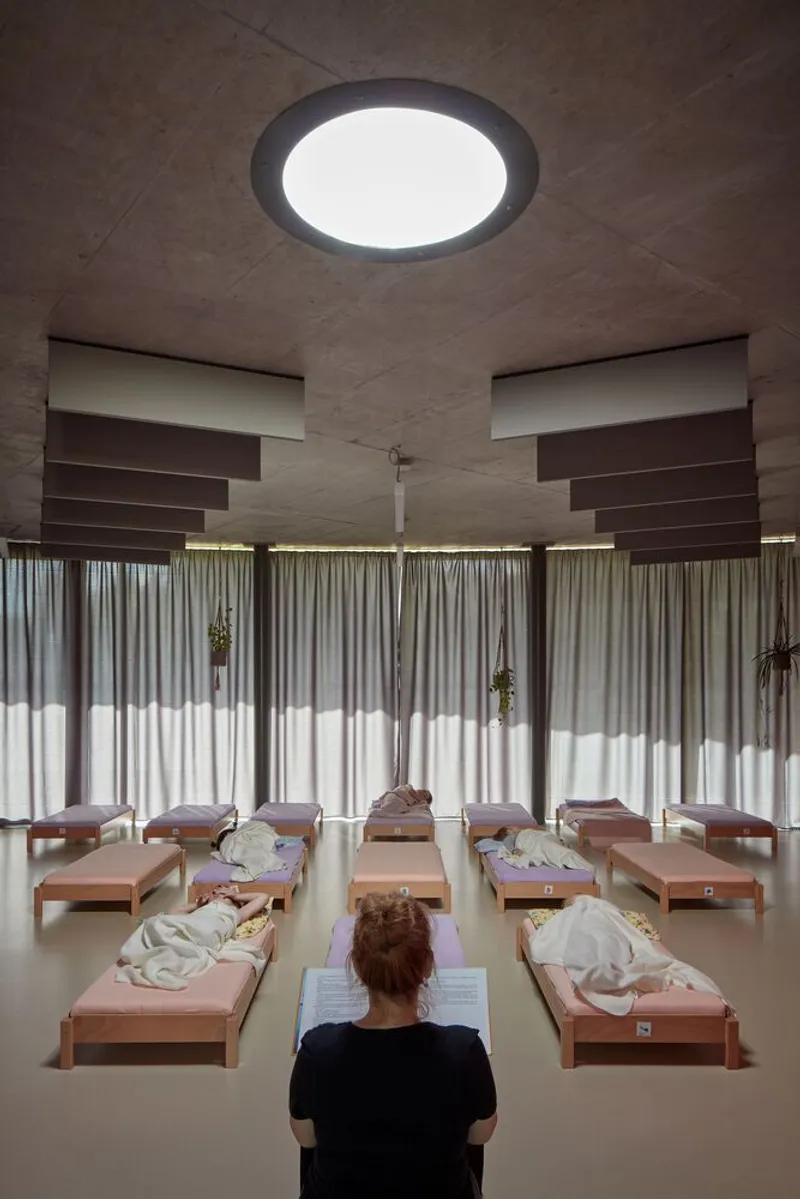
Kindergartens Treperka and Waldorf Semily by MTa is a forward-thinking educational architecture project that not only accommodates distinct learning systems but also achieves energy-efficient, nature-integrated, and emotionally engaging spaces for early childhood development. The building sets a new benchmark for combining pedagogical diversity with environmental responsibility and architectural clarity.
All Photographs are works of BoysPlayNice




Popular Articles
Popular articles from the community


The Earth Pod: 3D Printed Homes for Resilient Refugee Communities
The Earth Pod reimagines refugee housing through 3D printed homes made from clay, combining resilience, self-sufficiency, and rapid shelter.

Co-life: Sustainable Architecture for Age-Friendly Community Living
Co-life reimagines sustainable architecture for seniors through courtyards, rammed earth, shared gardens, and spaces designed for belonging.

Riyadh For All: Intergenerational Urban Design for Active Aging in Rabat
Riyadh For All reimagines urban design in Rabat with intergenerational co-living, adaptive courtyards, and Moroccan cultural exchange today.

The Musturak Paradise: Senior Living Architecture for a Connected Future in Temara, Morocco
The Musturak Paradise reimagines senior living architecture in Temara via private homes, social spaces, culture, community, and shared care.


Similar Reads
You might also enjoy these articles


Hodi-Mandai Geram
Project Function: Preservation and revitalization of the Intangible heritage and socio-spatial identity of the Hodi by Housing, Cultural Memory Center, Sacred Grove, landscape, local tourism economy


Olio Towers: A Mid-Rise for Performers That Fuses Housing, Rehearsal, and Stage
Located blocks from Houston's Theater District, this modular tower stacks living units around a central performance atrium.

Oasis: Modular Green Housing Carved into Dhaka's Urban Fabric
A shortlisted Plugin Housing entry reclaims unauthorized settlements in Dhaka with stepped concrete volumes, green roofs, and ventilation-driven design.

Black Hole: A Floating Megastructure for the Post-Physical Era
Emiliano Mazzarotto envisions a spherical, self-scaling arena where e-sports, digital hotels, and holographic stadiums replace traditional public space.


Explore Educational Building Competitions
Discover active competitions in this discipline



Challenge to design public laboratory


Challenge to reimagine the Iron Throne


Photograph architecture without architects


Illustrate the lost glory of Angkor Wat - Render Challenge
Comments (0)
Please login or sign up to add comments
No comments yet. Be the first to comment!