
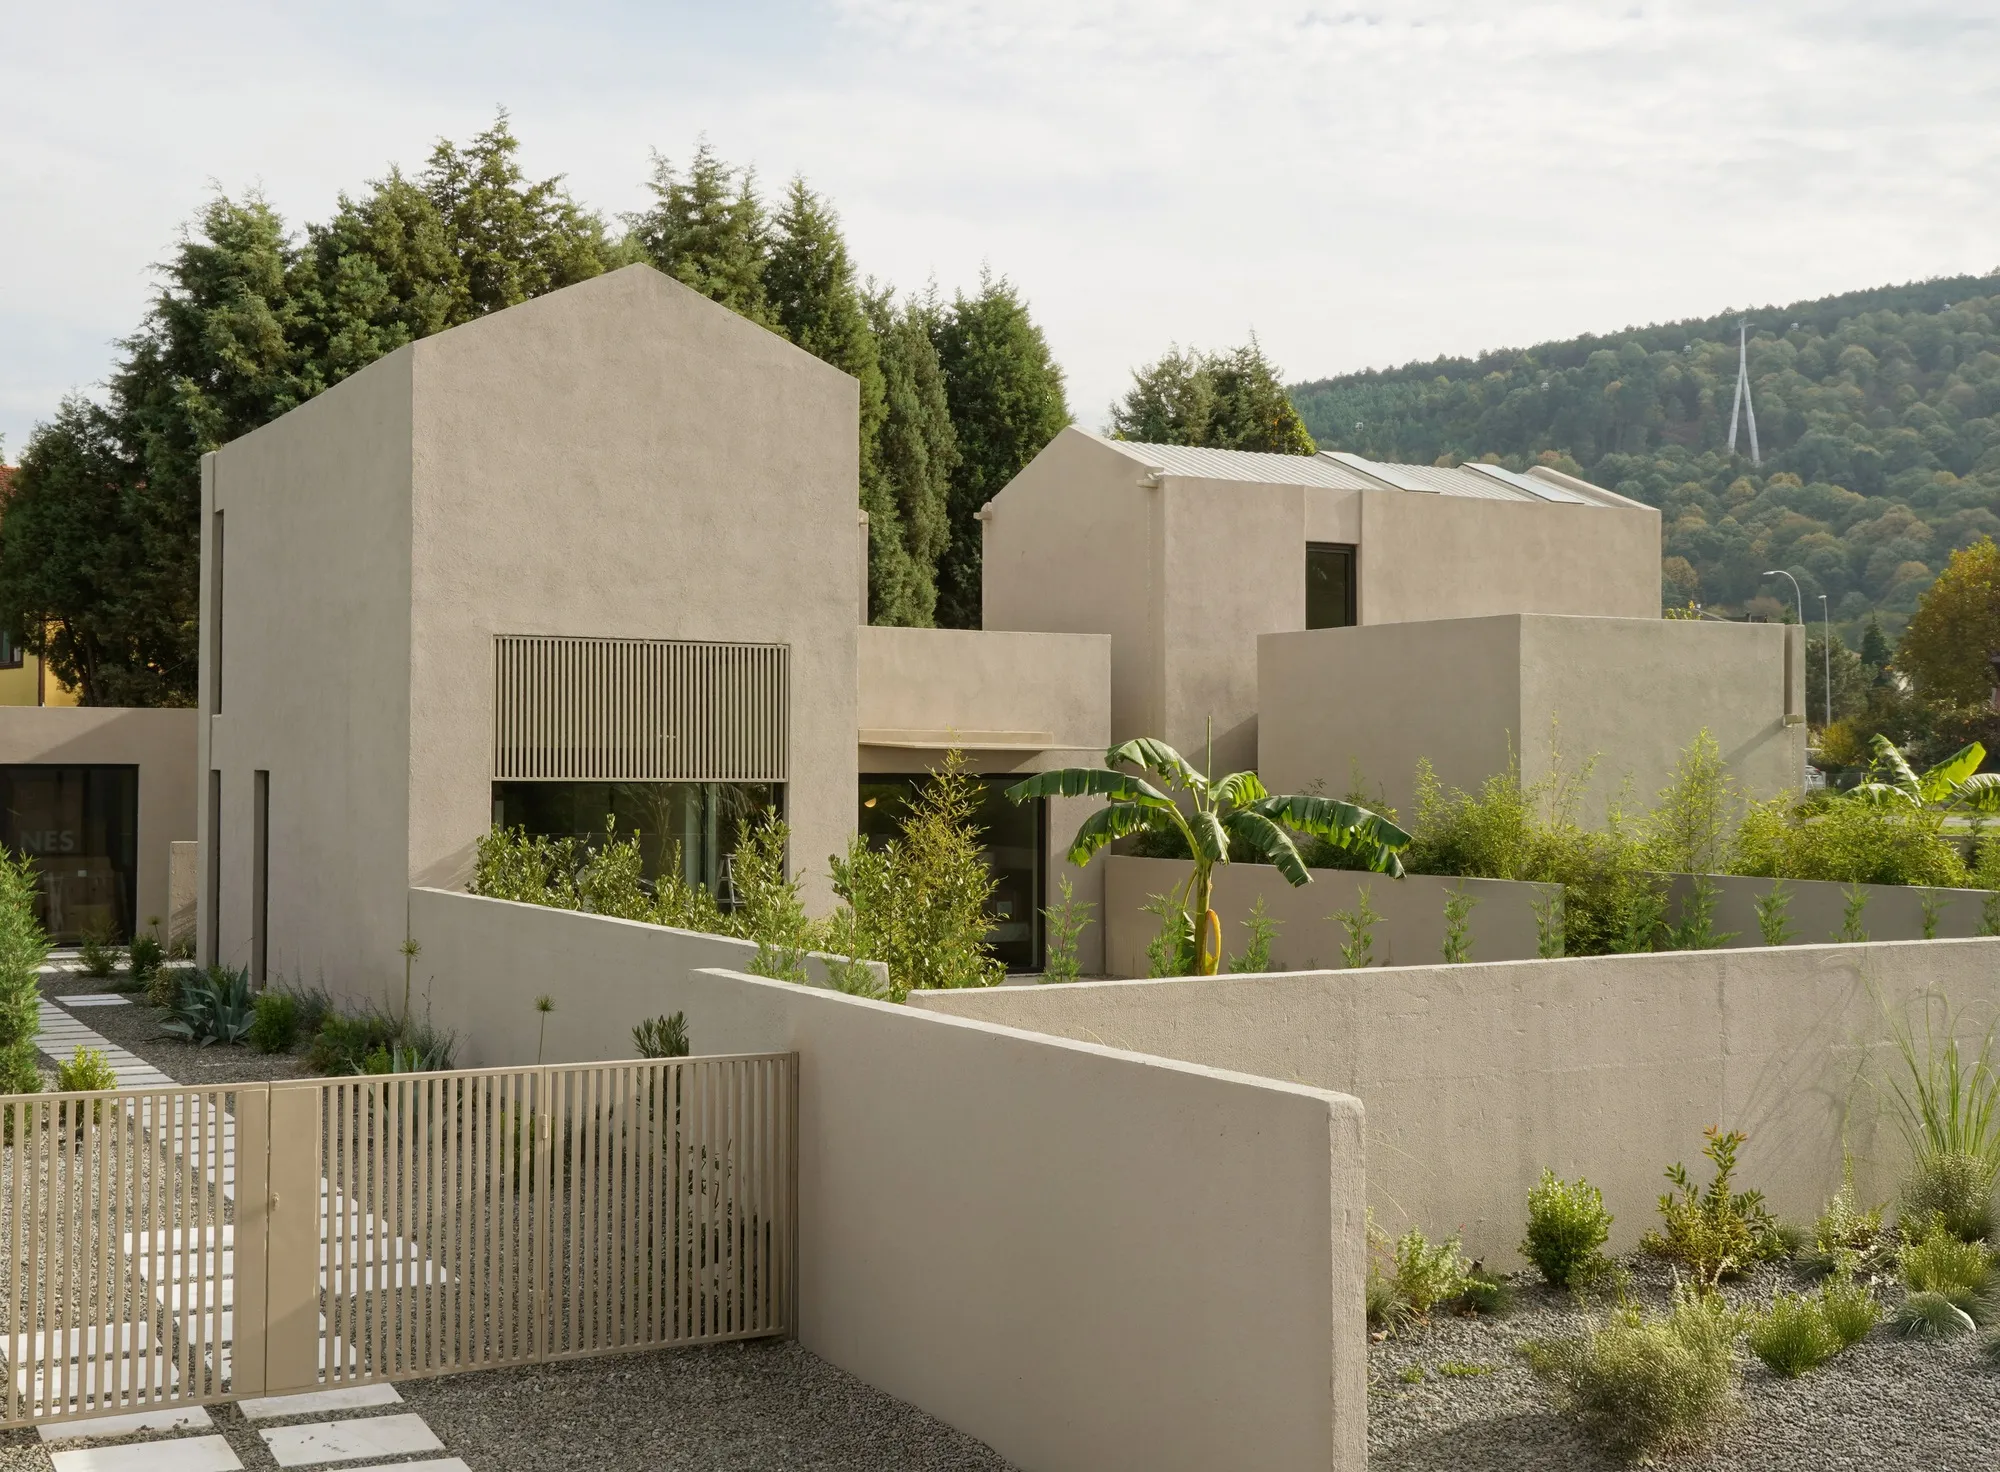
KLEE Sapanca House By the | work – A Contemporary Retreat Blending Nature, Privacy & Architectural Harmony
A contemporary Sapanca retreat featuring fragmented volumes, natural materials, and organic layouts designed for privacy, light, landscape integration, and serene short-stay living.


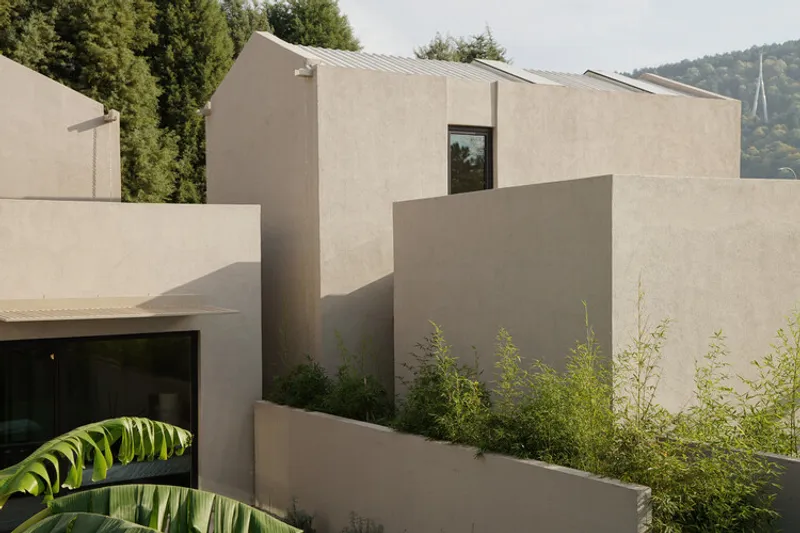
Located at the gateway of Bağdat Street in Sapanca, Türkiye, KLEE Sapanca House by the | work is a thoughtfully designed accommodation complex that redefines short-term living through contemporary architecture, landscape integration, and a sensitive approach to the region’s natural environment. The 350 m² project, completed in 2025, consists of six independent units planned in two phases, each carefully positioned to harmonize with Sapanca’s unique character and scenic lake basin.
A Prime Location Shaped by Nature & Urban Growth
Bağdat Street, situated within the Sapanca Lake basin, has evolved into a vibrant regional artery. Known for its detached residential fabric, lush landscapes, generous street widths, and growing commercial life, the area demonstrates balanced coexistence between nature and urban amenities. The project strengthens this identity by embracing the environment and contributing to the area's hospitality infrastructure.
Function-Driven Design for Modern Accommodation
Designed to meet the rising demand for short-term stays, KLEE Sapanca House is conceived as a permanent architectural development of six separate residential units. Each building is crafted with a unique personality yet forms part of a coherent whole, reflecting an architectural rhythm that responds to the needs of travelers seeking tranquility, comfort, and privacy.
The two-stage development plan ensures flexibility and allows the architecture to grow organically within its surroundings.
Organic Settlement Pattern & Environmental Integration
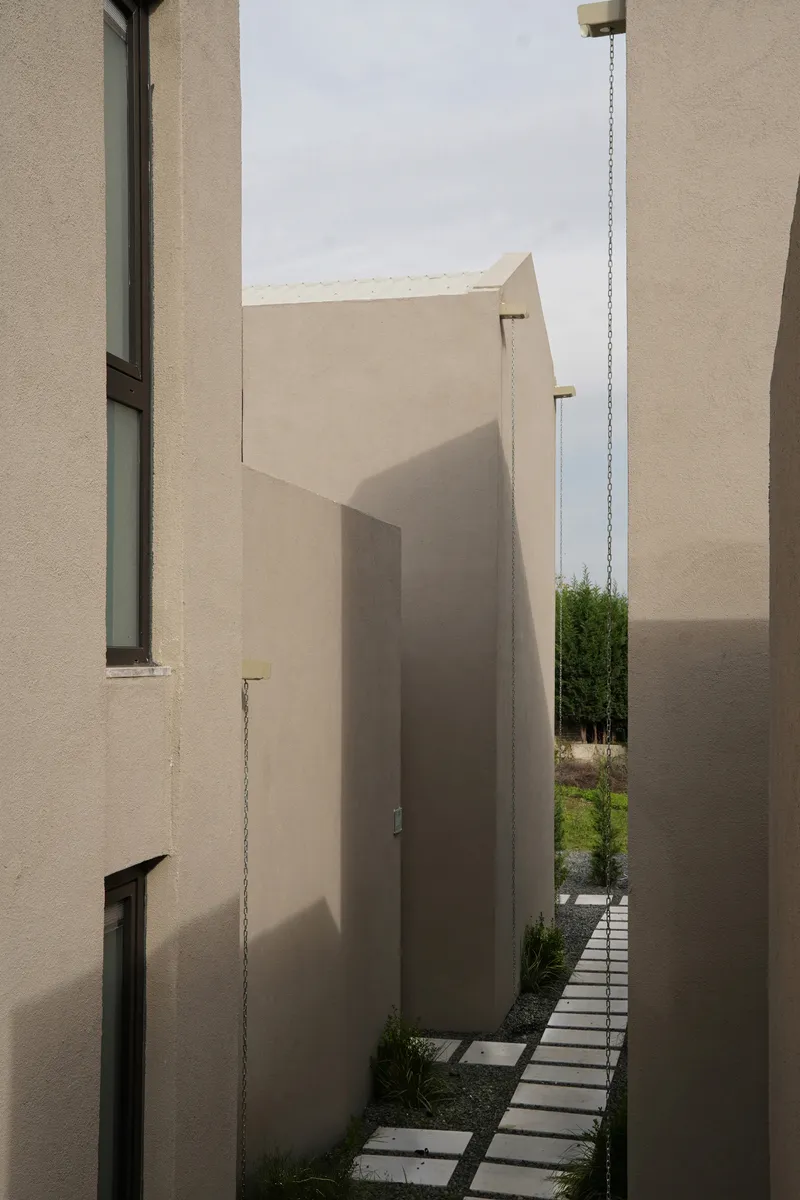
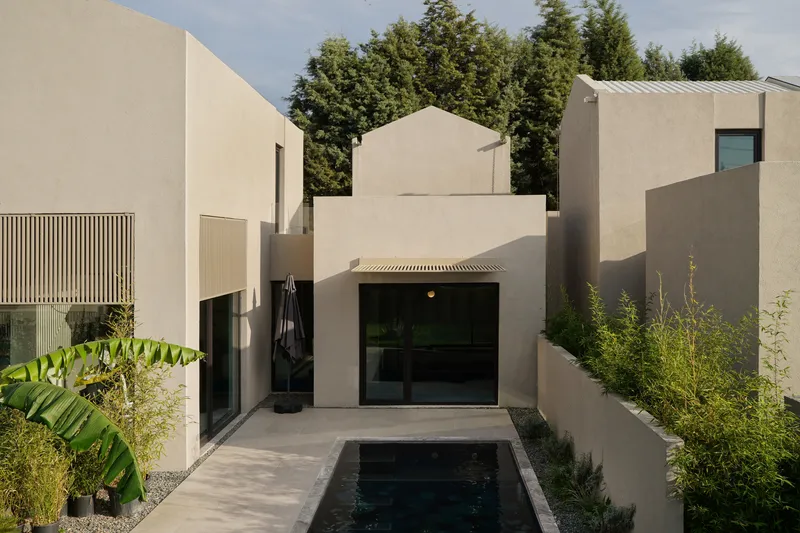
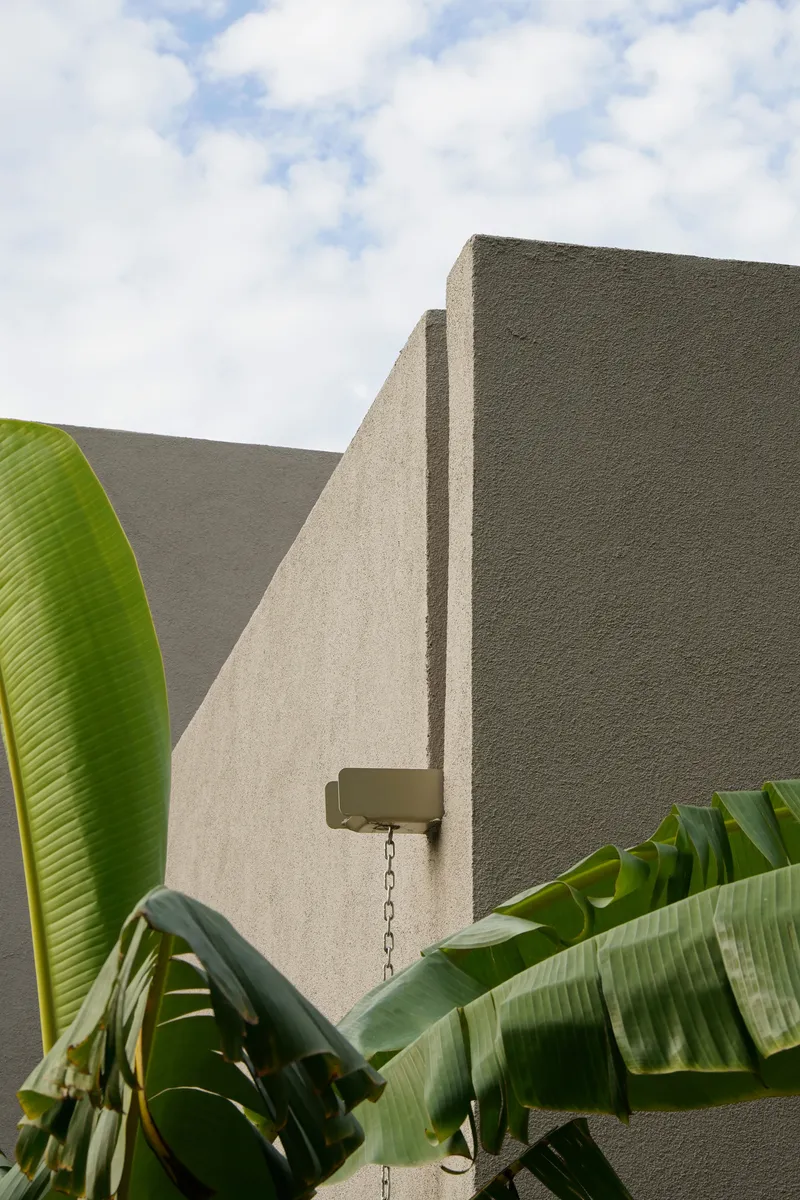
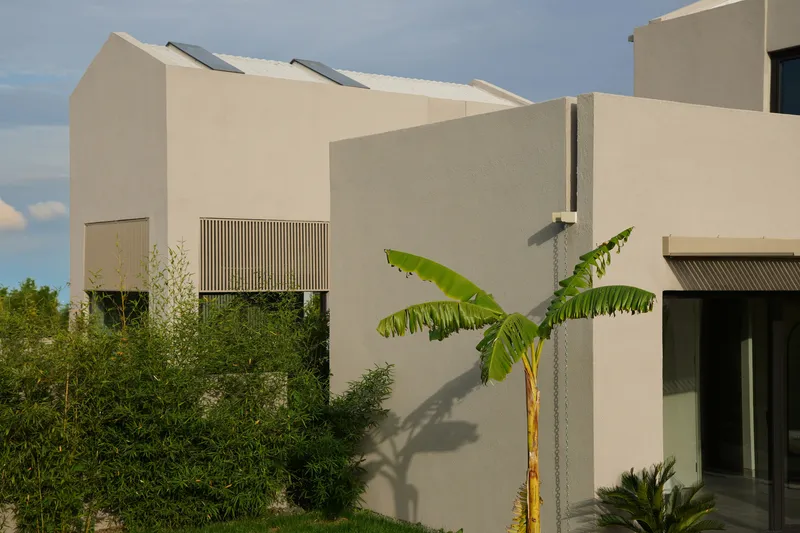
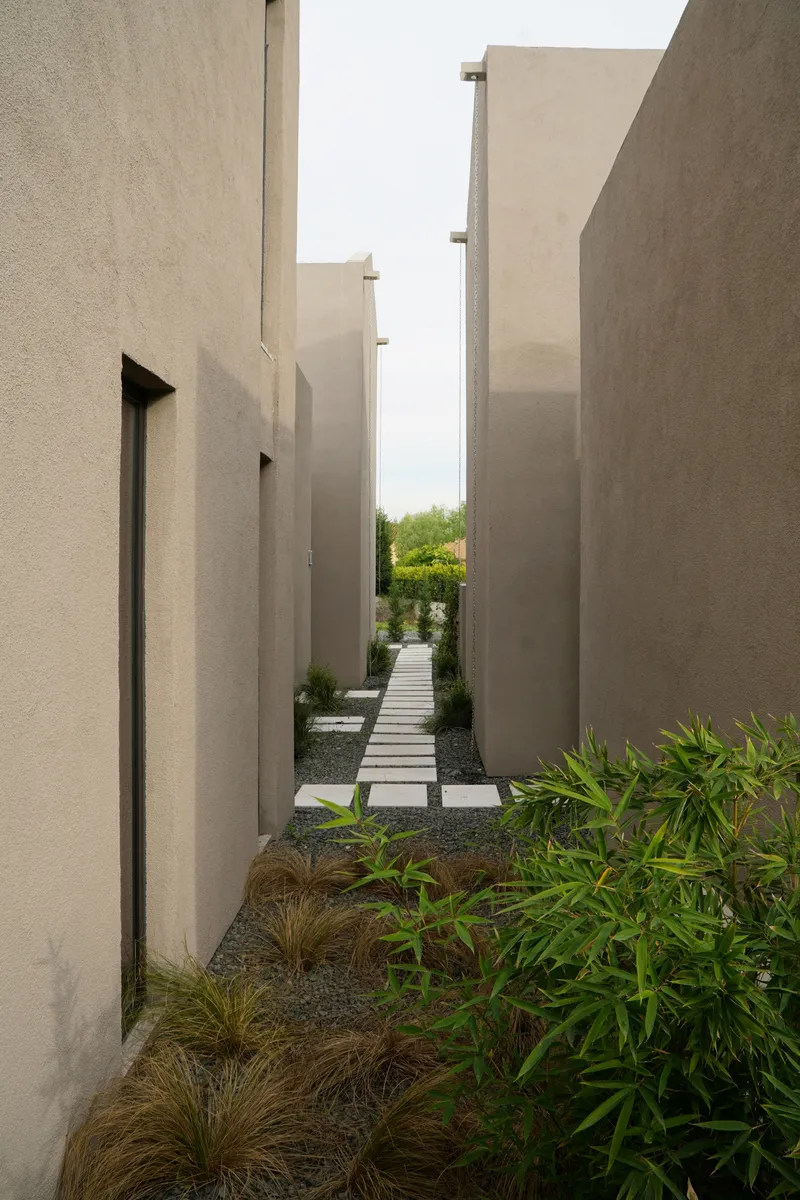
The design prioritizes the site’s orientation, sunlight, views, and privacy. By rotating, elevating, and angling the units, the architects created an organic, non-repetitive pattern that blends into the existing silhouette. Instead of forming rigid adjoining structures, the architecture introduces:
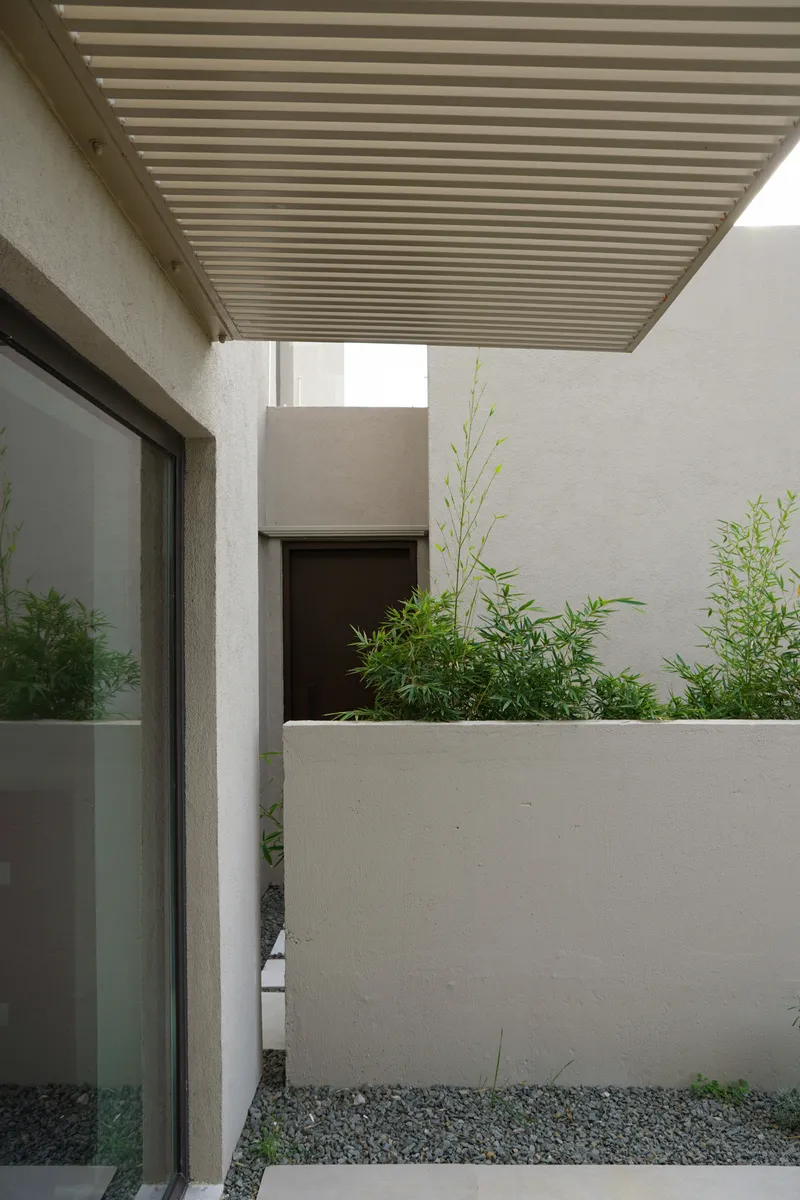
- Permeable pathways
- Internal streets
- Soft transitions
- Layered landscapes
- Natural corridors
These elements enhance the sense of community while maintaining individual privacy for guests.
Fragmented Massing & Sculptural Silhouette
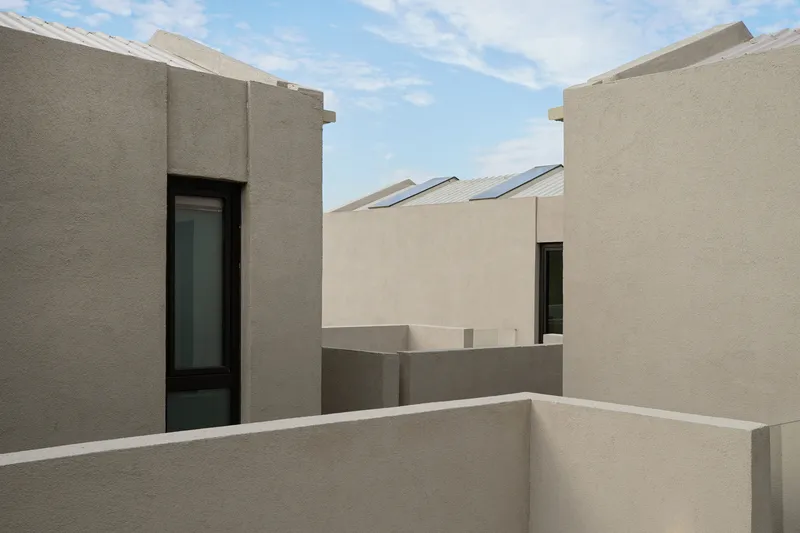
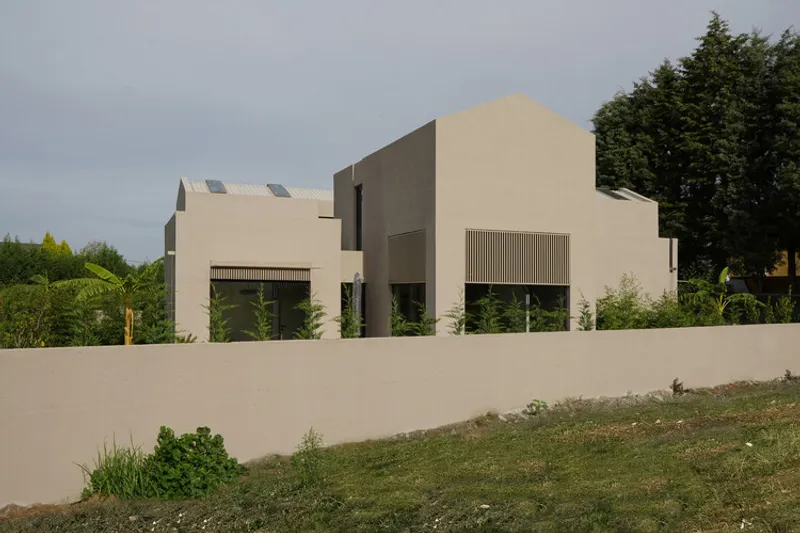
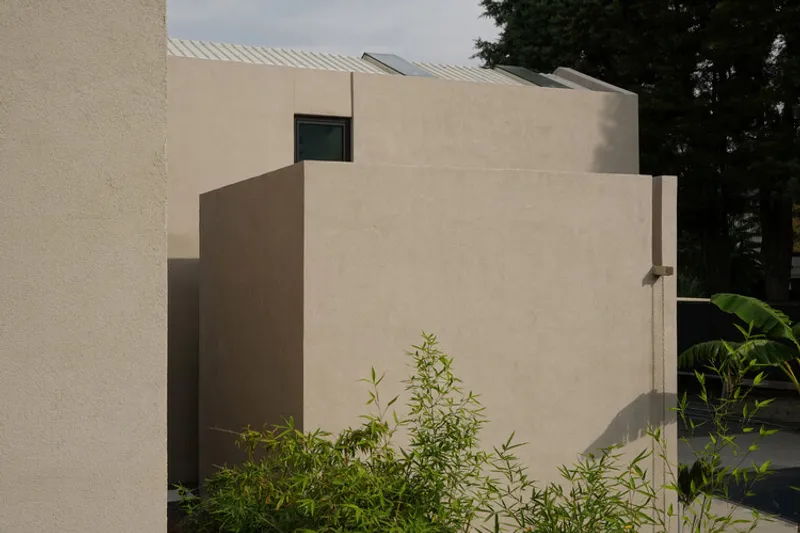
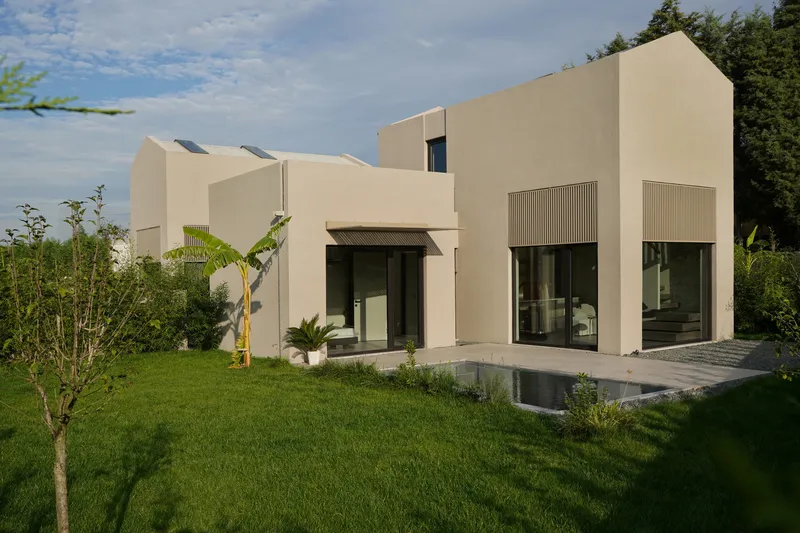
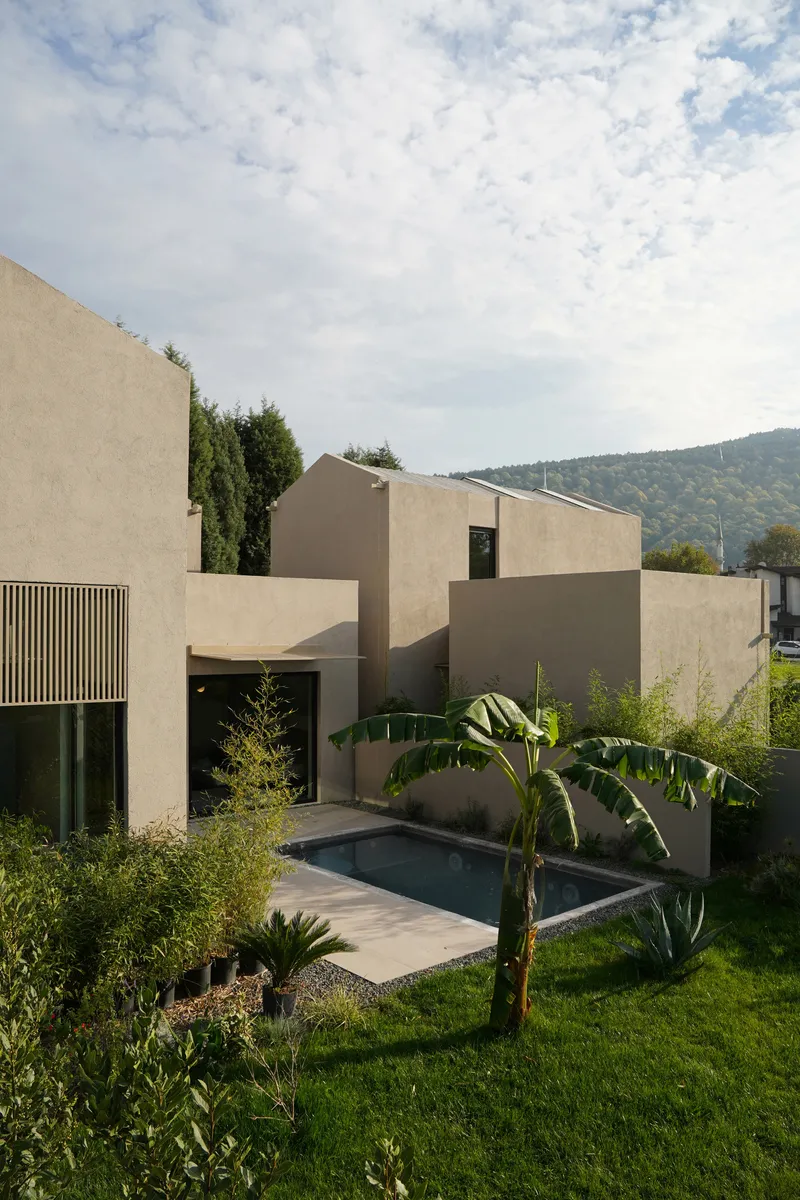
The project’s architectural identity emerges from the two-storey fragmented masses, each forming an interplay of height, transparency, and enclosure. The units are linked by a central reception block, yet each maintains a distinct form.
Each accommodation unit features three interconnected mass components:
- Ground Floor Block – Housing a kitchen, bathroom, and a gallery-style seating area.
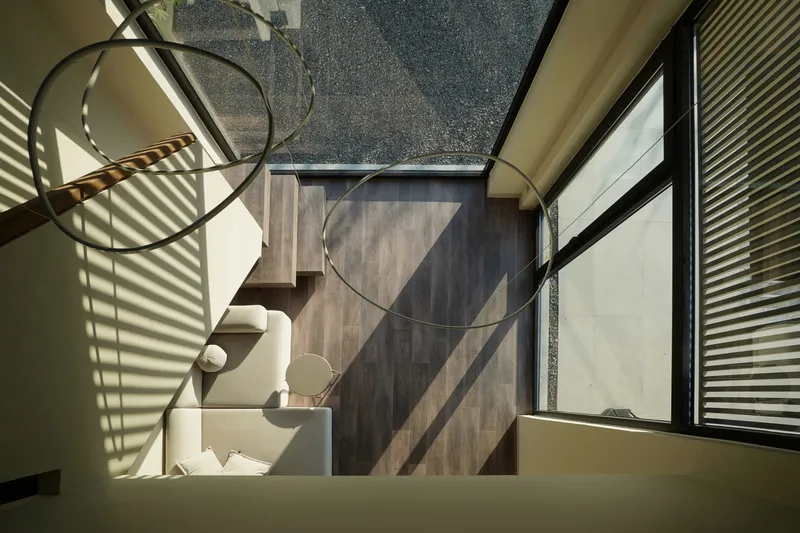
- Mezzanine Level – A private upper sleeping area overlooking double-height space.
- Guest Room Block – A ground-floor room topped with an open terrace, offering expansive outdoor views.
This composition enhances:
- Privacy
- Natural light flow
- Interior–exterior continuity
- Silhouette diversity
The shifting volumes create a dynamic yet harmonious skyline that feels both modern and deeply connected to its natural context.
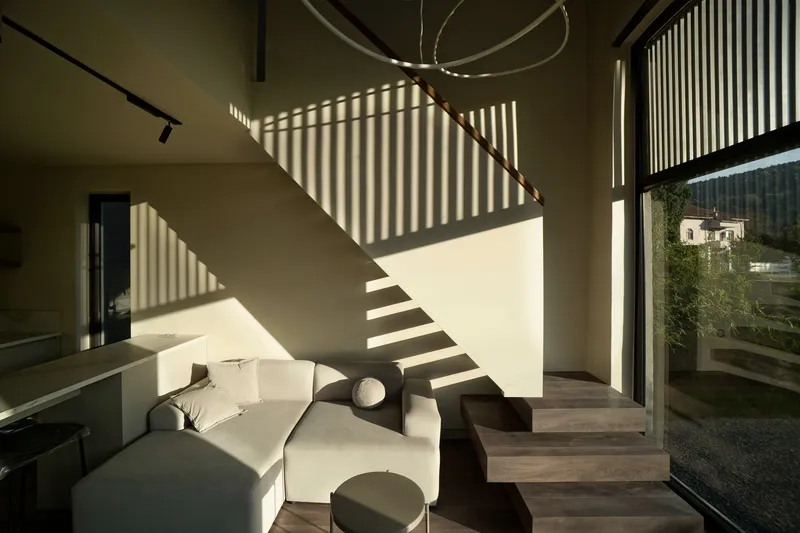
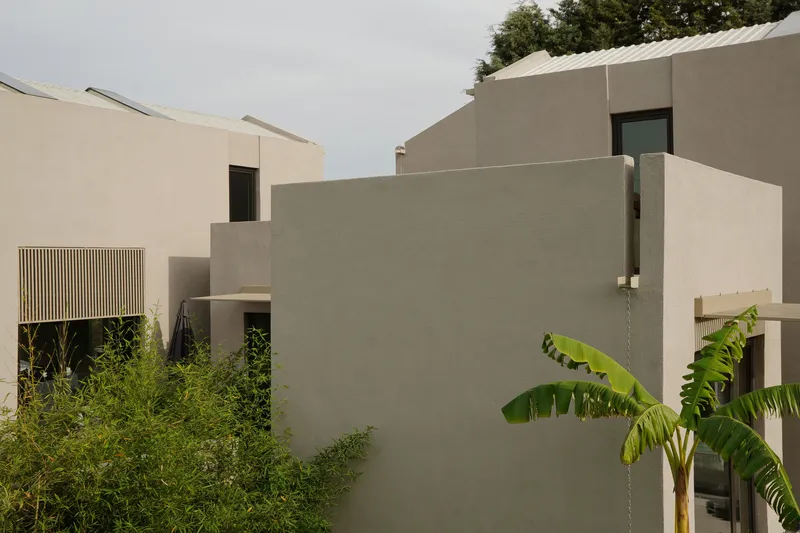
Design Philosophy: Privacy, Transparency & Contextual Harmony
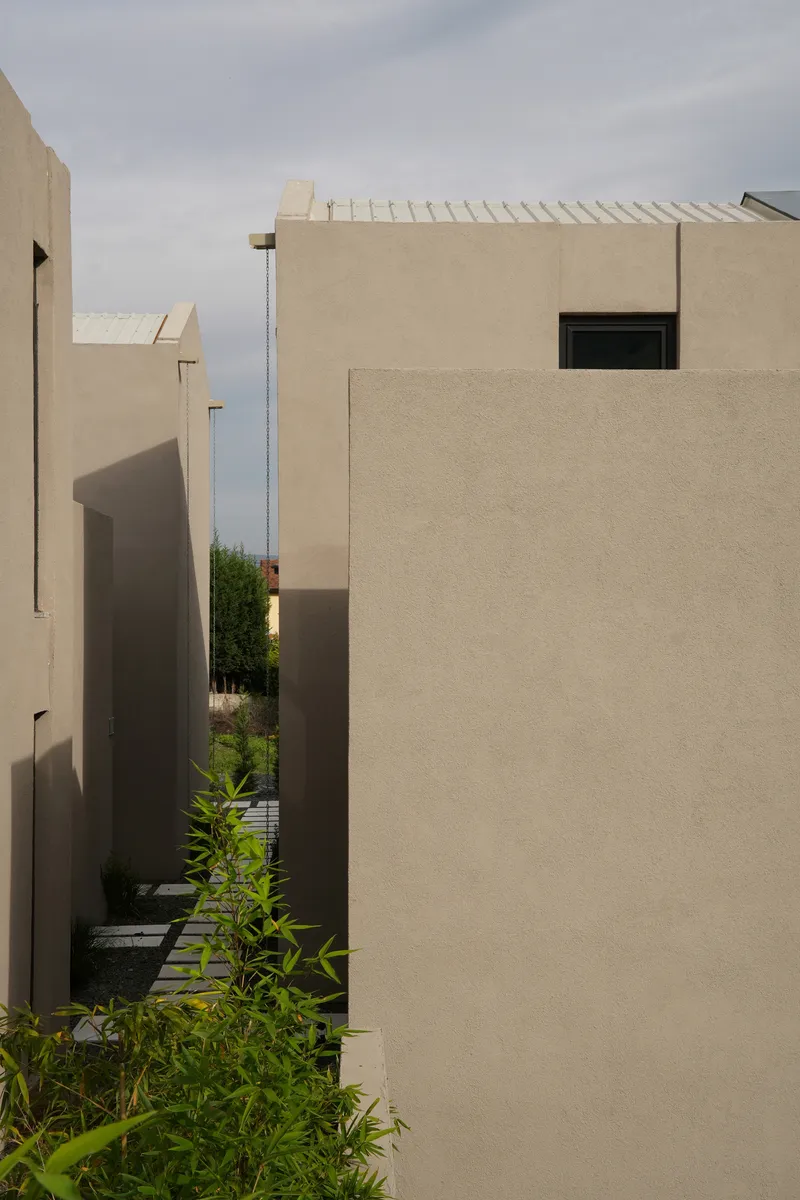
The architects strike a careful balance between open and enclosed spaces. Thoughtfully placed windows, controlled transparency, and introverted courtyard arrangements allow guests to feel immersed in nature without compromising privacy.
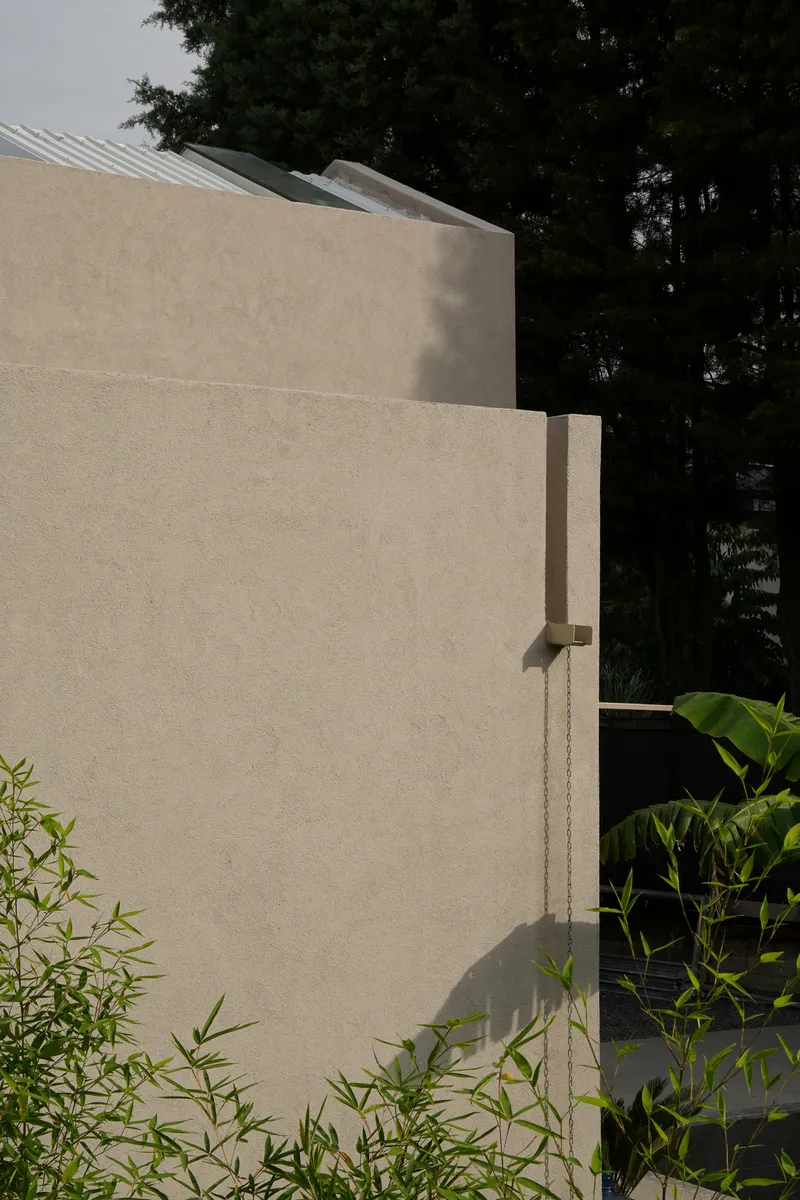
Through its material palette—primarily concrete with warm interior accents—the project achieves a timeless, grounded aesthetic suited to Sapanca’s landscape.
KLEE Sapanca House stands as a refined example of contemporary hospitality architecture, blending natural surroundings with intelligent spatial planning. Through fragmented volumes, lush landscape integration, and context-sensitive design, the project offers visitors an immersive retreat that celebrates both modern living and the beauty of Sapanca.
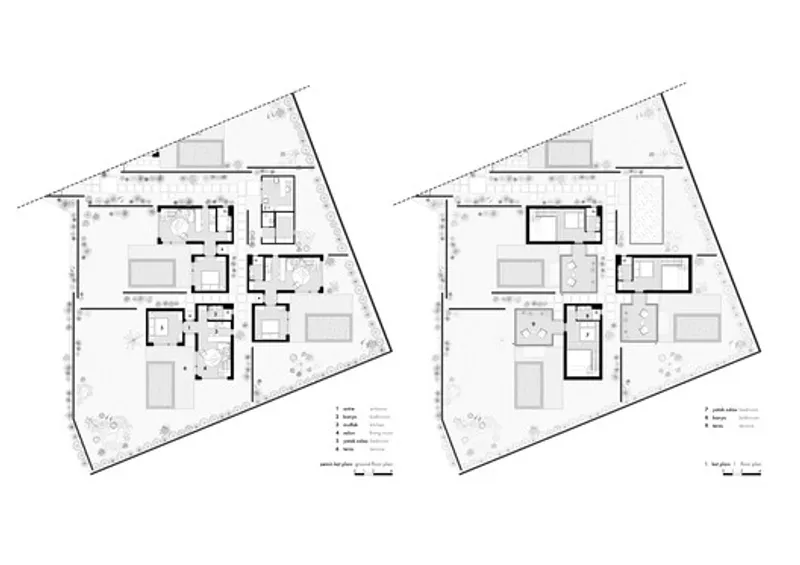
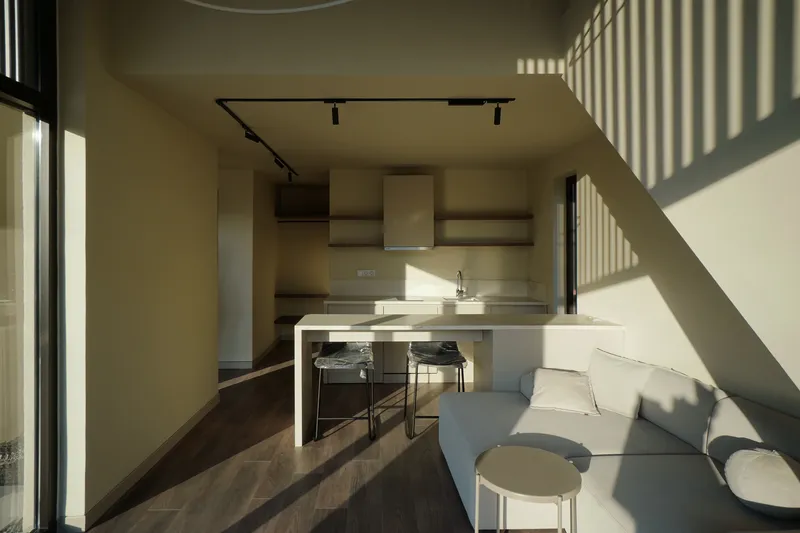
All the photographs are works of the | work




Popular Articles
Popular articles from the community


The Ocean Hive: Sustainable Architecture for a Self-Sufficient Civilization at Sea
The Ocean Hive imagines sustainable architecture at sea, where modular habitats, algae, wave power and ocean waste sustain a growing colony.

Conexión: Biophilic Design Reimagines High-Rise Living in Hong Kong
Conexión reimagines high-rise living in Hong Kong through biophilic design, green facades, shared spaces, daylight, water and nature within.

Co-life: Sustainable Architecture for Age-Friendly Community Living
Co-life reimagines sustainable architecture for seniors through courtyards, rammed earth, shared gardens, and spaces designed for belonging.

Hill & Cross Opera: Sculptural Opera House Architecture Shaped by Tallinn’s Landscape and Identity
Hill & Cross Opera reimagines opera house architecture in Tallinn through its sculptural hill, civic plaza, glass wave and a luminous cross.


Similar Reads
You might also enjoy these articles


Hodi-Mandai Geram
Project Function: Preservation and revitalization of the Intangible heritage and socio-spatial identity of the Hodi by Housing, Cultural Memory Center, Sacred Grove, landscape, local tourism economy


Olio Towers: A Mid-Rise for Performers That Fuses Housing, Rehearsal, and Stage
Located blocks from Houston's Theater District, this modular tower stacks living units around a central performance atrium.

Oasis: Modular Green Housing Carved into Dhaka's Urban Fabric
A shortlisted Plugin Housing entry reclaims unauthorized settlements in Dhaka with stepped concrete volumes, green roofs, and ventilation-driven design.

Black Hole: A Floating Megastructure for the Post-Physical Era
Emiliano Mazzarotto envisions a spherical, self-scaling arena where e-sports, digital hotels, and holographic stadiums replace traditional public space.


Explore Architecture Competitions
Discover active competitions in this discipline



Challenge to reimagine the Iron Throne


Photograph architecture without architects


Illustrate the lost glory of Angkor Wat - Render Challenge


Design challenge to reuse E-waste
Comments (0)
Please login or sign up to add comments
No comments yet. Be the first to comment!