
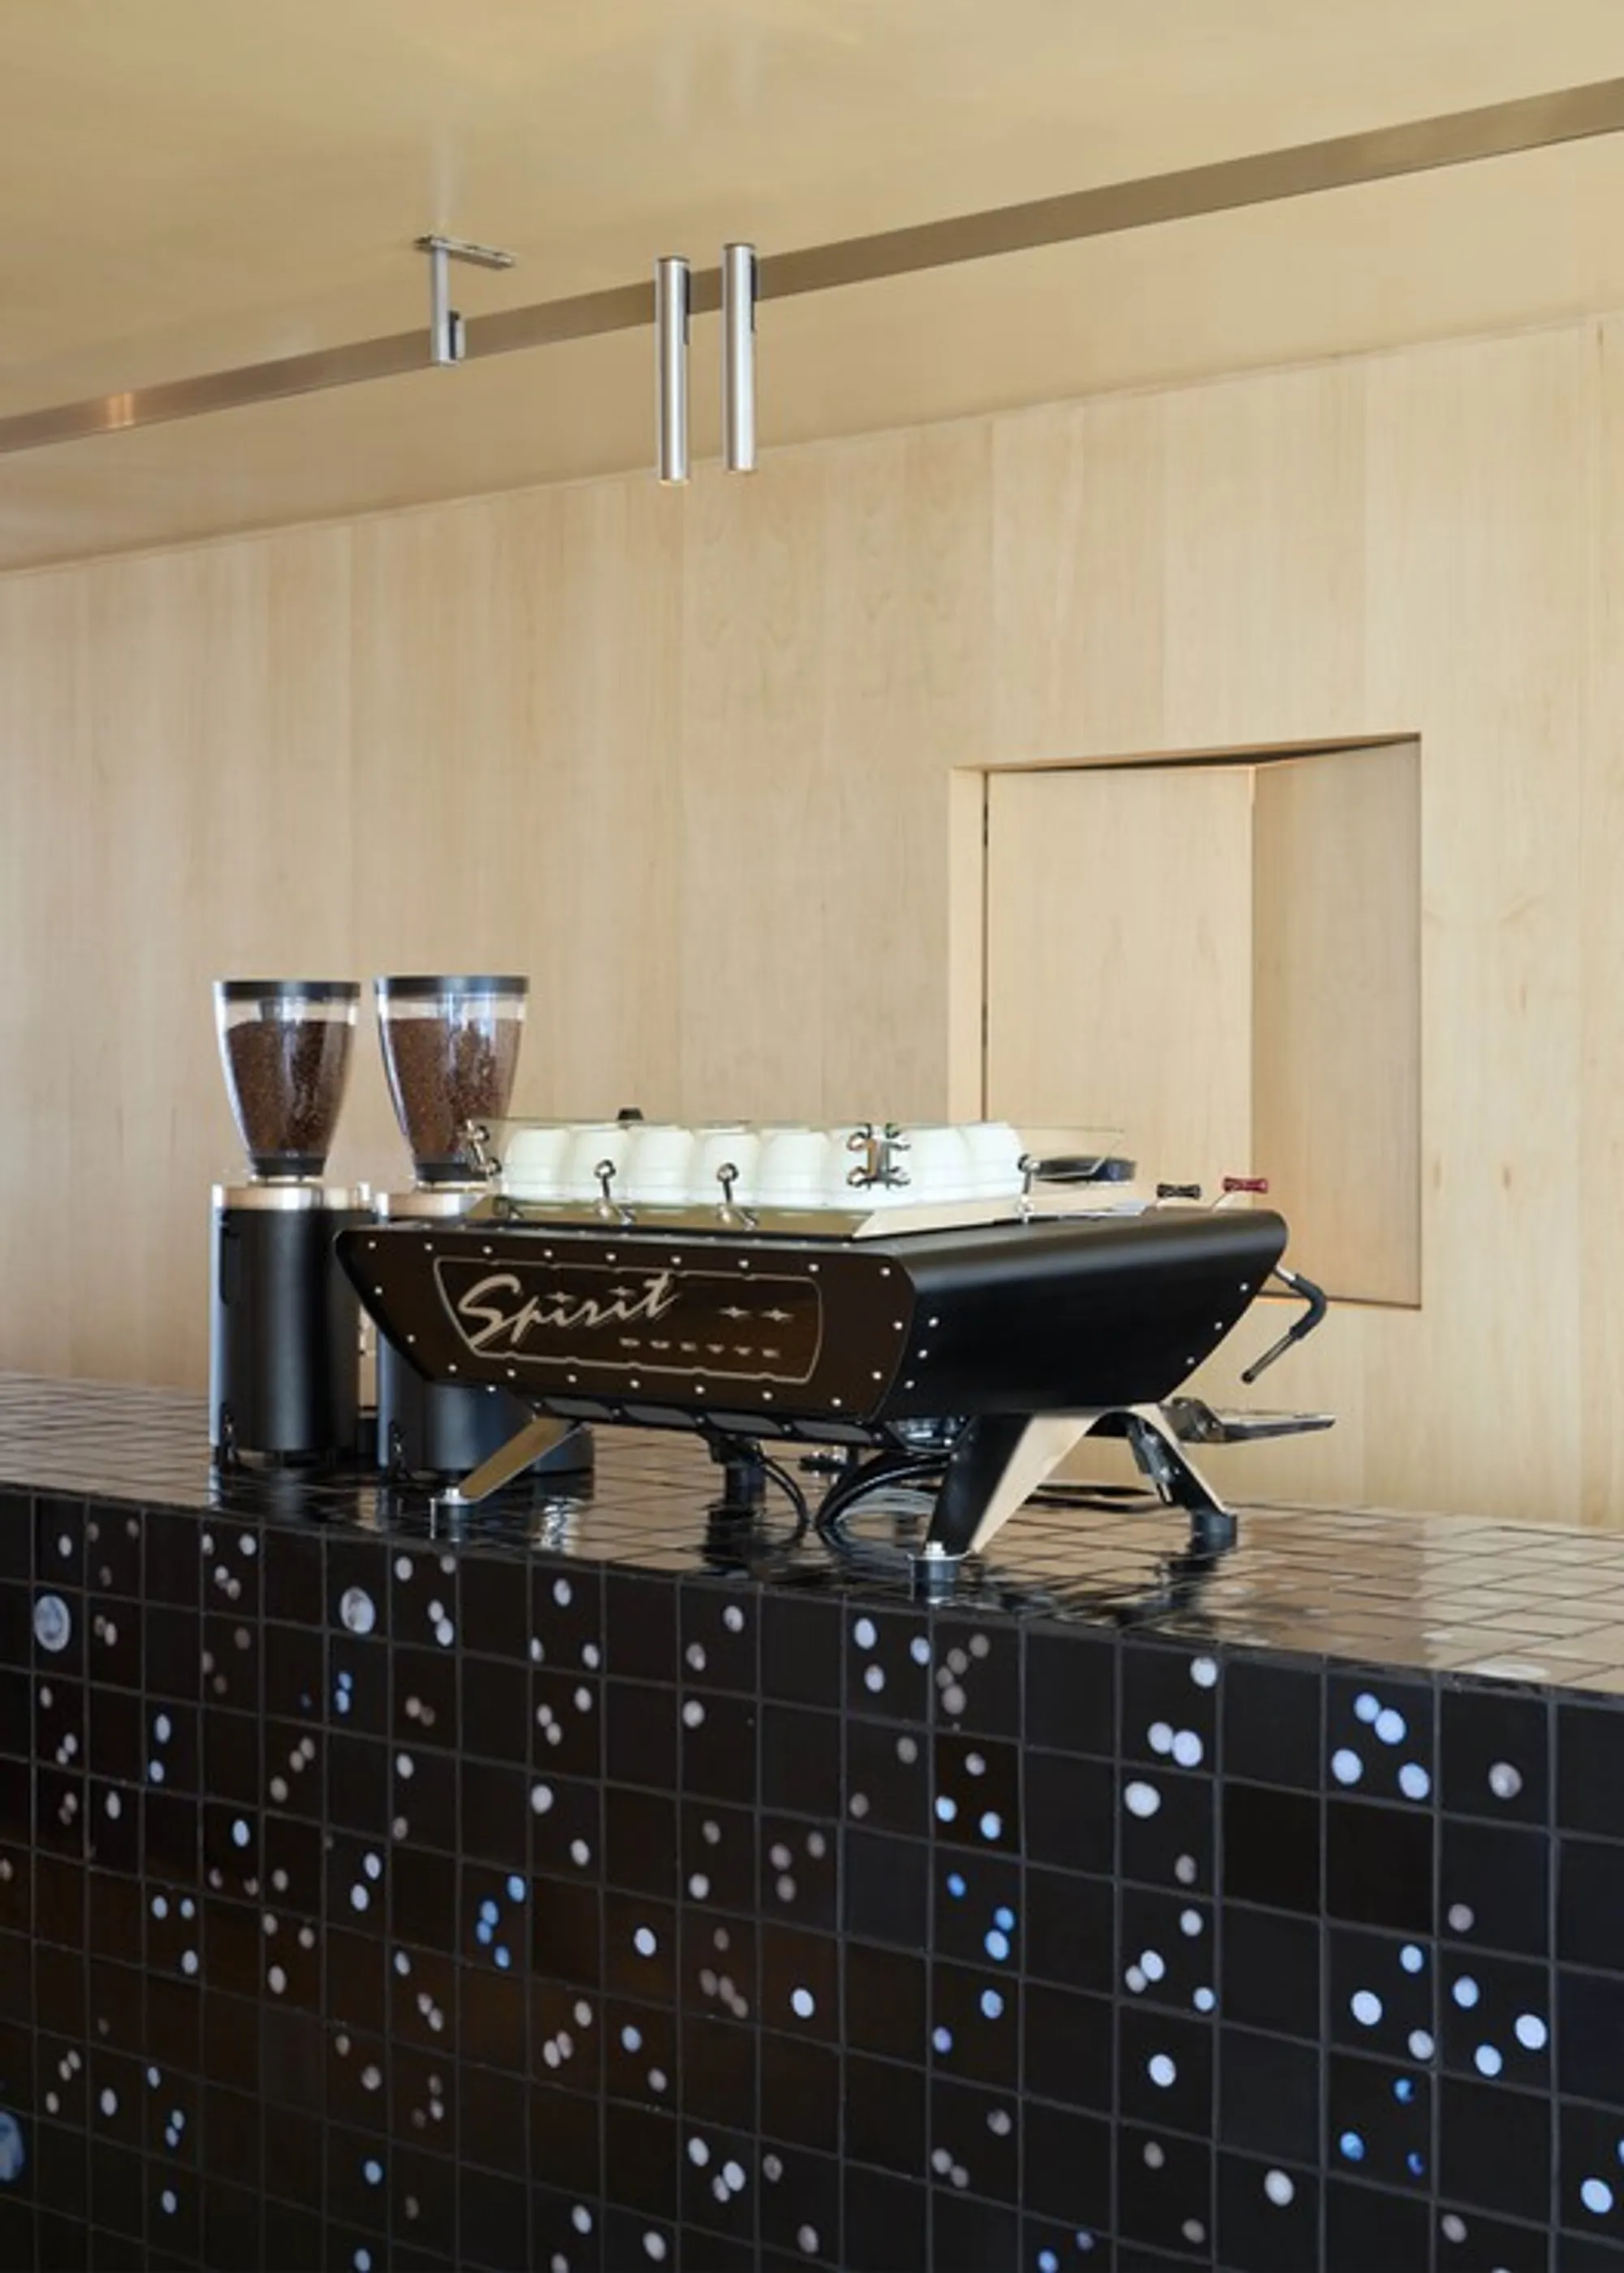
Koffiqa Coffee Shop by Lea Daniel, Al Khobar, Saudi Arabia
A tunnel-like coffee shop defined by a continuous bar, blending craftsmanship, flexibility, and warm materials to create an immersive spatial experience.


Koffiqa Coffee Shop, designed by Lea Daniel in Al Khobar, Saudi Arabia, is a compelling example of how architectural challenges can be transformed into defining spatial experiences. Faced with an irregular floor plan characterized by sharp angles and leftover corners, the project reimagines constraint as opportunity, turning an awkward layout into a fluid and engaging journey centered around coffee culture.
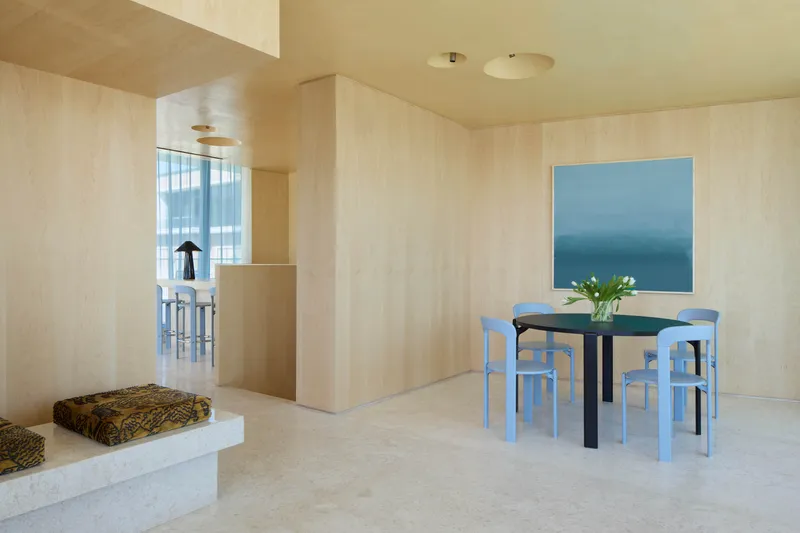
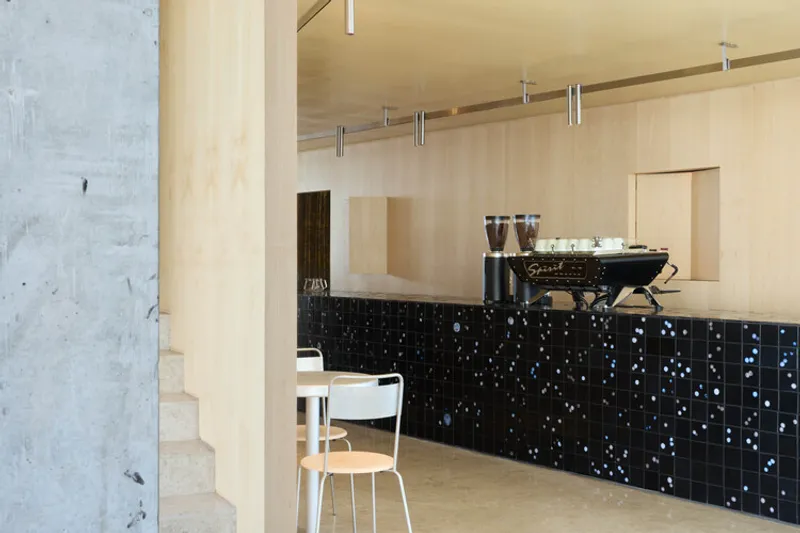
Rather than treating the interior as a single static room, the design unfolds as a sequential spatial narrative. At its core is a continuous bar that acts as both a functional element and a guiding device. This elongated counter shapes the experience of movement, leading visitors through a tunnel-like environment that gradually reveals different zones of the café.
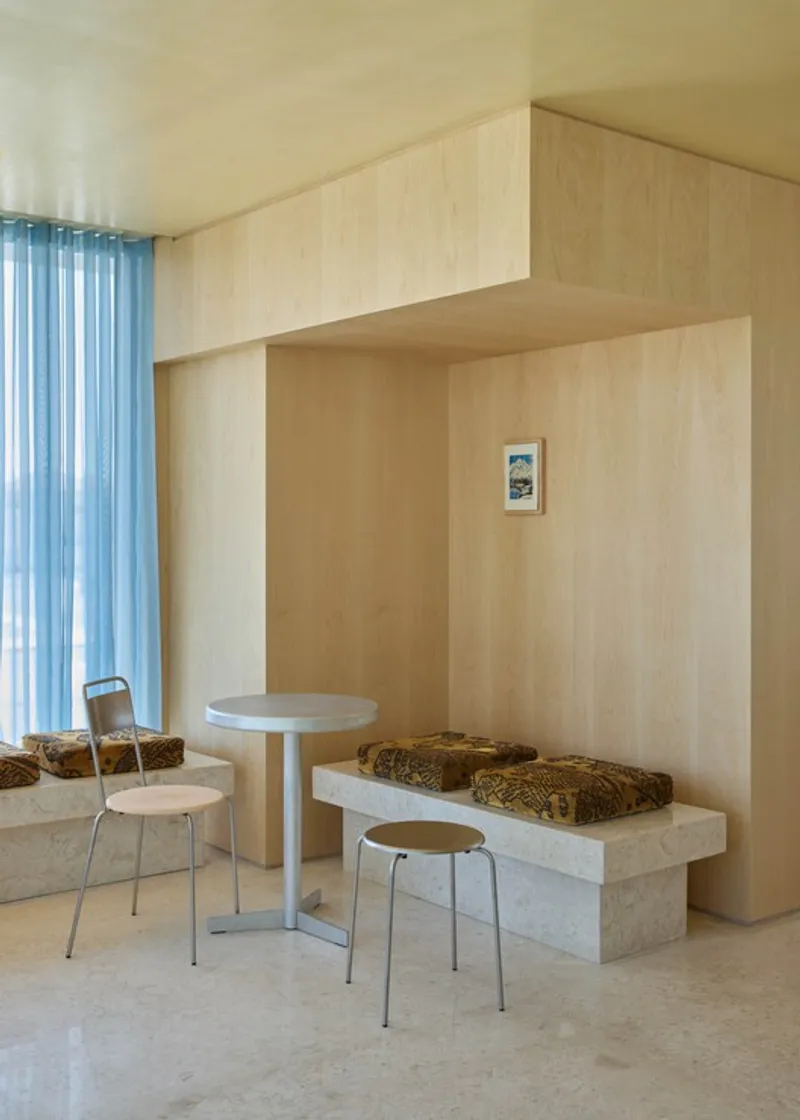
The strategy begins by clearing the perimeter of visual clutter. Service areas are carefully concealed, allowing the edges of the space to remain open and flexible. This decision enhances spatial clarity while maximizing usable seating areas. The staircase, often a secondary element in similar projects, is integrated into the central composition, reinforcing the sense of direction and continuity.
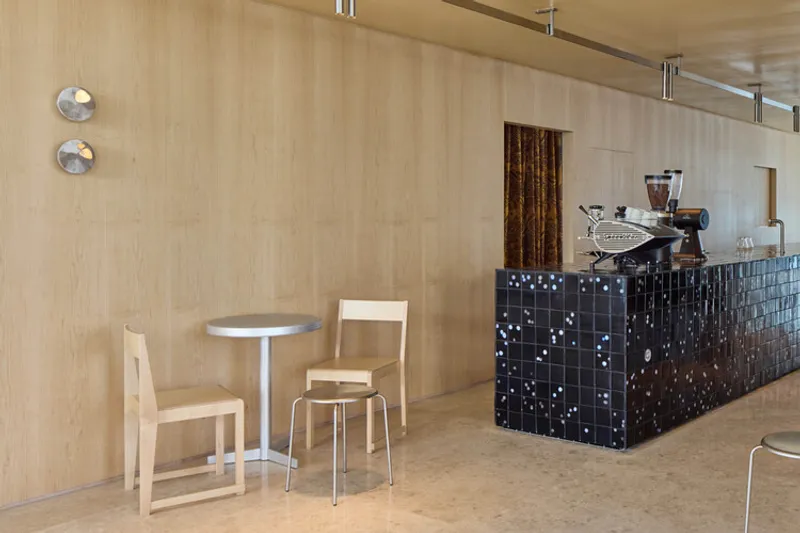
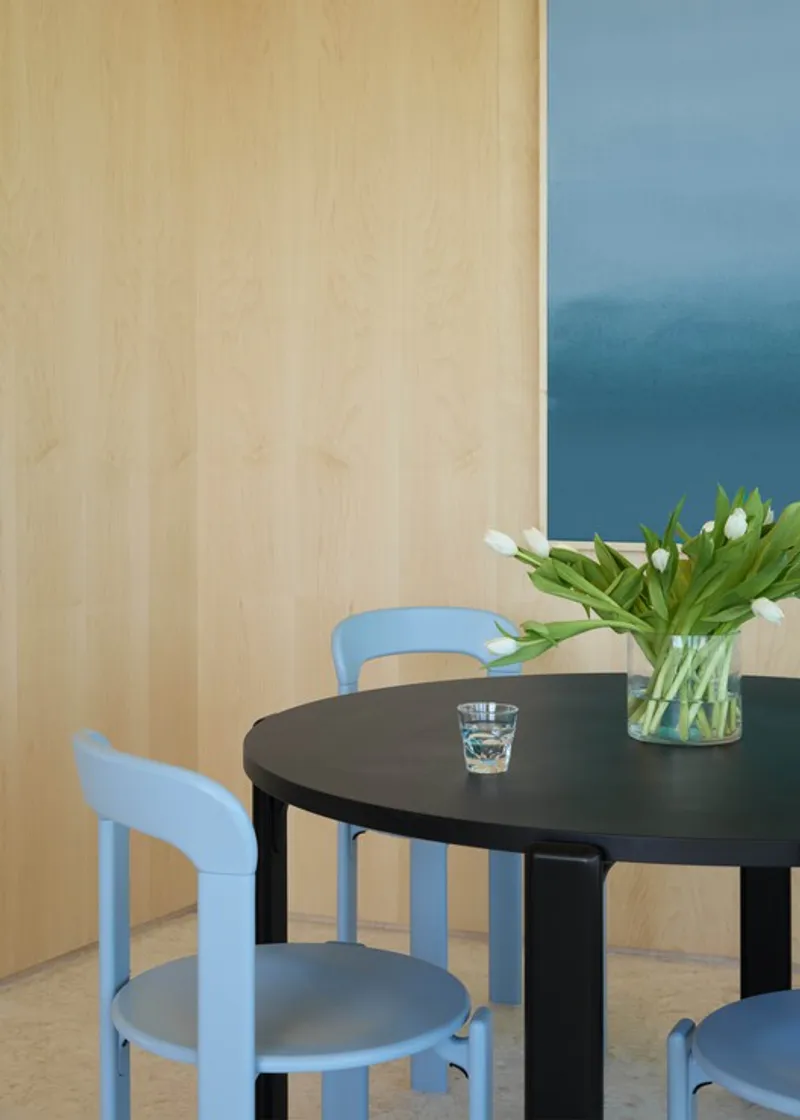
Around the central bar, the seating arrangement is intentionally informal and adaptable. Loose tables, movable chairs, and pockets of greenery create a relaxed atmosphere that can easily accommodate individuals, small groups, or larger gatherings. This flexibility ensures that the café can evolve throughout the day, responding to changing patterns of use.
Materiality plays a significant role in defining the identity of Koffiqa. Warm wood surfaces dominate the interior, establishing a cohesive and inviting atmosphere. The centerpiece, the bar counter, is clad in handmade ceramic tiles, each uniquely crafted through collaboration between the designer and artisans. This tactile surface introduces variation and imperfection, celebrating craftsmanship and adding depth to the overall design.
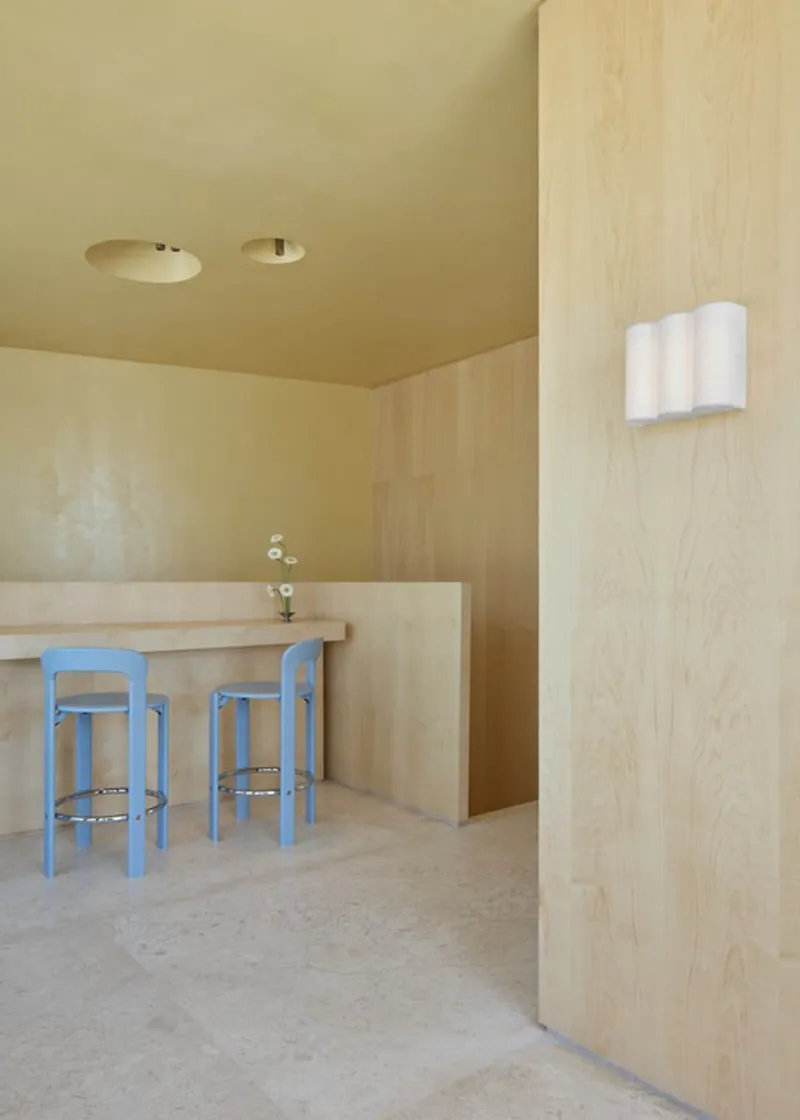
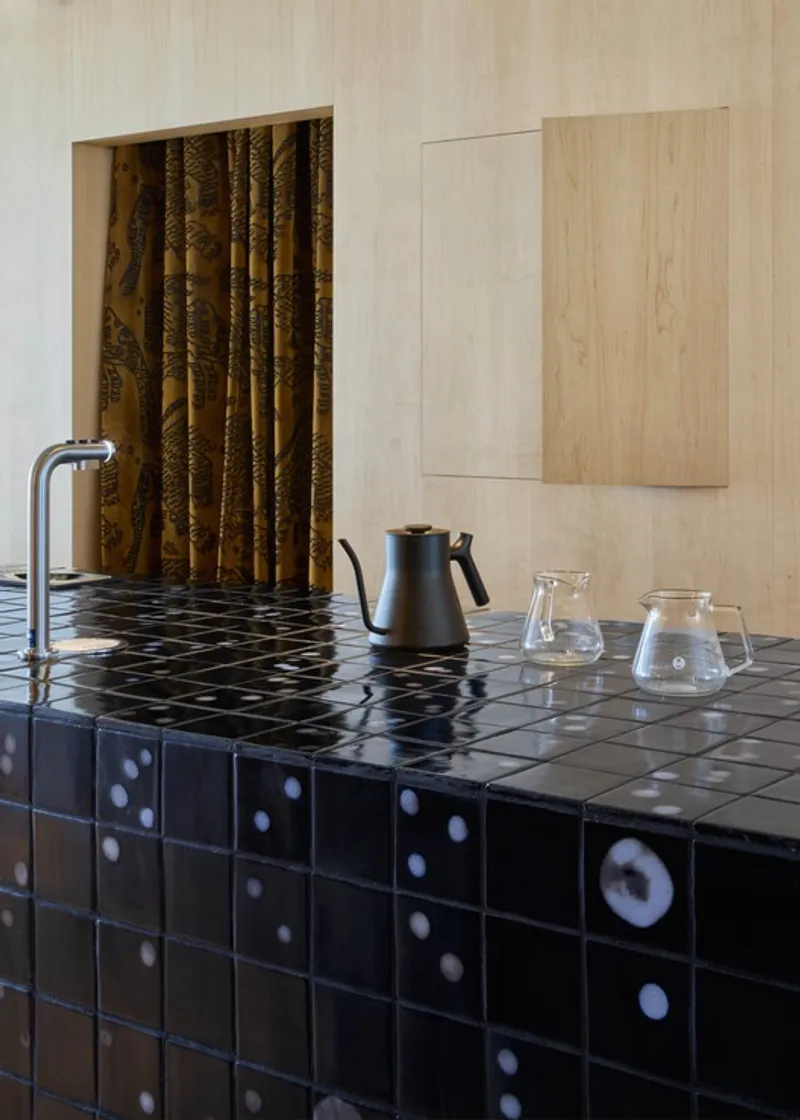
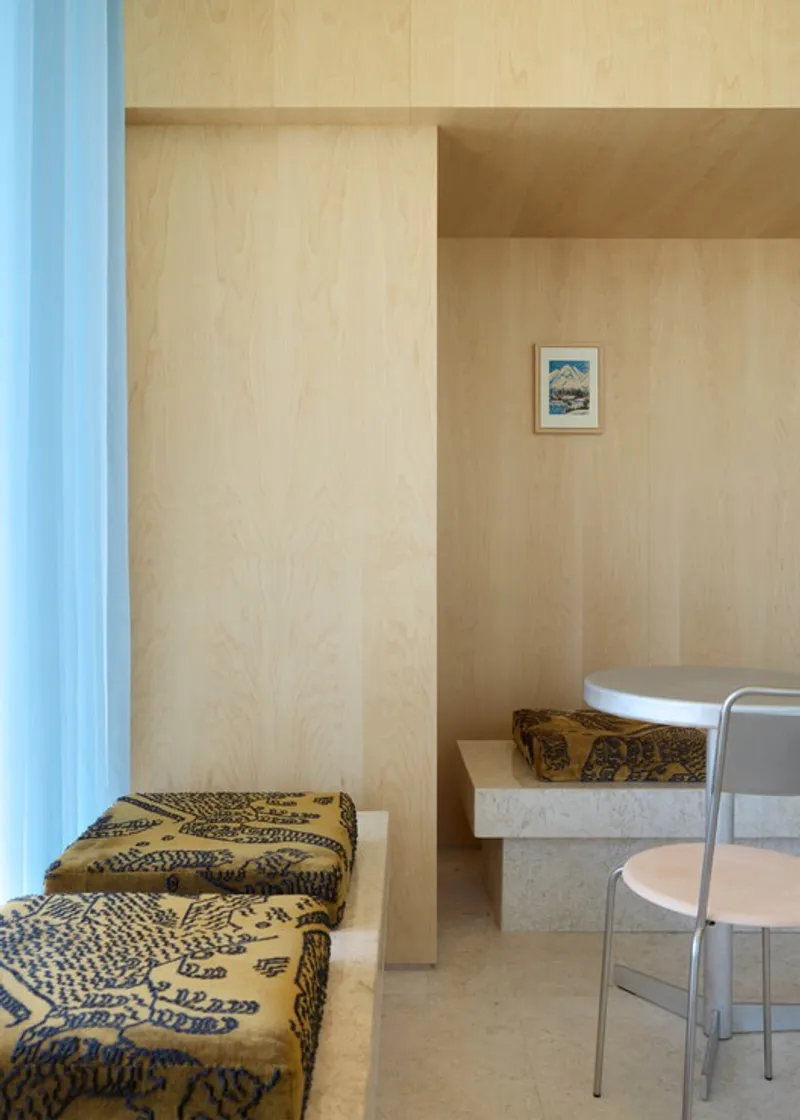
The linearity of the space is softened by subtle, playful interventions. Textured fabrics, framed artwork embedded within the paneling, and translucent blue curtains introduce moments of surprise and contrast. These elements break the uniformity of the tunnel-like layout, creating a layered and visually engaging environment.
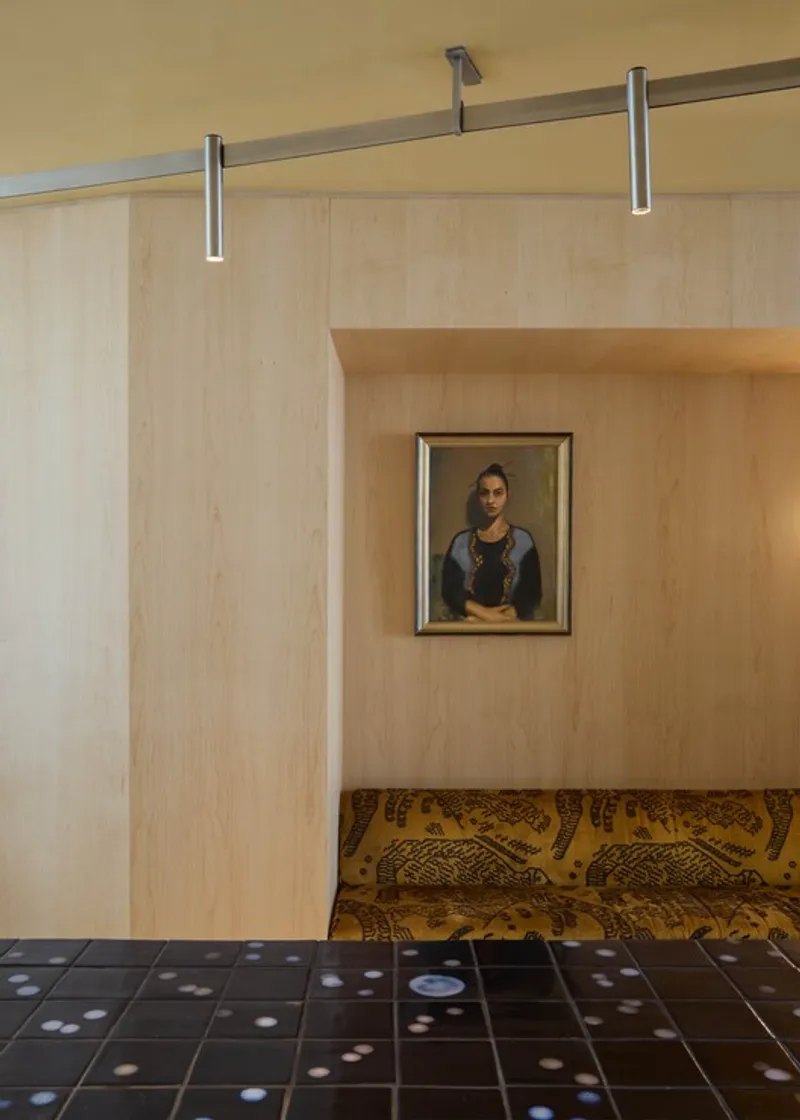
Color is used sparingly but effectively. A warm yellow ceiling adds brightness and warmth, while the blue curtains provide a contrasting cool tone. This interplay of colors enhances the sensory experience, complementing the natural textures of wood and ceramics.
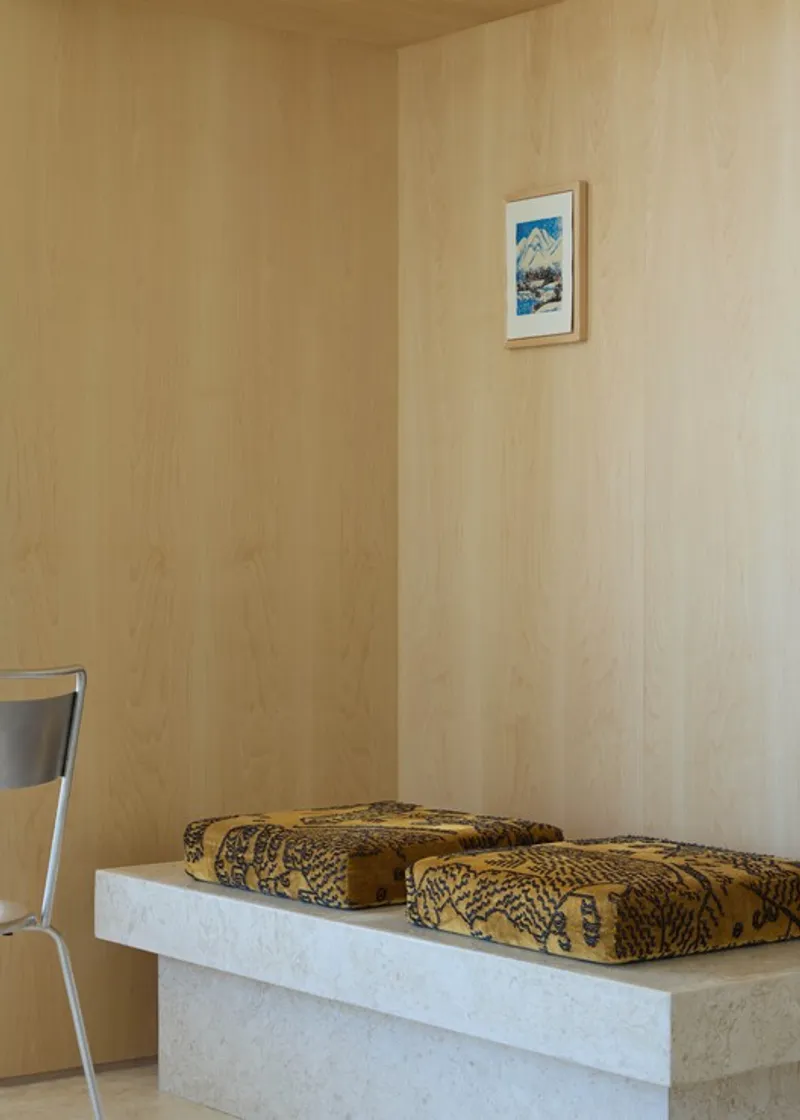
Lighting further enriches the atmosphere, highlighting material textures and guiding movement through the space. The combination of natural and artificial light creates a balanced environment that feels both intimate and dynamic.
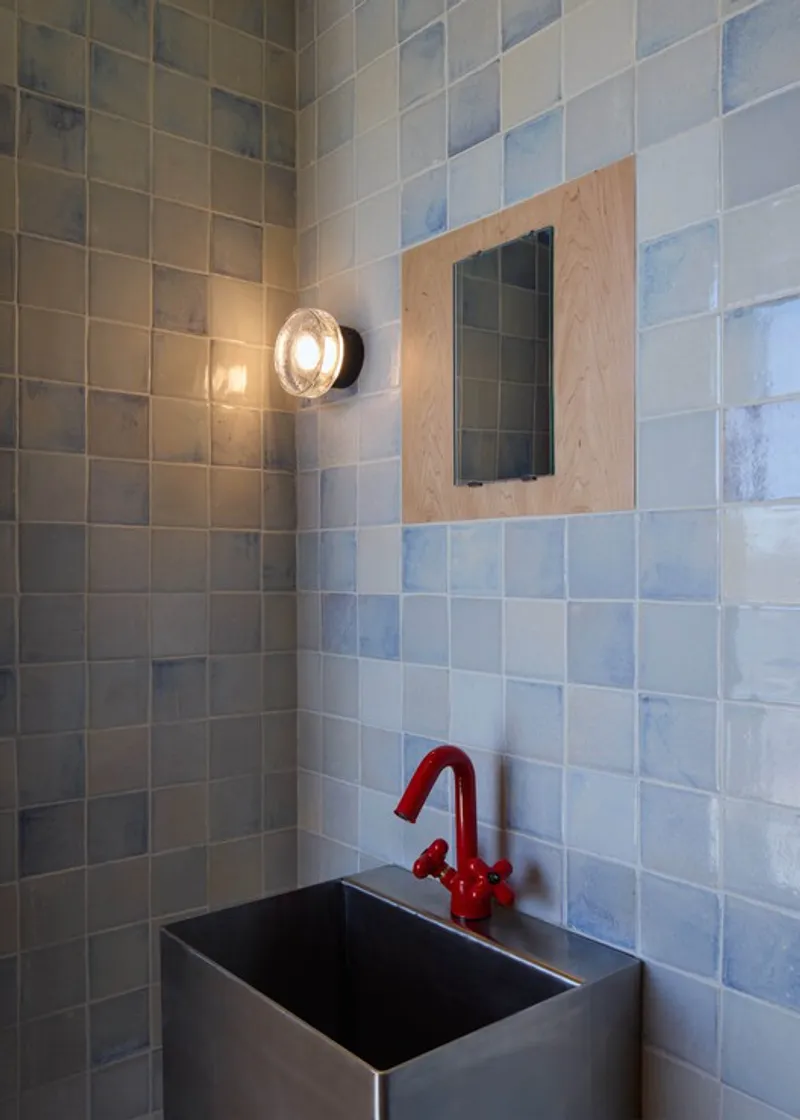
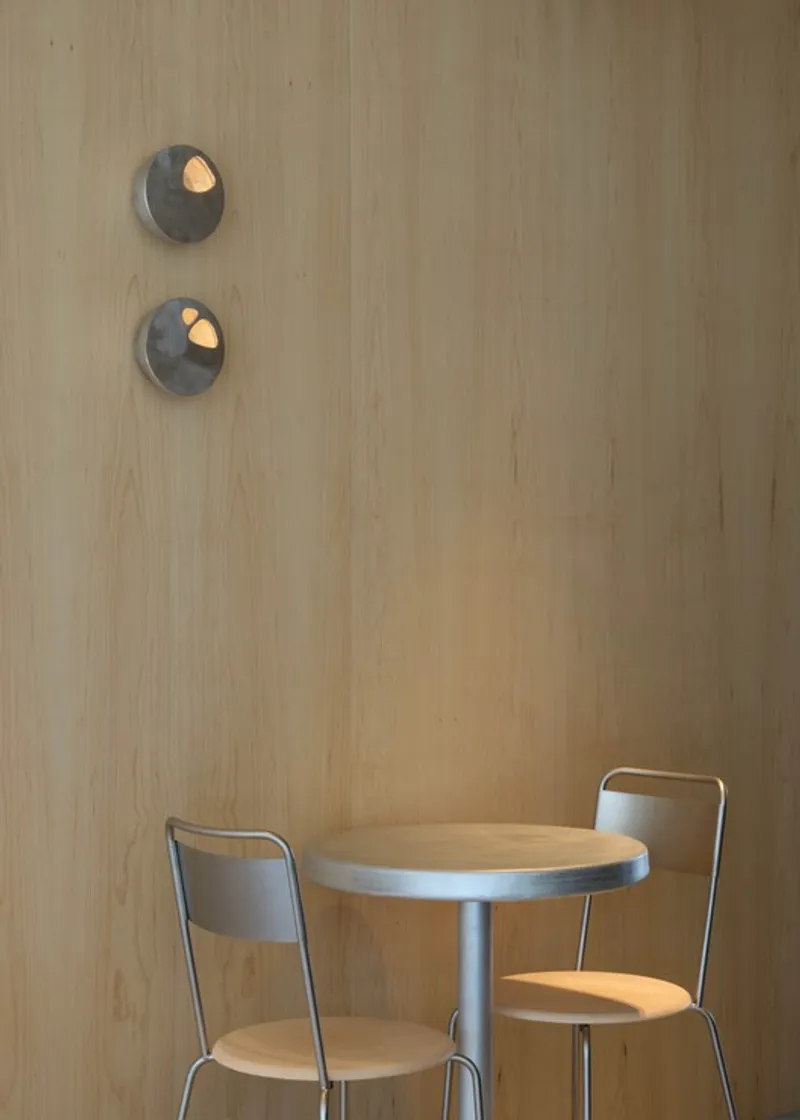
Ultimately, Koffiqa Coffee Shop is more than a place to drink coffee, it is a carefully orchestrated spatial experience. By transforming a challenging plan into a coherent and engaging journey, Lea Daniel demonstrates how thoughtful design can elevate everyday environments. The project stands as a testament to the power of simplicity, craftsmanship, and spatial storytelling in contemporary interior architecture.
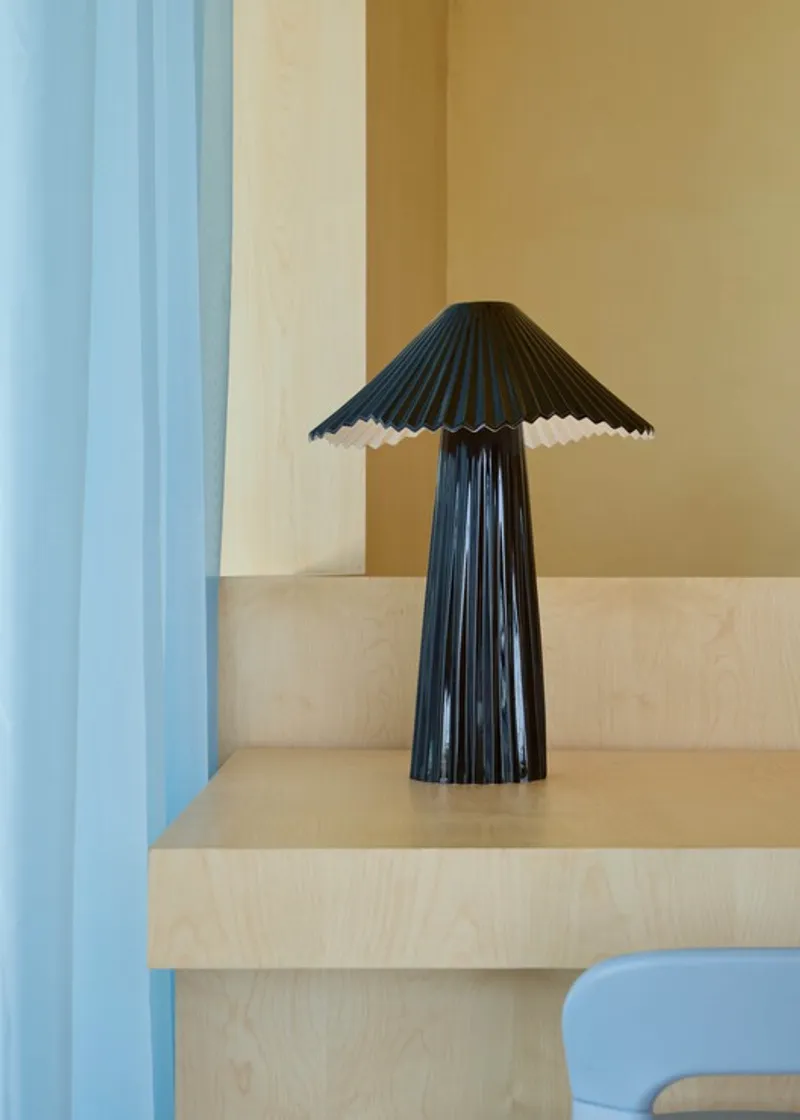
All the Photographs are works of Oculis Project




Popular Articles
Popular articles from the community


Conexión: Biophilic Design Reimagines High-Rise Living in Hong Kong
Conexión reimagines high-rise living in Hong Kong through biophilic design, green facades, shared spaces, daylight, water and nature within.

Riyadh For All: Intergenerational Urban Design for Active Aging in Rabat
Riyadh For All reimagines urban design in Rabat with intergenerational co-living, adaptive courtyards, and Moroccan cultural exchange today.

The Musturak Paradise: Senior Living Architecture for a Connected Future in Temara, Morocco
The Musturak Paradise reimagines senior living architecture in Temara via private homes, social spaces, culture, community, and shared care.

AL-JANNAH: Sustainable Architecture and Permaculture for Afghan Widows
AL-JANNAH uses sustainable architecture and permaculture to create resilient oasis of housing, learning, work and renewal for Afghan widows.


Similar Reads
You might also enjoy these articles


FAMM Arquitectura Organizes Ten Villas Around Courtyards and Jungle in Nosara, Costa Rica
El Molino pairs two elongated volumes with deep overhangs and timber louvers to build a compact coastal community five minutes from the beach.

Oscar Niemeyer's Ibirapuera Park Pavilions Define São Paulo's Cultural Identity in Concrete and Curve
A constellation of modernist volumes set within São Paulo's most important urban park, conceived for the city's 400th anniversary in 1954.

How Henri Picq's 1889 Paris Pavilion Traveled 11,000 Kilometers to Become Santiago's Artequín Museum
A prefabricated iron and glass pavilion built for the Paris Universal Exposition found a second life as a children's art museum in Chile.

Sanjay Puri Architects Wraps a Jaipur Office Tower in Capsule-Shaped Green Buffers
A nine-level climate-responsive workplace near Jaipur Airport uses stacked planter terraces and aluminium screens to fight 40°C heat.


Explore Architecture Competitions
Discover active competitions in this discipline



Challenge to reimagine the Iron Throne


Photograph architecture without architects


Illustrate the lost glory of Angkor Wat - Render Challenge


Design challenge to reuse E-waste
Comments (0)
Please login or sign up to add comments
No comments yet. Be the first to comment!