
Komaeyu Public Bathhouse by Schemata Architects: A Community Revival Through Design and Tradition
Komaeyu Bathhouse blends traditional sento culture with modern design, reviving community spirit through custom tiles, saunas, and social spaces.


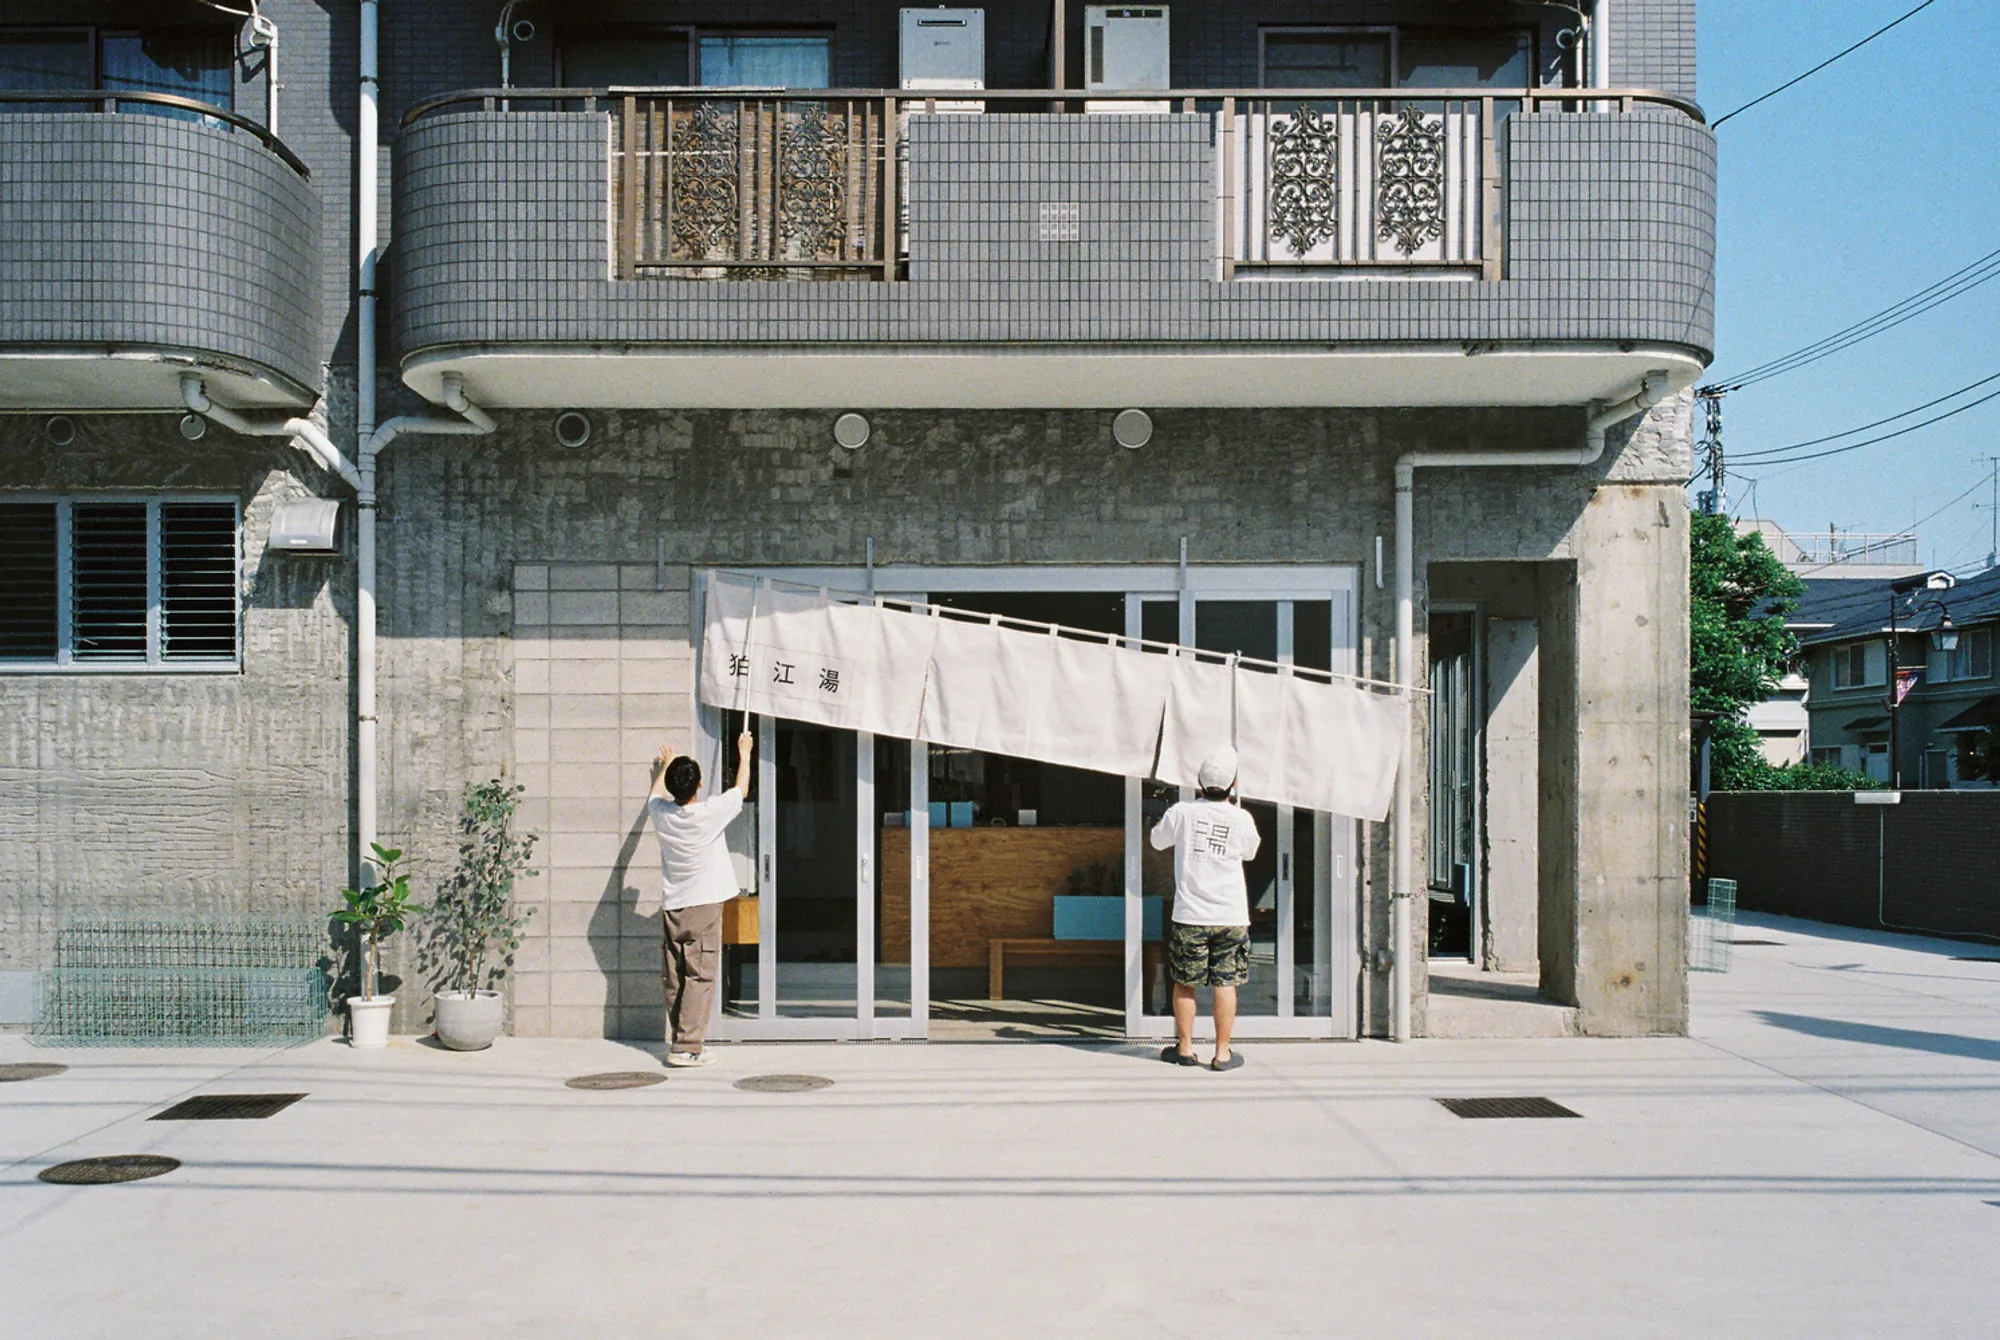
Located in the suburban city of Komae, Japan, the newly revitalized Komaeyu Public Bathhouse is a contemporary reinterpretation of the traditional sento, designed by Schemata Architects in collaboration with Jo Nagasaka. Completed in 2023, this 994-square-meter facility blends history, architecture, and social engagement to breathe new life into a disappearing urban ritual.
Originally flourishing in post-war Japan to address the lack of home baths, sento culture became a central part of communal life. With daily bathing transforming into a solitary activity done at home, the cultural relevance of public bathhouses diminished, leading many to close. Komaeyu faced a similar fate—until Mr. Nishikawa, the current owner, made a bold decision to preserve its legacy and approached Schemata Architects following their acclaimed renovation of Kogane-yu.
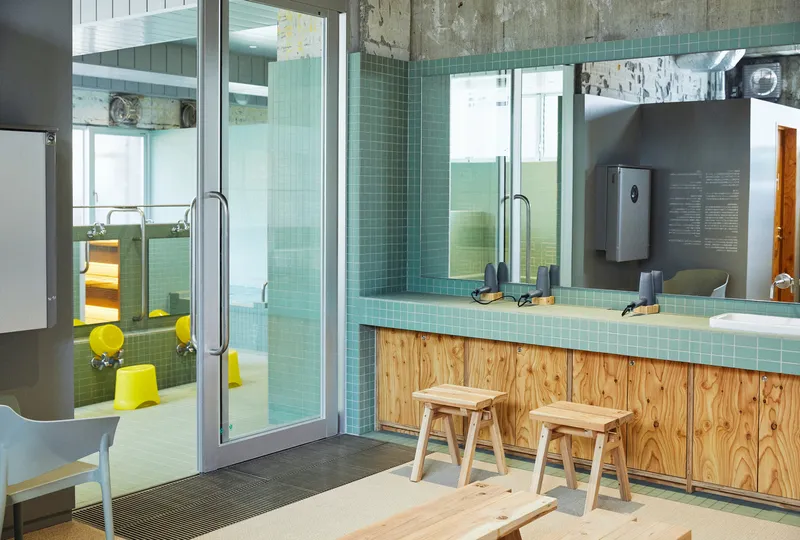
Komaeyu was once a typical building-type bathhouse integrated into a multi-storey concrete structure, with residential space above and a pub at the front. But its location in the quieter, greener suburbs offered an opportunity to redefine the experience. Instead of simply restoring the old, Schemata envisioned an immersive bathhouse rooted in local ecology and memory. They took advantage of the surrounding vacant plots and greened culverts to create a multi-functional space that merges bathing, relaxation, and socializing.
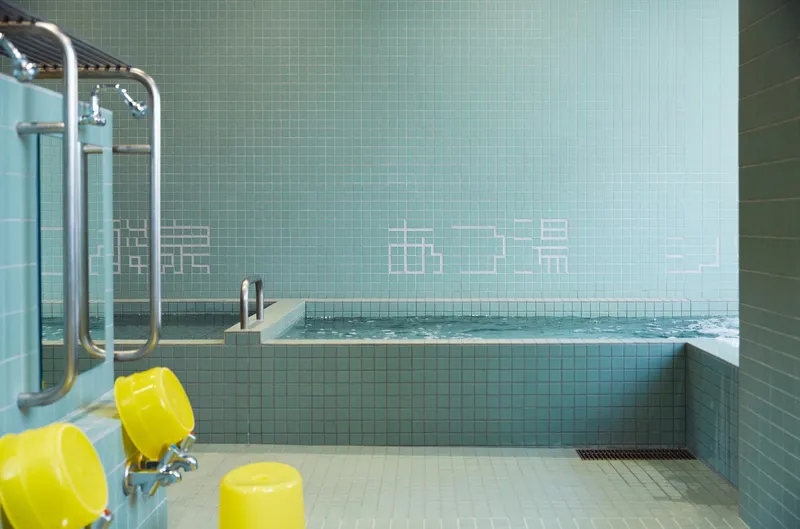
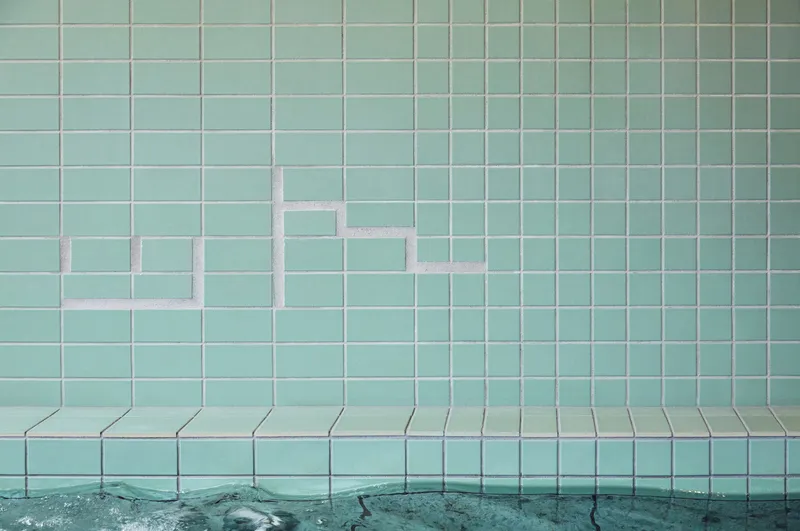
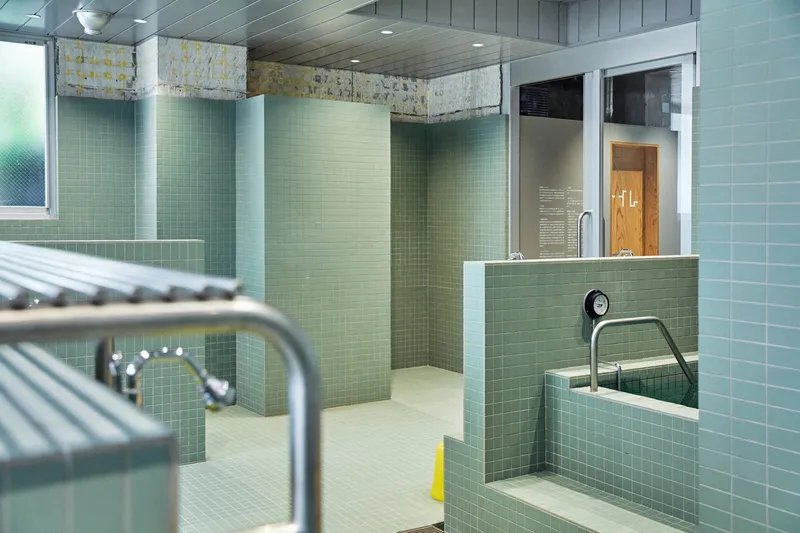
The design introduces custom green tiles, fabricated in Tajimi, to echo the natural surroundings. These tiles—produced in subtle 47x47mm, 97x97mm, and 47x97mm dimensions—are inspired by the tactile joy of traditional sento walls, where mismatched patchworks often hold quiet aesthetic surprises. Their nuanced placement encourages slow observation and moments of discovery, reinforcing the contemplative rhythm of bathing.
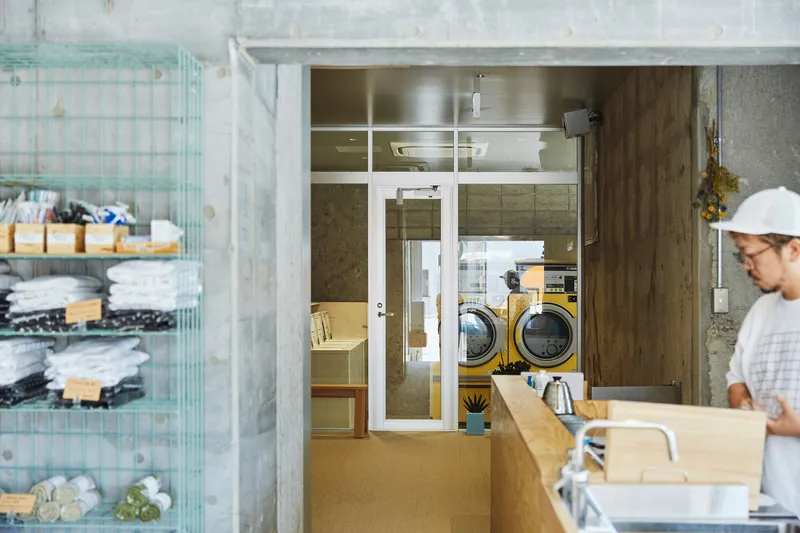
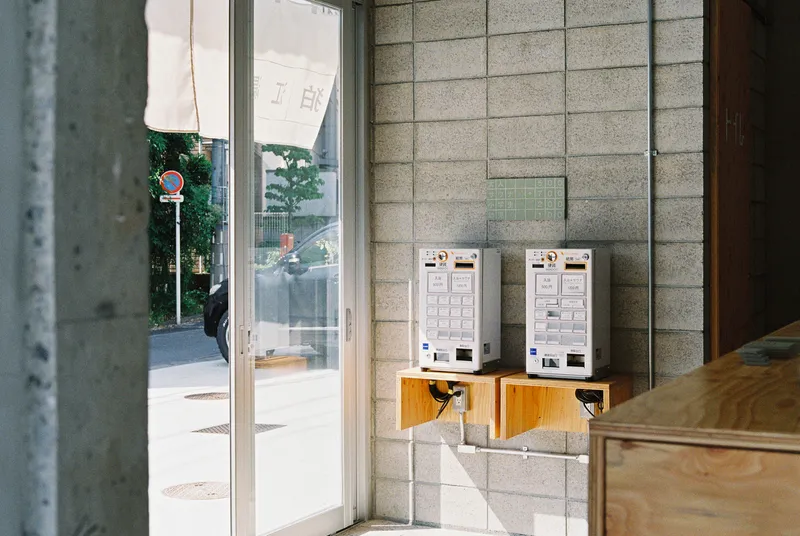
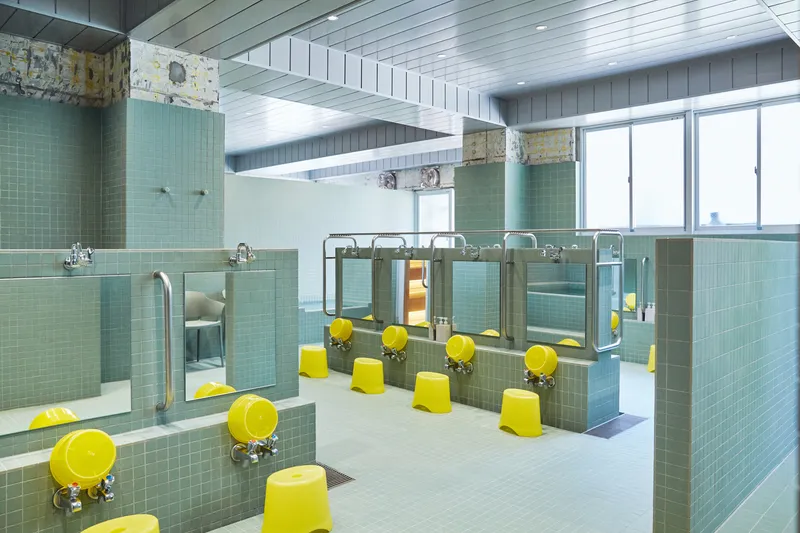
One of the bathhouse’s most distinctive features is a tile mural of Mt. Fuji, a historical motif in Kanto-region sento, symbolizing hope and continuity. This artwork not only adorns the bath wall but visually connects the indoor bar, sauna, and bandai (reception counter)—creating a social axis that blends ritual with refreshment. After a soak, visitors can enjoy a beer or unwind in the adjacent open-air courtyard, a newly transformed communal space where neighbors meet, talk, and reconnect.
By integrating traditional elements with contemporary amenities and thoughtful landscaping, Komaeyu has reestablished itself as a neighborhood hub, where public bathing is no longer just a hygienic act but a shared cultural experience. In under a month since reopening, it has already begun to attract a diverse and loyal community, showing how architecture can reanimate civic life through sensitive renewal and design storytelling.
All Photographs are works of Ju Yeon Lee




Popular Articles
Popular articles from the community


Co-Life: Senior Housing Design That Reconnects Older Adults With the City
Co-Life reimagines senior housing design through healing gardens, shared streets, workshops, and a sustainable community across generations.

Riyadh For All: Intergenerational Urban Design for Active Aging in Rabat
Riyadh For All reimagines urban design in Rabat with intergenerational co-living, adaptive courtyards, and Moroccan cultural exchange today.

Conexión: Biophilic Design Reimagines High-Rise Living in Hong Kong
Conexión reimagines high-rise living in Hong Kong through biophilic design, green facades, shared spaces, daylight, water and nature within.

Lunar Spiral: Space Architecture Shaped by the Mathematics of the Universe
Lunar Spiral reimagines space architecture through Fibonacci geometry, lunar regolith, levitating habitats, and self-sustaining Moon living.


Similar Reads
You might also enjoy these articles


Hodi-Mandai Geram
Project Function: Preservation and revitalization of the Intangible heritage and socio-spatial identity of the Hodi by Housing, Cultural Memory Center, Sacred Grove, landscape, local tourism economy


Olio Towers: A Mid-Rise for Performers That Fuses Housing, Rehearsal, and Stage
Located blocks from Houston's Theater District, this modular tower stacks living units around a central performance atrium.

Oasis: Modular Green Housing Carved into Dhaka's Urban Fabric
A shortlisted Plugin Housing entry reclaims unauthorized settlements in Dhaka with stepped concrete volumes, green roofs, and ventilation-driven design.

Black Hole: A Floating Megastructure for the Post-Physical Era
Emiliano Mazzarotto envisions a spherical, self-scaling arena where e-sports, digital hotels, and holographic stadiums replace traditional public space.


Explore Public Building Competitions
Discover active competitions in this discipline



Challenge to design locus for the upliftment of human rights


Challenge to reimagine the Iron Throne


Photograph architecture without architects


Illustrate the lost glory of Angkor Wat - Render Challenge
Comments (0)
Please login or sign up to add comments
No comments yet. Be the first to comment!