
KOMFORTABEL Namsan Coffee Shop by Studio Motif: A Panoramic Café Haven Above Seoul
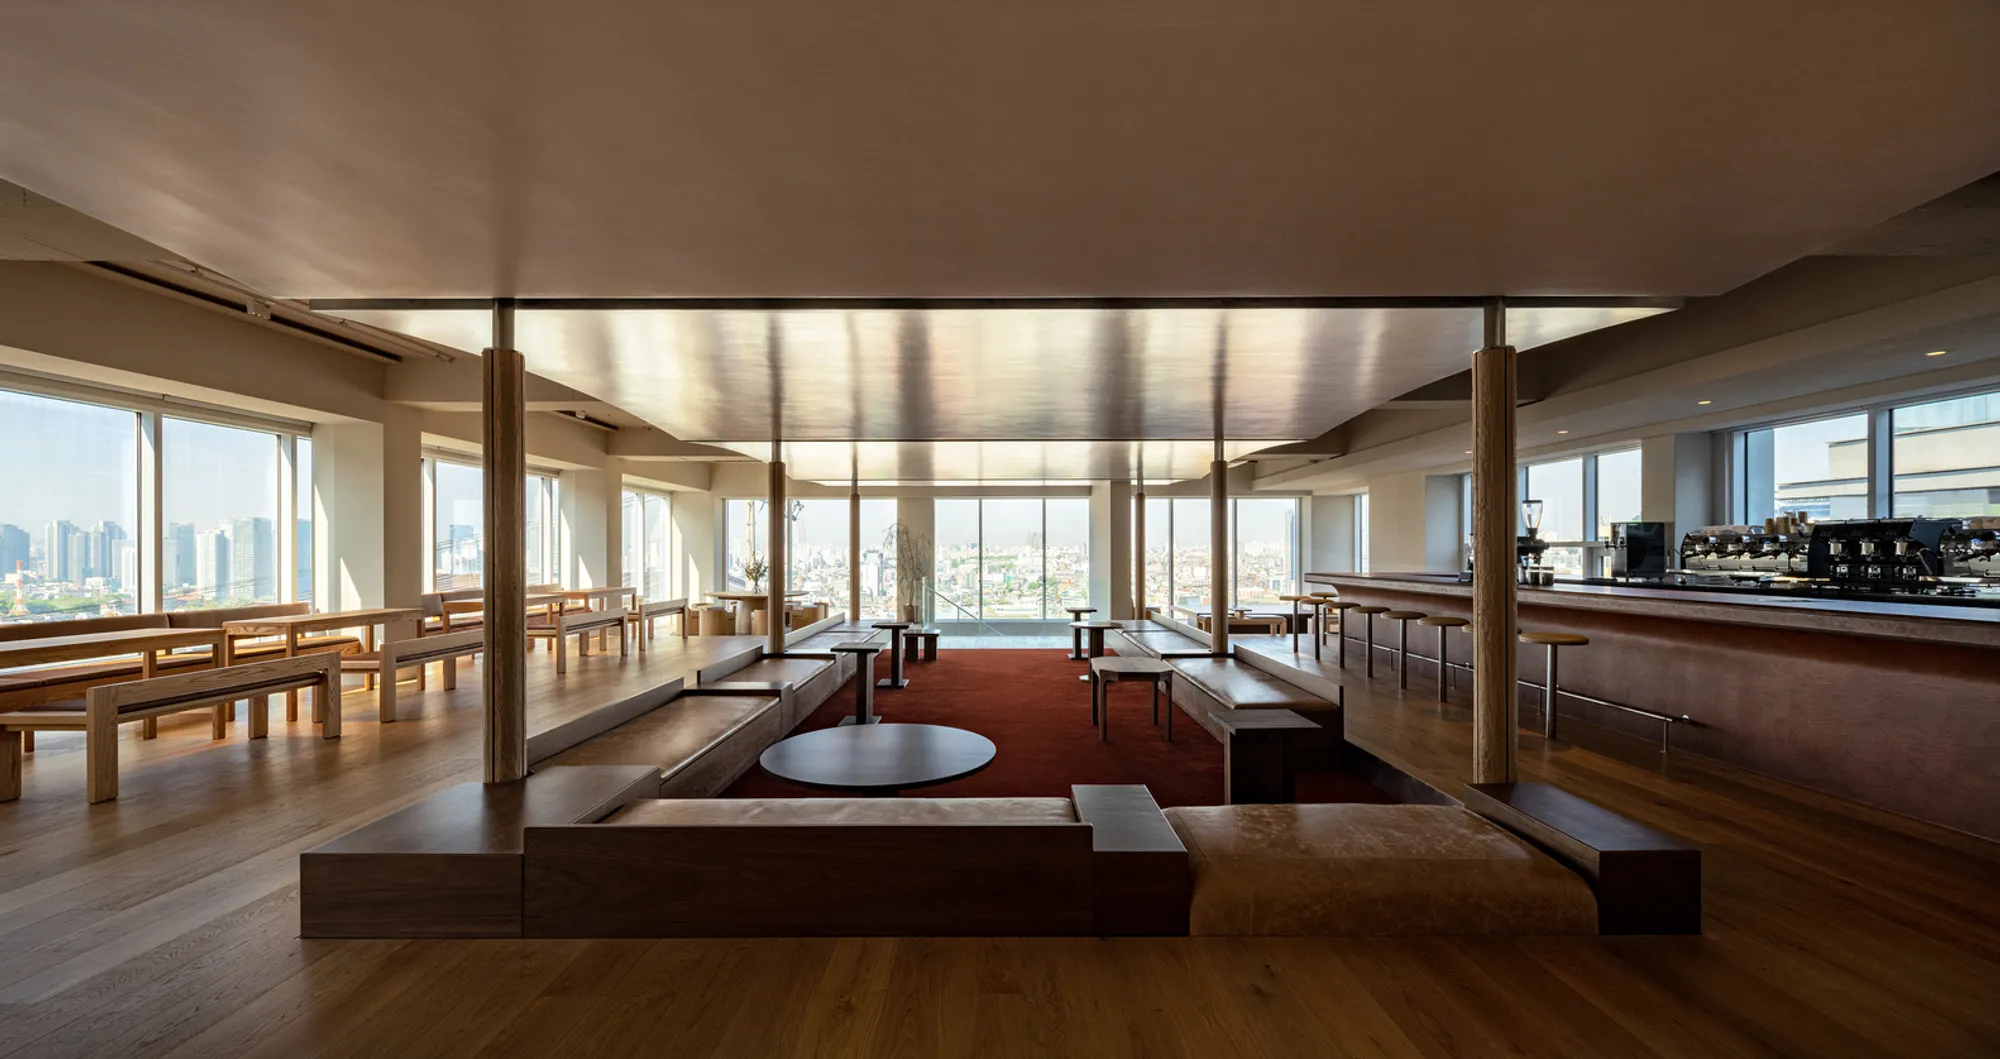
Elevated café in Seoul with panoramic views, curved ceiling, warm wood interiors, and flexible seating designed by Studio Motif.


Location: Huam-dong, Yongsan-gu, Seoul, South Korea Architects: Studio Motif Lead Architect: Park Sung Ho Area: 210 m² Year Completed: 2023 Photography: © Yongjoon Choi
Nestled atop a multi-story building in the culturally rich neighborhood of Huam-dong, the KOMFORTABEL Namsan Coffee Shop redefines elevated café experiences in Seoul. Designed by Studio Motif, this 210-square-meter space is a masterful response to both context and atmosphere, utilizing architectural minimalism and spatial choreography to frame stunning panoramic views of the city.


A Site with a View: Designing from the Top Down
Located on the top floor, the coffee shop benefits from three expansive curtain wall facades that open up to sweeping vistas of Seoul, including iconic views of Namsan Mountain. The rectangular layout was strategically used to center the design around these visual connections. The architectural response was not only to maximize this outward gaze but also to shape a comfortable, immersive interior that encourages slow time and introspection.


Spatial Composition: Light, Layers, and Lines
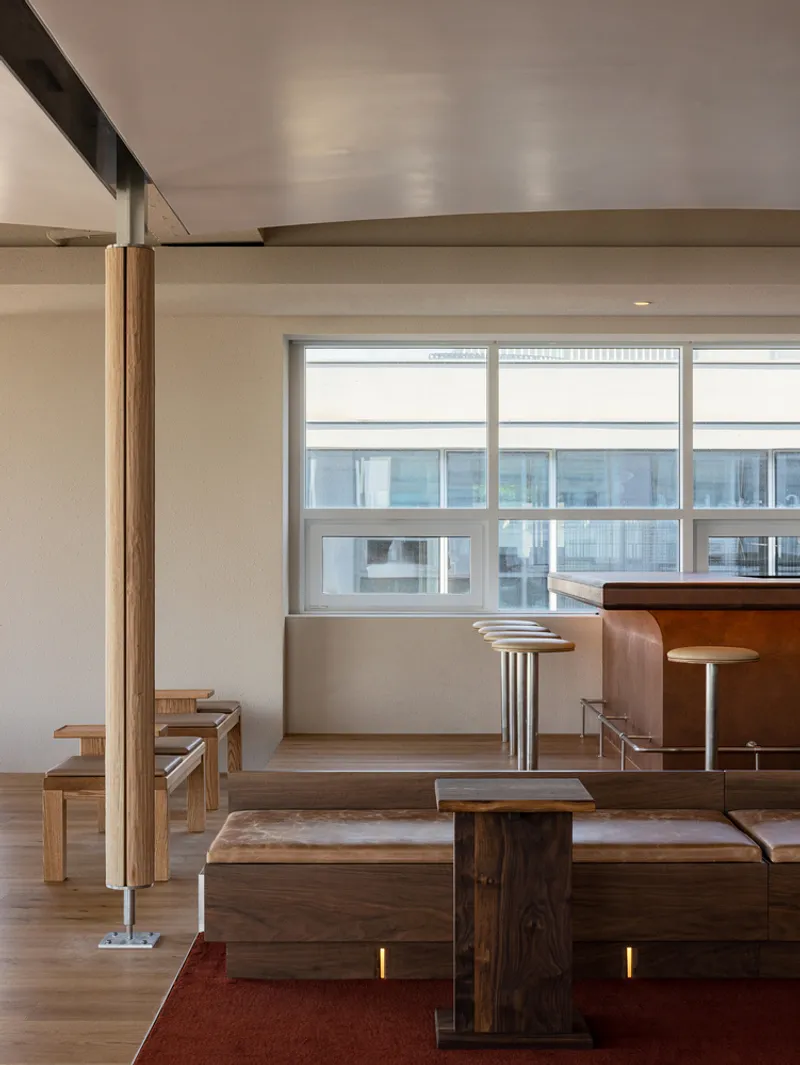
Studio Motif crafted a spatial narrative that unfolds from the center outward. Six structural pillars anchor the central area and support a softly curved ceiling painted in white satin. This subtly arched form reflects ambient light, dissolving any sense of enclosure and providing a gentle contrast to the crisp, rectilinear geometry of the floor plan.
Instead of rigid partitions, the architects opted for spatial fluidity—the division between inner and outer zones is suggested through vertical and horizontal shifts, including a raised perimeter floor. This subtle topographical modulation frames the central core as a calm hub while inviting guests to move toward the more exposed seating zones along the curtain walls.


Material Palette: Contrast and Continuity
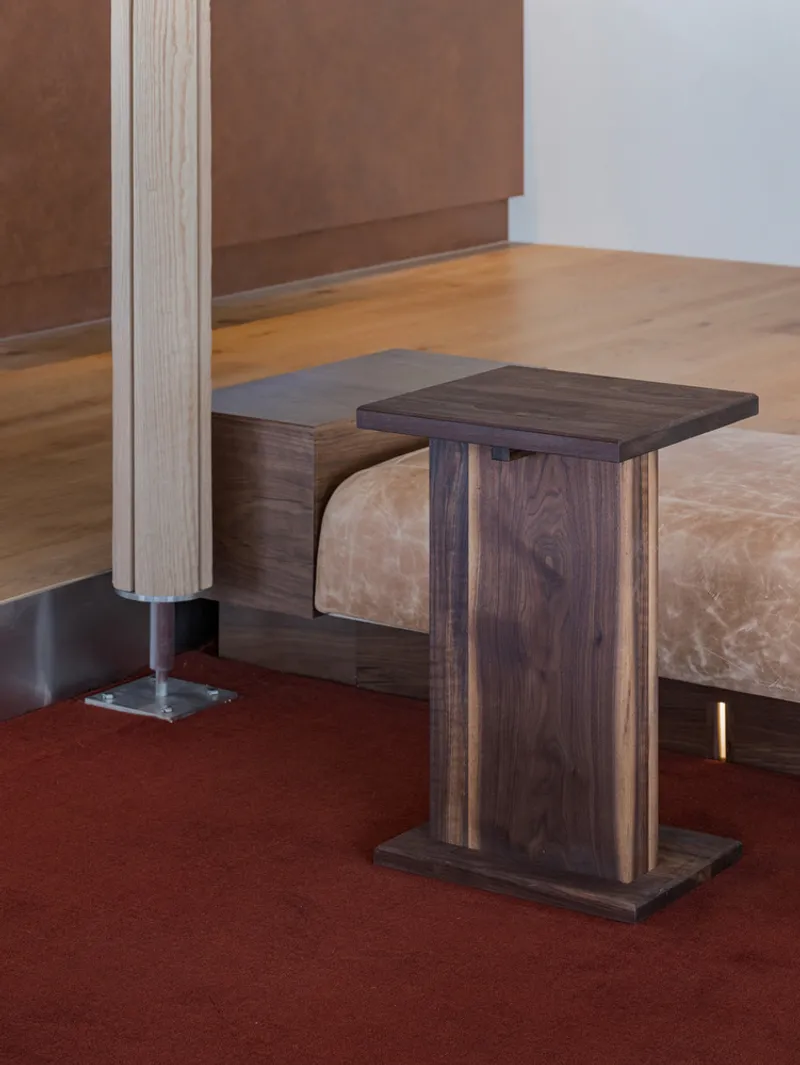
To demarcate space while maintaining cohesiveness, Studio Motif employed contrasting materials and tones. The central zone features rich dark walnut wood and a deep red carpet, visually grounding the heart of the café. In contrast, the window-side flooring is finished in light oak, creating a luminous and airy edge that draws the eye toward the outside.
Bespoke furniture in low, wide profiles ensures that views remain unobstructed, even when the café is full. The light red oak furniture, finished in natural oil, adds warmth and tactility, echoing the organic softness of the ceiling.


Democratic Seating: Design for Experience
Every detail of the layout speaks to user autonomy and comfort. The café includes a diverse mix of seating—low chairs, window-side benches, communal tables—encouraging visitors to choose how they engage with the space. Whether one prefers quiet contemplation or lively conversation, there is a seat that suits every mood and moment.




Popular Articles
Popular articles from the community


AL-JANNAH: Sustainable Architecture and Permaculture for Afghan Widows
AL-JANNAH uses sustainable architecture and permaculture to create resilient oasis of housing, learning, work and renewal for Afghan widows.

The Musturak Paradise: Senior Living Architecture for a Connected Future in Temara, Morocco
The Musturak Paradise reimagines senior living architecture in Temara via private homes, social spaces, culture, community, and shared care.

EW PARK: Sustainable Architecture Reimagines the Future of Urban Parking
EW PARK reimagines city parking as a modular wooden tower combining automation, solar energy, electric mobility, and adaptable urban design.

Hill & Cross Opera: Sculptural Opera House Architecture Shaped by Tallinn’s Landscape and Identity
Hill & Cross Opera reimagines opera house architecture in Tallinn through its sculptural hill, civic plaza, glass wave and a luminous cross.


Similar Reads
You might also enjoy these articles


Hodi-Mandai Geram
Project Function: Preservation and revitalization of the Intangible heritage and socio-spatial identity of the Hodi by Housing, Cultural Memory Center, Sacred Grove, landscape, local tourism economy


Olio Towers: A Mid-Rise for Performers That Fuses Housing, Rehearsal, and Stage
Located blocks from Houston's Theater District, this modular tower stacks living units around a central performance atrium.

Oasis: Modular Green Housing Carved into Dhaka's Urban Fabric
A shortlisted Plugin Housing entry reclaims unauthorized settlements in Dhaka with stepped concrete volumes, green roofs, and ventilation-driven design.

Black Hole: A Floating Megastructure for the Post-Physical Era
Emiliano Mazzarotto envisions a spherical, self-scaling arena where e-sports, digital hotels, and holographic stadiums replace traditional public space.


Explore Interior Design Competitions
Discover active competitions in this discipline


Challenge to design luxury tourism on rails


Challenge to reimagine the Iron Throne


Photograph architecture without architects


VR headsets Storefront design competition
Comments (0)
Please login or sign up to add comments
No comments yet. Be the first to comment!