
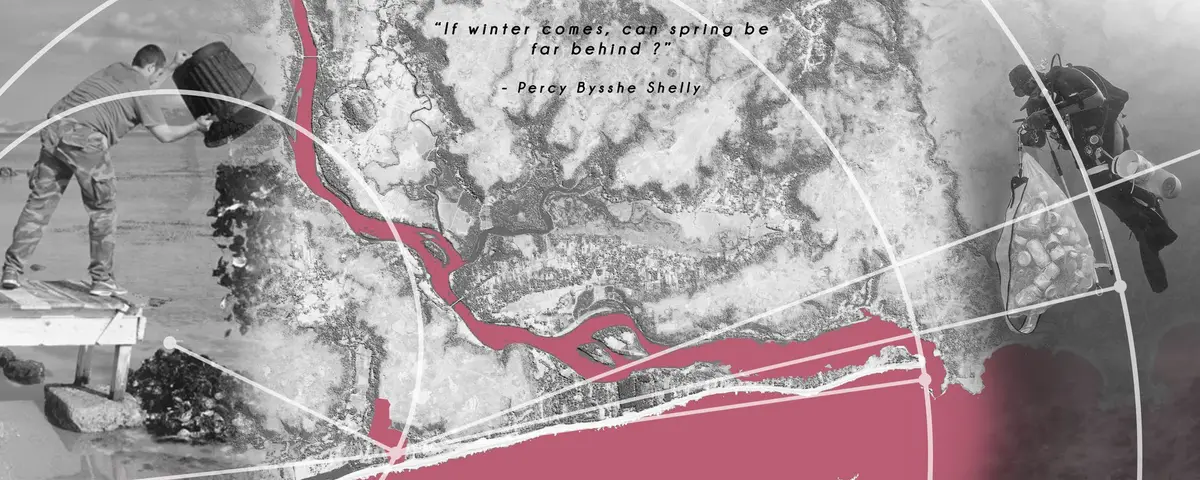
Konkan Voyage: A Marine Institute That Turns a Deep-Sea Dive into an Architectural Sequence
A UnIATA '19 finalist marine institute on the Konkan coast pairs a coral rejuvenation lagoon with galleries that unfold like a descent underwater.


Most aquariums treat the visitor as a spectator standing at the glass. Konkan Voyage treats the visitor as a diver. The project, a Marine Center and Institute of Oceanography, organises its galleries to mirror the emotions and sensations of a deep-sea dive, so the building becomes a sequence of thresholds rather than a set of tanks. At its core sits a coral rejuvenation lagoon, proposed as a sustainable aquarium typology that puts reef recovery at the centre of the programme instead of leaving it behind the scenes.
Designed by Nikita, the project was a finalist in UnIATA '19. Its argument is that conservation architecture can draw on regional building traditions as much as on contemporary technique. Traditional coastal design strategies, local materials and craftsmanship anchor the scheme, while interactive spaces and informative displays carry the educational brief. The design takes Shelley's line, "If winter comes, can spring be far behind?", as its premise: reefs under stress can recover, and a building can be designed to show visitors how.
Laterite Fins Rising from Still Water
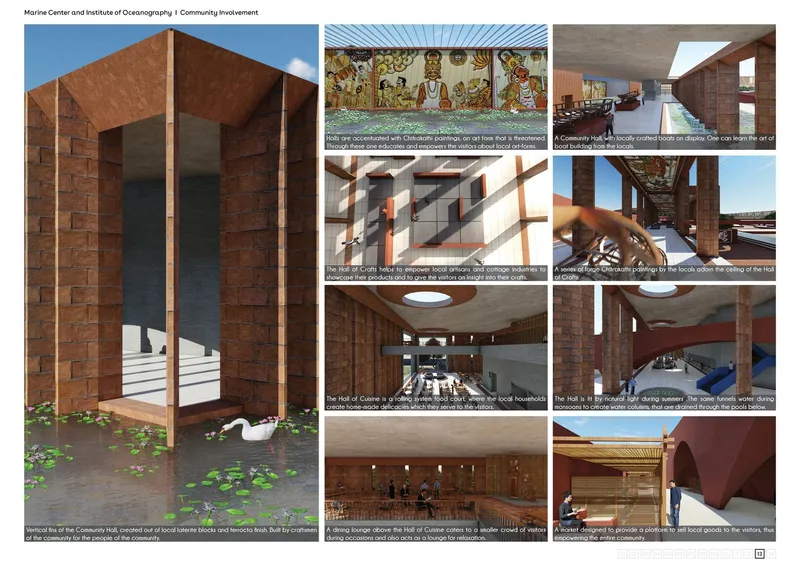
The community hall views set the tone for the whole complex. Laterite block fins rise straight out of a lily pond, and the water at their base turns a structural rhythm into a reflective one. The choice of laterite matters here. It is the familiar earth-red stone of the region, and using it as a fin rather than a solid wall lets light and air pass through the screen while keeping the material's weight and texture.
The pond does more than decorate. It establishes water as the project's organising medium before a visitor ever reaches a tank, so the community space reads as the first shallow step of the dive the galleries go on to stage.
Descending Past the Curved Glass
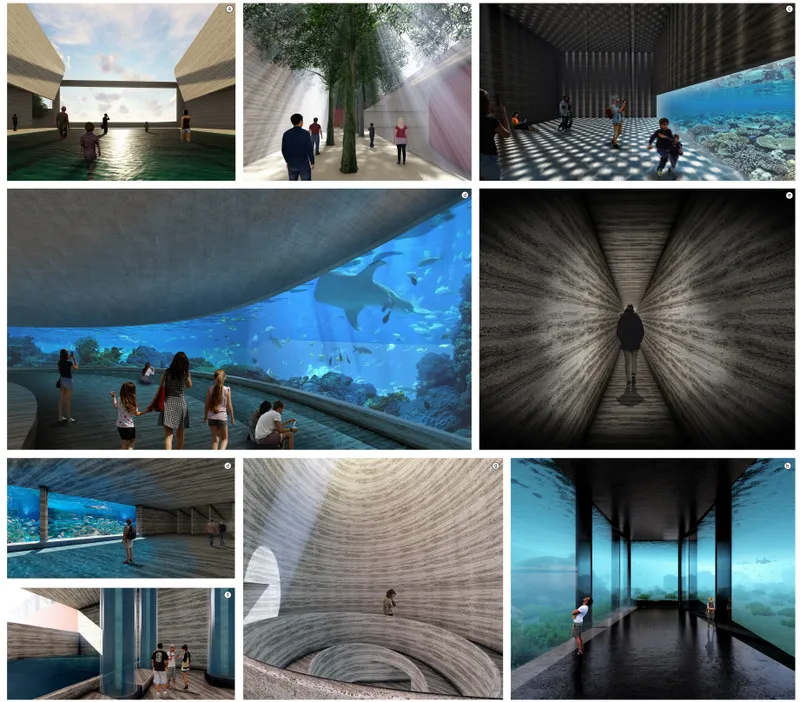
The gallery interiors carry the experiential idea most directly. Visitors gather before a curved aquarium window with a whale shark moving behind it, and the curve wraps the view around the body instead of framing it as a flat picture. Compare this with the sunlit concrete corridors in the same set: the design alternates bright, open passages with darker, enclosed viewing rooms, which is how a dive feels as daylight thins out with depth.
That alternation is the project's most persuasive move. Emotion in a museum usually comes from the exhibit alone. Here the lighting and enclosure of the route build anticipation, so the encounter with the animal feels earned rather than simply displayed.
A Circular Compound Between Palm Grove and Sea
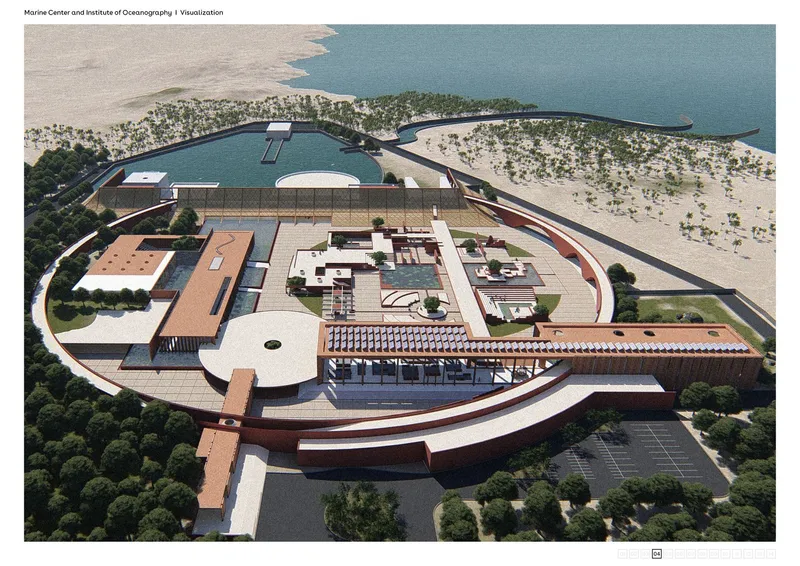
From above, the institute resolves into a circular, red-walled complex hollowed by courtyards and a pond, set between palm groves and the sea. The ring plan pulls the programme inward around open ground, which follows the courtyard logic found in traditional coastal architecture while giving the lagoon and its water features a protected centre. The building sits between land and ocean, which suits an institution whose subject is the boundary between the two.
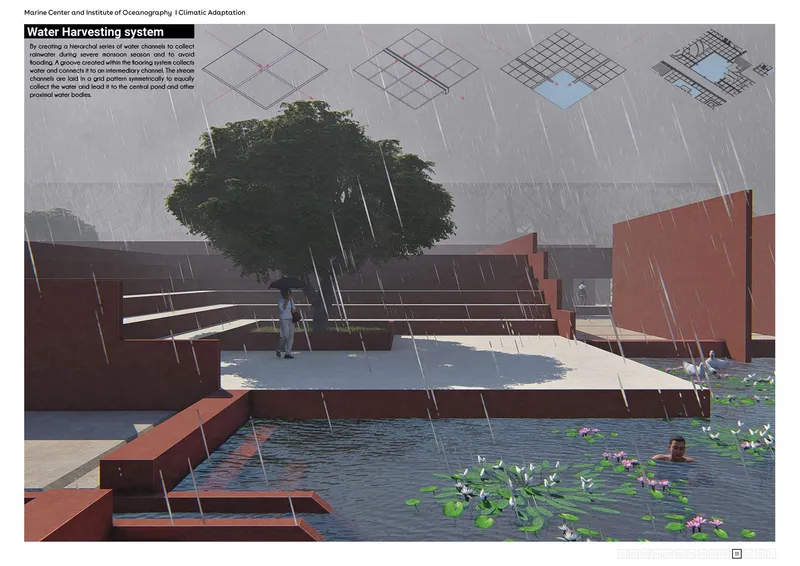
The monsoon courtyard view is where the regional argument becomes tangible. Stepped red walls frame a pond of water lilies while a figure with an umbrella shelters under a tree in the rain. Rather than sealing the visitor away from the weather, the design lets rain become part of the experience, and the stepped walls offer edges to sit on and watch the water rise.
Terracotta Rooms for Learning
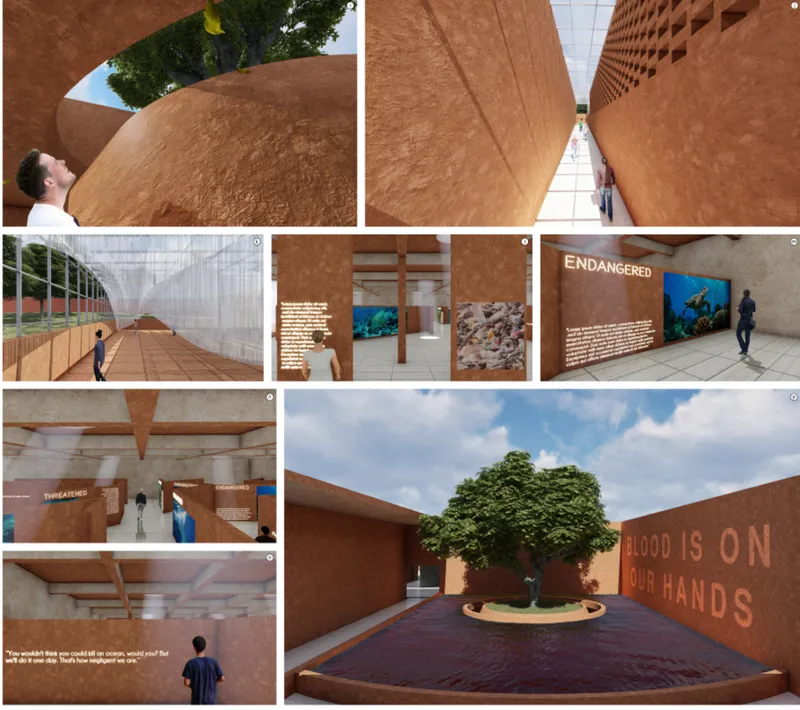
The exhibit spaces hold the educational programme within terracotta-toned walls, with text panels set into the circulation instead of crowded into a separate classroom. A glazed walkway passes through the sequence, and a tree standing in a pool courtyard gives the interior a living reference point. Information is met along the way, between moments of immersion, which is a sensible way to ensure people leave with something more than an impression.
The warm, earthy palette is a deliberate counterweight to the blue of the tanks. It keeps the visitor grounded in the Konkan landscape even while the galleries simulate going under the sea.
Stacked Floors and Separated Routes
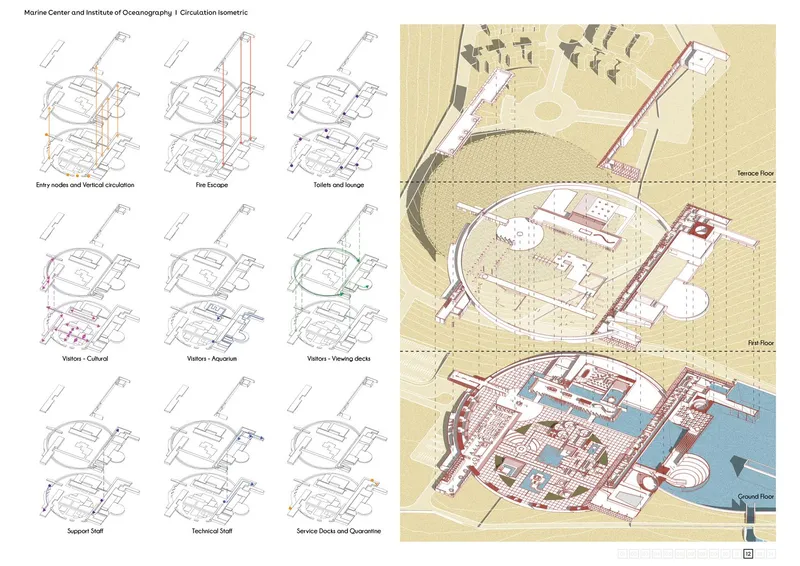
The circulation isometrics show the design's working logic underneath the atmosphere. Small diagrams separate entry, fire escape and visitor routes, while a large exploded isometric pulls the stacked floors apart to show how the levels relate. For a building that depends on a controlled sequence, this clarity is essential: the dive narrative only works if the visitor path stays legible and uninterrupted, and if service and emergency movement stay out of it.
Why This Project Matters
Konkan Voyage makes a case that conservation architecture should be felt as well as explained. By sequencing light, enclosure and water to echo a diver's descent, Nikita turns the aquarium from a display container into a narrative space, and places the coral rejuvenation lagoon at the heart of the plan so that restoration is the institution's central purpose rather than an add-on.
Equally valuable is the refusal to import a generic aquarium image. Laterite fins, stepped red walls, monsoon courtyards and terracotta galleries tie the scheme to its coast and its building traditions. The project suggests that the most convincing environmental architecture may be the one that works with local material and climate, and uses them to make people care about what lies just offshore.
View the Full Project
About the Designers
Designer: Nikita
Enter a Design Competition on uni.xyz
uni.xyz runs architecture and design competitions year-round that reward proposals with spatial conviction and real site intelligence.
Project credits: Konkan Voyage by Nikita UnIATA '19 (uni.xyz).


Popular Articles
Popular articles from the community


The Amber Palace Opera: A Geological Fiction Surfaces on Tallinn's Baltic Waterfront
Pierre Brillard reimagines a Baltic legend as a public landscape, opera house, and waterfront promenade rooted in Tallinn's coastal identity.

Singing Woman: An Opera House That Performs Before the Curtain Rises
Ovidiu Cristian Pavel's conceptual opera house translates Estonia's choral identity into a sculpted waterfront landmark facing the Baltic Sea.

Cloaked Colonization: A Mobile Underwater Habitat That Moves Like a Fish
Micah Abaya's shortlisted EHC Pacific entry reimagines ocean settlement as a dispersed network of self-sustaining architectural organisms.

Opera by the Sea Estonia: Three Shells Dissolving Architecture into Tallinn's Coastline
A winning opera house proposal replaces monumental form with interconnected shells that blur the boundary between building, park and Baltic Sea.

Similar Reads
You might also enjoy these articles


Healing Façade: A Modular Chapel System That Restores Ethiopia's Sacred Forests
Winner of the Eco-Chapel competition, this circular timber façade collects water from air to rebuild soil and reforest degraded Ethiopian landscapes.

Kaffeebühnen: Where Coffee Shop Architecture Becomes a Civic Stage in Vienna
A linear sequence of timber boxes, transparent shells, and open yards turns the Viennese café tradition into a public performance space.

Eco Chapel: A Modular Forest Pavilion That Grows Like the Landscape It Protects
Hexagonal timber modules weave through existing trees, turning a chapel into a living system for prayer, education, and reforestation.


Urban Forest: A Vertical Ecosystem for 5,000 Workers in Singapore's Changi Business Park
Radially stacked pods and layered green decks turn a 7-acre plot into 47 acres of ecological workspace projected for 2040.


Comments (0)
Please login or sign up to add comments
No comments yet. Be the first to comment!