
Koto Niwa Cabin: Redefining Modular Cabin Architecture for Sustainable Living
A deep dive into Koto’s Niwa Cabin, redefining sustainable modular cabin architecture through craftsmanship, flexibility, and nature integration.


The Koto Niwa Cabin stands as a groundbreaking example of modular cabin architecture, blending sustainability, precision craftsmanship, and timeless design. Created by Koto, a studio known for its fusion of Scandinavian and Japanese philosophies, the Niwa collection marks a bold evolution in the world of prefabricated architecture.
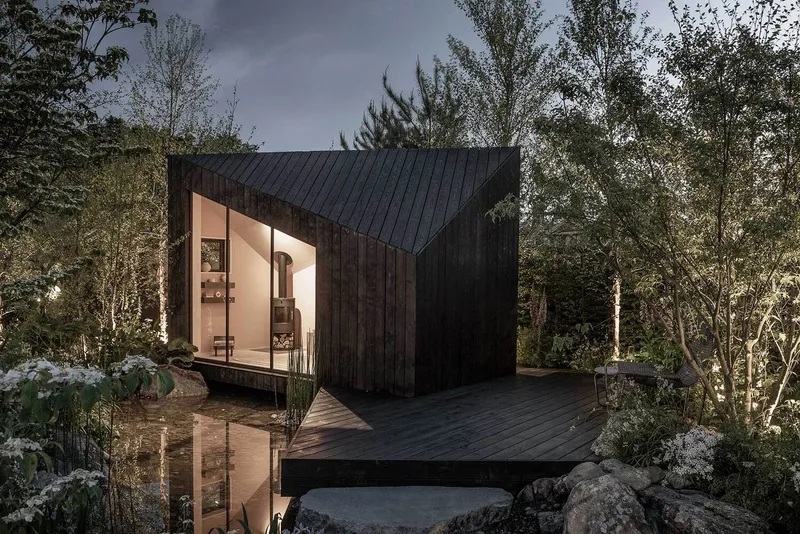
Thoughtful Design Inspired by Nature
The Niwa Cabin was born from Koto’s vision of creating adaptable, nature-connected spaces, even in the most remote environments. With the demand for Koto’s signature modular aesthetic growing, the team saw an opportunity to rethink prefabricated design by prioritizing ease of transport, efficiency, and environmental sensitivity without compromising architectural integrity.
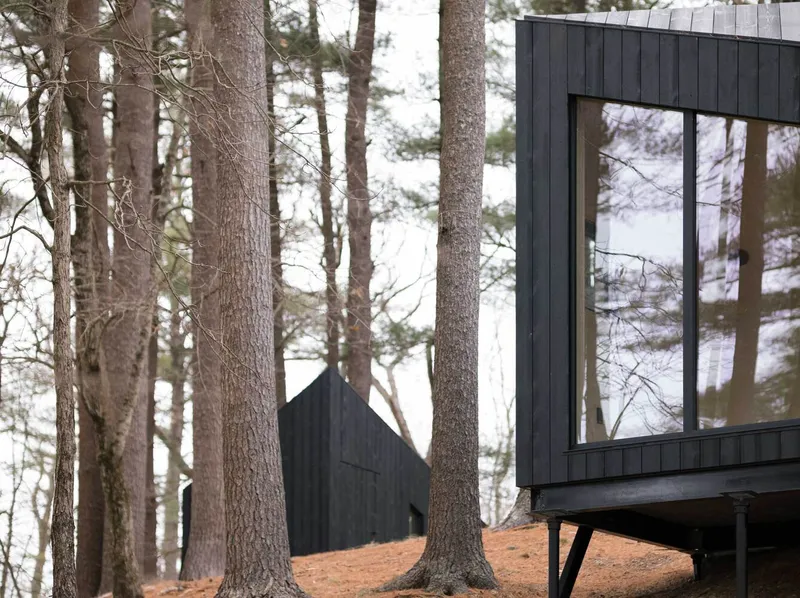
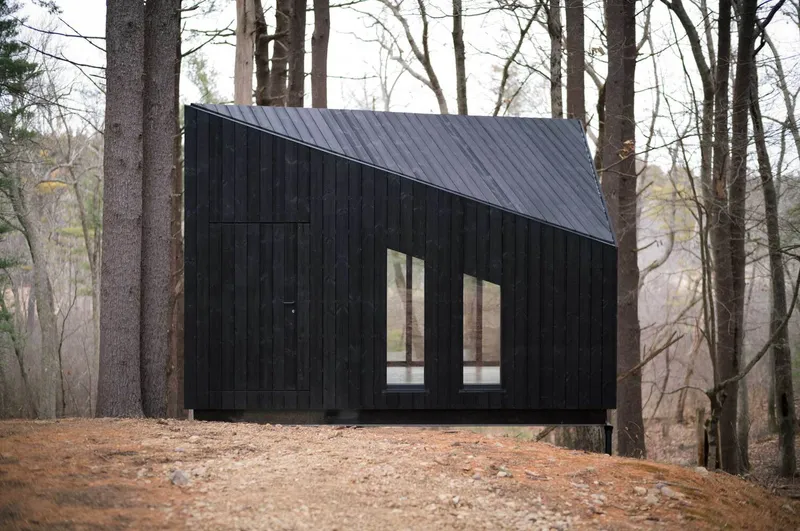
Drawing inspiration from the simplicity and serenity of Scandinavian and Japanese traditions, the Niwa Cabin becomes more than just a structure—it is a tranquil sanctuary. Its sculptural form, clean lines, and minimalistic detailing invite inhabitants to slow down and experience nature with a sense of calm and clarity.
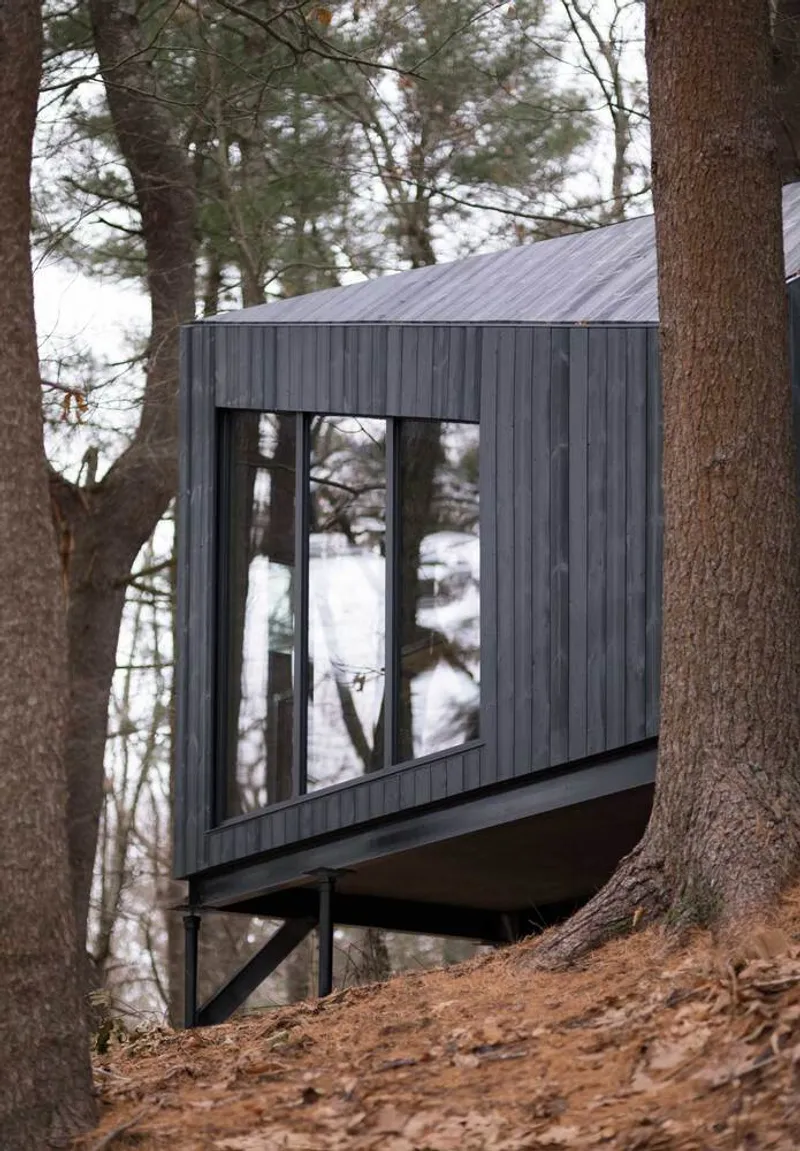
Seamless Integration with the Landscape
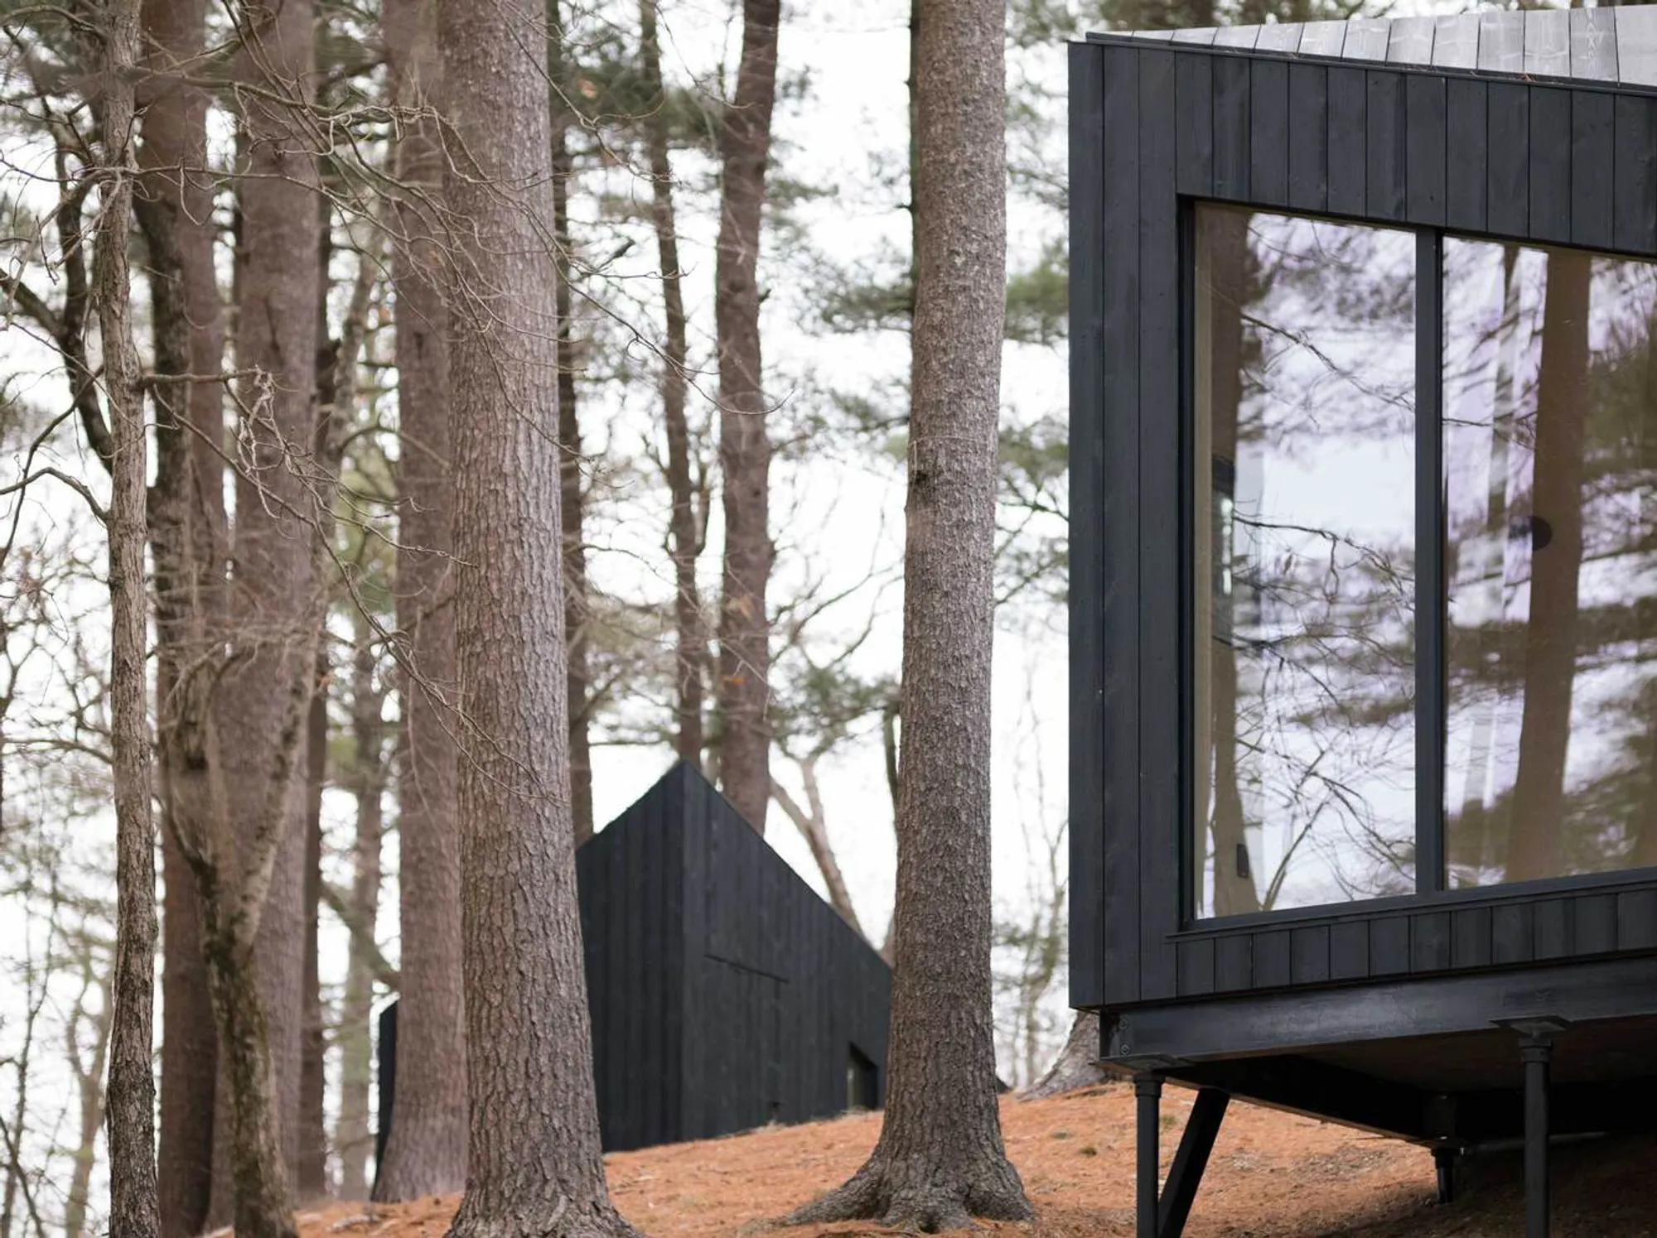
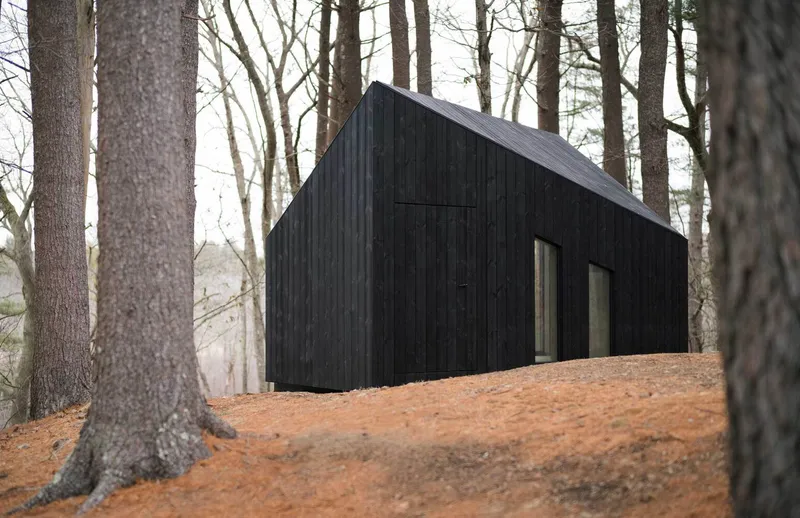
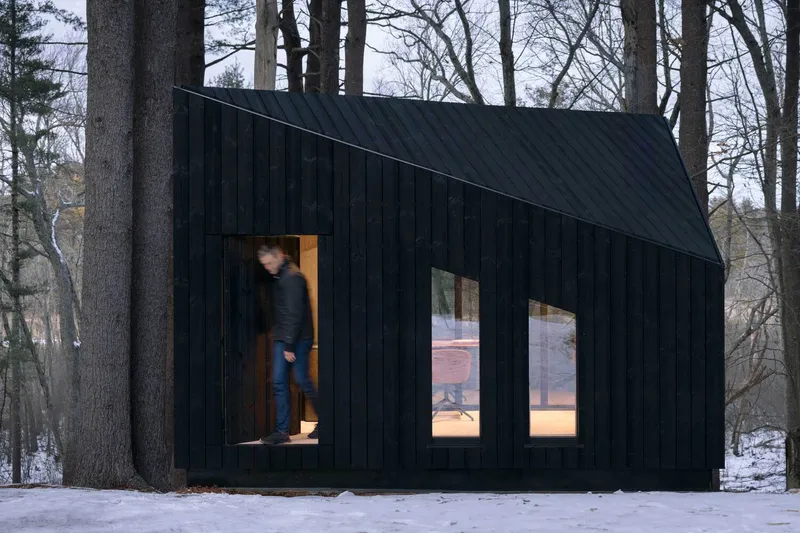
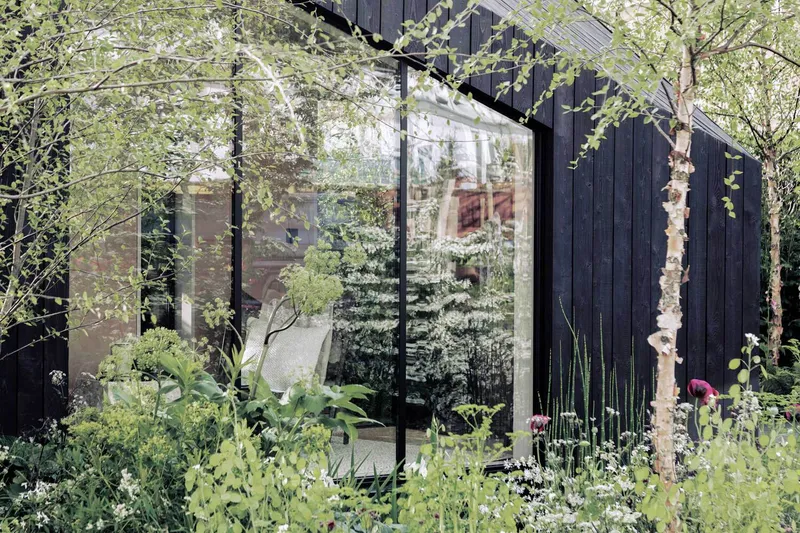
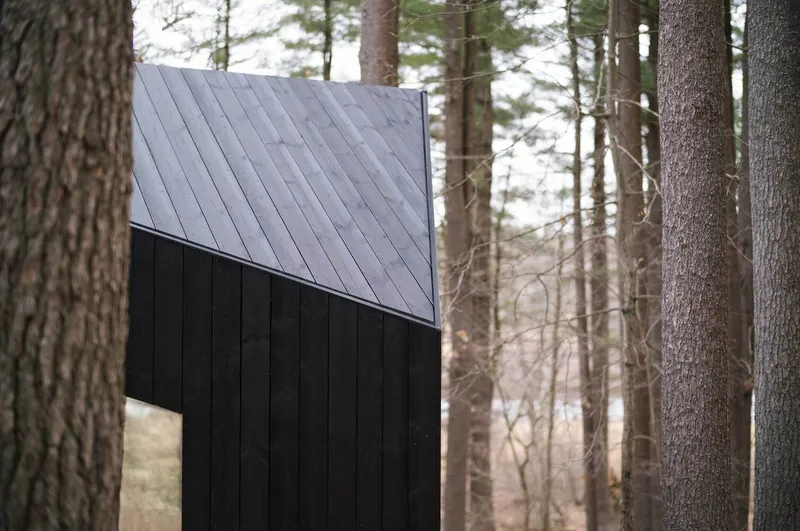
The first installation of the Niwa Cabin in Boston perfectly embodies its design intent. Delivered inside a shipping container and assembled on-site, the cabin was placed with great sensitivity to its woodland surroundings. Perched on a gentle slope overlooking a pine forest, the cabin engages in an intimate dialogue with its environment, offering sweeping views while maintaining a light footprint on the land.
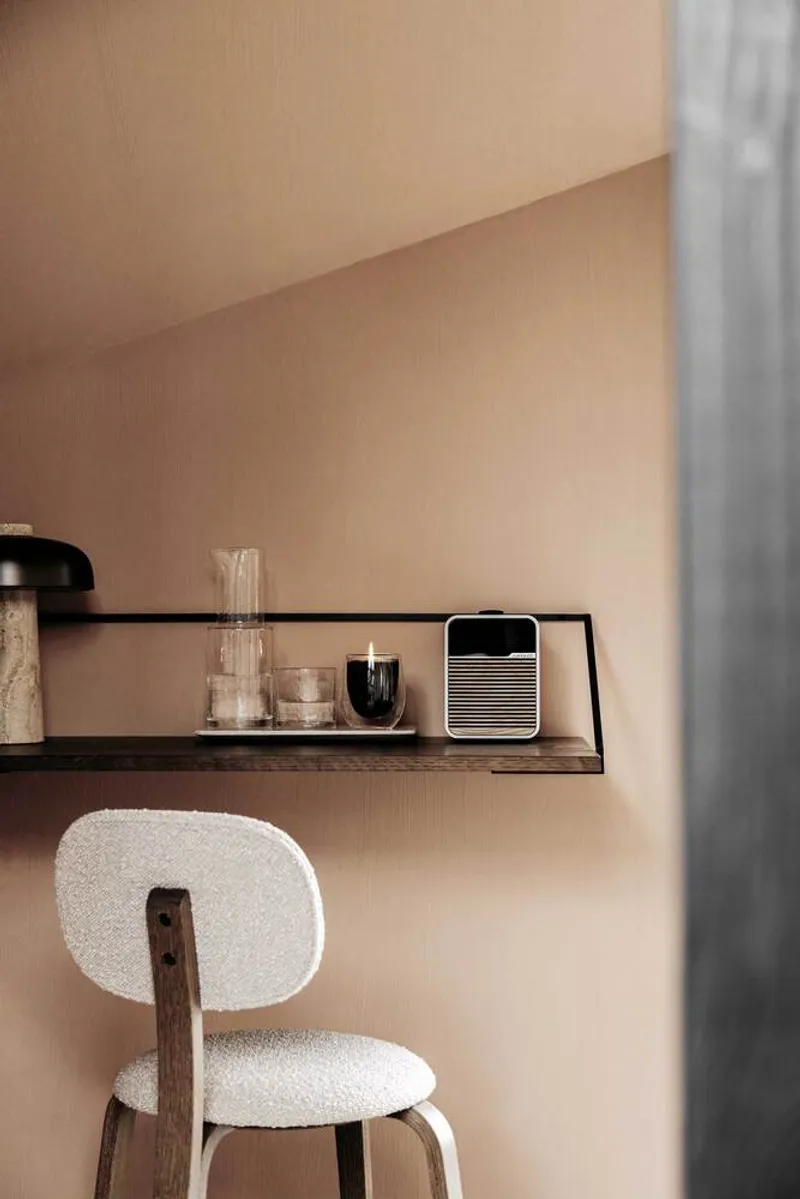
The modular configuration allows each Niwa unit to serve as a creative workspace, guest retreat, or personal hideaway. Despite their independence, these units maintain a strong visual and spatial connection to the landscape, enhancing the experience of living in harmony with nature.

Sustainable Materiality and Craftsmanship
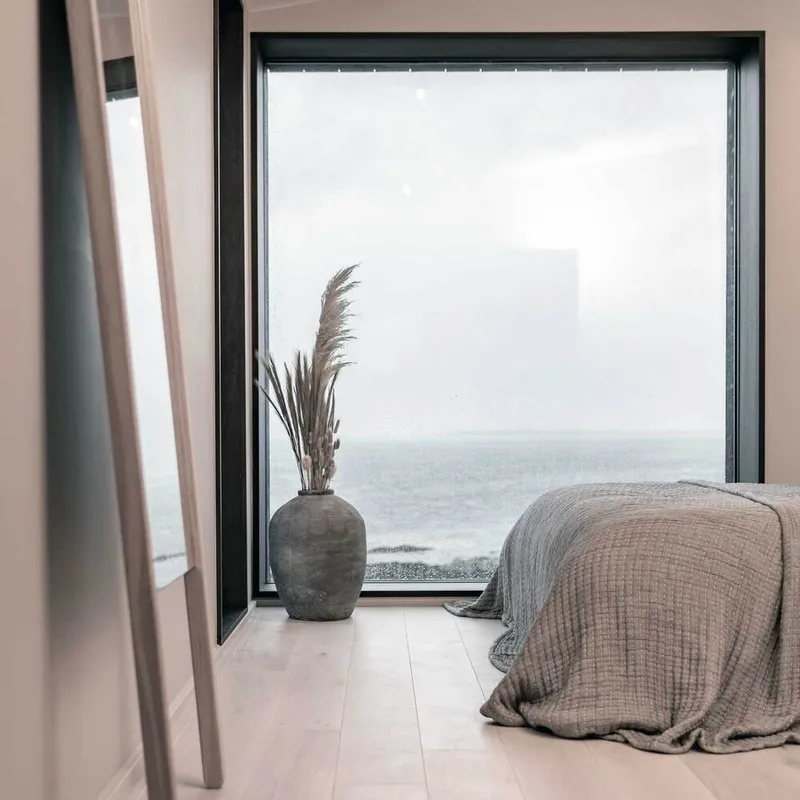
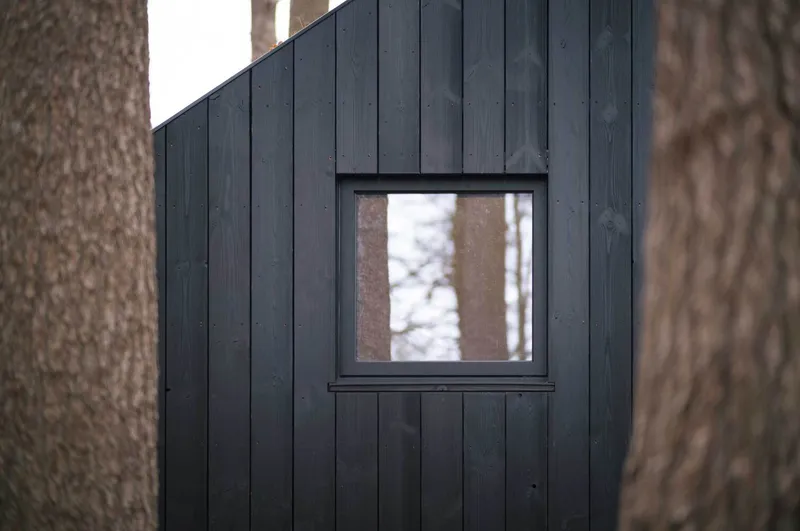
At the heart of the Niwa Cabin lies a deep commitment to sustainability. Koto employs FSC-certified timber and thermally modified cladding, ensuring both durability and a beautiful weathering process over time. Expanses of glazing bring natural light deep into the interiors, dissolving the boundaries between indoors and outdoors.
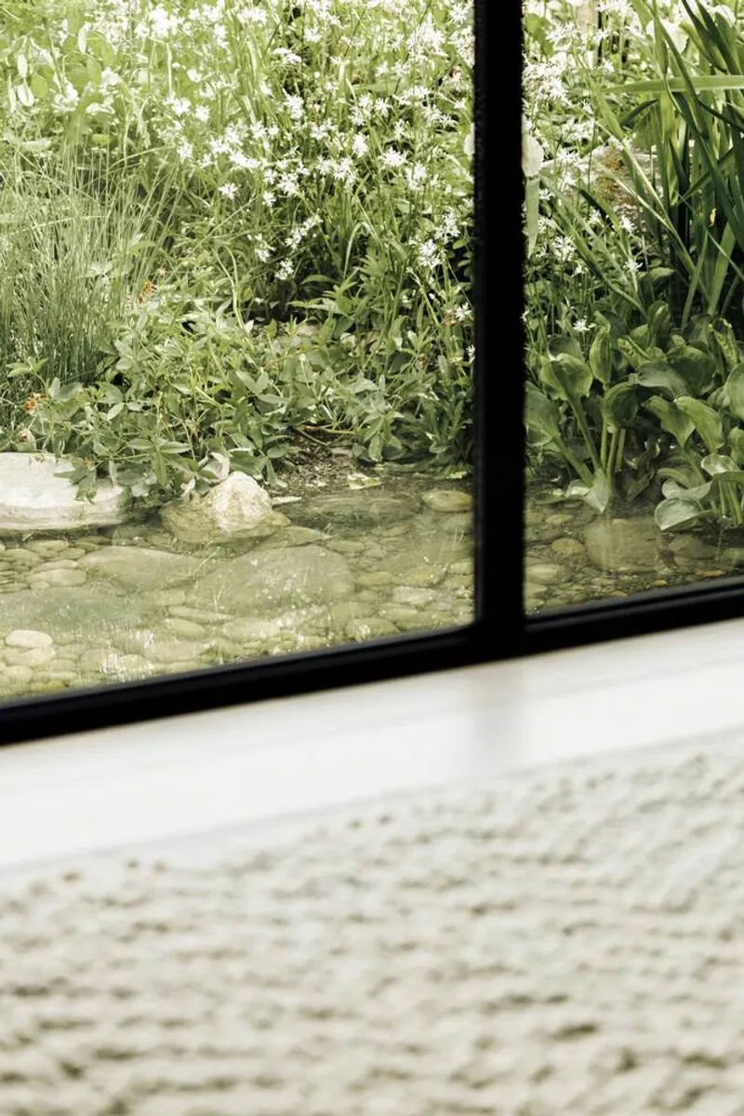
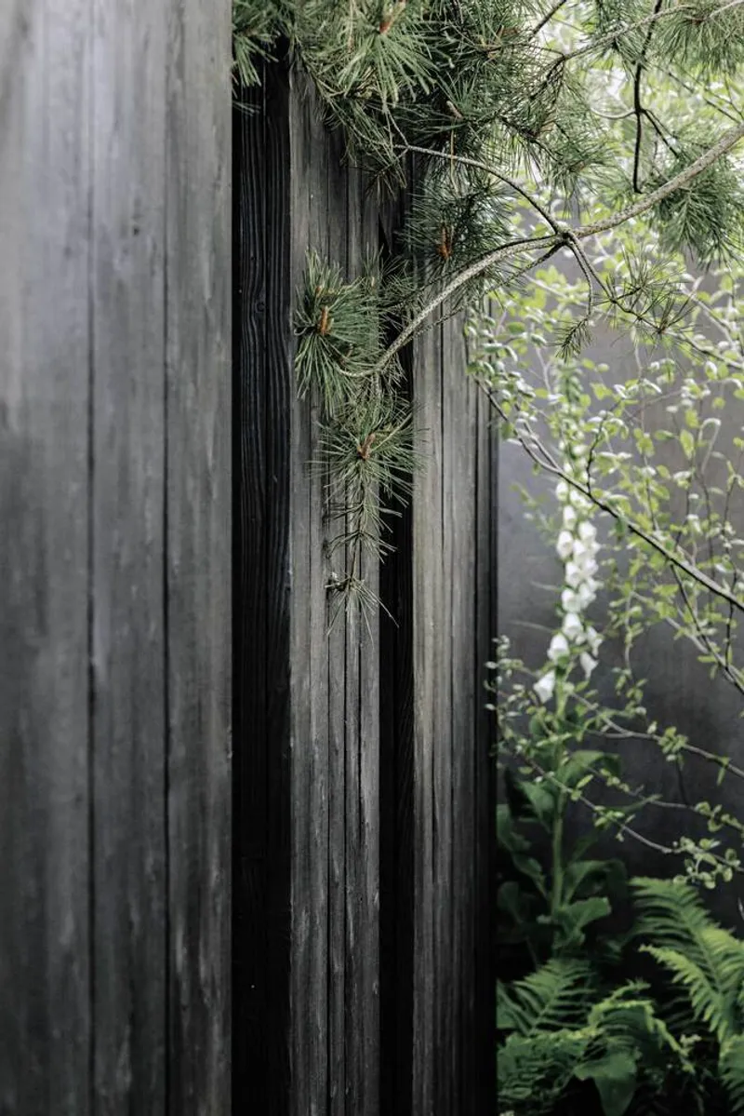
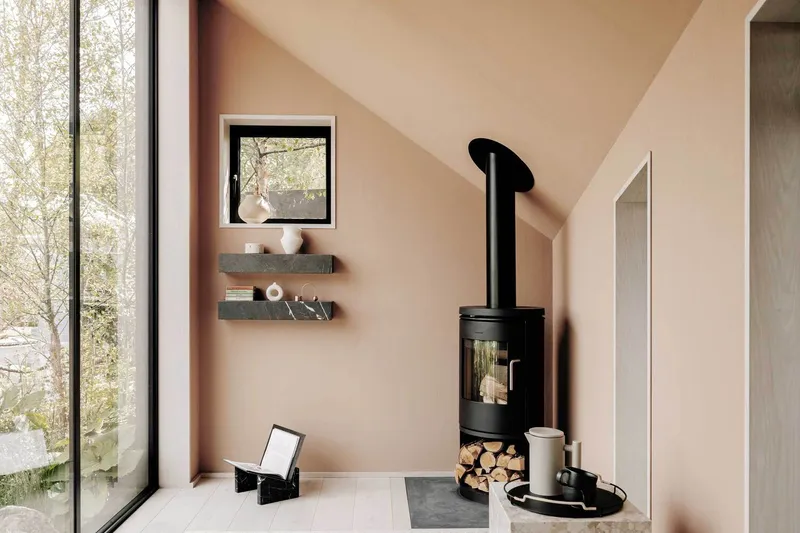
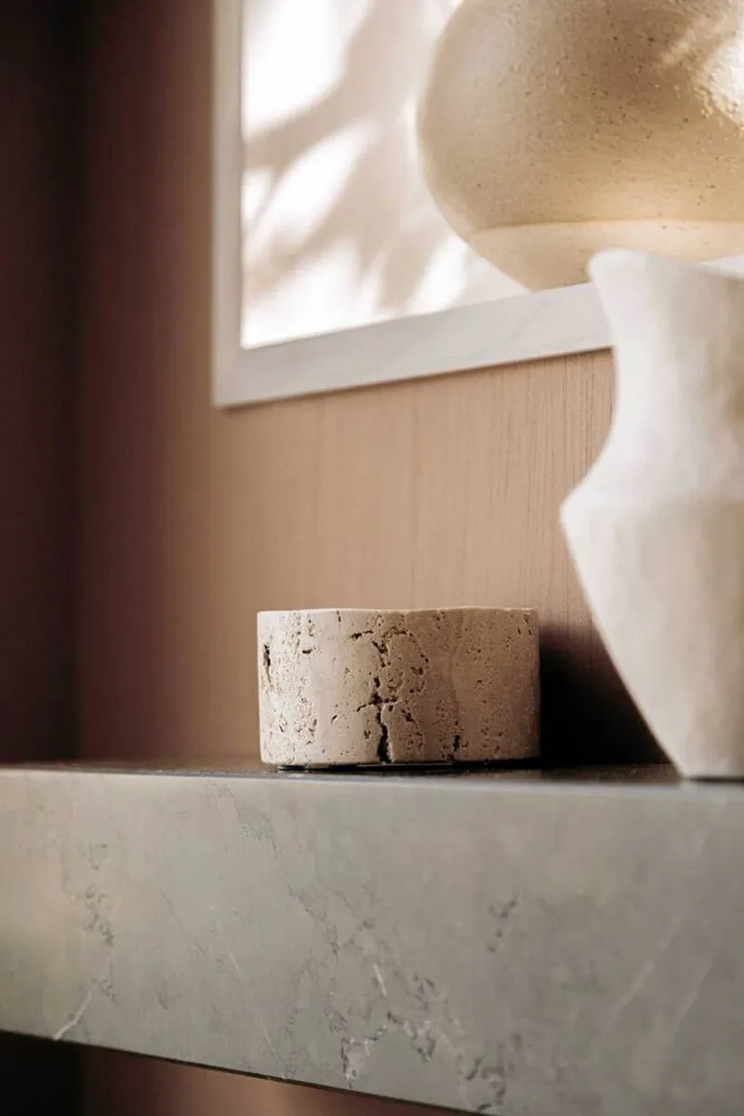
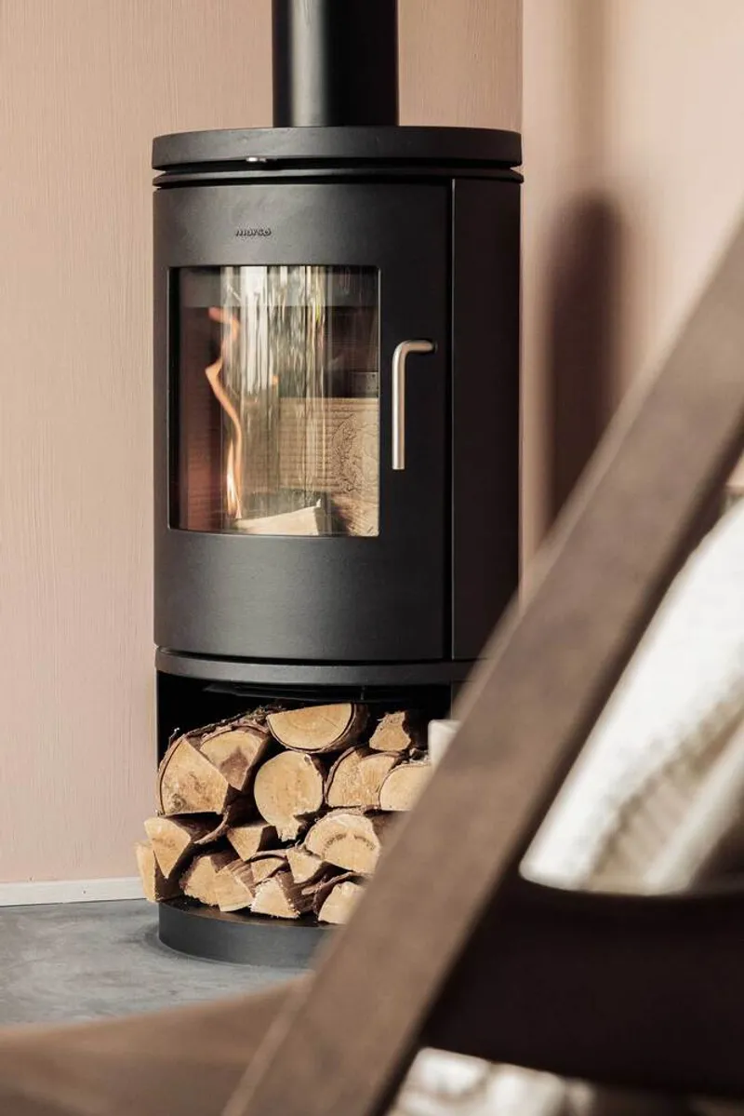
Inside, the cabin is designed as a warm and inviting refuge. A soft, tactile material palette and curated finishes create an atmosphere of comfort and calm, while optional furniture packs allow each cabin to be tailored to its setting and the needs of its occupants.
Innovation in Modular Prefabrication
One of the most striking features of the Niwa Cabin is its flatpack system, which revolutionizes the delivery and installation process. By arriving in a panelized form, the cabin can be shipped efficiently and assembled rapidly without heavy machinery or invasive construction methods. This innovation makes it ideal for delicate landscapes, remote getaways, and even urban backyards where conventional building approaches might be impractical.
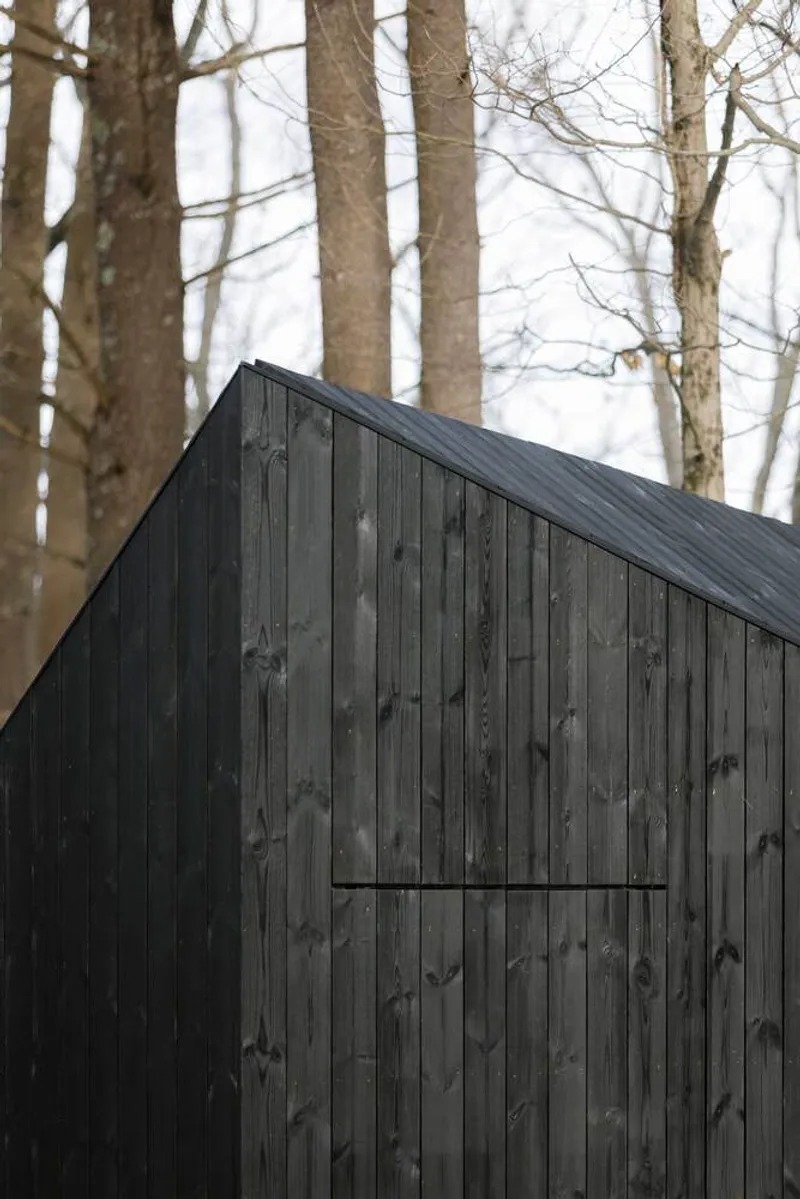
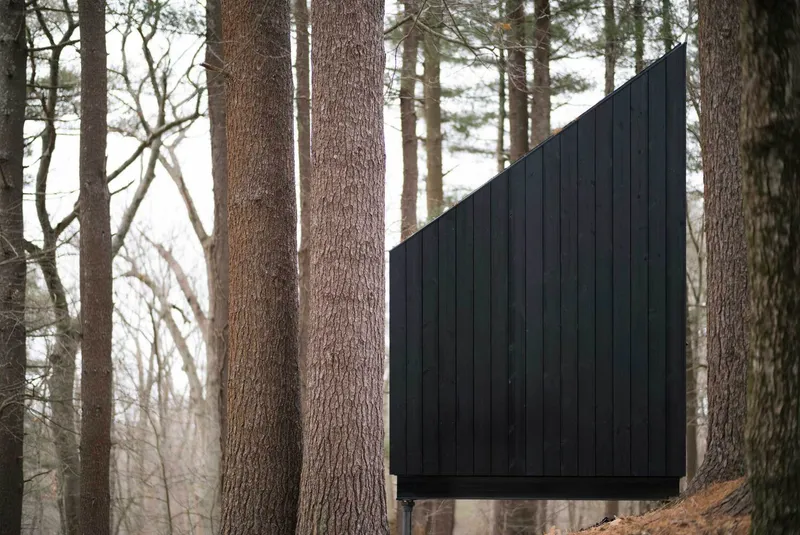
Every component is designed for lightweight precision, ensuring that multiple units can be delivered and built with minimal disruption. This flexibility extends the cabin’s potential uses, whether as a compact studio, a guest house, an off-grid retreat, or part of a larger hospitality or wellness project.
A Vision for Sustainable Living
The Niwa Cabin represents Koto’s larger ambition to make sustainable modular cabin architecture more accessible across the globe. With its range of configurations and thoughtful detailing, Niwa allows homeowners, developers, and resort operators to embrace minimal, nature-centered living without sacrificing beauty or comfort.
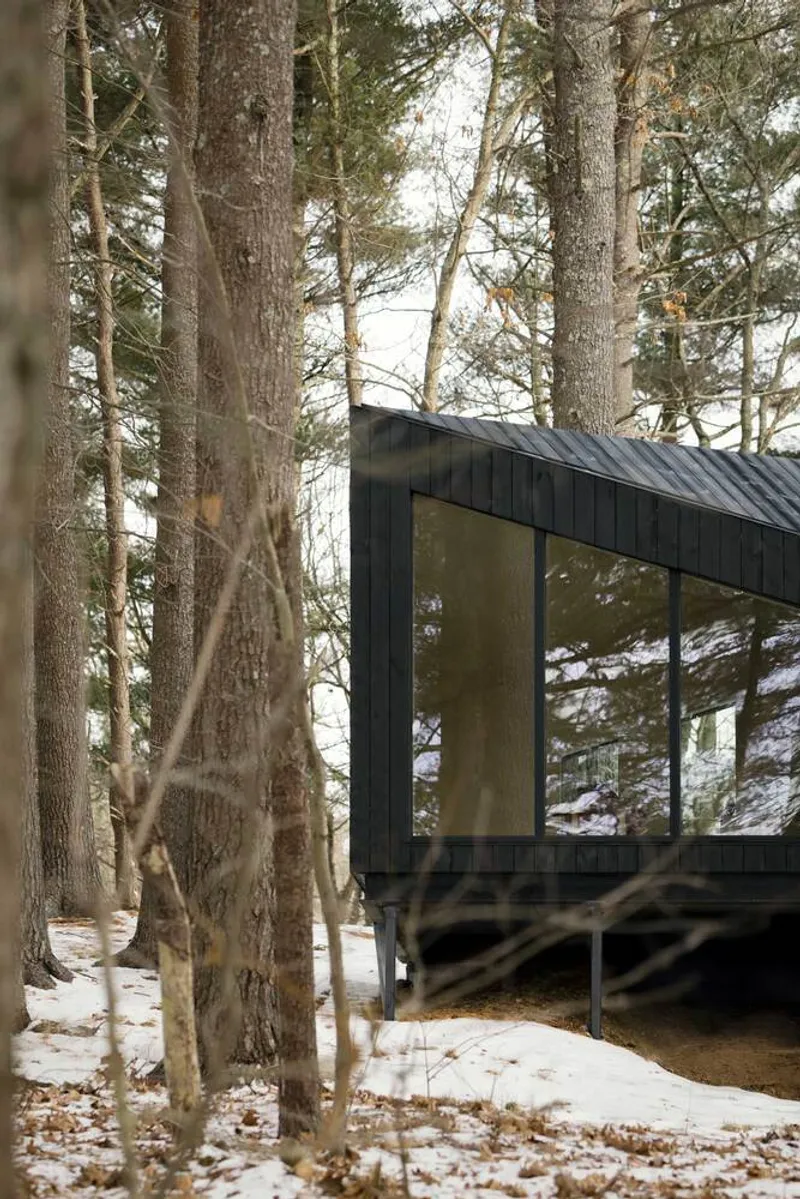
Whether nestled deep in a forest, overlooking a windswept coastline, or tucked into an urban garden, the Niwa Cabin invites its inhabitants to reconnect with nature and embrace the serenity of minimalist design. As Koto continues its global expansion, Niwa signals an exciting future where high-quality prefabricated architecture can enhance lives wherever it’s needed most.
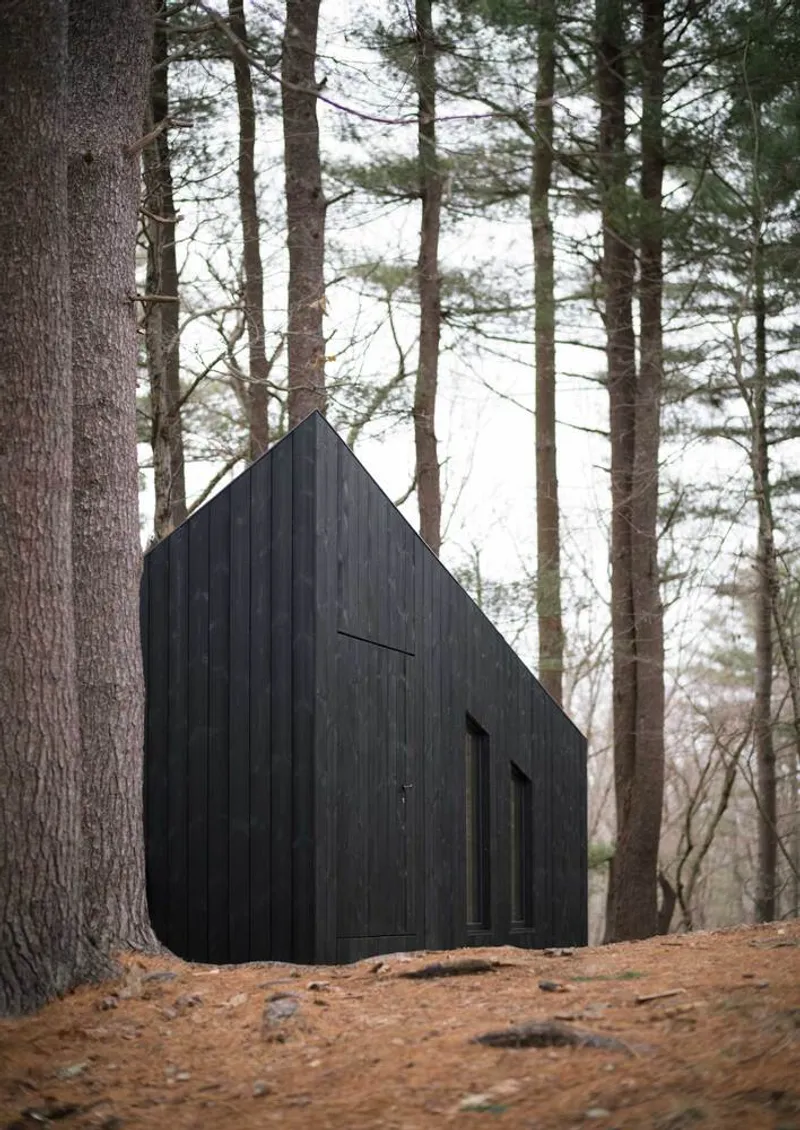
All the photographs are works of Edvinas Bruzas, Joanna Kossak, Simon Bevan, Olco Studios




Popular Articles
Popular articles from the community


The Earth Pod: 3D Printed Homes for Resilient Refugee Communities
The Earth Pod reimagines refugee housing through 3D printed homes made from clay, combining resilience, self-sufficiency, and rapid shelter.

The Musturak Paradise: Senior Living Architecture for a Connected Future in Temara, Morocco
The Musturak Paradise reimagines senior living architecture in Temara via private homes, social spaces, culture, community, and shared care.

The Ocean Hive: Sustainable Architecture for a Self-Sufficient Civilization at Sea
The Ocean Hive imagines sustainable architecture at sea, where modular habitats, algae, wave power and ocean waste sustain a growing colony.

Co-life: Sustainable Architecture for Age-Friendly Community Living
Co-life reimagines sustainable architecture for seniors through courtyards, rammed earth, shared gardens, and spaces designed for belonging.


Similar Reads
You might also enjoy these articles


FAMM Arquitectura Organizes Ten Villas Around Courtyards and Jungle in Nosara, Costa Rica
El Molino pairs two elongated volumes with deep overhangs and timber louvers to build a compact coastal community five minutes from the beach.

Oscar Niemeyer's Ibirapuera Park Pavilions Define São Paulo's Cultural Identity in Concrete and Curve
A constellation of modernist volumes set within São Paulo's most important urban park, conceived for the city's 400th anniversary in 1954.

How Henri Picq's 1889 Paris Pavilion Traveled 11,000 Kilometers to Become Santiago's Artequín Museum
A prefabricated iron and glass pavilion built for the Paris Universal Exposition found a second life as a children's art museum in Chile.

Sanjay Puri Architects Wraps a Jaipur Office Tower in Capsule-Shaped Green Buffers
A nine-level climate-responsive workplace near Jaipur Airport uses stacked planter terraces and aluminium screens to fight 40°C heat.


Explore Architecture Competitions
Discover active competitions in this discipline



Challenge to reimagine the Iron Throne


Photograph architecture without architects


Illustrate the lost glory of Angkor Wat - Render Challenge


Design challenge to reuse E-waste
Comments (0)
Please login or sign up to add comments
No comments yet. Be the first to comment!