
Kruppa House by Capa Arquitectura: A Harmonious Blend of Geometry and Nature
Kruppa House blends modular design, natural topography, and contrasting materials, creating dynamic spaces with light-filled interiors and lush gardens.


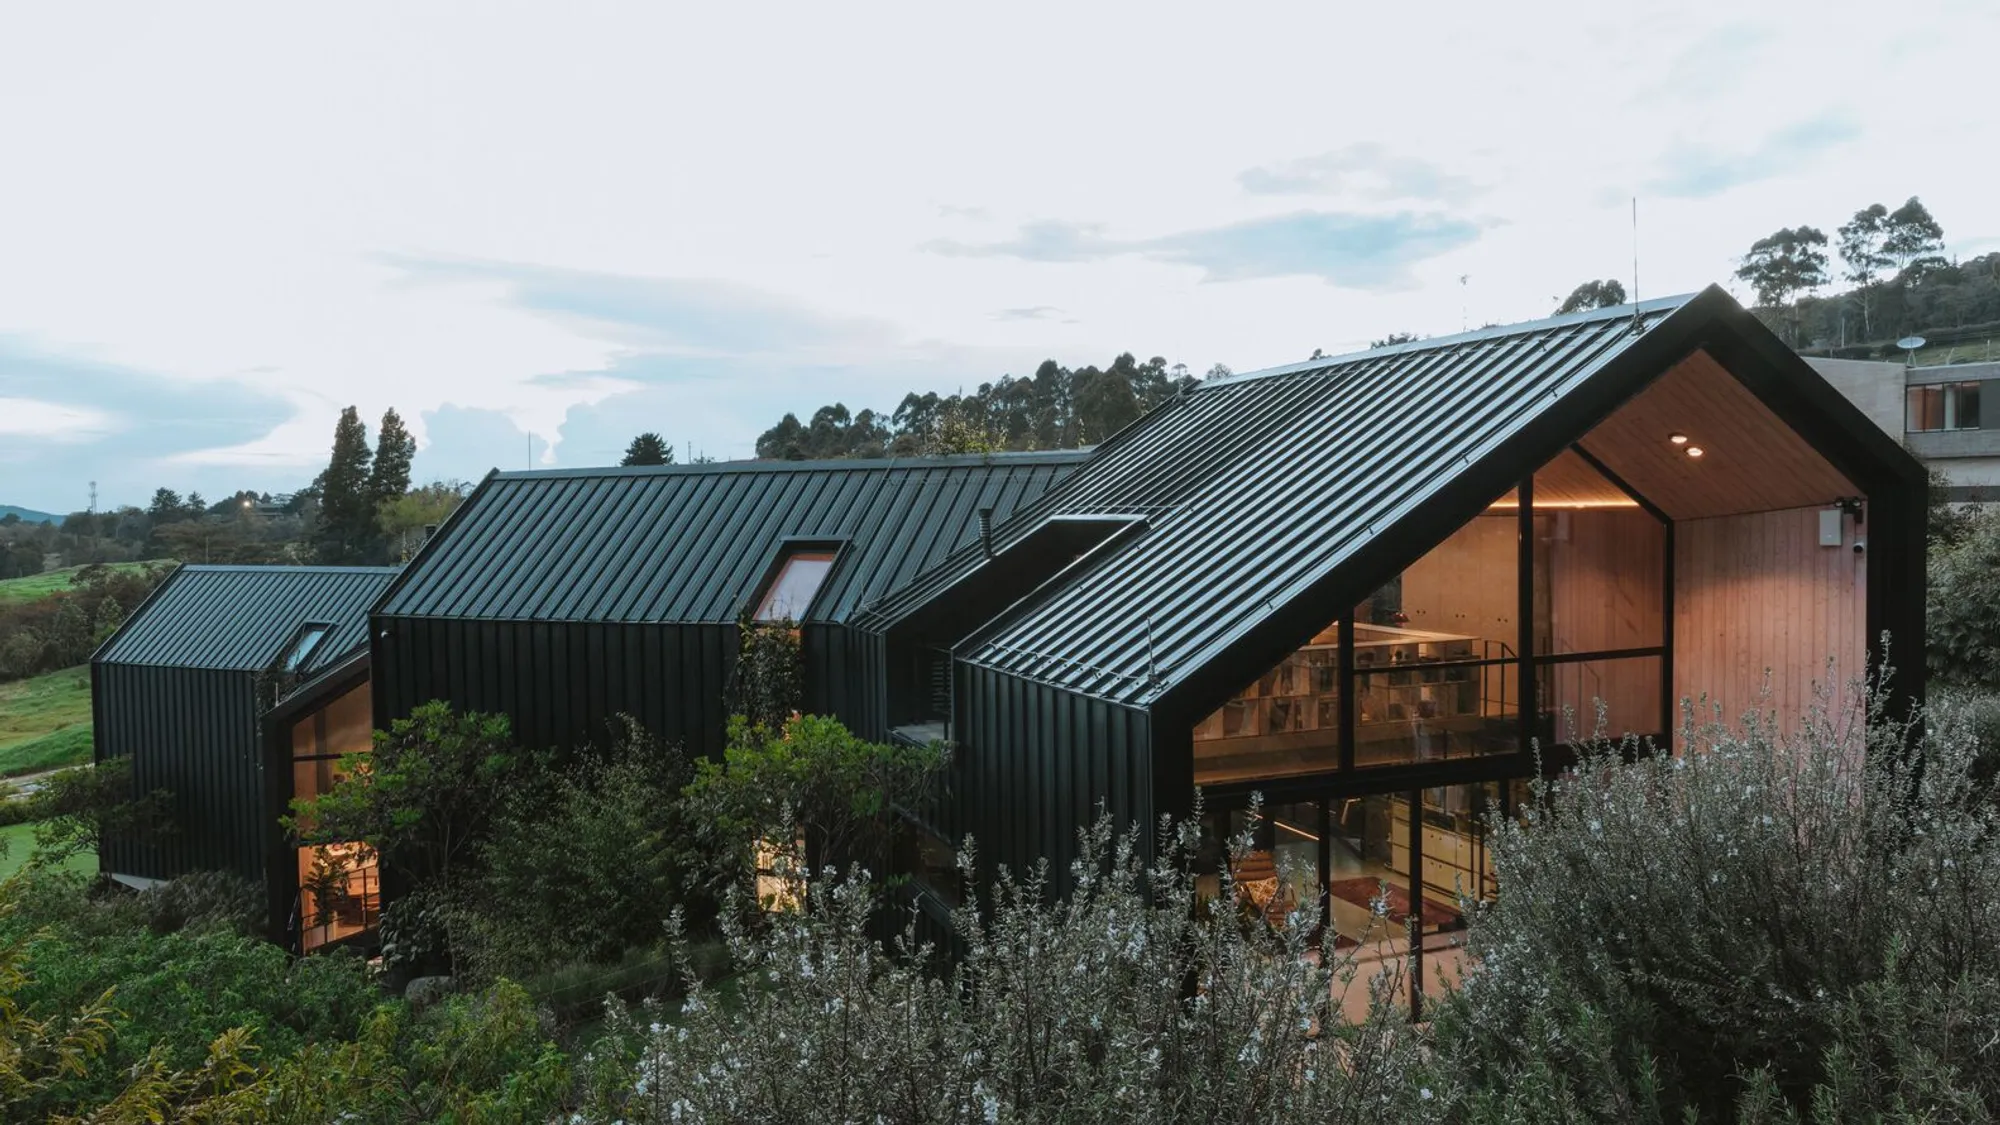
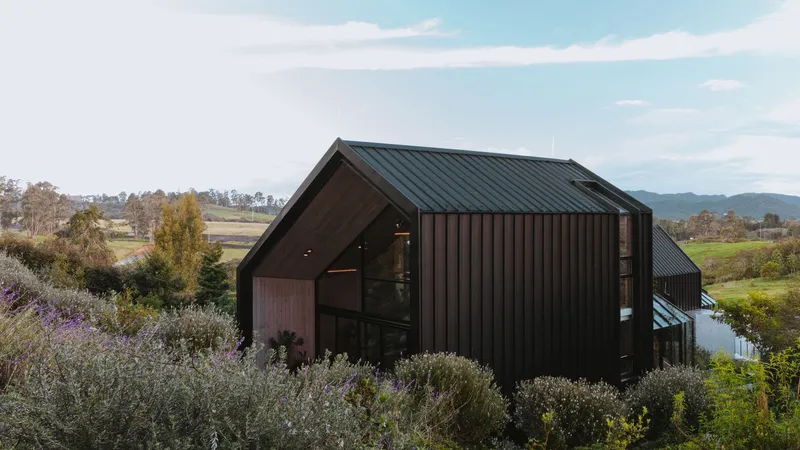
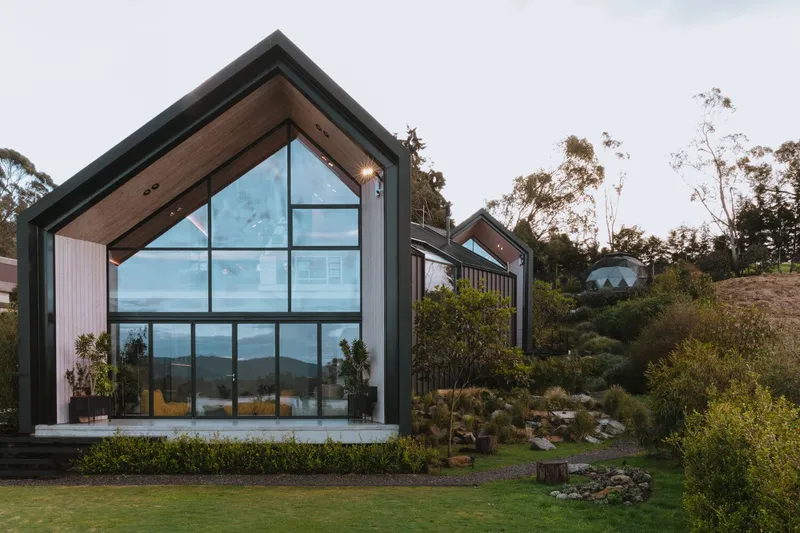
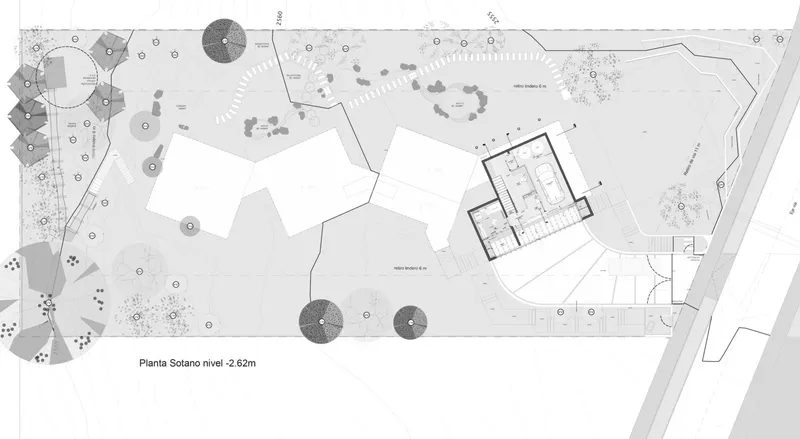
The Kruppa House, designed by Capa Arquitectura, is a striking example of contemporary architecture that seamlessly integrates with the natural topography of Vereda El Peñasco, Colombia. This innovative residence is composed of four staggered modules, strategically positioned to adapt to the site's sloping terrain. Despite their apparent independence, these modules are unified through two garden tunnels, creating a singular architectural entity.
Dynamic Design and Spatial Flow
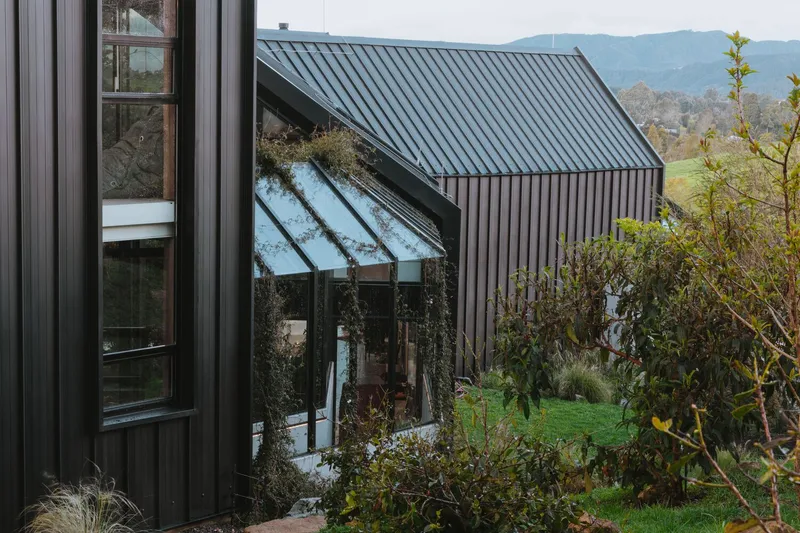
The rotation of the modular volumes results in angular openings, fostering the creation of lush interior gardens. These gardens introduce a rhythmic spatial experience while maintaining consistent proportions. The interplay of roofs, ridge levels, and facade heights generates a sense of cohesion, despite the varying orientations of each segment.
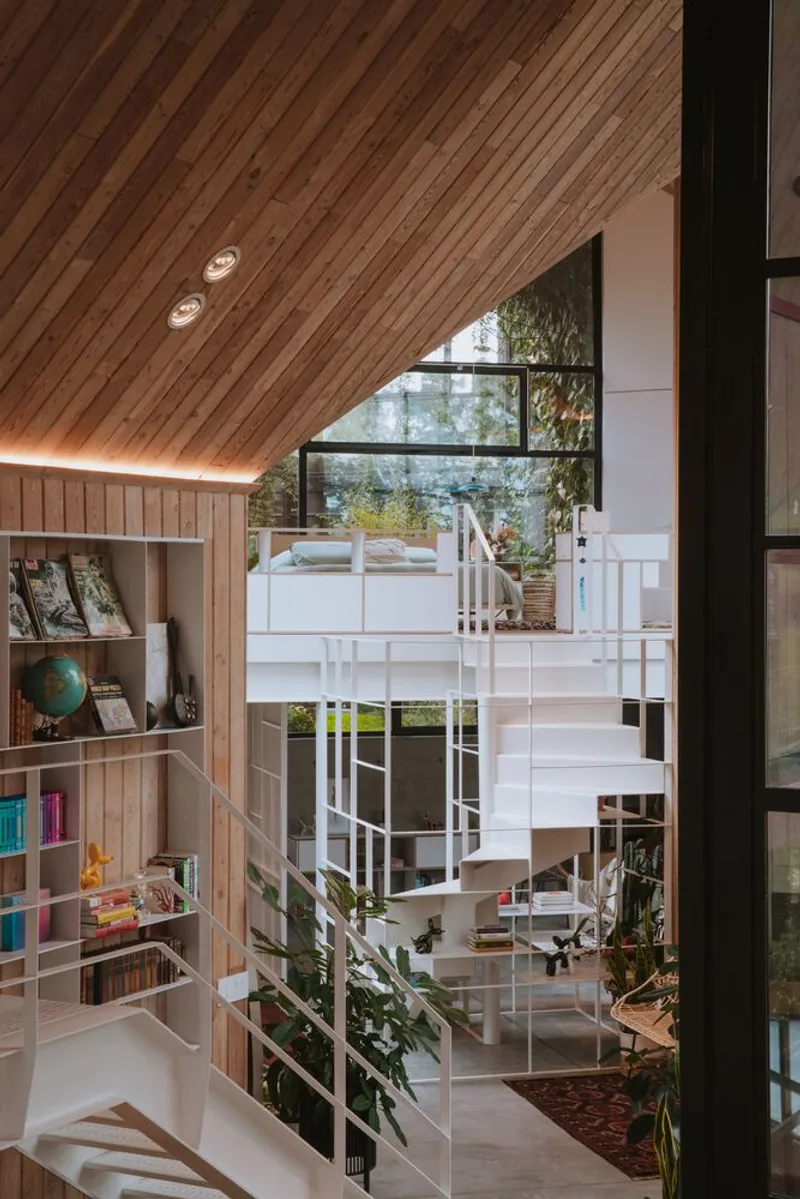
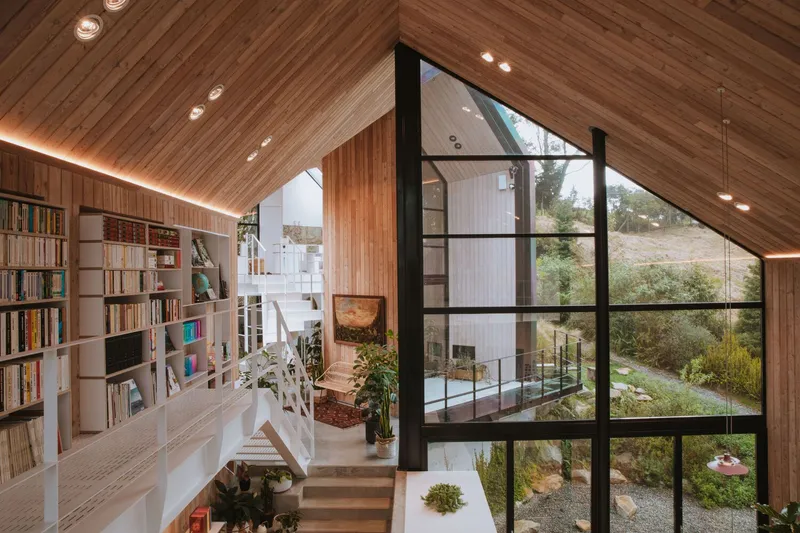
Material Contrast and Light Play
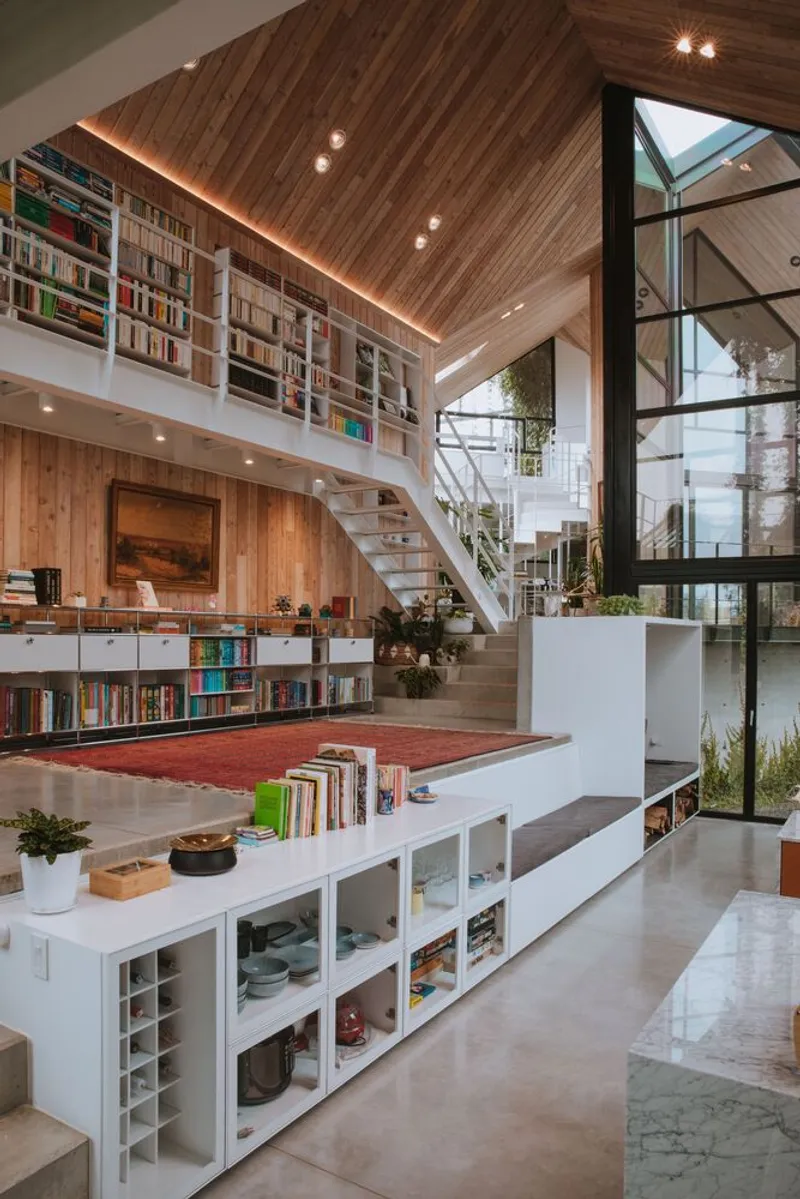
Externally, the house is enveloped in black, providing a dramatic contrast to the warm, light-toned wooden interiors. The dynamic double-height spaces and strategically placed openings ensure that natural light filters through the residence in ever-changing patterns, creating a play of shadows that enhances its spatial depth. The use of glazed facades further amplifies this effect, establishing a sense of transparency and fluidity across different sections of the house.
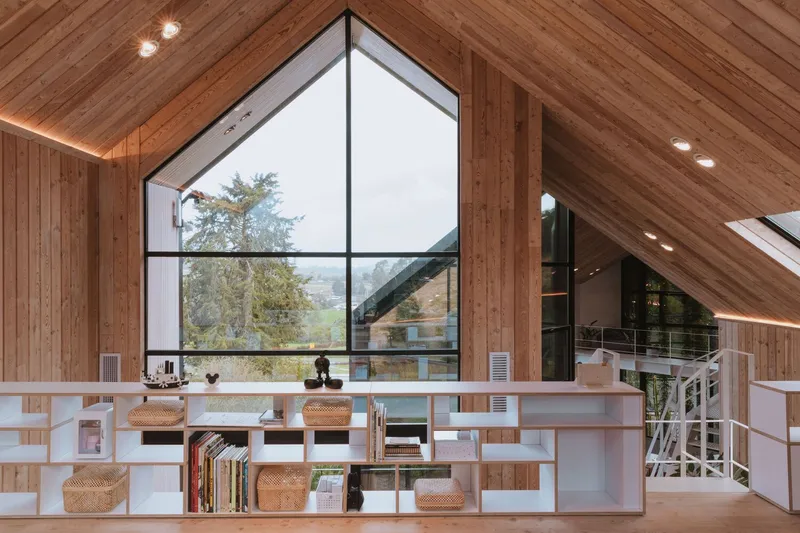
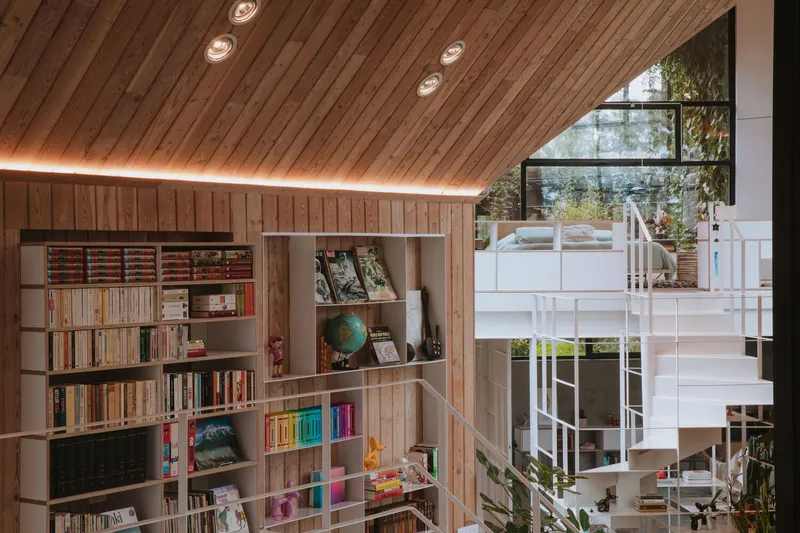
Unique Architectural Features
The residence is defined by a series of distinctive architectural elements that enrich the living experience:
- A bridge-like entrance, featuring a metal walkway that extends into the home
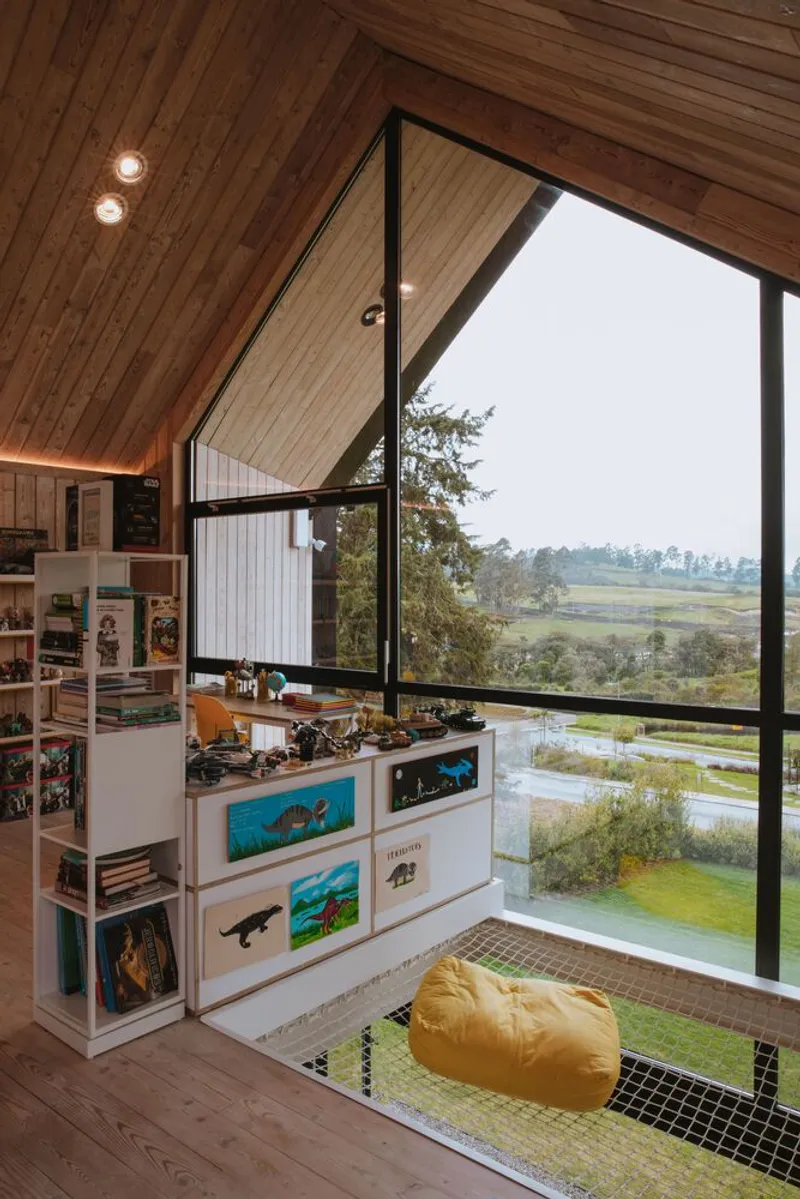
- A suspended library overlooking the social areas
- A ceramic workshop on the first level
- A suspended mesh over the double-height living space
- A Turkish bath, adding an element of relaxation and wellness
These features contribute to the home’s multifunctional character, ensuring that each space offers a unique interaction with its surroundings.
A House of Perspectives and Discovery
The Kruppa House is not merely a dwelling; it is a journey of discovery. As one moves through its interconnected spaces, asymmetrical perspectives unfold, revealing unexpected contrasts between light and shadow, openness and enclosure, solid and transparent surfaces.
This architectural masterpiece exemplifies modern residential design, where topography, materiality, and spatial articulation come together to create a harmonious living experience.
All Photographs are works of Mateo Soto




Popular Articles
Popular articles from the community


Co-Life: Senior Housing Design That Reconnects Older Adults With the City
Co-Life reimagines senior housing design through healing gardens, shared streets, workshops, and a sustainable community across generations.

The Musturak Paradise: Senior Living Architecture for a Connected Future in Temara, Morocco
The Musturak Paradise reimagines senior living architecture in Temara via private homes, social spaces, culture, community, and shared care.

The Ocean Hive: Sustainable Architecture for a Self-Sufficient Civilization at Sea
The Ocean Hive imagines sustainable architecture at sea, where modular habitats, algae, wave power and ocean waste sustain a growing colony.

Lunar Spiral: Space Architecture Shaped by the Mathematics of the Universe
Lunar Spiral reimagines space architecture through Fibonacci geometry, lunar regolith, levitating habitats, and self-sustaining Moon living.


Similar Reads
You might also enjoy these articles


Hodi-Mandai Geram
Project Function: Preservation and revitalization of the Intangible heritage and socio-spatial identity of the Hodi by Housing, Cultural Memory Center, Sacred Grove, landscape, local tourism economy


Olio Towers: A Mid-Rise for Performers That Fuses Housing, Rehearsal, and Stage
Located blocks from Houston's Theater District, this modular tower stacks living units around a central performance atrium.

Oasis: Modular Green Housing Carved into Dhaka's Urban Fabric
A shortlisted Plugin Housing entry reclaims unauthorized settlements in Dhaka with stepped concrete volumes, green roofs, and ventilation-driven design.

Black Hole: A Floating Megastructure for the Post-Physical Era
Emiliano Mazzarotto envisions a spherical, self-scaling arena where e-sports, digital hotels, and holographic stadiums replace traditional public space.


Explore Architecture Competitions
Discover active competitions in this discipline



Challenge to reimagine the Iron Throne


Photograph architecture without architects


Illustrate the lost glory of Angkor Wat - Render Challenge


Design challenge to reuse E-waste
Comments (0)
Please login or sign up to add comments
No comments yet. Be the first to comment!