
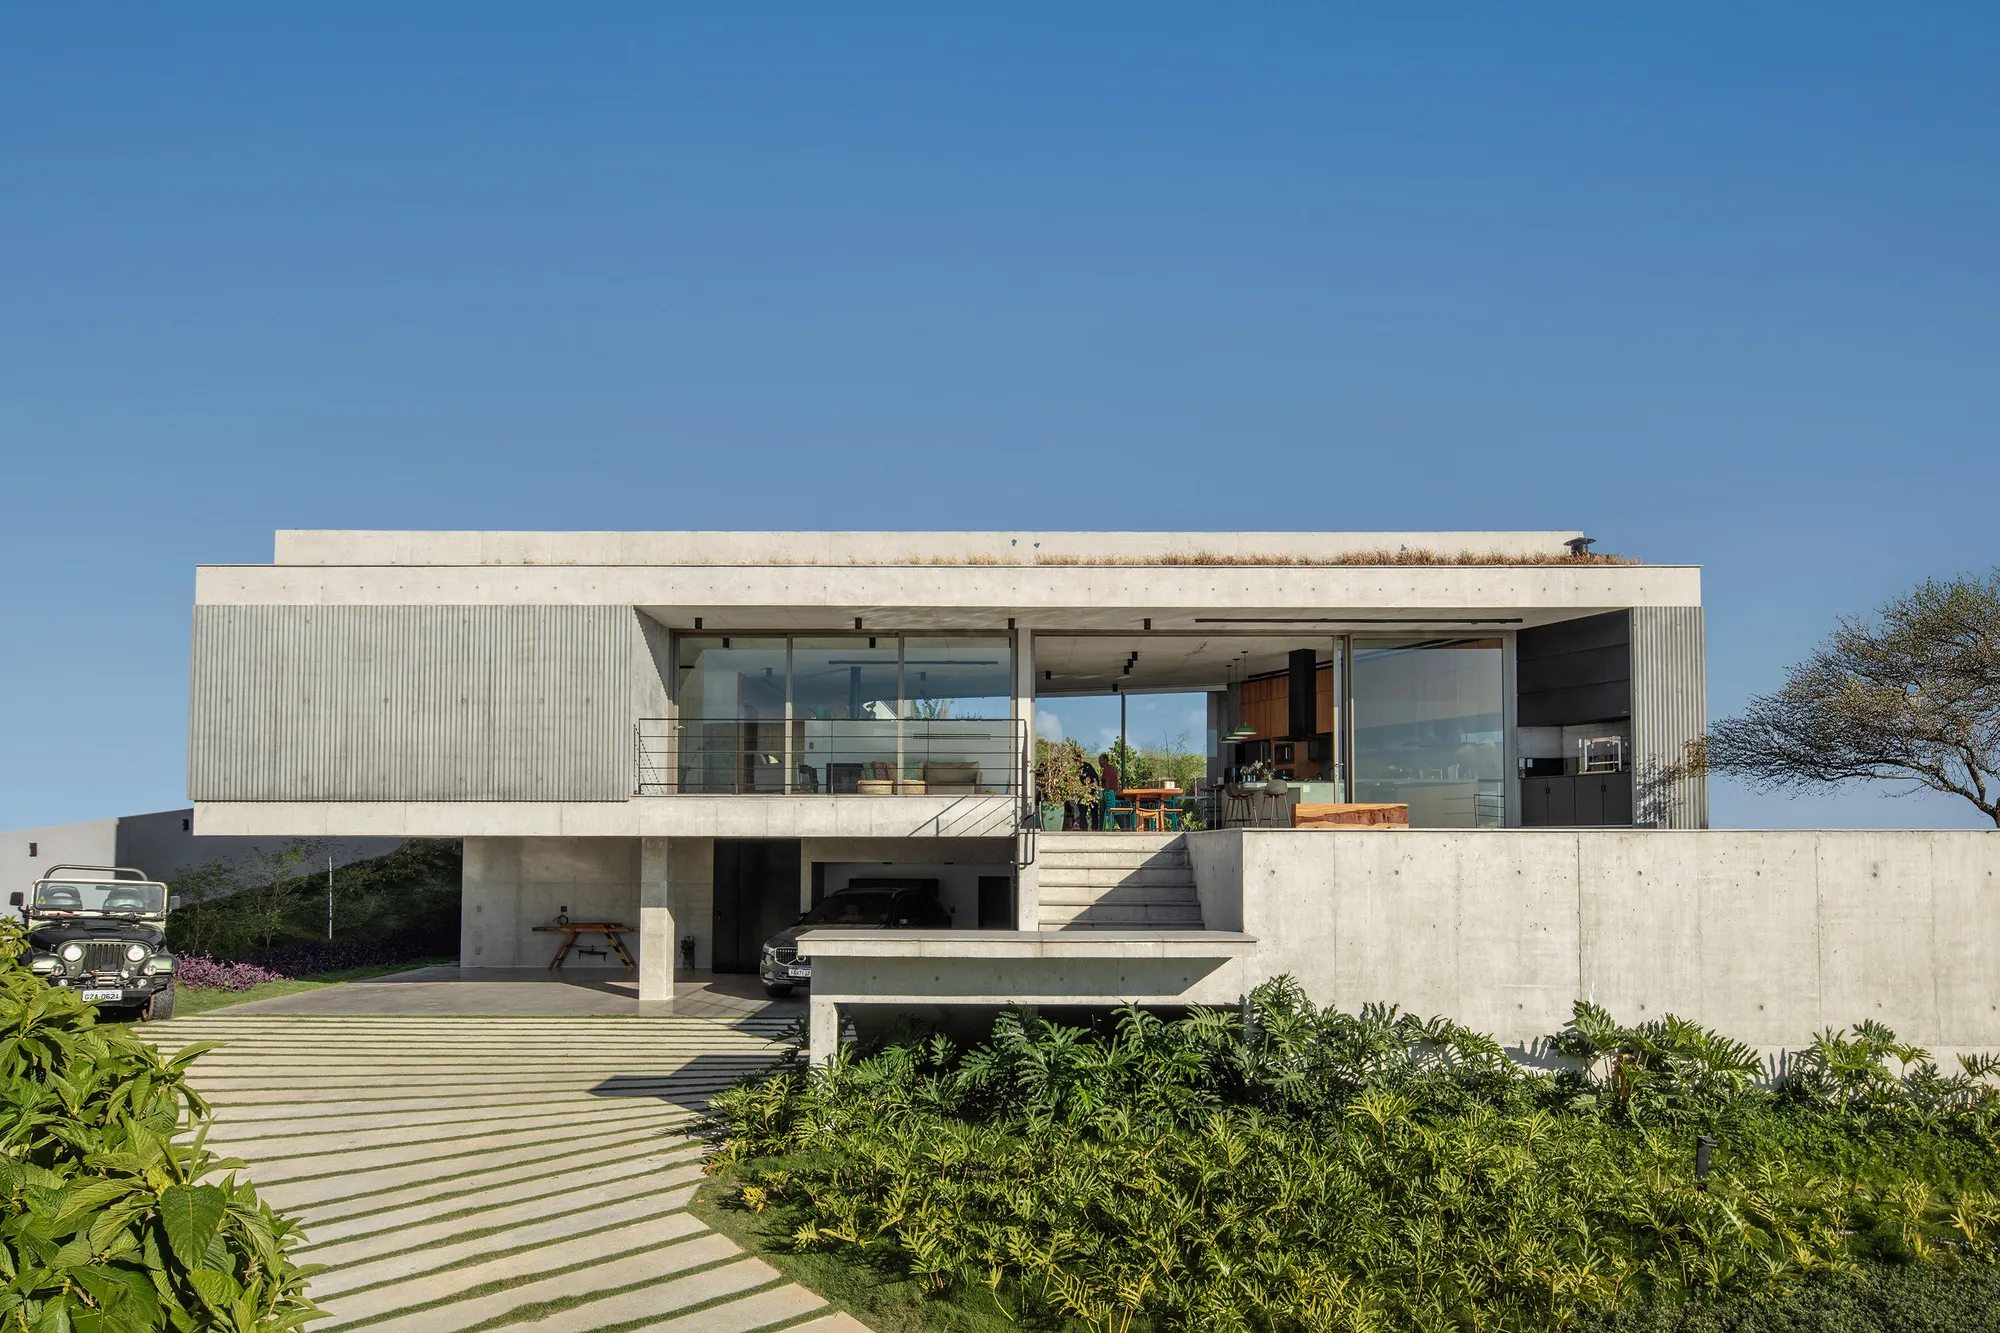
Kûara House By Obra Arquitetos + NNarq
Kûara House is a contemporary concrete hillside residence in Brazil, combining bold cantilevers, courtyard living, and panoramic forest views.


Perched at the top of a hill in São José dos Campos, Brazil, Kûara House is a striking example of contemporary Brazilian residential architecture that seamlessly integrates landscape, structure, and spatial clarity. Designed by Obra Arquitetos in collaboration with NNarq, the 627 m² residence responds sensitively to its irregular site while maximizing panoramic views of the surrounding forest and the distant urban skyline.
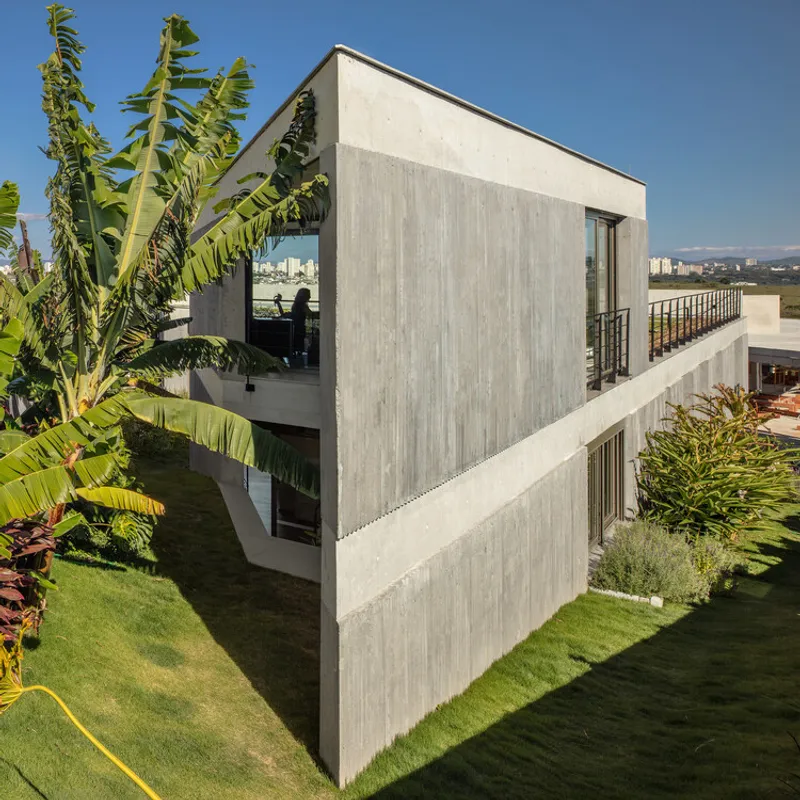
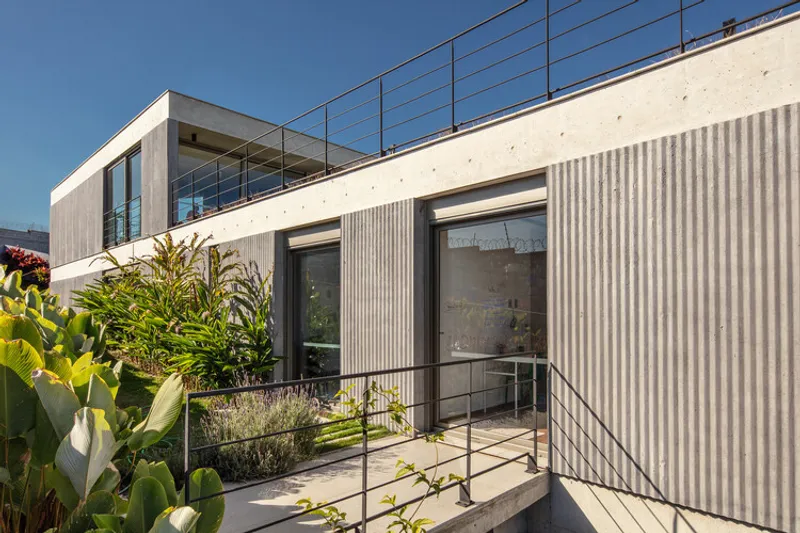
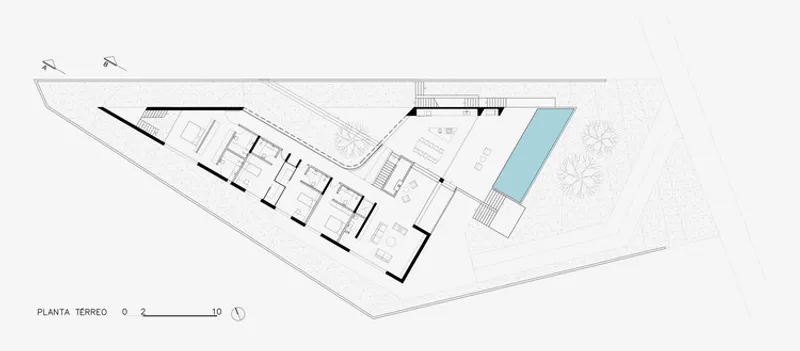
The project’s name, Kûara, evokes a strong connection to nature and place, an idea that is central to the architectural concept. From the outset, the house was conceived as a dialogue between topography and built form, carefully balancing solidity and lightness. The uneven terrain led to a distinctive layout strategy: the house fits within the projection of a triangular plot, with its spaces organized in an L-shaped configuration that optimizes circulation, privacy, and visual continuity.
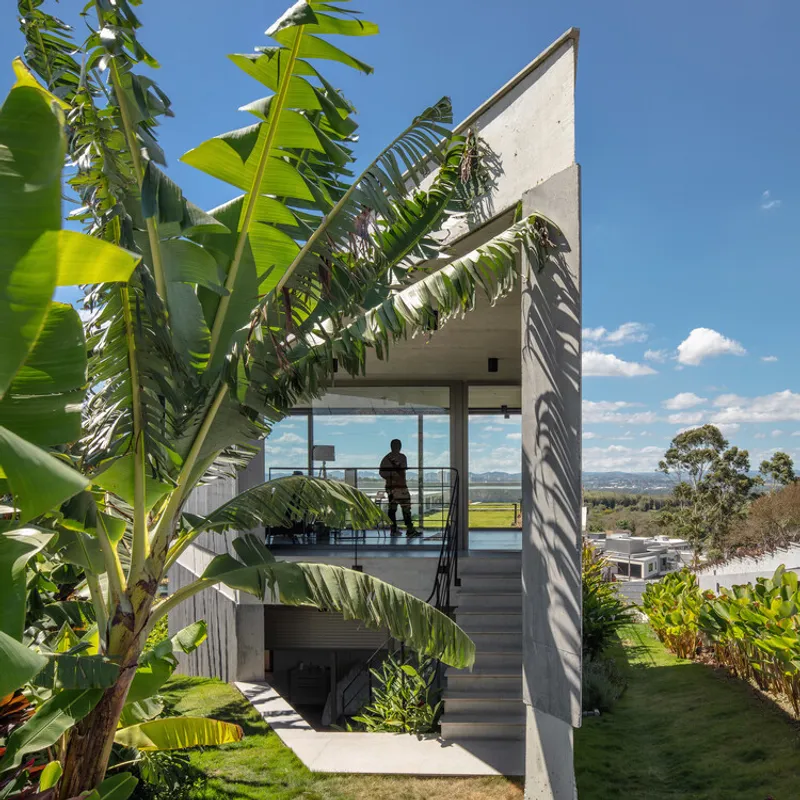
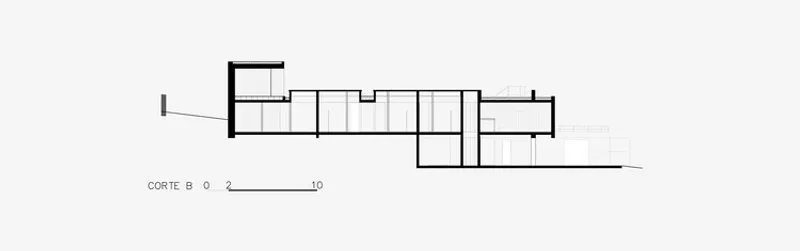
Architecturally, the house is defined by its bold concrete volume, which is partially embedded into the ground and partially suspended above it. This dual condition allows the structure to anchor itself firmly to the landscape while appearing to float above it. A dramatic cantilever, supported by a 1.50-meter-deep beam and a minimal number of structural supports, most notably a single pillar in the garage, reinforces the sense of lightness and technical precision.
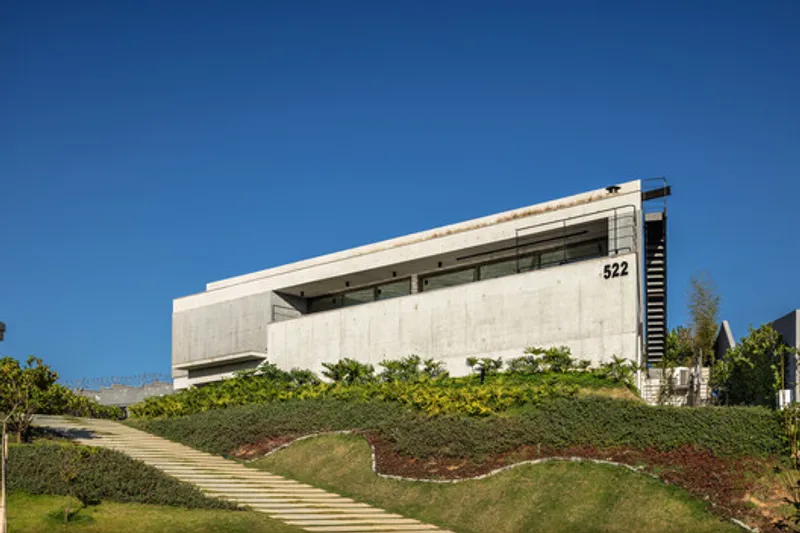
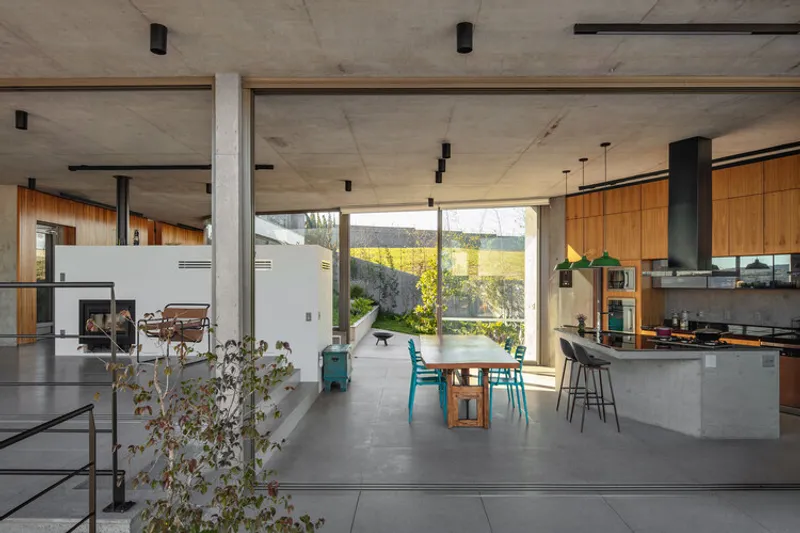
Programmatically, the residence is clearly zoned. The shorter arm of the L, facing the street, houses the more functional and social components. On the lower level, service areas are discreetly positioned, while the upper floor accommodates the main social spaces, including living, dining, and kitchen areas. These spaces open generously toward the landscape, enhancing natural ventilation and framing uninterrupted views of the forest.
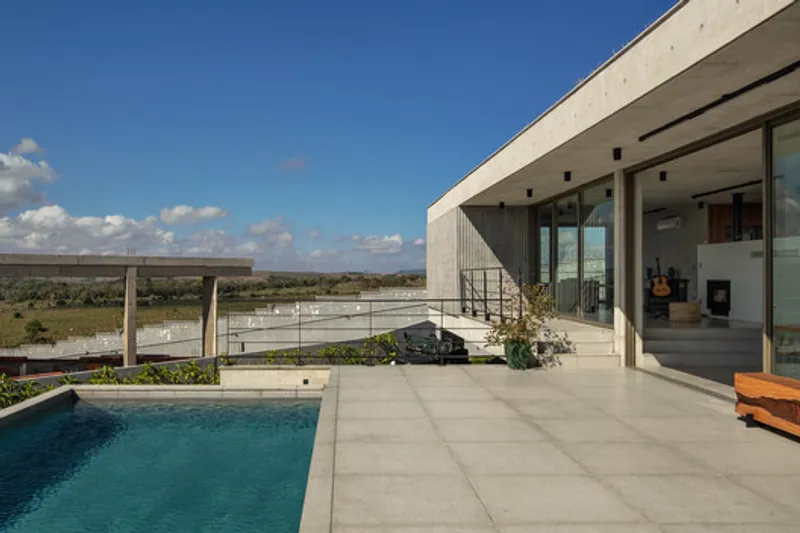
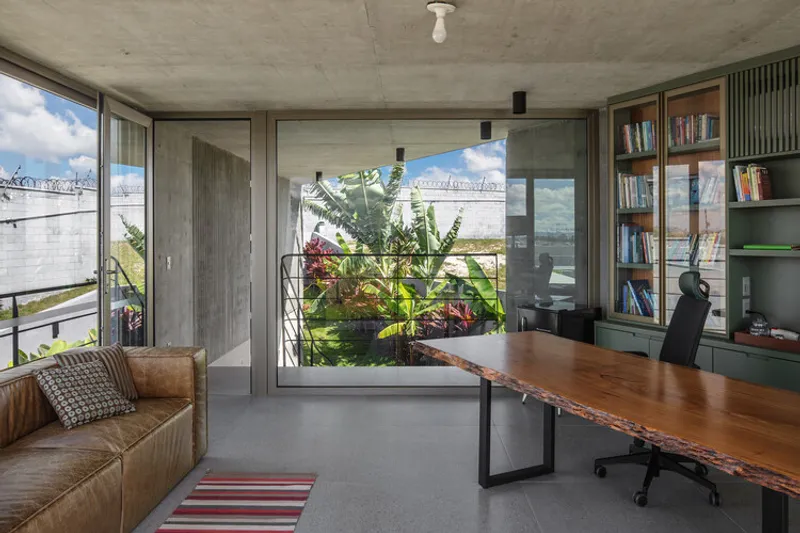
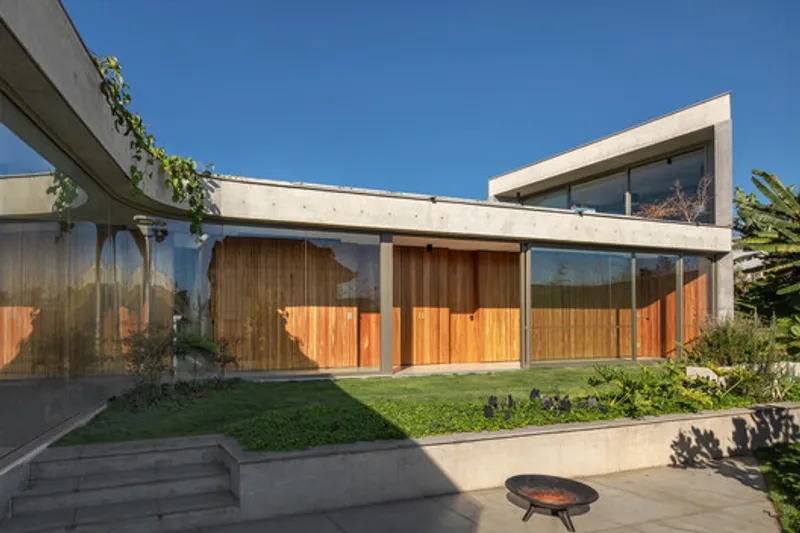
The longer arm of the L contains the private quarters of the house. A linear hallway leads to the bedrooms, gradually increasing privacy as one moves deeper into the plan. The final bedroom enjoys direct access to a private garden, creating an intimate retreat within the home. From this garden, a staircase leads upward to a secluded home office, positioned above and crowned with its own rooftop garden. This elevated workspace offers both visual isolation and a strong connection to nature, ideal for focused work and contemplation.
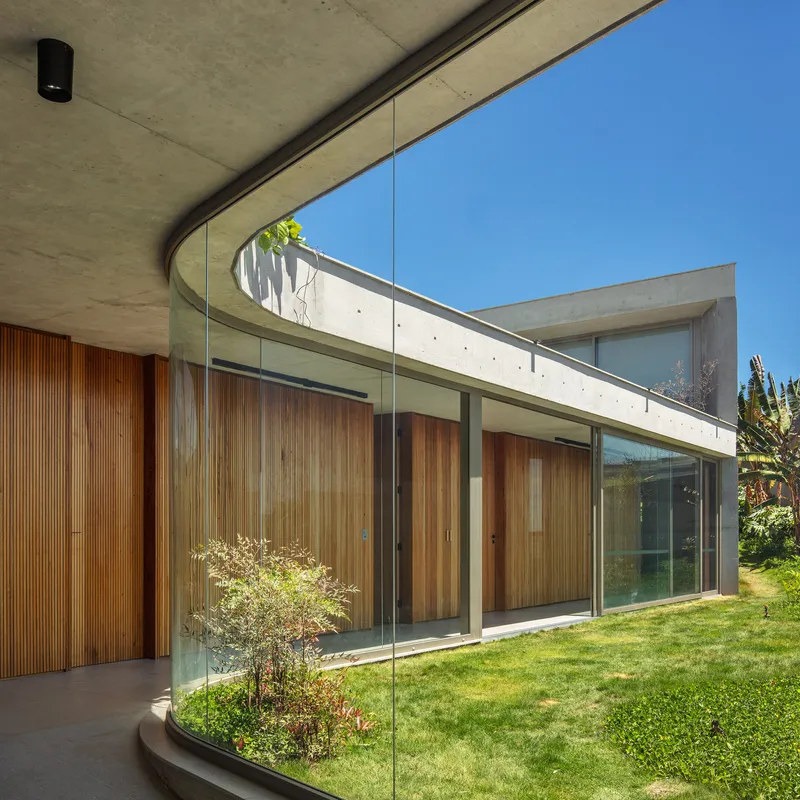
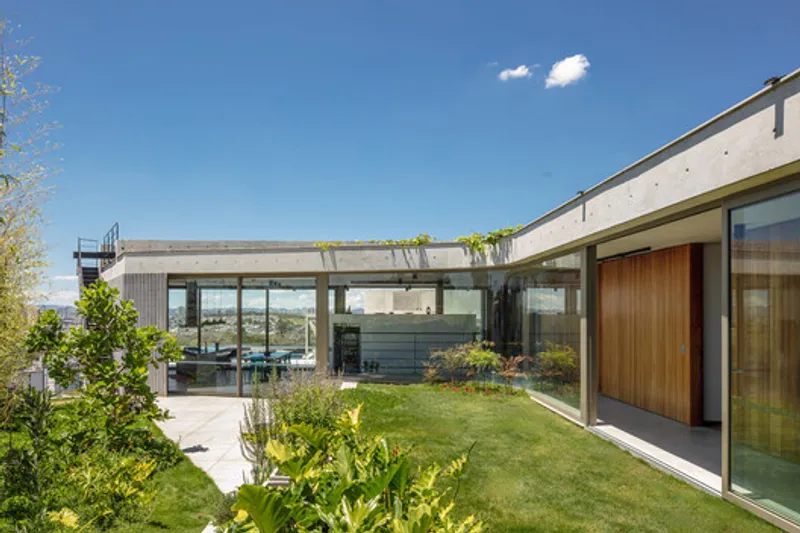
At the heart of the composition, the void created by the L-shaped plan forms an internal garden. This landscaped courtyard functions as a spatial and visual connector, linking the social and private areas while bringing natural light and greenery deep into the interior. The garden becomes a central organizing element, reinforcing the relationship between indoor and outdoor living, an essential characteristic of modern Brazilian houses.
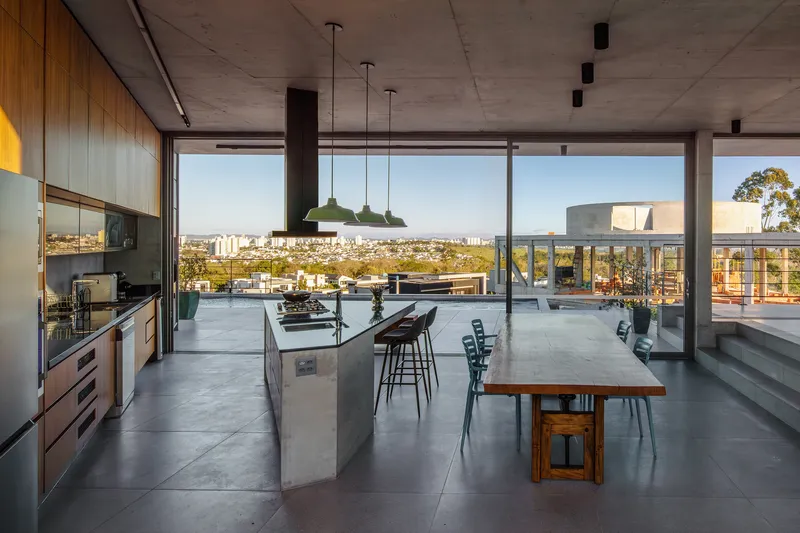
Materiality plays a key role in defining the house’s character. Exposed concrete, supplied by manufacturers such as Concresteel and Cortesia Concreto, gives the residence a robust, sculptural presence. This is softened by warm interior finishes, natural wood elements, and carefully curated furnishings. Large openings and balconies further dissolve the boundary between interior spaces and the surrounding landscape, enhancing comfort and environmental performance.
Ultimately, Kûara House stands as a refined example of contemporary hillside housing, where structural expression, landscape integration, and functional clarity converge. Through its bold geometry, thoughtful zoning, and seamless indoor: outdoor connections, the project demonstrates how architecture can respond intelligently to challenging sites while delivering spaces of calm, openness, and intimacy.
All the photographs are works of Nelson Kon




Popular Articles
Popular articles from the community


Lunar Spiral: Space Architecture Shaped by the Mathematics of the Universe
Lunar Spiral reimagines space architecture through Fibonacci geometry, lunar regolith, levitating habitats, and self-sustaining Moon living.

Co-Life: Senior Housing Design That Reconnects Older Adults With the City
Co-Life reimagines senior housing design through healing gardens, shared streets, workshops, and a sustainable community across generations.

Riyadh For All: Intergenerational Urban Design for Active Aging in Rabat
Riyadh For All reimagines urban design in Rabat with intergenerational co-living, adaptive courtyards, and Moroccan cultural exchange today.

Co-life: Sustainable Architecture for Age-Friendly Community Living
Co-life reimagines sustainable architecture for seniors through courtyards, rammed earth, shared gardens, and spaces designed for belonging.


Similar Reads
You might also enjoy these articles


Hodi-Mandai Geram
Project Function: Preservation and revitalization of the Intangible heritage and socio-spatial identity of the Hodi by Housing, Cultural Memory Center, Sacred Grove, landscape, local tourism economy


Olio Towers: A Mid-Rise for Performers That Fuses Housing, Rehearsal, and Stage
Located blocks from Houston's Theater District, this modular tower stacks living units around a central performance atrium.

Oasis: Modular Green Housing Carved into Dhaka's Urban Fabric
A shortlisted Plugin Housing entry reclaims unauthorized settlements in Dhaka with stepped concrete volumes, green roofs, and ventilation-driven design.

Black Hole: A Floating Megastructure for the Post-Physical Era
Emiliano Mazzarotto envisions a spherical, self-scaling arena where e-sports, digital hotels, and holographic stadiums replace traditional public space.


Explore Residential Building Competitions
Discover active competitions in this discipline


Challenge to design mud housing for contemporary communities


Challenge to reimagine the Iron Throne


Photograph architecture without architects


Illustrate the lost glory of Angkor Wat - Render Challenge
Comments (0)
Please login or sign up to add comments
No comments yet. Be the first to comment!