
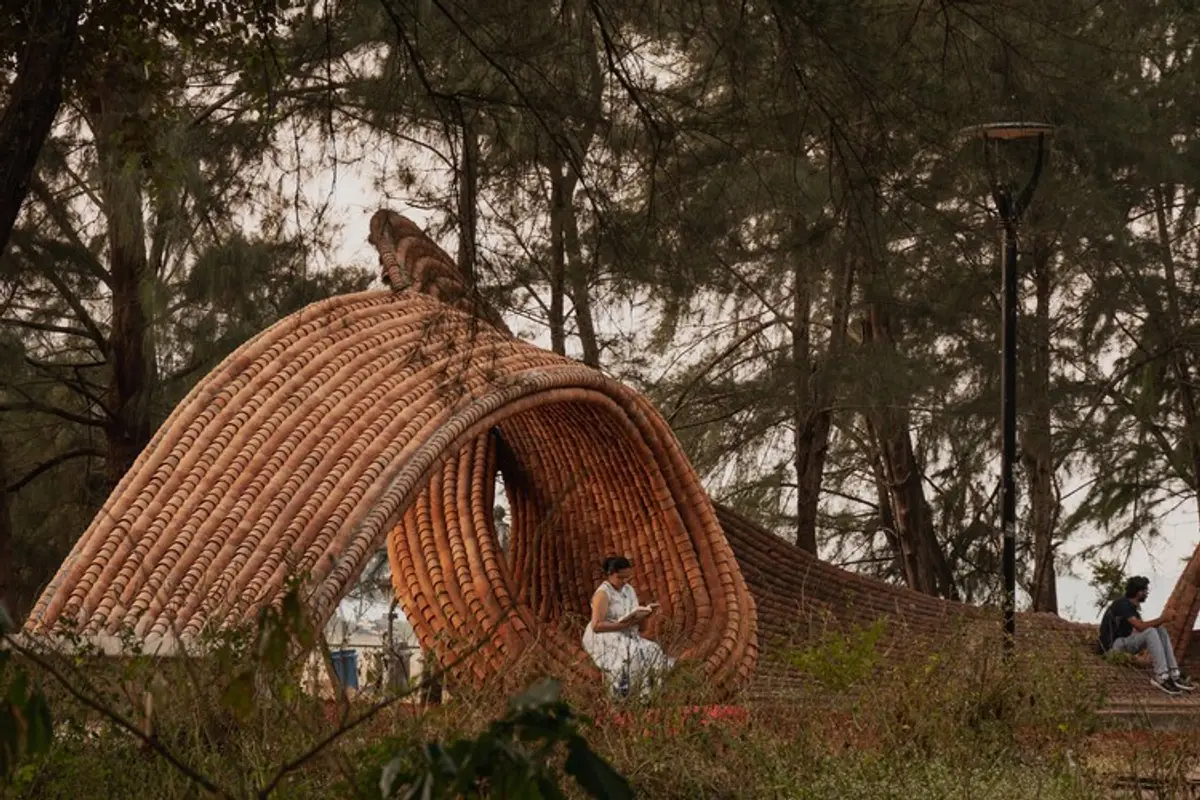
Kulhad Pavilion: Transforming Waste into a Catenary Structure of Shade, Memory, and Community
Pavilion made from reclaimed kulhads using catenary vaults, creating shaded public space while transforming waste into sustainable, community-focused architecture.


Located along Miramar Beach in Goa, the Kulhad Pavilion by Wallmakers is an experimental installation that reimagines waste as a meaningful architectural resource. Created for the Serendipity Arts Festival 2025, the project transforms discarded terracotta tea cups: known as kulhads: into a structural and spatial system that engages with memory, materiality, and environmental responsibility.
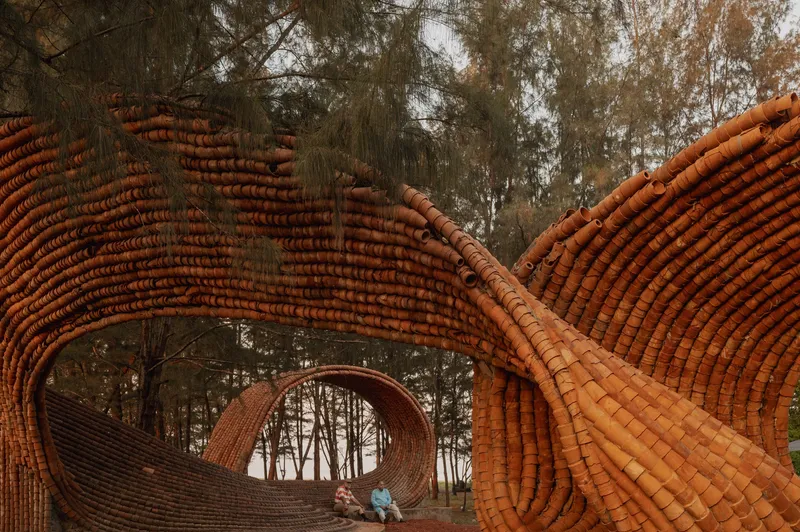
Kulhads have long been part of everyday life in India, commonly used at railway stations for serving tea or buttermilk. Traditionally intended for single use, they are often discarded after consumption, contributing to a cycle of waste that is both visible and culturally embedded. The pavilion responds to this phenomenon by reclaiming approximately 18,000 used kulhads sourced from local communities in Dharavi, Mumbai, giving them a second life as building elements.
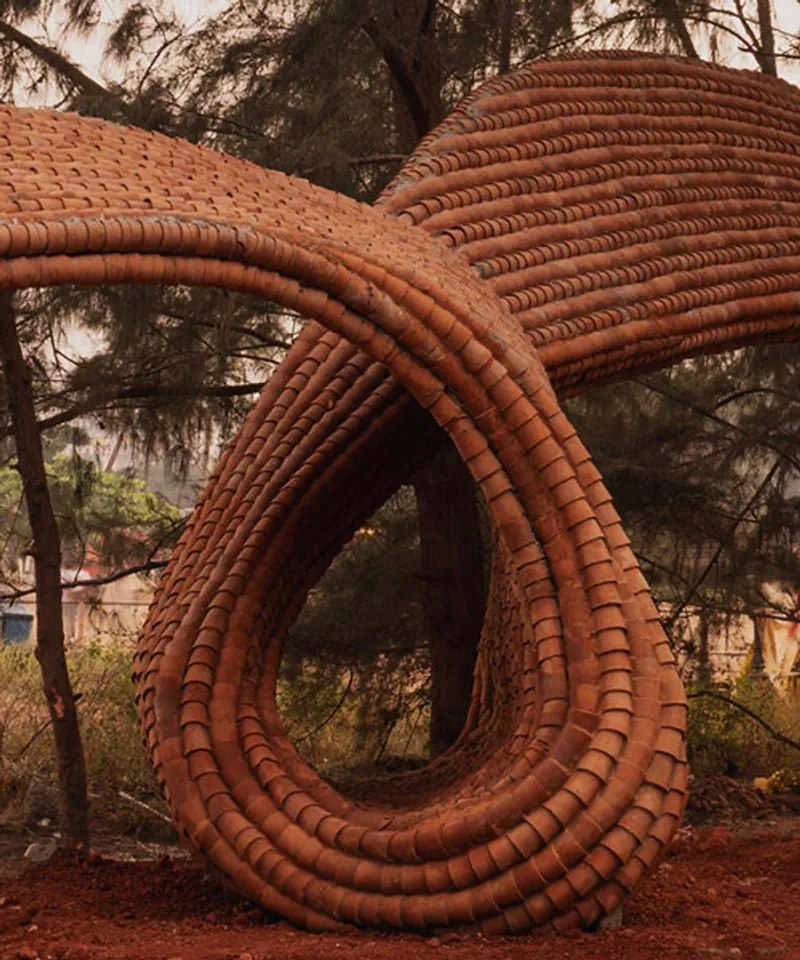
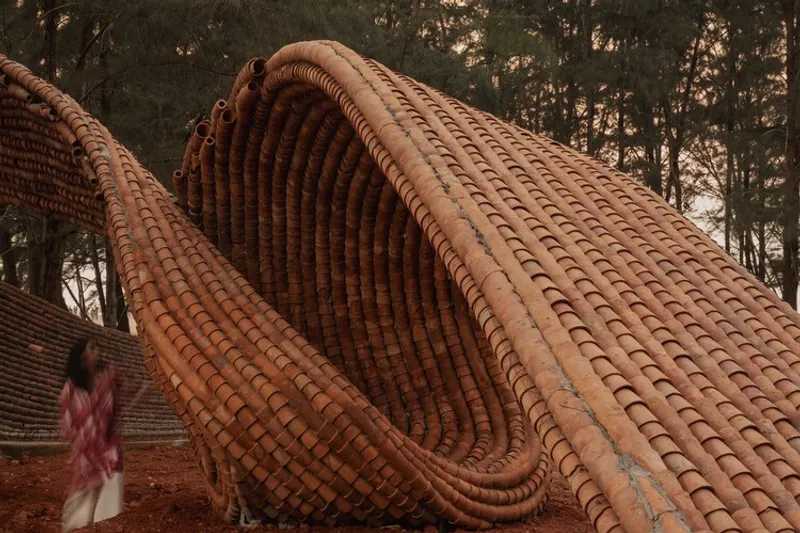
Rather than treating these objects as mere symbolic components, the design integrates them structurally. The pavilion is composed of a series of three compressive catenary vaults, forms that naturally distribute loads through compression, allowing the structure to stand without reinforcement. This approach draws from principles of traditional masonry construction, where stability is achieved through geometry and material behavior rather than mechanical fixing.
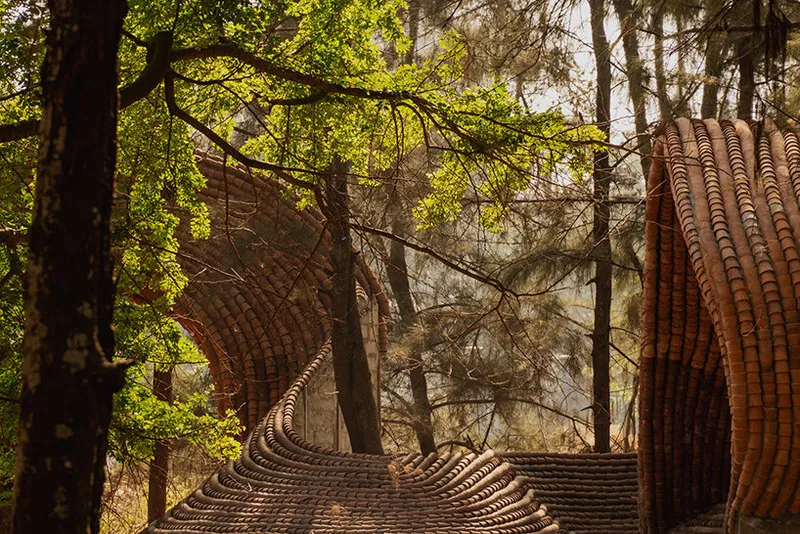
The vaults gently meander across the site, weaving between existing trees and adapting to the natural landscape of the beach. This fluid arrangement creates a sequence of shaded spaces that function as seating areas, informal stages, and gathering zones. The pavilion is not conceived as a singular object but as a series of spatial moments, encouraging movement, pause, and interaction.
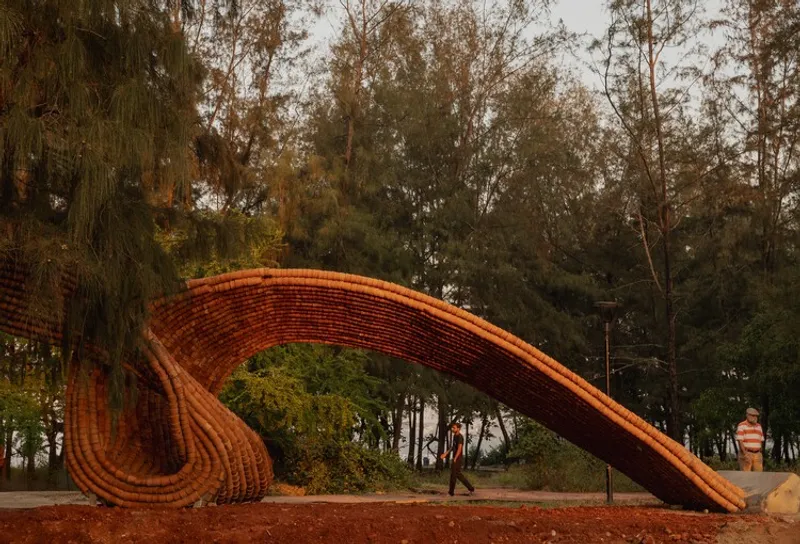
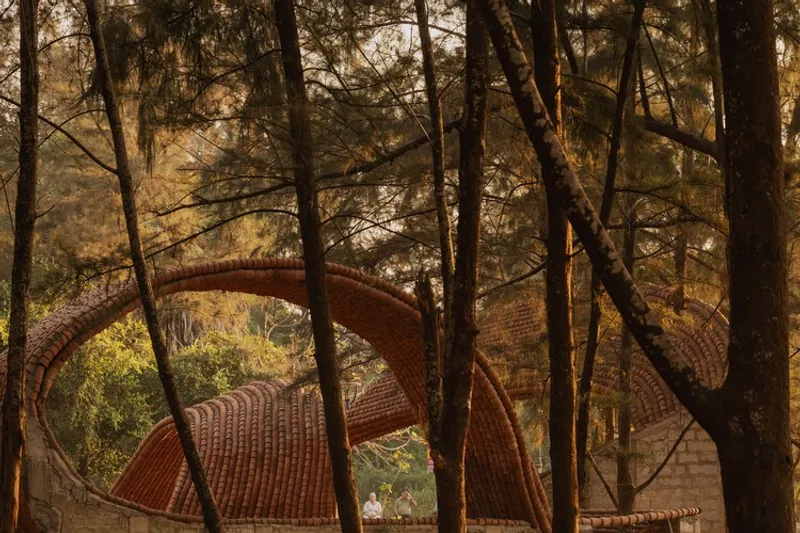
The use of unreinforced construction emphasizes the inherent strength of the kulhads when assembled collectively. Individually fragile, these small elements gain structural integrity through aggregation, demonstrating how material systems can be reimagined through design. The resulting form is both lightweight in appearance and robust in performance.
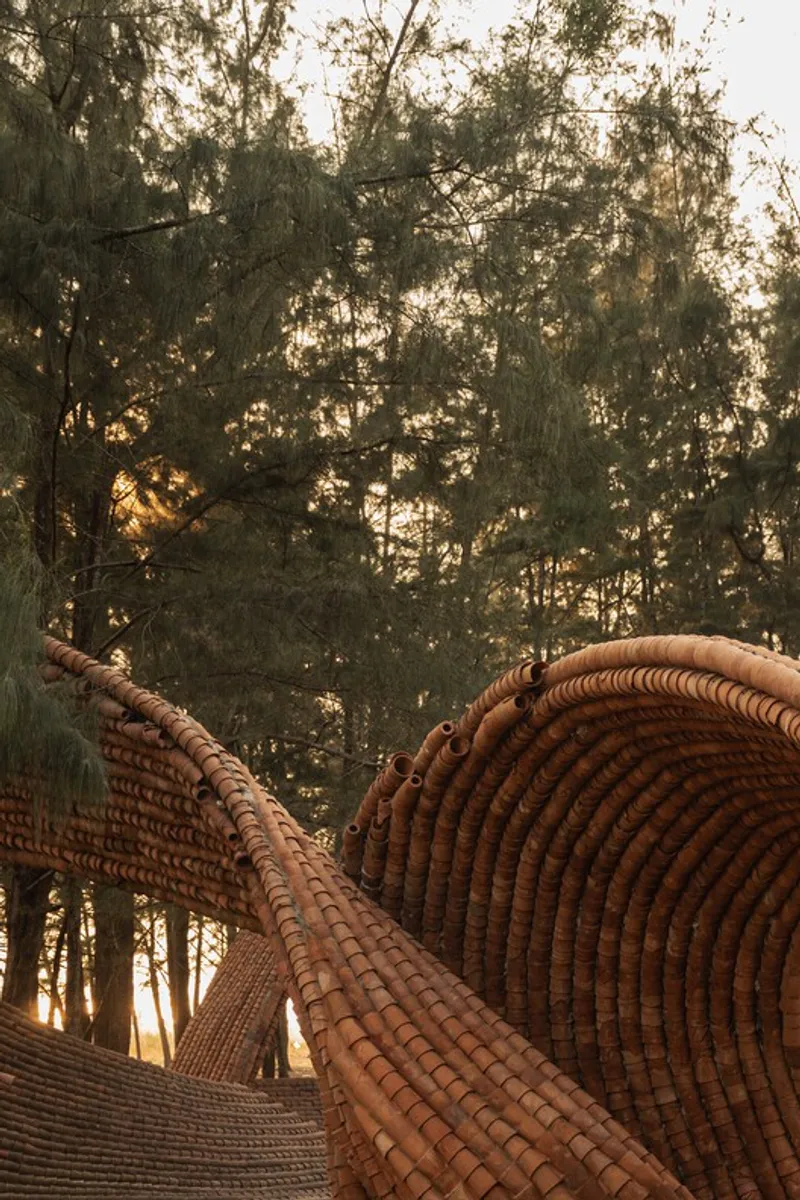
Beyond its structural innovation, the pavilion carries a strong environmental message. By repurposing waste materials, the project highlights the potential of circular design practices, where discarded objects are reintegrated into new cycles of use. It challenges conventional notions of waste, suggesting that value can be found in what is often overlooked.
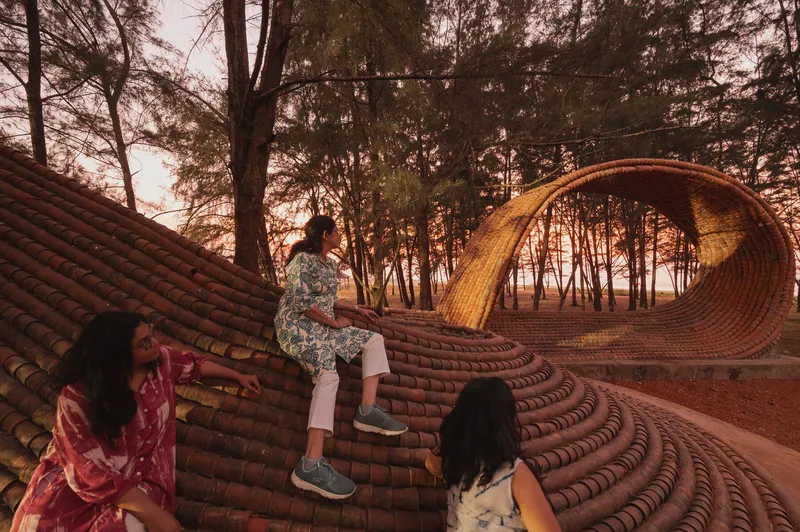
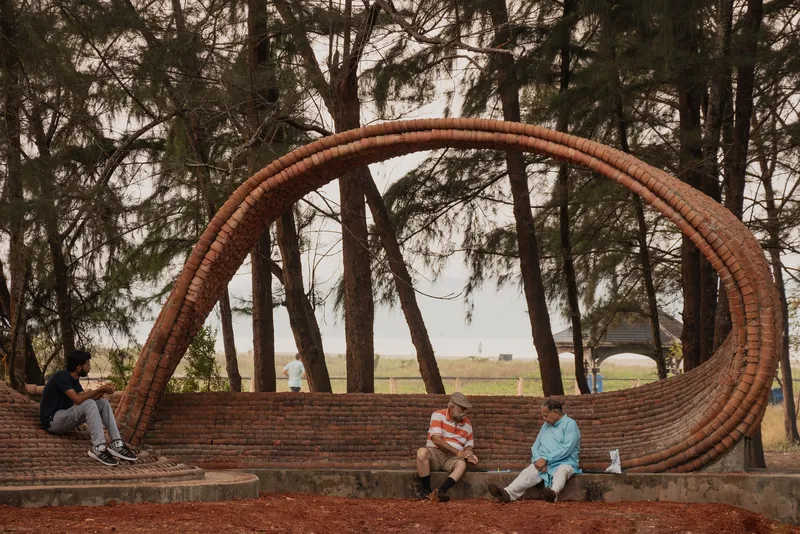
The pavilion also engages with its social context. Positioned along a public beach, it provides shelter not only for festival visitors but also for everyday users, including locals and even animals seeking shade. This inclusivity reinforces the idea of architecture as a shared resource, accessible and beneficial to a wide range of users.
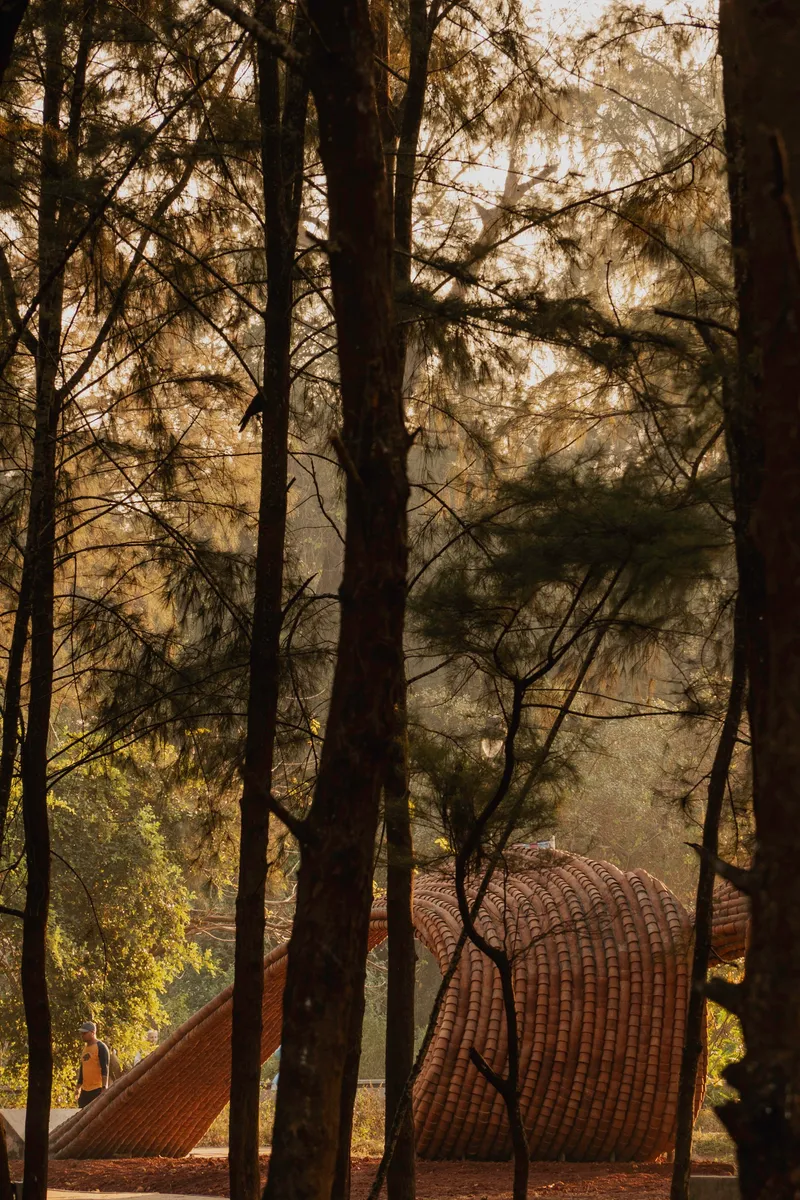
Materially, the terracotta cups create a porous and textured surface that filters light and air. This permeability enhances thermal comfort, allowing breezes to pass through while casting dynamic patterns of light and shadow. The tactile quality of the material, combined with its cultural familiarity, creates a sensory connection between users and the installation.
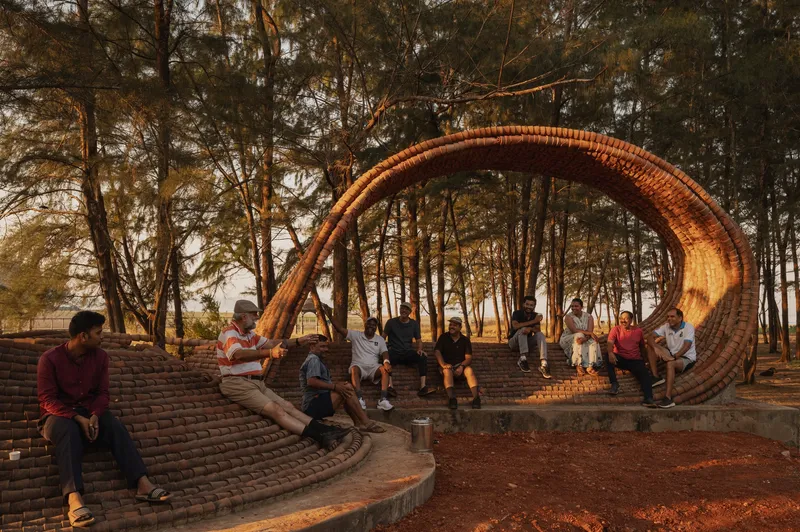
Ultimately, the Kulhad Pavilion is both an architectural experiment and a cultural statement. It bridges craft, sustainability, and public engagement, demonstrating how design can transform waste into meaningful space. By combining structural ingenuity with social awareness, the project offers a powerful example of how temporary architecture can leave a lasting impact, both environmentally and experientially.
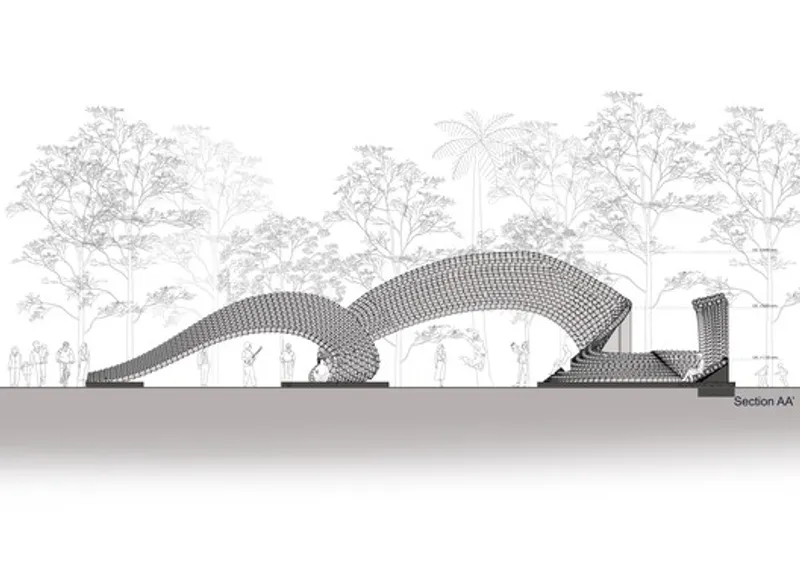
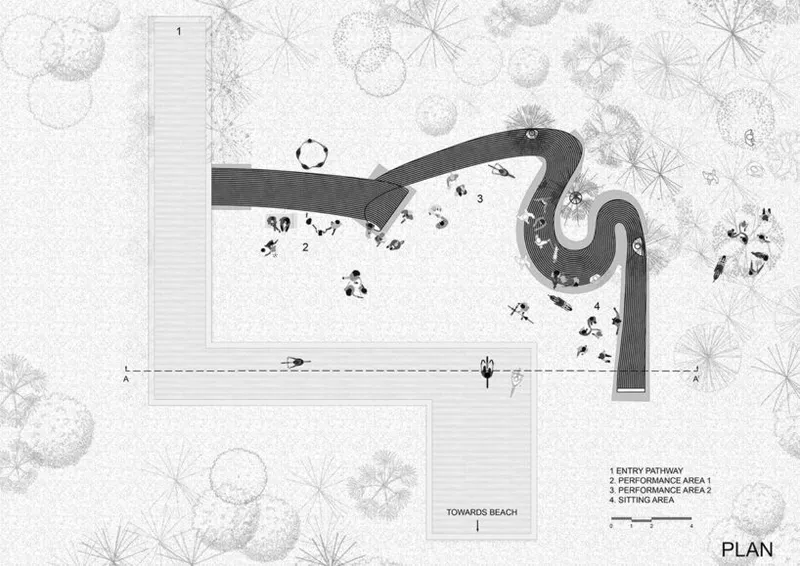
All the Photographs are works of Studio IKSHA


Popular Articles
Popular articles from the community


The Musturak Paradise: Senior Living Architecture for a Connected Future in Temara, Morocco
The Musturak Paradise reimagines senior living architecture in Temara via private homes, social spaces, culture, community, and shared care.

Little Red Riding Hood: Architectural Design as a Journey Through Fear, Light, and Storytelling
Little Red Riding Hood reimagines the fairy tale through architectural design shaped by fear, light, scale, memory, uncertainty, and choice.

Co-Life: Senior Housing Design That Reconnects Older Adults With the City
Co-Life reimagines senior housing design through healing gardens, shared streets, workshops, and a sustainable community across generations.

Conexión: Biophilic Design Reimagines High-Rise Living in Hong Kong
Conexión reimagines high-rise living in Hong Kong through biophilic design, green facades, shared spaces, daylight, water and nature within.

Similar Reads
You might also enjoy these articles


FAMM Arquitectura Organizes Ten Villas Around Courtyards and Jungle in Nosara, Costa Rica
El Molino pairs two elongated volumes with deep overhangs and timber louvers to build a compact coastal community five minutes from the beach.

Oscar Niemeyer's Ibirapuera Park Pavilions Define São Paulo's Cultural Identity in Concrete and Curve
A constellation of modernist volumes set within São Paulo's most important urban park, conceived for the city's 400th anniversary in 1954.

Sanjay Puri Architects Wraps a Jaipur Office Tower in Capsule-Shaped Green Buffers
A nine-level climate-responsive workplace near Jaipur Airport uses stacked planter terraces and aluminium screens to fight 40°C heat.

RHO Converts a Berlin Spree-Side Industrial Courtyard into Enkime's 1,000 m² Agency Headquarters
A social media agency's new home in Charlottenburg trades glossy branding for concrete waffle ceilings, glazed tile, and sheer curtains.

Explore Architecture Competitions
Discover active competitions in this discipline

Challenge to design a portable theatre

Challenge to design a portable music platform

Challenge to design an open learning module for the elderly

Challenge to reimagine the Iron Throne
Comments (0)
Please login or sign up to add comments
No comments yet. Be the first to comment!