
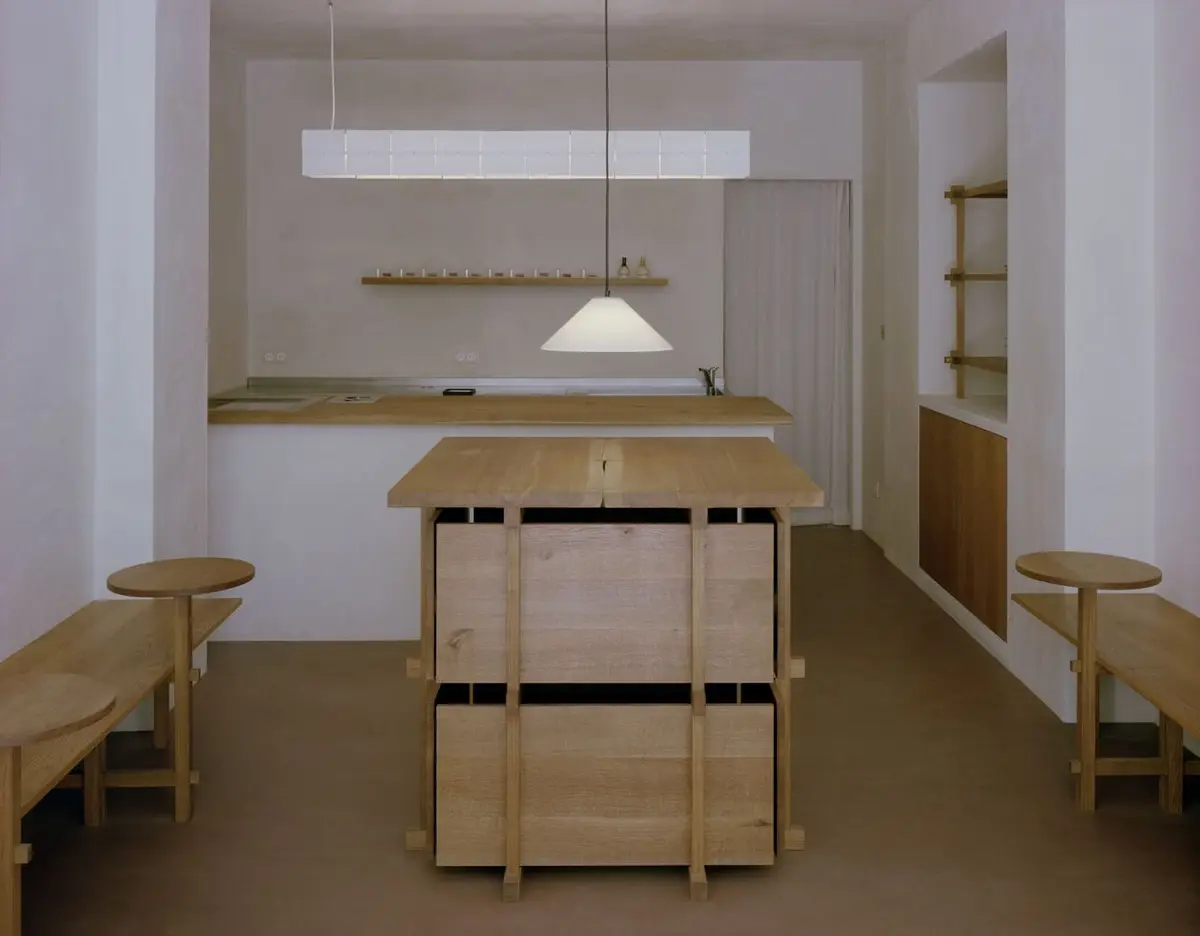
KURA-GE Coffee Shop: Japanese Coffee Shop Interior Design in Paris by Remy Aznar + Moyésoa
KURA-GE Coffee Shop in Paris blends Japanese craftsmanship with Parisian interior design, creating a minimalist, elegant, and culturally rich café space.


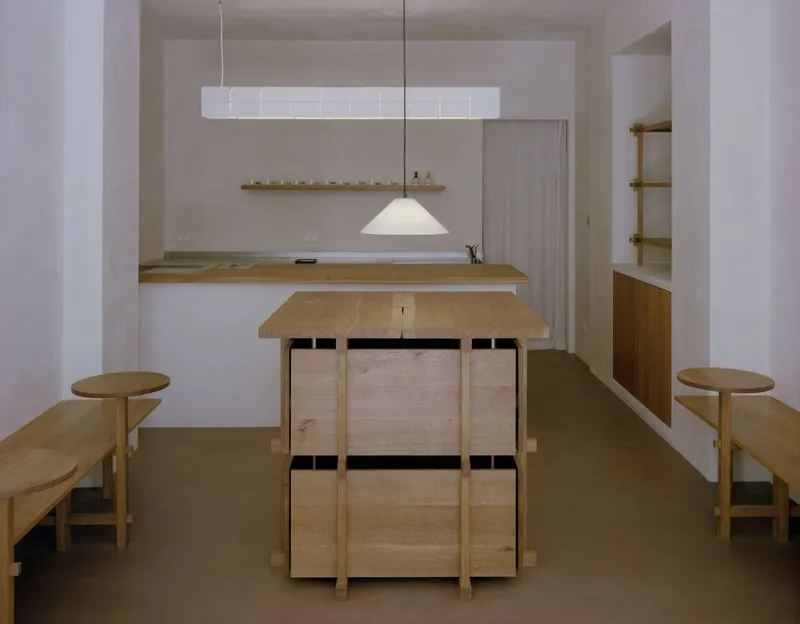
The KURA-GE Coffee Shop, designed by Remy Aznar and Moyésoa, introduces a refined blend of Japanese craftsmanship and Parisian design sensibility. Located in the heart of the Marais district of Paris, this 60-square-meter café transforms a former retail space into an architectural expression of cultural dialogue, material authenticity, and minimalist elegance.
Concept and Cultural Dialogue
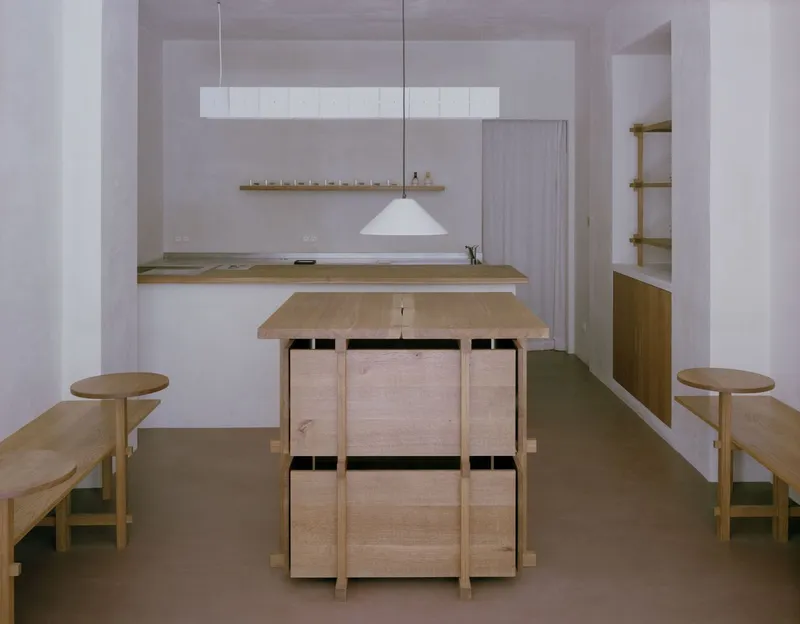
The design concept revolves around staging a dialogue between Japanese interior design traditions and Parisian tectonics. Every architectural gesture inside the café reflects precision, restraint, and craftsmanship. The result is a space that feels at once rooted in local French materials and deeply inspired by Japanese design philosophy.
Materiality and Craftsmanship
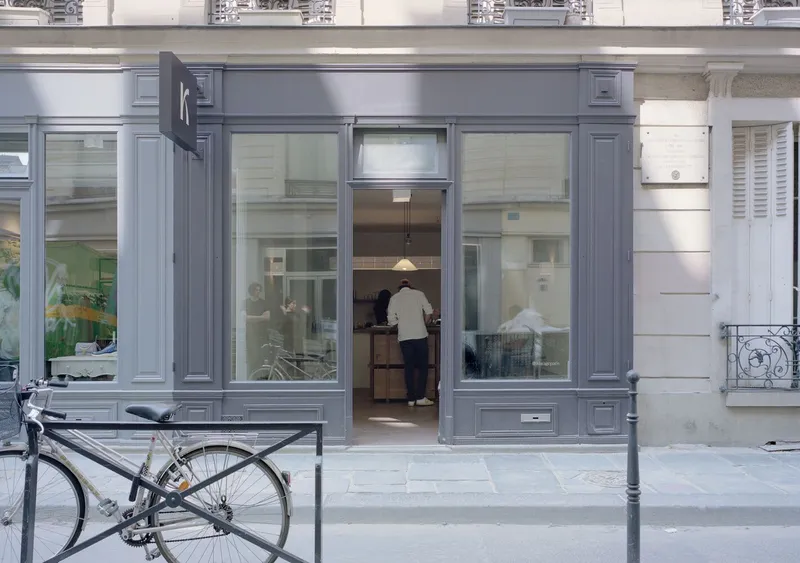
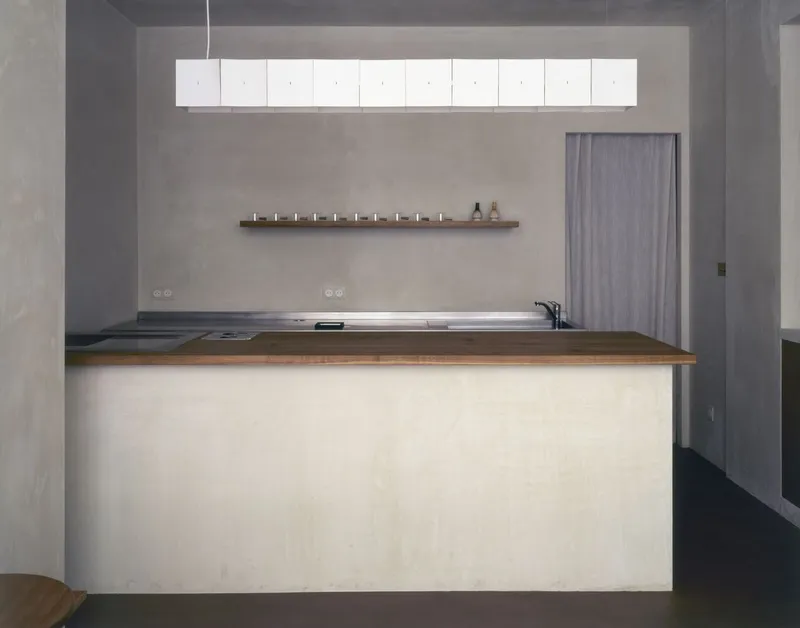
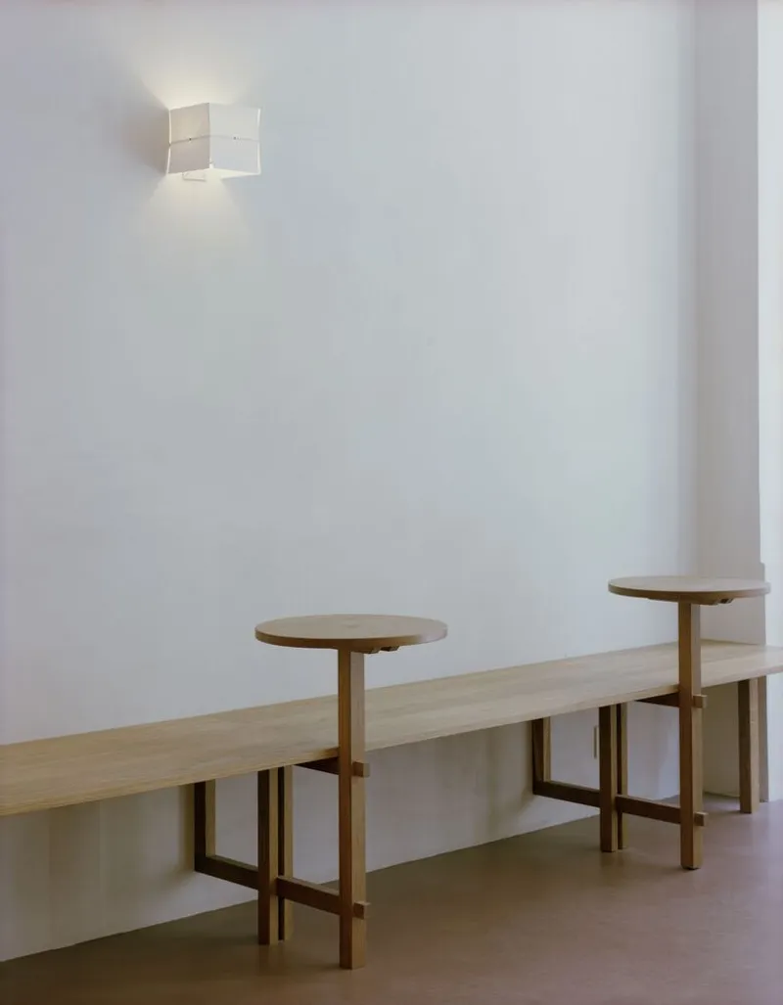
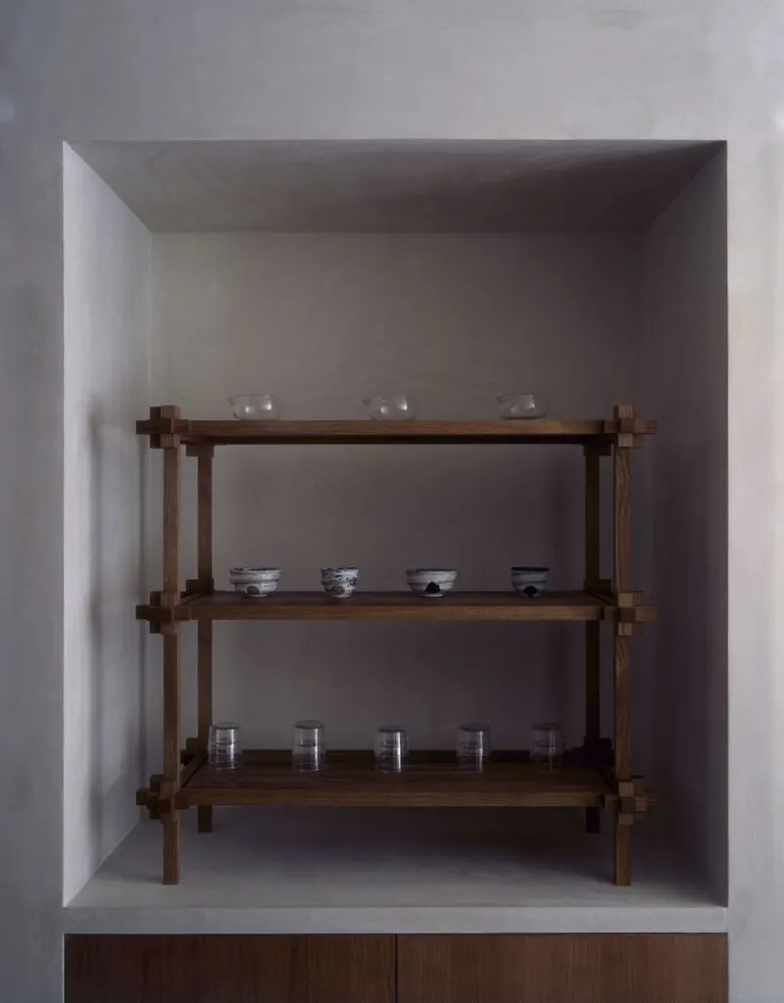
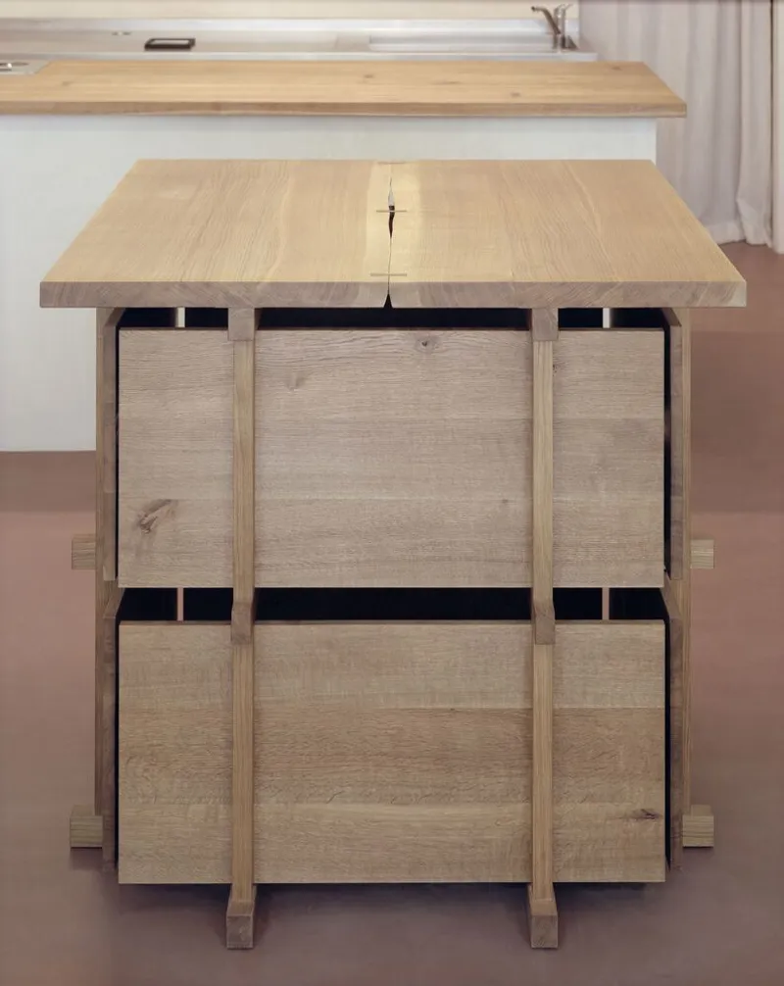
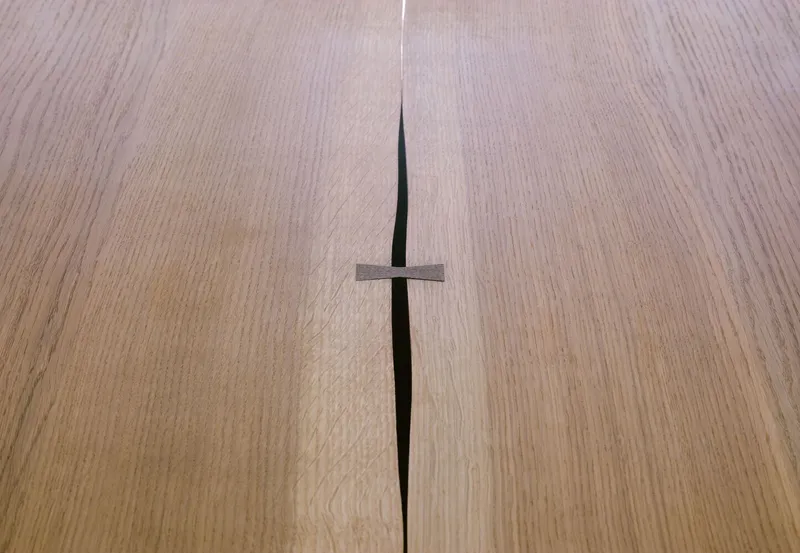
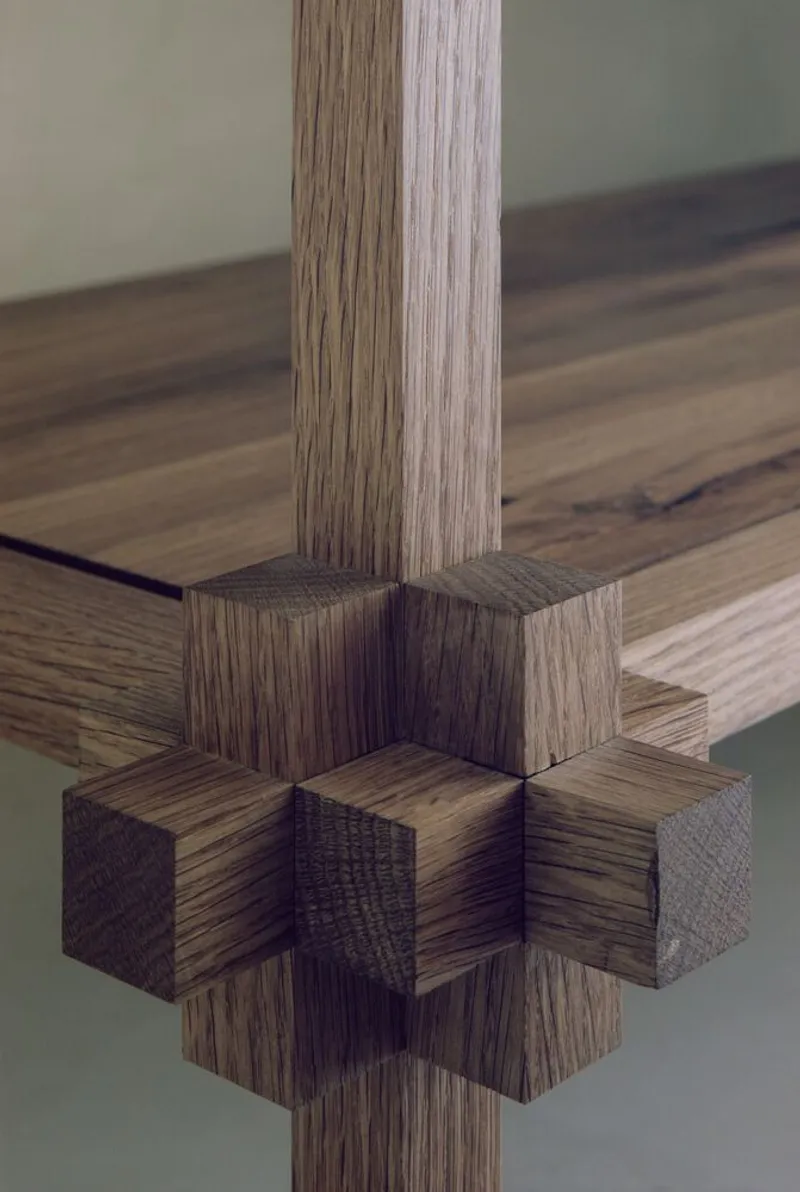
Solid French oak, smoked with ammonia and carefully shaped in Brittany, defines the interior. This material anchors the café’s identity, forming the counter, benches, and joinery. The design emphasizes visible construction techniques—butterfly joints and exposed wooden pegs—showcasing a raw honesty in craftsmanship while highlighting structural beauty.
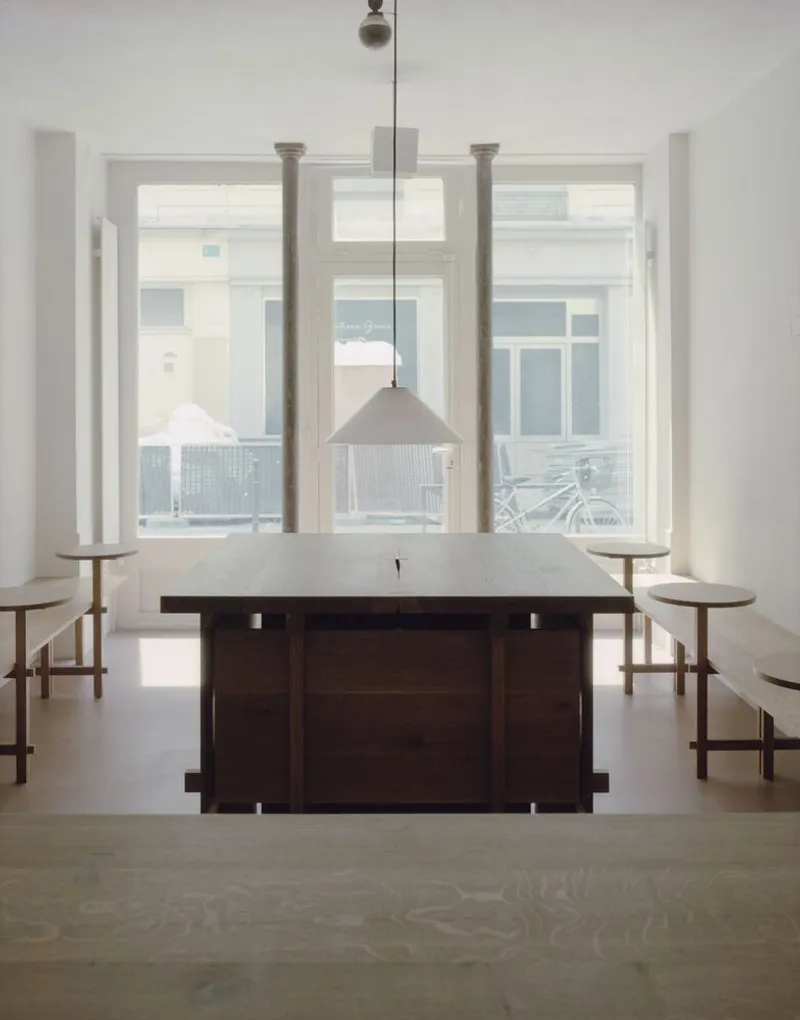
The floor introduces another layer of material dialogue. Rendered in earth-toned concrete with pink and brown hues, it provides a mineral density that contrasts and complements the warm tactility of wood.
Lighting and Atmosphere
Lighting plays a crucial role in shaping the intimate atmosphere of KURA-GE Coffee Shop. Designed by Inès Aznar, the fixtures were crafted in London using traditional Japanese paper. These elements diffuse a soft, warm glow, reinforcing the café’s sense of quiet gravity and grounding the minimalist aesthetic in human comfort.
A Minimalist Coffee Shop Experience
Every element of the design has a purpose. There is no ornamentation or superfluity—only a restrained palette of materials and details that together form a cohesive whole. The result is an architectural experience that feels serene, timeless, and deeply connected to both Japanese and Parisian design cultures.
Redefining Coffee Shop Interior Design in Paris
KURA-GE Coffee Shop exemplifies a new approach to coffee shop interior design in Paris—spaces that are more than functional but instead elevate everyday rituals. By merging Japanese craftsmanship with French material traditions, the café embodies a cultural exchange that resonates with both design lovers and everyday visitors.
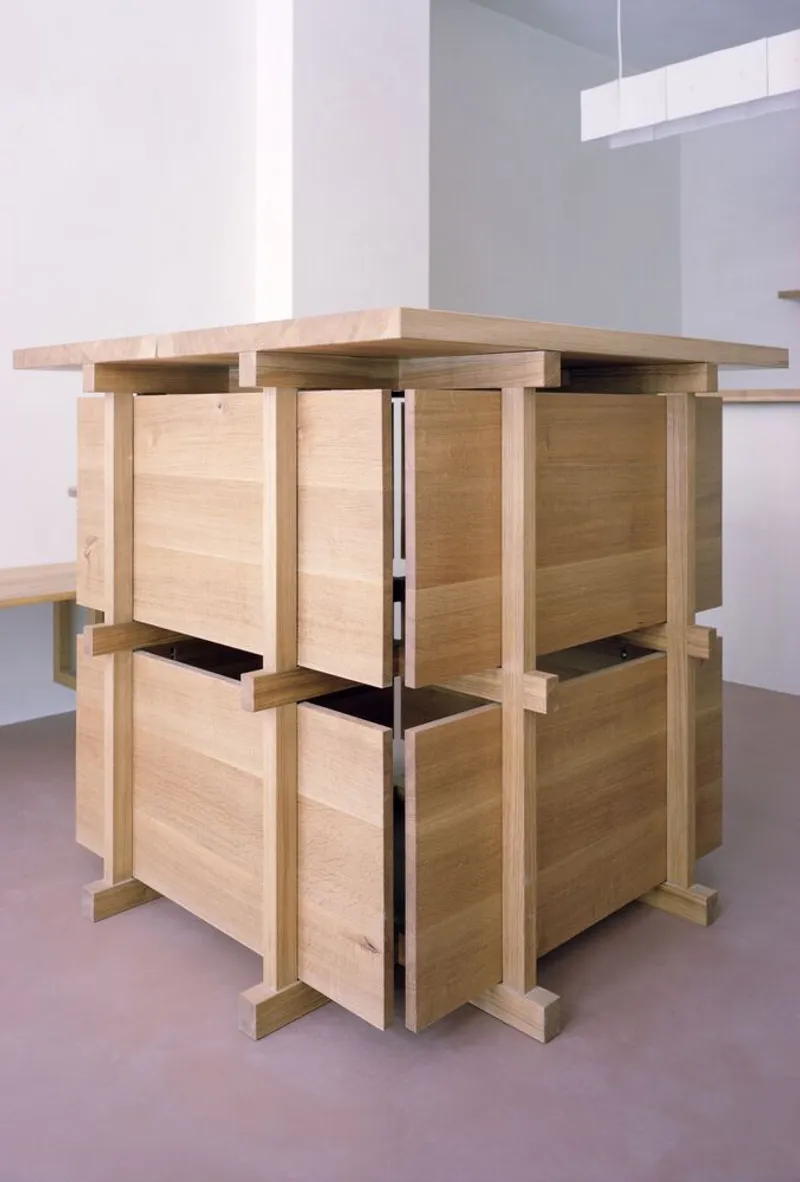
Through careful materiality, craftsmanship, and lighting, KURA-GE Coffee Shop by Remy Aznar and Moyésoa demonstrates how interior design can create more than just a place to drink coffee. It offers a space where Japanese tradition and Parisian design unite, crafting an atmosphere of timeless elegance and quiet reflection.
All Photographs are works of Gion Von Albertini


Popular Articles
Popular articles from the community


The Ocean Hive: Sustainable Architecture for a Self-Sufficient Civilization at Sea
The Ocean Hive imagines sustainable architecture at sea, where modular habitats, algae, wave power and ocean waste sustain a growing colony.

ALGAL REALM: A Bio-Integrated Lunar Habitat Design for Life Beyond Earth
ALGAL REALM reimagines lunar habitat design with algae-powered life support, 3D-printed regolith, and vertical living for a lunar future.

Lunar Spiral: Space Architecture Shaped by the Mathematics of the Universe
Lunar Spiral reimagines space architecture through Fibonacci geometry, lunar regolith, levitating habitats, and self-sustaining Moon living.

Conexión: Biophilic Design Reimagines High-Rise Living in Hong Kong
Conexión reimagines high-rise living in Hong Kong through biophilic design, green facades, shared spaces, daylight, water and nature within.

Similar Reads
You might also enjoy these articles


FAMM Arquitectura Organizes Ten Villas Around Courtyards and Jungle in Nosara, Costa Rica
El Molino pairs two elongated volumes with deep overhangs and timber louvers to build a compact coastal community five minutes from the beach.

Oscar Niemeyer's Ibirapuera Park Pavilions Define São Paulo's Cultural Identity in Concrete and Curve
A constellation of modernist volumes set within São Paulo's most important urban park, conceived for the city's 400th anniversary in 1954.

Sanjay Puri Architects Wraps a Jaipur Office Tower in Capsule-Shaped Green Buffers
A nine-level climate-responsive workplace near Jaipur Airport uses stacked planter terraces and aluminium screens to fight 40°C heat.

RHO Converts a Berlin Spree-Side Industrial Courtyard into Enkime's 1,000 m² Agency Headquarters
A social media agency's new home in Charlottenburg trades glossy branding for concrete waffle ceilings, glazed tile, and sheer curtains.

Explore Architecture Competitions
Discover active competitions in this discipline

Challenge to reimagine the Iron Throne

Photograph architecture without architects

Illustrate the lost glory of Angkor Wat - Render Challenge

Design challenge to reuse E-waste
Comments (0)
Please login or sign up to add comments
No comments yet. Be the first to comment!