
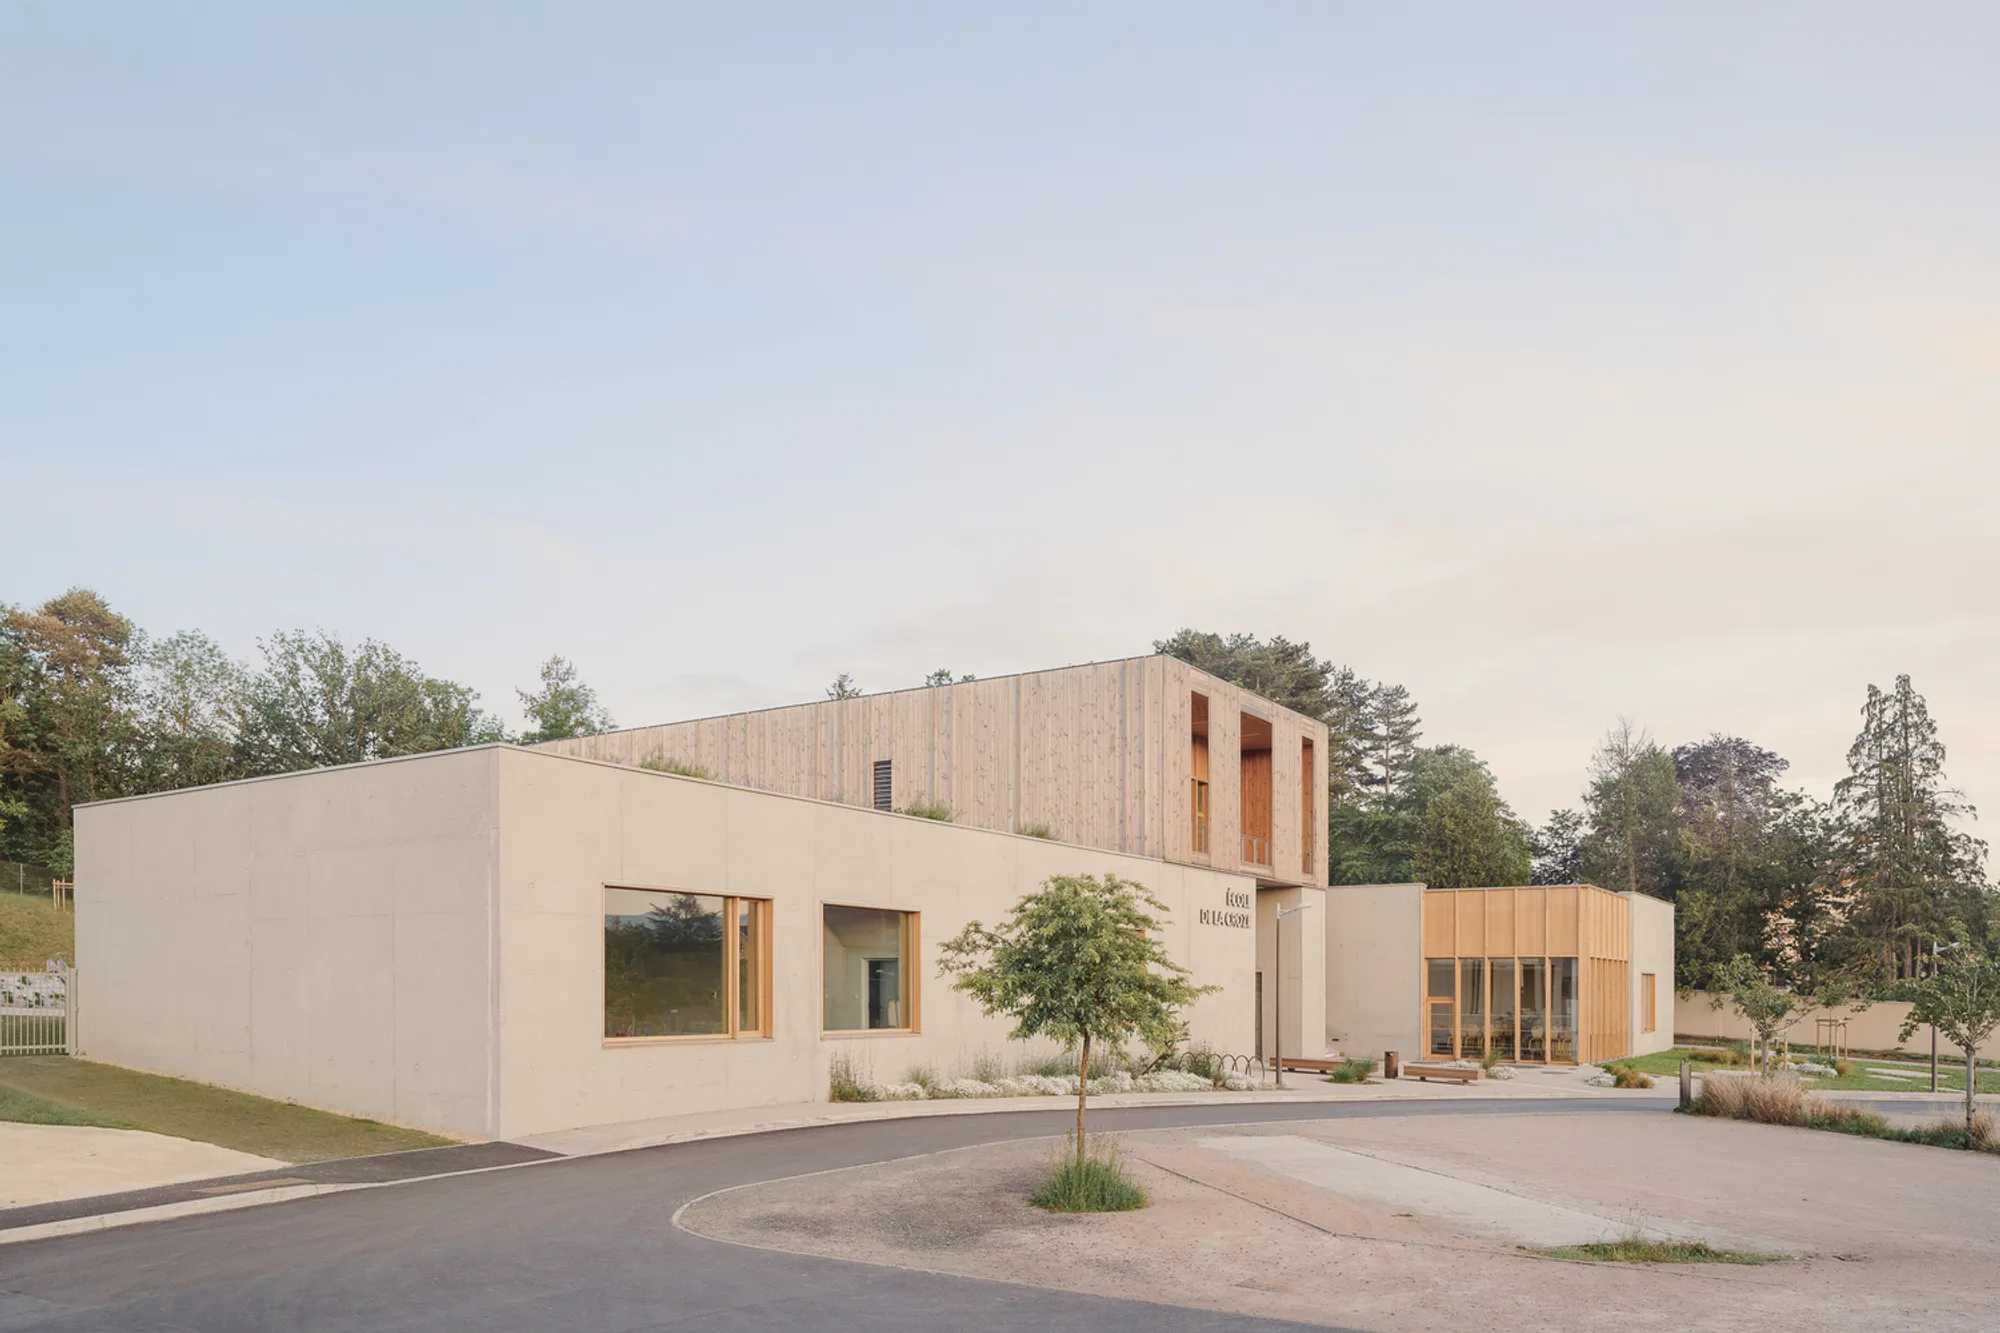
La Croze School by rue royale architectes: A Landscape-Embedded, Sustainable Educational Environment in Billom
La Croze School integrates sustainable materials, local craftsmanship, and nature to create a community-focused, landscape-responsive educational environment in France.


Integrating Architecture with Topography and Community
La Croze School, designed by rue royale architectes, is a powerful architectural response to its environment and community in Billom, France. Rather than treating the site as a standalone plot, the project intentionally opens up to the broader context—geographically, socially, and educationally. This "open school" is not just a place for learning but a civic anchor, rooted in the life of the city.
Set into a gently sloped terrain, the architecture follows the natural contours of the land. The ground level unfolds in two split levels, while the upper level cuts across the site perpendicularly, absorbing the topographical variation with minimal excavation. This not only reduces environmental disruption but deepens the school's connection to the surrounding landscape.
A School Immersed in Nature as a Learning Tool
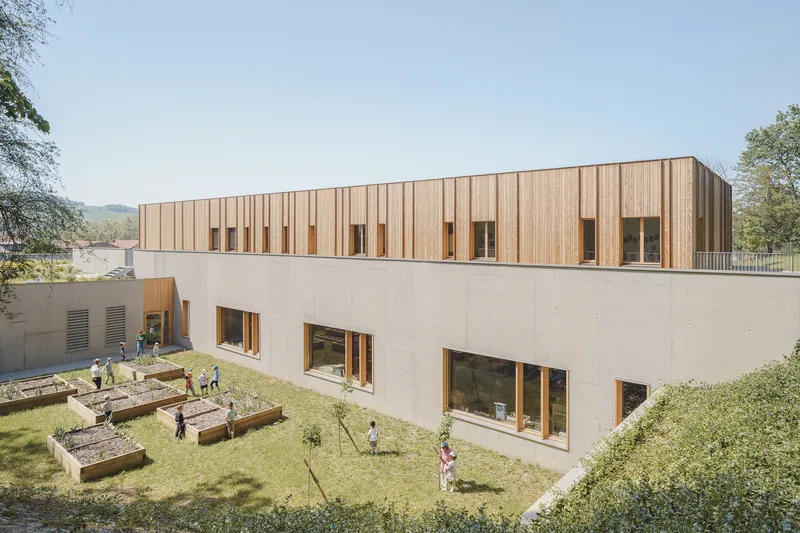
Nature is not merely a backdrop—it is central to the pedagogical vision. Green terraces, a tree-planted patio, a vegetable garden, and a storytelling courtyard transform the exterior into an interactive educational environment. These features enrich children's daily experiences and foster a tangible connection between learning and nature.
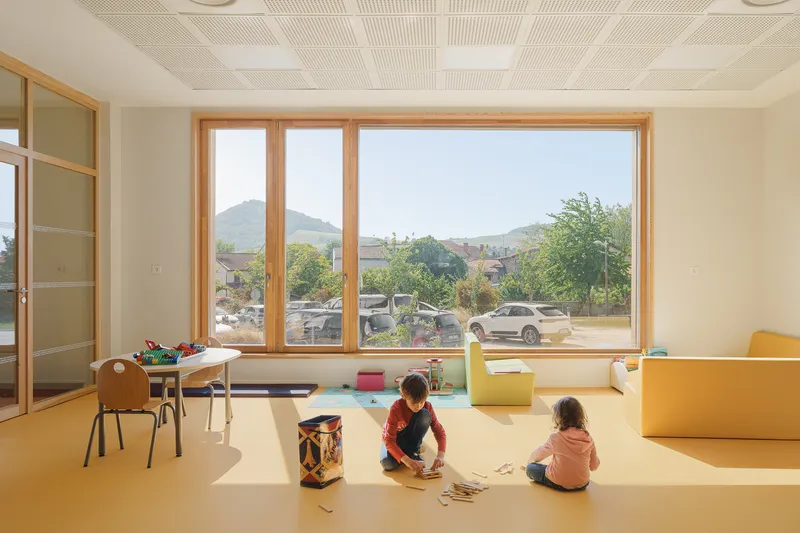
Local Materials, Sustainable Methods
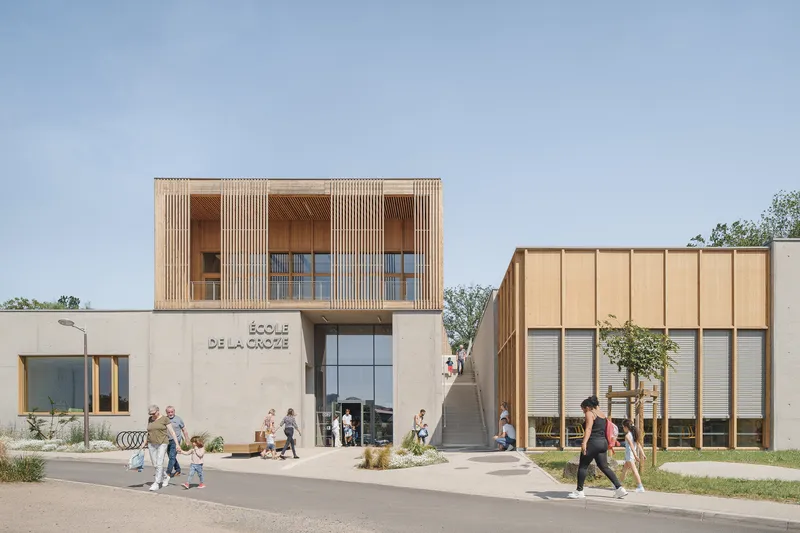
Sustainability is embedded in both material choice and construction methods. The school is built using raw sandblasted concrete made from local aggregates for the ground level, and certified local wood (BTMC) for the timber-framed upper story. The BTMC label guarantees not only traceability and ecological forestry management but also supports regional industry and craftsmanship. This ethical approach to construction has made the school a flagship project for sustainable local sourcing.
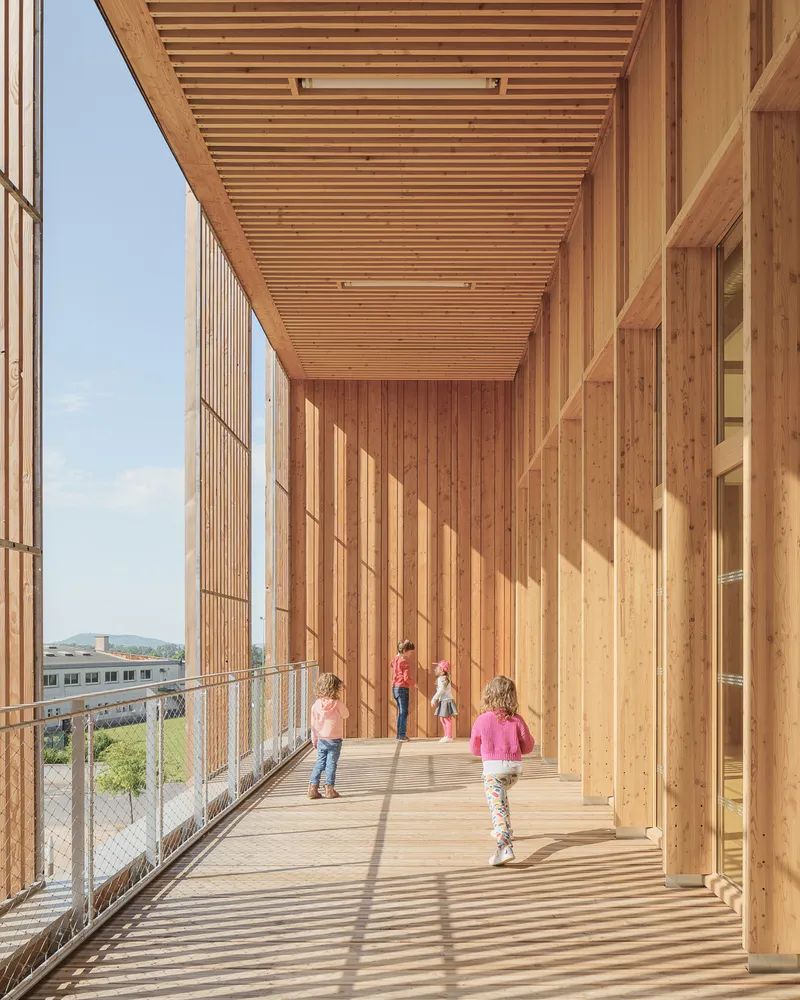
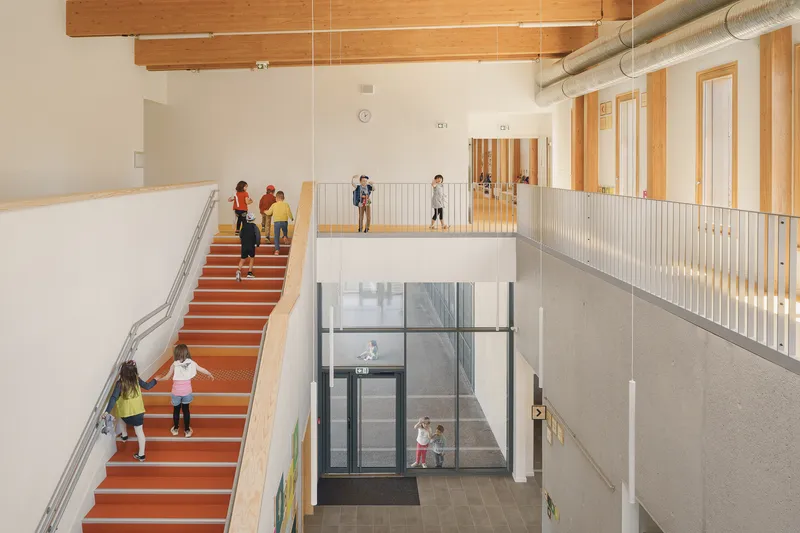
The wooden upper volume includes glulam beams, cross-laminated timber (CLT) slabs, and a rhythmic facade of Douglas fir cladding, composed of flat and perpendicular slats that introduce a dynamic visual texture. The consistent use of wood continues throughout the interior—in ceiling soffits, shutters, curtain walls, and built-in woodwork—contributing to a warm, tactile atmosphere conducive to learning and calm.
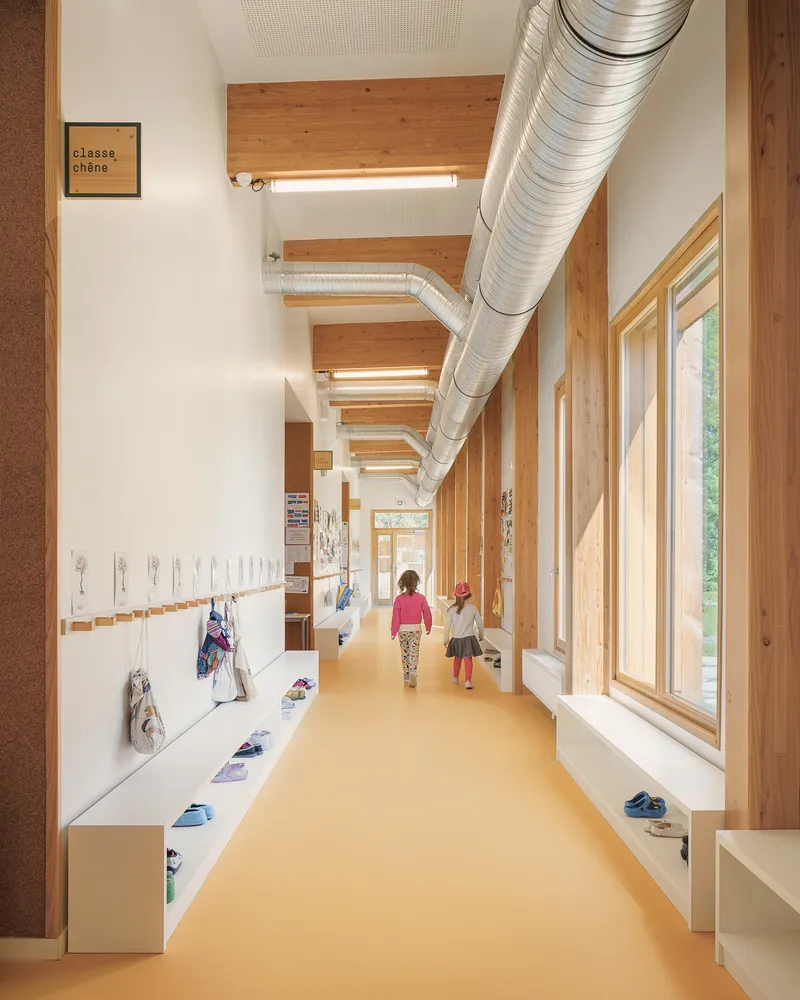
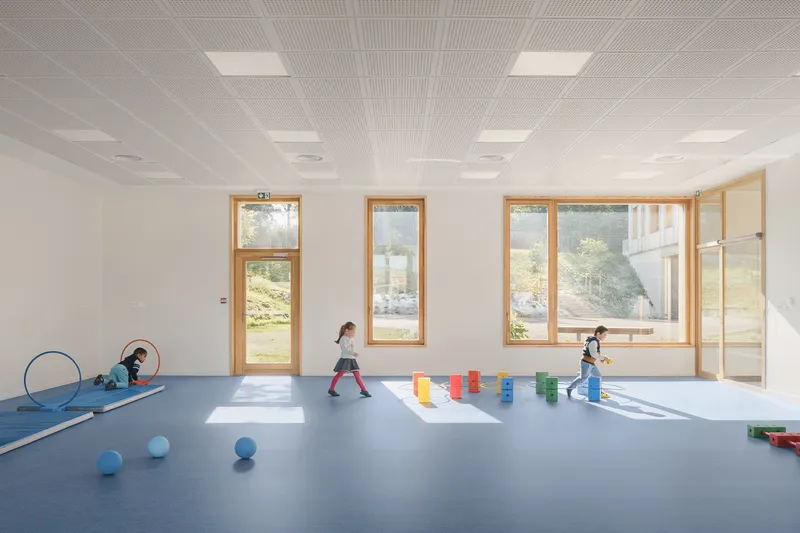
Functional Clarity and Educational Zoning
La Croze School houses six nursery-level classrooms, a municipal central kitchen, and an after-school care center, all efficiently organized around a central entrance. This clear zoning enhances independent access, operational flow, and security.
A double-height reception hall on the lower floor connects three classrooms with direct access to the lower courtyard and nap rooms, while an upper-level circulation route leads to three more classrooms facing the upper courtyard. The layout ensures both privacy and connection, especially for younger students.
At the western edge, the library and documentation center offers a spacious wooden terrace with panoramic views, shaded yet open to the landscape—symbolizing the school's open-minded and outward-looking educational philosophy.
La Croze School is a thoughtful, well-crafted response to site, context, and educational purpose. It stands as a model for sustainable, place-based school design that enriches both children’s learning and the community’s identity. Through a harmonious fusion of natural integration, ethical material sourcing, and pedagogical vision, the project redefines what a contemporary public school can be.
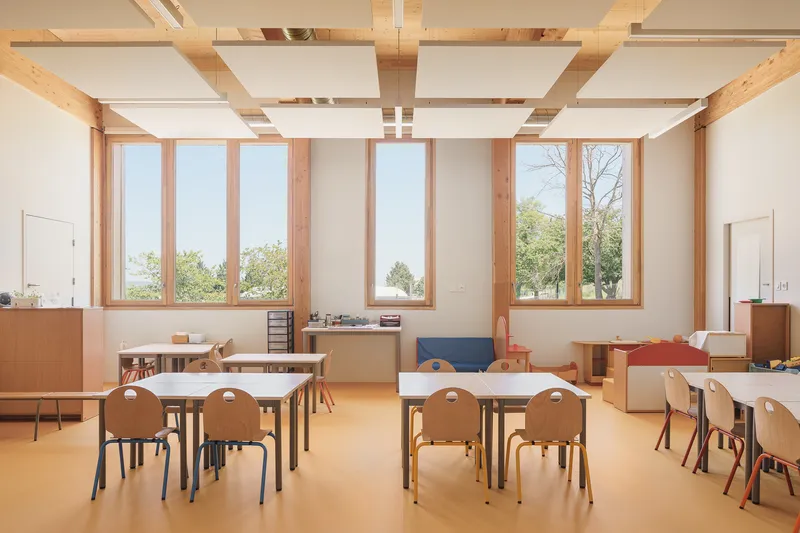
All Photographs are works of Vladimir de Mollerat du Jeu




Popular Articles
Popular articles from the community


Co-Life: Senior Housing Design That Reconnects Older Adults With the City
Co-Life reimagines senior housing design through healing gardens, shared streets, workshops, and a sustainable community across generations.

Conexión: Biophilic Design Reimagines High-Rise Living in Hong Kong
Conexión reimagines high-rise living in Hong Kong through biophilic design, green facades, shared spaces, daylight, water and nature within.

The Earth Pod: 3D Printed Homes for Resilient Refugee Communities
The Earth Pod reimagines refugee housing through 3D printed homes made from clay, combining resilience, self-sufficiency, and rapid shelter.

The Musturak Paradise: Senior Living Architecture for a Connected Future in Temara, Morocco
The Musturak Paradise reimagines senior living architecture in Temara via private homes, social spaces, culture, community, and shared care.


Similar Reads
You might also enjoy these articles


Hodi-Mandai Geram
Project Function: Preservation and revitalization of the Intangible heritage and socio-spatial identity of the Hodi by Housing, Cultural Memory Center, Sacred Grove, landscape, local tourism economy


Olio Towers: A Mid-Rise for Performers That Fuses Housing, Rehearsal, and Stage
Located blocks from Houston's Theater District, this modular tower stacks living units around a central performance atrium.

Oasis: Modular Green Housing Carved into Dhaka's Urban Fabric
A shortlisted Plugin Housing entry reclaims unauthorized settlements in Dhaka with stepped concrete volumes, green roofs, and ventilation-driven design.

Black Hole: A Floating Megastructure for the Post-Physical Era
Emiliano Mazzarotto envisions a spherical, self-scaling arena where e-sports, digital hotels, and holographic stadiums replace traditional public space.


Explore Educational Building Competitions
Discover active competitions in this discipline



Challenge to design public laboratory


Challenge to reimagine the Iron Throne


Photograph architecture without architects


Illustrate the lost glory of Angkor Wat - Render Challenge
Comments (0)
Please login or sign up to add comments
No comments yet. Be the first to comment!