

La Felipa Apartment Renovation by DIA UNO STUDIO: A Minimalist Transformation Rooted in Madrid’s Residential Heritage
La Felipa is a renovated 55 m² Madrid apartment featuring open-plan living, preserved terrazzo, terracotta details, exposed structure, and flexible multifunctional interior spaces.


Located in a quiet suburban neighborhood of Madrid, La Felipa is a thoughtful apartment renovation project designed by DIA UNO STUDIO. Covering an area of just 55 square meters, the project demonstrates how compact urban living spaces can be transformed through strategic spatial planning, careful material preservation, and minimalist design principles. Completed in 2023 under the leadership of architects Cris San José and Marta A. Rozas, the renovation reinterprets a typical 1960s apartment layout into a flexible and contemporary living environment.


The project focuses on balancing modern residential design with architectural heritage, ensuring that the original character of the apartment remains visible while adapting the space to meet the lifestyle needs of its new owner. Through subtle interventions, open-plan planning, and the preservation of original materials, La Felipa becomes a refined example of adaptive reuse and interior architecture in Madrid.
Preserving Architectural Identity Through Material Honesty
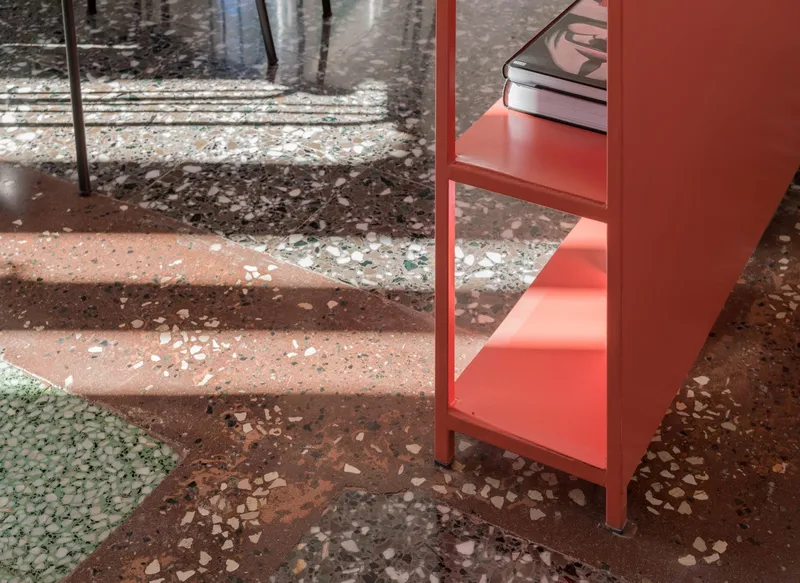
A central concept of the renovation was to honor the authentic materials and structural elements that defined the apartment’s original architecture. Instead of concealing the existing structure, the design celebrates it. The exposed concrete structure and the various terrazzo floor patterns are preserved as visual reminders of the apartment’s earlier spatial configuration.
These original materials help create a narrative that connects the apartment’s past with its contemporary transformation. By retaining these elements, the architects highlight the historical layers of the building, reinforcing the authenticity and character often lost in modern renovations.
The terrazzo flooring, in particular, plays an important role in recalling the apartment’s former layout. Different patterns and tones subtly indicate where walls and partitions once existed, offering a spatial memory embedded within the floor itself.

Terracotta as a Guiding Material Element
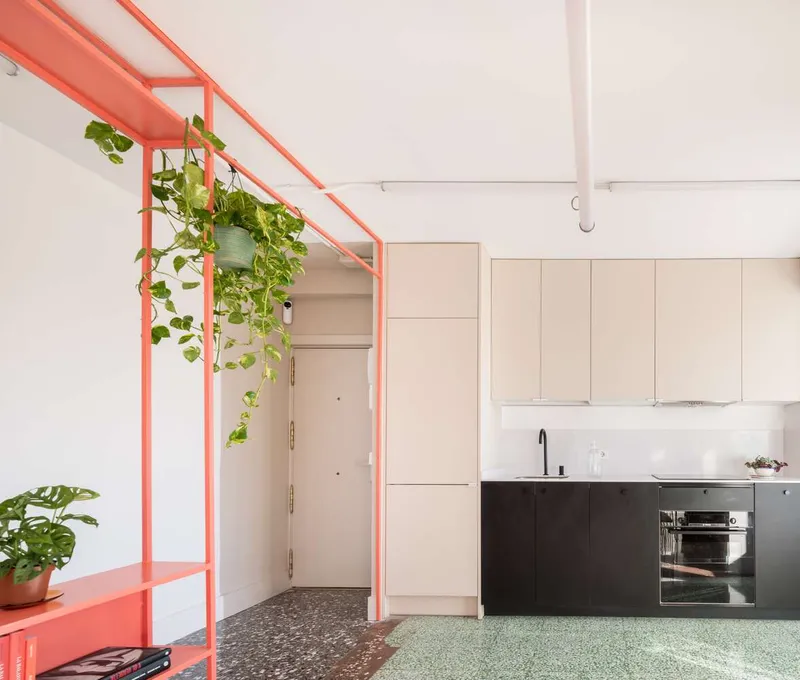
Another defining material in the renovation is terracotta, which was originally used on the apartment’s terrace flooring. Instead of replacing it, the architects chose to preserve this material and use it as a design reference throughout the interior.
In areas where the existing flooring had been damaged or was beyond repair: such as parts of the kitchen, bathroom, and bedroom, terracotta tiles were reintroduced to maintain visual continuity. This decision creates a cohesive material palette that bridges interior and exterior spaces while reinforcing the apartment’s warm Mediterranean character.
Terracotta brings warmth, texture, and a tactile quality to the space, helping balance the exposed structural materials and minimalist interventions.

Transforming a Compartmentalized Layout into an Open Living Space
Typical residential apartments from the 1960s often featured rigid compartmentalized layouts, with multiple small rooms separated by thick partitions. One of the primary goals of the La Felipa renovation was to liberate the interior space from this restrictive configuration.
To achieve this, most of the interior partitions were removed, allowing natural light and airflow to move freely throughout the apartment. The removal of these walls transforms the dwelling into a fluid open-plan living environment that feels significantly larger than its actual footprint.
Additionally, the architects chose to expose the electrical wiring instead of hiding it within false ceilings. By eliminating dropped ceilings, the design maximizes vertical space and increases the overall sense of openness. This solution also reinforces the project’s philosophy of honest architecture, where construction elements remain visible rather than concealed.
Only two areas remain enclosed: the bathroom and one private bedroom, ensuring essential privacy while maintaining overall spatial continuity.

A Multifunctional Living Core for Modern Urban Living
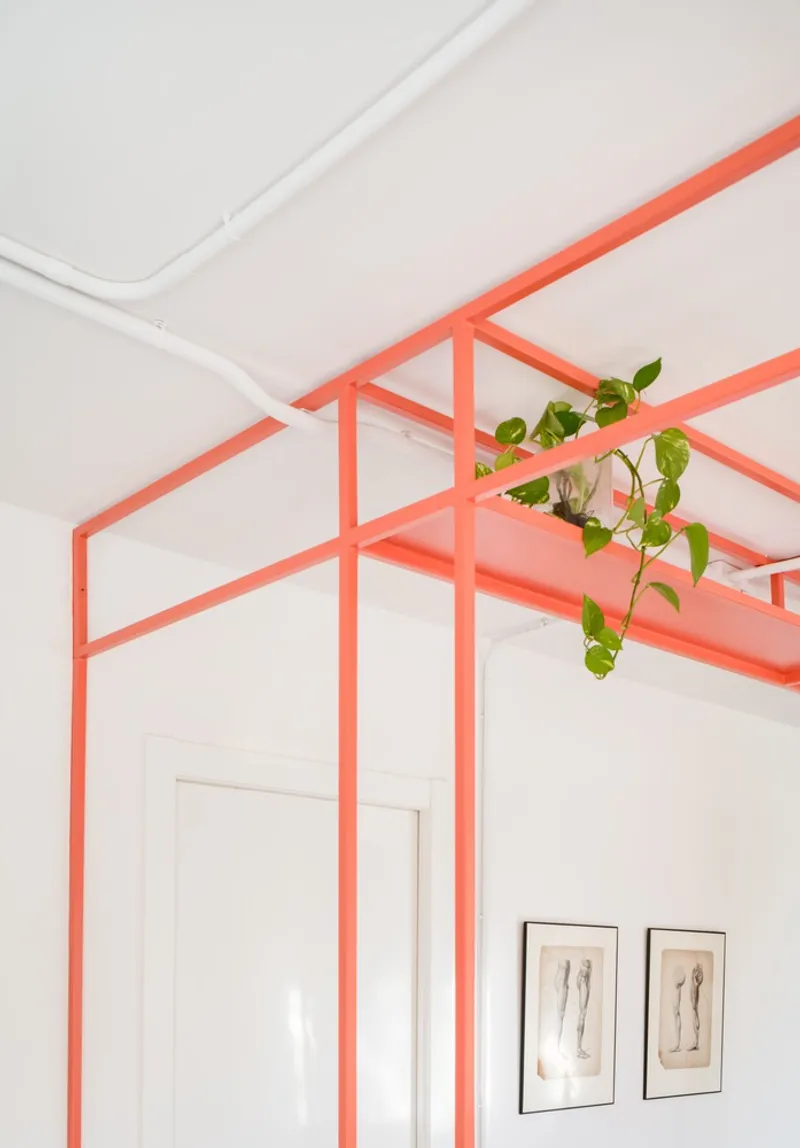
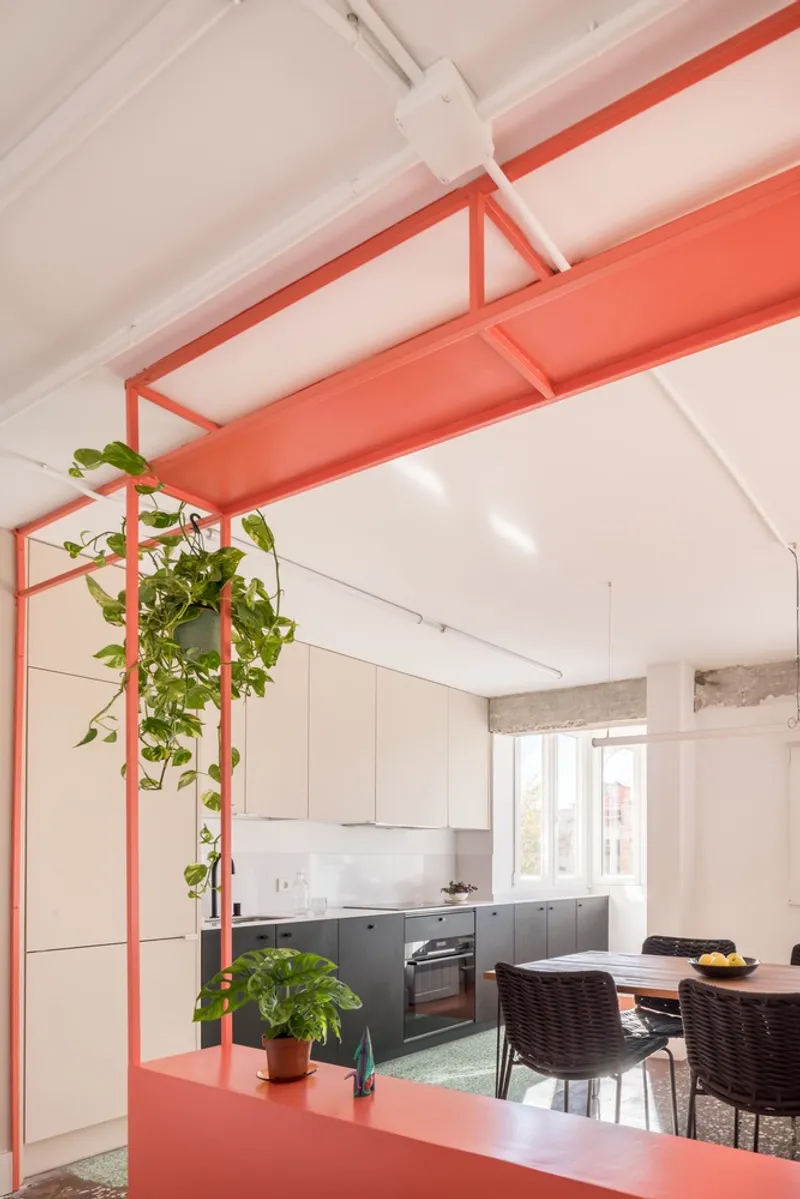
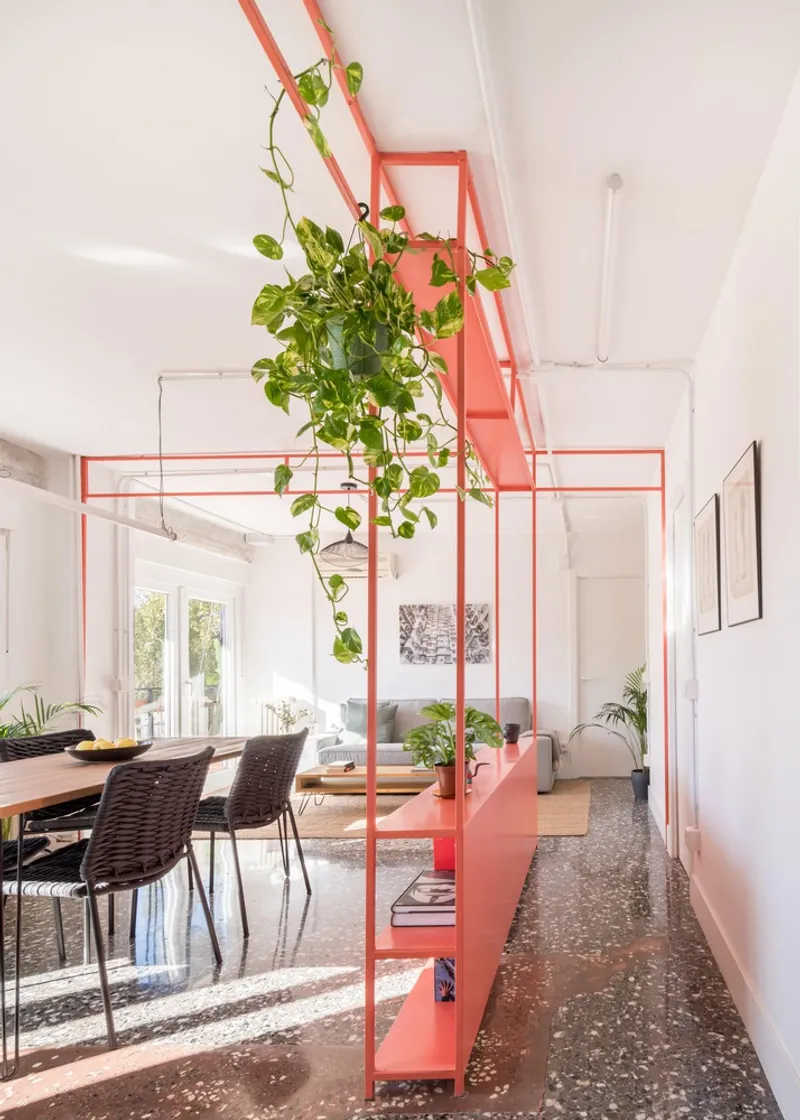
The heart of the apartment is a multifunctional open space that integrates the kitchen, dining, working, and social areas. Rather than using traditional walls to define each zone, the architects introduced a colour-lacquered iron shelving unit.
This shelving structure acts as a flexible architectural element that can store, divide, and connect the various functions of the space simultaneously. Its sculptural presence adds personality while maintaining transparency and visual flow.
The shelving unit reflects contemporary interior design strategies where furniture becomes an active spatial organizer rather than a purely decorative element. By doing so, the apartment gains functional versatility without sacrificing openness.
A Quiet Bedroom Designed for Rest and Reflection
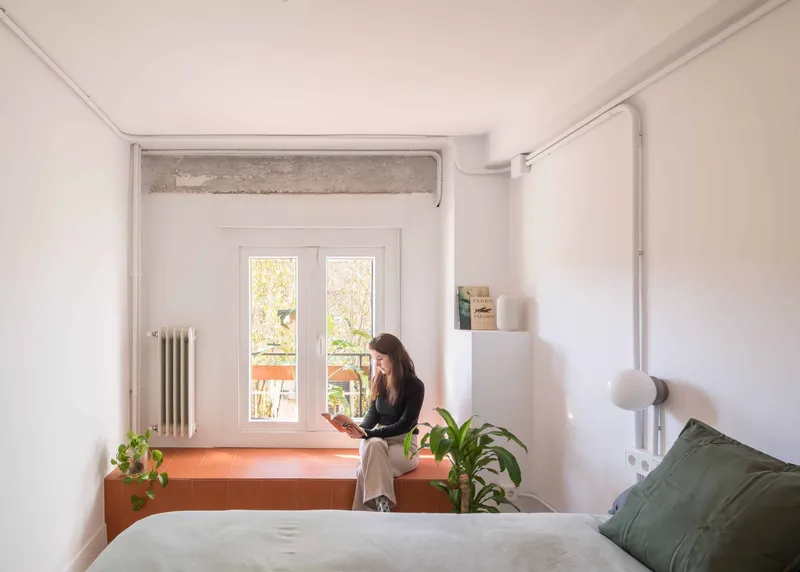
While the main living space embraces openness and flexibility, the bedroom area offers a calmer and more intimate atmosphere. The architects retained the original parquet flooring, preserving its warmth and residential character.
The bedroom was intentionally designed as a neutral and uncluttered environment, allowing the architectural elements to remain the focus. The standout feature within this room is a raised terracotta platform, conceived as a small retreat for reading, meditation, or quiet contemplation.
This platform also creates a visual and physical connection to the outdoors, reinforcing the idea of the home as a place of calm within the urban fabric of Madrid.
A Home Rooted in Neighborhood Identity
Beyond its architectural interventions, La Felipa expresses a deeper narrative about belonging, memory, and everyday life in Madrid’s residential neighborhoods. The project demonstrates that thoughtful renovations do not need extravagant gestures to create meaningful spaces.
Instead, the design focuses on continuity, authenticity, and simplicity, allowing the apartment’s materials, structure, and history to remain visible. The result is a home that feels both contemporary and rooted in its context.
La Felipa ultimately represents a sensitive approach to small apartment renovation, proving that compact spaces can achieve spatial richness through careful design strategies.
Project Details
Project Name: La Felipa Architects: DIA UNO STUDIO Lead Architects: Cris San José, Marta A. Rozas Location: Madrid, Spain Project Type: Apartment Refurbishment / Interior Architecture Area: 55 m² Year: 2023
A Model for Thoughtful Apartment Renovation
La Felipa stands as a compelling example of minimalist apartment renovation in Madrid, where architectural integrity and contemporary living coexist. Through the preservation of original materials, the removal of spatial barriers, and the integration of multifunctional design elements, DIA UNO STUDIO has transformed a modest 1960s apartment into a flexible, luminous, and meaningful home.
This project highlights the importance of adaptive reuse, material authenticity, and intelligent space planning in modern urban housing design. By respecting the past while accommodating present needs, La Felipa offers a blueprint for sustainable and context-sensitive residential renovations.




Popular Articles
Popular articles from the community


The Musturak Paradise: Senior Living Architecture for a Connected Future in Temara, Morocco
The Musturak Paradise reimagines senior living architecture in Temara via private homes, social spaces, culture, community, and shared care.

Co-life: Sustainable Architecture for Age-Friendly Community Living
Co-life reimagines sustainable architecture for seniors through courtyards, rammed earth, shared gardens, and spaces designed for belonging.

The Earth Pod: 3D Printed Homes for Resilient Refugee Communities
The Earth Pod reimagines refugee housing through 3D printed homes made from clay, combining resilience, self-sufficiency, and rapid shelter.

Hill & Cross Opera: Sculptural Opera House Architecture Shaped by Tallinn’s Landscape and Identity
Hill & Cross Opera reimagines opera house architecture in Tallinn through its sculptural hill, civic plaza, glass wave and a luminous cross.


Similar Reads
You might also enjoy these articles


FAMM Arquitectura Organizes Ten Villas Around Courtyards and Jungle in Nosara, Costa Rica
El Molino pairs two elongated volumes with deep overhangs and timber louvers to build a compact coastal community five minutes from the beach.

Oscar Niemeyer's Ibirapuera Park Pavilions Define São Paulo's Cultural Identity in Concrete and Curve
A constellation of modernist volumes set within São Paulo's most important urban park, conceived for the city's 400th anniversary in 1954.

How Henri Picq's 1889 Paris Pavilion Traveled 11,000 Kilometers to Become Santiago's Artequín Museum
A prefabricated iron and glass pavilion built for the Paris Universal Exposition found a second life as a children's art museum in Chile.

Sanjay Puri Architects Wraps a Jaipur Office Tower in Capsule-Shaped Green Buffers
A nine-level climate-responsive workplace near Jaipur Airport uses stacked planter terraces and aluminium screens to fight 40°C heat.


Explore Interior Design Competitions
Discover active competitions in this discipline


Challenge to design luxury tourism on rails


Challenge to reimagine the Iron Throne


Photograph architecture without architects


VR headsets Storefront design competition
Comments (0)
Please login or sign up to add comments
No comments yet. Be the first to comment!