
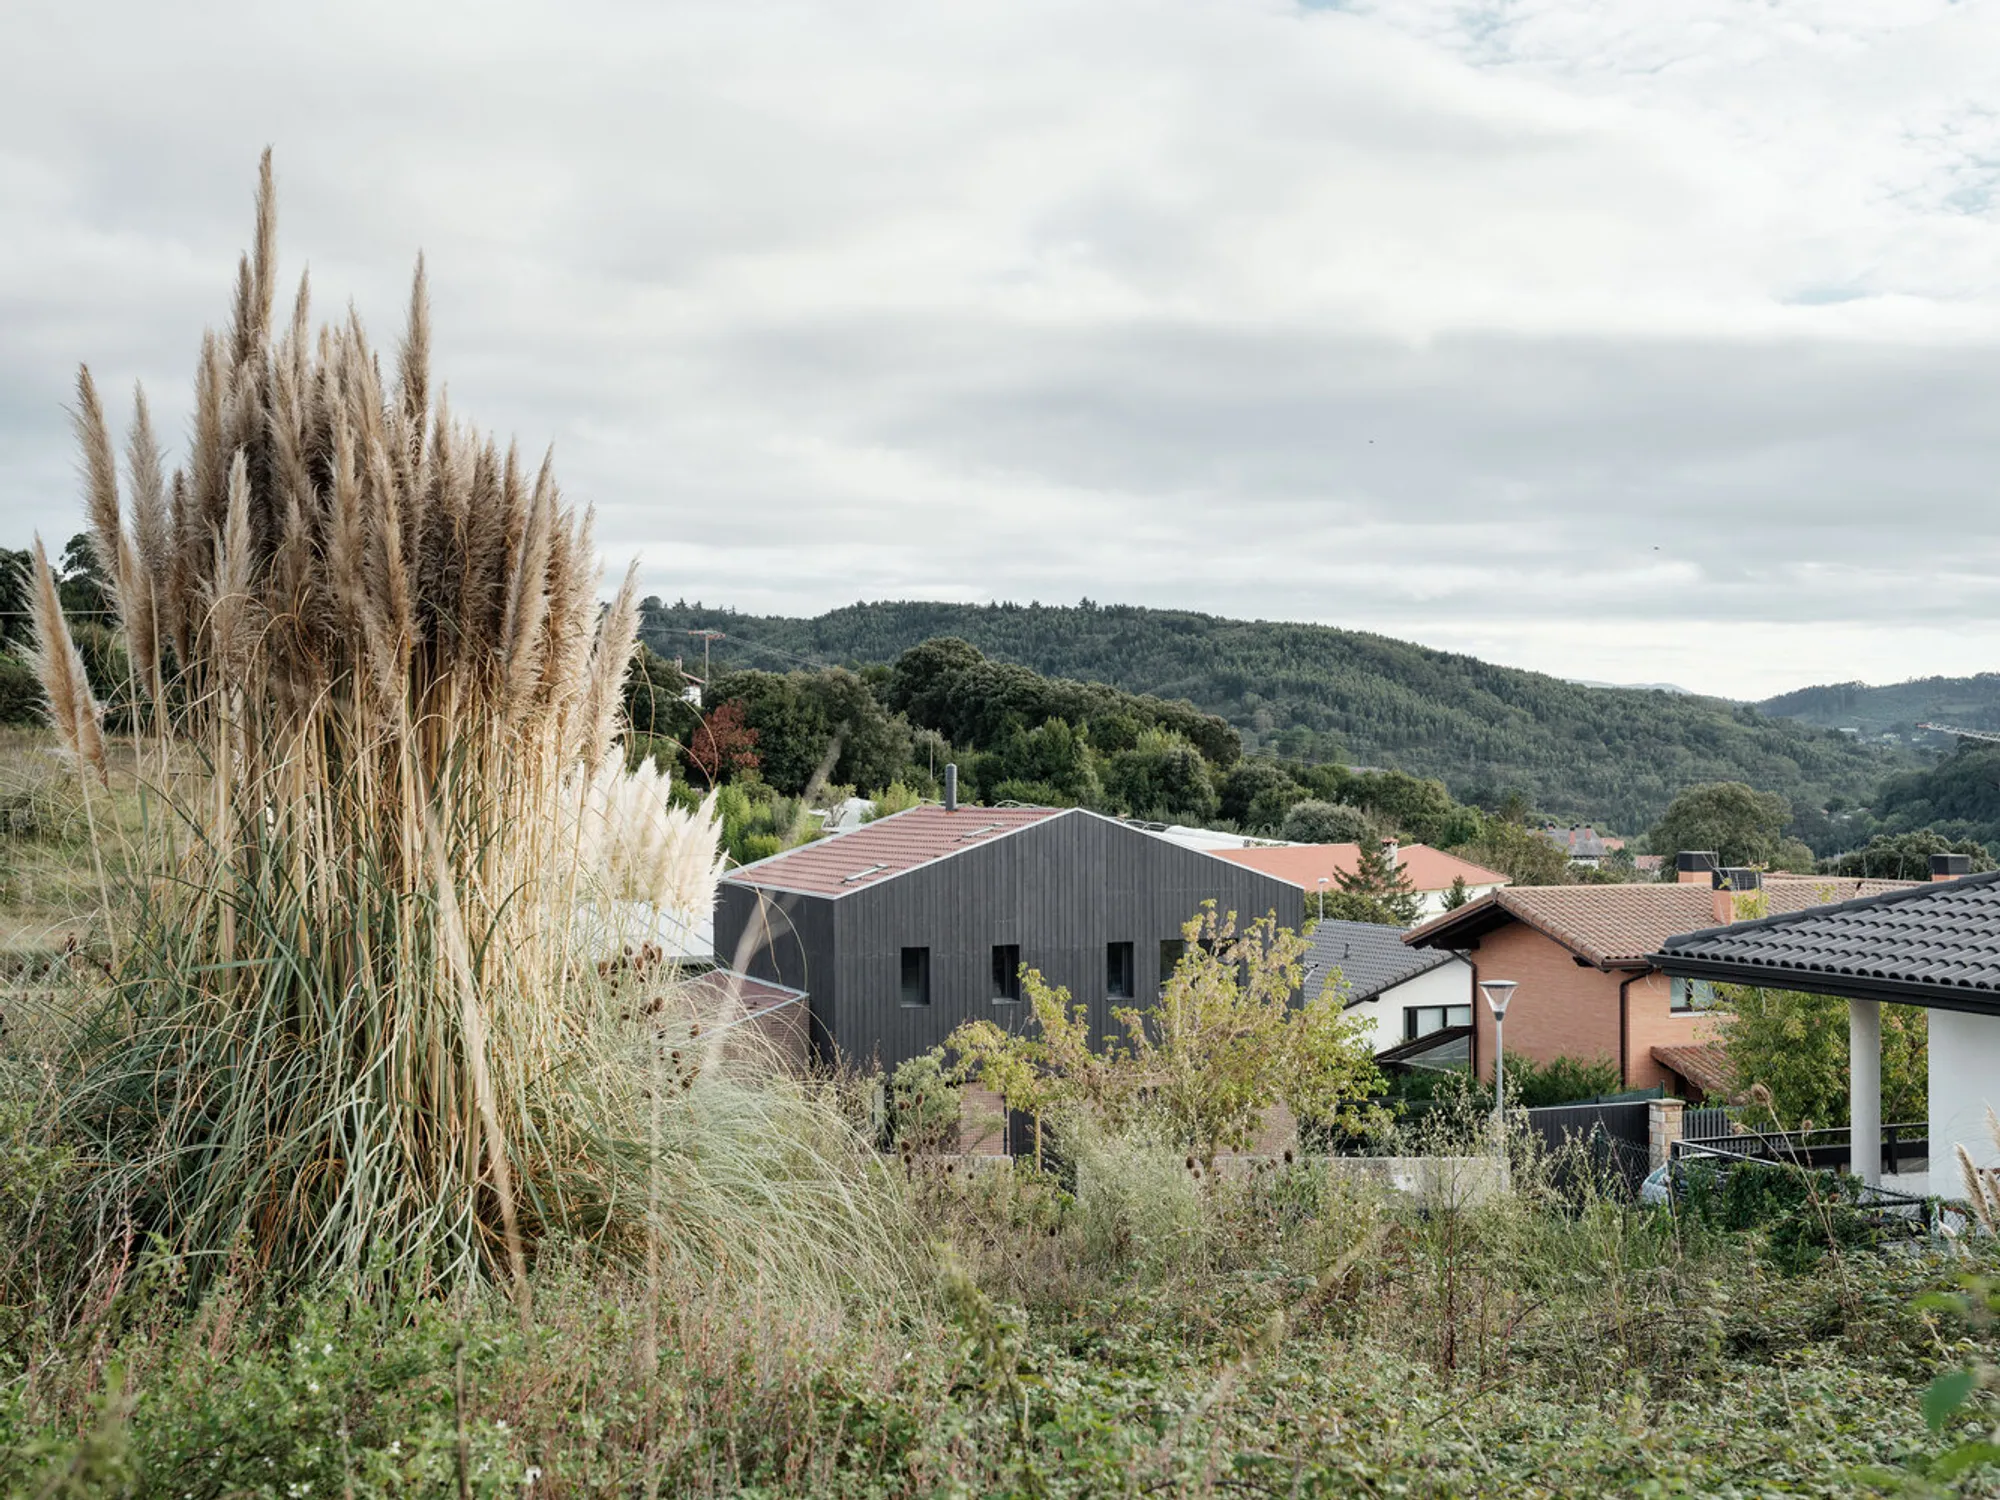
La Ferme Residence: Innovative Family Home in Plencia, Spain by Tenka Arkitektura
La Ferme Residence by Tenka Arkitektura is a contemporary family home in Plencia, Spain, featuring a brick plinth, floating timber box, and charred wood façade.


La Ferme Residence, designed by Tenka Arkitektura in 2021, is a striking example of contemporary residential architecture in Plencia, Spain. This 250 m² single-family home seamlessly blends thoughtful site integration, sustainable materials, and refined minimalist aesthetics, creating a residence that is both functional and visually captivating.
Site and Context: Harmonizing with the Landscape
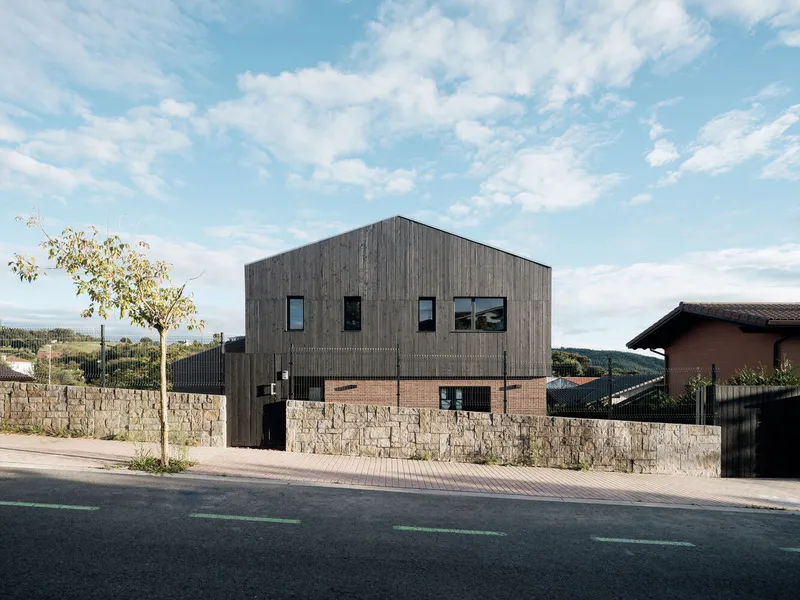
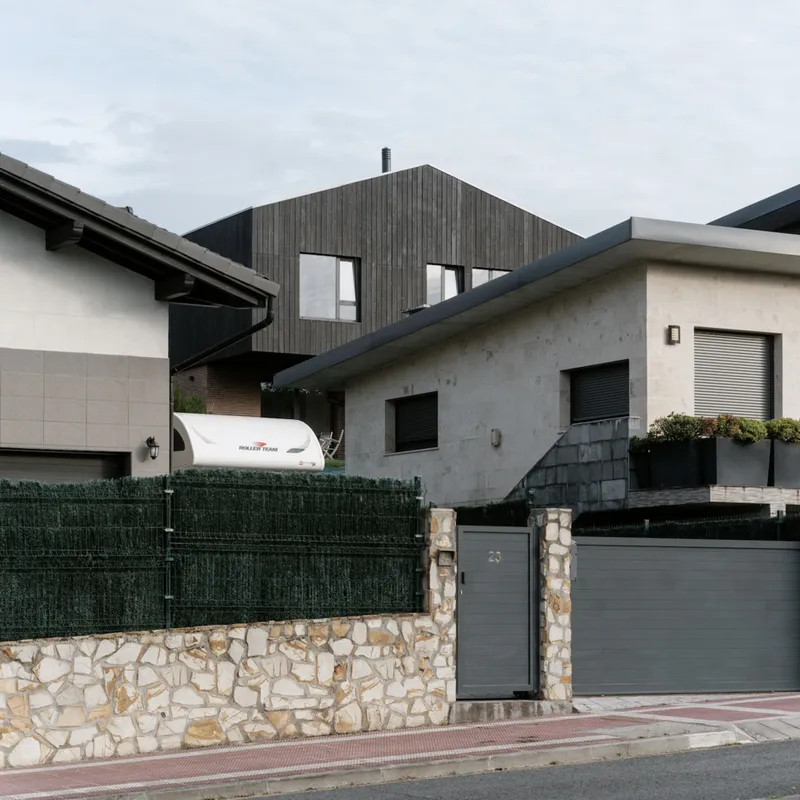
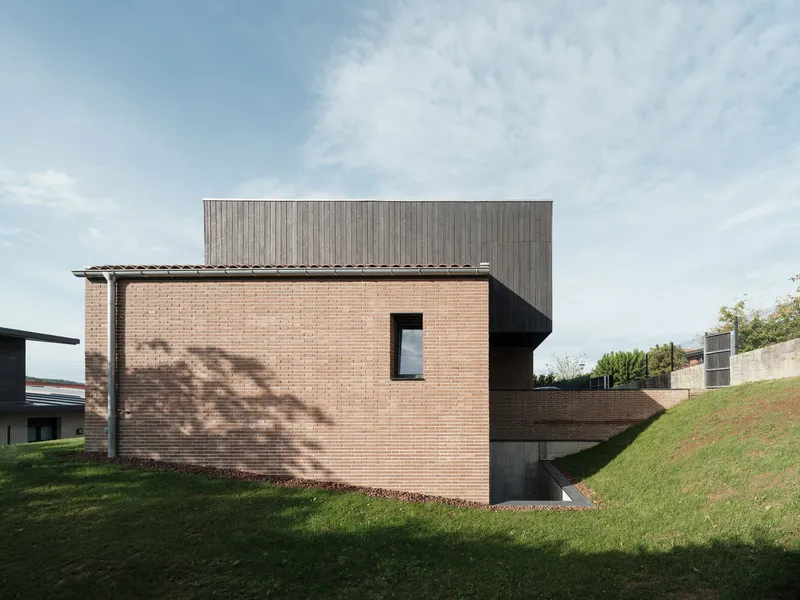
Built on a compact plot defined by a low-density housing development plan, La Ferme Residence responds to a challenging 4-meter north-south slope. The client’s requirement for the house and garden to share the same level became a fundamental principle, guiding the architectural concept and spatial organization. Careful planning ensured the home integrates naturally with the surrounding topography, avoiding excessive excavation or steep pedestrian access.
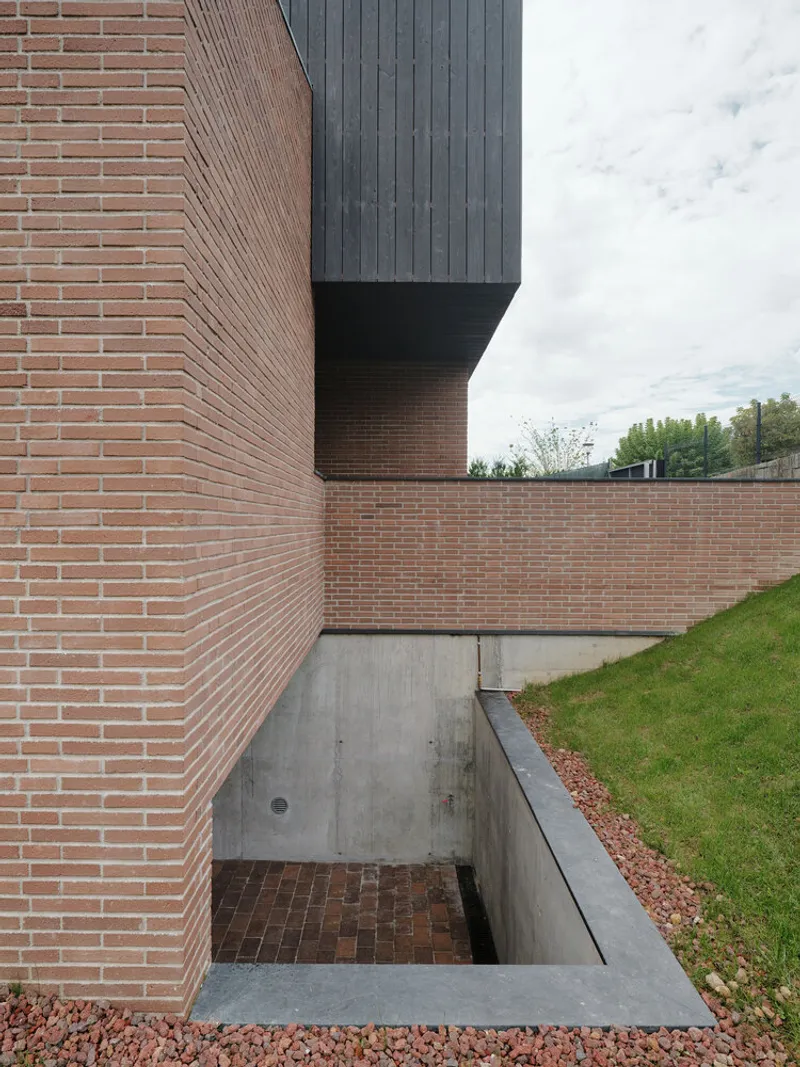
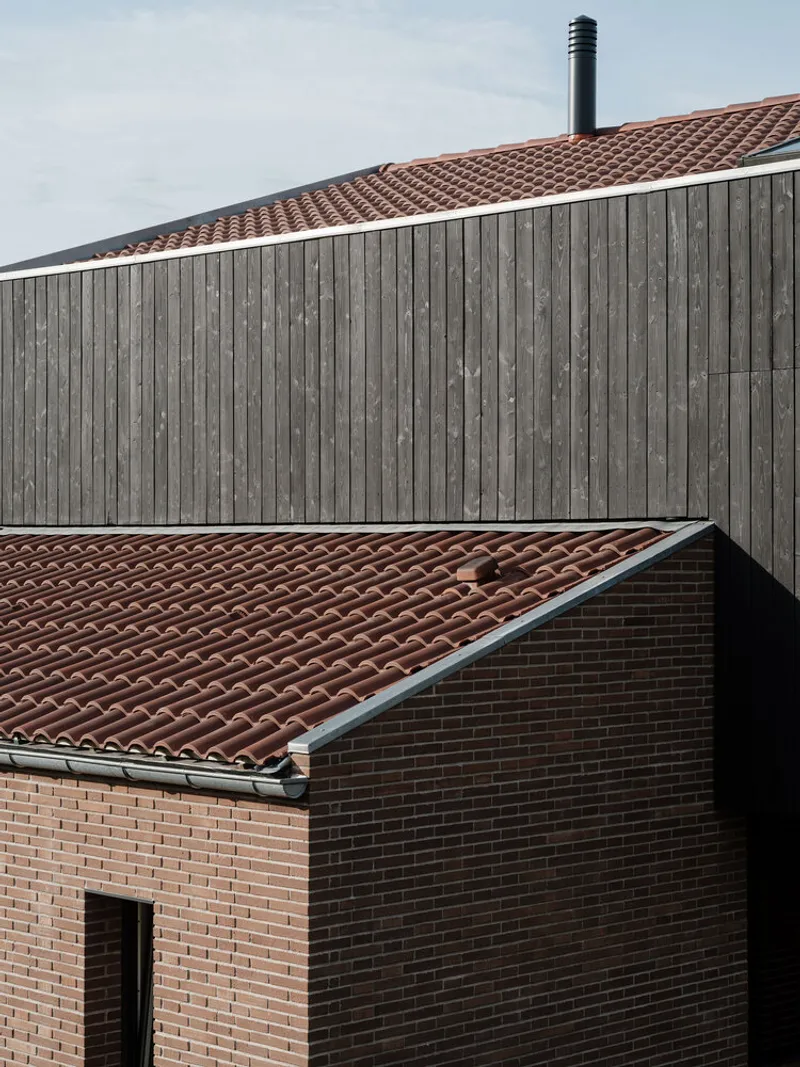
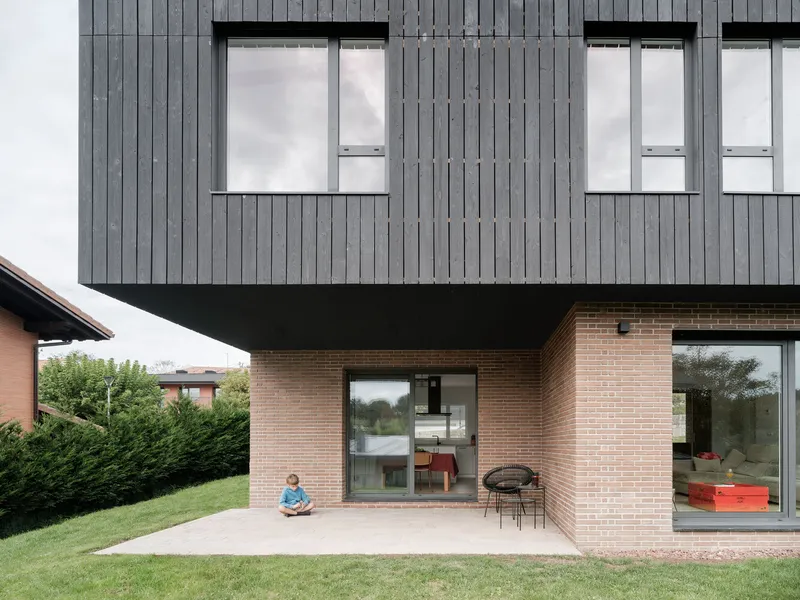
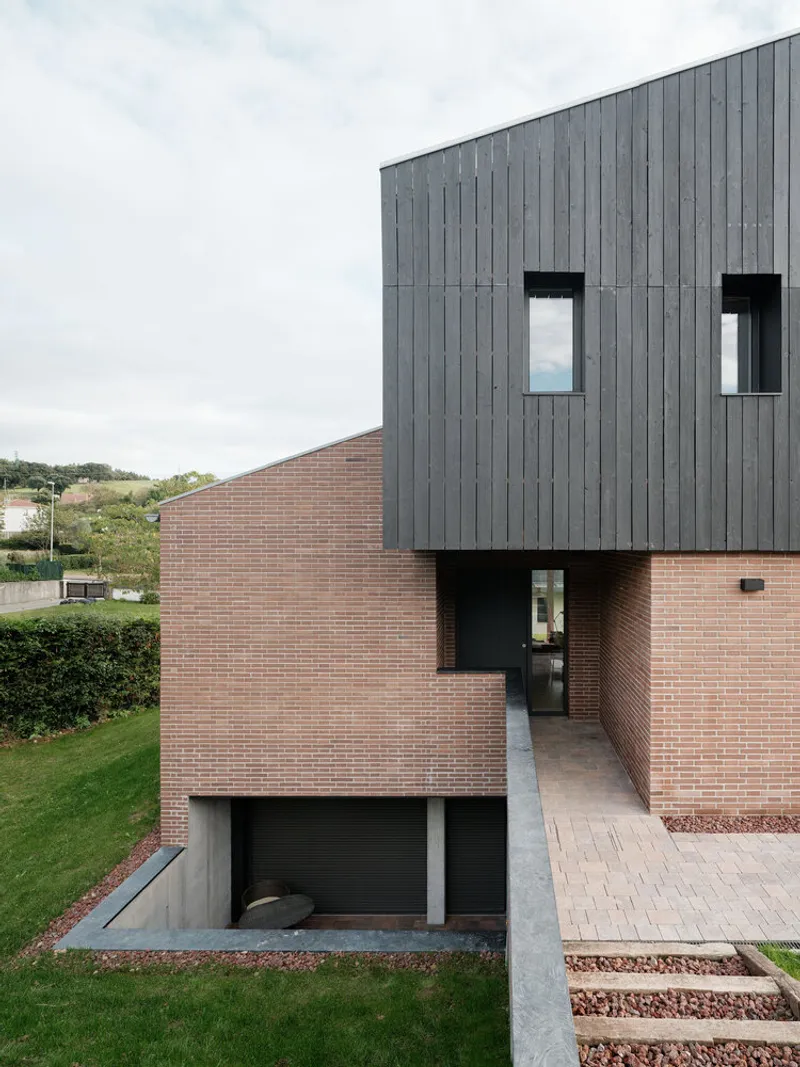
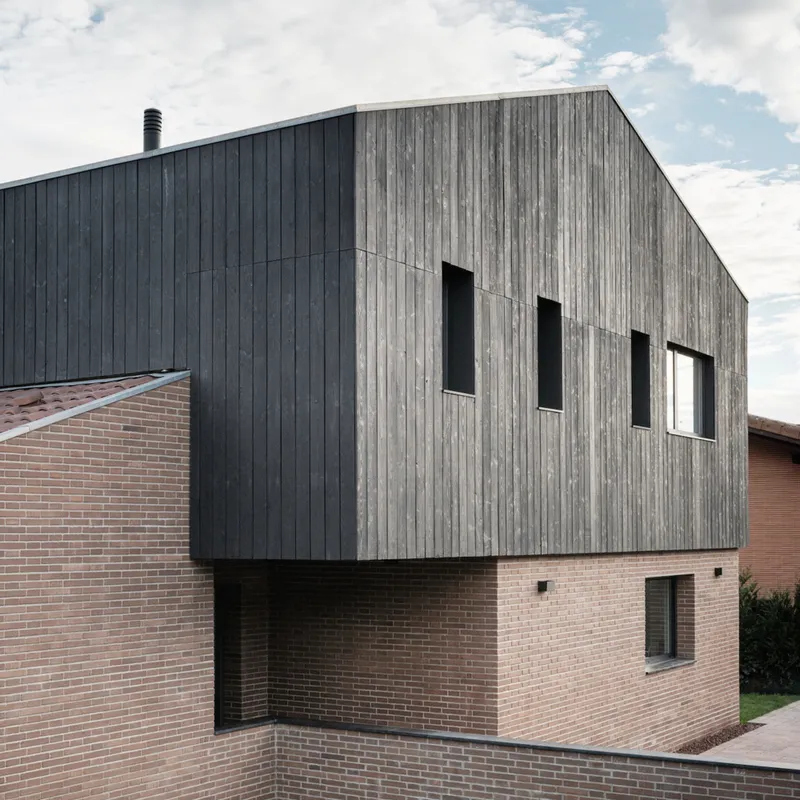
A compressed brick plinth was designed with a strategic setback, absorbing the slope while satisfying urban planning regulations. This sturdy base supports a lightweight wooden box, which emerges with subtle elegance, establishing the house’s visual prominence from the street while framing distant landscape views. The cantilevered wooden volume cleverly shelters the porch and defines a direct relationship between the entrance and dining area.
Architectural Design: Functionality Across Three Levels
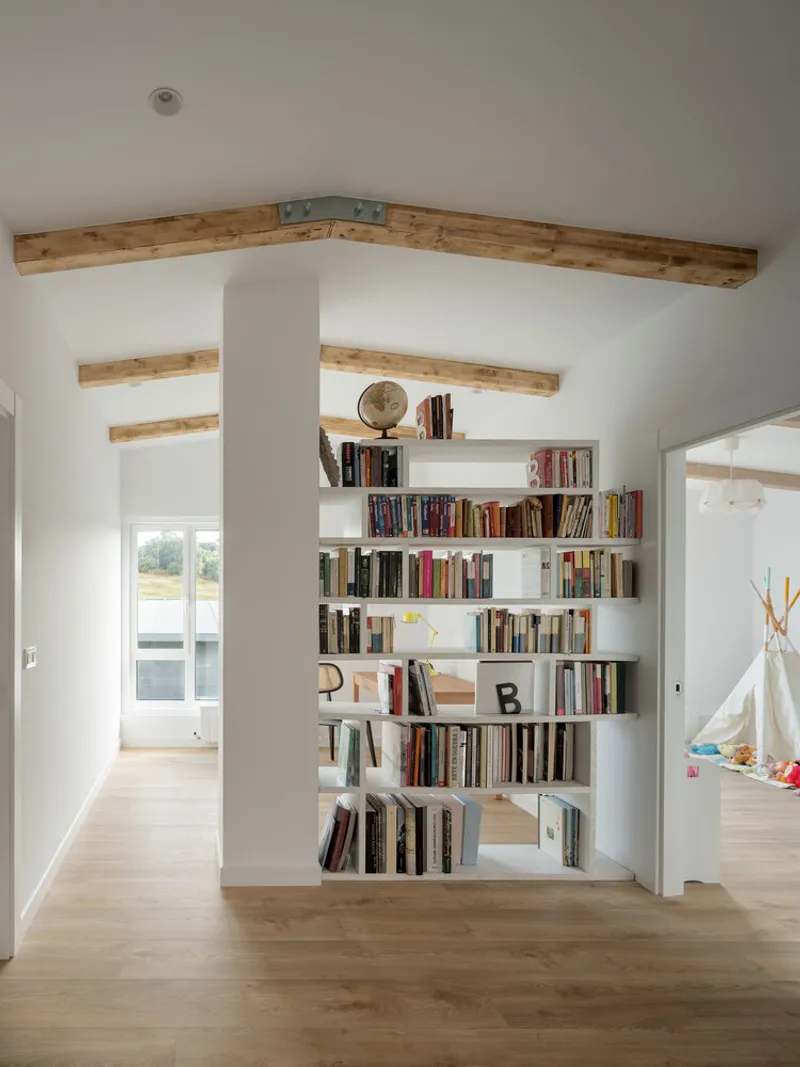
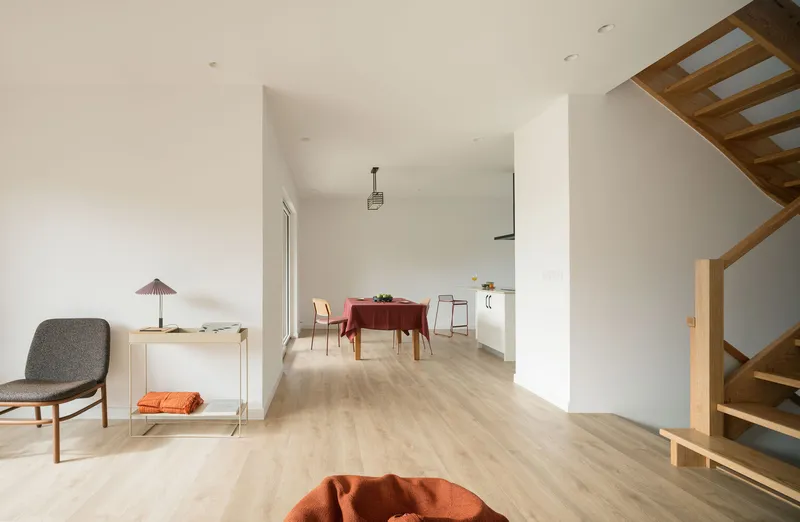
La Ferme Residence organizes its functional program across three levels. The intermediate floor serves as the daytime living zone, connecting fluidly with the garden. The upper level hosts private bedrooms, offering panoramic vistas of the surrounding landscape. The basement accommodates service areas and a multipurpose space naturally illuminated by a sunken patio, which maintains visual connectivity with the entrance.
This careful vertical separation enhances both privacy and interaction with natural light, ensuring each space benefits from optimal daylight exposure and scenic orientation.
Materials and Construction: Lightweight Elegance Meets Durability
The house presents a simple, straightforward façade to the street, while opening generously to capture natural light inside. The wooden box contrasts with the traditional load-bearing brick plinth, showcasing a prefabricated lightweight timber frame system. Assembled onsite using crane-assisted installation, the floating box demonstrates precision in tectonic construction and modern prefabrication techniques.
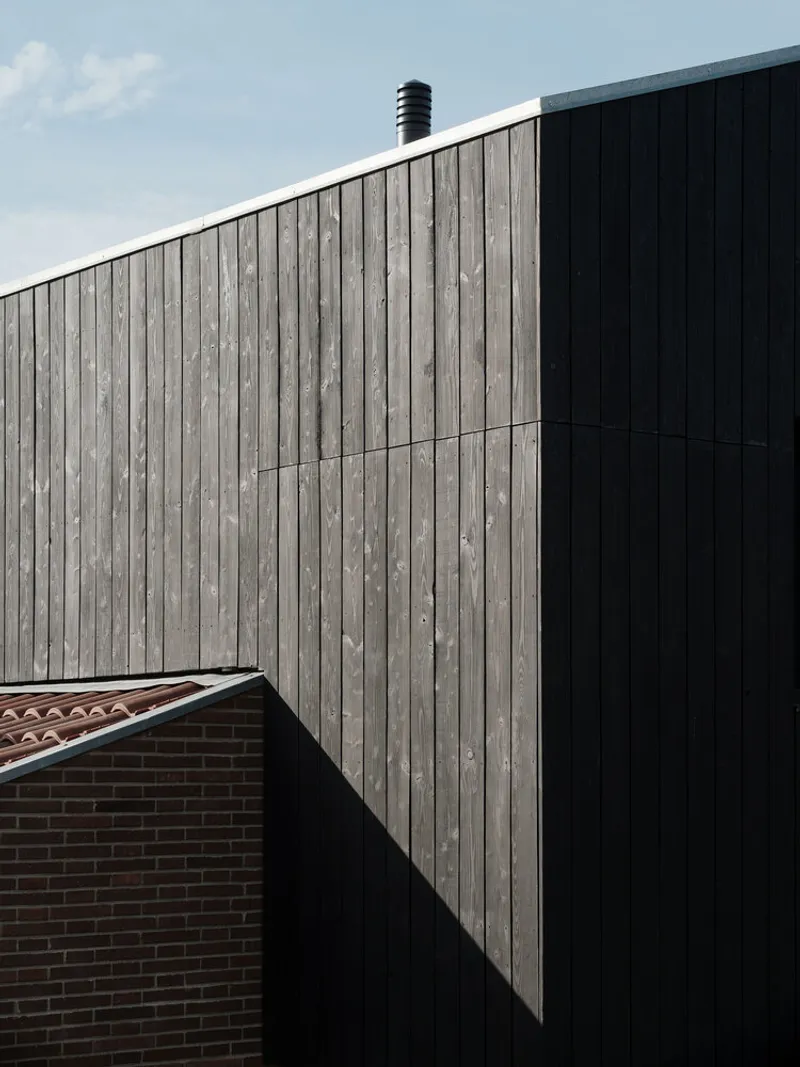
The charred wood façade, crafted from European Larch (Larix Decidua Mill.), follows the Japanese Shou Sugi Ban technique. Each board is charred, planed, and treated with a translucent protective layer, highlighting natural summer rings while providing enhanced durability in the maritime climate. This meticulous craftsmanship, executed by skilled carpenters, ensures longevity and a refined, textured aesthetic.
Sustainable Design: Craftsmanship and Environmental Responsiveness
From its sensitive site planning to its lightweight timber structure and durable wood cladding, La Ferme Residence exemplifies sustainable residential architecture. The house’s design reduces environmental impact through minimal excavation, natural lighting strategies, and the use of long-lasting, low-maintenance materials. By combining traditional techniques with contemporary design, the residence achieves a timeless yet modern appeal.




Popular Articles
Popular articles from the community


Conexión: Biophilic Design Reimagines High-Rise Living in Hong Kong
Conexión reimagines high-rise living in Hong Kong through biophilic design, green facades, shared spaces, daylight, water and nature within.

Riyadh For All: Intergenerational Urban Design for Active Aging in Rabat
Riyadh For All reimagines urban design in Rabat with intergenerational co-living, adaptive courtyards, and Moroccan cultural exchange today.

Co-life: Sustainable Architecture for Age-Friendly Community Living
Co-life reimagines sustainable architecture for seniors through courtyards, rammed earth, shared gardens, and spaces designed for belonging.

The Musturak Paradise: Senior Living Architecture for a Connected Future in Temara, Morocco
The Musturak Paradise reimagines senior living architecture in Temara via private homes, social spaces, culture, community, and shared care.


Similar Reads
You might also enjoy these articles


FAMM Arquitectura Organizes Ten Villas Around Courtyards and Jungle in Nosara, Costa Rica
El Molino pairs two elongated volumes with deep overhangs and timber louvers to build a compact coastal community five minutes from the beach.

Oscar Niemeyer's Ibirapuera Park Pavilions Define São Paulo's Cultural Identity in Concrete and Curve
A constellation of modernist volumes set within São Paulo's most important urban park, conceived for the city's 400th anniversary in 1954.

How Henri Picq's 1889 Paris Pavilion Traveled 11,000 Kilometers to Become Santiago's Artequín Museum
A prefabricated iron and glass pavilion built for the Paris Universal Exposition found a second life as a children's art museum in Chile.

Sanjay Puri Architects Wraps a Jaipur Office Tower in Capsule-Shaped Green Buffers
A nine-level climate-responsive workplace near Jaipur Airport uses stacked planter terraces and aluminium screens to fight 40°C heat.


Explore Housing Competitions
Discover active competitions in this discipline



Challenge to reimagine the Iron Throne


Photograph architecture without architects


Illustrate the lost glory of Angkor Wat - Render Challenge


Design challenge to reuse E-waste
Comments (0)
Please login or sign up to add comments
No comments yet. Be the first to comment!