
laBBy: Modern Library Design Rooted in Girona’s Genius Loci
laBBy transforms Girona’s historic fabric into a community library where reading, making, working, play and everyday encounters connect all.


A Modern Library Design Shaped by the Spirit of Girona
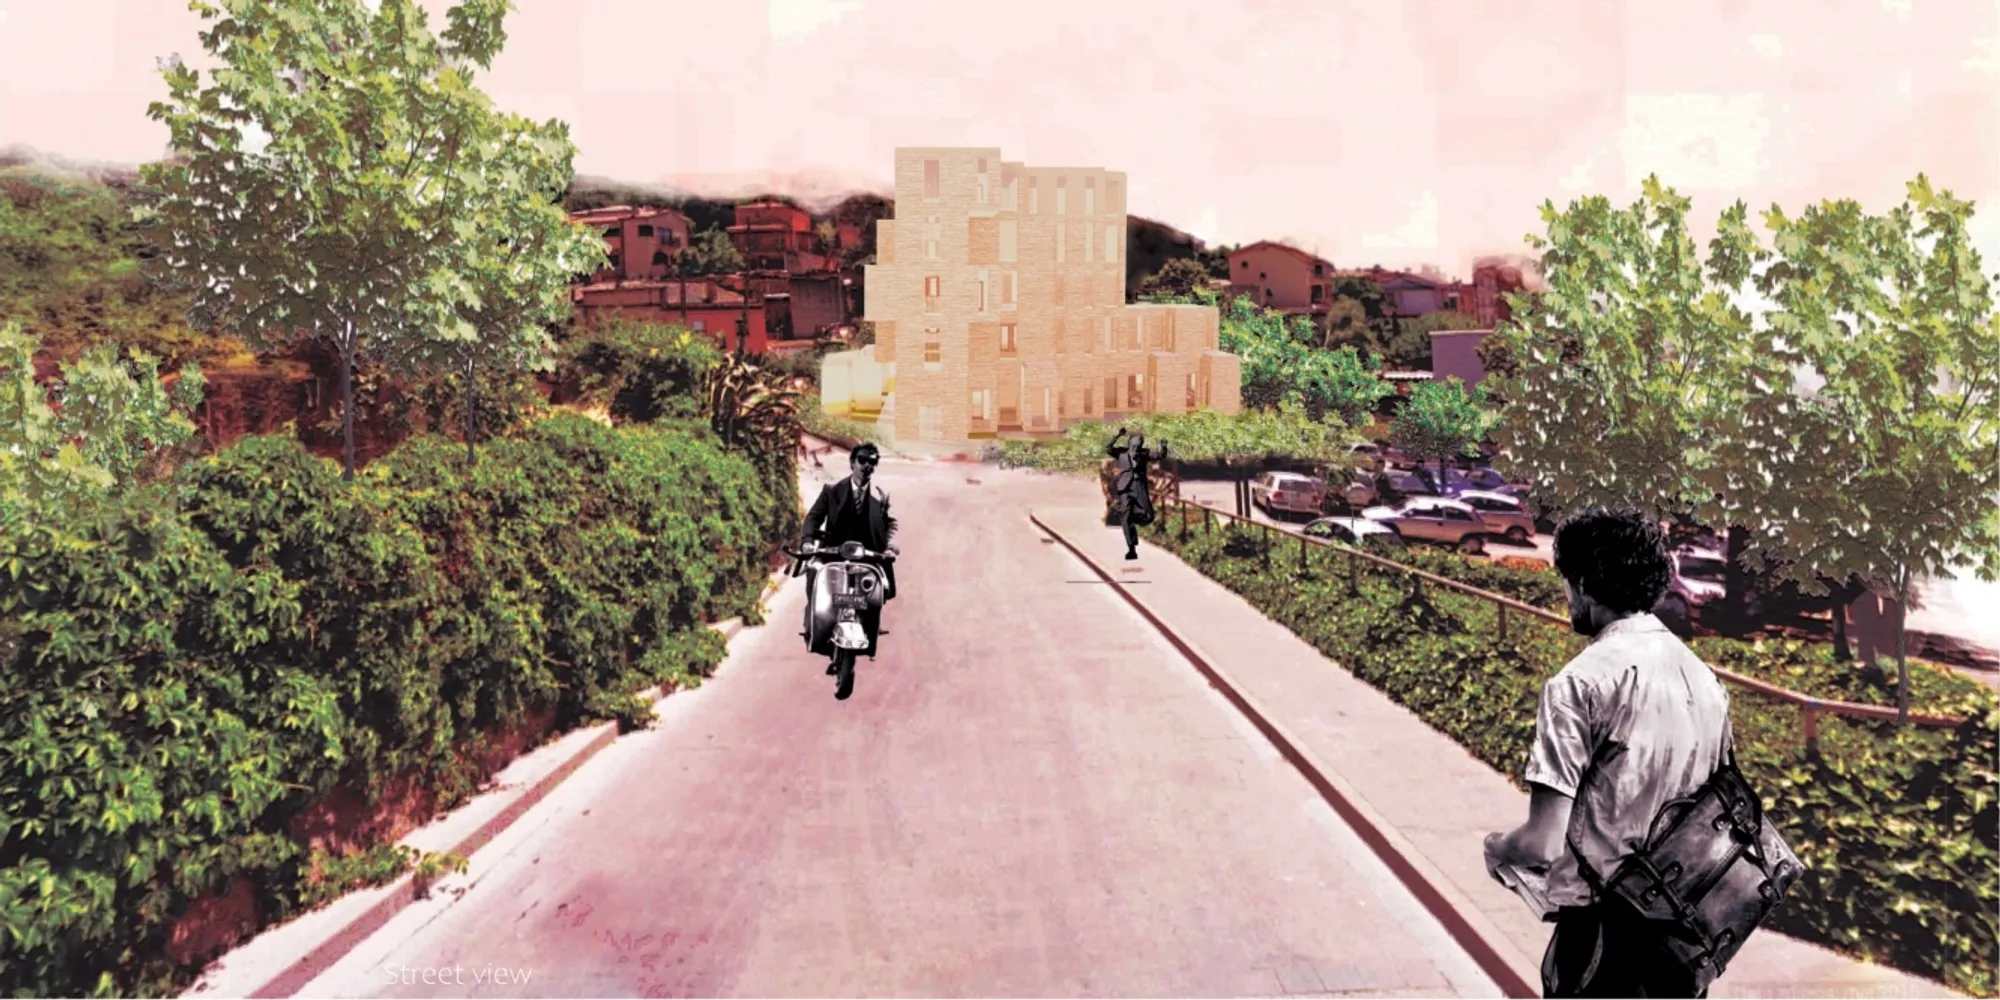
laBBy reimagines the library as an active piece of neighbourhood infrastructure rather than a conventional building dedicated exclusively to books. Designed by Aleksandra Palmer, the proposal was selected as a Shortlisted entry of BookMark 2020.
The project begins with the genius loci of Girona, meaning the distinctive spirit, atmosphere and spatial identity of the city. Instead of replacing the character of the existing setting with an entirely new architectural language, laBBy works with its masonry surfaces, narrow internal spaces, shuttered openings, courtyards and layered circulation.
The result is a modern library design that feels closely connected to its surroundings. Historic-looking walls coexist with timber panels, contemporary furniture, open shelving, plants and adaptable activity zones. Old and new elements are presented as parts of the same evolving environment.
This is not simply a place to borrow books. It is conceived as a neighbourhood living room, learning centre, workshop, play space, workplace, cultural venue and informal meeting point.
A Library Run by the Neighbourhood
One of laBBy’s central ideas is expressed in the statement: “run by neighbourhood for the neighbourhood.”
This phrase defines the project as a participatory social space. The library is imagined as an institution that belongs to the people who use it. Residents are not treated only as visitors moving through a predetermined programme. They become contributors to its daily activity and culture.
Reading remains fundamental, but it is positioned alongside conversation, making, working, eating, playing and sharing knowledge. A person might enter to return a book, attend a workshop, meet a neighbour, work with friends, listen to a talk or spend time in a shaded garden corner.
The programme reflects the rhythms of everyday community life. Formal educational functions sit beside relaxed and spontaneous activities, allowing the building to serve different age groups and patterns of occupation throughout the day.
The Internal Alley as a Social Spine
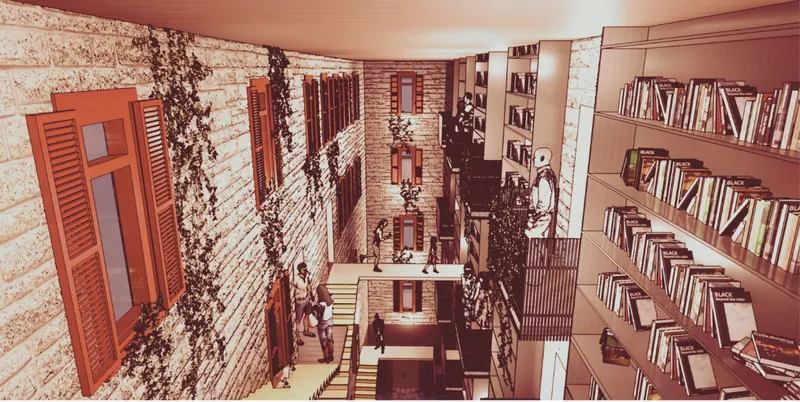
The most distinctive spatial feature is the internal alley that rises through the building. On every level, the plans identify a main alley or hall, accompanied by balconies, bridges, stairs and activity spaces.
A continuous pink line shown throughout the floor plans represents movement across the project. It passes through rooms, turns around shared facilities and connects the various programmes distributed across the five levels.
This alley is intended to translate the experience of Girona’s urban passages into the interior of the library. Instead of arranging the programme as a collection of isolated rooms, the proposal attempts to create an internal streetscape.
People can move along the main route, look across bridges, encounter activities on adjoining floors and discover spaces positioned around the central circulation zone. Bookshelves, balconies and stairs become part of a broader social landscape.
The alley therefore performs more than a circulation function. It creates opportunities for observation, interaction and unplanned meetings. A journey through the library becomes comparable to walking through a compact neighbourhood.
Preserving Existing Character Through Adaptive Reuse
The visual language of laBBy suggests a careful adaptive reuse strategy. Existing masonry walls and traditional openings appear alongside lightweight timber insertions, shelving systems and contemporary partitions.
Rather than concealing the age and irregularity of the building, the design treats them as valuable architectural qualities. Stone and brick surfaces remain visible, giving the interiors texture, depth and continuity.
New timber elements are introduced with a comparatively restrained appearance. Perforated ceiling panels, vertical timber linings, partitions and shelving provide a warm material layer without competing with the existing walls.
Plants soften the transition between architecture and occupation. They appear in gardens, interiors, shelving areas and circulation spaces, helping the building feel inhabited rather than institutional.
The proposal also promotes the reuse of plants, materials and furniture. This approach strengthens the project’s relationship with adaptive reuse architecture by extending reuse beyond the building shell and into its interior components.
First Floor: An Open Neighbourhood Threshold
The first floor establishes the building’s public and welcoming character. Its programme includes:
- Main alley and hall
- Checkout and returns
- Girona Experiences
- Meeting corners
- Café
- Children’s playground
- Shaded outdoor corners
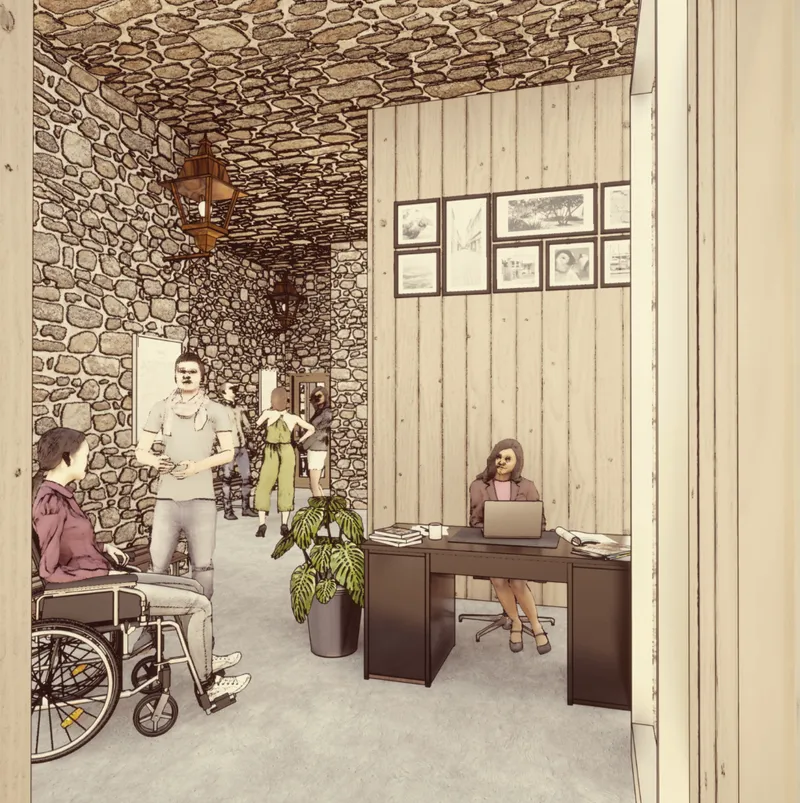
The checkout and returns area is positioned beside the primary circulation route, making the library’s essential services visible and accessible. The rendering depicts an informal reception environment where staff and visitors share the same spatial atmosphere.
The café introduces another layer of activity. It is furnished as a relaxed social interior with communal tables, bookshelves, plants and smaller seating arrangements. Books remain present, but the space is designed equally for eating, conversation and observation.
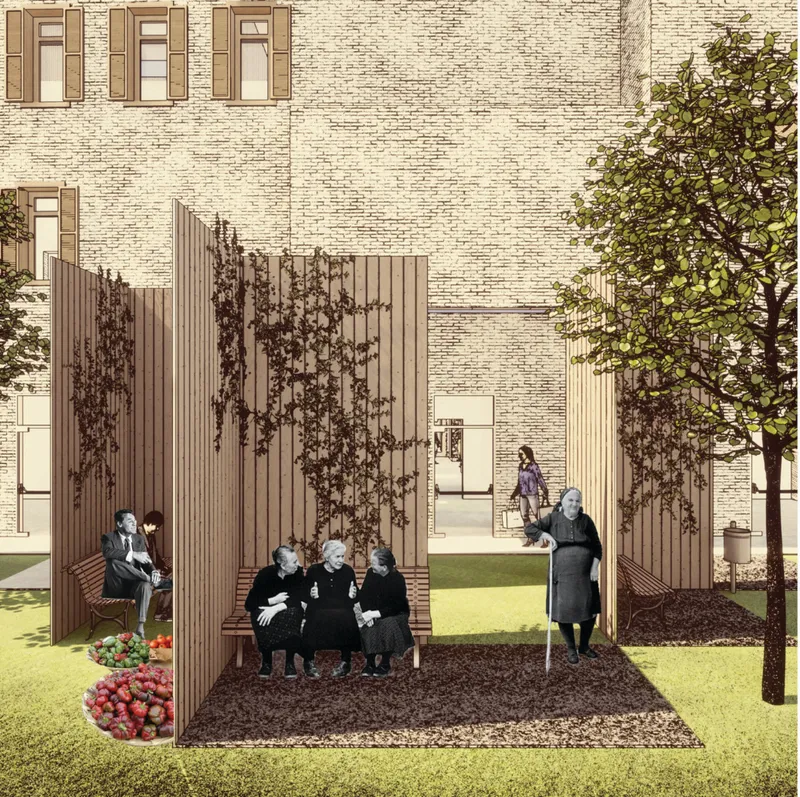
Outside, timber screens form shaded garden rooms. Benches, vegetation and climbing plants create protected areas within the courtyard. These small structures bring human scale to the open space while providing comfortable places for older residents, families and individual visitors.
The arrangement demonstrates how modern library design can begin before a visitor reaches the bookshelves. Landscape, hospitality and informal social interaction become part of the institution’s public identity.
Second Floor: Making, Working and Exchanging Ideas
The second floor expands the library’s role as a productive community environment. It contains a reading balcony, alley bridge, meeting corner, TED Talk space, DIY workshop and co-working area.
The DIY workshop is arranged around a long shared table. Large windows, durable surfaces and open working areas support practical activities, collaborative learning and experimentation.
Nearby meeting corners offer smaller environments for reading, conversation or individual concentration. Their furnishings are simple and movable, allowing each space to accommodate different forms of use.
A co-working area provides a more structured workplace. Its long desk supports laptops, drawing materials and group tasks, while shelving and planting help define the space without completely separating it from the adjoining circulation.
The TED Talk space is designed as an informal lounge. Modular seating creates an environment suitable for presentations, screenings and collective discussion. Its domestic character makes public learning feel less formal and more approachable.
Together, these programmes turn the second floor into a platform for working with friends, exchanging ideas and learning through participation.
Third Floor: Reading, Research and Education
The third floor places greater emphasis on reading, learning and access to information. Its programme includes reading balconies, reading corners, a learning section, science and education areas and a coping corner.
Large bookshelves divide the interior while retaining visual continuity. Instead of creating fully enclosed rooms, the shelving acts as inhabitable infrastructure. It stores information, defines circulation and creates smaller zones for concentration.
Reading corners are furnished with sofas, rugs, lamps and low tables. These spaces give visitors alternatives to conventional library desks. A person can sit alone, read informally or occupy the space with a small group.
The learning section is more task-oriented. Shared work surfaces, stationery and storage support studying, research and collaborative projects.
The project describes this arrangement as a universal model of structured areas. Reusable furniture and open configurations allow programmes to change without requiring major architectural intervention.
This flexibility is important to the proposal’s modern library design strategy. The library is presented as an evolving framework rather than a fixed collection of specialised rooms.
Fourth Floor: Play as a Form of Learning
The fourth floor is oriented towards children, families and playful learning. It includes a playground, a “lay and learn” area, a game corner and a story corner.
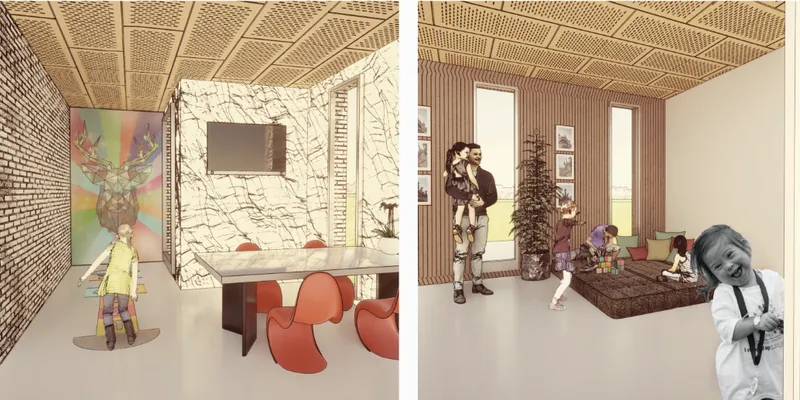
The game corner combines a communal table, screen and expressive wall art. Its design acknowledges that digital media and interactive activities can exist alongside books and traditional forms of learning.
The story corner has a softer and more domestic atmosphere. Cushions, rugs, plants and open floor space create an environment where children can play, listen and participate in group activities.
Another room provides flexible lounge seating for teenagers and adults. Its furnishings are informal and varied, allowing users to sit, recline, talk or work independently.
The images also depict visitors of different ages and mobility levels. A wheelchair user appears within the ground-floor reception area, while children, adults and older residents occupy the gardens, cafés, workshops and reading rooms. These representations communicate the project’s intention to create a library that is accessible and relevant to a broad public.
Fifth Floor: Culture, Events and Urban Views
The fifth floor completes the vertical journey with a more contemplative and cultural programme. It includes a reading and drinking balcony, café and wine bar, viewing point, event space and quiet thinking area.
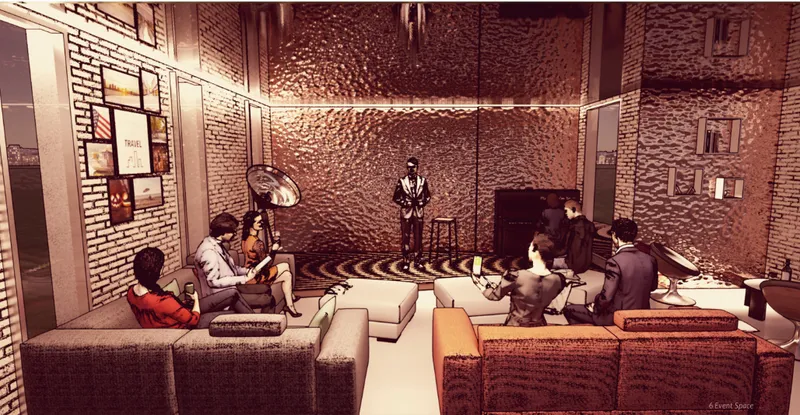
The event space is arranged as an intimate lounge enclosed by existing masonry walls. Seating surrounds a small presentation area, creating a venue for talks, performances, debates and community gatherings.
Warm lighting and textured surfaces give the room a distinctive atmosphere. The space feels connected to the material history of the building while supporting contemporary cultural activity.
The café and wine bar introduce a more social evening programme. This extends the potential life of the library beyond conventional operating patterns and allows it to participate in the cultural rhythm of the city.
A viewing point and quiet thinking area provide more reflective experiences. After passing through the active lower floors, visitors reach spaces dedicated to observation, conversation and rest.
The fifth floor therefore positions the library as both a neighbourhood resource and a cultural destination.
Architecture as a Framework for Social Exchange
laBBy repeatedly connects architecture with dialogue, democracy and community. These themes are not expressed through a monumental civic gesture. They emerge through ordinary spaces where people can sit together, share tools, exchange information or simply spend time in the presence of others.
The café supports informal conversation. The workshop encourages knowledge through making. The co-working spaces create opportunities for collaboration. The playground and story corner support intergenerational activity. The event room gives residents a place to speak, perform and listen.
Books remain a central component, but they are distributed within a larger network of cultural and social programmes.
This approach defines the project’s concept of a “library of the new age.” Information is not treated as something stored only on shelves. It is produced through dialogue, practical activity, public participation and daily encounters.
Material Continuity and Domestic Comfort
The interiors avoid the impersonal atmosphere often associated with large public institutions. Timber, masonry, plants, rugs, sofas, shelves and familiar domestic furniture create a series of comfortable rooms.
Different floors have their own atmosphere, yet they share a consistent material vocabulary. Timber panels and perforated ceilings bring warmth, while exposed brick and stone communicate continuity with the existing architecture.
Colour is used selectively through chairs, carpets, artwork and furniture. These accents help distinguish specific activities without overwhelming the character of the building.
The variation between spaces is one of the proposal’s strongest visual qualities. Workshops feel practical, reading rooms feel calm, children’s areas feel playful and event spaces feel theatrical.
This diversity allows occupants to select an environment that corresponds with their activity, age, mood or preferred level of social engagement.
Juror’s Assessment
Juror Eduardo Aizenman recognised the quality of the individual interiors while identifying a significant unresolved issue in the overall spatial strategy:
“Beautiful variation of room decor, with a huge missed opportunity to use the main feature, the alley, as a real organizing element.”
The comment identifies an important tension within the proposal. The alley is repeatedly presented as the project’s conceptual and spatial centre, yet the individual rooms often appear more developed than the relationships between them.
The floor plans establish a continuous route, but the organisation of functions around that route could have been more rigorous. The alley might have exerted greater influence over programme distribution, visibility, thresholds and the hierarchy of public and private activities.
For example, major communal programmes could have opened more directly towards the alley. Bridges and balconies could have intensified visual interaction between levels. Changes in width, light or material could have transformed the route into a more legible sequence of gathering points.
This critique does not diminish the richness of the interiors. Instead, it suggests how the project’s strongest concept could have been carried further. A more decisive alley strategy might have unified the attractive rooms into a clearer architectural system.
A Community Library Embedded in Everyday Life
laBBy proposes a modern library design in which reading is one part of a much wider civic experience. The project brings together gardens, cafés, workshops, workplaces, classrooms, play areas, event rooms and quiet corners within a layered five-storey environment.
Its most compelling quality is its understanding of the library as a social interior. People are invited to stay, participate and shape the atmosphere of the building.
The reuse of existing walls, materials, furniture and plants reinforces the connection between architecture and place. Girona’s perceived spatial character is not reduced to a decorative reference. It becomes the foundation for an internal neighbourhood of alleys, bridges, balconies and rooms.
Although the central alley could have operated as a stronger organising device, the proposal demonstrates a thoughtful and visually engaging approach to community library architecture.
As a shortlisted BookMark 2020 project, laBBy by Aleksandra Palmer presents the library as a flexible city label: a recognisable place for knowledge, culture, work, play and human connection.




Popular Articles
Popular articles from the community


Riyadh For All: Intergenerational Urban Design for Active Aging in Rabat
Riyadh For All reimagines urban design in Rabat with intergenerational co-living, adaptive courtyards, and Moroccan cultural exchange today.

Co-Life: Senior Housing Design That Reconnects Older Adults With the City
Co-Life reimagines senior housing design through healing gardens, shared streets, workshops, and a sustainable community across generations.

The Earth Pod: 3D Printed Homes for Resilient Refugee Communities
The Earth Pod reimagines refugee housing through 3D printed homes made from clay, combining resilience, self-sufficiency, and rapid shelter.

Conexión: Biophilic Design Reimagines High-Rise Living in Hong Kong
Conexión reimagines high-rise living in Hong Kong through biophilic design, green facades, shared spaces, daylight, water and nature within.


Similar Reads
You might also enjoy these articles


Eco Chapel: A Green Architecture Pavilion Designed in Symbiosis with the Forest
Eco Chapel uses green architecture to weave prayer, learning and reuse into a forest pavilion shaped by modular hexagonal canopies for life.

Kaffeebühnen: Coffee Shop Architecture Designed as a Civic Stage Between Vienna’s City and Park
Kaffeebühnen turns coffee shop architecture into a civic stage, linking Vienna’s park edge, urban life, warm timber yards, and coffee craft.

Healing Façade: Sustainable Architecture for Reforestation, Community, and Sacred Ecology in Ethiopia
Healing Façade reimagines sustainable architecture as a living wall that restores soil, catches water and renews Ethiopia's forest churches.


Urban Forest: A Vertical Ecosystem for 5,000 Workers in Singapore's Changi Business Park
Radially stacked pods and layered green decks turn a 7-acre plot into 47 acres of ecological workspace projected for 2040.





Comments (0)
Please login or sign up to add comments
No comments yet. Be the first to comment!