

Lagoon House by Peter Stutchbury Architecture: A Suburban Sydney Retreat
Lagoon House by Peter Stutchbury Architecture blends coastal living, light-filled interiors, and elemental design, creating a serene, adaptive, and visually compelling suburban retreat.


Nestled along the northern outlet of Curl Curl Lagoon—literally the "river of life"—Lagoon House by Peter Stutchbury Architecture redefines suburban living. Despite its location on a restrictive plot, this residence transforms daily life into a profound experience of its natural surroundings. Inspired by the memory of old campsite rituals and fishing traditions along the lagoon, the design evokes a seamless connection between home, landscape, and the historical rhythms of coastal life.

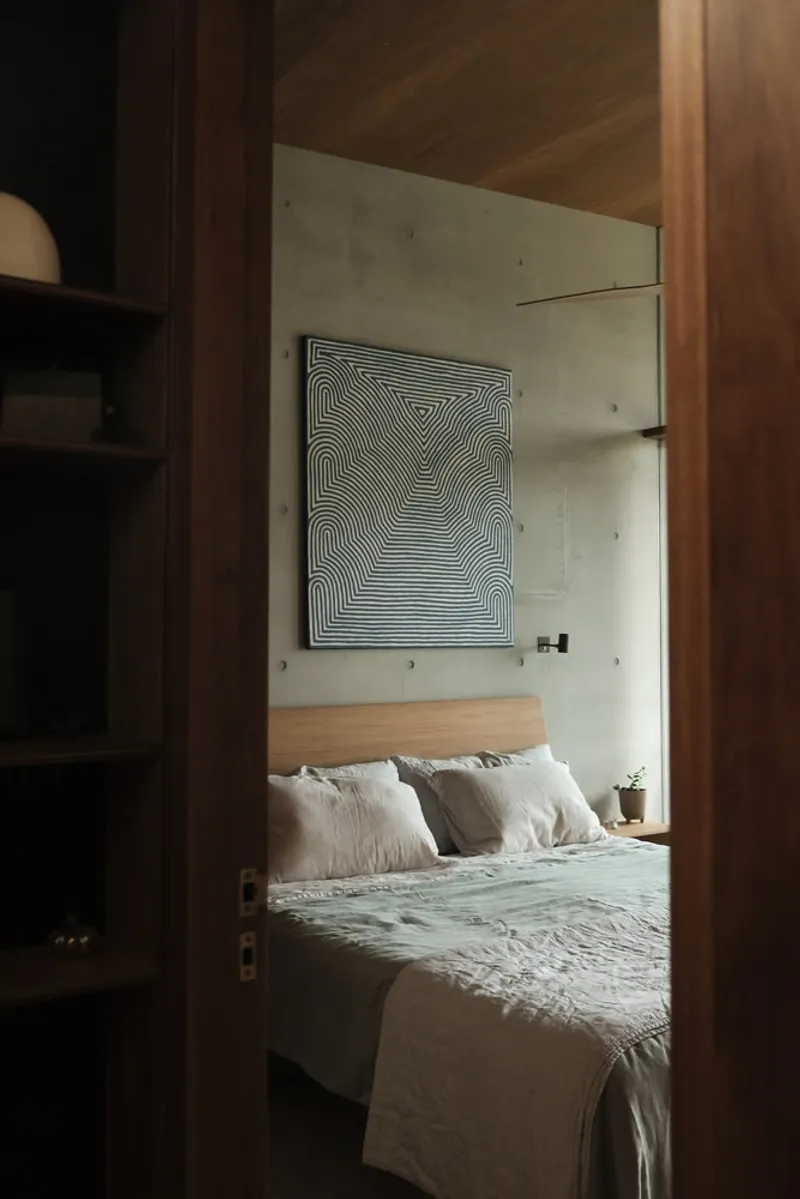
Embracing Nature and Suburban Context
In contemporary suburbia, connections to local landscape and natural processes are increasingly rare. Lagoon House seeks to restore these lost links, blending architectural functionality with environmental awareness. The entry court extends the back dunes, welcoming visitors with a naturalistic touch. The ground floor captures the quintessential qualities of this coastal setting—light, breeze, and expansive scale—while fostering a sense of calm and contemplation.
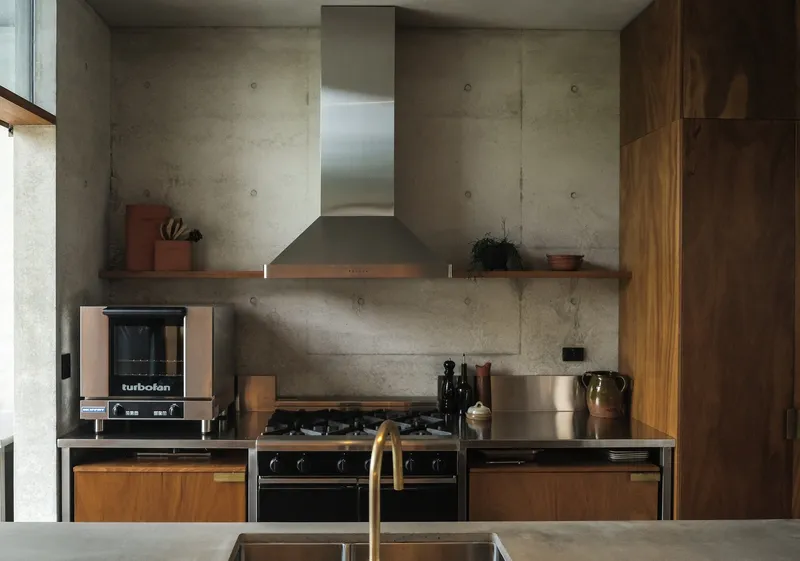
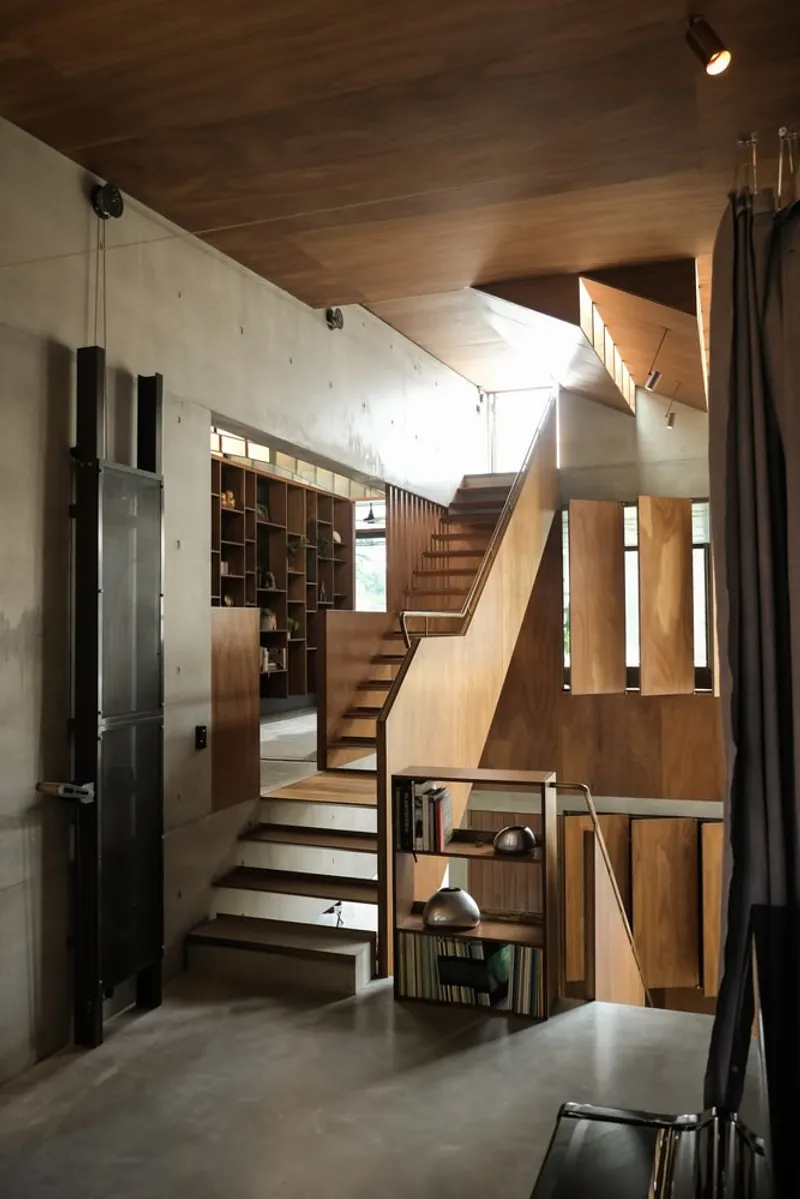
Thoughtful Interior Design and Spatial Flow
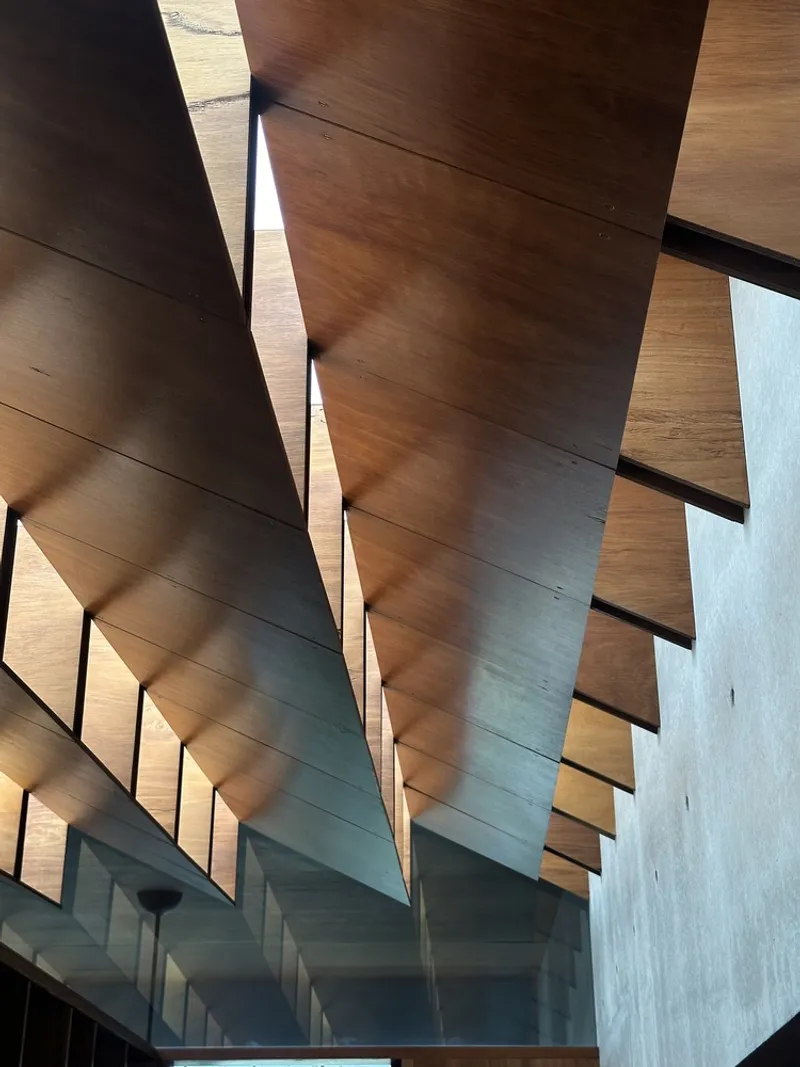
The interiors are designed to be adaptive, functional, and visually compelling. Lightweight stairs lead to upper-level private spaces such as bedrooms, bathrooms, and laundry areas, making circulation an experience of delight rather than mere necessity. Bedrooms are oriented east and west, optimizing natural light, while a generous corridor room connects these spaces fluidly. Informal adjacent areas offer flexibility for daily activities, enhanced by large "gill" shutters that regulate light and airflow while repurposing otherwise unused spaces.
Visitors frequently note the unexpected sensuousness of the internal spaces, where a sequence of architectural gestures reveals itself progressively. Vertical connections, courtyards, and terraces magnify the experience of space and light, while a sliding hatch leading to the roof terrace introduces a playful sense of discovery. A dedicated terrace overlooking the beach, alongside a bathtub designed for full moon bathing, adds intimacy and recreational possibilities to the home’s modest footprint.

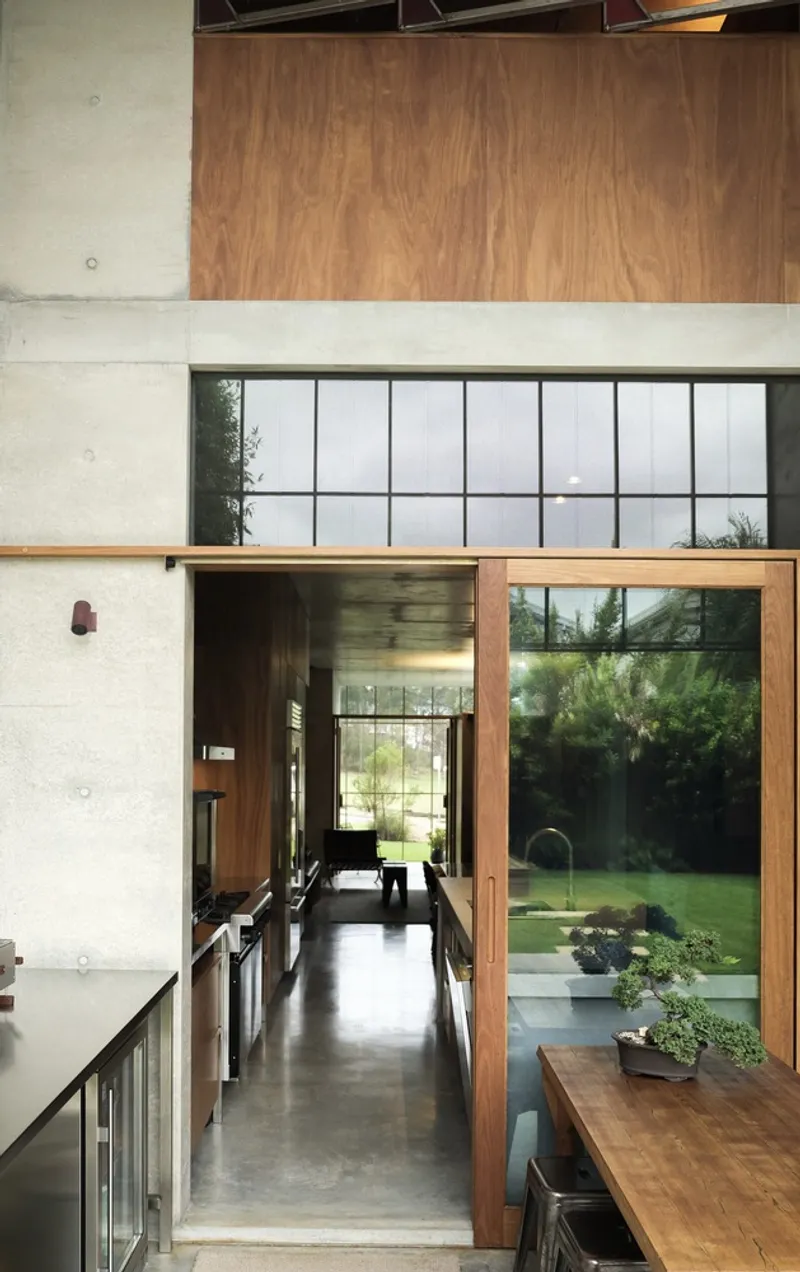
Minimalist Facades, Maximum Impact
Externally, Lagoon House exhibits an elemental, unpretentious approach. Facades are deliberately restrained, avoiding ostentation while still inviting attention. The design respects its suburban context, sandwiched between two larger residences, yet maintains a distinct architectural identity. Even the garage is thoughtfully conceived as part of the overall design narrative, emphasizing the house's holistic approach to form and function.

Celebrating Everyday Life
Lagoon House transcends the typical suburban brief, highlighting the poetry of daily living. In a landscape where size and budget often dominate expectations, this residence restores the freedom and simplicity of traditional beach huts. It celebrates the nuances of everyday life—from the familiarity of personal belongings to the rhythms of domestic routines—imbuing the home with warmth, comfort, and a deep connection to Sydney’s coastal landscape.


All photographs are works of Amico Films




Popular Articles
Popular articles from the community


EW PARK: Sustainable Architecture Reimagines the Future of Urban Parking
EW PARK reimagines city parking as a modular wooden tower combining automation, solar energy, electric mobility, and adaptable urban design.

Co-life: Sustainable Architecture for Age-Friendly Community Living
Co-life reimagines sustainable architecture for seniors through courtyards, rammed earth, shared gardens, and spaces designed for belonging.

AL-JANNAH: Sustainable Architecture and Permaculture for Afghan Widows
AL-JANNAH uses sustainable architecture and permaculture to create resilient oasis of housing, learning, work and renewal for Afghan widows.

The Musturak Paradise: Senior Living Architecture for a Connected Future in Temara, Morocco
The Musturak Paradise reimagines senior living architecture in Temara via private homes, social spaces, culture, community, and shared care.


Similar Reads
You might also enjoy these articles


Hodi-Mandai Geram
Project Function: Preservation and revitalization of the Intangible heritage and socio-spatial identity of the Hodi by Housing, Cultural Memory Center, Sacred Grove, landscape, local tourism economy


Olio Towers: A Mid-Rise for Performers That Fuses Housing, Rehearsal, and Stage
Located blocks from Houston's Theater District, this modular tower stacks living units around a central performance atrium.

Oasis: Modular Green Housing Carved into Dhaka's Urban Fabric
A shortlisted Plugin Housing entry reclaims unauthorized settlements in Dhaka with stepped concrete volumes, green roofs, and ventilation-driven design.

Black Hole: A Floating Megastructure for the Post-Physical Era
Emiliano Mazzarotto envisions a spherical, self-scaling arena where e-sports, digital hotels, and holographic stadiums replace traditional public space.


Explore Housing Competitions
Discover active competitions in this discipline



Challenge to reimagine the Iron Throne


Photograph architecture without architects


Illustrate the lost glory of Angkor Wat - Render Challenge


Design challenge to reuse E-waste
Comments (0)
Please login or sign up to add comments
No comments yet. Be the first to comment!