
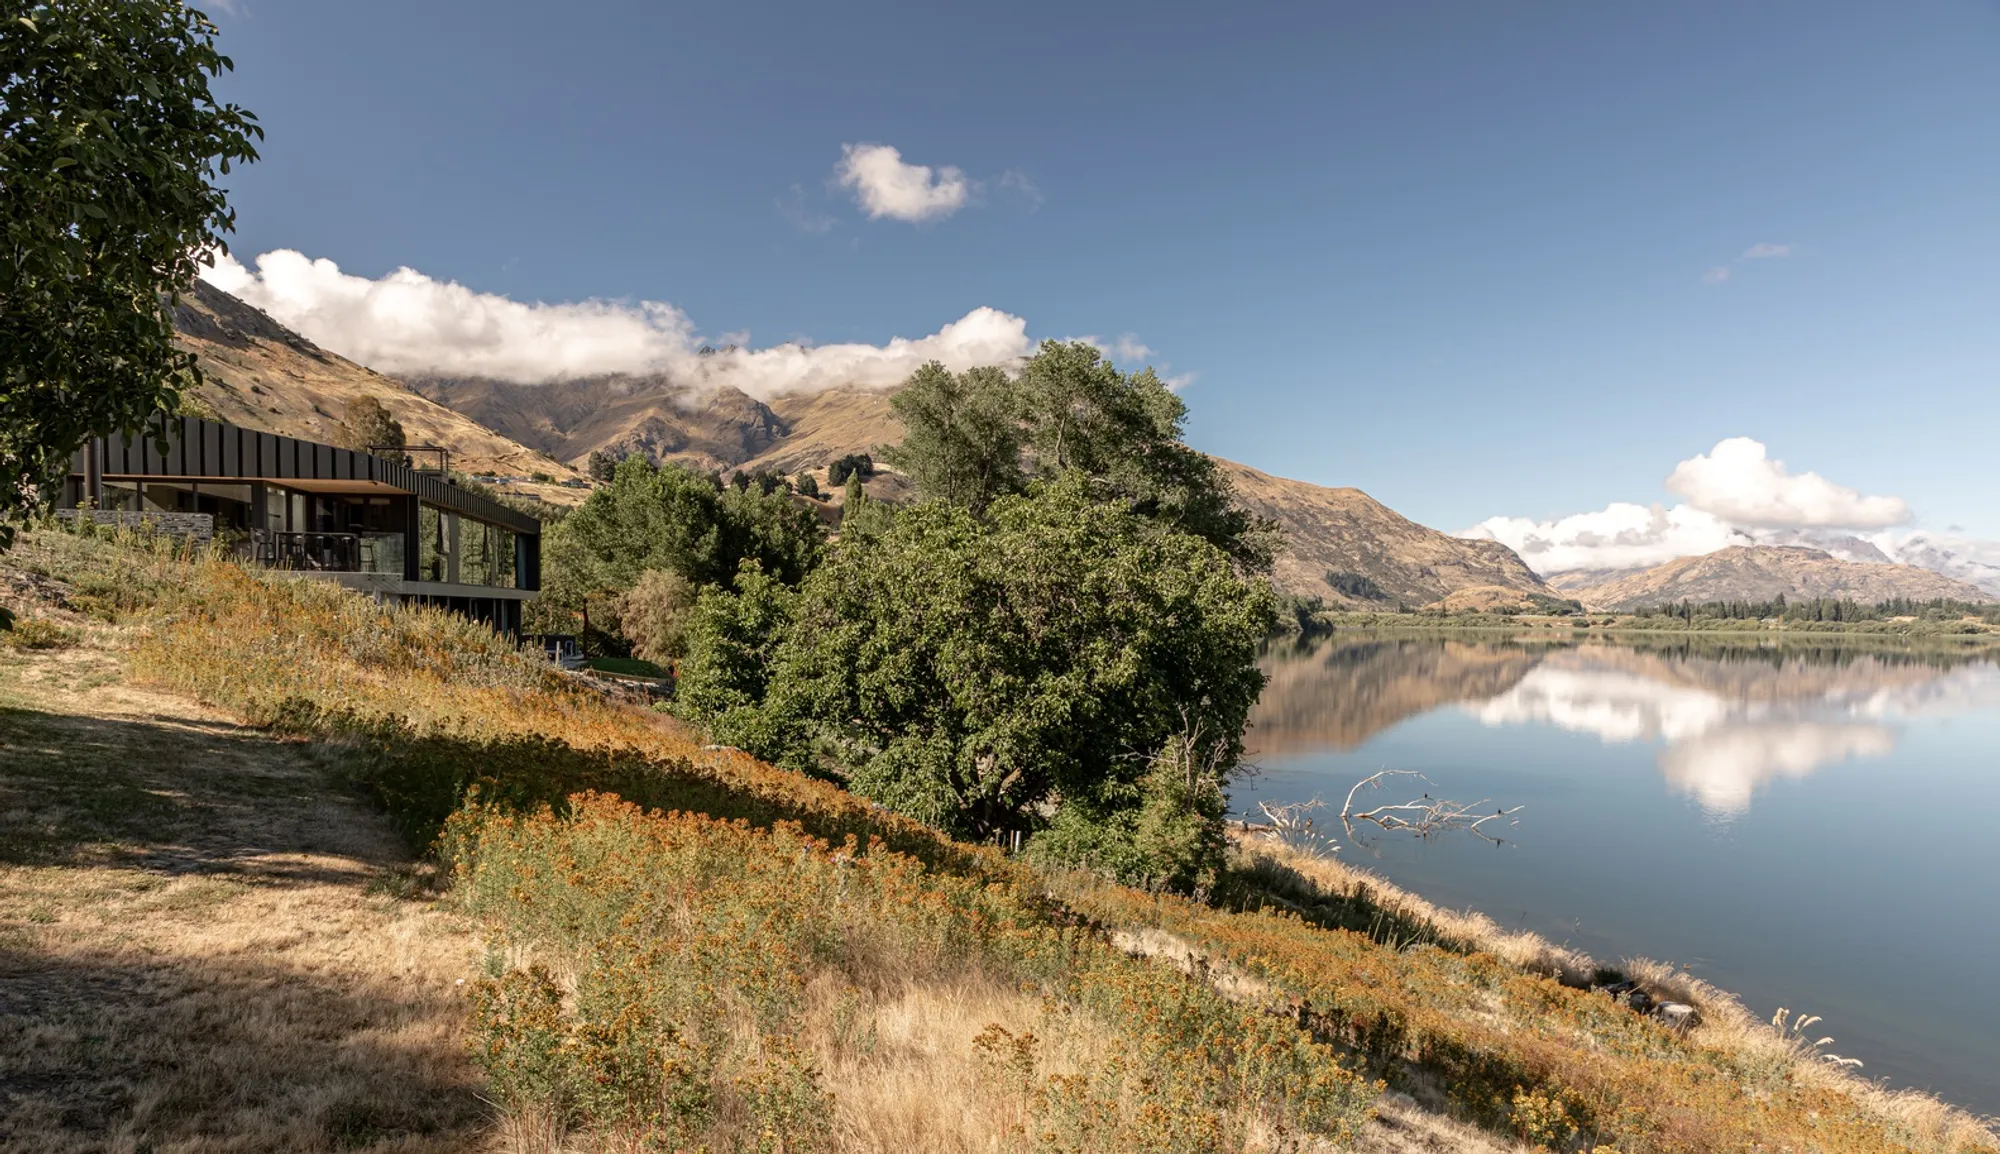
Lake Hayes House by Ben Hudson Architects: A Contemporary Home Sculpted into the Landscape
A stone-anchored lakeside home blending contemporary design, expansive glazing, and terraced levels to frame Queenstown’s dramatic landscape with warm, open living spaces.


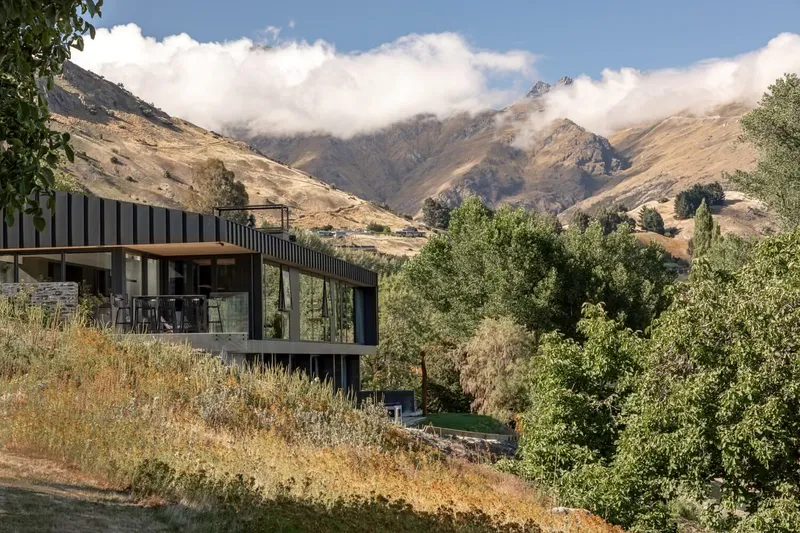
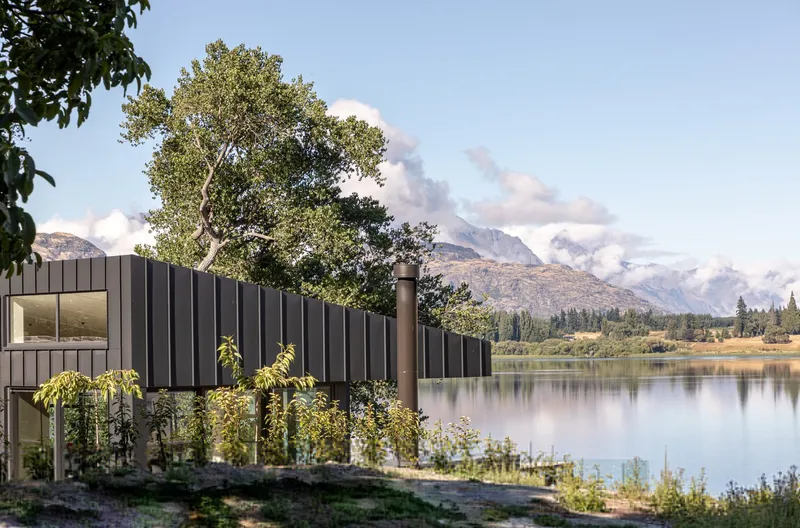
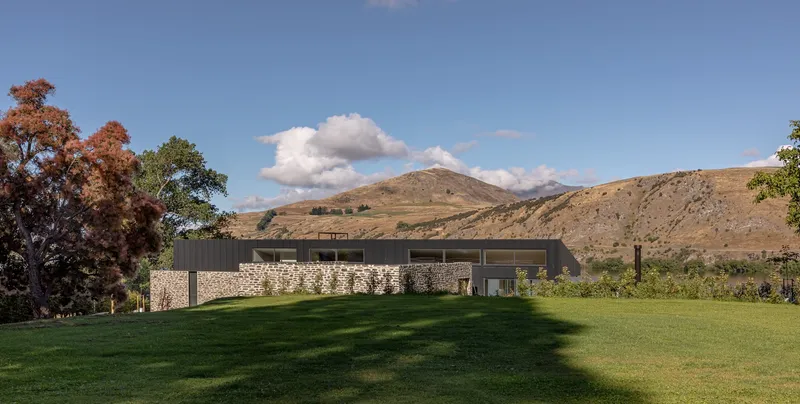
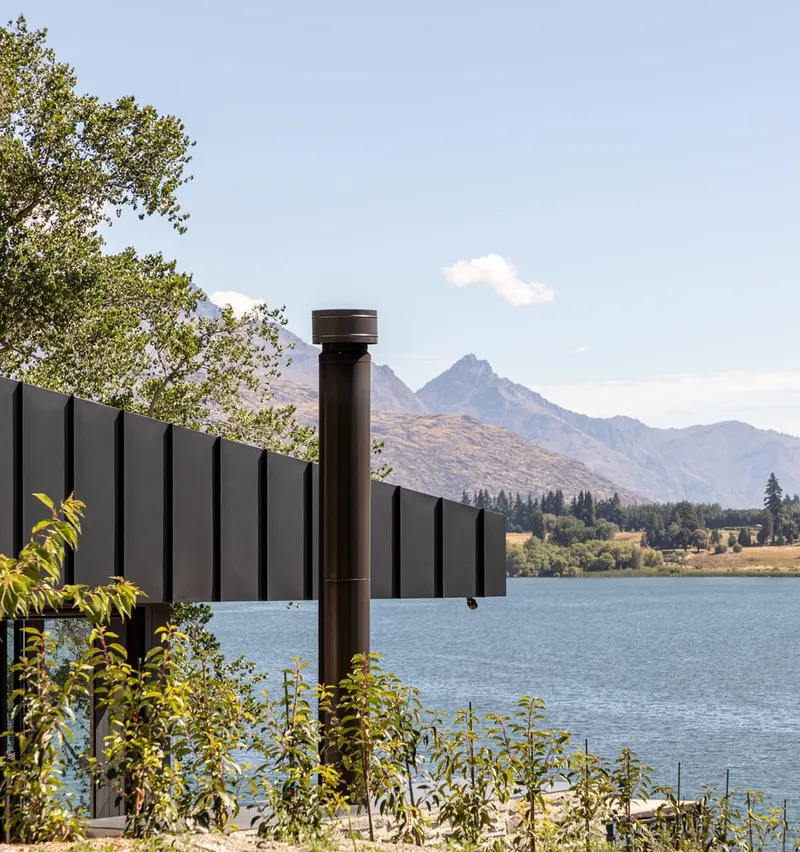
The Lake Hayes House by Ben Hudson Architects is a contemporary residential project that immerses itself within the dramatic landscape of Lake Hayes in Queenstown, New Zealand. Completed in 2023 and spanning 470 square meters, the home is expertly embedded into a rocky, sloping site that overlooks one of the region’s most serene waterfront views. The design reinterprets the architectural character of traditional stone-walled gardens, presenting a low-lying and understated presence from the street while unfolding into a luminous, expansive living environment that fully embraces the surrounding terrain.
A Subtle Street Presence Inspired by Traditional Stone Architecture
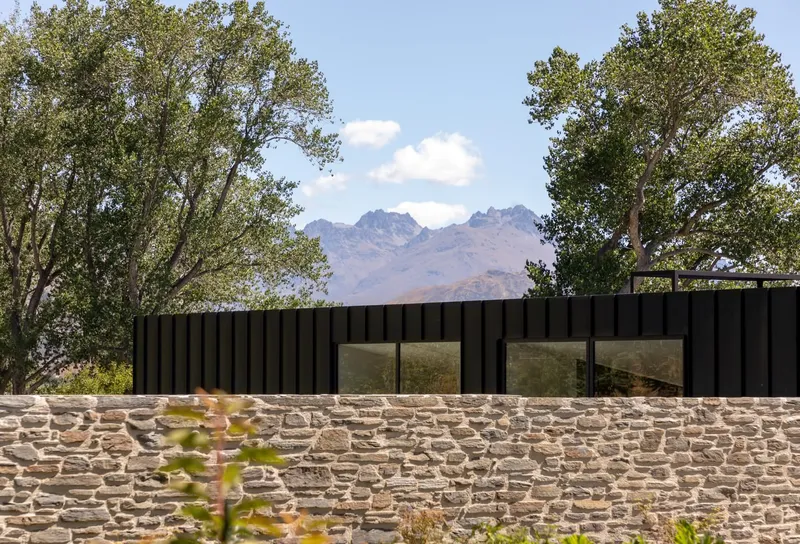
From the street, Lake Hayes House appears as a grounded, single-story structure composed of traditionally mortared stone. This solid façade draws inspiration from the regional vernacular, echoing the craft of stone-walled enclosures historically used to shelter gardens and courtyards. The stonework anchors the home to its landscape, providing both privacy and a tactile, enduring materiality that protects the residence from the alpine climate.
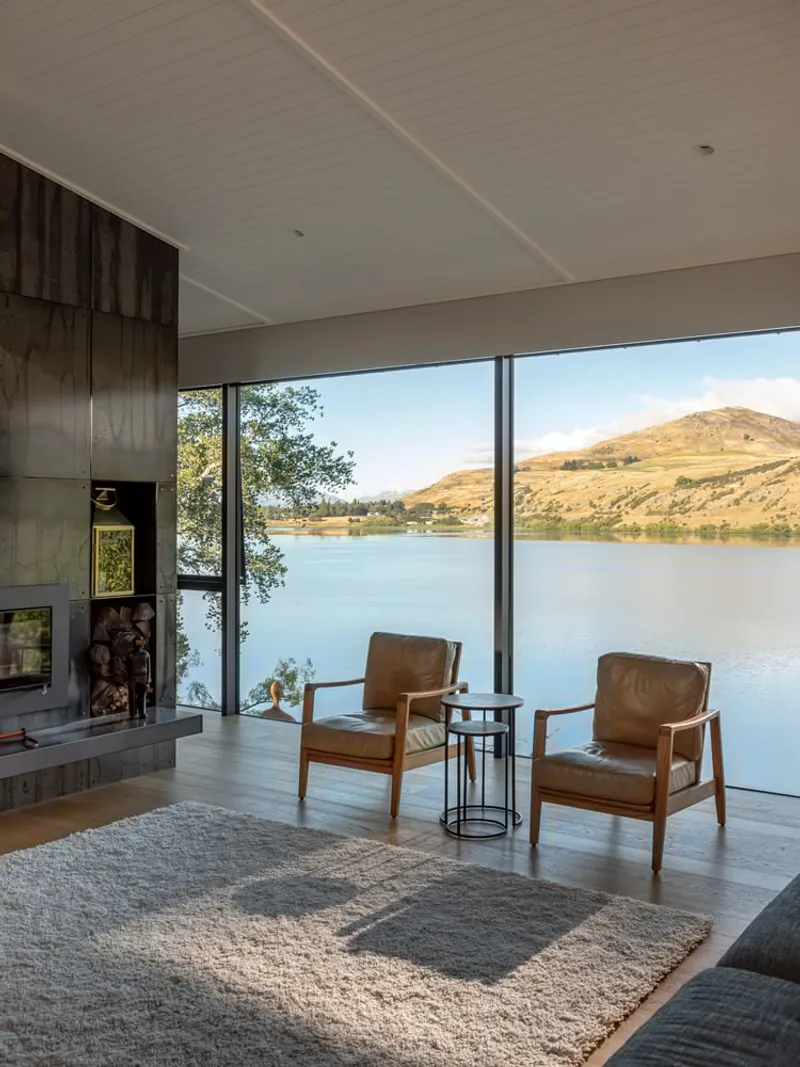
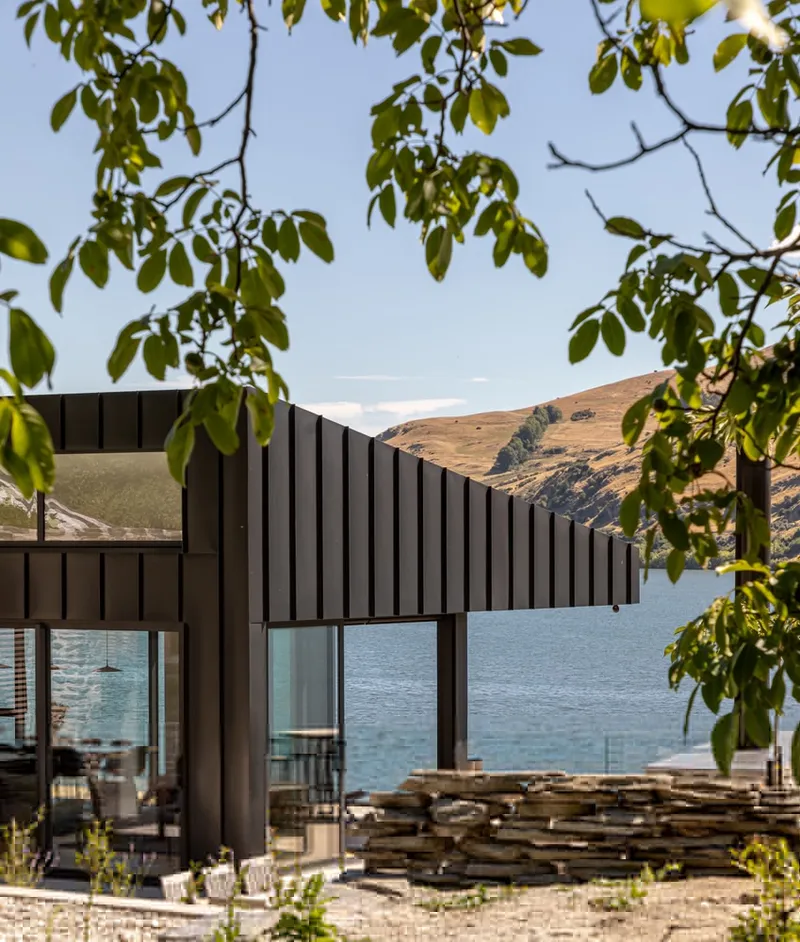
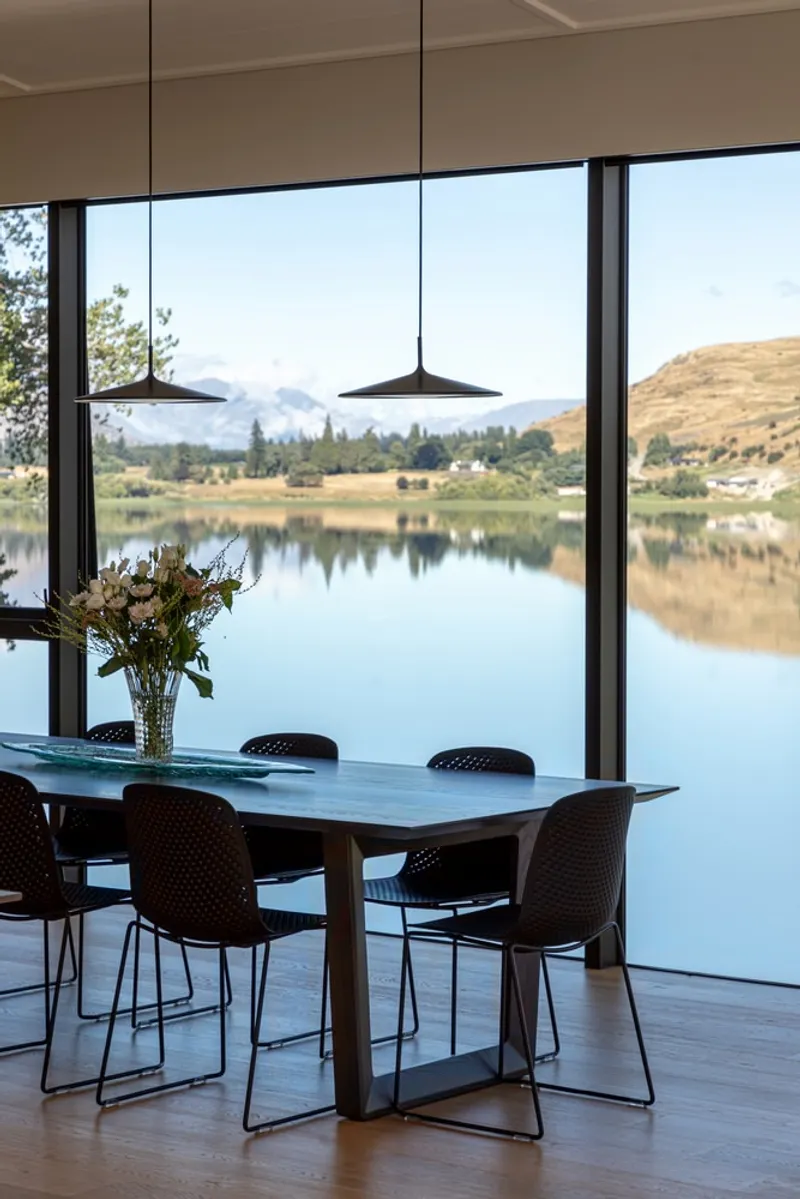
Beyond this quiet exterior, the architecture dramatically shifts in tone. Once inside, the home opens outward through generous glazing that frames panoramic views of Lake Hayes and the surrounding mountains. The contrast between the enclosed stone entry and the light-filled interior creates a powerful spatial reveal, heightening the sense of connection to nature.
Floating Interiors Framed by Glass and Landscape
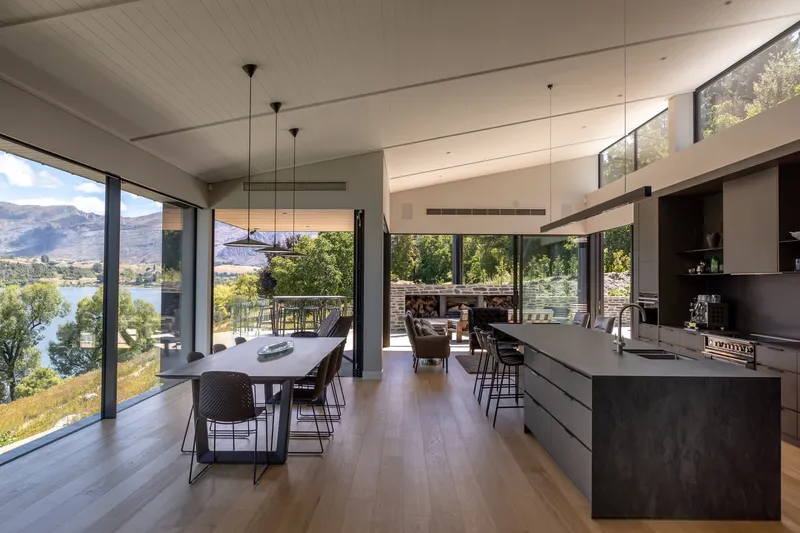
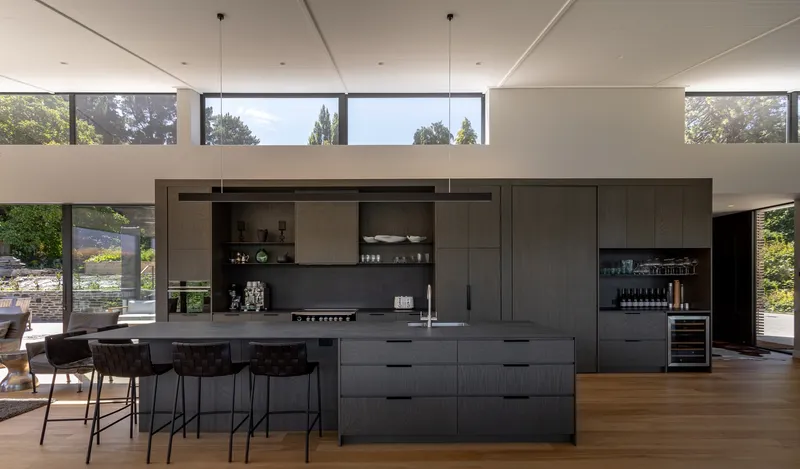
The home’s upper level contains the main public zones, including the kitchen, dining, living area, and master bedroom. These spaces are oriented toward the lake, with expansive windows introducing a feeling of hovering above the water. The interplay between stone, timber, and glass creates a warm yet refined atmosphere, allowing natural light to define the interior throughout the day.
Clerestory-style glazed openings peek over the stone wall, subtly extending views toward treetops and surrounding hills. While the pitched metal and glass roof structure appears lightweight and contemporary, it is firmly grounded by the stone base, ensuring the home reads as part of the wider landscape.
A Two-Level Home Designed for Family Living
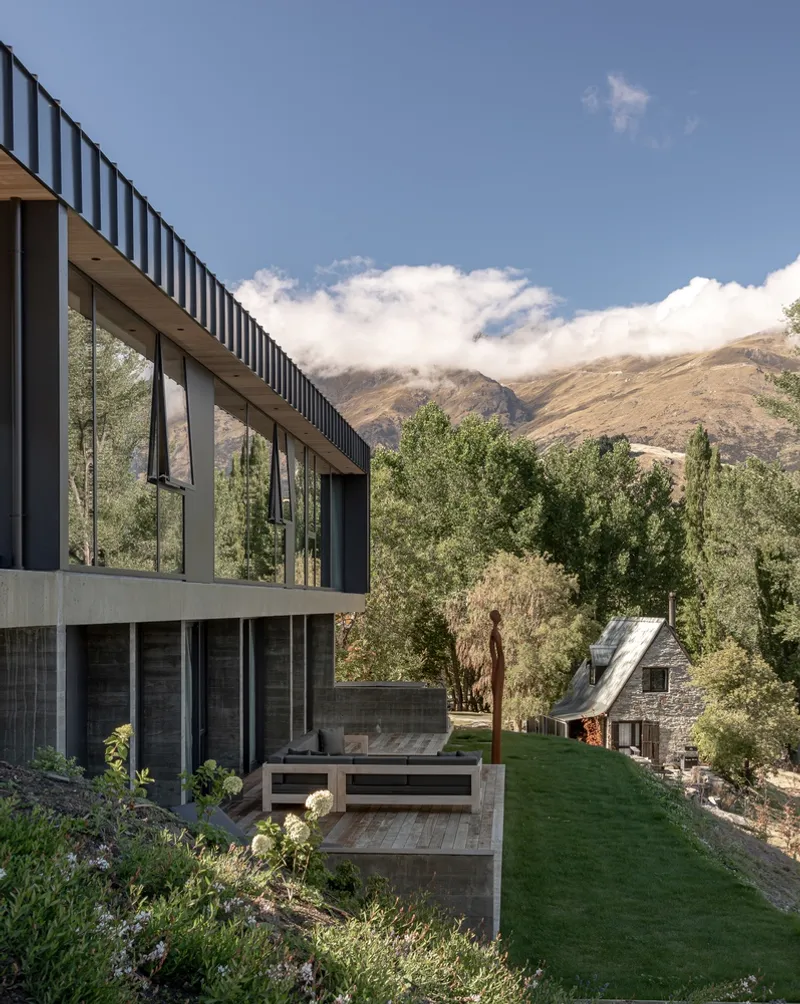
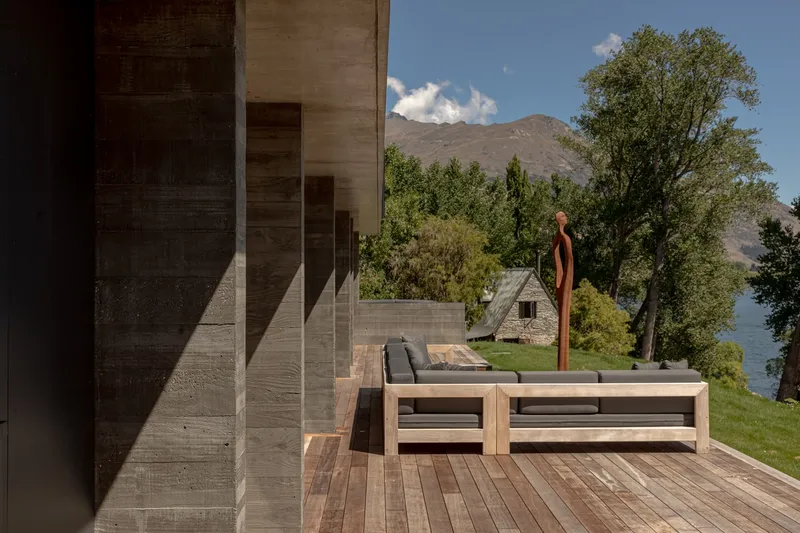
Although the house presents itself as a single-story building from the street, it reveals a second level tucked into the sloping site. The lower floor accommodates the children’s bedrooms, family zones, and a study, each space opening onto an informal timber deck that steps down to the natural terrain. Board-formed concrete surfaces add a textural continuity to the stone above, enhancing the sense that the home is carved into the land rather than placed upon it.
This dual-level configuration enables the upper floor to function as an elevated retreat while the lower level becomes a flexible, grounded environment perfectly suited to family life.
Outdoor Living Embedded into the Landscape
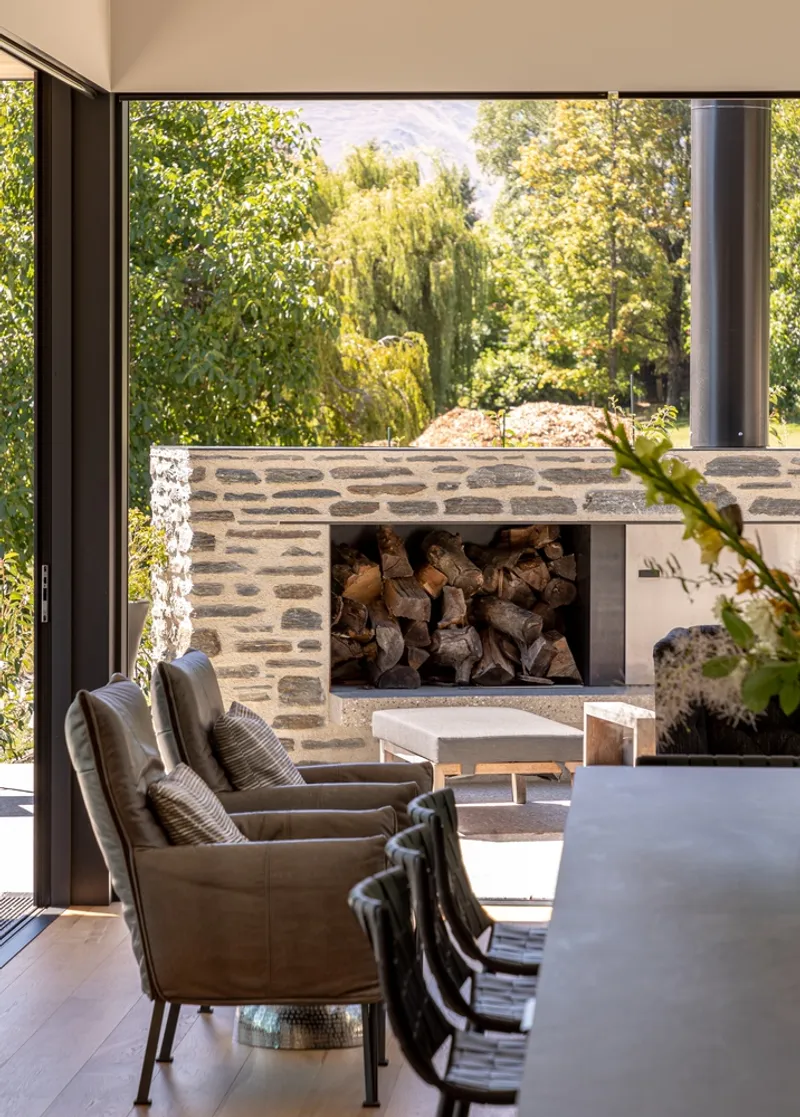
Outdoor rooms and terraces are integral to the project. The main living level connects to a generous lakeside terrace featuring a wood fire, creating a space that can be enjoyed through all seasons. A more intimate, east-facing sun court provides a sheltered morning retreat where the owners enjoy coffee while taking in the soft alpine light.
A concealed kitchen garden and courtyard sit behind the stone wall, accessed via traditional stone steps that descend along the site. These outdoor spaces enhance the home’s relationship with the natural context, supporting a lifestyle deeply attuned to the rhythms of the environment.
Open-Plan Living Crafted with Bespoke Timber Detailing
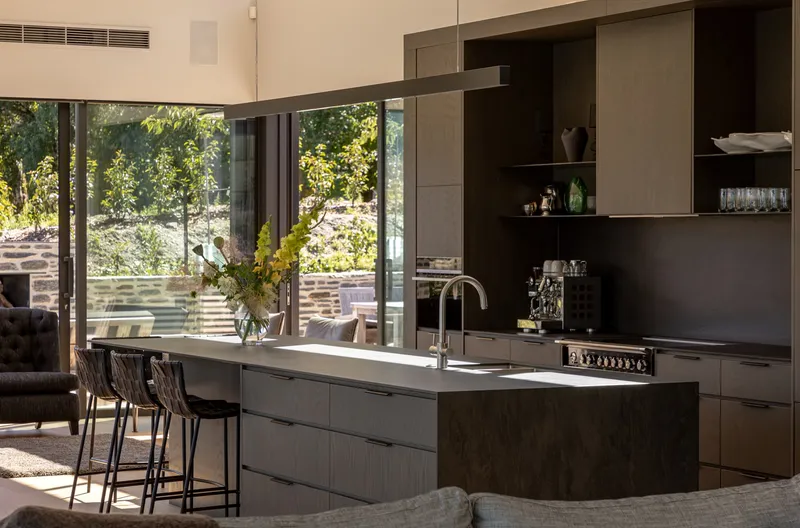
The interior layout follows an open-plan strategy where kitchen, dining, and living zones flow seamlessly. Bespoke timber joinery unifies these spaces, adding warmth and textural richness against the stone and concrete surfaces. The composition of materials elevates the architecture without compromising functionality, ensuring the home supports everyday routines as comfortably as it accommodates social gatherings.
A Home Designed for Real Life
While the architectural expression is elegant and contemporary, the Lake Hayes House prioritizes livability. The architects emphasize that it is a place for muddy boots and daily rhythms as much as a refined environment for entertaining. This balance of functionality, craftsmanship, and landscape integration defines the project’s unique character.
All photographs are works of John Williams Photography



Popular Articles
Popular articles from the community


Conexión: Biophilic Design Reimagines High-Rise Living in Hong Kong
Conexión reimagines high-rise living in Hong Kong through biophilic design, green facades, shared spaces, daylight, water and nature within.

The Musturak Paradise: Senior Living Architecture for a Connected Future in Temara, Morocco
The Musturak Paradise reimagines senior living architecture in Temara via private homes, social spaces, culture, community, and shared care.

Co-Life: Senior Housing Design That Reconnects Older Adults With the City
Co-Life reimagines senior housing design through healing gardens, shared streets, workshops, and a sustainable community across generations.

Co-life: Sustainable Architecture for Age-Friendly Community Living
Co-life reimagines sustainable architecture for seniors through courtyards, rammed earth, shared gardens, and spaces designed for belonging.


Similar Reads
You might also enjoy these articles


Hodi-Mandai Geram
Project Function: Preservation and revitalization of the Intangible heritage and socio-spatial identity of the Hodi by Housing, Cultural Memory Center, Sacred Grove, landscape, local tourism economy


Olio Towers: A Mid-Rise for Performers That Fuses Housing, Rehearsal, and Stage
Located blocks from Houston's Theater District, this modular tower stacks living units around a central performance atrium.

Oasis: Modular Green Housing Carved into Dhaka's Urban Fabric
A shortlisted Plugin Housing entry reclaims unauthorized settlements in Dhaka with stepped concrete volumes, green roofs, and ventilation-driven design.

Black Hole: A Floating Megastructure for the Post-Physical Era
Emiliano Mazzarotto envisions a spherical, self-scaling arena where e-sports, digital hotels, and holographic stadiums replace traditional public space.


Explore Housing Competitions
Discover active competitions in this discipline



Challenge to reimagine the Iron Throne


Photograph architecture without architects


Illustrate the lost glory of Angkor Wat - Render Challenge


Design challenge to reuse E-waste
Comments (0)
Please login or sign up to add comments
No comments yet. Be the first to comment!