
Lake Lydiard Home by Wittman Estes: A Historic Minnesota Estate Reimagined
Lake Lydiard Home by Wittman Estes transforms a historic Minnesota estate with modern interiors, open layouts, lake views, and seamless indoor-outdoor living.


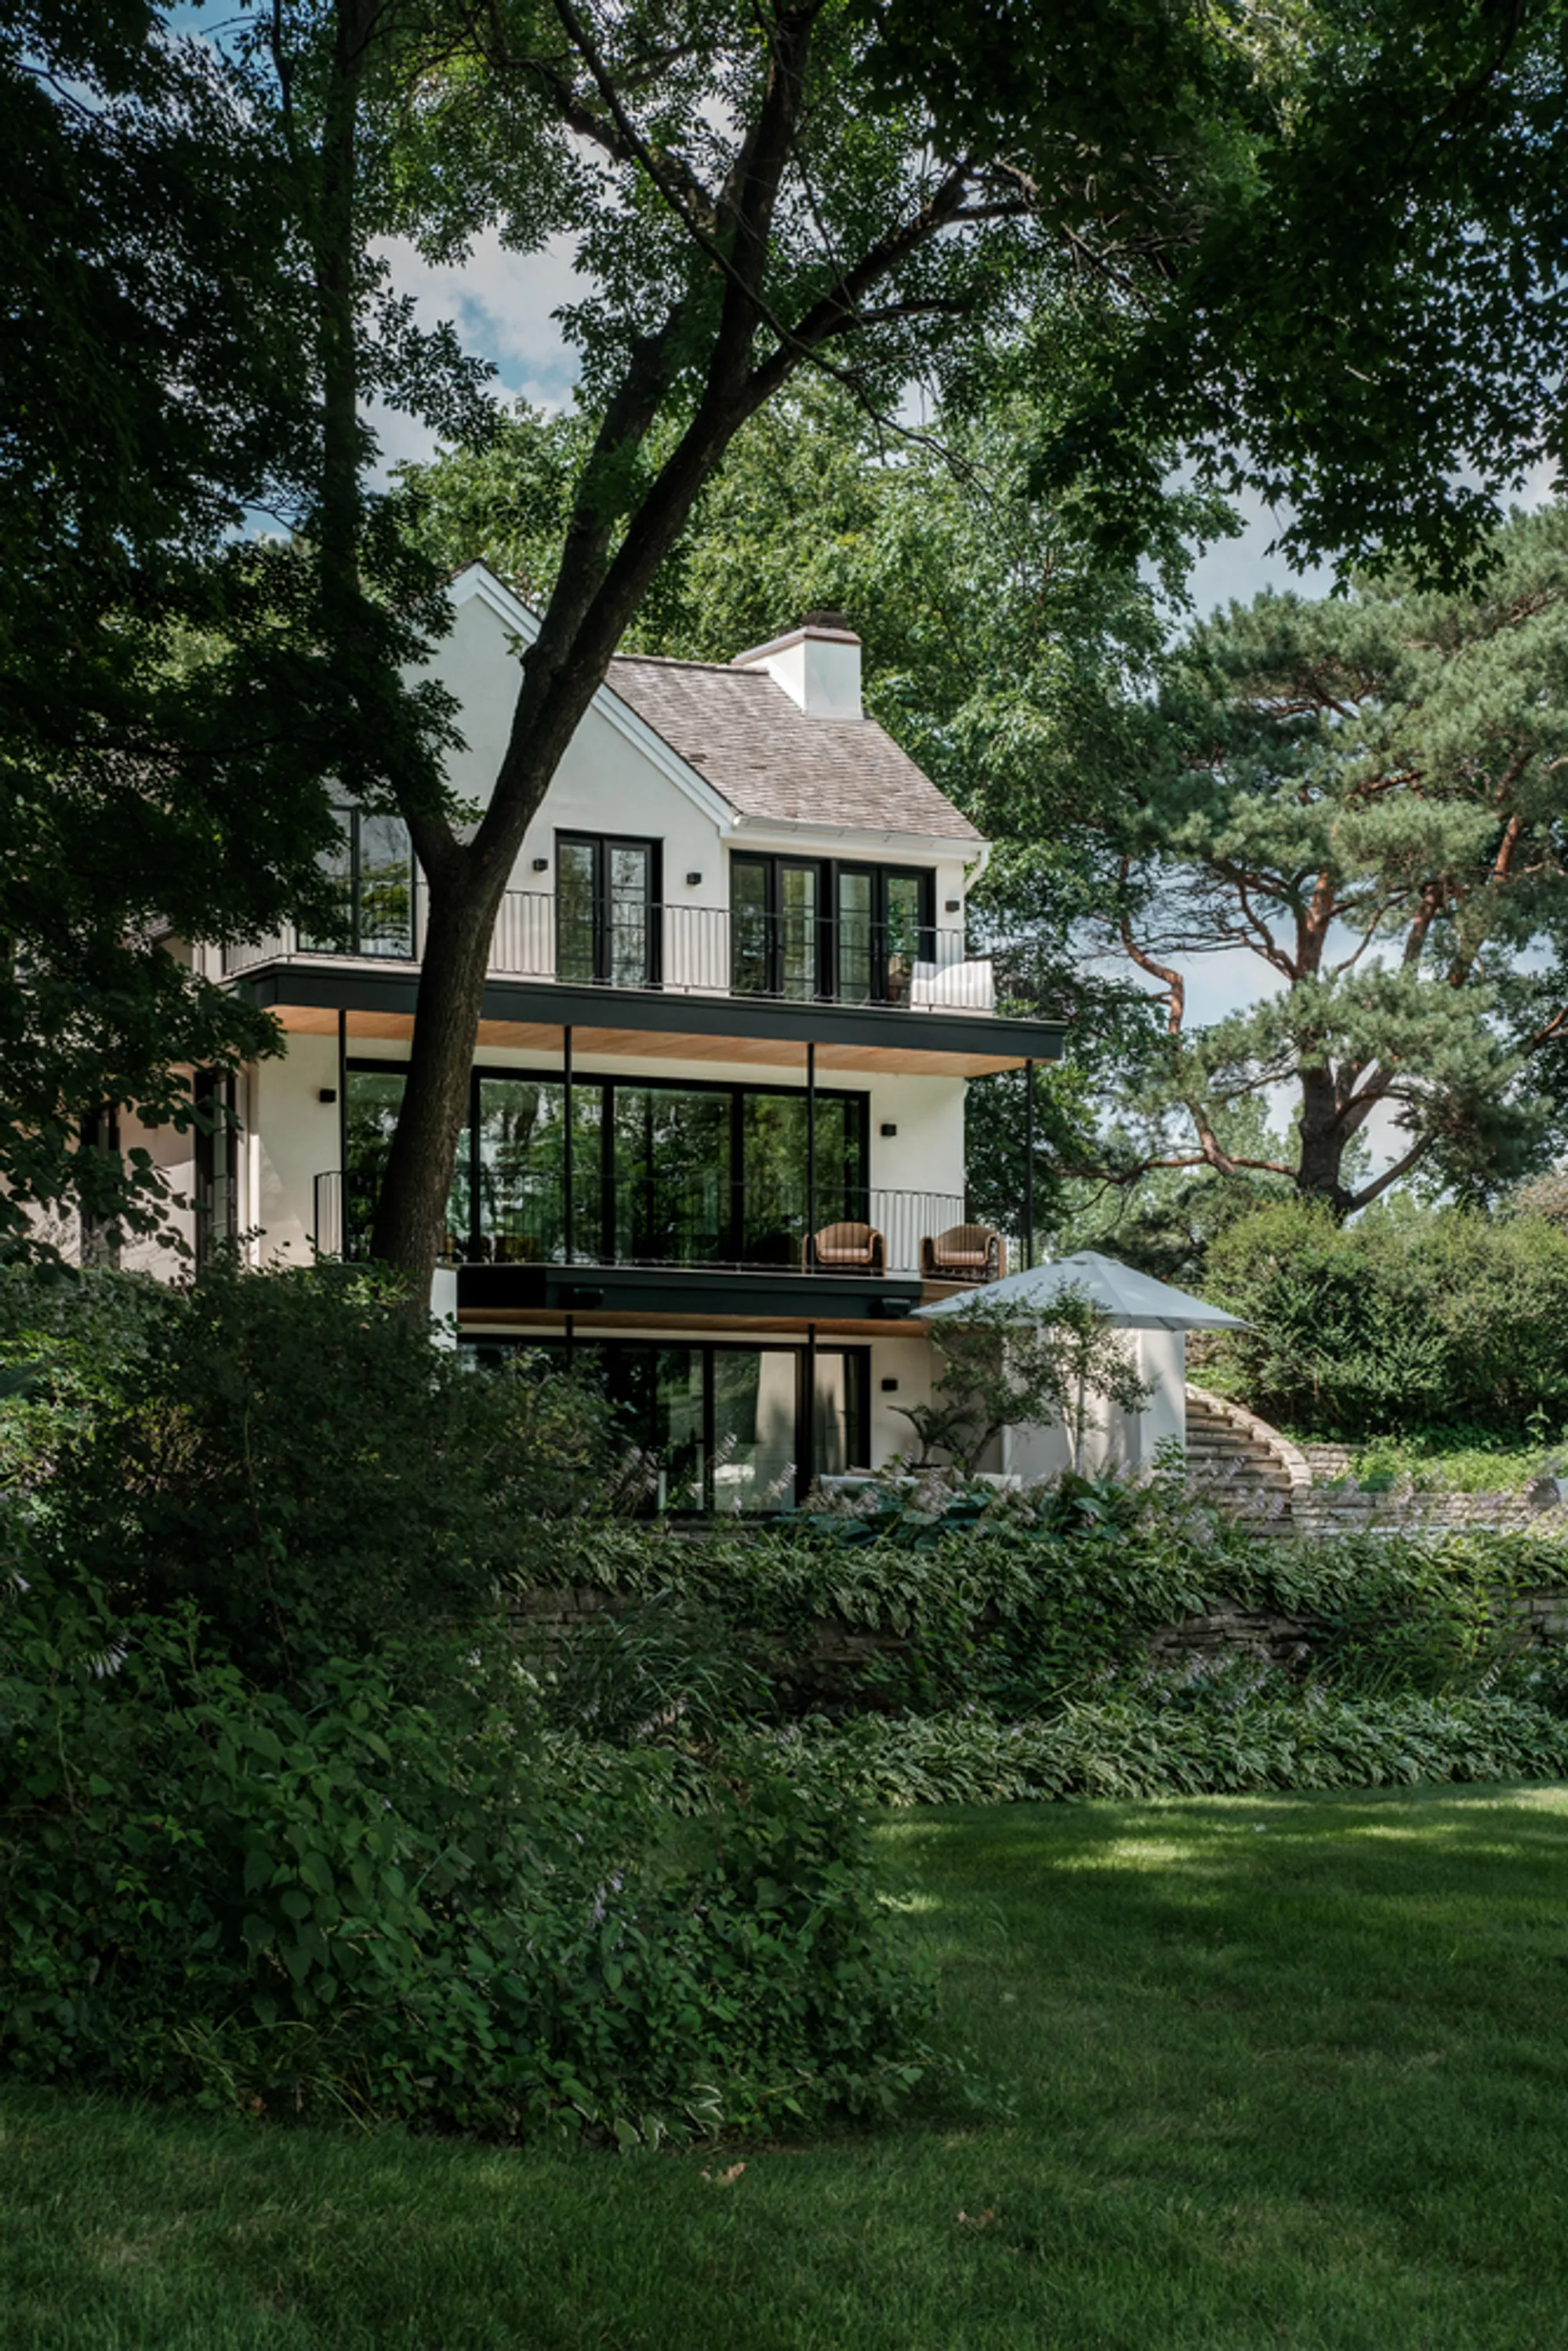
Located in Wayzata, Minnesota, the Lake Lydiard Home, designed by Wittman Estes, is a masterful remodel of a historic 3-acre country estate. Originally a series of disconnected interiors and mismatched styles accumulated over five renovations spanning a century, this 8,945-square-foot residence has been transformed into a modern, cohesive home that balances historic charm with contemporary design.
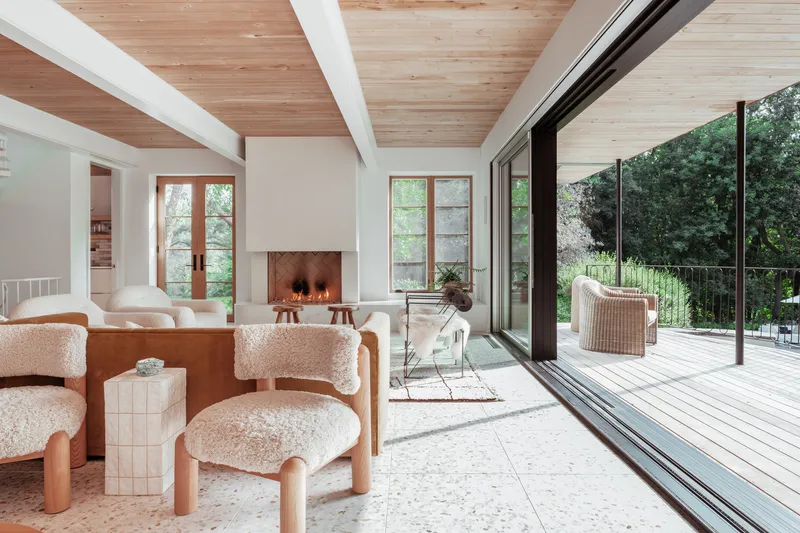
The project began with the vision of a California-based fashion designer and their family, who sought to adapt their indoor-outdoor lifestyle to the colder Minnesota climate. The original estate, with its dim, segmented rooms and heavy postmodern exterior additions, restricted sightlines and felt closed-off from the surrounding natural beauty. Wittman Estes approached the remodel with a strategy that emphasized openness, light, and the connection between interior spaces and the stunning lakeside landscape.
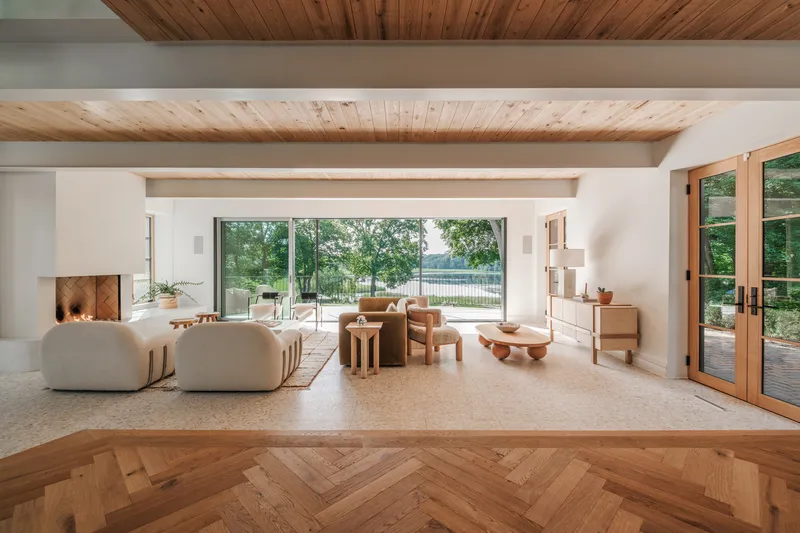
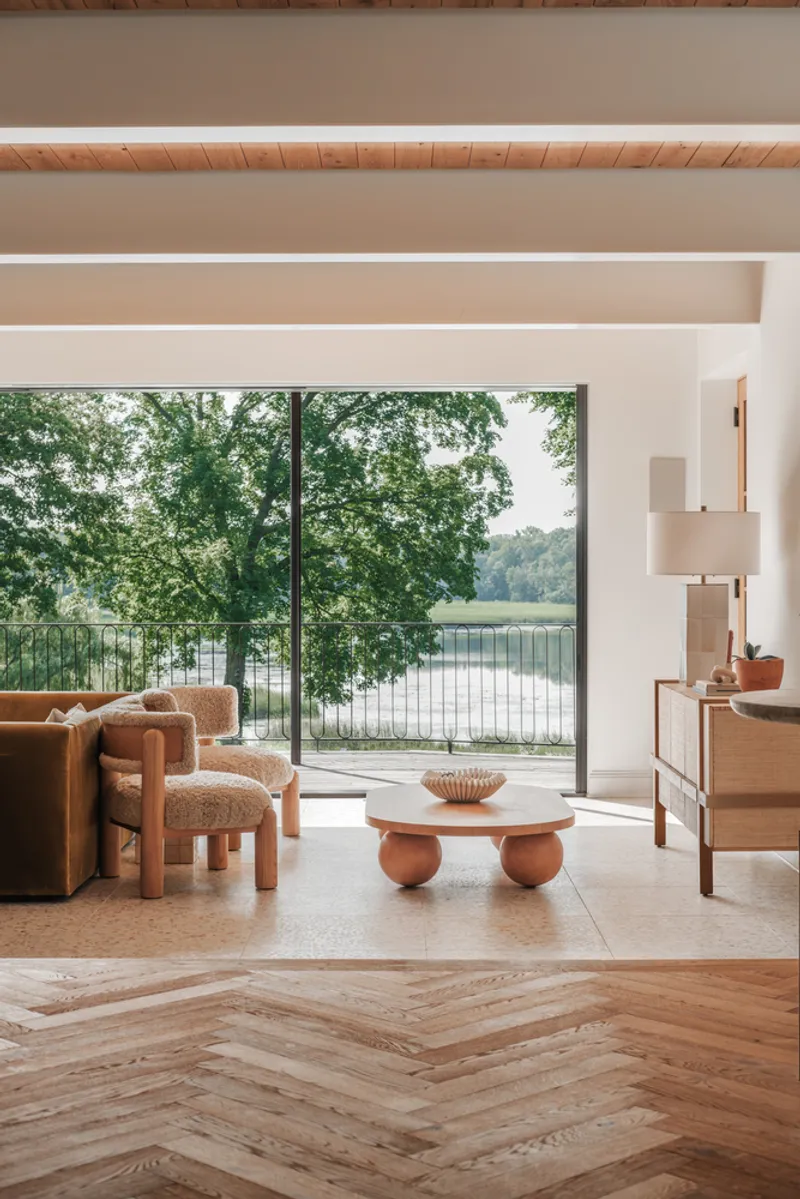
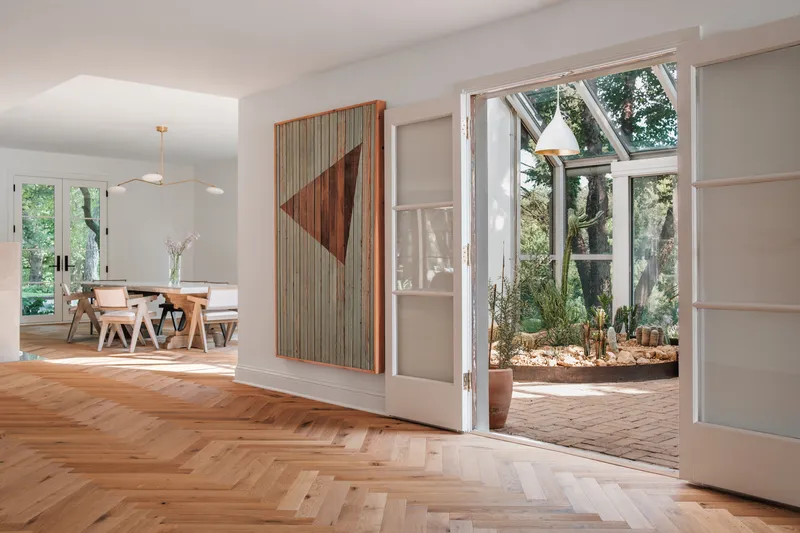
Key interventions included replacing the blocky central stairwell with a sculptural, curving staircase, expanding windows and doors to frame lake and forest views, and adding a white oak entry door with a steel and cedar trellis to blend California warmth with the classic façade. The interior now features warm white oak casework, marble countertops, terrazzo tile floors, and new wood soffits that enhance texture and light. In the kitchen, a single central bi-level island replaced the dark, heavy islands of the past, creating a more fluid, functional space.
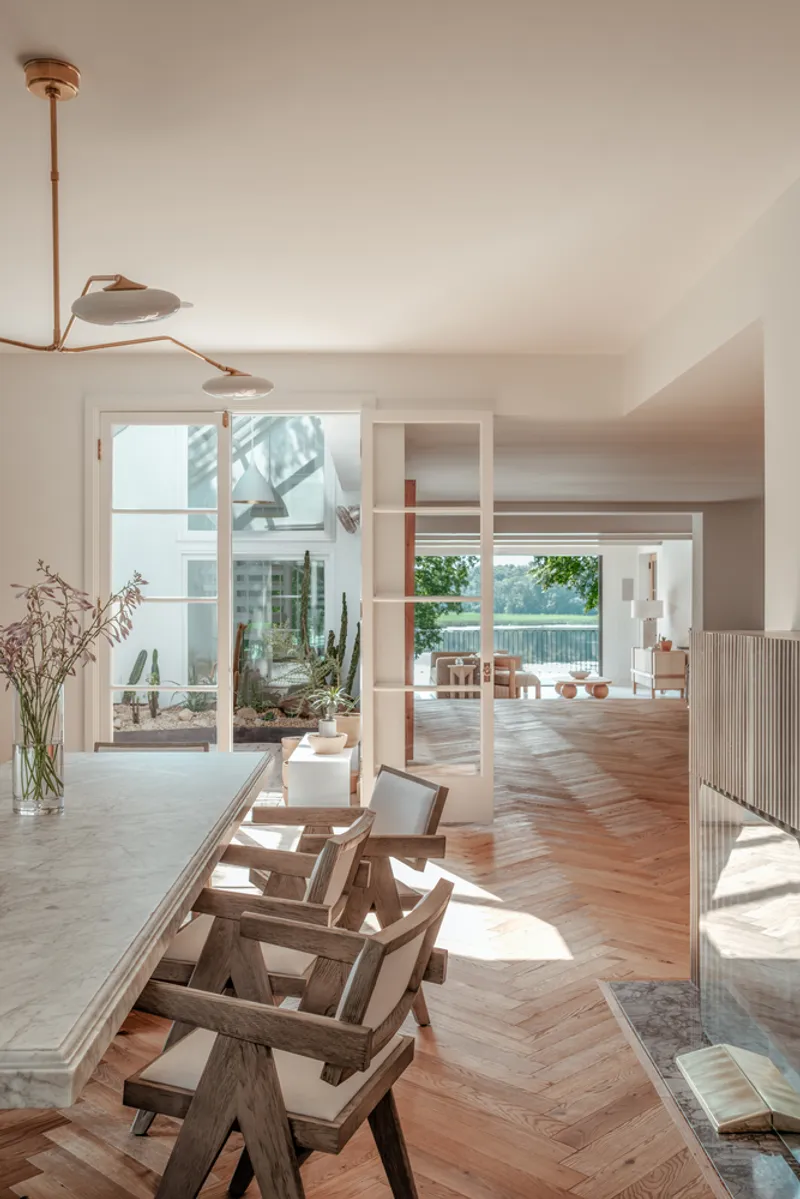
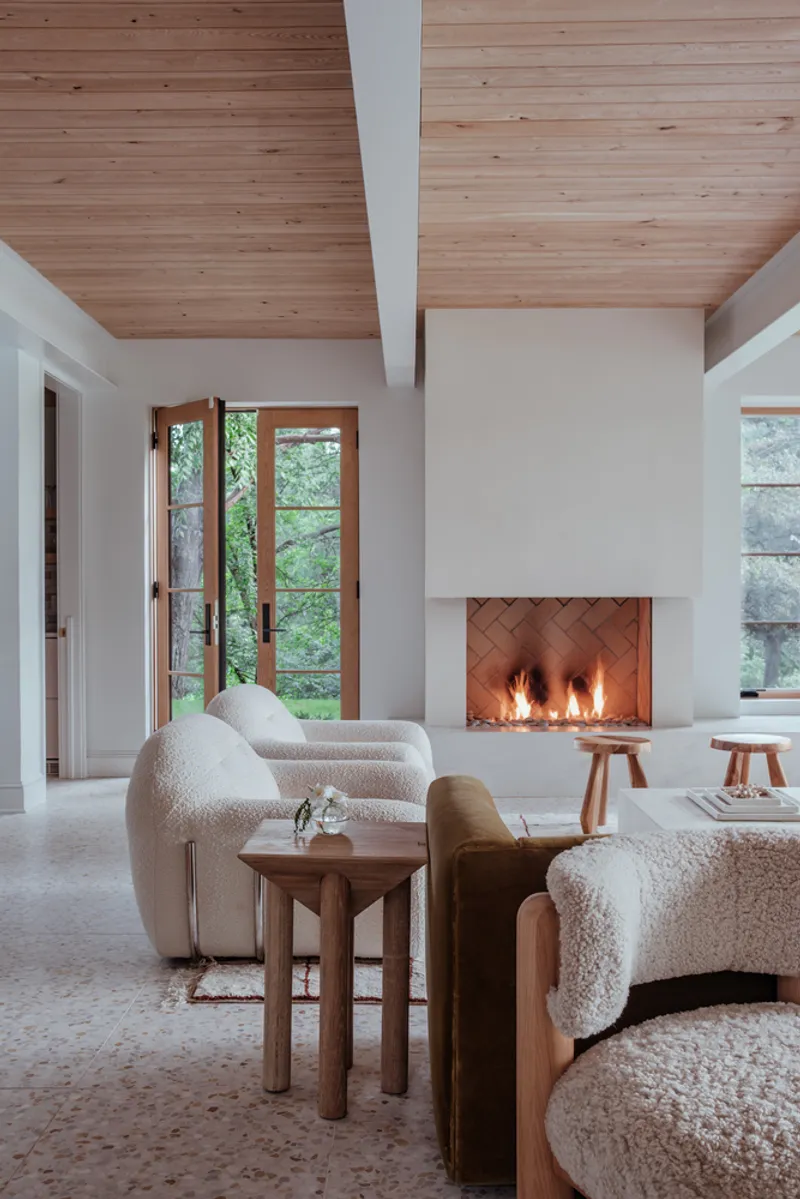
The entertainment room, formerly dominated by a 1990s brick fireplace, now features a plaster fireplace with a precast concrete hearth, seamlessly integrating modern design with historic elements. Expanded doors and elevated windows draw natural light into the living spaces, reinforcing the home's connection to its lakeside surroundings.
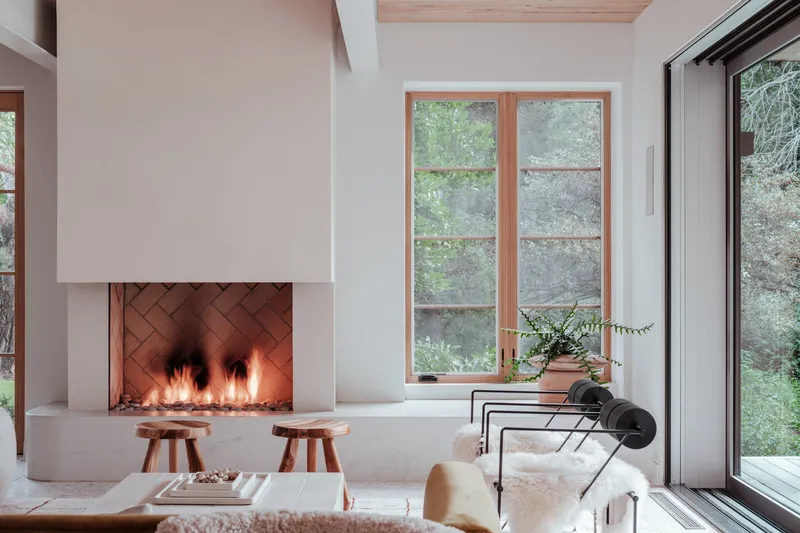
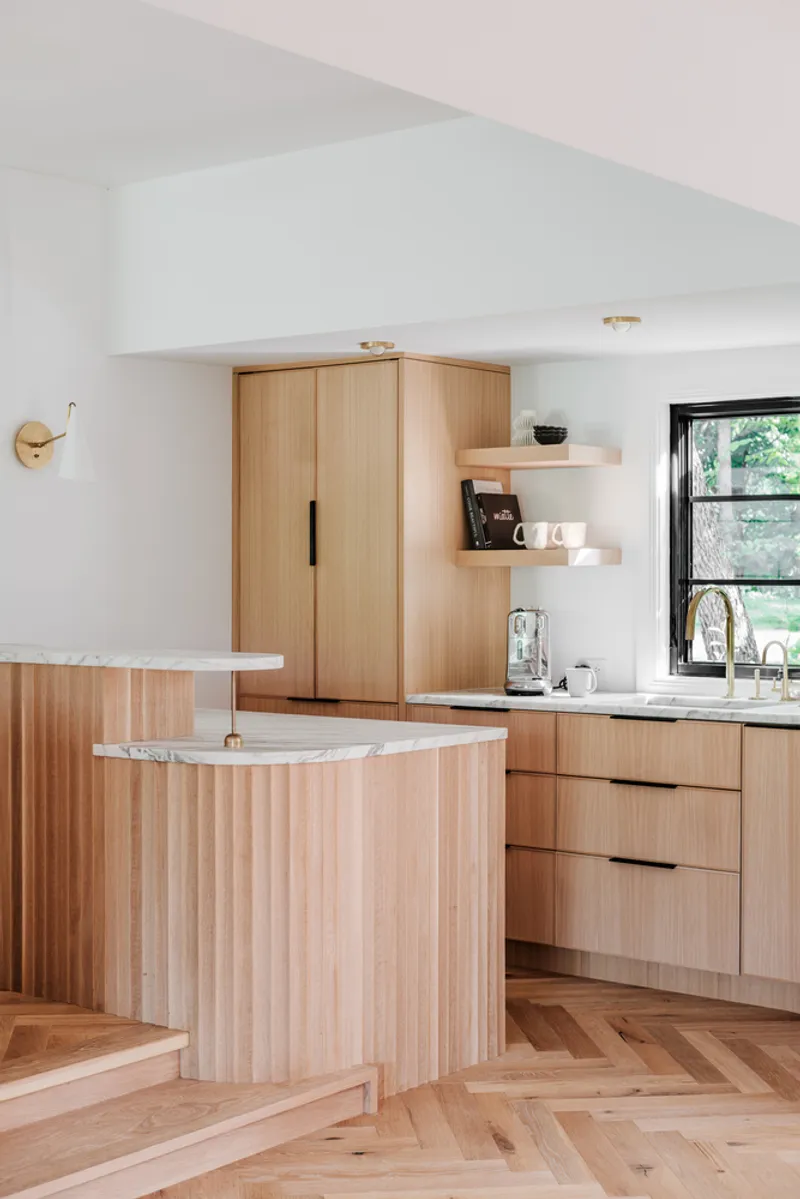
This thoughtful renovation not only modernizes the historic Minnesota estate but also improves its functionality for entertaining and family living. Indoor and outdoor areas now flow effortlessly, allowing the family to enjoy decks, a pool, and lakefront views throughout the seasons. The collaboration between architect and client—rooted in over ten years of experience—achieves a timeless aesthetic that harmonizes historic architecture, contemporary living, and a love for nature.
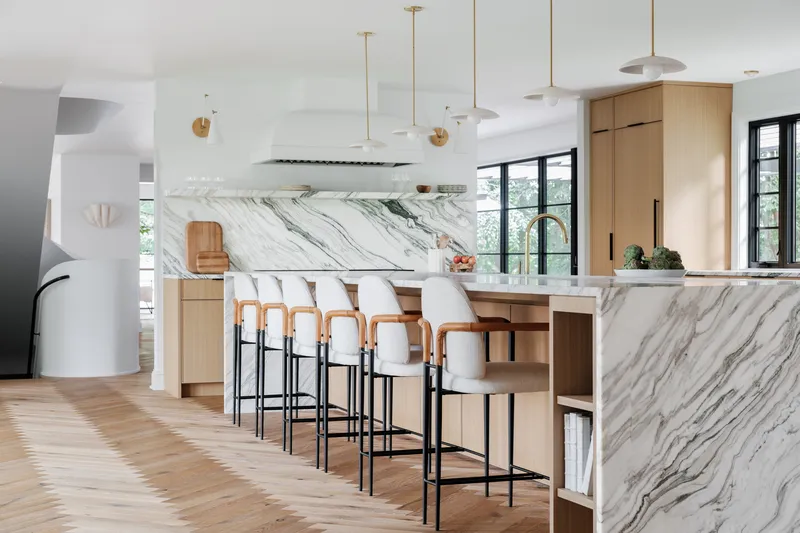
All Photographs are works of Daniel Jenkins




Popular Articles
Popular articles from the community


The Musturak Paradise: Senior Living Architecture for a Connected Future in Temara, Morocco
The Musturak Paradise reimagines senior living architecture in Temara via private homes, social spaces, culture, community, and shared care.

Conexión: Biophilic Design Reimagines High-Rise Living in Hong Kong
Conexión reimagines high-rise living in Hong Kong through biophilic design, green facades, shared spaces, daylight, water and nature within.

The Earth Pod: 3D Printed Homes for Resilient Refugee Communities
The Earth Pod reimagines refugee housing through 3D printed homes made from clay, combining resilience, self-sufficiency, and rapid shelter.

Lunar Spiral: Space Architecture Shaped by the Mathematics of the Universe
Lunar Spiral reimagines space architecture through Fibonacci geometry, lunar regolith, levitating habitats, and self-sustaining Moon living.


Similar Reads
You might also enjoy these articles


Hodi-Mandai Geram
Project Function: Preservation and revitalization of the Intangible heritage and socio-spatial identity of the Hodi by Housing, Cultural Memory Center, Sacred Grove, landscape, local tourism economy


Olio Towers: A Mid-Rise for Performers That Fuses Housing, Rehearsal, and Stage
Located blocks from Houston's Theater District, this modular tower stacks living units around a central performance atrium.

Oasis: Modular Green Housing Carved into Dhaka's Urban Fabric
A shortlisted Plugin Housing entry reclaims unauthorized settlements in Dhaka with stepped concrete volumes, green roofs, and ventilation-driven design.

Black Hole: A Floating Megastructure for the Post-Physical Era
Emiliano Mazzarotto envisions a spherical, self-scaling arena where e-sports, digital hotels, and holographic stadiums replace traditional public space.


Explore Architecture Competitions
Discover active competitions in this discipline



Challenge to reimagine the Iron Throne


Photograph architecture without architects


Illustrate the lost glory of Angkor Wat - Render Challenge


Design challenge to reuse E-waste
Comments (0)
Please login or sign up to add comments
No comments yet. Be the first to comment!