
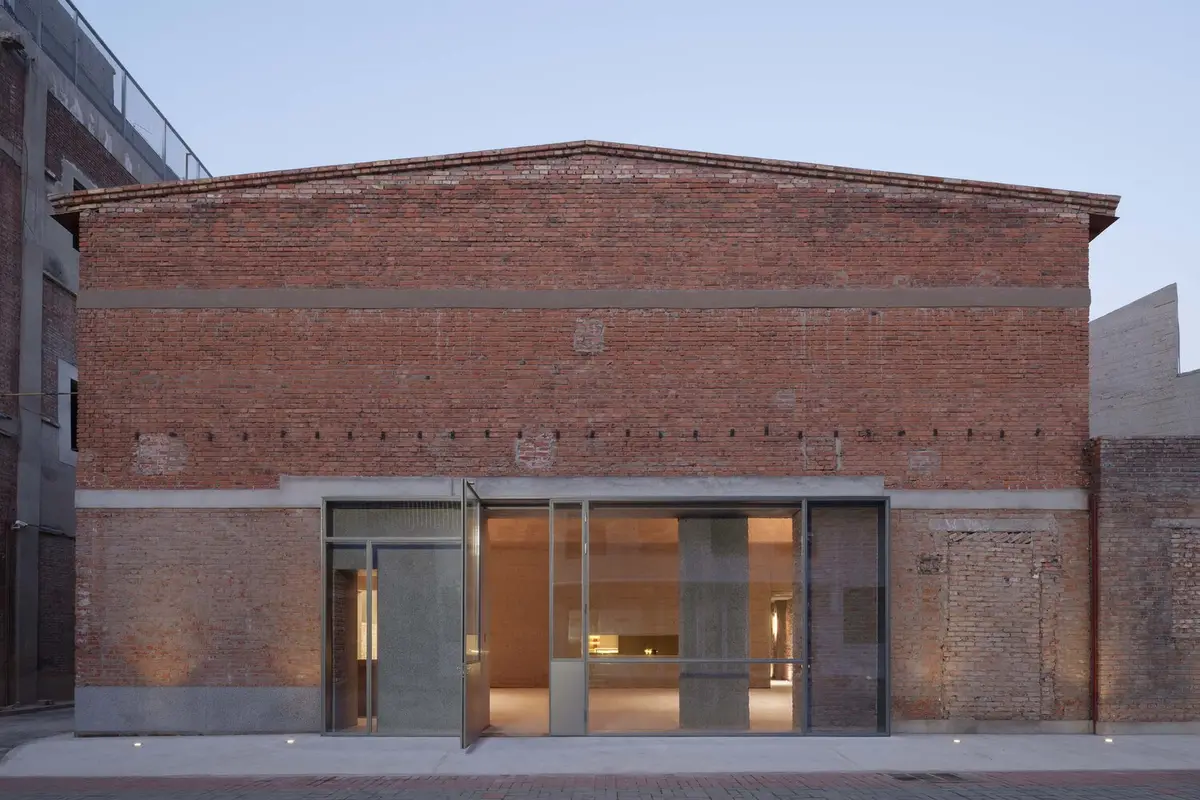
Lao Ding Feng Beijing: Adaptive Reuse of Historic Pastry Brand Headquarters
Neri&Hu transforms a 1911 warehouse into retail, office, and gallery spaces, blending brick heritage with sculpted concrete insertions.


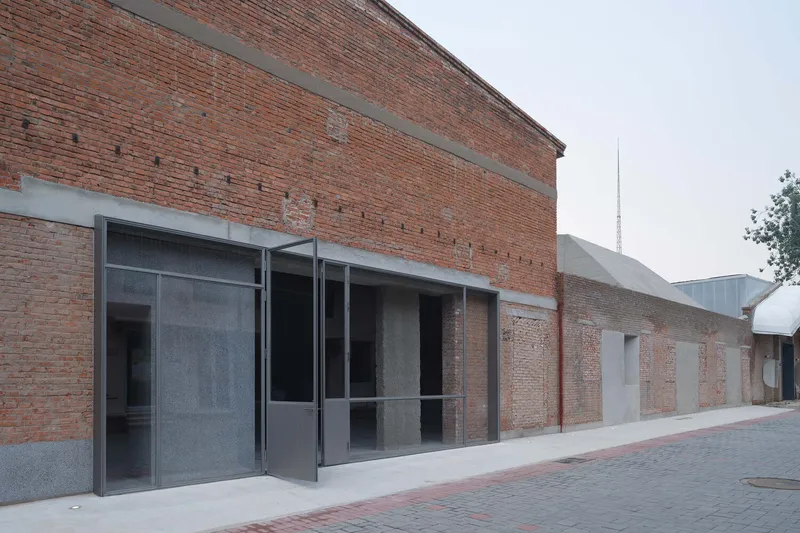
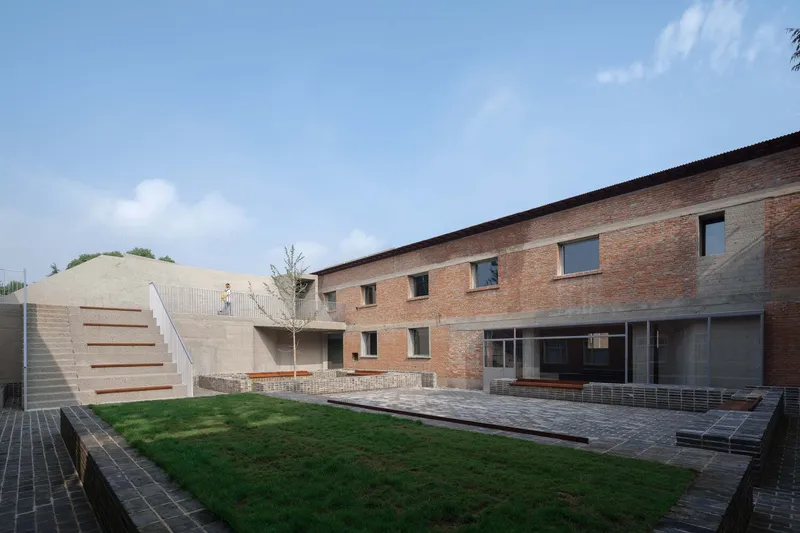
Located near Beijing’s Northeast 5th Ring Road, the Lao Ding Feng project by Neri&Hu Design and Research Office transforms a historic 1911 warehouse into a dynamic retail, gallery, and office complex. Originally part of an industrial district with the Langyuan Station for cotton textile transport, the building’s brick structure: including a main warehouse, three annexes, and a courtyard garden, was meticulously preserved while new architectural interventions were introduced.
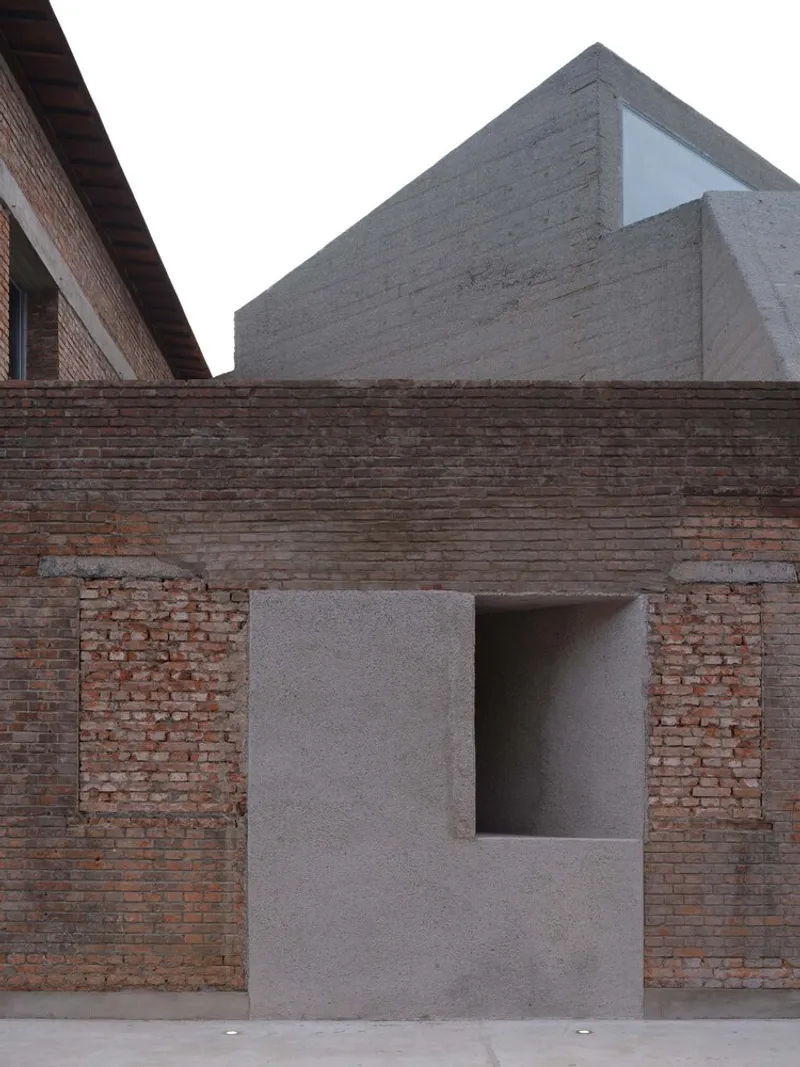
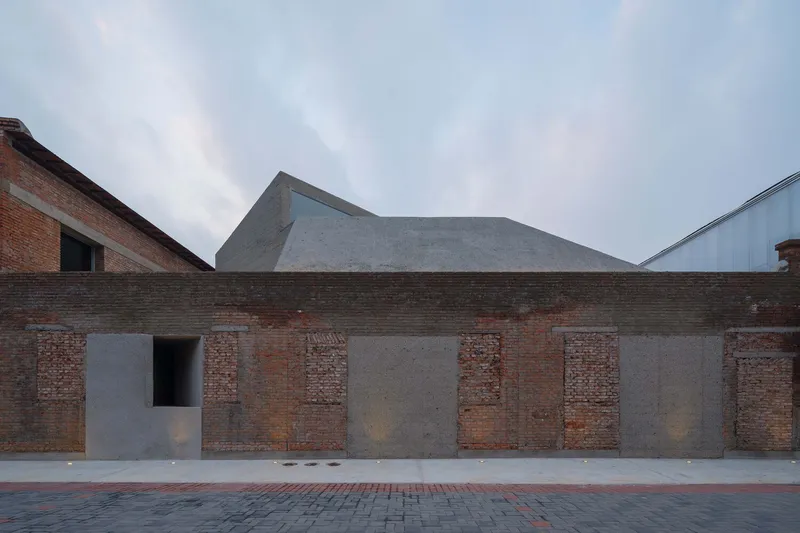
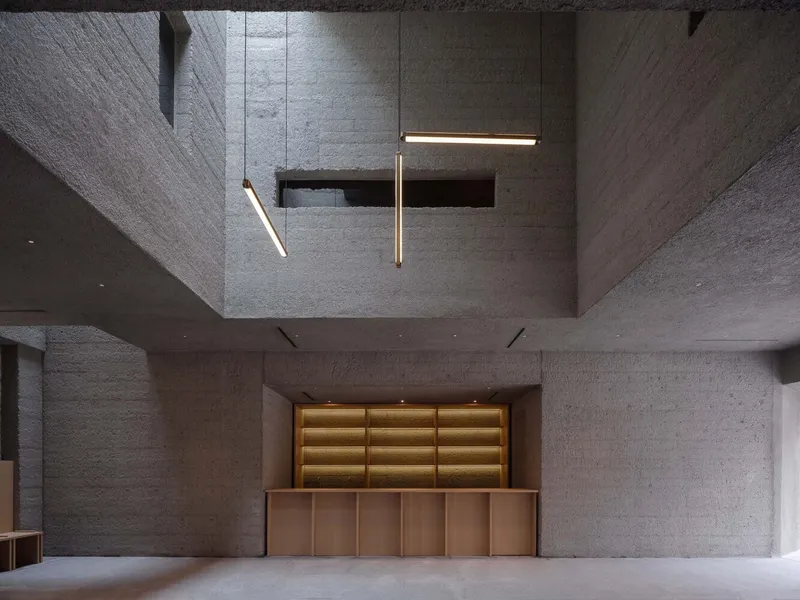
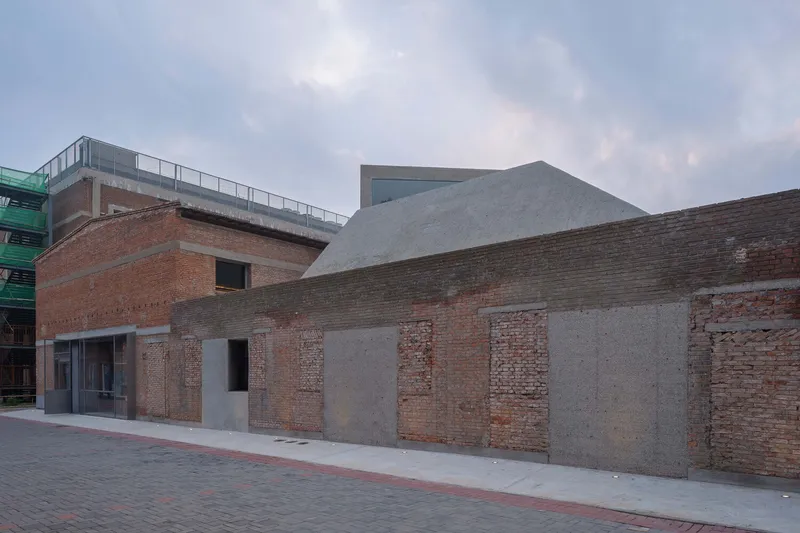
The design concept draws inspiration from Lao Ding Feng’s traditional Chinese pastries, where the container shapes the contents. A sculpted cast concrete insertion was introduced within the existing brick shell, creating interconnected retail, exhibition, café, and office spaces. The concrete surfaces are bush-hammered to achieve a soft texture, contrasting yet harmonizing with the original brickwork. Certain elements of the new concrete extend to the exterior, subtly signaling new access points while respecting the heritage façade. Interstitial spaces between old and new structures encourage fluid circulation, fostering a connection between the site’s industrial past and its contemporary cultural identity.
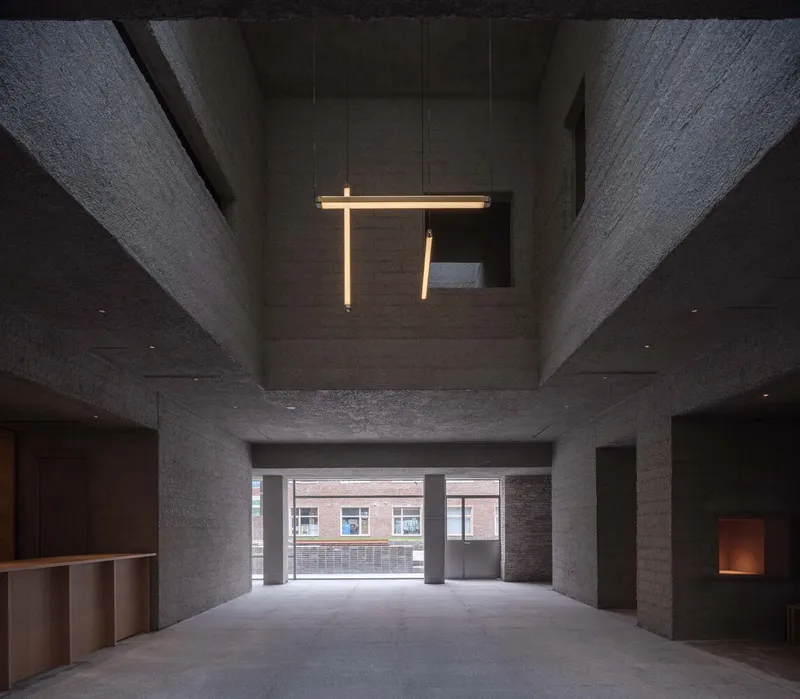
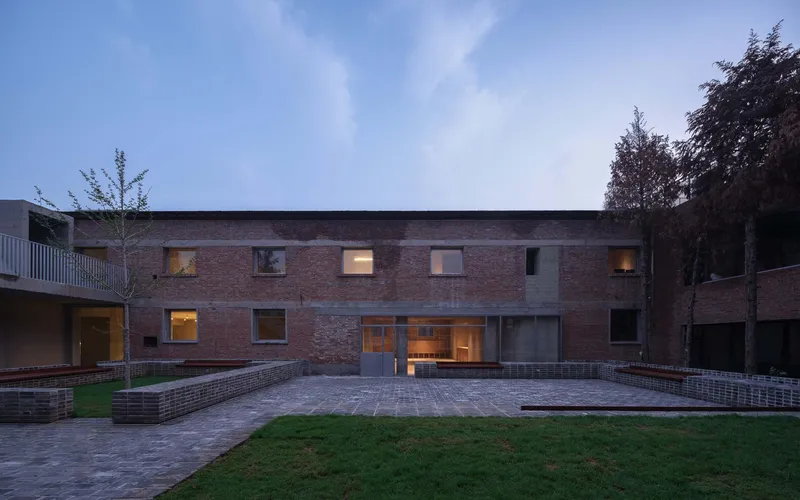
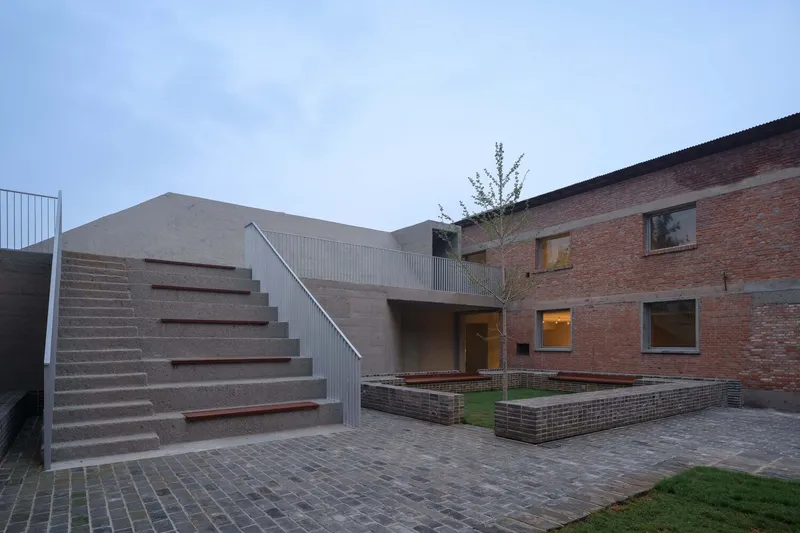
The ground floor hosts exhibition areas, the flagship store, café, and garden, while the second floor accommodates the brand’s headquarters. Through this sensitive adaptive reuse, Neri&Hu offers Lao Ding Feng a renewed home that celebrates both history and modern design.
All photographs are works of
Runzi Zhu


Popular Articles
Popular articles from the community


Play: Fragments of Their World
Familiar architecture becomes modular playground design, creating safe spaces where displaced children can learn, connect, imagine and play.

The Ocean Hive: Sustainable Architecture for a Self-Sufficient Civilization at Sea
The Ocean Hive imagines sustainable architecture at sea, where modular habitats, algae, wave power and ocean waste sustain a growing colony.

Lunar Spiral: Space Architecture Shaped by the Mathematics of the Universe
Lunar Spiral reimagines space architecture through Fibonacci geometry, lunar regolith, levitating habitats, and self-sustaining Moon living.

The Musturak Paradise: Senior Living Architecture for a Connected Future in Temara, Morocco
The Musturak Paradise reimagines senior living architecture in Temara via private homes, social spaces, culture, community, and shared care.

Similar Reads
You might also enjoy these articles


FAMM Arquitectura Organizes Ten Villas Around Courtyards and Jungle in Nosara, Costa Rica
El Molino pairs two elongated volumes with deep overhangs and timber louvers to build a compact coastal community five minutes from the beach.

Oscar Niemeyer's Ibirapuera Park Pavilions Define São Paulo's Cultural Identity in Concrete and Curve
A constellation of modernist volumes set within São Paulo's most important urban park, conceived for the city's 400th anniversary in 1954.

Sanjay Puri Architects Wraps a Jaipur Office Tower in Capsule-Shaped Green Buffers
A nine-level climate-responsive workplace near Jaipur Airport uses stacked planter terraces and aluminium screens to fight 40°C heat.

RHO Converts a Berlin Spree-Side Industrial Courtyard into Enkime's 1,000 m² Agency Headquarters
A social media agency's new home in Charlottenburg trades glossy branding for concrete waffle ceilings, glazed tile, and sheer curtains.

Explore Architecture Competitions
Discover active competitions in this discipline

Challenge to design luxury tourism on rails

Challenge to reimagine the Iron Throne

Photograph architecture without architects

VR headsets Storefront design competition
Comments (0)
Please login or sign up to add comments
No comments yet. Be the first to comment!