
LAPH Cafe: Revitalizing Vietnamese “Café-Cóc” Culture with Contemporary Design
LAPH Cafe in Hue blends traditional “Café-Cóc” culture with modern design, featuring suspended trees, cozy seating, and a serene library upstairs.


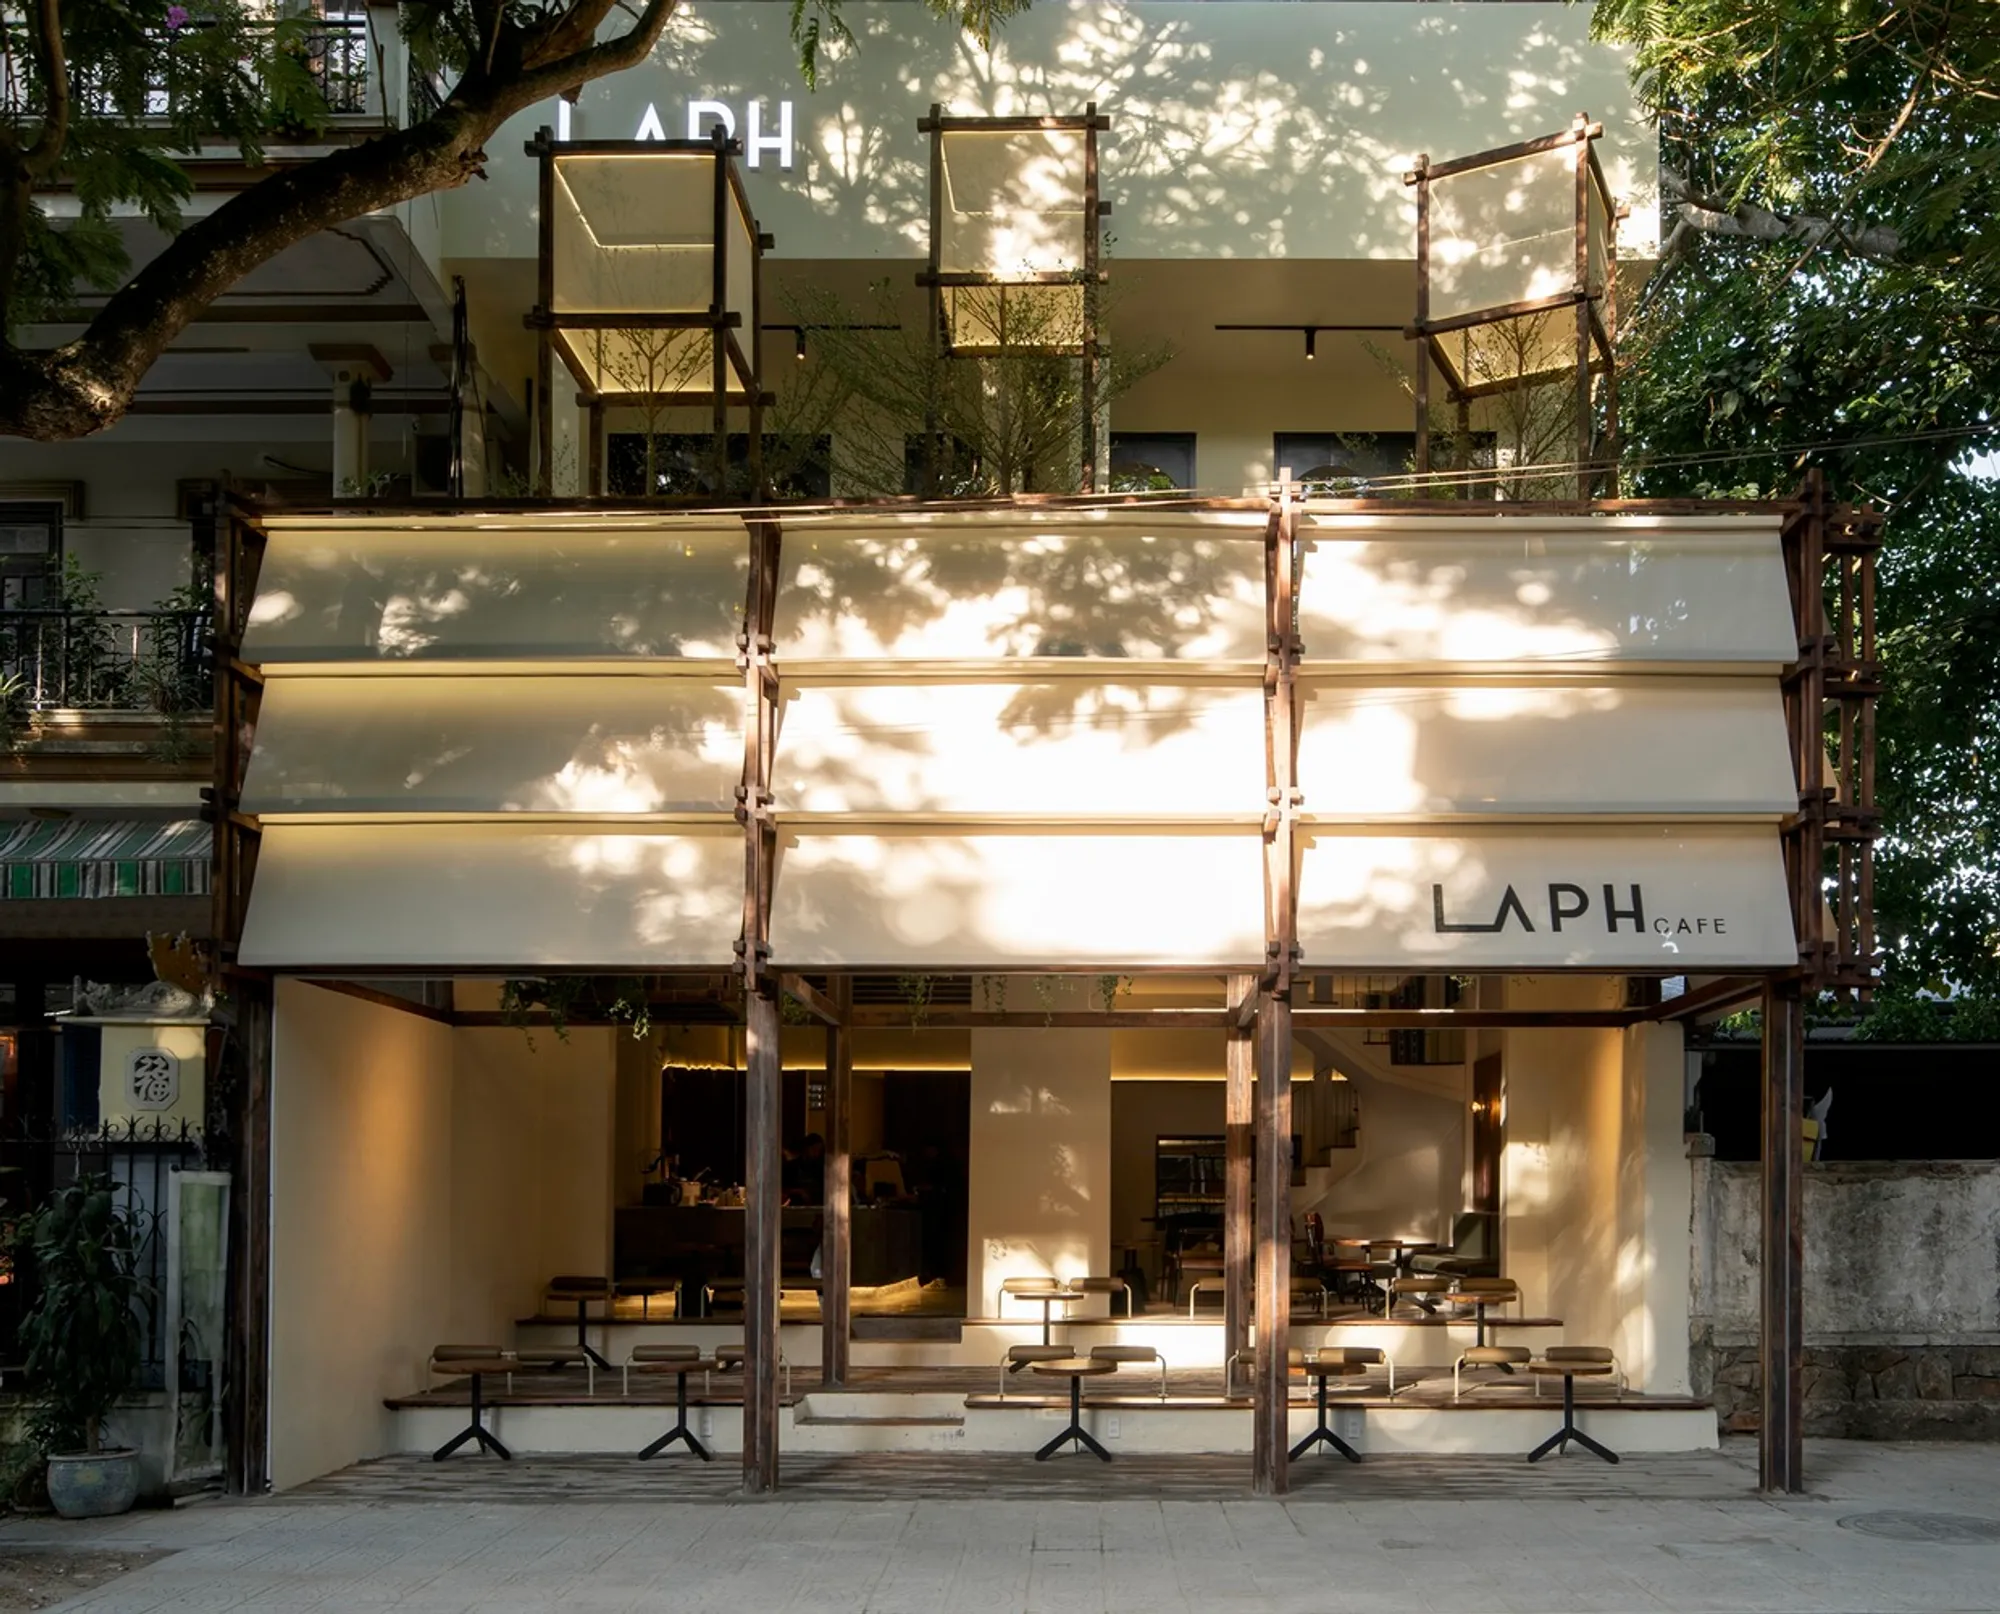
Located in the historic city of Hue, Vietnam, LAPH Cafe by 3fconcept (lead architect: Phan Nhat Hung) transforms the lower two floors of an existing house into a modern yet nostalgic coffee destination. Spanning 208 m², the project merges the traditional charm of a “Café-Cóc”, a budget-friendly, low-seating Vietnamese coffee shop, with elegant, contemporary design elements, creating a versatile space for all visitors.
A Fusion of Tradition and Modernity
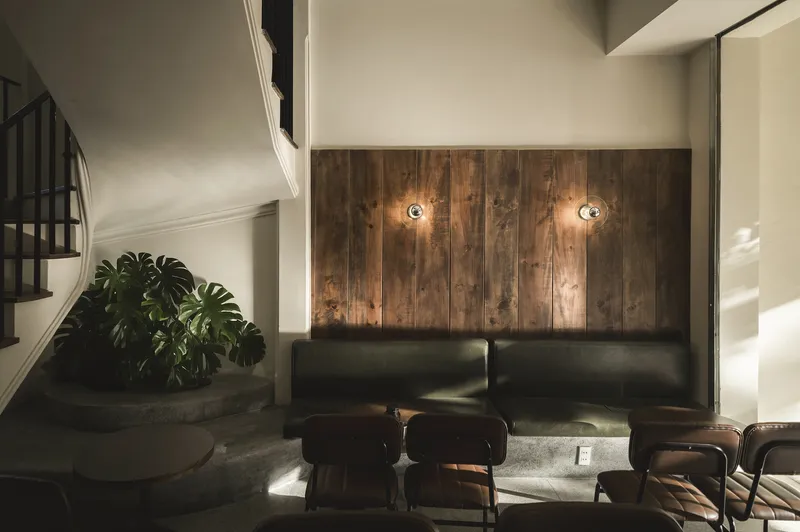
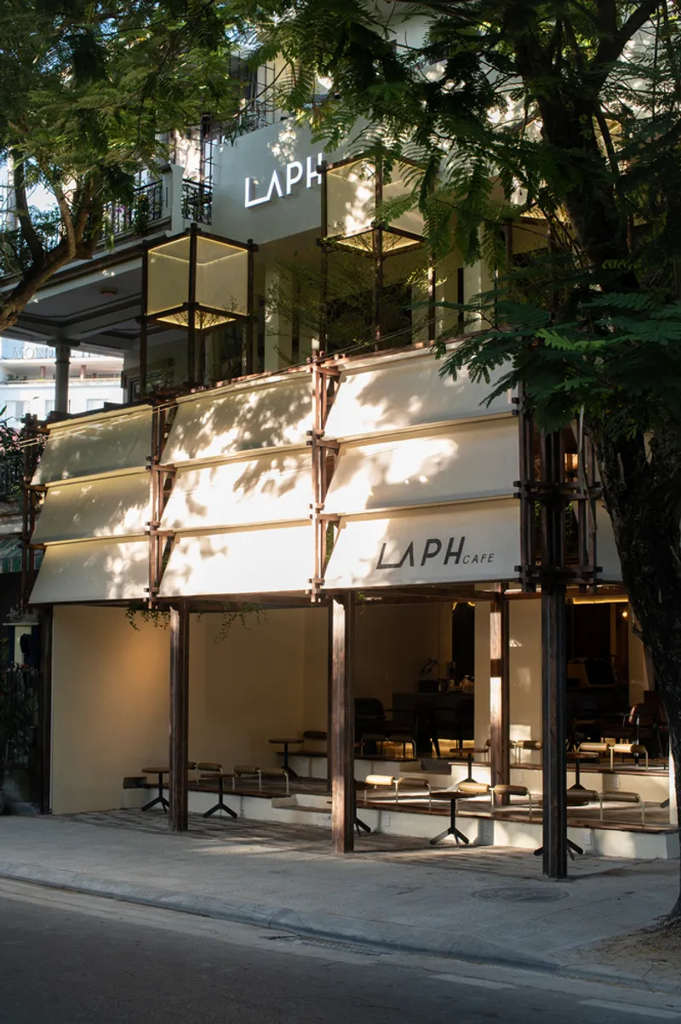
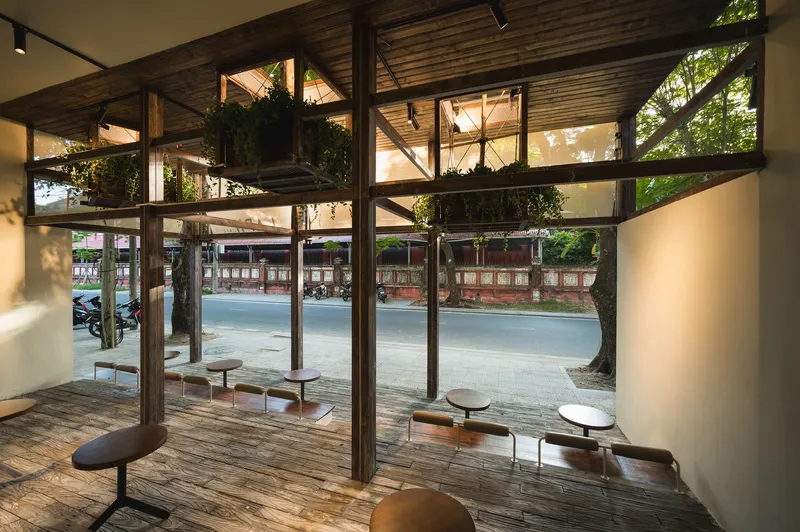
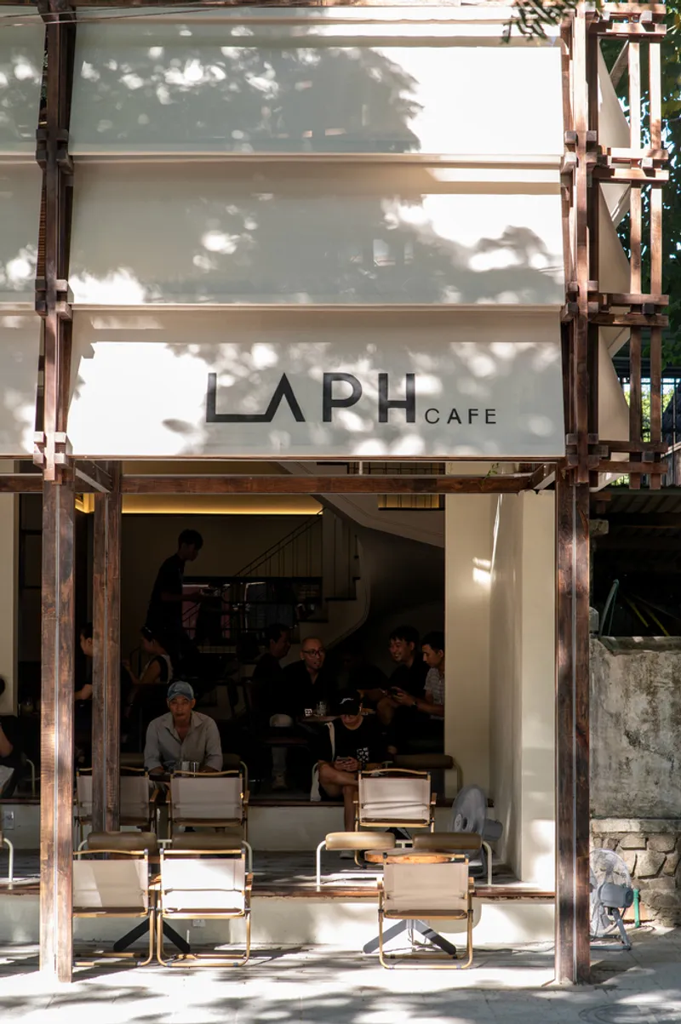
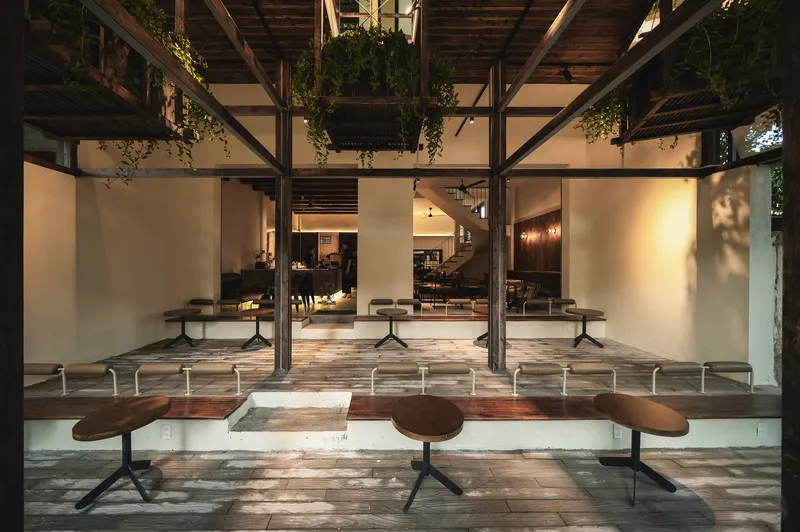
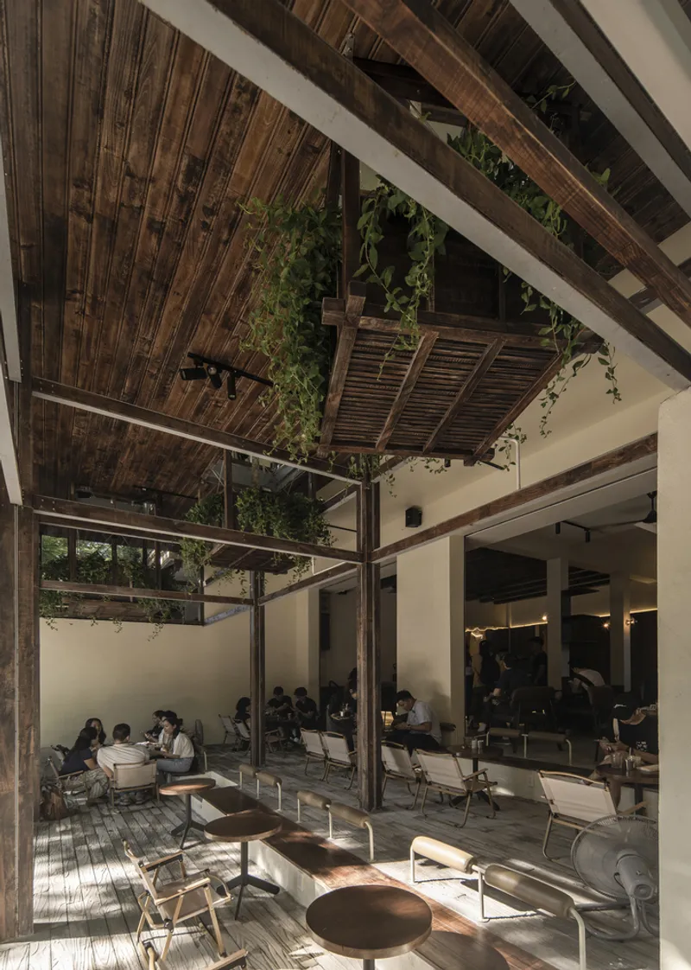
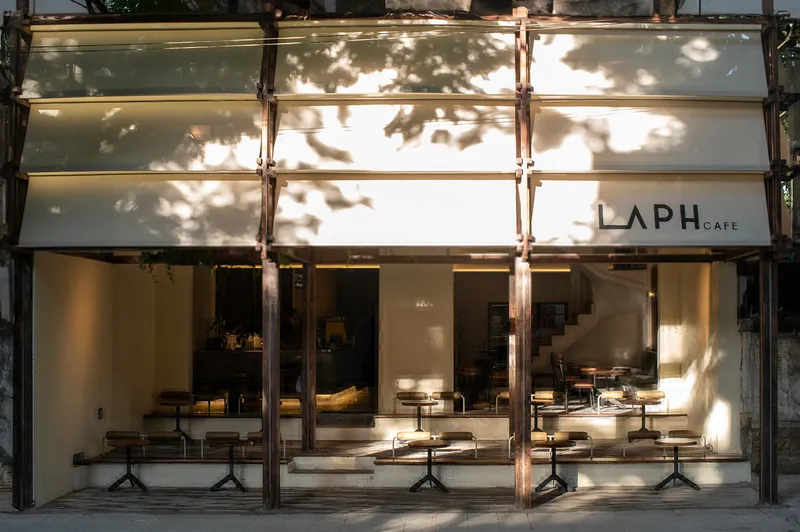
The term “Café-Cóc” refers to intimate coffee shops where low stools and small tables encourage casual, fleeting gatherings. LAPH Cafe preserves this approachable concept on Level 1, incorporating low wooden seating, raw timber walls, and a warm beige palette, fostering a friendly, communal atmosphere. Guests enjoy unobstructed views of the street and the nearby 130-year-old school, creating a subtle dialogue between the cafe and its historic surroundings.
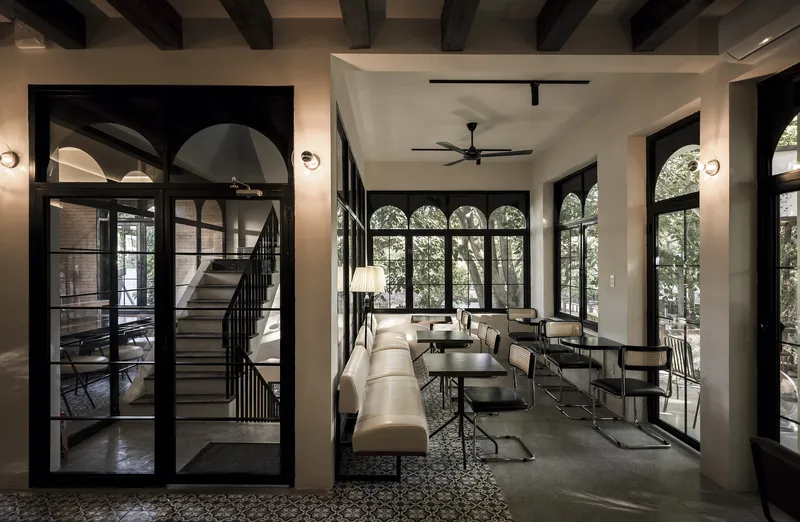
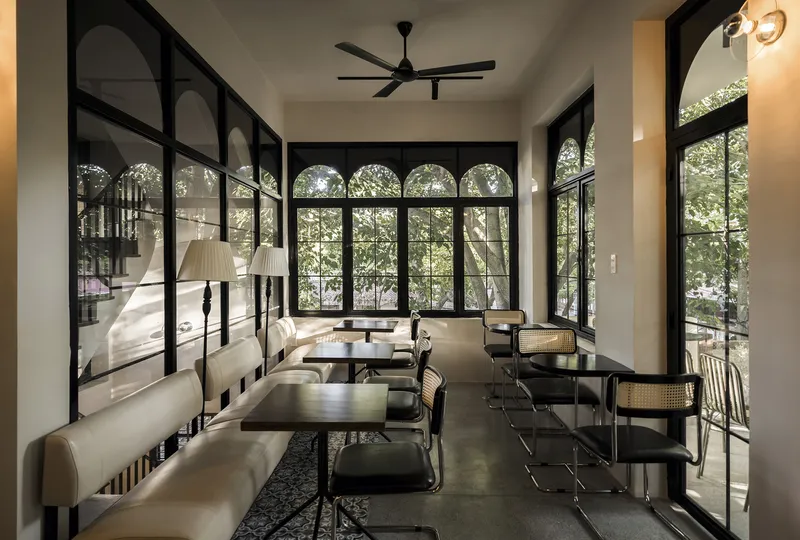
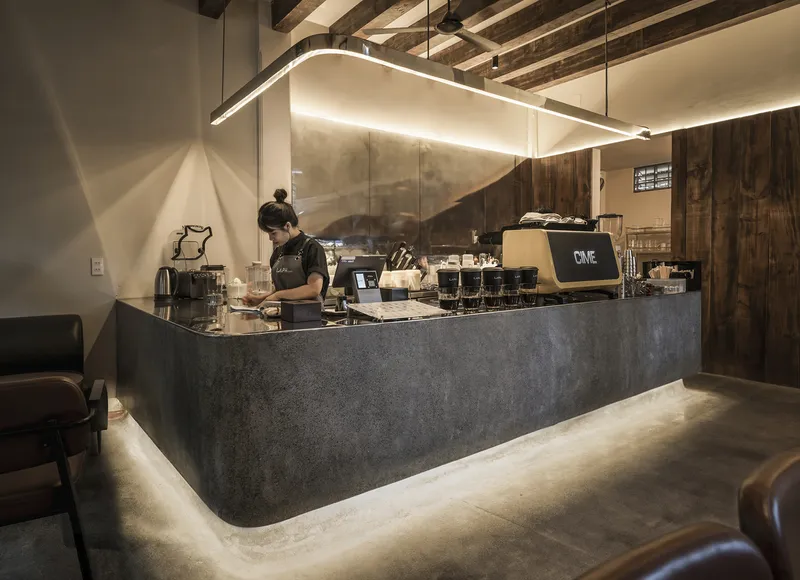
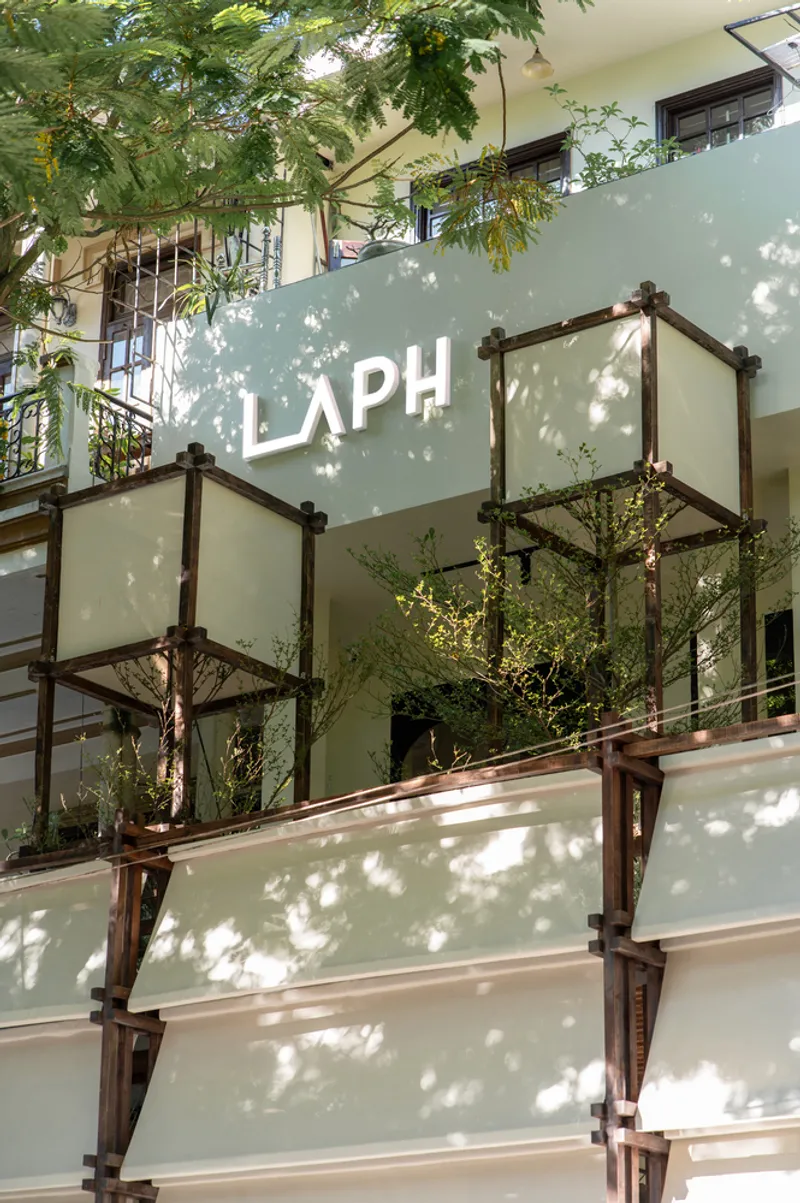
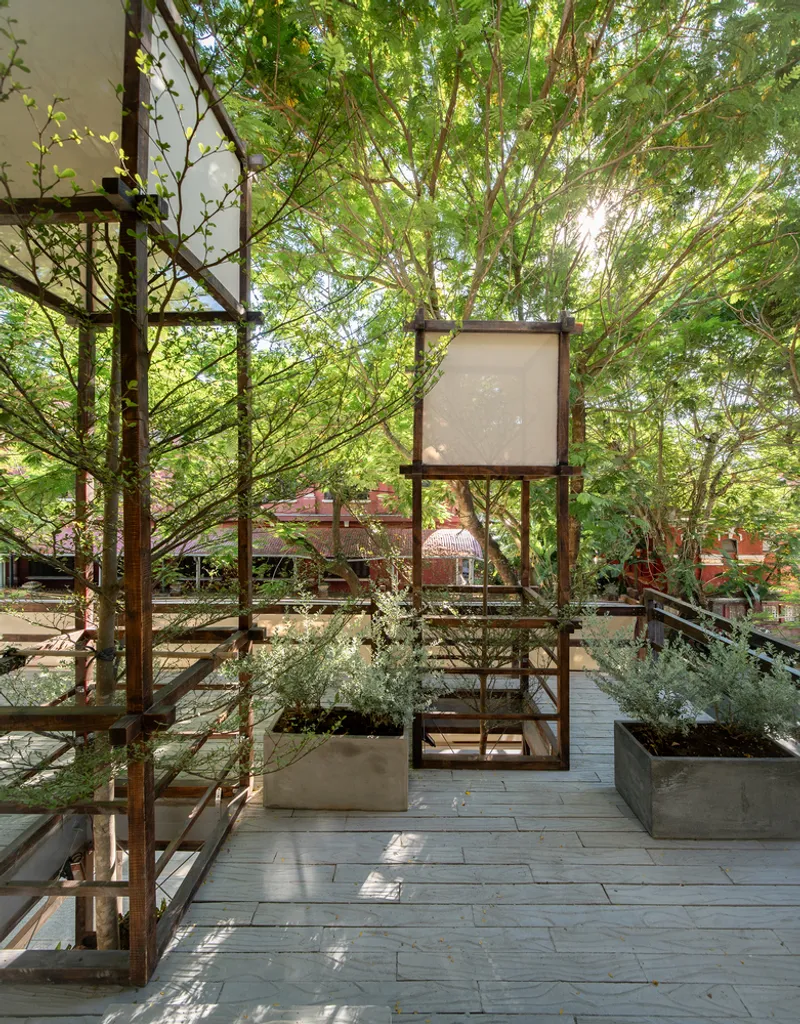
Three large trees, suspended above the front seating area, form a unique hanging garden that provides natural shade while conserving ground space. The steel-structured second-floor balcony supports these suspended trees, with V-shaped steel columns, steel box flooring, and wooden planting frames seamlessly integrated into the framework. The bar counter echoes this material continuity, harmonizing the interior with the café’s structural ingenuity.
A Serene Retreat on Level 2
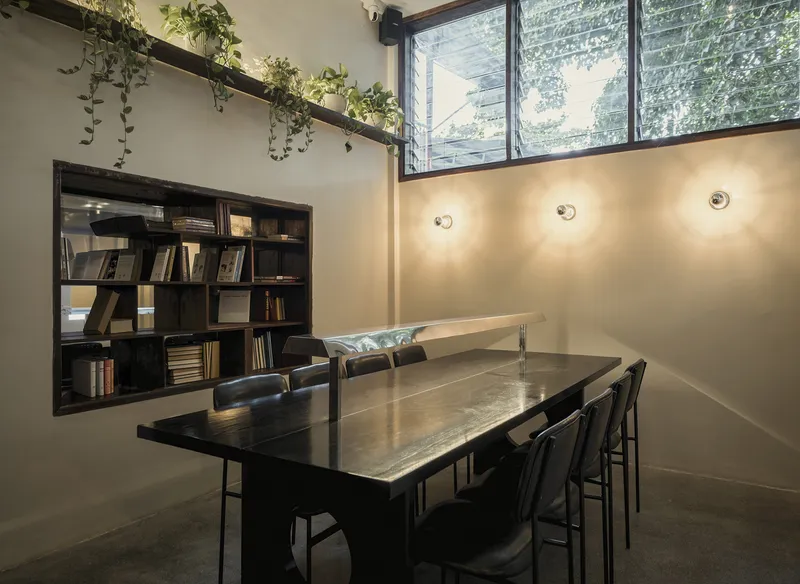
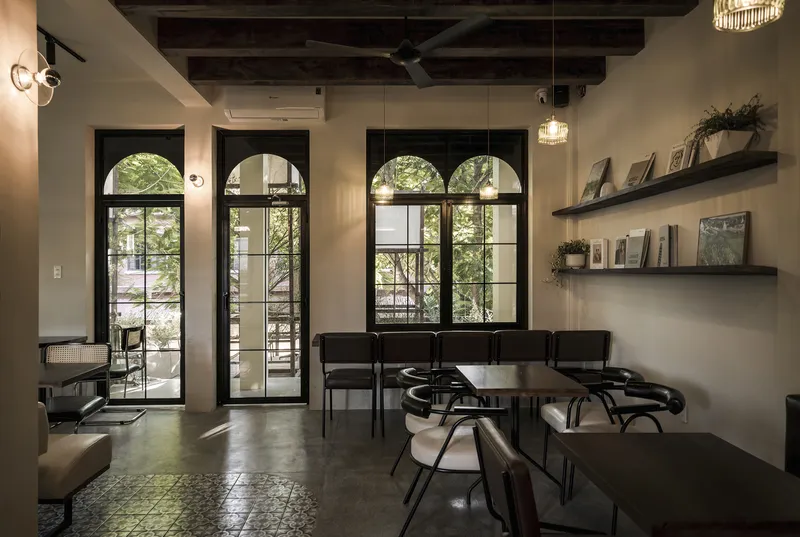
In contrast to the lively ground floor, Level 2 offers a quiet library-style space. The design balances openness and privacy, with generous windows framing the lush greenery below. Patrons enjoy a calm environment that encourages reading, contemplation, or casual conversation while appreciating the dramatic hanging trees from the balcony. This intentional contrast demonstrates how architectural choices can subtly influence behavior, guiding visitors to different experiences across levels.
Sustainable and Thoughtful Design
LAPH Cafe exemplifies thoughtful, site-sensitive architecture. The café integrates:
- Space-efficient solutions with suspended greenery
- Natural lighting to enhance ambiance
- Durable materials including steel, wood, and integrated drainage systems for greenery
- A flexible seating layout inspired by the traditional “Café-Cóc”
The project also showcases collaboration with premium manufacturers such as American Standard, Ghe Cong, Kova, and Panasonic, ensuring high-quality finishes.
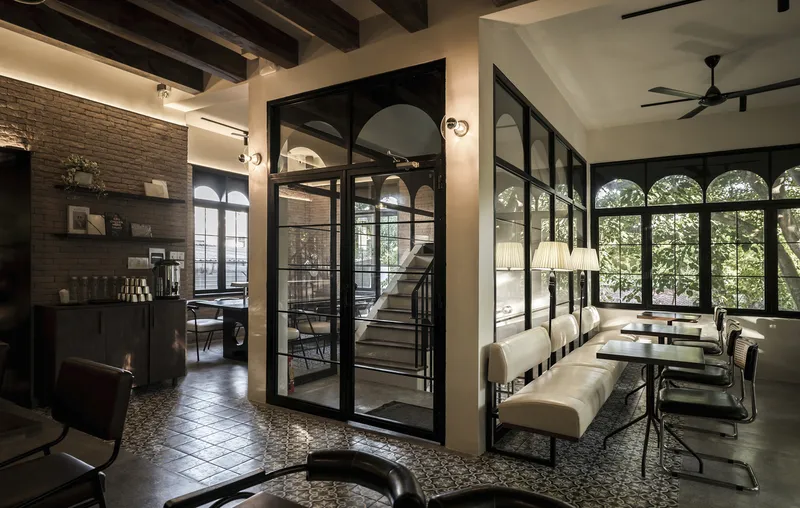
LAPH Cafe successfully bridges Vietnamese coffee culture, historical context, and contemporary design. From the bustling, social ground floor to the serene library upstairs, every design choice supports comfort, engagement, and visual delight. It’s a modern tribute to the enduring appeal of “Café-Cóc” culture, inviting both locals and visitors to experience coffee in a dynamic, yet timeless setting.
All photographs are works of
Nguyen Dang Hieu




Popular Articles
Popular articles from the community


EW PARK: Sustainable Architecture Reimagines the Future of Urban Parking
EW PARK reimagines city parking as a modular wooden tower combining automation, solar energy, electric mobility, and adaptable urban design.

The Ocean Hive: Sustainable Architecture for a Self-Sufficient Civilization at Sea
The Ocean Hive imagines sustainable architecture at sea, where modular habitats, algae, wave power and ocean waste sustain a growing colony.

Co-life: Sustainable Architecture for Age-Friendly Community Living
Co-life reimagines sustainable architecture for seniors through courtyards, rammed earth, shared gardens, and spaces designed for belonging.

The Musturak Paradise: Senior Living Architecture for a Connected Future in Temara, Morocco
The Musturak Paradise reimagines senior living architecture in Temara via private homes, social spaces, culture, community, and shared care.


Similar Reads
You might also enjoy these articles


FAMM Arquitectura Organizes Ten Villas Around Courtyards and Jungle in Nosara, Costa Rica
El Molino pairs two elongated volumes with deep overhangs and timber louvers to build a compact coastal community five minutes from the beach.

Oscar Niemeyer's Ibirapuera Park Pavilions Define São Paulo's Cultural Identity in Concrete and Curve
A constellation of modernist volumes set within São Paulo's most important urban park, conceived for the city's 400th anniversary in 1954.

How Henri Picq's 1889 Paris Pavilion Traveled 11,000 Kilometers to Become Santiago's Artequín Museum
A prefabricated iron and glass pavilion built for the Paris Universal Exposition found a second life as a children's art museum in Chile.

Sanjay Puri Architects Wraps a Jaipur Office Tower in Capsule-Shaped Green Buffers
A nine-level climate-responsive workplace near Jaipur Airport uses stacked planter terraces and aluminium screens to fight 40°C heat.


Explore Architecture Competitions
Discover active competitions in this discipline


Challenge to design luxury tourism on rails


Challenge to reimagine the Iron Throne


Photograph architecture without architects


VR headsets Storefront design competition
Comments (0)
Please login or sign up to add comments
No comments yet. Be the first to comment!