
Laundry by Messina | Rivas: A Subtle Integration of Utility Architecture with Nature in Cunha, Brazil
Sustainable laundry in Cunha, Brazil by Messina | Rivas, using elevated volumes and perforated bricks for natural ventilation.


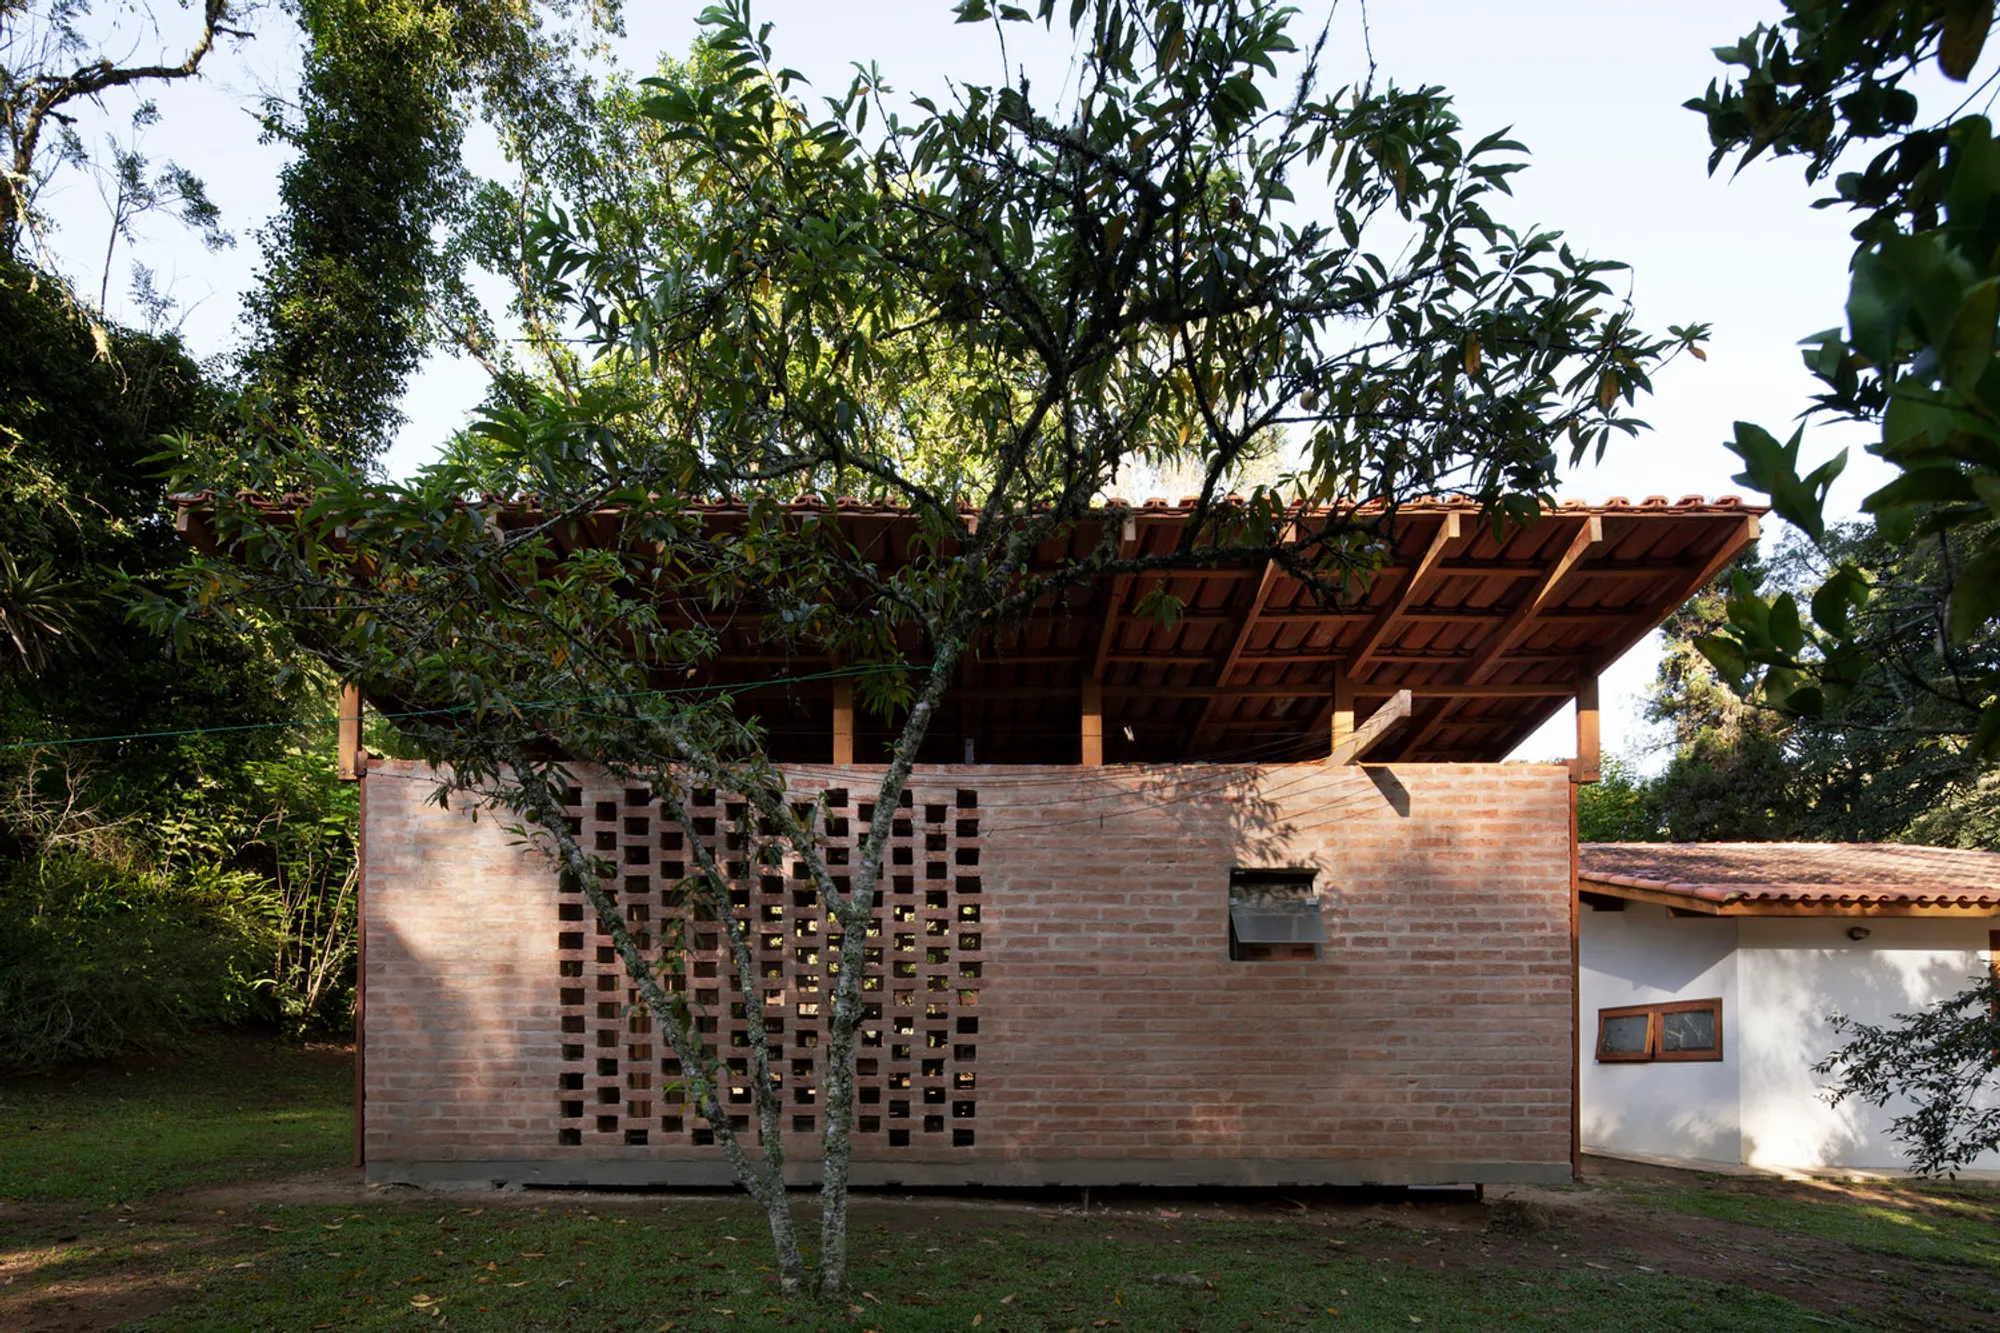
Nestled on the verdant outskirts of Cunha, Brazil—approximately 250 kilometers from São Paulo—the Laundry project by Messina | Rivas redefines the design possibilities of small-scale residential utility architecture. What once functioned as a vegetable garden has been delicately transformed into a highly functional, environmentally responsive laundry space, where every design decision is grounded in local climate, topography, and legal constraints.
Due to strict environmental protection laws in this riverside region, no new foundations were permitted. This restriction challenged the architects to work with the existing structure, preserving the foundational footprint while achieving a distinctly modern intervention. Instead of demolishing and rebuilding, the team crafted a design that both respects and enhances the site’s natural and legislative boundaries.


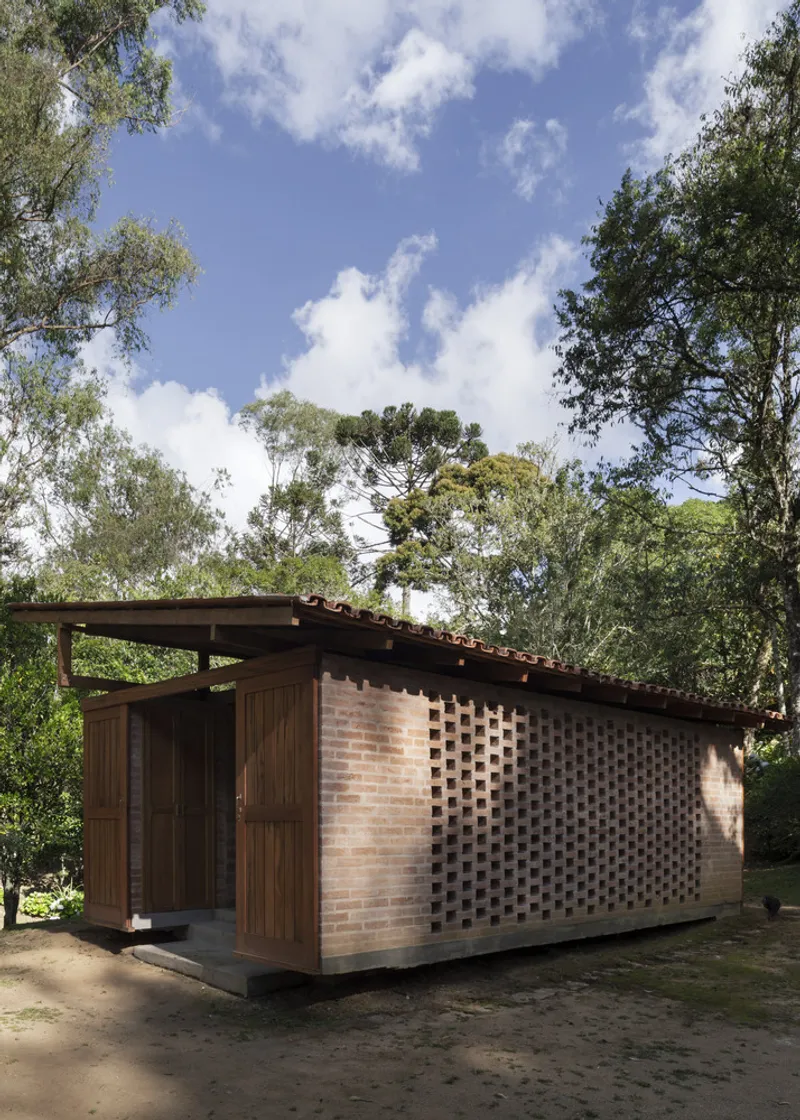
Two elevated lateral volumes—detached from the ground—were introduced to optimize air circulation and prevent moisture buildup, a crucial strategy in a humid, vegetation-heavy environment. These volumes not only respect the ecosystem but also ensure longevity and functionality by reducing the risk of dampness and wildlife intrusion.
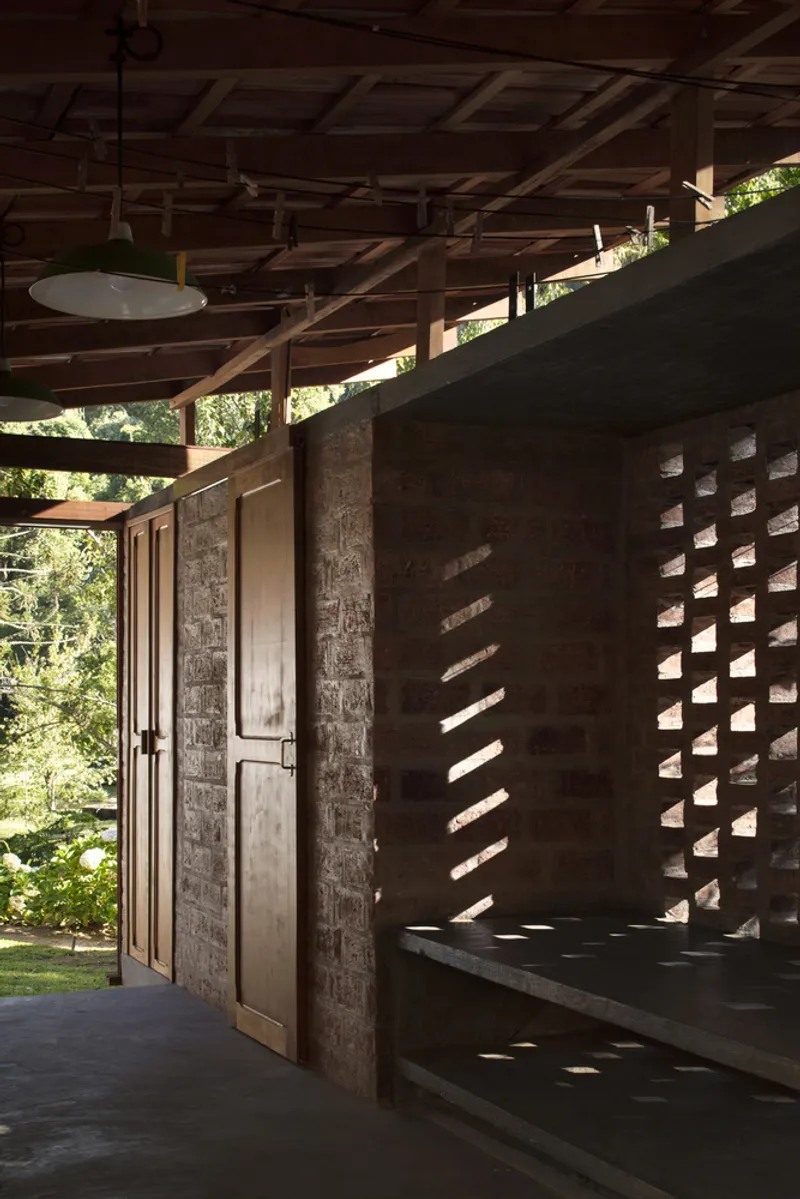
Constructed from perforated clay bricks, the new volumes create a porous envelope that invites natural cross ventilation, essential for drying clothes in a sustainable manner. The interior program is strategically distributed, housing custom storage cabinets, a bathroom, and dedicated workstations for washing and drying machines. Exposed wooden beams and soft, diffused lighting add warmth and tactility to an otherwise utilitarian space, transforming the laundry into an unexpectedly contemplative architectural experience.
This project is a testament to how even the most modest programs—like a laundry—can embody high design standards when approached with sensitivity to site, climate, and regulation. Messina | Rivas showcases that beauty, sustainability, and efficiency can harmonize in even the most constrained architectural conditions.


All Photographs are works of Federico Cairoli, messina | rivas




Popular Articles
Popular articles from the community


Riyadh For All: Intergenerational Urban Design for Active Aging in Rabat
Riyadh For All reimagines urban design in Rabat with intergenerational co-living, adaptive courtyards, and Moroccan cultural exchange today.

The Earth Pod: 3D Printed Homes for Resilient Refugee Communities
The Earth Pod reimagines refugee housing through 3D printed homes made from clay, combining resilience, self-sufficiency, and rapid shelter.


FAMM Arquitectura Organizes Ten Villas Around Courtyards and Jungle in Nosara, Costa Rica
El Molino pairs two elongated volumes with deep overhangs and timber louvers to build a compact coastal community five minutes from the beach.

EW PARK: Sustainable Architecture Reimagines the Future of Urban Parking
EW PARK reimagines city parking as a modular wooden tower combining automation, solar energy, electric mobility, and adaptable urban design.


Similar Reads
You might also enjoy these articles


Hodi-Mandai Geram
Project Function: Preservation and revitalization of the Intangible heritage and socio-spatial identity of the Hodi by Housing, Cultural Memory Center, Sacred Grove, landscape, local tourism economy


Olio Towers: A Mid-Rise for Performers That Fuses Housing, Rehearsal, and Stage
Located blocks from Houston's Theater District, this modular tower stacks living units around a central performance atrium.

Oasis: Modular Green Housing Carved into Dhaka's Urban Fabric
A shortlisted Plugin Housing entry reclaims unauthorized settlements in Dhaka with stepped concrete volumes, green roofs, and ventilation-driven design.

Black Hole: A Floating Megastructure for the Post-Physical Era
Emiliano Mazzarotto envisions a spherical, self-scaling arena where e-sports, digital hotels, and holographic stadiums replace traditional public space.


Explore Residential Building Competitions
Discover active competitions in this discipline



The International Standard for Design Portfolios


The Global Benchmark for Architecture Dissertation Awards


The Global Benchmark for Graduation Excellence


Challenge to design mud housing for contemporary communities
Comments (0)
Please login or sign up to add comments
No comments yet. Be the first to comment!