
Layered Building by Atelier ITCH: A Vertical Hideout Crafted from Constraints in Seoul
A compact triangular retreat in Seoul, Layered Building stacks split levels, brick walls, and a top-lit courtyard to create secluded creative solitude.


Located at the end of a narrow alley in Seoul, South Korea, the Layered Building by Atelier ITCH transforms a highly constrained triangular plot into a compact yet poetic vertical retreat. Completed in 2025, the 98 m² mixed-use structure is an architectural study in turning limitations—site size, lack of sunlight, restricted access, and tight geometry—into opportunities for spatial invention and personal expression.
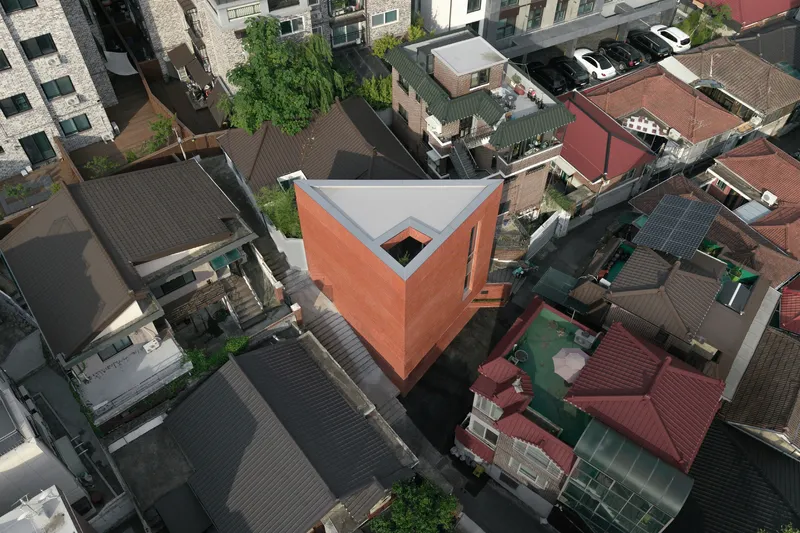
Lead architects Jinwook Jung and Yourim Lee approached the project with a sensitivity to the site’s eccentricities and the client’s longing for privacy, solitude, and creative immersion. The resulting building feels like an urban hideout: enclosed, introspective, and meticulously layered to maximize spatial continuity.
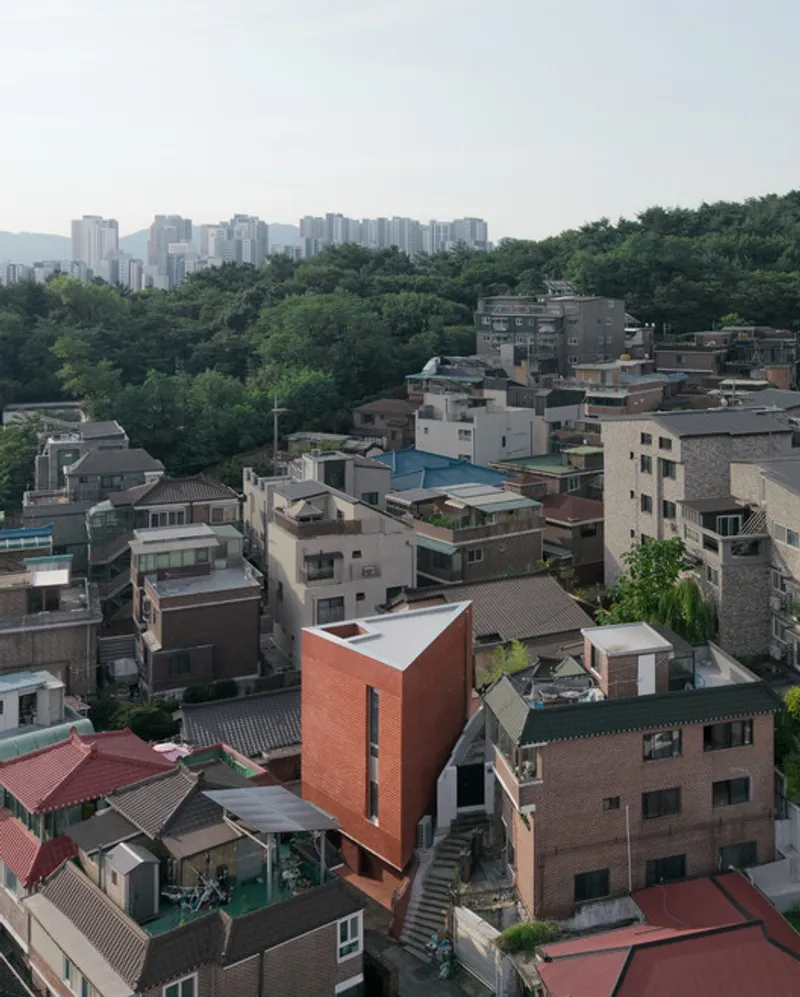
A Triangular Plot That Shapes the Story
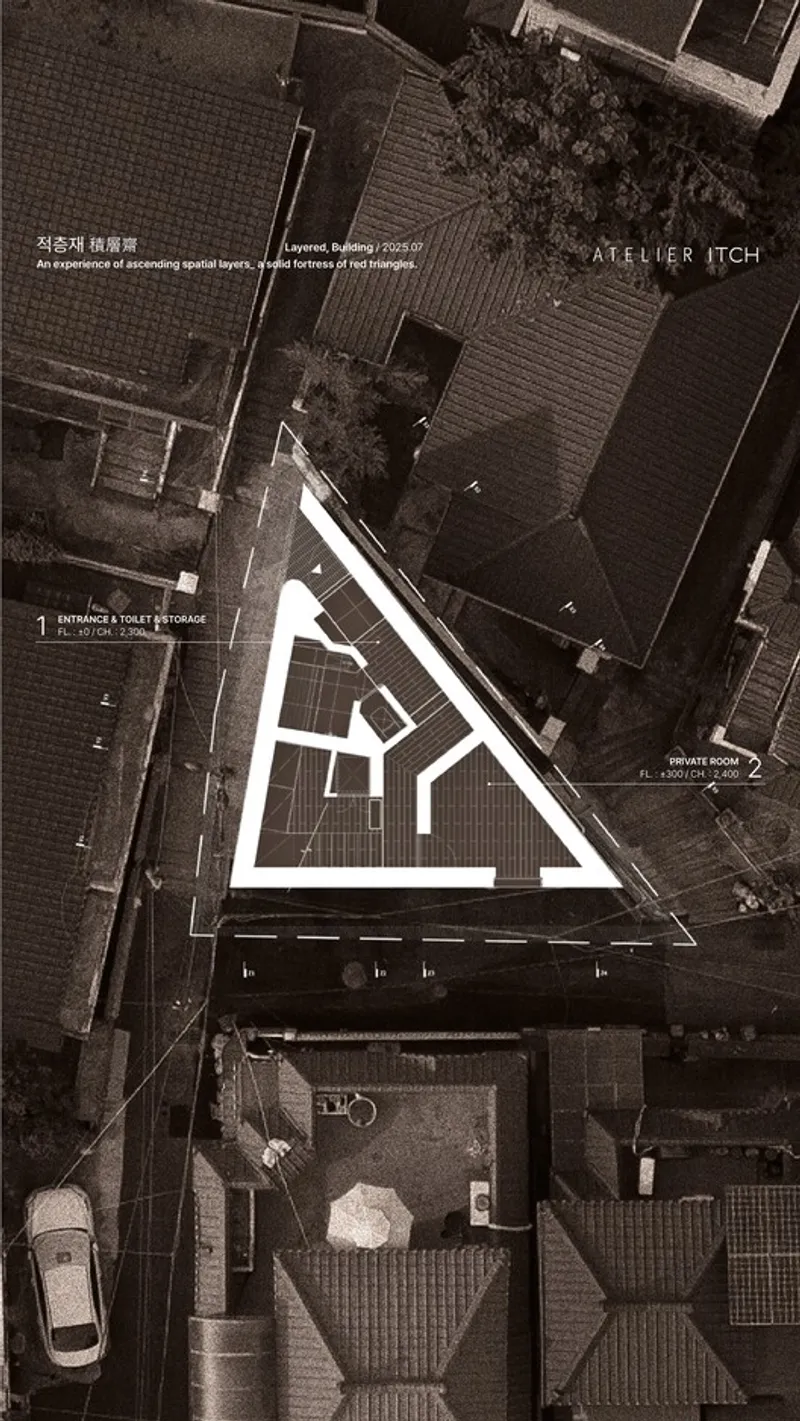
The project began on a triangular site under 60 m², bordered by tall outdoor stairs and pressed against higher neighboring land. With southern sunlight blocked and street-facing windows compromising privacy, conventional solutions were impossible.
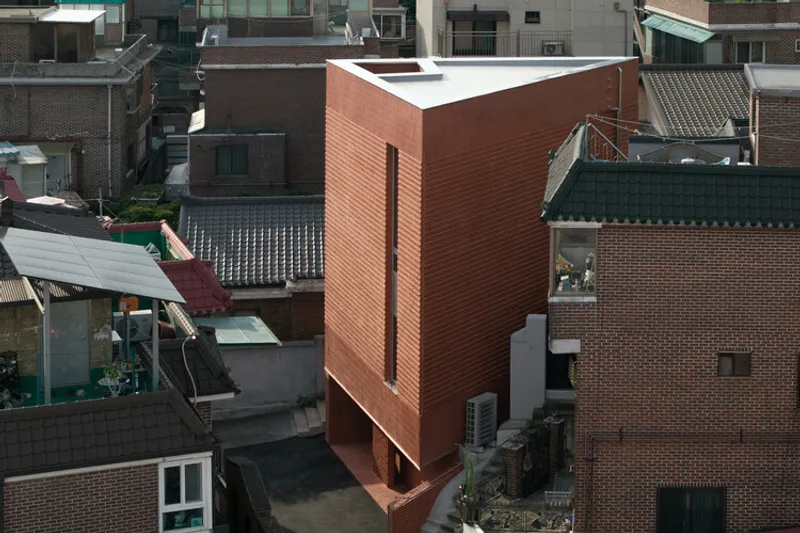
Construction access was limited, and the plot’s irregular geometry demanded precision.
Rather than seeing the site’s challenges as obstacles, the architects embraced them as defining qualities. The client—drawn to hidden corners, enclosed spaces, and childhood memories of secret hideouts—expressed a desire for a private creative haven, emphasizing protection over openness.
This set the conceptual foundation for a building that is both fortress-like and spatially layered.
Concept of Layering: A Vertical Sequence of Split Levels
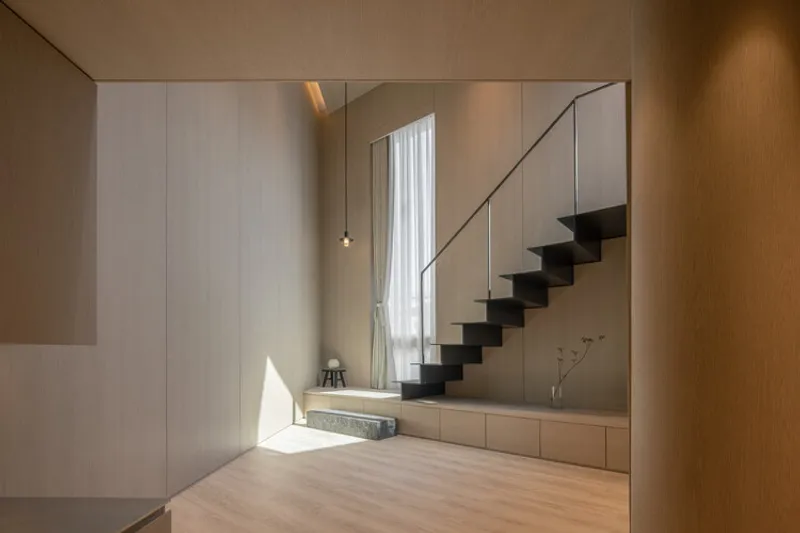
Atelier ITCH interpreted the client’s need for solitude through the idea of “layering.”The triangular floor plate was divided into three parts and stacked upward using a split-floor system to expand spatial depth within the compact footprint.
Key organizational strategies include:
- Seven half-levels within a three-story height
- Separate entries for the basement and ground floor
- Vertical circulation as the narrative backbone, creating a rhythmic ascent
- Continuous visual and spatial connection across levels despite only 33 m² per floor plate
Stairs serve not merely as connectors but as spatial generators—producing shifts in height, perspective, intimacy, and light.
Through layering, the tiny building becomes a single breathing volume, unfolding room by room, level by level.
A Brick Bunker for Solitude and Artistic Focus
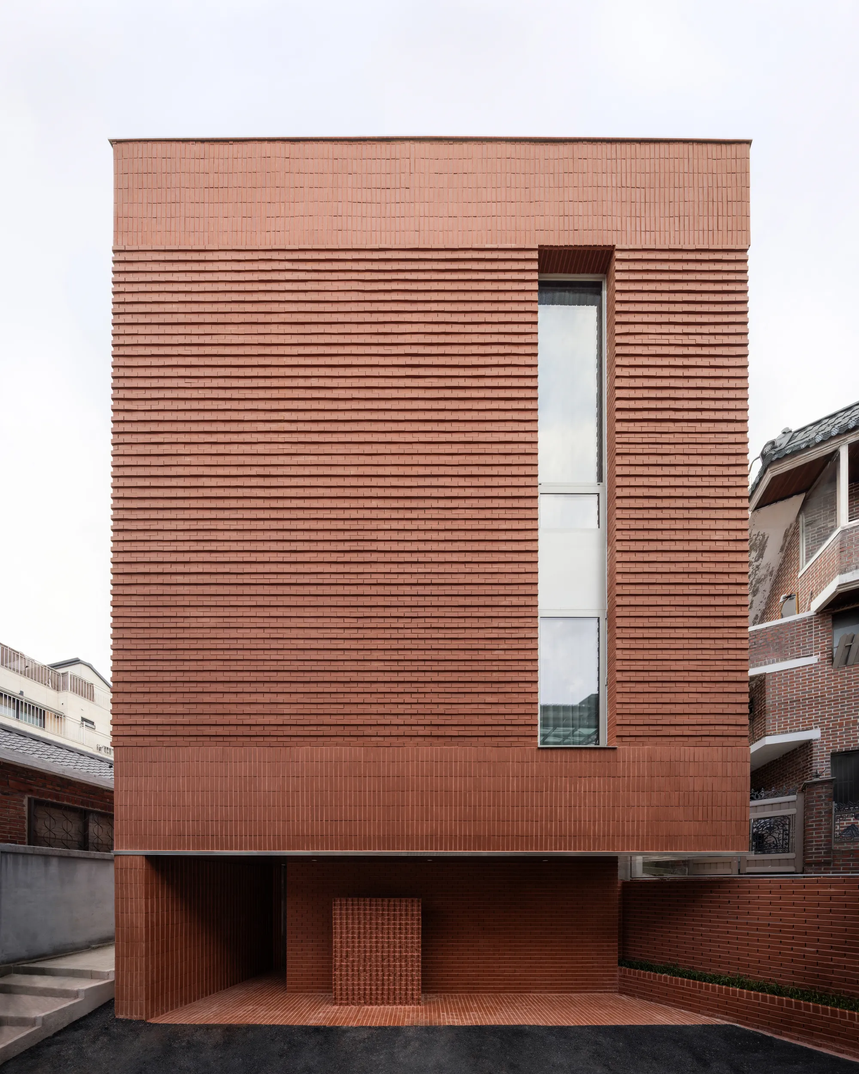
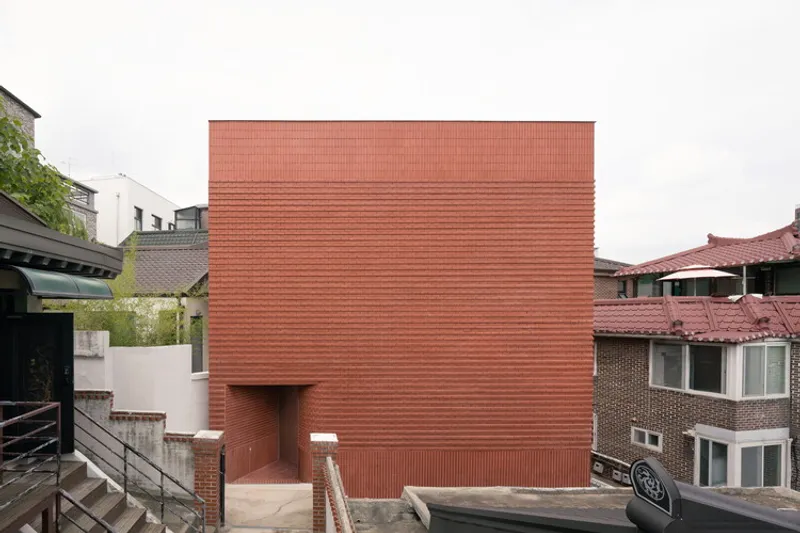
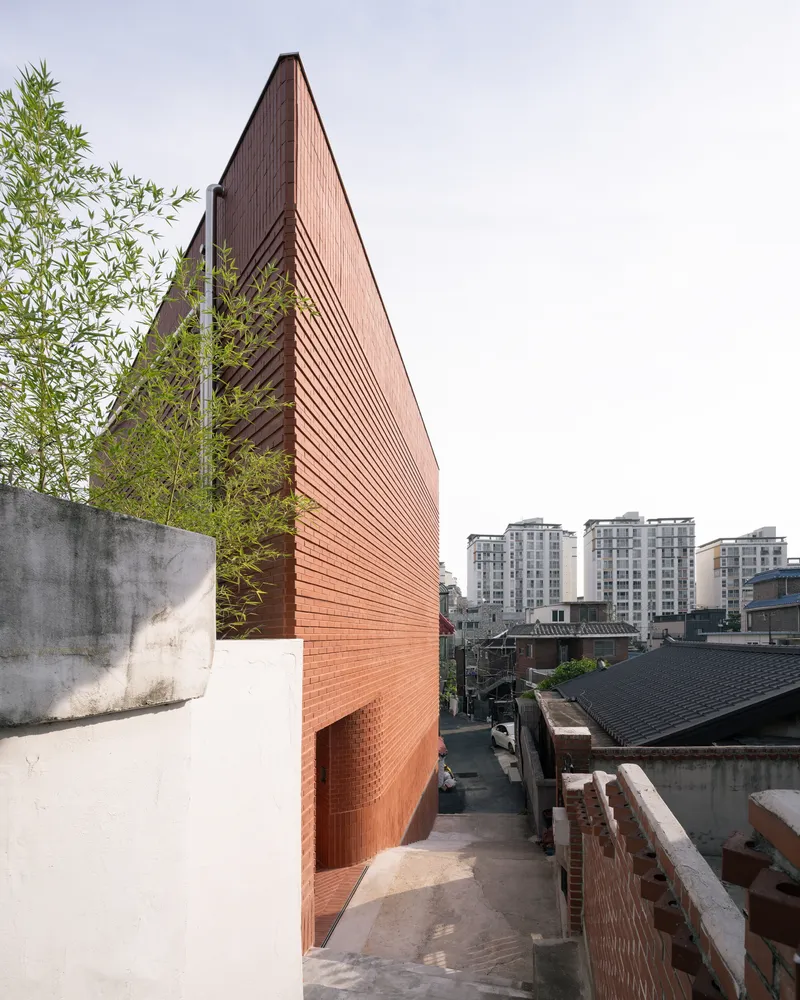
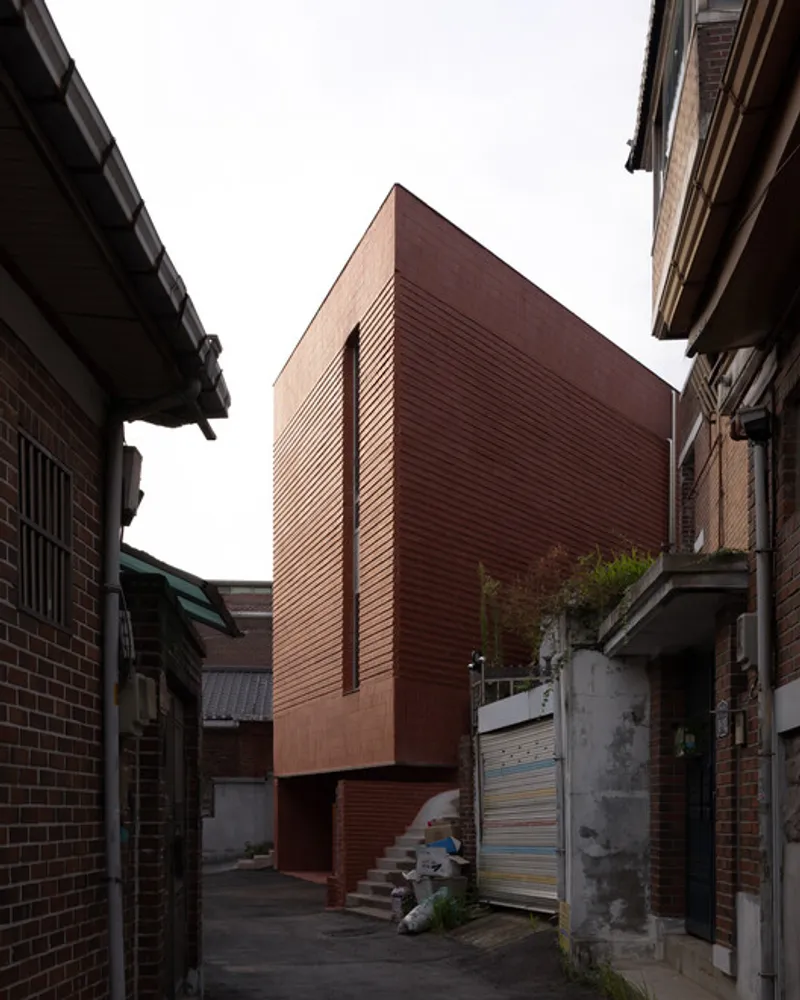
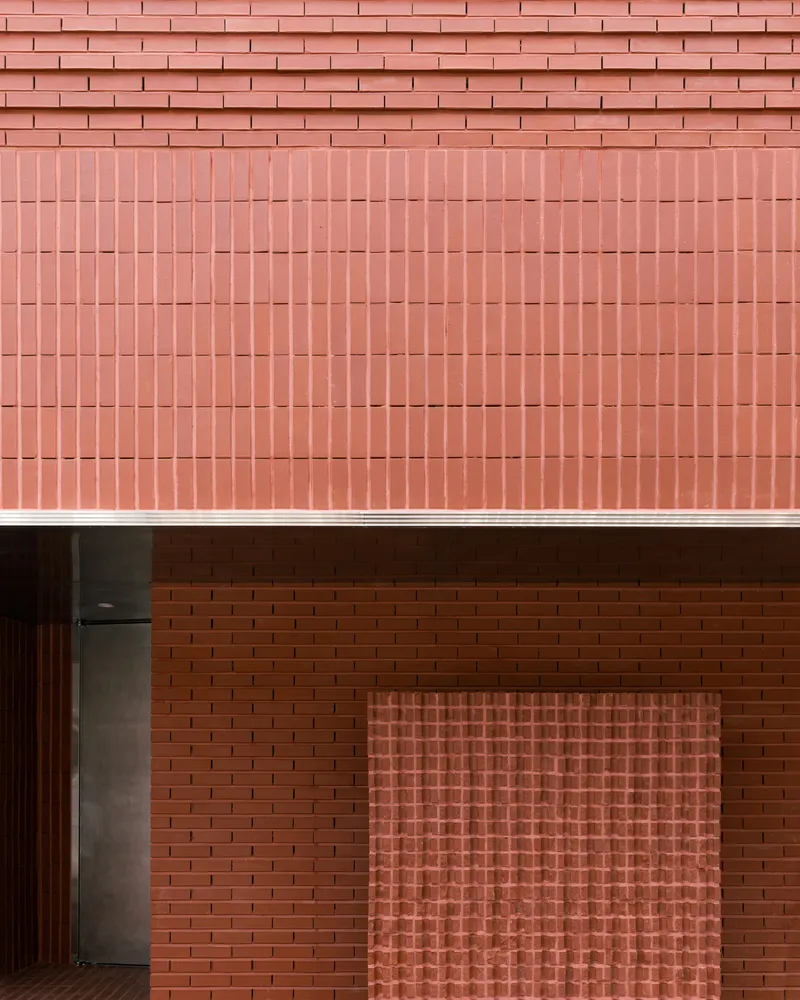
Externally, the Layered Building reads as a compact, protective shell, wrapped in red brick.Rather than opening outward, it turns inward, emphasizing introspection and personal space.
Features of the façade include:
- Minimal openings to ensure privacy
- A single tall, narrow vertical slit window running from bottom to top
- Varied brick bonding patterns that add tactility and depth
- A monolithic presence softened by handmade detailing
This closed, bunker-like volume embodies the client’s desire for a secluded creative refuge in the middle of urban Seoul.
Courtyard From Above: Light and Air for an Enclosed Retreat
Despite its introverted exterior, the building remains connected to natural rhythms.A small courtyard at the top brings daylight and fresh air into the interior through the vertical core. Rain, wind, and hints of sky penetrate the building gently, creating a contemplative atmosphere.
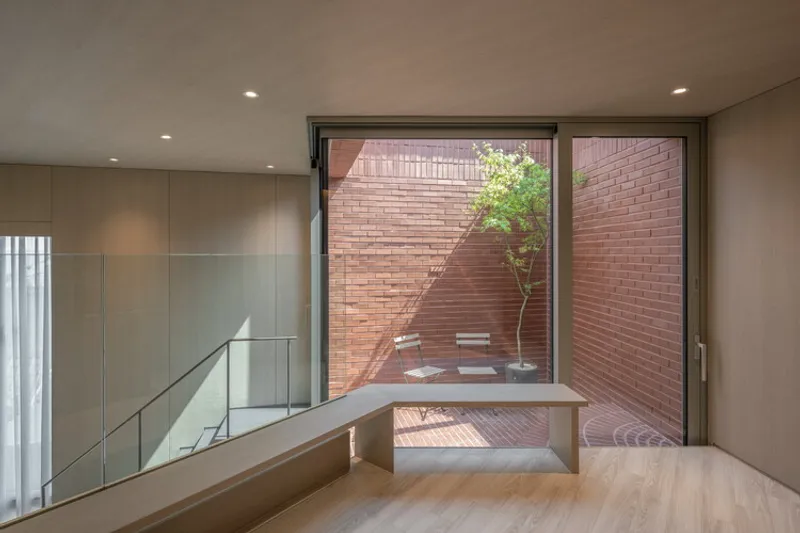
The courtyard also marks a threshold to the highest level—the client’s creative studio, a quiet sanctuary overlooking the layered spaces below. It is the culmination of the ascent, both literally and conceptually.
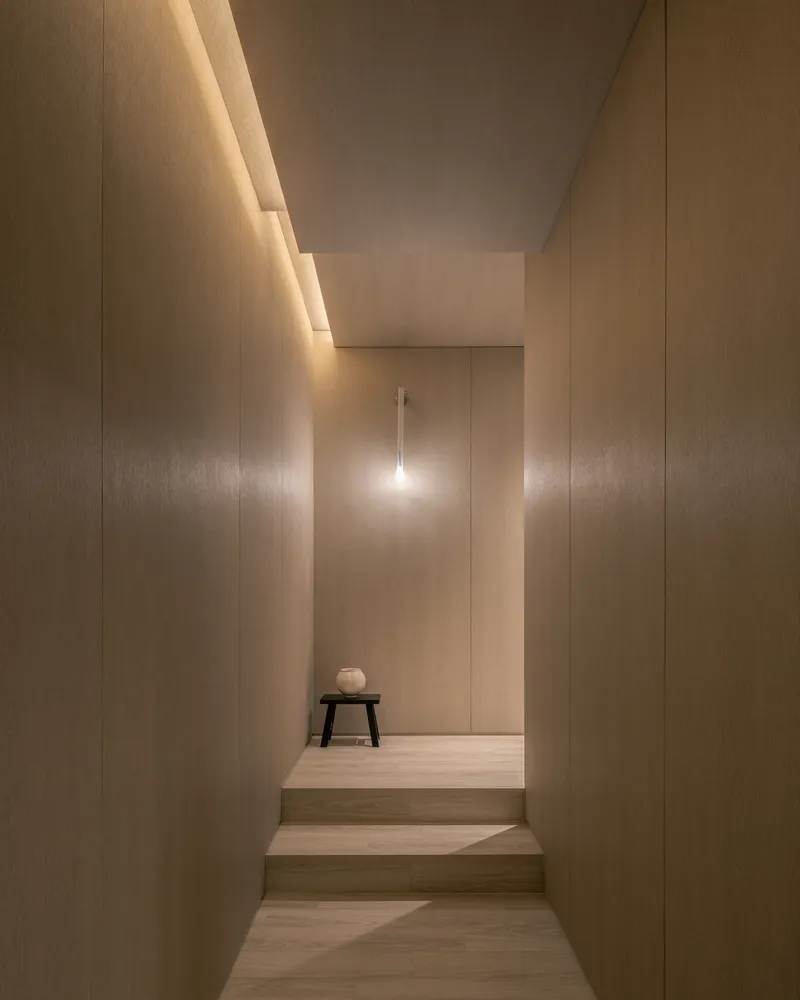
A Compact but Profound Architectural Hideout
The Layered Building is a reminder that meaningful architecture can emerge from constraints.By embracing the site’s challenges—tight geometry, blocked light, irregular shape—and the client’s personal narrative, Atelier ITCH created a multi-level, introspective refuge that feels both protected and open to discovery.
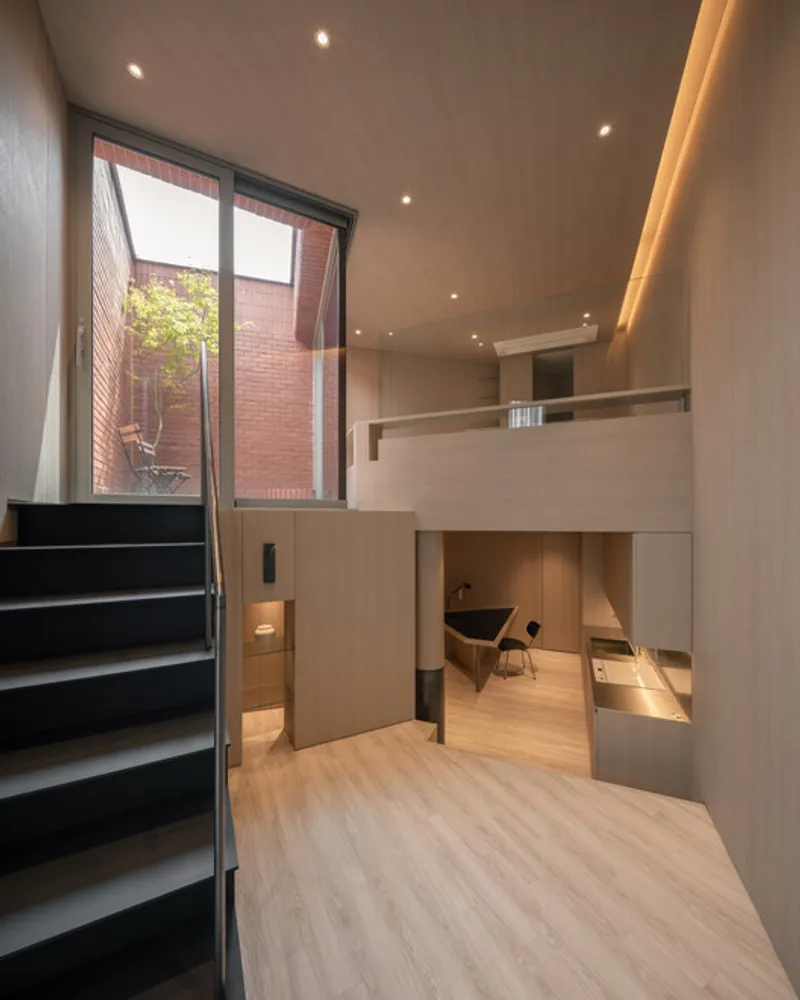
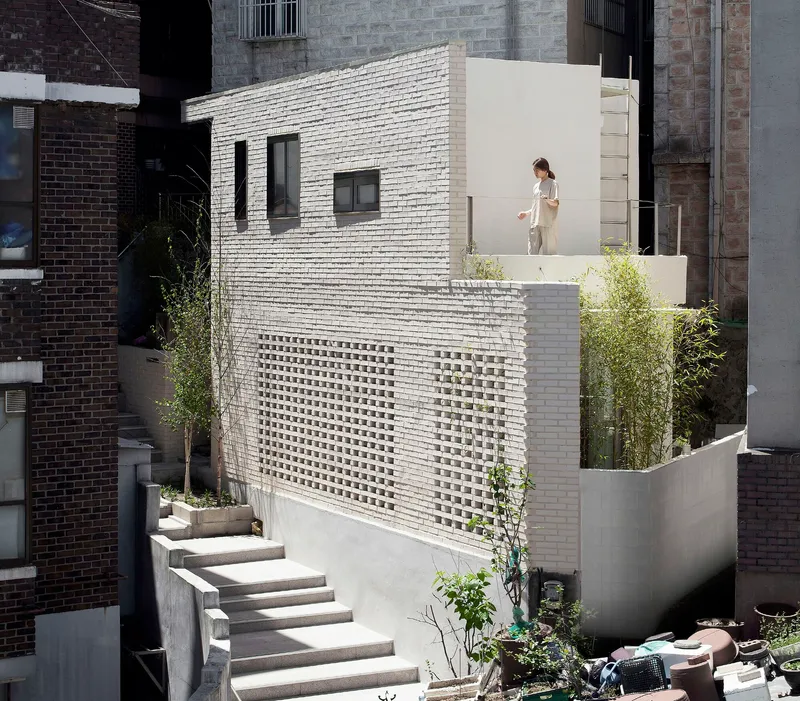
Its brick shell, layered split levels, and top-lit courtyard form a compact structure that captures solitude, creativity, and the beauty of a small space designed with intention.
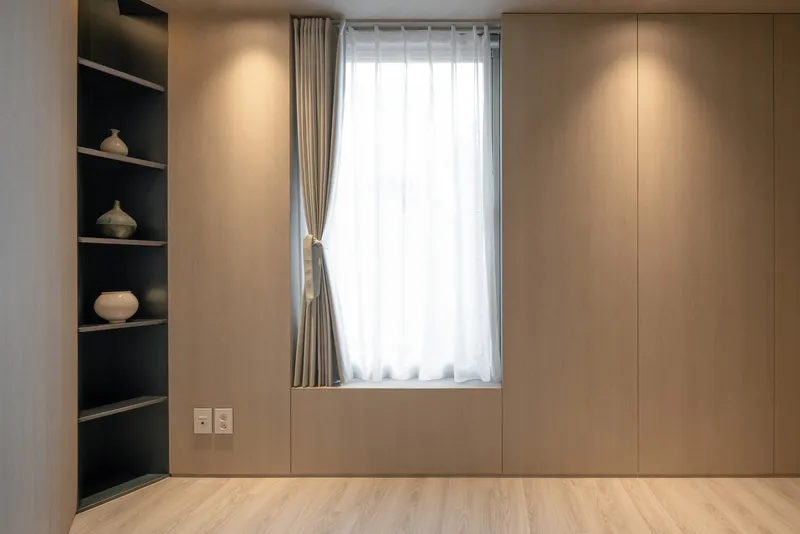
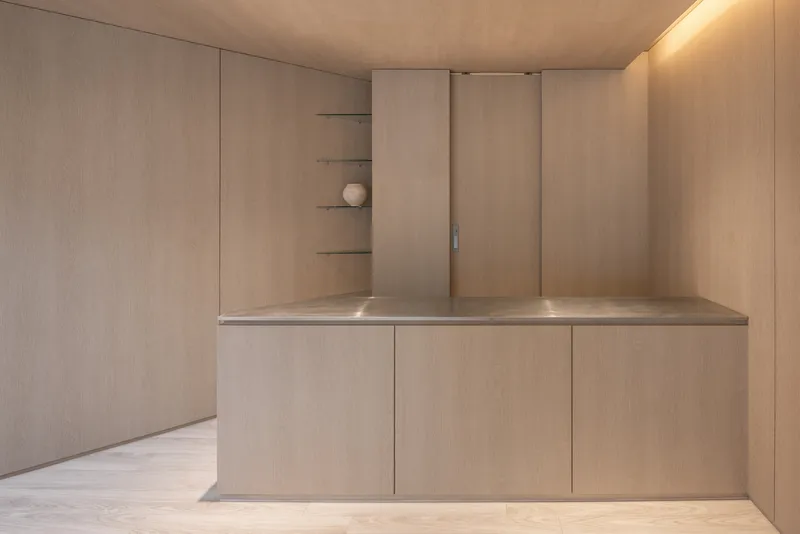
All the Photographs are works of Joel Moritz




Popular Articles
Popular articles from the community


The Musturak Paradise: Senior Living Architecture for a Connected Future in Temara, Morocco
The Musturak Paradise reimagines senior living architecture in Temara via private homes, social spaces, culture, community, and shared care.

Co-life: Sustainable Architecture for Age-Friendly Community Living
Co-life reimagines sustainable architecture for seniors through courtyards, rammed earth, shared gardens, and spaces designed for belonging.

AL-JANNAH: Sustainable Architecture and Permaculture for Afghan Widows
AL-JANNAH uses sustainable architecture and permaculture to create resilient oasis of housing, learning, work and renewal for Afghan widows.

The Earth Pod: 3D Printed Homes for Resilient Refugee Communities
The Earth Pod reimagines refugee housing through 3D printed homes made from clay, combining resilience, self-sufficiency, and rapid shelter.


Similar Reads
You might also enjoy these articles


Hodi-Mandai Geram
Project Function: Preservation and revitalization of the Intangible heritage and socio-spatial identity of the Hodi by Housing, Cultural Memory Center, Sacred Grove, landscape, local tourism economy


Olio Towers: A Mid-Rise for Performers That Fuses Housing, Rehearsal, and Stage
Located blocks from Houston's Theater District, this modular tower stacks living units around a central performance atrium.

Oasis: Modular Green Housing Carved into Dhaka's Urban Fabric
A shortlisted Plugin Housing entry reclaims unauthorized settlements in Dhaka with stepped concrete volumes, green roofs, and ventilation-driven design.

Black Hole: A Floating Megastructure for the Post-Physical Era
Emiliano Mazzarotto envisions a spherical, self-scaling arena where e-sports, digital hotels, and holographic stadiums replace traditional public space.


Explore Architecture Competitions
Discover active competitions in this discipline



Challenge to reimagine the Iron Throne


Photograph architecture without architects


Illustrate the lost glory of Angkor Wat - Render Challenge


Design challenge to reuse E-waste
Comments (0)
Please login or sign up to add comments
No comments yet. Be the first to comment!