

Le Monstre de Clignancourt: A Light-Bending Canopy That Turns the Petite Ceinture Into a Garden
A parametric canopy along Paris's Petite Ceinture recalibrates sunlight for plant growth, carrying ecology and public life from tunnel to open air.


Most proposals for derelict rail lines treat the track as something to pave over or politely landscape. Le Monstre de Clignancourt does neither. It drapes a single continuous parametric canopy along the corridor and asks that surface to do real work: collect sunlight, shift its wavelength toward what plants need, and push that light into tunnels and shaded ground where nothing would otherwise grow. The canopy follows the rail line rather than fighting it, and the result is a rare urban void that grows a new landscape beneath it.
Designed by Johan Steenberg, the project received an Honorable Mention in the Salut Paris competition. Its site is the abandoned stretches of the Petite Ceinture, the disused railway loop that circles Paris. Steenberg frames the brief around a familiar contradiction. As cities grow vertically to absorb density, they lose contact with the ecological and material ground beneath them. Rather than treating that disconnect as a loss, the proposal reads it as an opening for a hybrid landscape where architecture, ecology and social life overlap.
A Canopy That Stretches With the Railway Instead of Interrupting It
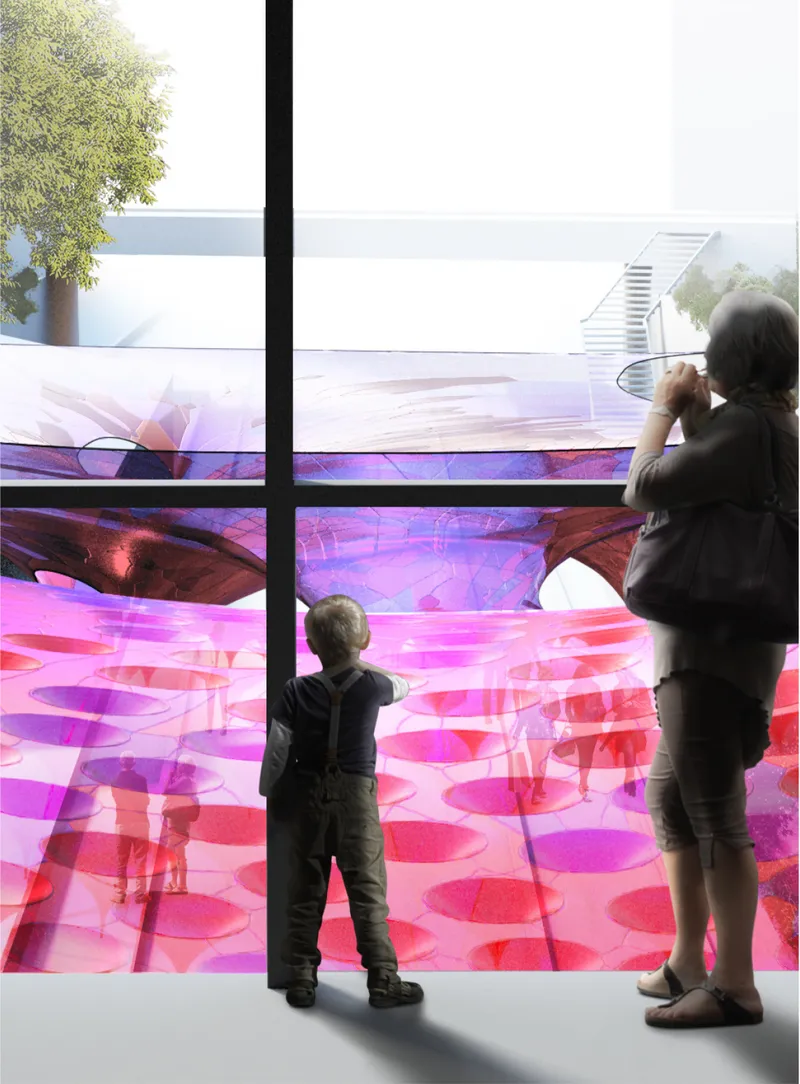
The opening image puts the viewer behind a child and an adult at a mullioned window, looking out over a pink floor of circular discs under a translucent canopy. The framing matters. The Petite Ceinture has long been something Parisians look down on from bridges and back windows, and here that view becomes an invitation. Steenberg treats the linear corridor as both a constraint and a hidden generator of space. Instead of overwriting the infrastructure, the canopy runs along it as a connective surface, stretching, dipping and widening to make room for circulation, gathering and planting.
Because the surface reaches from tunnel interiors out into open landscape, it also handles the hardest moment on any rail-trail: the threshold between underground and surface. The canopy mediates between movement and pause, between passing through and staying. Its fluid geometry heightens the line's linearity rather than breaking it into a string of disconnected plazas, which is the more honest reading of a site that is, at heart, a long thin route.
Sunlight Recalibrated Into Wavelengths for Growth
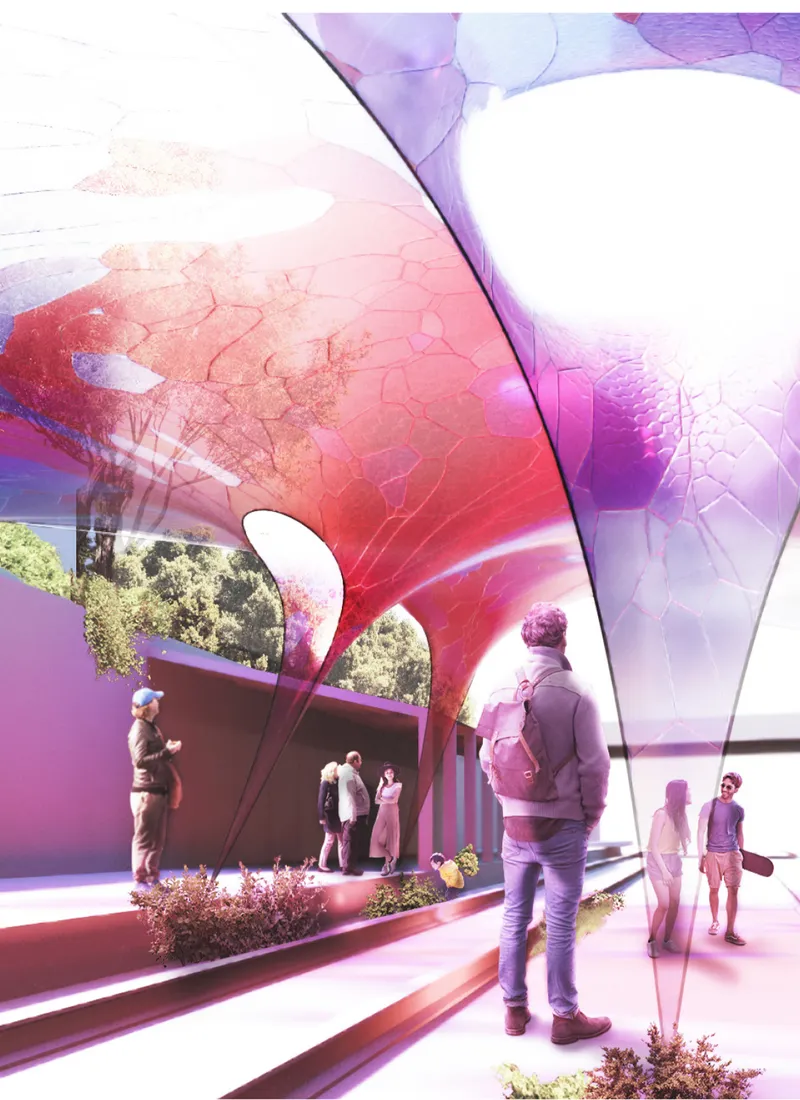
Here visitors gather beneath a cellular translucent canopy that funnels down to slender points, with planted beds underneath and a daylit garden beyond. Those funnels are where the project's technical ambition shows. Steenberg embeds the canopy with fluorescent solar concentrator (LSC) technology, a material system that captures daylight and converts it into wavelengths suited to plant growth. The canopy collects sunlight, concentrates it and diffuses it into the subterranean and shaded parts of the site. The roof stops being a passive filter and becomes an environmental agent.
The payoff comes on two levels. Practically, vegetation can survive in places a disused rail cutting would never support. Atmospherically, the light arrives in gradients of magenta and violet, an ambience that reads as partly natural and partly synthetic. That ambiguity is the most interesting part of the proposal. It does not pretend the corridor can become a wild meadow again. It admits that this ecology is engineered, and it makes that engineering visible.
An Open Framework Where Markets, Music and Workshops Share One Roof
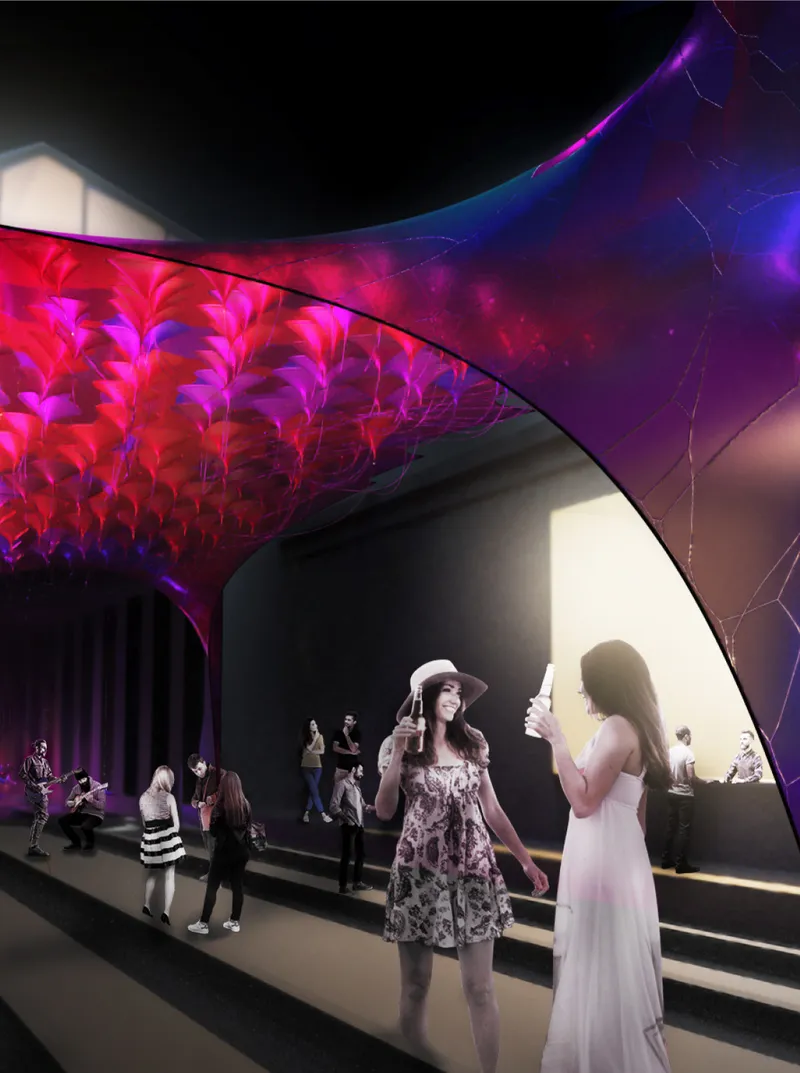
The evening scene shows the canopy glowing red and violet over a band playing to a crowd, with two women holding bottles in the foreground. It makes the case that this is a social space as much as a botanical one. The project works as an open framework rather than a fixed programme. Markets, workshops, performances and informal gatherings sit within the spatial variations the parametric surface produces. The central zone acts as a venue, while the edges take quieter community uses such as urban agriculture and small-scale production.
Steenberg also builds in change over time. Sections of the canopy can be enclosed or opened according to climate or event needs, so the same stretch of corridor can host a winter market and a summer concert. Prioritising adaptability and user agency over rigid programming is a sensible bet on a site whose future community will define itself through use, not through a planner's diagram.
Tunnels Turned Into Planted Passages Under Hanging Light
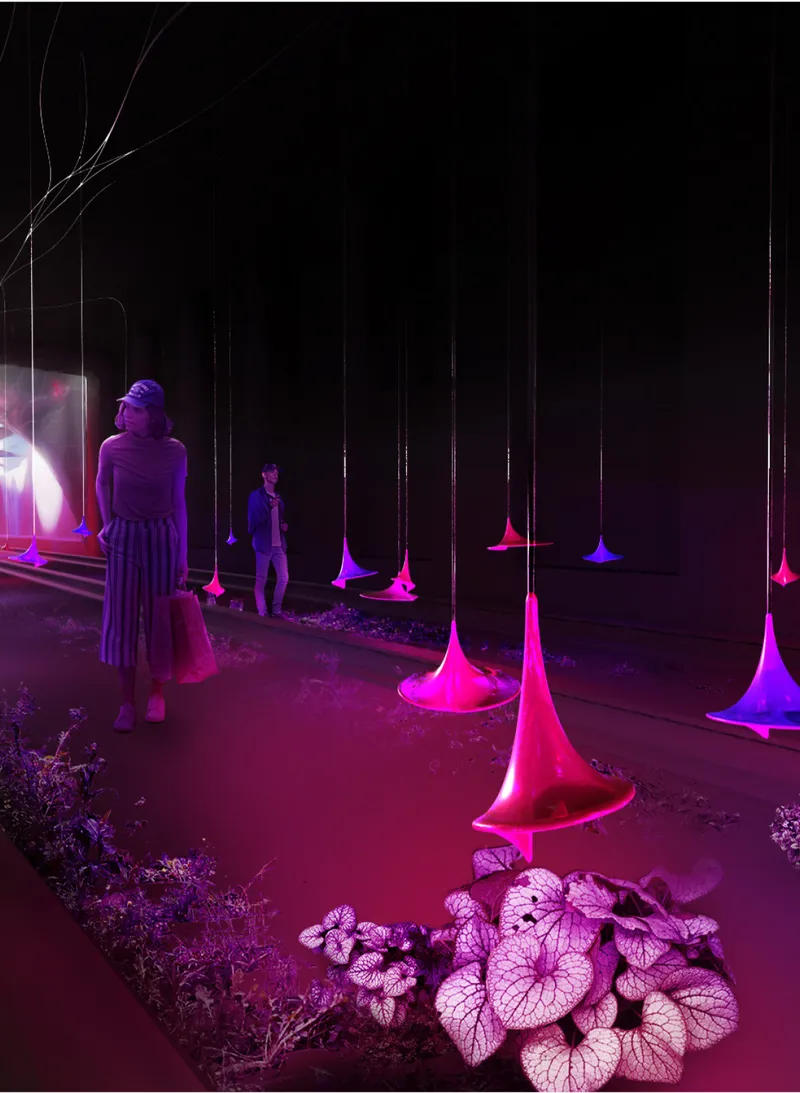
The final image moves into a dark corridor lined with planting. Glowing pink and blue funnel-shaped lamps hang on thin cables above a woman carrying a shopping bag. It is the most ordinary scene in the set, and the most persuasive. The tunnel is no longer a forbidding gap in the city fabric. It is a daily route, lit and vegetated, that someone walks through on the way home from the shops. This is where the canopy's light redistribution proves its value: the underground sections get the same ecological and social life as the open stretches.
The project's wider ecological system supports this. Greenhouse systems, water collection mechanisms and biodiversity zones are built into the spatial framework, and rainwater is gathered and guided through the canopy's geometry in visible flows. Even the hydrology becomes part of the experience, turning the structure into a working piece of landscape infrastructure rather than a decorative shelter.
Why This Project Matters
Parametric design often gets criticised as form-making for its own sake: complex surfaces that look impressive and do little. Le Monstre de Clignancourt answers that criticism directly. Its geometry is tied to performance. The funnels channel light and water, the shifting section creates distinct zones for different uses, and the continuous surface knits tunnel and open air into one experience. The form is there because the canopy has a job to do.
Its larger contribution is a stance toward the ground. Instead of mourning the city's lost contact with soil and ecology, Steenberg proposes rebuilding that contact through an openly technological medium, light tuned for photosynthesis, on a piece of infrastructure Paris has left idle. For a city still deciding what the Petite Ceinture should become, it offers a provocative and well-argued possibility: that the old railway could become a lit, planted and shared public room that runs the length of the line.
View the Full Project
About the Designers
Designer: Johan Steenberg
Enter a Design Competition on uni.xyz
uni.xyz runs architecture and design competitions year-round that reward proposals with spatial conviction and real site intelligence.
Project credits: Le Monstre de Clignancourt by Johan Steenberg Salut Paris (uni.xyz).


Popular Articles
Popular articles from the community


Singing Woman: An Opera House That Performs Before the Curtain Rises
Ovidiu Cristian Pavel's conceptual opera house translates Estonia's choral identity into a sculpted waterfront landmark facing the Baltic Sea.

Temporary Home for Dogs: A Reversed Zoo Rethinks Animal Shelter Architecture
In Bucharest, a sinuous corridor and freed landscape flip the logic of containment, designing a shelter that works to make itself unnecessary.

Tsunami Convergenics: Turning Catastrophic Ocean Forces into Underwater Housing Infrastructure
A speculative underwater settlement off the coast of Onagawa, Japan, treats tsunamis and typhoons as energy sources rather than threats.

Opera by the Sea Estonia: Three Shells Dissolving Architecture into Tallinn's Coastline
A winning opera house proposal replaces monumental form with interconnected shells that blur the boundary between building, park and Baltic Sea.

Similar Reads
You might also enjoy these articles


Healing Façade: A Modular Chapel System That Restores Ethiopia's Sacred Forests
Winner of the Eco-Chapel competition, this circular timber façade collects water from air to rebuild soil and reforest degraded Ethiopian landscapes.

Kaffeebühnen: Where Coffee Shop Architecture Becomes a Civic Stage in Vienna
A linear sequence of timber boxes, transparent shells, and open yards turns the Viennese café tradition into a public performance space.

Eco Chapel: A Modular Forest Pavilion That Grows Like the Landscape It Protects
Hexagonal timber modules weave through existing trees, turning a chapel into a living system for prayer, education, and reforestation.


Urban Forest: A Vertical Ecosystem for 5,000 Workers in Singapore's Changi Business Park
Radially stacked pods and layered green decks turn a 7-acre plot into 47 acres of ecological workspace projected for 2040.

Explore Architecture Competitions
Discover active competitions in this discipline

Challenge to reimagine the Iron Throne

Photograph architecture without architects

Illustrate the lost glory of Angkor Wat - Render Challenge

Design challenge to reuse E-waste
Comments (0)
Please login or sign up to add comments
No comments yet. Be the first to comment!