

Le Sauna de Veillac by Atelier AJO: A Charred Timber Sanctuary in the Aveyron Countryside
A compact charred timber sauna by Atelier AJO, blending sustainable design with nature on a lakeside in rural France.


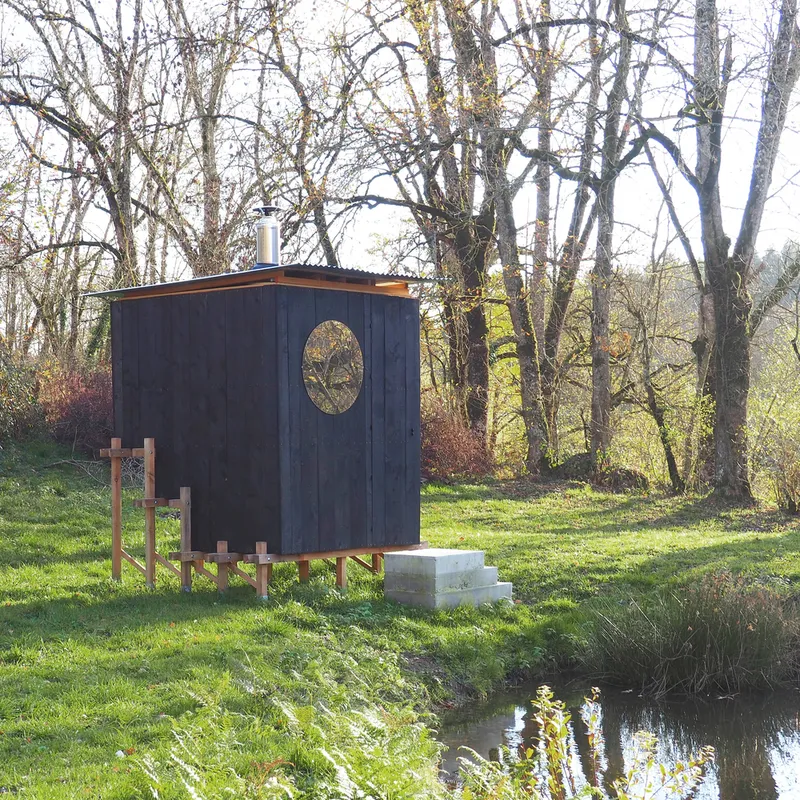
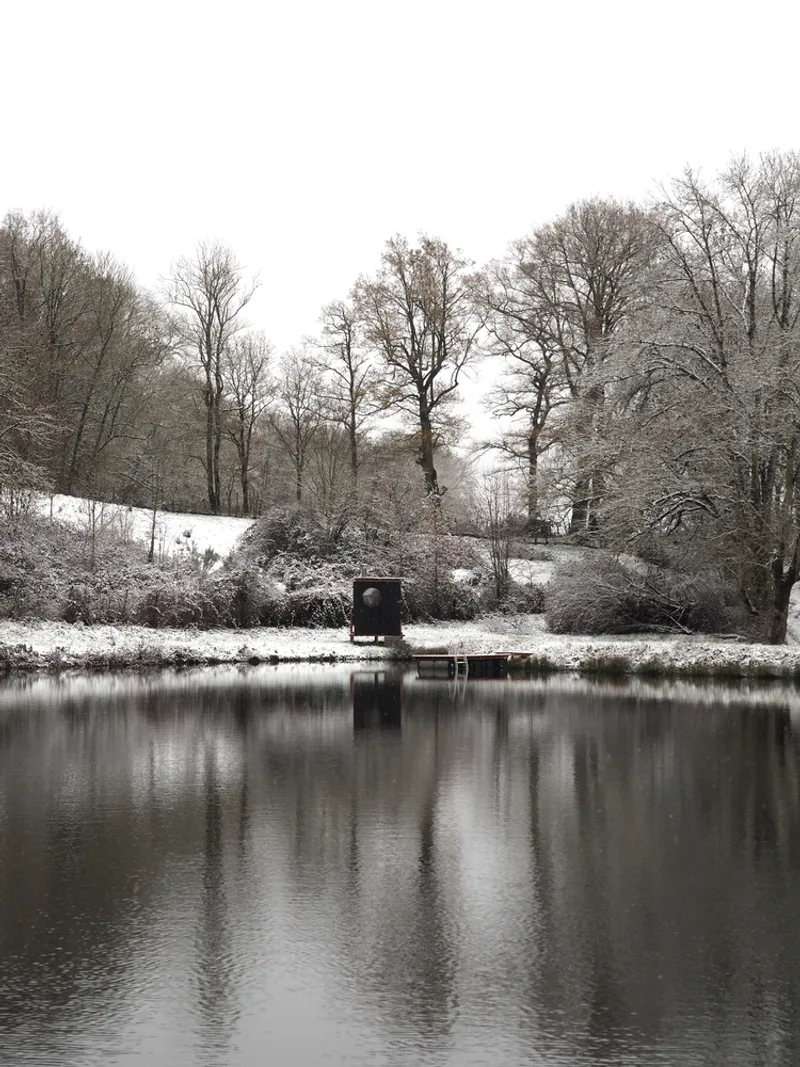
Tucked gently along the serene shores of a pond in the rural landscape of Aveyron, southern France, Le Sauna de Veillac by Atelier AJO is a poetic exploration of participatory architecture, crafted from local materials and guided by a vision of intimate communion with nature.
A Participatory Dream Turned Reality
What began as a casual idea shared during a family dinner evolved into a tangible architectural retreat—one realized through collective effort, craftsmanship, and the spirit of summer collaboration. Le Sauna de Veillac was designed and built with friends in 2020, using timber sourced from a nearby sawmill. This compact 5-square-meter sauna stands as part of an evolving constellation of architectural interventions on the family’s ancestral land, a site rich with history and personal memory.
Architectural Integration with Landscape
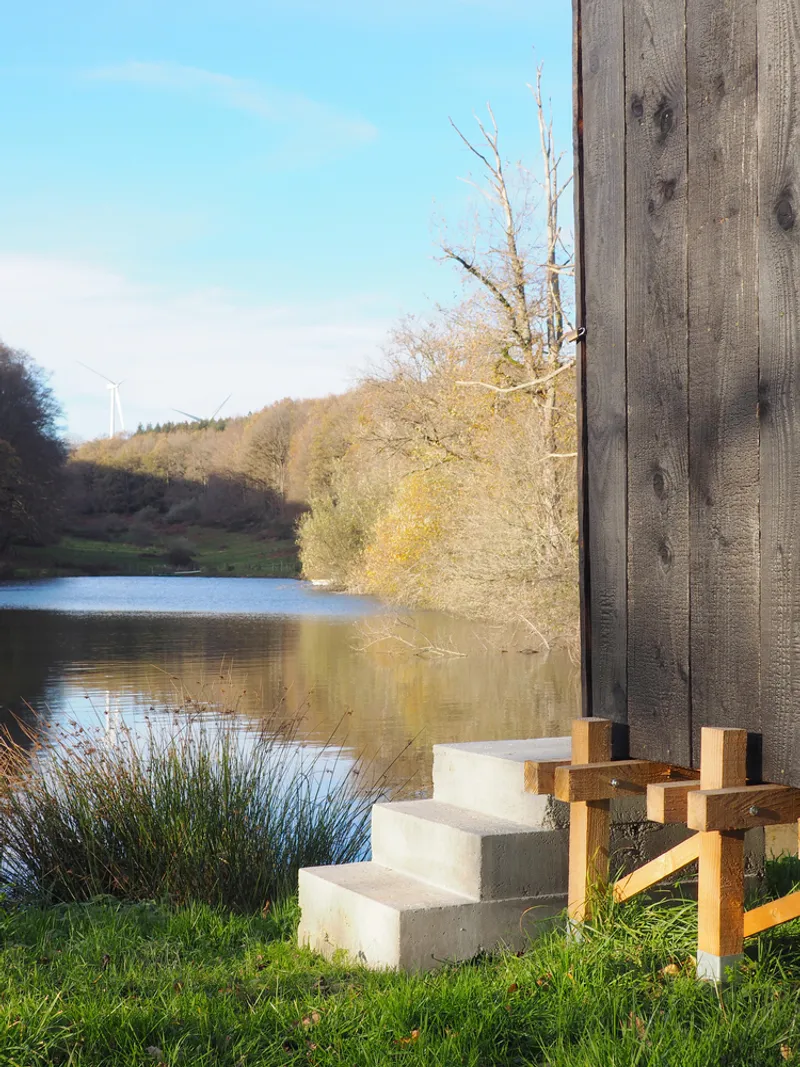
Strategically nestled between cow-dotted meadows and dense beech forests, the sauna is delicately placed at the edge of a pond, where it faces both the tranquil water and the setting sun. Its design intentionally respects the ecological fragility of the site: elevated on micro-pile foundations, it avoids disrupting the dike's natural structure and remains entirely removable—underscoring a principle of light-touch architecture and environmental stewardship.
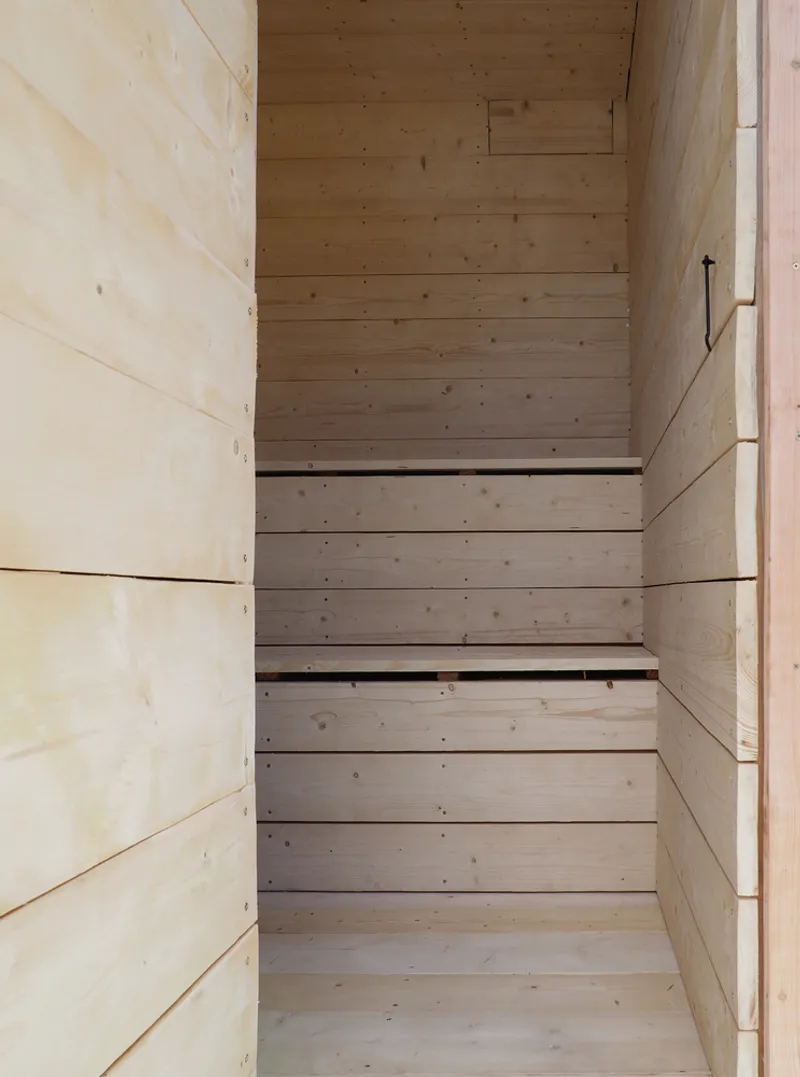
This modest structure is deliberately exogenous, raised above the ground as an object of quiet reverence. Its compact form is sculpted to reflect internal function, with two levels of benches that accommodate varying tolerances to heat and subtly define the sauna’s outer geometry.
Shou Sugi Ban: Charred Timber Exterior
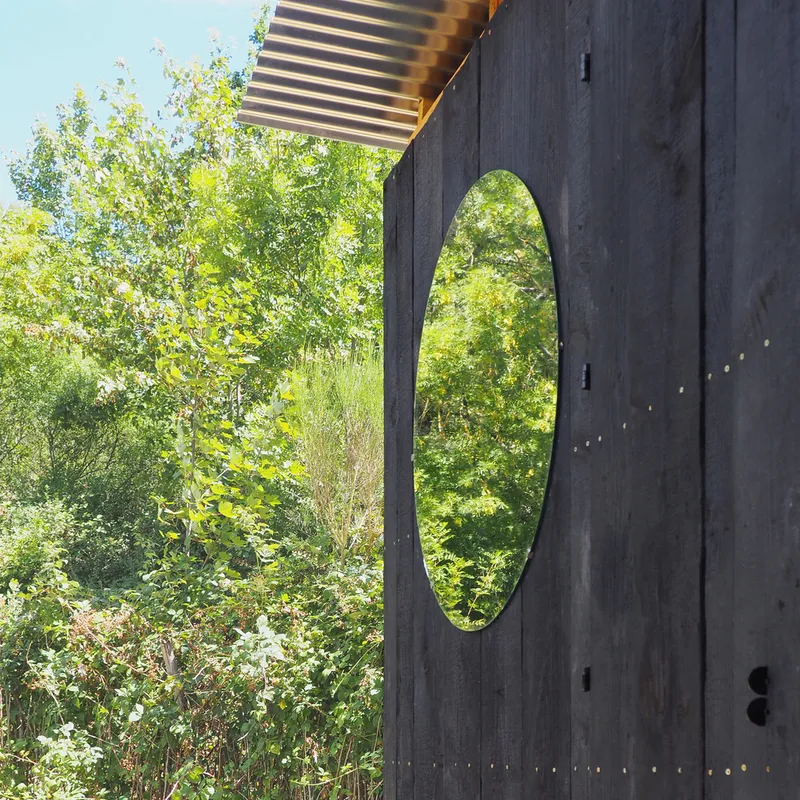
The exterior envelope is clad in charred timber planks, a nod to the Japanese technique Shou Sugi Ban, where wood is burned to increase durability and weather resistance. Burned onsite, the blackened façade lends a tactile depth and a dramatic contrast to the lush greenery that surrounds it. This carbon-black cladding imbues the structure with both resilience and architectural poetry.
Scandinavian Spirit and Intimate Interiors
In contrast to the dark exterior, the interior is a warm, light-filled cocoon. Lined with pale pine wood, the sauna offers a calming, Scandinavian-inspired atmosphere designed around the human scale. Comfortably accommodating up to four people, the space invites quiet retreat and slow wellness rituals.
A polished concrete staircase—separate from the main volume—acts as a mineral anchor rooted in the terrain. Entry is contemplative, a threshold between earth and steam, inside and outside, solitude and community.
At the heart of the design is a circular oculus—a minimalist window that frames views of the lake and woods. From the exterior, a one-way mirror integrated into the timber cladding protects the interior’s privacy while reflecting the ever-changing Aveyron landscape.
Floating Pontoon: Extension into the Water
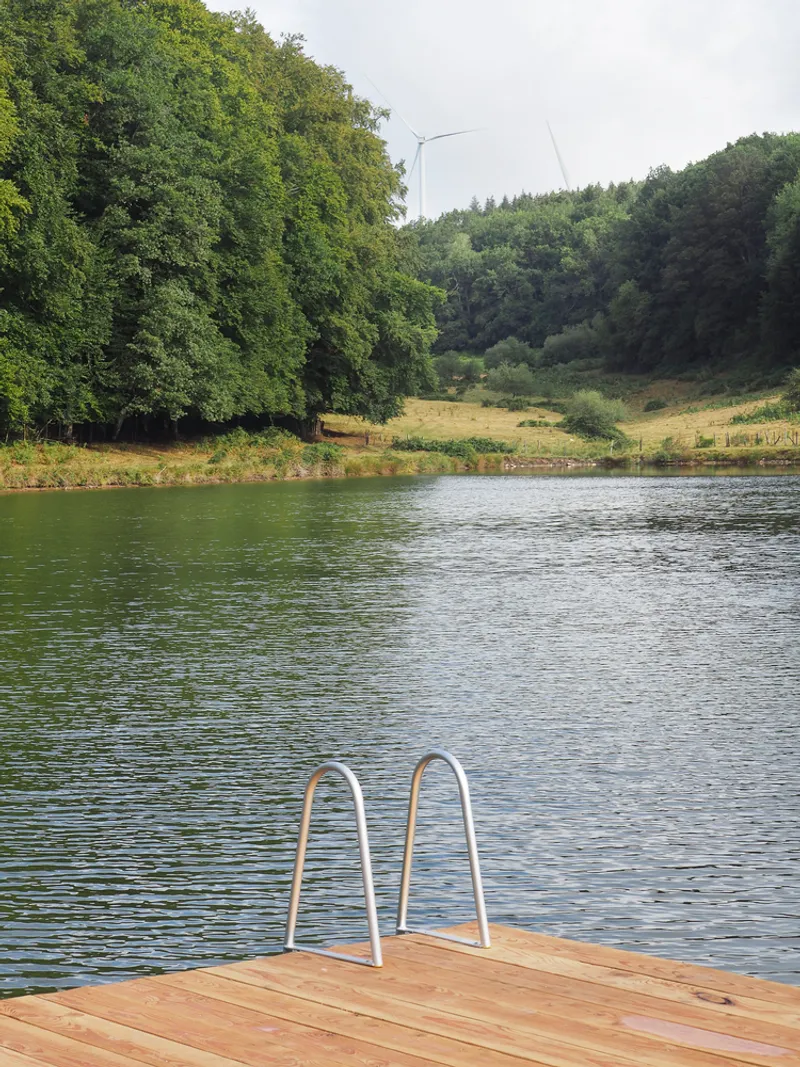
Enhancing the sauna experience is a floating pontoon, made from Douglas fir planks and recycled plastic barrels. This movable platform drifts gently on the water or moors alongside the sauna, serving as a place for post-sauna cooling, group conversation, or simply watching the landscape shift. It becomes a stage for contemplation and connection, bridging the architectural and the elemental.
All Photographs are works of Atelier AJO




Popular Articles
Popular articles from the community


The Earth Pod: 3D Printed Homes for Resilient Refugee Communities
The Earth Pod reimagines refugee housing through 3D printed homes made from clay, combining resilience, self-sufficiency, and rapid shelter.

The Ocean Hive: Sustainable Architecture for a Self-Sufficient Civilization at Sea
The Ocean Hive imagines sustainable architecture at sea, where modular habitats, algae, wave power and ocean waste sustain a growing colony.

Conexión: Biophilic Design Reimagines High-Rise Living in Hong Kong
Conexión reimagines high-rise living in Hong Kong through biophilic design, green facades, shared spaces, daylight, water and nature within.

Hill & Cross Opera: Sculptural Opera House Architecture Shaped by Tallinn’s Landscape and Identity
Hill & Cross Opera reimagines opera house architecture in Tallinn through its sculptural hill, civic plaza, glass wave and a luminous cross.


Similar Reads
You might also enjoy these articles


Hodi-Mandai Geram
Project Function: Preservation and revitalization of the Intangible heritage and socio-spatial identity of the Hodi by Housing, Cultural Memory Center, Sacred Grove, landscape, local tourism economy


Olio Towers: A Mid-Rise for Performers That Fuses Housing, Rehearsal, and Stage
Located blocks from Houston's Theater District, this modular tower stacks living units around a central performance atrium.

Oasis: Modular Green Housing Carved into Dhaka's Urban Fabric
A shortlisted Plugin Housing entry reclaims unauthorized settlements in Dhaka with stepped concrete volumes, green roofs, and ventilation-driven design.

Black Hole: A Floating Megastructure for the Post-Physical Era
Emiliano Mazzarotto envisions a spherical, self-scaling arena where e-sports, digital hotels, and holographic stadiums replace traditional public space.


Explore Architecture Competitions
Discover active competitions in this discipline



Challenge to reimagine the Iron Throne


Photograph architecture without architects


Illustrate the lost glory of Angkor Wat - Render Challenge


Design challenge to reuse E-waste
Comments (0)
Please login or sign up to add comments
No comments yet. Be the first to comment!