
Learning Centre: Burying Memory Beneath a Renewed Aleppo Park
An underground educational memorial in Aleppo places remembrance below grade while a public park above signals collective renewal and hope.


What does it mean to build downward as an act of hope? In a city where destruction came from above, this project for Aleppo inverts the typical logic of reconstruction. Rather than raising new structures on scarred ground, the Learning Centre sinks its programme into the earth, turning the surface back over to collective life as a public park. The result is a powerful spatial juxtaposition: ruin held below, rebirth growing above.
Designed by Zsolt Vasáros DLA, Zita Zollner, Eszter Fruzsina Serfozo, Ákos Balog, and Bendegúz Ádám Zacher, the project addresses one of the oldest continuously inhabited cities in the world, now confronting the aftermath of conflict, displacement, and trauma. The Learning Centre treats architecture as a cultural instrument for re-gathering people, restoring identity, and cultivating knowledge. It is not simply a library or a memorial; it is both at once, held in a single subterranean gesture.
A Circular Threshold Between Destruction and Growth
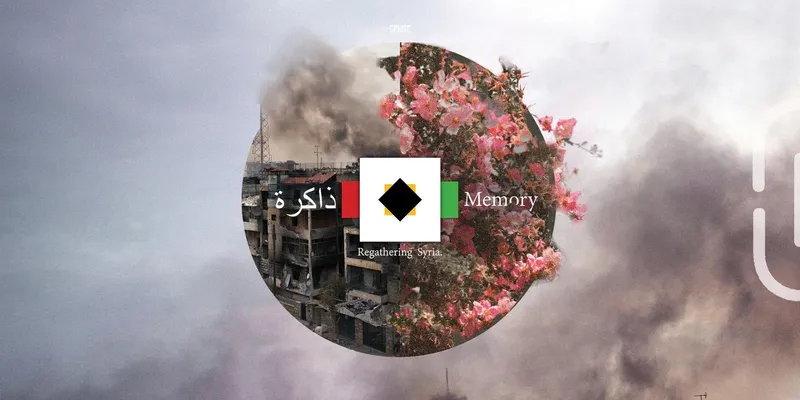
The opening collage captures the project's conceptual DNA with startling clarity. A damaged concrete frame sits inside a circle alongside flowering branches, the whole composition floating over a smoky background. It reads like a thesis diagram: destruction and regeneration occupy the same frame, neither erasing the other. The circle suggests continuity, the idea that Aleppo's history does not stop at its most painful chapter but loops forward into something alive.
The designers recognize that rebuilding Aleppo is not only a matter of reconstructing structures but also reconstructing trust, community, and the continuity of knowledge. The Learning Centre becomes what they call a "vessel for memory," quiet and grounded, symbolically held beneath a renewed landscape. Post-conflict architecture often seeks to bridge past and future; here, that bridge is literal and spatial. One moves through memory on the way to renewal.
A Linear Underground Plan Organized by Light and Silence
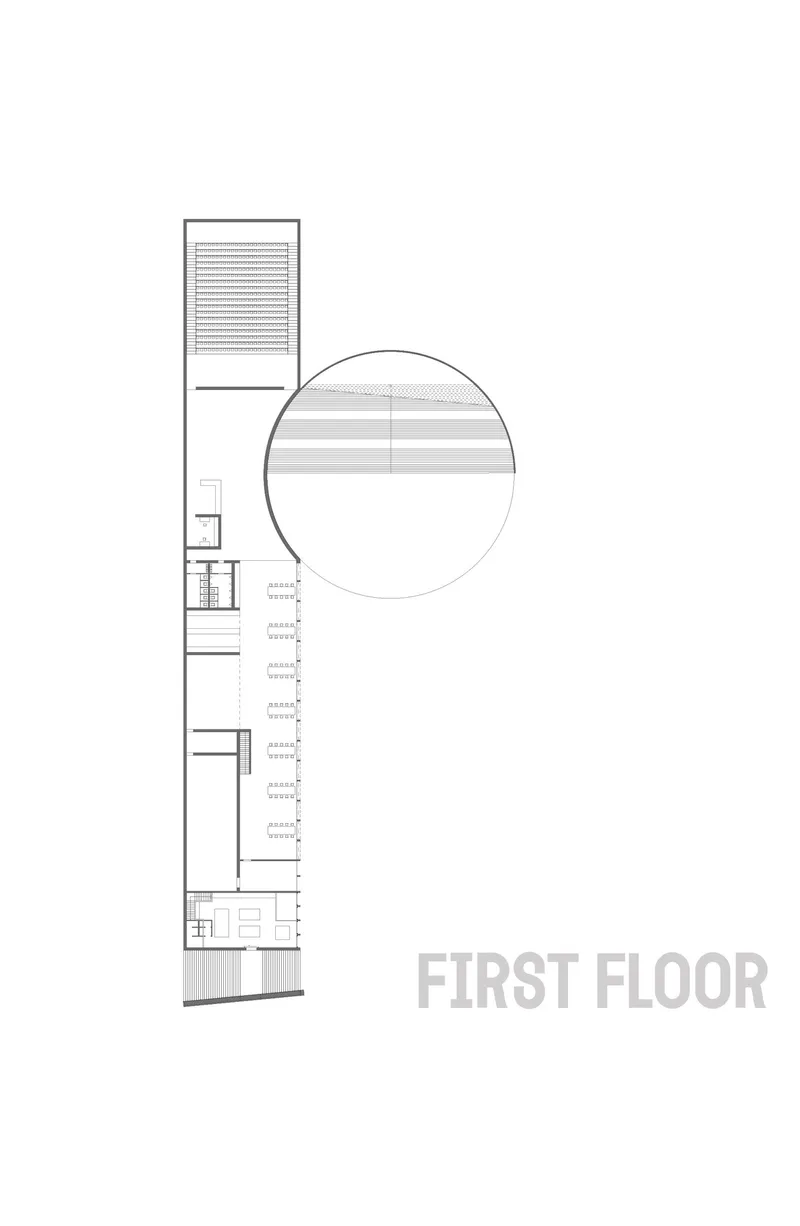
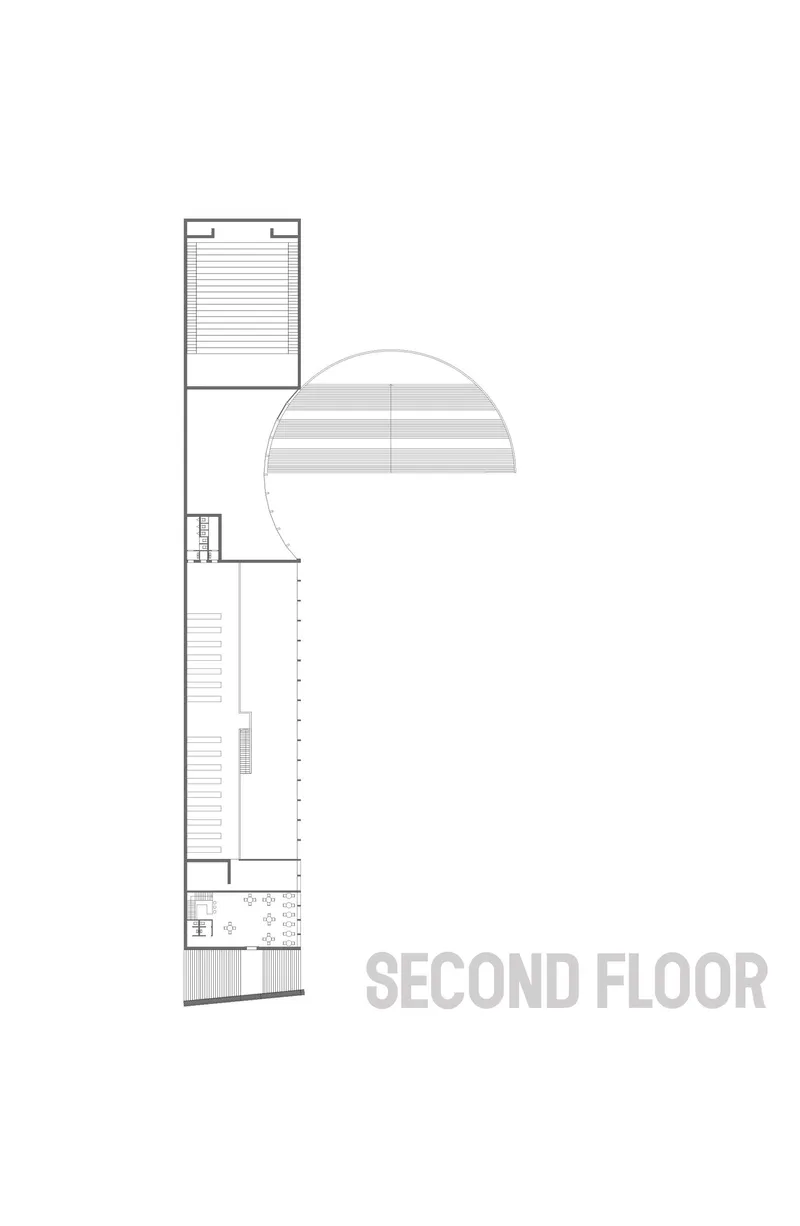
The floor plans reveal an elongated underground structure divided into clearly defined functional zones across two levels. The first floor introduces visitors through circulation zones, service spaces, and the beginning of the library, guiding movement inward as the architecture transitions from the harsh exterior world into a protected environment for study and remembrance. A circular roof detail, visible in the inset drawings, punctuates the linear plan with a geometrical counterpoint that recalls the collage's central motif.
The second floor expands into a more generous library area and study hall designed for reading, research, and community learning. The long rhythm of shelving echoes the layered history of Aleppo: painful chapters, preserved knowledge, and the collective responsibility to build a future from them. A small restaurant creates a point of pause and social interaction, acknowledging that rebuilding communities requires shared spaces for everyday life, not just solemn ones. Every room is shaped by controlled natural light, thickened walls, and restrained materiality.
Restrained Facades That Dissolve into the Terrain
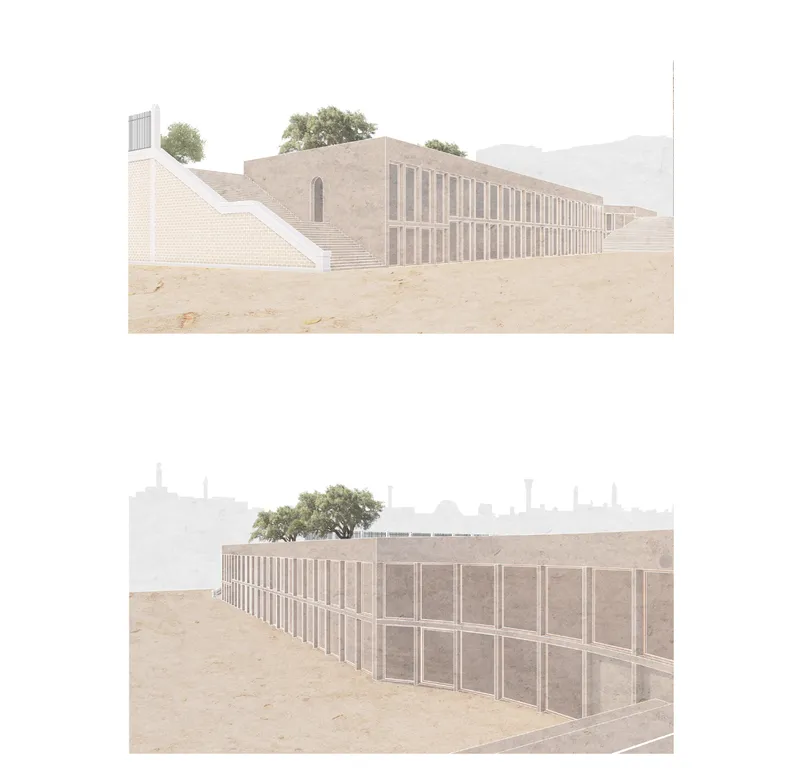
The elevation rendering shows a stepped facade composed of vertical louvres flanking gridded stone walls. The uniform rhythm refrains from dominating the surrounding landscape. Instead it allows the building to dissolve into the earth, letting the park and restored terrain take visual precedence. Greenery is integrated directly into the elevation, suggesting that nature itself is part of the healing process.
The architectural language avoids dramatization entirely. Its strength lies in quiet resilience: repeated vertical elements, consistent proportions across all orientations, and a minimalist expression that reads as calm rather than austere. The decision to sink the building into the ground carries symbolic weight. Memory is not buried to be forgotten but placed gently beneath the surface so it may support everything above.
Interior Atmospheres Built on Solemnity and Soft Daylight
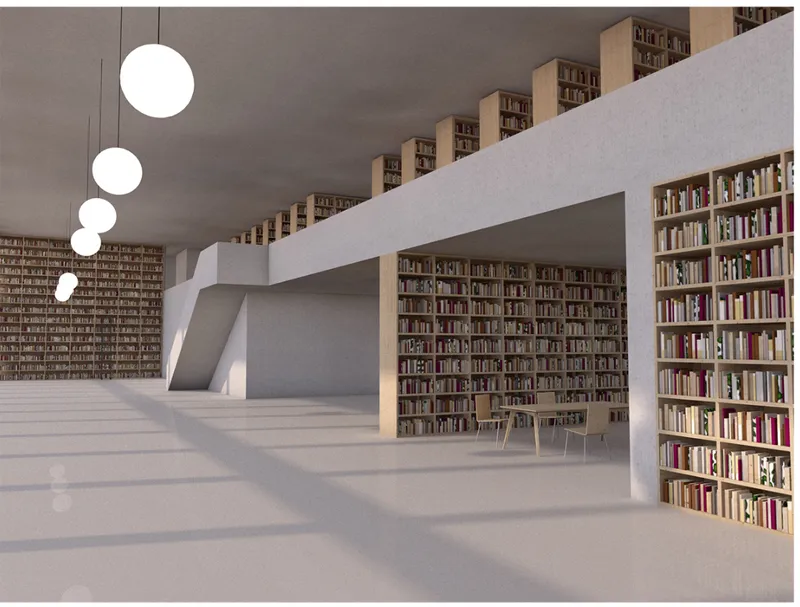
The interior rendering of the library confirms what the plans promise: floor-to-ceiling bookshelves define the walls while spherical pendant lights cast warm pools above a staircase that connects the two levels. The space has the density and gravity of a place that takes knowledge seriously, not as information but as inheritance. Light enters without intrusion, shaped by the structural niches and light wells visible in section.
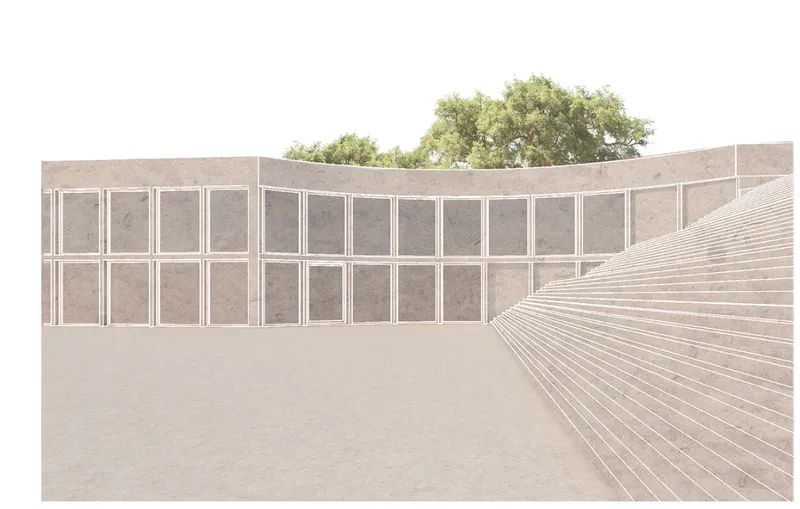
The courtyard rendering reveals a different register altogether. A curved gridded facade wraps around stepped seating beneath a mature tree canopy, creating a space that feels almost domestic in its invitation to linger. Here the underground memorial opens to the sky, and the transition from contemplation below to gathering above becomes tangible. The tree, already large, signals patience: this is architecture designed to grow more complete with time, not to deliver its full meaning on opening day.
Why This Project Matters
The Learning Centre avoids the two most common traps of post-conflict design. It does not aestheticize trauma into a spectacle, and it does not erase the past with optimistic blank slates. Instead it proposes a spatial sequence where memory and education coexist underground, structurally supporting a public park that belongs to everyone. The act of descending to learn and ascending to gather becomes a daily ritual of acknowledgment and renewal, embedded in the city's new routine.
For Aleppo, where cultural continuity stretches back millennia, the idea that a building can hold knowledge beneath the earth while returning the surface to communal life feels both ancient and urgently contemporary. The design team has produced a clear, buildable proposition grounded in symbolic intelligence and restrained materiality. It argues that the most meaningful post-conflict architecture is not loud. It is the kind that lets a city grow over it.
View the Full Project
About the Designers
Designers: Zsolt Vasáros DLA, Zita Zollner, Eszter Fruzsina Serfozo, Ákos Balog, Bendegúz Ádám Zacher
Enter a Design Competition on uni.xyz
uni.xyz runs architecture and design competitions year-round that reward proposals with spatial conviction and real site intelligence.
Project credits: Learning Centre by Zsolt Vasáros DLA, Zita Zollner, Eszter Fruzsina Serfozo, Ákos Balog, Bendegúz Ádám Zacher.



Popular Articles
Popular articles from the community


EW PARK: Sustainable Architecture Reimagines the Future of Urban Parking
EW PARK reimagines city parking as a modular wooden tower combining automation, solar energy, electric mobility, and adaptable urban design.

AL-JANNAH: Sustainable Architecture and Permaculture for Afghan Widows
AL-JANNAH uses sustainable architecture and permaculture to create resilient oasis of housing, learning, work and renewal for Afghan widows.


FAMM Arquitectura Organizes Ten Villas Around Courtyards and Jungle in Nosara, Costa Rica
El Molino pairs two elongated volumes with deep overhangs and timber louvers to build a compact coastal community five minutes from the beach.
Garden of Hope: Sustainable Architecture for a Resilient Community in Qandahar
Garden of Hope reimagines sustainable architecture as secure, organic community where women rebuild lives through housing, work, and nature.

Similar Reads
You might also enjoy these articles

The Earth Pod: 3D Printed Homes for Resilient Refugee Communities
The Earth Pod reimagines refugee housing through 3D printed homes made from clay, combining resilience, self-sufficiency, and rapid shelter.

Ville Nouvelle Temara: Senior Living Architecture as a City Within the City
Ville Nouvelle Temara reimagines senior living architecture as a climate-aware city within a city crafted by social connections and dignity.

Riyadh For All: Intergenerational Urban Design for Active Aging in Rabat
Riyadh For All reimagines urban design in Rabat with intergenerational co-living, adaptive courtyards, and Moroccan cultural exchange today.
Circular Living Morocco: Senior Living Architecture for an Inclusive Urban Community
Circular Living Morocco reimagines senior living architecture through shared paths, private spaces, and intergenerational life across Rabat.





Comments (0)
Please login or sign up to add comments
No comments yet. Be the first to comment!