
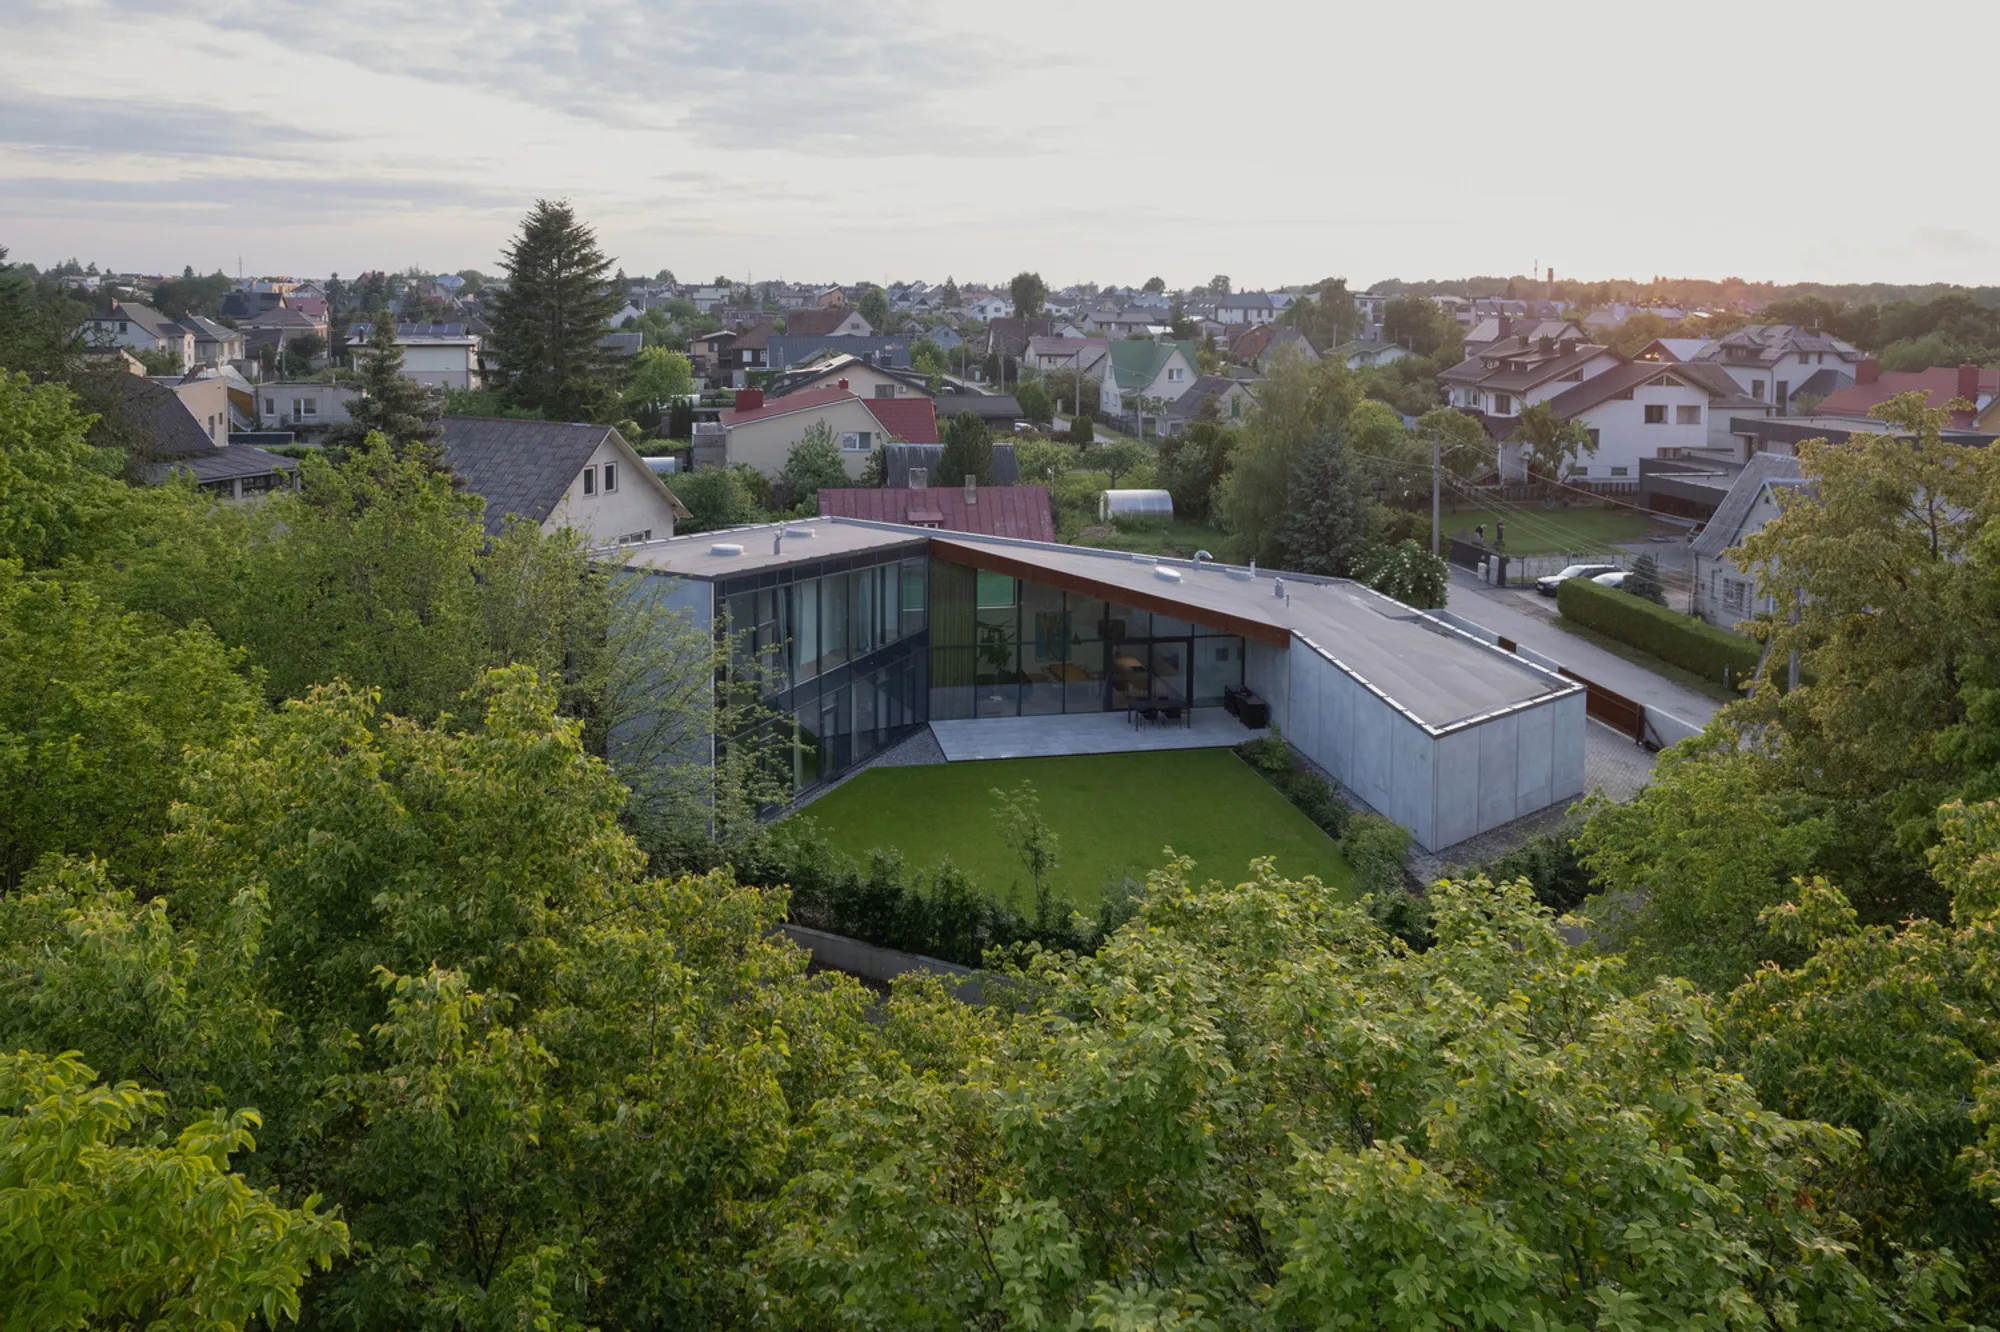
Lekeciu House by Architectural Bureau G.Natkevicius & Partners
Lekeciu House in Kaunas blends modern architecture with nature, featuring concrete, Corten steel, glass facades, sculptural form, and seamless landscape integration.


Nestled within a lush 960 m² plot in Kaunas, Lekeciu House exemplifies a modern approach to residential architecture, where contemporary design harmoniously integrates with its natural surroundings. Designed by Architectural Bureau G.Natkevicius & Partners, this single-family residence showcases how careful attention to topography, materiality, and spatial transparency can create a home that feels both sculptural and intimately connected to nature.
Architectural Concept: Harmony with Nature
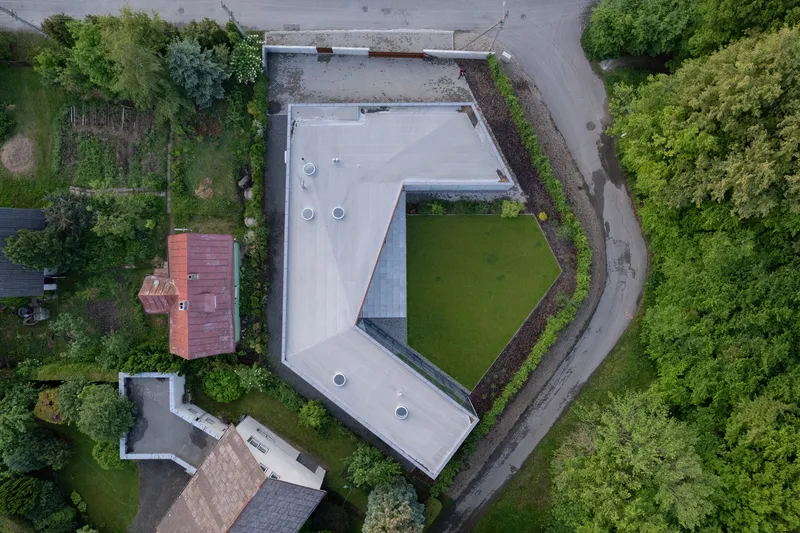
The architectural concept is deeply rooted in the site’s topography and natural context. The building is carefully embedded into the sloping terrain, using land elevation differences to fragment the mass and reduce its scale. This approach avoids visual dominance, fostering a modest and respectful relationship with the dense surrounding greenery. The natural environment becomes an integral part of the design, shaping the home’s character and atmosphere.
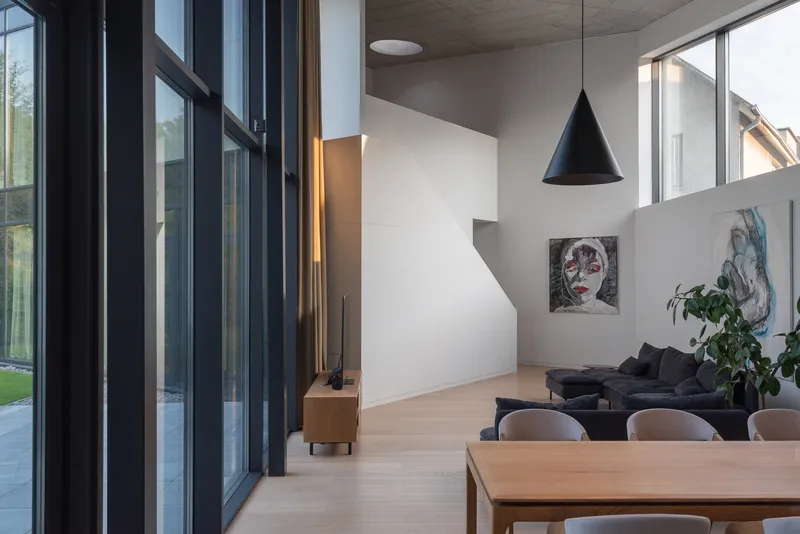
Form, Structure, and Light
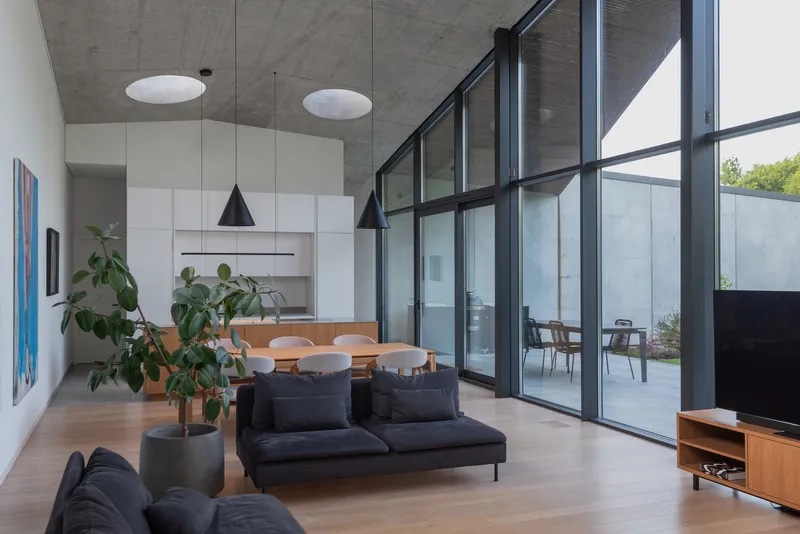
Lekeciu House is characterized by a horizontal composition articulated with angular lines that create a dynamic silhouette. Its sculptural form balances clarity with visual complexity, giving the building a sense of elegance and presence without overpowering the landscape. The multi-layered roof, featuring perforated skylights, strategically channels natural light deep into the interior, enhancing comfort and visual connectivity.
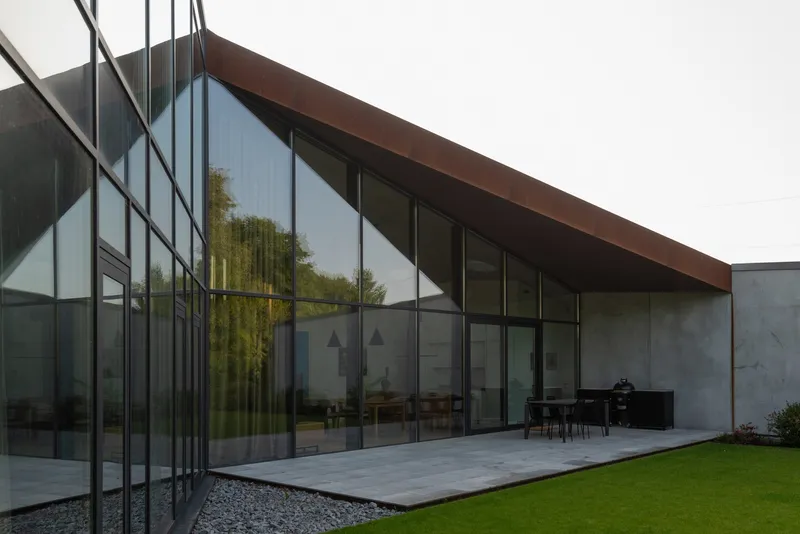
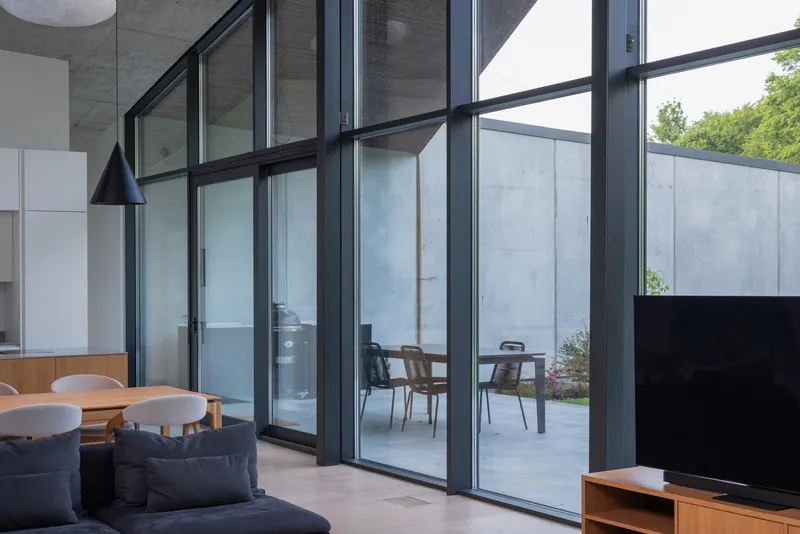
Materiality: Concrete Meets Corten Steel
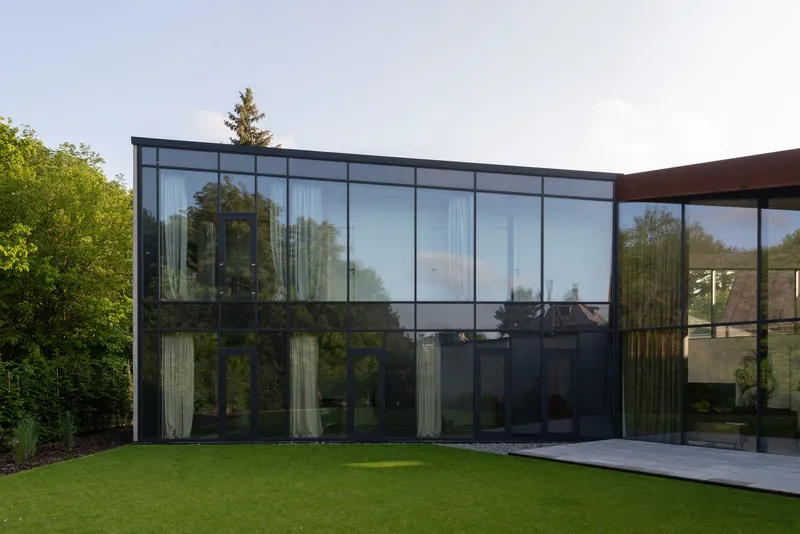
The façade material palette combines textured architectural concrete with Corten steel, producing a dialogue between permanence and organic transformation. Concrete emphasizes the mass and geometric clarity of the volume, while Corten steel introduces a weathered, natural contrast that evolves with the seasons. This interplay ensures that the house does not merely sit in the environment but actively converses with it.
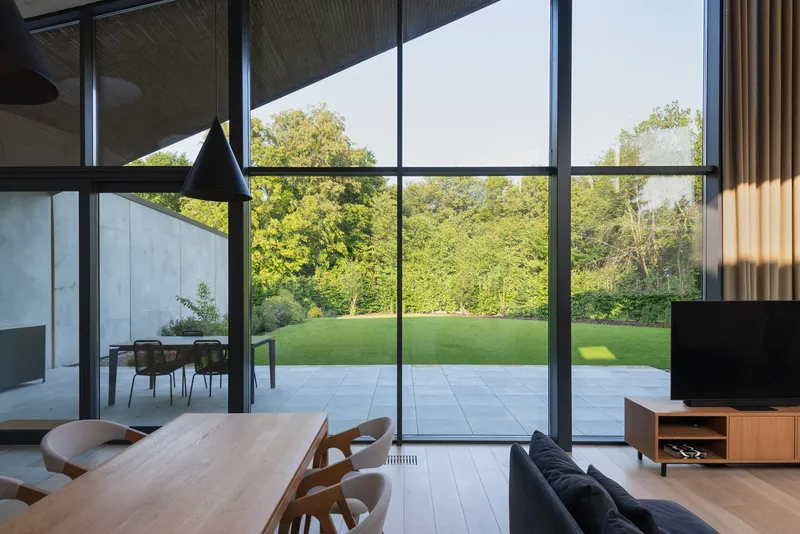
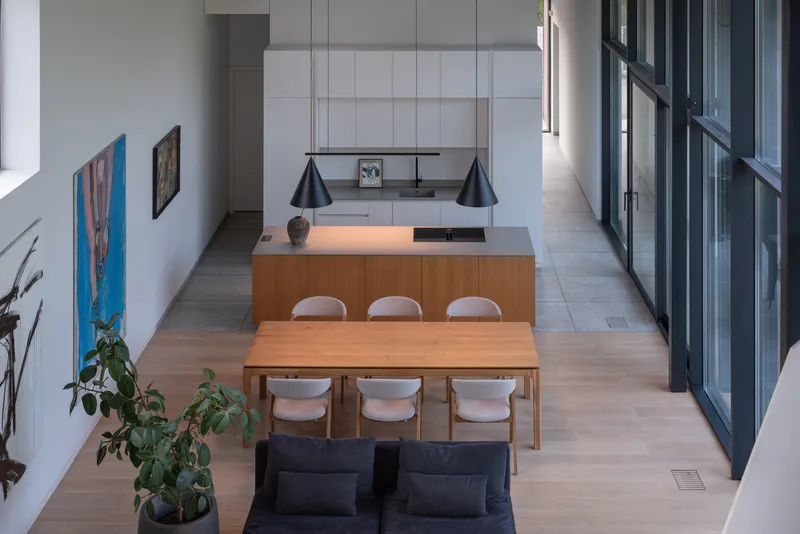
Transparency and Interior Connectivity
Full-height glazed façades blur the boundaries between interior spaces and landscape, creating a seamless connection with the surrounding environment. Transparency is both an aesthetic and functional strategy, enhancing quality of life while fostering a constant relationship with nature. Living areas benefit from abundant natural light, views of greenery, and a sense of openness that defines the home’s character.
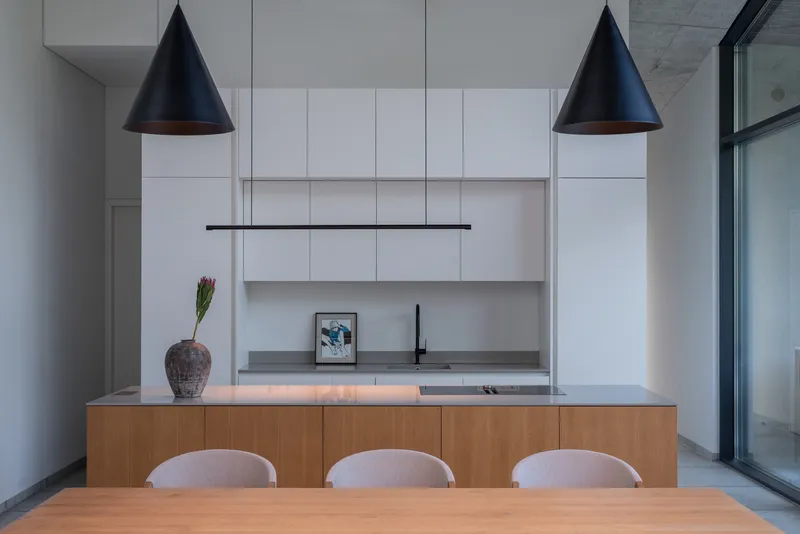
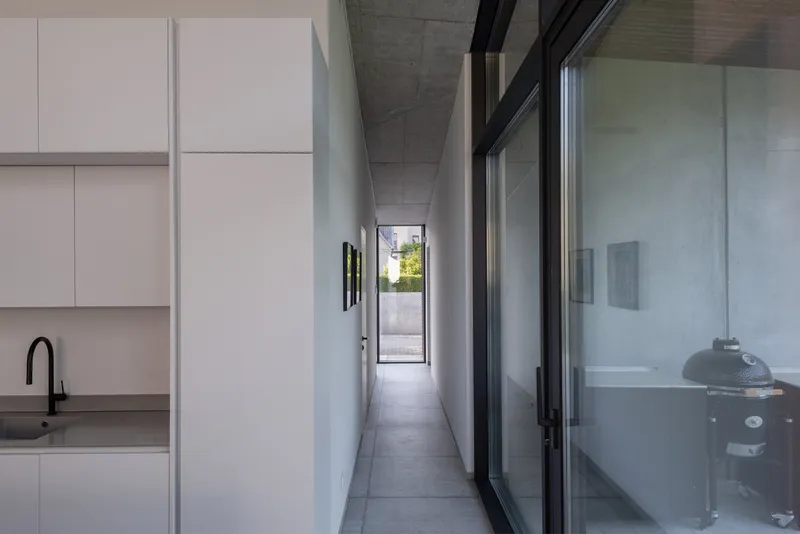
Landscape Integration
Minimal intervention in the site development preserves the natural topography, with an integrated lawn courtyard acting as a central point of light and openness. Here, landscape design is not ornamental but a fundamental part of the architectural expression, reinforcing the home’s connection to its context. Every spatial decision is informed by environmental logic, resulting in a residence that interprets its landscape architecturally.
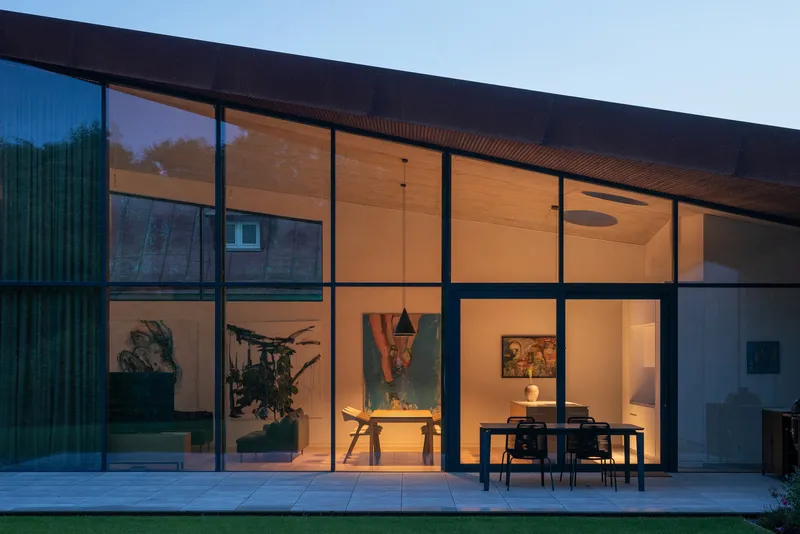
Lekeciu House demonstrates how contemporary residential design can merge modern architecture, sustainable materiality, and landscape sensitivity to create a home that is both functional and poetic. This project invites reflection on the potential of architecture to harmonize with nature, elevating a house into a living interpretation of its environment.
All Photographs are works of Lukas Mykolaitis



Popular Articles
Popular articles from the community


The Musturak Paradise: Senior Living Architecture for a Connected Future in Temara, Morocco
The Musturak Paradise reimagines senior living architecture in Temara via private homes, social spaces, culture, community, and shared care.

Lunar Spiral: Space Architecture Shaped by the Mathematics of the Universe
Lunar Spiral reimagines space architecture through Fibonacci geometry, lunar regolith, levitating habitats, and self-sustaining Moon living.

Co-Life: Senior Housing Design That Reconnects Older Adults With the City
Co-Life reimagines senior housing design through healing gardens, shared streets, workshops, and a sustainable community across generations.

The Ocean Hive: Sustainable Architecture for a Self-Sufficient Civilization at Sea
The Ocean Hive imagines sustainable architecture at sea, where modular habitats, algae, wave power and ocean waste sustain a growing colony.


Similar Reads
You might also enjoy these articles


Hodi-Mandai Geram
Project Function: Preservation and revitalization of the Intangible heritage and socio-spatial identity of the Hodi by Housing, Cultural Memory Center, Sacred Grove, landscape, local tourism economy


Olio Towers: A Mid-Rise for Performers That Fuses Housing, Rehearsal, and Stage
Located blocks from Houston's Theater District, this modular tower stacks living units around a central performance atrium.

Oasis: Modular Green Housing Carved into Dhaka's Urban Fabric
A shortlisted Plugin Housing entry reclaims unauthorized settlements in Dhaka with stepped concrete volumes, green roofs, and ventilation-driven design.

Black Hole: A Floating Megastructure for the Post-Physical Era
Emiliano Mazzarotto envisions a spherical, self-scaling arena where e-sports, digital hotels, and holographic stadiums replace traditional public space.


Explore Architecture Competitions
Discover active competitions in this discipline



Challenge to reimagine the Iron Throne


Photograph architecture without architects


Illustrate the lost glory of Angkor Wat - Render Challenge


Design challenge to reuse E-waste
Comments (0)
Please login or sign up to add comments
No comments yet. Be the first to comment!