
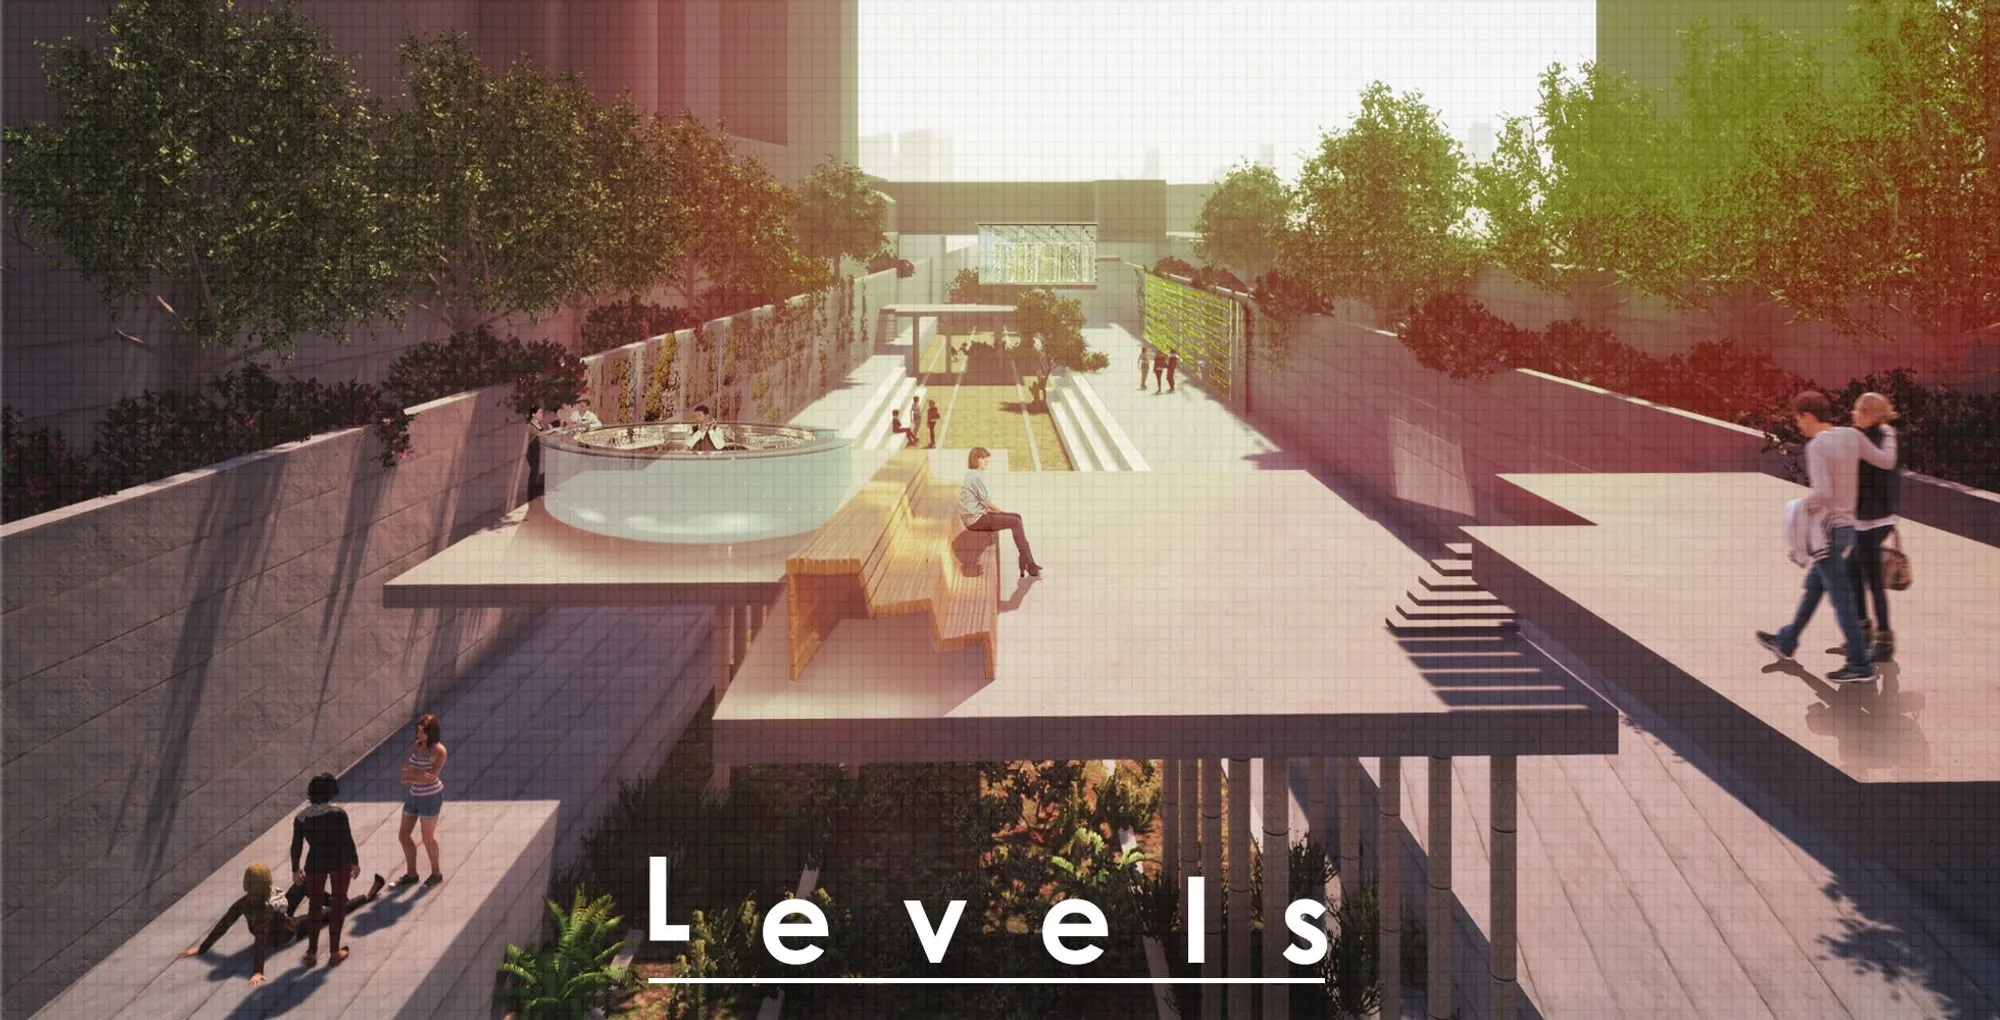
Levels: Adaptive Urban Public Space Architecture
Adaptive urban public space architecture redefines linear sites into dynamic, layered landscapes for social interaction, ecology, and culture.


In the evolving discourse of contemporary cities, adaptive urban public space architecture has emerged as a critical strategy to transform underutilized infrastructure into vibrant civic landscapes. The project Levels, a shortlisted entry of Salut Paris by Konstantinos Kartsaklis, exemplifies this approach through a refined intervention that reinterprets a linear railway site into a multi-layered public environment.
The proposal is grounded in a clear architectural intent: to respect the historical continuity of the site while introducing a flexible spatial framework capable of accommodating diverse activities. Rather than imposing a rigid program, the design operates through a system of minimal yet strategic gestures that enhance usability, accessibility, and experiential richness.
Concept: Continuity Through Transformation
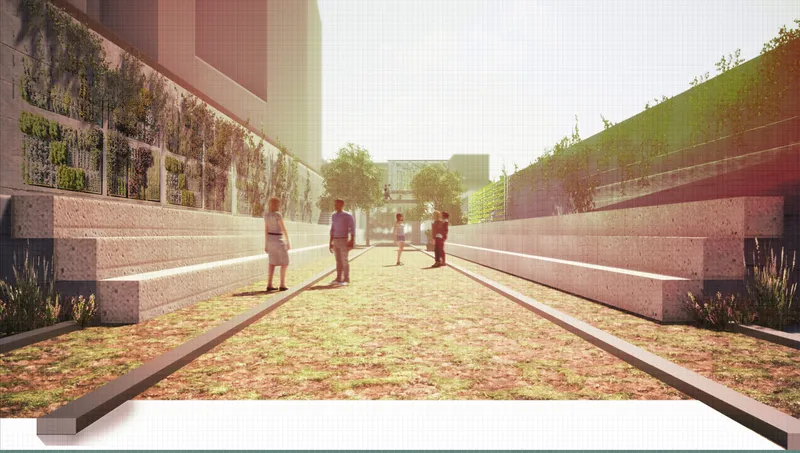
At the core of this adaptive urban public space architecture is the idea of continuity. The design acknowledges the site's past functions and social patterns, ensuring that existing uses are not erased but amplified. This sensitivity is translated into a series of seemingly levitating horizontal surfaces that hover above the terrain, creating a layered spatial condition.
These surfaces act as both connectors and separators, organizing circulation while maintaining visual permeability. The intervention does not dominate the site; instead, it frames and enhances the existing urban void, transforming it into a shared civic ground.
Spatial Strategy: Addressing Linearity
Linear urban sites often suffer from monotony and limited engagement. The project tackles this constraint through a dual-zone strategy that expands the usable width of the site and introduces vertical complexity.
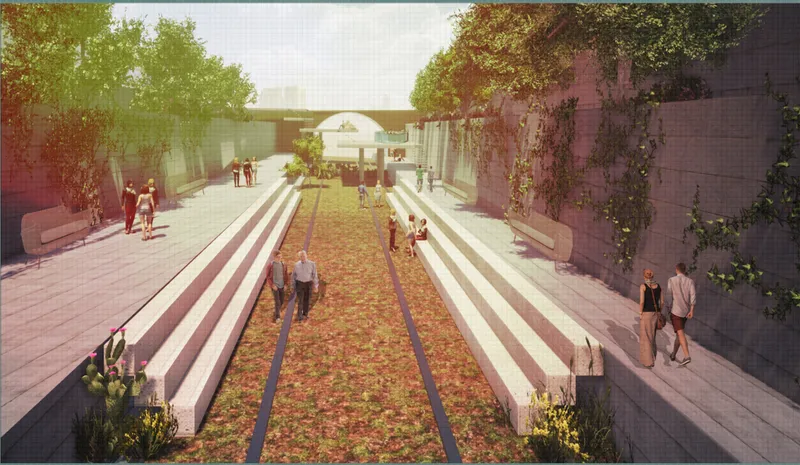
Two primary zones emerge along the railway axis, each activated by a combination of elevated platforms and recessed spaces. This interplay between above and below generates a dynamic sequence of spatial experiences, encouraging movement, pause, and interaction.
The sectional articulation is particularly significant. By carving into the ground and layering surfaces above, the design creates a three-dimensional public realm where activities can coexist without conflict. This approach transforms a one-dimensional corridor into a rich, multi-scalar environment.

Programmatic Flexibility and Inclusivity
A defining characteristic of this adaptive urban public space architecture is its programmatic openness. The simplicity of the surfaces allows the space to host a wide spectrum of activities, making it accessible to diverse user groups, including residents, tourists, and transient populations.
Key programmatic elements include:
- A bar and cafeteria fostering social interaction
- A cinema space and performance stage for cultural events
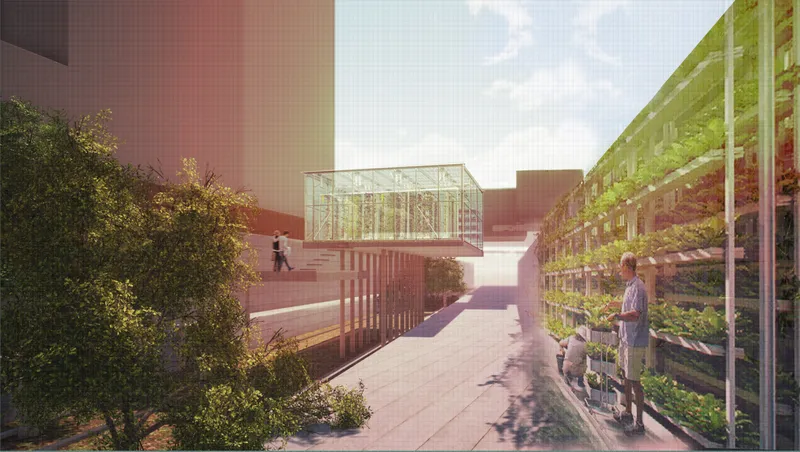
- A glasshouse integrated with educational and ecological functions
- Cultivation areas that connect with nearby schools
- Weekly market zones supported by shaded platforms
This flexible programming ensures that the space remains active throughout the day and across seasons, reinforcing its role as a social condenser.
Material Logic and Cost Efficiency
The project adopts a pragmatic material strategy aligned with its context. By utilizing materials already present on site such as metal, gravel, and concrete, the design achieves both economic efficiency and environmental responsibility.
Metal columns support the elevated surfaces, enabling structural lightness and visual continuity. Concrete and gravel define the ground planes, offering durability and low maintenance. This restrained palette not only reduces costs but also ensures coherence with the site's existing character.
Ecology and Urban Integration
Beyond its spatial and programmatic qualities, the project introduces a subtle ecological layer. Green walls, planted surfaces, and cultivation zones contribute to microclimatic regulation and biodiversity. These elements soften the urban condition while enhancing the sensory experience of the space.
The integration of vegetation along vertical and horizontal planes reinforces the project's identity as a living landscape rather than a static intervention. It positions the site as both a social and ecological infrastructure within the city.
Experience: A Layered Urban Journey
The experiential dimension of Levels is defined by its sequencing of spaces. Visitors move through a series of transitions, from open corridors to shaded platforms, from ground-level pathways to elevated viewpoints. Light, material, and vegetation interact to create a constantly shifting atmosphere.
The levitating surfaces, in particular, generate a sense of lightness and openness, allowing users to perceive the site in multiple ways simultaneously. This layered perception is central to the project's success as an adaptive urban public space.
Levels demonstrates how adaptive urban public space architecture can transform neglected infrastructure into meaningful civic environments. By balancing simplicity with complexity, and continuity with innovation, the project offers a scalable model for reactivating linear urban sites.
It is not merely a design intervention but a platform for coexistence, where different activities, communities, and temporalities intersect. In doing so, it reflects a contemporary understanding of public space as dynamic, inclusive, and resilient.




Popular Articles
Popular articles from the community


Play: Fragments of Their World
Familiar architecture becomes modular playground design, creating safe spaces where displaced children can learn, connect, imagine and play.

Lunar Spiral: Space Architecture Shaped by the Mathematics of the Universe
Lunar Spiral reimagines space architecture through Fibonacci geometry, lunar regolith, levitating habitats, and self-sustaining Moon living.

Co-Life: Senior Housing Design That Reconnects Older Adults With the City
Co-Life reimagines senior housing design through healing gardens, shared streets, workshops, and a sustainable community across generations.

Conexión: Biophilic Design Reimagines High-Rise Living in Hong Kong
Conexión reimagines high-rise living in Hong Kong through biophilic design, green facades, shared spaces, daylight, water and nature within.


Similar Reads
You might also enjoy these articles


Eco Chapel: A Green Architecture Pavilion Designed in Symbiosis with the Forest
Eco Chapel uses green architecture to weave prayer, learning and reuse into a forest pavilion shaped by modular hexagonal canopies for life.

Kaffeebühnen: Coffee Shop Architecture Designed as a Civic Stage Between Vienna’s City and Park
Kaffeebühnen turns coffee shop architecture into a civic stage, linking Vienna’s park edge, urban life, warm timber yards, and coffee craft.

Healing Façade: Sustainable Architecture for Reforestation, Community, and Sacred Ecology in Ethiopia
Healing Façade reimagines sustainable architecture as a living wall that restores soil, catches water and renews Ethiopia's forest churches.


Urban Forest: A Vertical Ecosystem for 5,000 Workers in Singapore's Changi Business Park
Radially stacked pods and layered green decks turn a 7-acre plot into 47 acres of ecological workspace projected for 2040.


Explore Architecture Competitions
Discover active competitions in this discipline



Challenge to reimagine the Iron Throne


Photograph architecture without architects


Illustrate the lost glory of Angkor Wat - Render Challenge


Design challenge to reuse E-waste
Comments (0)
Please login or sign up to add comments
No comments yet. Be the first to comment!