
LGBTQ+ Community Center and House Rubén by Intersticial Arquitectura
A heartfelt architectural restoration transforming a historic Querétaro house into a safe, inclusive, and light-filled LGBTQ+ community center for healing and belonging.


A House Built Out of Love and Memory
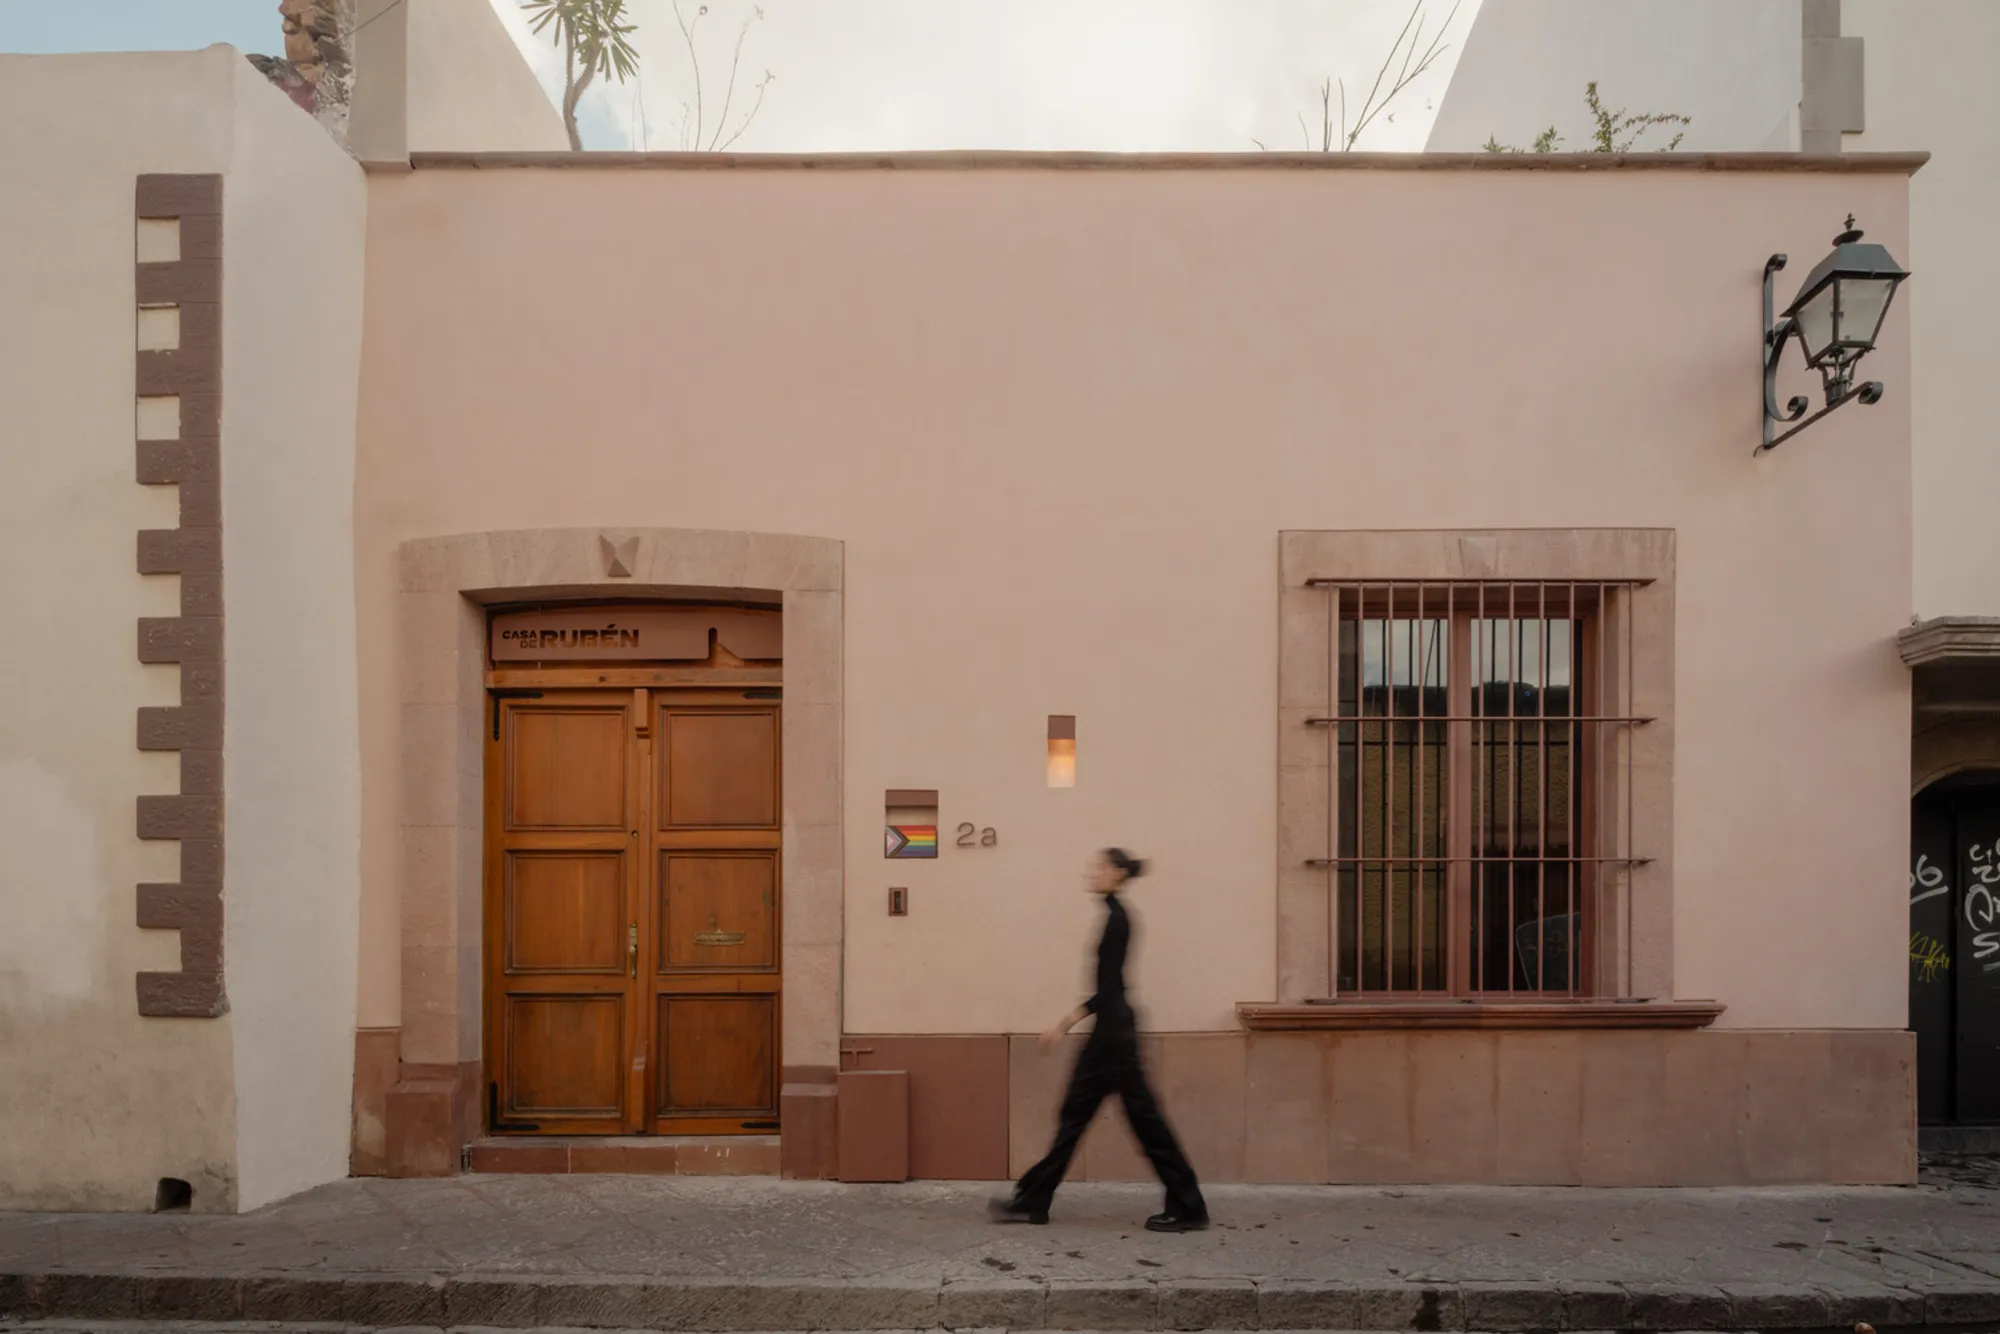
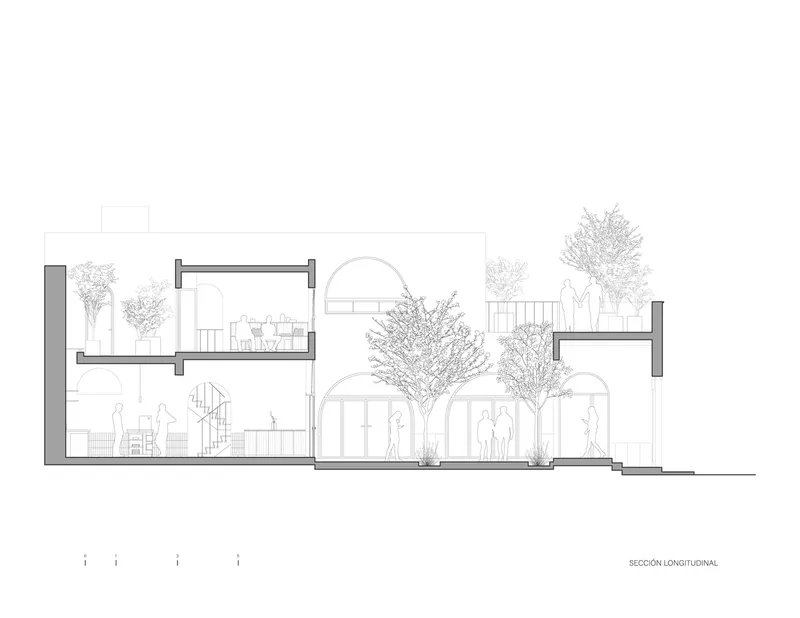
The LGBTQ+ Community Center and House Rubén by Intersticial Arquitectura in Santiago de Querétaro, Mexico, stands as a living testament to affection, inclusion, and remembrance. Spanning 245 square meters, the project reimagines a traditional residence into a safe and inclusive community space for the LGBTQ+ population of the Bajío region.
Unlike houses that are inherited or purchased, Casa de Rubén was born from pure affection—a space created in honor of Rubén Salazar, a beloved son, brother, friend, and activist whose legacy continues through architecture that celebrates love and diversity.

Architecture as a Gesture of Presence and Inclusion
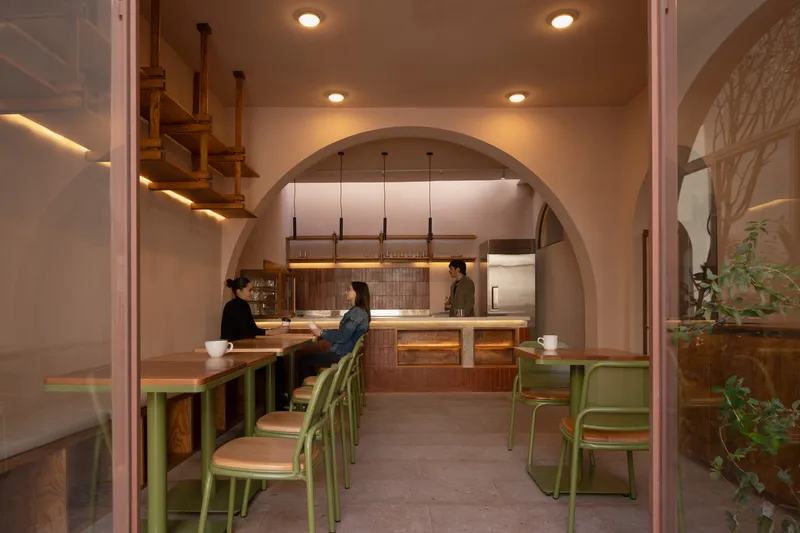
Rather than being a static monument, House Rubén is a living architecture—open, vulnerable, and human. The project moves beyond the notion of walls and roofs to become a space for pause, companionship, and listening. Here, the act of inhabiting becomes a gesture of community and empathy.
From the outset, architect Rodolfo Unda Cortés and his team understood that this was not merely a design exercise but a collective act of healing. The aim was to create a place where individuals could belong, feel safe, and exist freely, without explanation or judgment.
Restoring with Sensitivity to Memory and Time
Located in the Historic Center of Querétaro, the building held layers of history and silence. Instead of imposing new forms, the restoration was guided by respectful listening—an act of architectural empathy. The process became less about transformation and more about revealing what was already there.
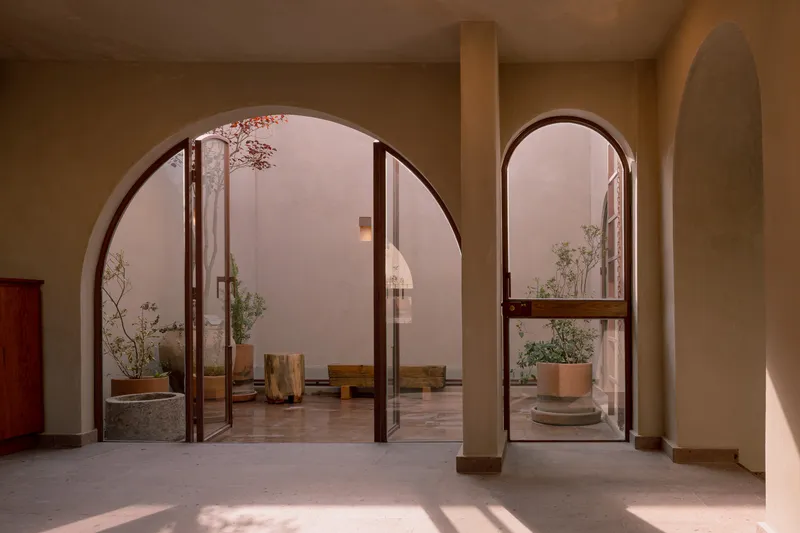
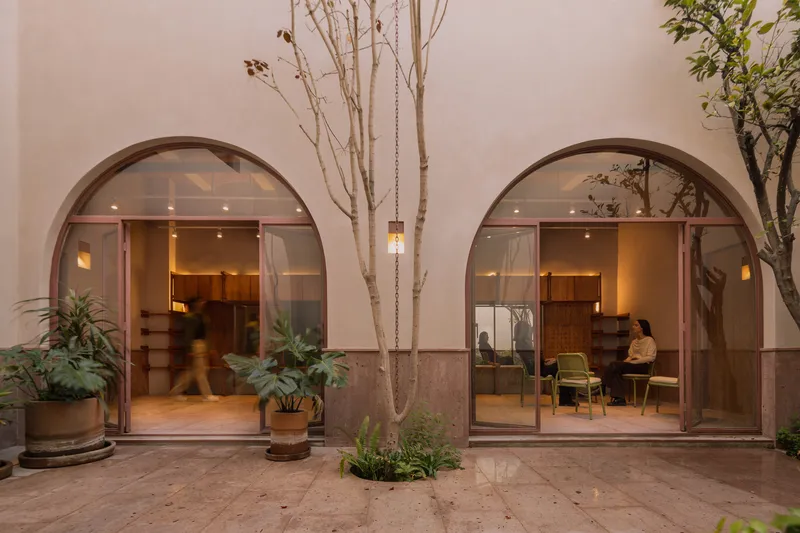
By preserving the patina of age, exposing original textures, and allowing traces of time to remain visible, Intersticial Arquitectura honored both the past and the people who would inhabit it. Generous openings were introduced to enhance natural light and ventilation, connecting rooms, patios, and terraces through a fluid spatial continuity.

Spaces That Connect and Heal
The architectural intervention focused on creating balance between intimacy and openness. Rooms for workshops and therapy, shaded courtyards, and calm terraces are unified through minimal yet warm materiality. The use of concrete, wood, and restored stone establishes a tactile and emotional dialogue between permanence and vulnerability.
Each spatial gesture is designed to accompany, not control—to protect without confinement. In doing so, Casa de Rubén becomes a place where architecture quietly supports emotional healing, rather than dictating behavior or hierarchy.

A Community Home That Breathes Diversity
Casa de Rubén represents architecture as activism, materializing values of inclusion, empathy, and coexistence. The design avoids ostentation; it breathes through light, air, and presence. Every detail—from the gentle curvature of arches to the restored textures of walls—echoes the project’s essence: openness.
This house does not seek recognition; it seeks to hold space for others. It reminds us that architecture, when born from love, can transform social realities and foster dignity and connection.




Popular Articles
Popular articles from the community


Co-life: Sustainable Architecture for Age-Friendly Community Living
Co-life reimagines sustainable architecture for seniors through courtyards, rammed earth, shared gardens, and spaces designed for belonging.

EW PARK: Sustainable Architecture Reimagines the Future of Urban Parking
EW PARK reimagines city parking as a modular wooden tower combining automation, solar energy, electric mobility, and adaptable urban design.

AL-JANNAH: Sustainable Architecture and Permaculture for Afghan Widows
AL-JANNAH uses sustainable architecture and permaculture to create resilient oasis of housing, learning, work and renewal for Afghan widows.

Conexión: Biophilic Design Reimagines High-Rise Living in Hong Kong
Conexión reimagines high-rise living in Hong Kong through biophilic design, green facades, shared spaces, daylight, water and nature within.


Similar Reads
You might also enjoy these articles


Hodi-Mandai Geram
Project Function: Preservation and revitalization of the Intangible heritage and socio-spatial identity of the Hodi by Housing, Cultural Memory Center, Sacred Grove, landscape, local tourism economy


Olio Towers: A Mid-Rise for Performers That Fuses Housing, Rehearsal, and Stage
Located blocks from Houston's Theater District, this modular tower stacks living units around a central performance atrium.

Oasis: Modular Green Housing Carved into Dhaka's Urban Fabric
A shortlisted Plugin Housing entry reclaims unauthorized settlements in Dhaka with stepped concrete volumes, green roofs, and ventilation-driven design.

Black Hole: A Floating Megastructure for the Post-Physical Era
Emiliano Mazzarotto envisions a spherical, self-scaling arena where e-sports, digital hotels, and holographic stadiums replace traditional public space.


Explore Housing Competitions
Discover active competitions in this discipline



Challenge to reimagine the Iron Throne


Photograph architecture without architects


Illustrate the lost glory of Angkor Wat - Render Challenge


Design challenge to reuse E-waste
Comments (0)
Please login or sign up to add comments
No comments yet. Be the first to comment!