
Library in the Valley: A Concrete Haven of Life and Light in Guangzhou
Library in the Valley blends concrete elegance, nature, and light, inspiring reflection, life vitality, and community connection in Guangzhou.

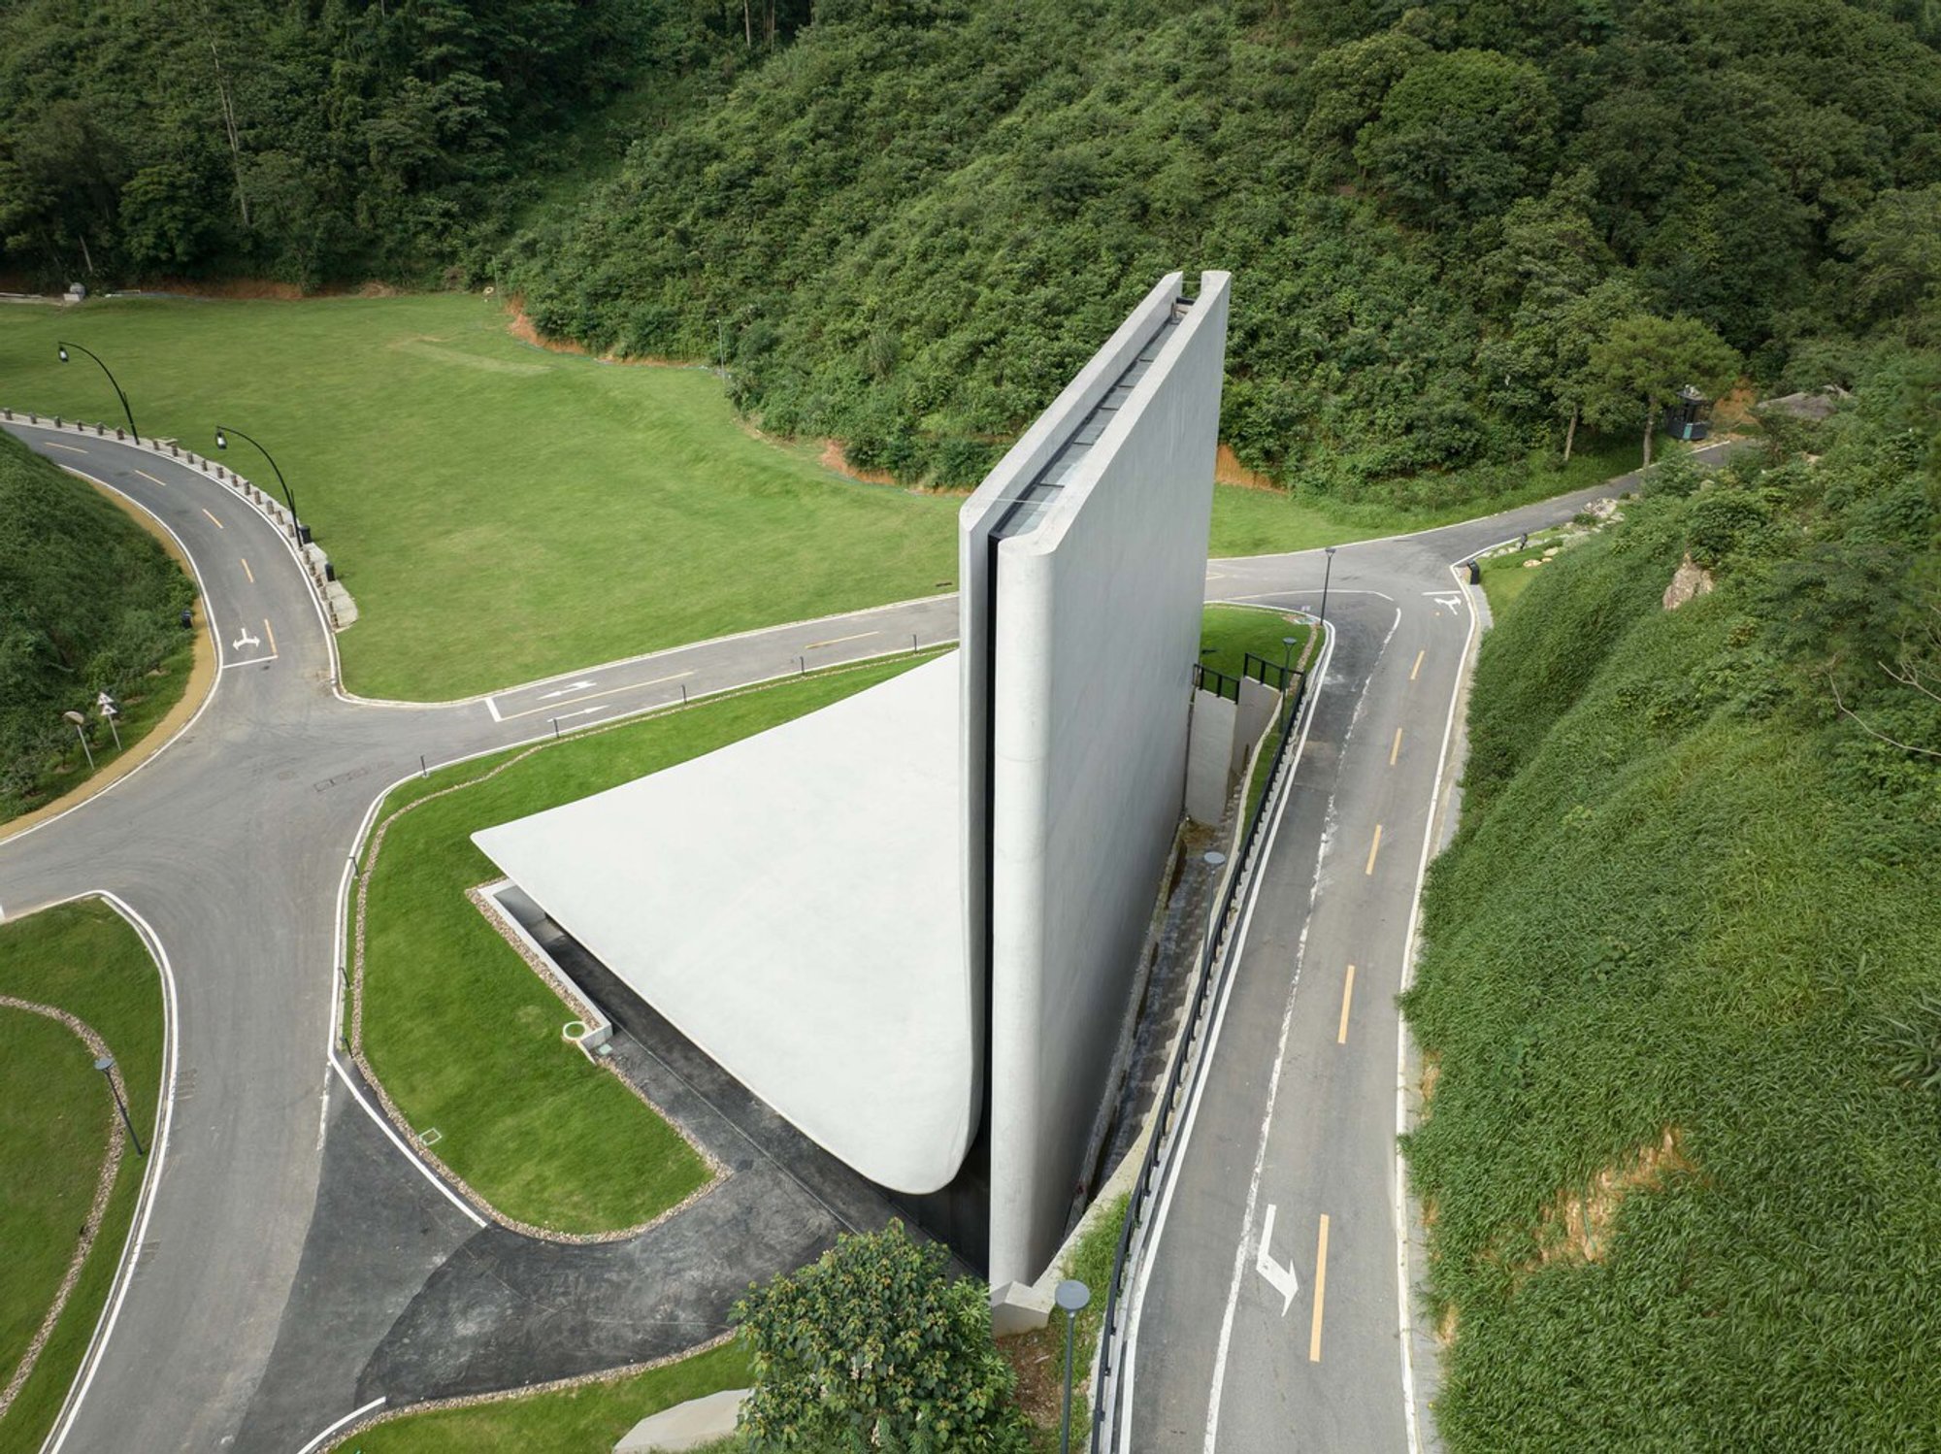
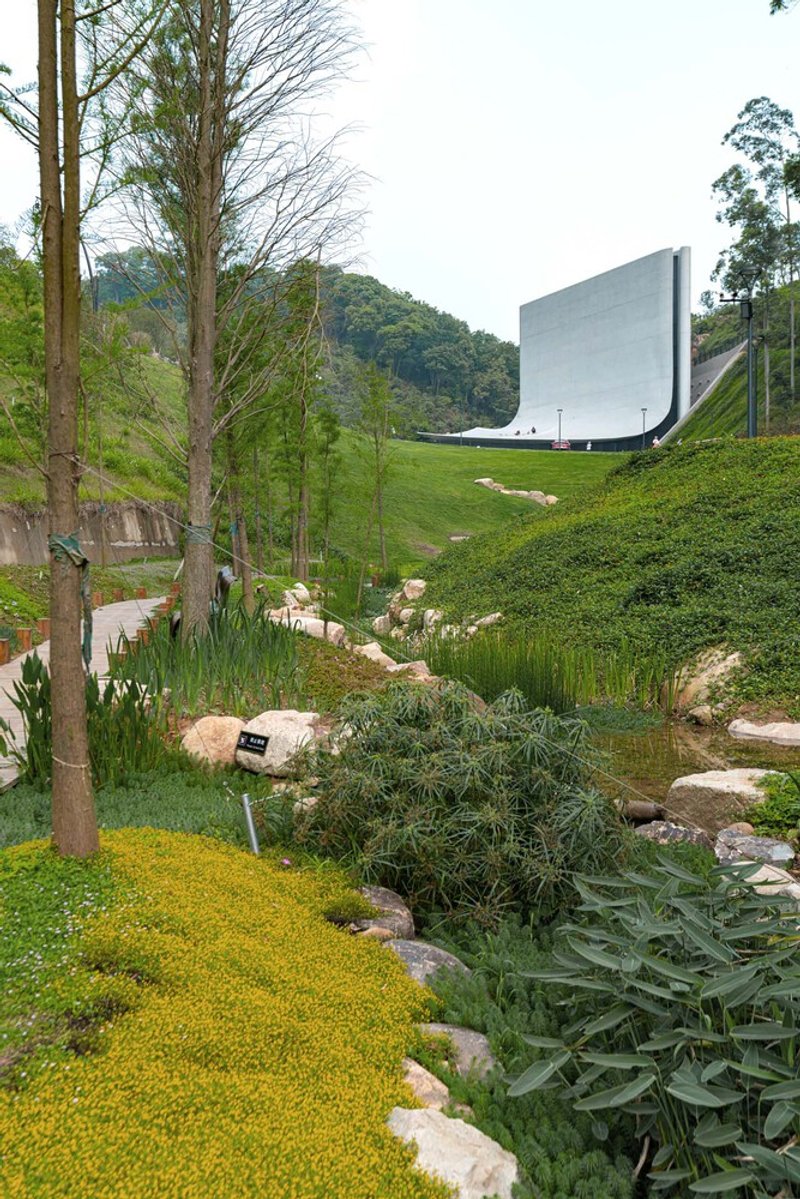
Nestled in the serene suburbs of Guangzhou, the Library in the Valley by the Design Center of Haoyuan Group stands as a striking example of contemporary architecture harmonizing with nature. Situated within the expansive Tian Ren Shan Shui Land Art Community, a 15,000-acre health, art, and wellness retreat, the library embodies the spirit of rejuvenation, life appreciation, and community connection, designed especially for the elderly to experience the core values of the community.
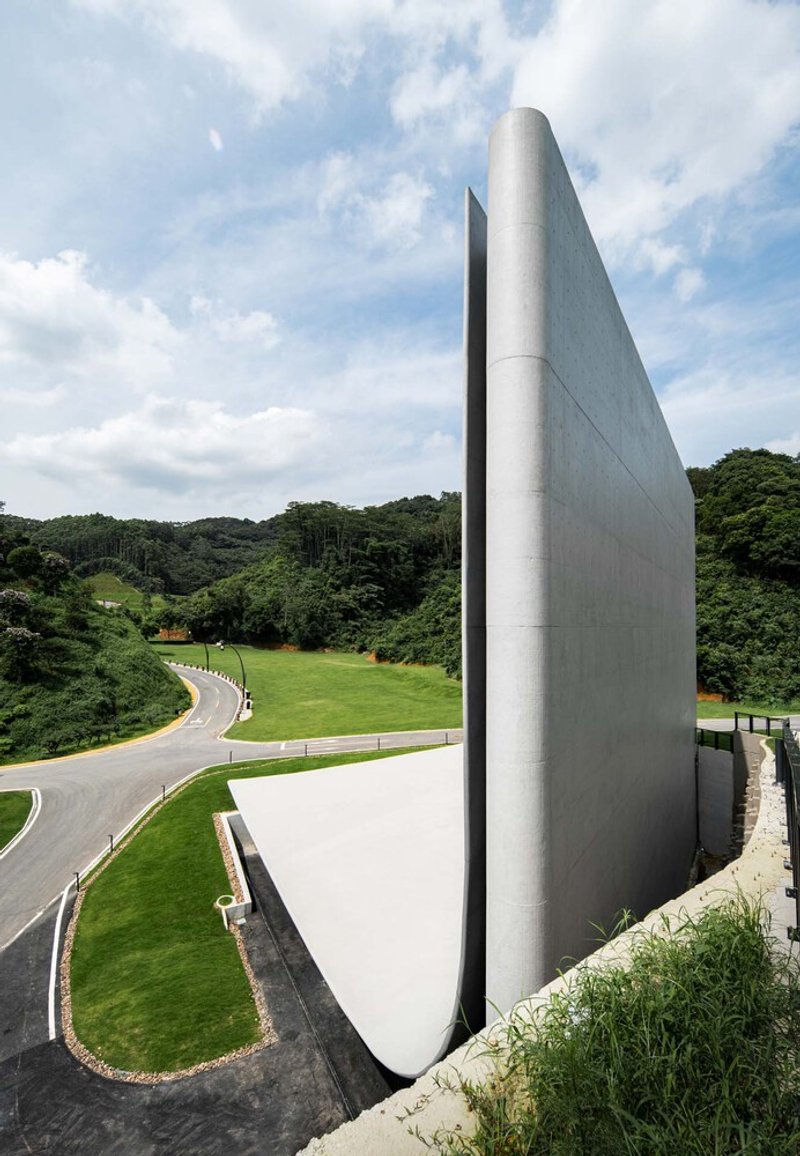
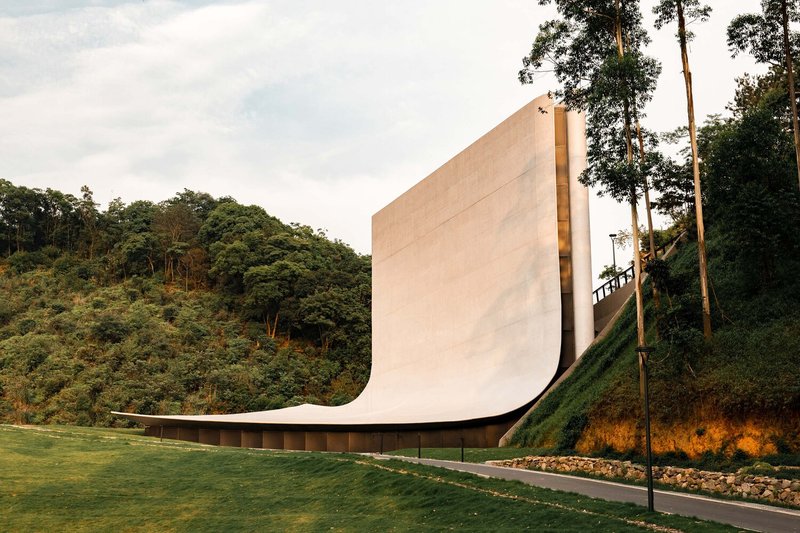
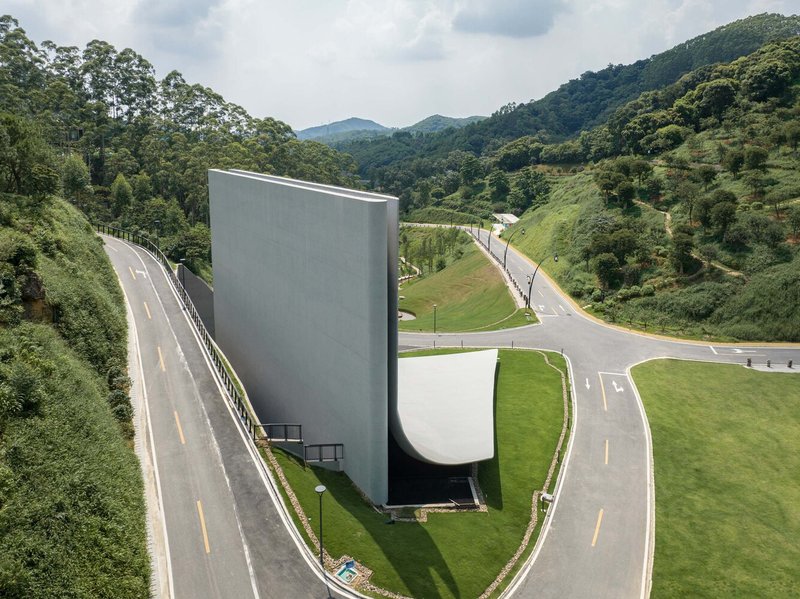
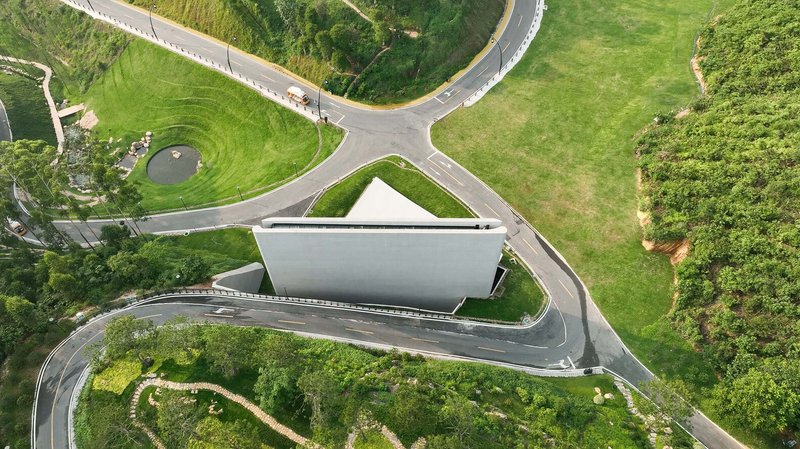
The project occupies a triangular valley spanning approximately 1,000 square meters. The challenging topography, characterized by significant height differences and a bordering tall retaining wall, inspired a design that is both adaptive and symbolic. The library plan carefully retreats from the boundaries to form a trapezoidal layout of 500 square meters, achieving a balance between privacy, openness, and spatial flow. This architectural strategy emphasizes life vitality, echoing narratives of renewed passion and elegance, reminiscent of the film Scent of a Woman, where a blind officer finds life’s joy anew through a captivating tango scene.
Architectural Concept and Form
The building’s form distills movement and emotion into two primary design elements: a strong, straight 24-meter-high wall and a fluid, curving roof that transitions gracefully from horizontal to vertical. This duality evokes the elegance and passion of a tango, symbolizing the enthusiasm for life. By integrating the library seamlessly with the surrounding hills and wooded landscape, the architecture creates a powerful visual and emotional impact that is at once commanding and inviting.
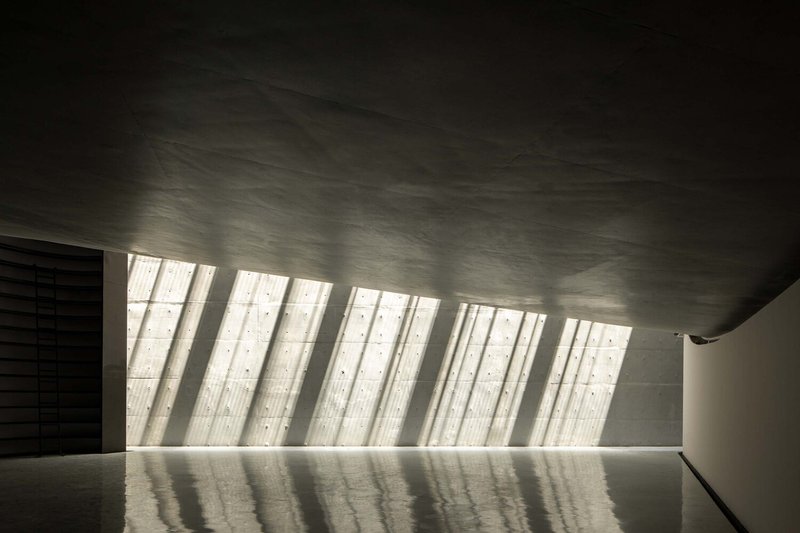
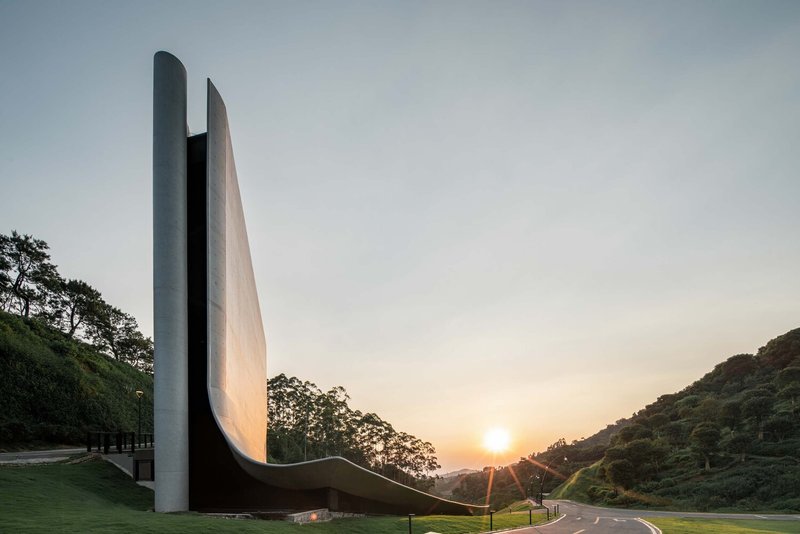
Constructed with as-cast concrete, the walls and roof express simplicity, material honesty, and structural clarity. The hyperboloid roof and gradient eaves required precise craftsmanship: designers used three-dimensional digital modeling, while builders employed CNC-machined formwork to achieve the perfect curvature. This meticulous process ensures that the concrete forms remain clean, smooth, and expressive, enhancing the sculptural quality of the building.
Interior Atmosphere
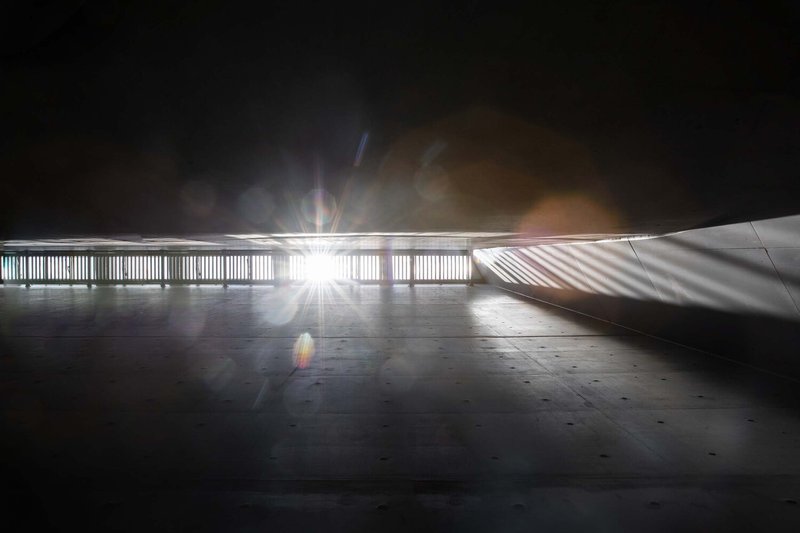
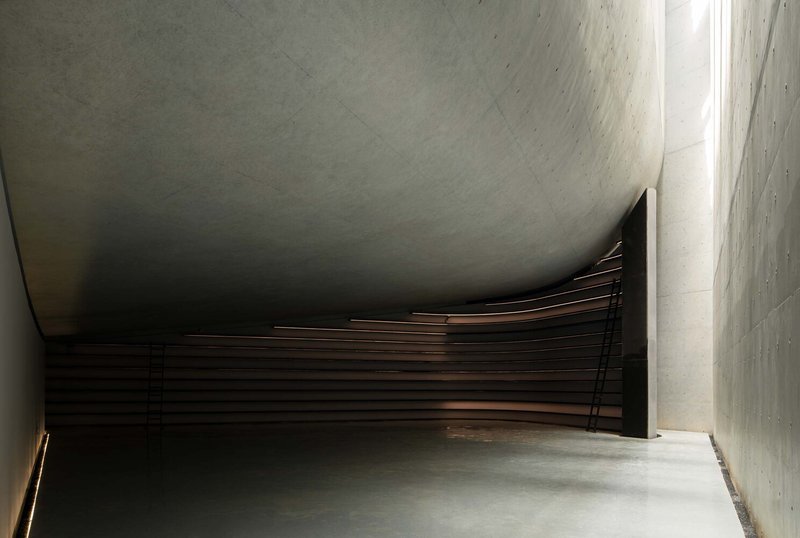
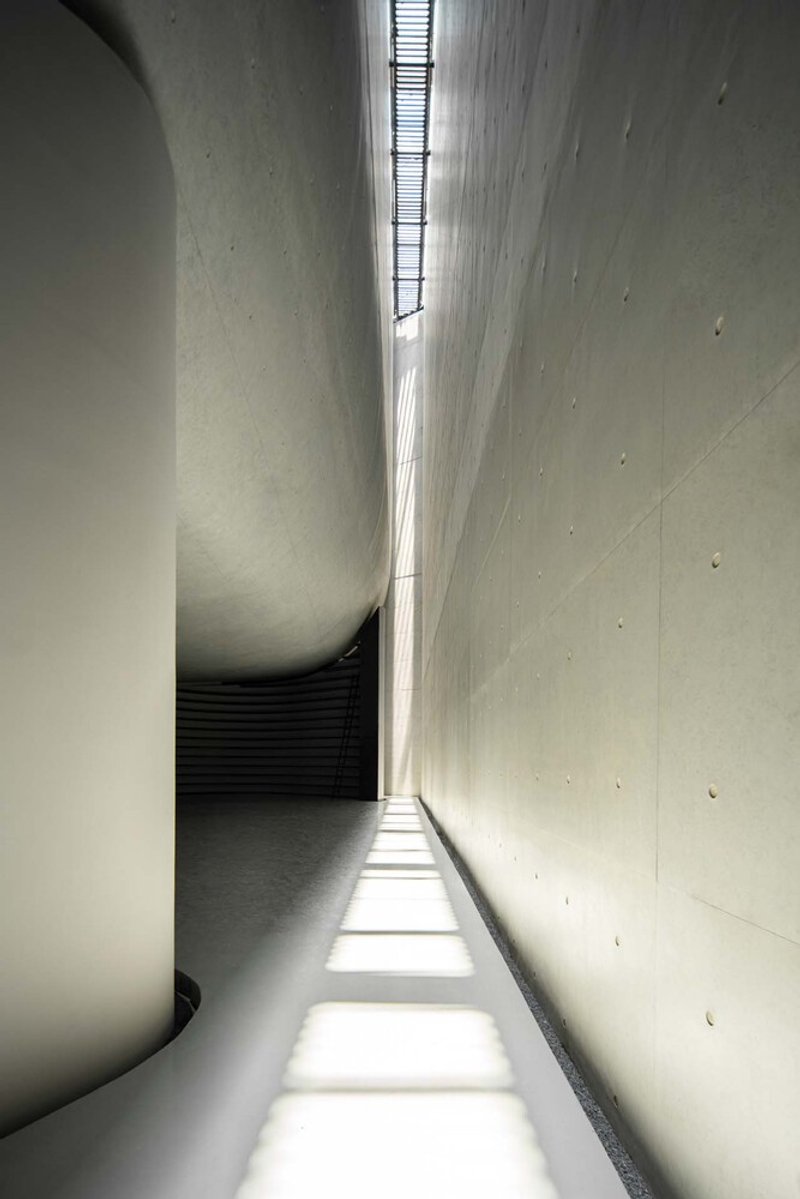
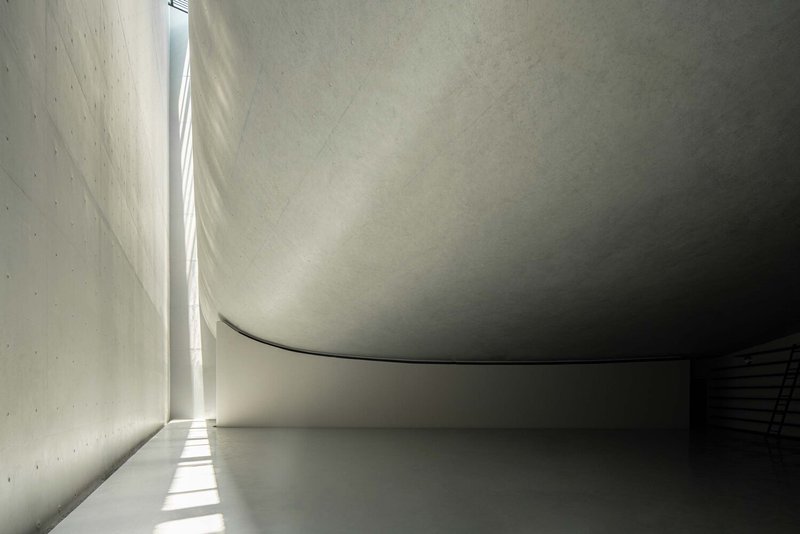
Inside, the library offers a contemplative space where sunlight penetrates through a 24-meter-high vertical slit, casting dynamic light across the concrete interior. The interplay of light and shadow creates a tranquil ambiance akin to a Gothic cathedral, fostering quiet reflection, reading, and meditative thinking. The minimal material palette and expansive verticality invite visitors to slow down, absorb the surroundings, and reconnect with the essence of life.
Library in the Valley exemplifies the union of architecture, topography, and human emotion. Its bold yet harmonious form, attention to craftsmanship, and focus on creating meaningful experiences make it a landmark within Guangzhou’s cultural and wellness landscape.
All photographs are works of
Wenrui Ye, Rujia Lin, Jian Zhang



Popular Articles
Popular articles from the community


20 Most Popular Office Building Projects of 2025
From biophilic workspaces in India to net-positive energy offices in New Delhi, 20 office building projects that defined architecture in 2025.


Rojkind Arquitectos and Think Parametric Build a Glueless Pavilion from 67 Interlocking Panels
A serpentine fiber-cement installation in Chapultepec Park celebrates a decade of architectural media in Mexico City.

YOAP Architects Round a Corner in Yeongcheon with a Cylindrical Community Hub
A 197-square-meter brick and ribbed-clad tower turns a forgotten alley corner in South Korea into a public garden with a low threshold.

RDTH architekti Rips Out Nearly Every Wall in a Prague Apartment and Replaces Them with Furniture
A 101-square-meter post-war flat in Prague trades rigid partitions for a single rotated furniture block, curtains, and glass concrete.


Similar Reads
You might also enjoy these articles

Kokaistudios Wraps a Shanghai Retail Podium in Horizontal Louvers That Echo Its Foster + Partners Neighbor
A four-storey glass-roofed gateway links an underground commercial valley to the revitalized north bank of Shanghai's Suzhou River.

Fausto Terán and Toro Fuse Japanese Craft with Mexican Tradition in a Lakeside Retreat
Nakamura House pairs Shou-Sugi-Ban charred pine with handmade clay tile at the foot of Atlangatepec Lagoon in Mexico.
RDTH architekti Rips Out Nearly Every Wall in a Prague Apartment and Replaces Them with Furniture
A 101-square-meter post-war flat in Prague trades rigid partitions for a single rotated furniture block, curtains, and glass concrete.

SWA Group Spirals a Landscape Memorial into the Woods of Sandy Hook
A 1.8-acre clearing in Newtown, Connecticut, honors 26 lives lost with water, stone, and a single sycamore tree.


Explore Architecture Competitions
Discover active competitions in this discipline




The International Standard for Design Portfolios


The Global Benchmark for Architecture Dissertation Awards


The Global Benchmark for Graduation Excellence


Challenge to design public laboratory
Comments (0)
Please login or sign up to add comments
No comments yet. Be the first to comment!