
Life N After Life: Reimagining Urban Futures Through Adaptive Reuse Architecture
Adaptive reuse architecture transforms Brooklyn’s McCarren Park into a convertible stadium-housing system, redefining urban resilience and future living.


Project by Mohit Raj
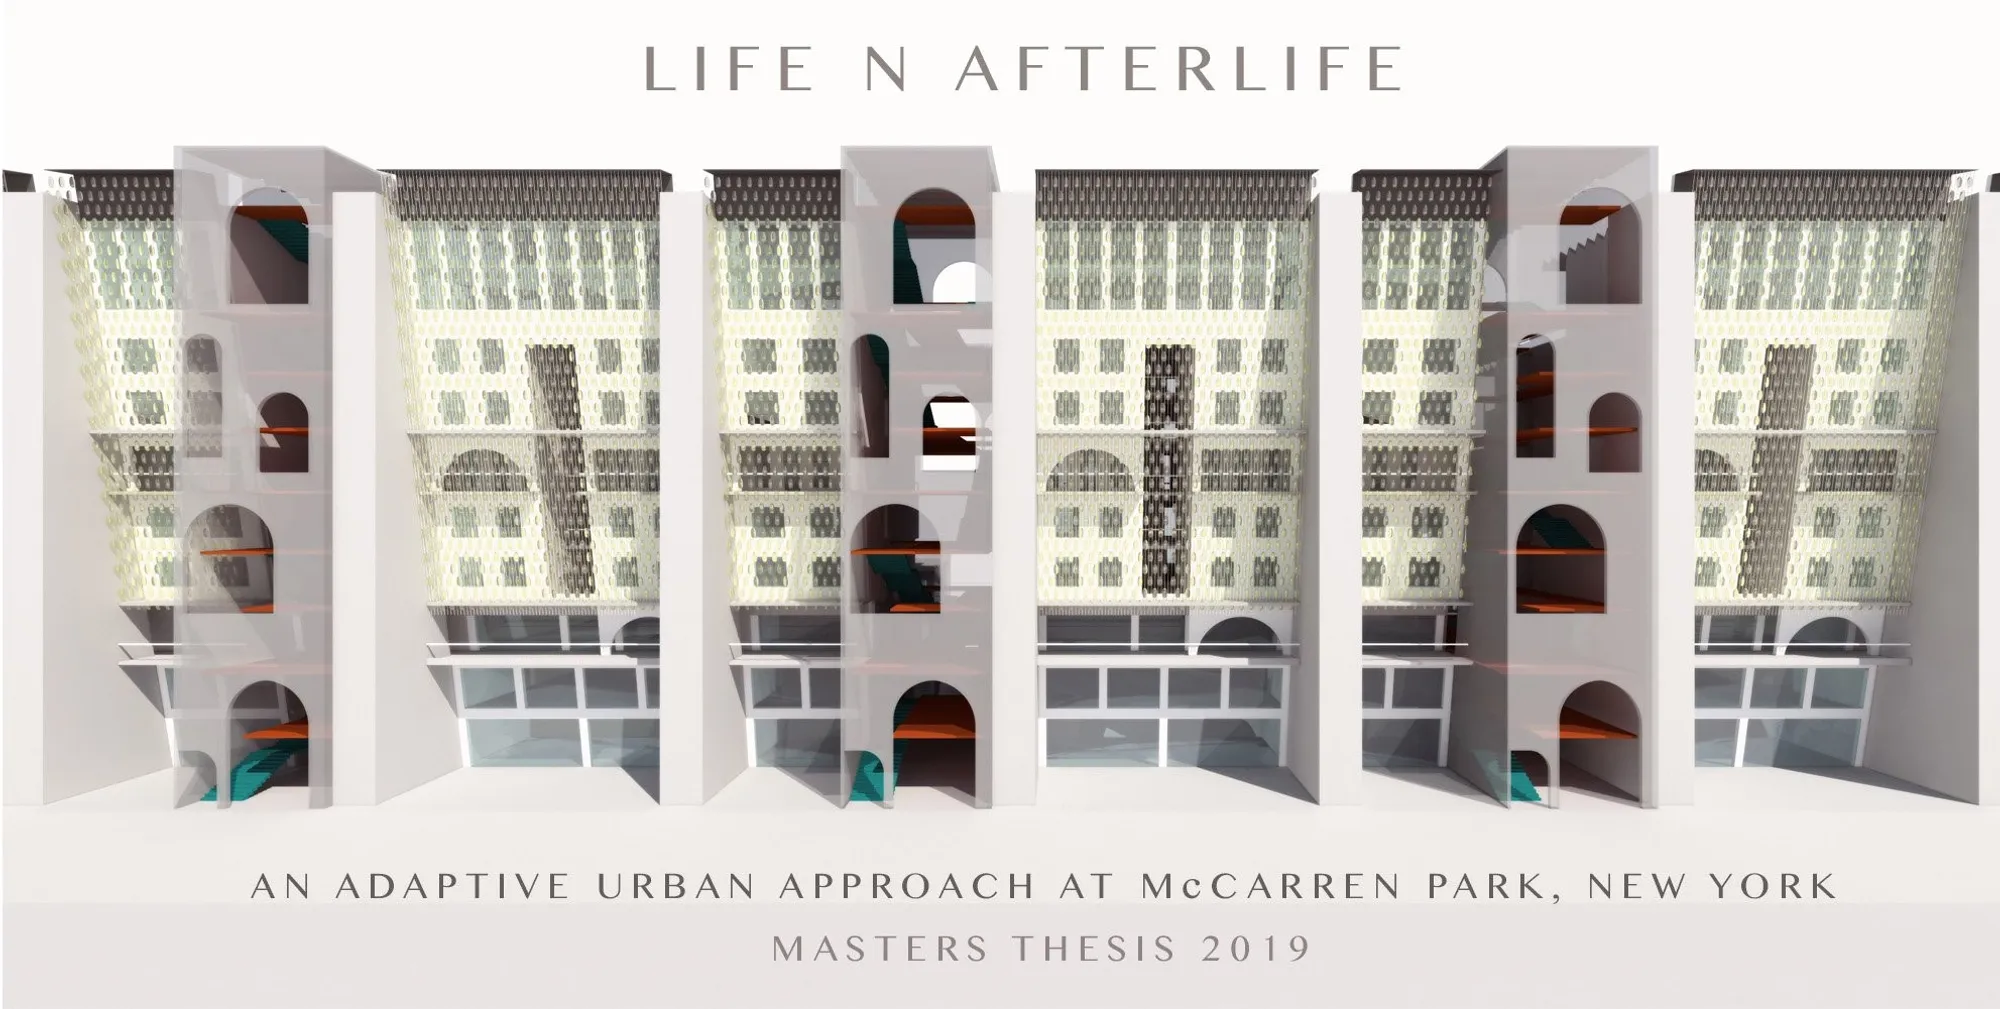
Situated in Brooklyn, New York, the proposal titled Life N After Life redefines the potential of urban infrastructure through adaptive reuse architecture, transforming the historically significant McCarren Park into a dynamic, convertible system that bridges public recreation and housing.
The project responds to the evolving demands of contemporary cities, where land scarcity, fluctuating urban needs, and socio-economic pressures demand architecture that is not static, but capable of transformation. Through a carefully developed strategy, the proposal introduces a convertible stadium-to-housing typology, positioning adaptability as a core architectural principle.


Urban Context and Strategic Location
McCarren Park, located at the intersection of Williamsburg and Greenpoint in Brooklyn, occupies a critical position within New York City’s dense urban fabric. The site is bounded by major urban connectors and is closely linked to Manhattan through bridges and transit systems, making it highly accessible and strategically significant.
The surrounding urban condition is characterized by a complex mix of residential neighborhoods, industrial zones near Bushwick Inlet and Newtown Creek, and rapidly evolving mixed-use developments. Despite its centrality, the site has historically struggled to establish a consistent urban identity, often oscillating between recreational use and underutilization.
This proposal leverages the site’s connectivity, proximity to transit nodes, and urban pressures to reposition it as a hybrid infrastructure capable of serving multiple temporal functions.
Historical Layers and Urban Memory
McCarren Park holds deep historical significance, particularly through its association with Robert Moses and the development of large-scale public recreational infrastructure in New York City. The park’s iconic swimming pool, once one of the largest in the city, has undergone multiple phases of use, abandonment, and revival.
These cycles of activation and neglect highlight a broader urban condition: spaces designed for singular purposes often fail to remain relevant over time. The project interprets this historical instability not as a limitation, but as an opportunity to introduce adaptive reuse architecture as a long-term urban strategy.
Concept: From Stadium to Housing
At the core of the proposal lies a radical yet pragmatic idea: a stadium that transforms into housing. The design begins with the recognition that large-scale event infrastructure, such as stadiums, remains underutilized for significant periods of time. Instead of allowing such spaces to remain dormant, the project reimagines them as convertible living environments.
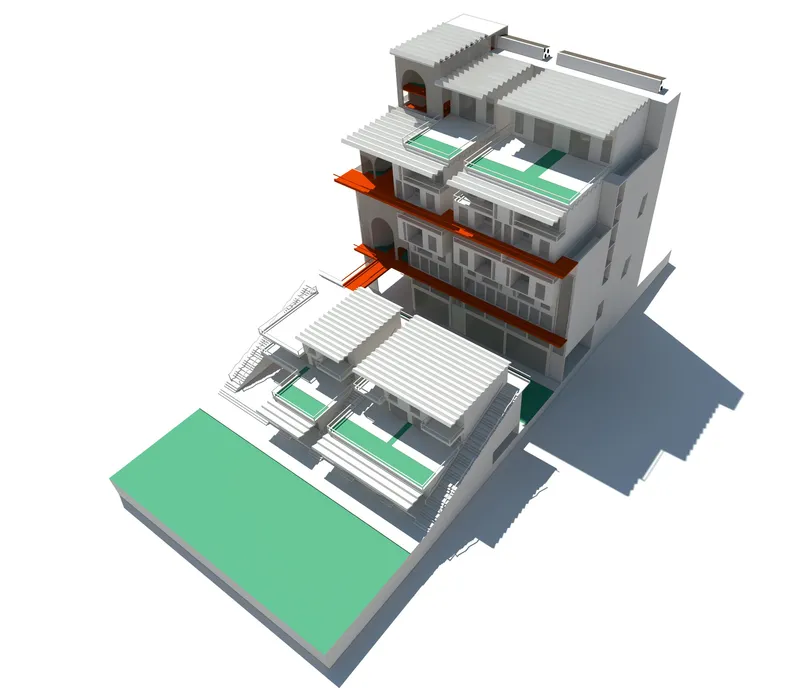
The stadium is conceived as a modular system composed of structural units that can be reconfigured over time. During large events, the structure functions as a fully operational stadium. In its alternate state, the same structural framework is adapted into residential units, creating a temporary or permanent housing system.
This dual functionality introduces a new paradigm in urban design, where buildings are no longer fixed programs but evolving systems.
Architectural Strategy: Modularity and Porosity
The architectural language of the project is driven by modularity, porosity, and structural adaptability.
- Modular Grandstands: The seating systems are divided into standardized modules that can be dismantled, relocated, or repurposed into housing components.
- Dual-Use Structural Core: Circulation cores, including staircases and service shafts, are designed to support both stadium and residential configurations.
- Layered Transformation: The project explores multiple stages of transformation, from temporary adaptive use to permanent conversion, allowing the structure to evolve with changing urban demands.
Porosity plays a critical role in integrating the structure within the city. Unlike conventional stadiums that act as isolated megastructures, this design introduces permeability at multiple levels, ensuring continuous interaction between the building and its surroundings.


Environmental and Climatic Responsiveness
The proposal integrates environmental analysis into its design logic, particularly through shadow studies and seasonal mapping. By understanding how the built form interacts with sunlight across different times of the year, the project optimizes massing and orientation to enhance livability in its residential phase.
Flood hazard mapping and zoning analysis further inform the design, ensuring resilience in the face of climate risks. The integration of green spaces, open courtyards, and permeable surfaces contributes to a more sustainable urban ecosystem.
Urban Integration and Social Impact
Beyond its architectural innovation, the project addresses broader social and urban challenges. New York City faces a persistent housing crisis, with increasing demand for affordable and flexible living solutions. By converting underutilized infrastructure into housing, the proposal introduces a scalable model that can be replicated across other urban contexts.
The project aligns with long-term housing strategies, such as the development of mixed-income communities, adaptive reuse of vacant land, and the integration of public amenities within residential environments.
Importantly, the design ensures that the site remains accessible and inclusive. Public spaces, recreational areas, and community facilities are retained and enhanced, ensuring that the transformation does not compromise the social value of the park.
A New Typology for Future Cities
Life N After Life proposes a forward-thinking architectural typology that challenges conventional notions of permanence. By merging infrastructure, housing, and public space into a single adaptive system, the project demonstrates how adaptive reuse architecture can redefine urban resilience.
In a future where cities must respond rapidly to changing conditions, such flexibility is not optional but essential. The project positions architecture as a living system, capable of growth, transformation, and continuous relevance.
Through a deeply contextual and systems-driven approach, Mohit Raj’s proposal transforms McCarren Park into a model for future urban development. It reclaims a historically layered site and reimagines it as a dynamic, multi-functional environment that evolves with time.
By embedding adaptability into its core, the project not only extends the life of existing infrastructure but also offers a compelling vision for cities that are more resilient, inclusive, and responsive.
In doing so, Life N After Life stands as a powerful exploration of how adaptive reuse architecture can shape the next generation of urban living.





Popular Articles
Popular articles from the community


EW PARK: Sustainable Architecture Reimagines the Future of Urban Parking
EW PARK reimagines city parking as a modular wooden tower combining automation, solar energy, electric mobility, and adaptable urban design.

Co-life: Sustainable Architecture for Age-Friendly Community Living
Co-life reimagines sustainable architecture for seniors through courtyards, rammed earth, shared gardens, and spaces designed for belonging.

The Ocean Hive: Sustainable Architecture for a Self-Sufficient Civilization at Sea
The Ocean Hive imagines sustainable architecture at sea, where modular habitats, algae, wave power and ocean waste sustain a growing colony.

Conexión: Biophilic Design Reimagines High-Rise Living in Hong Kong
Conexión reimagines high-rise living in Hong Kong through biophilic design, green facades, shared spaces, daylight, water and nature within.


Similar Reads
You might also enjoy these articles


Eco Chapel: A Green Architecture Pavilion Designed in Symbiosis with the Forest
Eco Chapel uses green architecture to weave prayer, learning and reuse into a forest pavilion shaped by modular hexagonal canopies for life.

Kaffeebühnen: Coffee Shop Architecture Designed as a Civic Stage Between Vienna’s City and Park
Kaffeebühnen turns coffee shop architecture into a civic stage, linking Vienna’s park edge, urban life, warm timber yards, and coffee craft.

Healing Façade: Sustainable Architecture for Reforestation, Community, and Sacred Ecology in Ethiopia
Healing Façade reimagines sustainable architecture as a living wall that restores soil, catches water and renews Ethiopia's forest churches.


Urban Forest: A Vertical Ecosystem for 5,000 Workers in Singapore's Changi Business Park
Radially stacked pods and layered green decks turn a 7-acre plot into 47 acres of ecological workspace projected for 2040.


Comments (0)
Please login or sign up to add comments
No comments yet. Be the first to comment!