

LIGHT VILLAGE: Sports Architecture That Turns Olympic Energy Into Urban Light
A glowing sports architecture proposal linking Tokyo and Kawasaki through foldable screens, timber hubs, and shared urban events after dark.


LIGHT VILLAGE is a sports architecture proposal that transforms the emotional charge of major sporting events into a distributed urban experience. Designed by Oliwia Tomas and Karol Subotowicz, the project imagines a network of illuminated sports hubs placed across the city, creating a visible “path of light” that connects people, neighborhoods, and collective memories of sport.
The central idea is simple but powerful: life is light, and light can be shared. Instead of limiting the Olympic atmosphere to enclosed stadiums or major arenas, LIGHT VILLAGE proposes smaller, flexible, public structures that bring the intensity of live sports into everyday urban spaces. These hubs become meeting points where spectators can gather, watch events, participate in cultural activities, and experience the city as a connected field of civic celebration.
The design responds to Tokyo and Kawasaki as cities shaped by infrastructure, river edges, dense urban zones, open parks, and sports venues. It proposes a system of small architectural volumes that can operate independently or collectively, forming a scattered village of glowing public rooms. Through foldable screens, glass facades, laminated timber structures, and adaptable interiors, the project creates a flexible sports and cultural environment for both event days and ordinary days.
Shortlisted entry of Tokyo Dojo
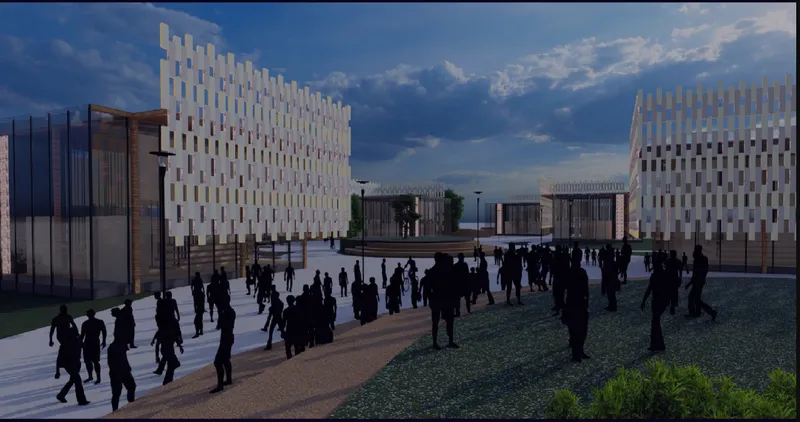

Concept: A Path of Light Through the City
The main concept of LIGHT VILLAGE is to create a path of light that symbolizes the sharing of the sports atmosphere across multiple locations. The project identifies sports arenas as existing points of energy in the city. Each arena becomes a “spot of light,” and the proposed sports hubs extend this energy into other districts.
On the city map, these hubs work like new urban spotlights. They connect sports arenas, public parks, river valleys, pedestrian routes, and open civic zones. This creates a continuous emotional and spatial network, where people do not need to be inside the stadium to feel part of the event.
The project suggests that Olympic spirit is not only about competition. It is also about gathering, visibility, brotherhood, shared emotion, and collective participation. LIGHT VILLAGE uses sports architecture as a civic tool, bringing the atmosphere of the stadium into quieter neighborhoods and public landscapes.
Sports Architecture Beyond the Stadium
Traditional sports architecture is often associated with stadiums, arenas, gymnasiums, and large spectator buildings. LIGHT VILLAGE expands this definition. It does not focus only on the central arena. Instead, it asks how sport can become part of the everyday city.
The proposal moves spectators from large screens to sports hubs, where they can watch events, socialize, eat, gather, and participate in smaller cultural programs. The project turns sports viewing into an urban ritual. The screen becomes a public facade. The building becomes a lantern. The city becomes a distributed stadium.
This shift is important because contemporary sports architecture increasingly needs to support more than match day capacity. It must create public value beyond the event itself. LIGHT VILLAGE addresses this by designing hubs that can function as sport viewing spaces, cultural centers, small stages, lounges, eating points, and open public rooms.
Site Strategy: Linking Tokyo and Kawasaki
The project is situated in relation to Tokyo and the quieter district of Kawasaki. The design uses the idea of the Olympic torch as a symbolic reference, bringing light from the intensity of central Tokyo toward other parts of the city.
The site plan shows the sports hub positioned near a river and green belt, with strong pedestrian and vehicular connectivity. The project area is free from dense building occupation, allowing new structures to remain relatively light and open. This supports the concept of a village rather than a heavy urban block.
Greenery plays a major role in the plan. The green belt crosses the city and accompanies the river, creating opportunities for sport, culture, informal gathering, and acoustic buffering. The design includes acoustic greenery, stands, small stages, public toilets, external foldable screens, and multiple hub structures, creating a layered public environment.
The Dojo as an Architectural Reference
One of the strongest architectural references in the project is the traditional dojo. In a dojo, spectators and participants are organized around a central arena. LIGHT VILLAGE transforms this spatial logic into a modern public structure using screens, removable partitions, and adaptable interior zones.
The Tokyo Dojo diagram reinterprets the traditional arena layout. Instead of a single enclosed sports space, the proposal creates an open and flexible hub where the external screen can face the public realm, while the interior can host private lounges, communication spaces, facility spaces, and free event zones.
This dojo reference gives the project cultural and spatial depth. It is not just a screen placed in a plaza. It is an architectural reinterpretation of spectatorship, participation, and circular attention.
Foldable Screens as Urban Facades
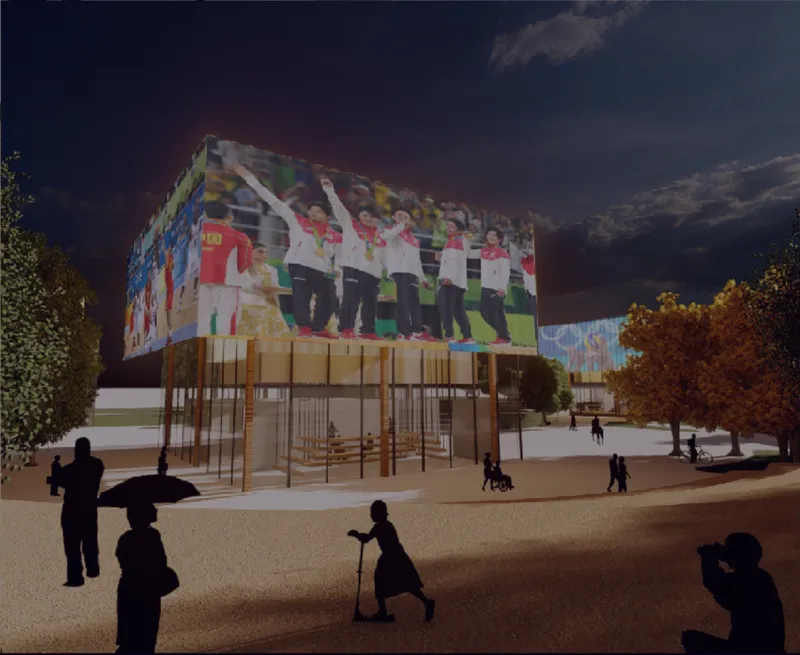
The foldable screen is the most distinctive architectural and technological element of LIGHT VILLAGE. During major events, the exterior screen unfolds and becomes a large public viewing surface. Spectators gather around it and experience the atmosphere of a stadium in an open urban setting.
When the screen is folded, the building can appear quieter and more compact. When unfolded, it creates a geometric elevation that gives the hub a recognizable visual identity. Some versions show the screen as a full facade, while others include smaller display elements, allowing the building to adapt to different event scales.
This screen system gives the project a dynamic civic presence. During the day, the glass facade and screen pattern filter light into the interior. At night, the screen emits light and turns the building into an urban lantern. The result is a structure that changes between ordinary use and event intensity.
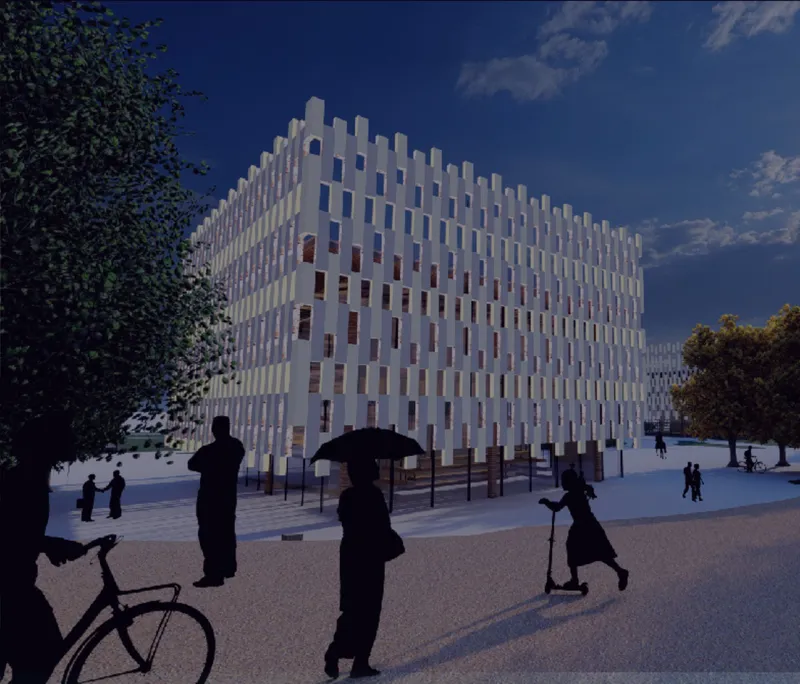
Material Strategy: Laminated Timber, Glass, and Fabric
The material palette is deliberately simple. The project uses laminated timber for the main structure because of its strength, warmth, and soft spatial character. This choice gives the hubs a human scale and avoids the coldness often associated with temporary event infrastructure.
Glass facades allow daylight to enter the building and make the interior activity visible from outside. This transparency supports the project’s central theme of sharing. People passing by can see movement, gathering, and light, which helps activate the surrounding public space.
Inside, movable fabric screens and walls allow the plan to be divided in multiple ways. Furniture can be lifted down from the ceiling, and movable partitions can create private lounges, communication areas, event zones, or open gathering spaces. The building is not fixed to a single use. It can change according to program, audience, event size, and time of day.
Program: From Sports Hub to Cultural Center
LIGHT VILLAGE is designed for two conditions: major event days and everyday community life.
During large sporting events, spectators gather outside the hub around the external foldable screen. The interior can support services such as a bar, lounges, and small social spaces. The building becomes a public viewing pavilion where people experience a shared sporting atmosphere without entering a stadium.
On ordinary days, the movable walls and furniture can be lifted or rearranged, creating a free event space for cultural programs, neighborhood meetings, entertainment, performances, workshops, and casual public use. This flexibility is central to the project’s value. It prevents the architecture from becoming dormant after major events.
The sports hub is therefore not only a place for watching. It is a place for gathering, programming, and everyday civic activity.
Community Experience and Social Connection
The project activates community experience by distributing sports energy across the city. The buildings can be placed in groups or separately, depending on the urban context. When grouped, they create a village of glowing volumes. When placed individually, each hub becomes a neighborhood anchor.
The proposal aims to move the feeling of the city center into other parts of the urban fabric. By creating colorful spaces filled with light, movement, and visual excitement, the project gives residents opportunities to meet, gather, and share experiences.
This is where LIGHT VILLAGE becomes more than a technical sports architecture proposal. It becomes a social infrastructure project. It uses the emotional language of sport to create public bonds, shared rituals, and inclusive urban activity.
Pandemic-Aware Open-Air Planning
The project also responds to the pandemic context. The layout supports open-air gathering and allows people to remain outside while maintaining distance. The use of external screens reduces dependence on enclosed interiors and allows spectators to participate from the public realm.
Inside the hubs, zoning is possible through movable fabric screens and adaptable layouts. This allows smaller groups to use the interior separately, making the building more responsive to changing health and spacing requirements.
This flexibility strengthens the long-term resilience of the project. LIGHT VILLAGE is not dependent on one fixed crowd condition. It can scale down for smaller gatherings or expand outward for larger public events.
Visual Identity: Scattered Volumes Illuminated by Light
The strongest visual image of LIGHT VILLAGE is the idea of scattered illuminated volumes across the city. The buildings appear as glowing markers in parks, river valleys, rooftops, and urban open spaces. They form a network rather than a monument.
This approach gives the project a memorable identity. Instead of one iconic stadium, it creates many smaller civic icons. Each hub contributes to the collective image of the city as a living, illuminated field of sports culture.
The night renderings are especially important to the concept. They show how the screens, facades, and public spaces become animated after dark. The architecture becomes both infrastructure and spectacle, creating new scenery through light and activity.
Juror Comments and Critical Reflection
Juror Kazuma Yamao noted that the idea of LIGHT VILLAGE is interesting and has the potential to create new urban scenery. However, the juror also observed that the effect and variability of the foldable screen are somewhat difficult to understand. The comment suggests that the project could become stronger by concentrating more clearly on the appearance of scattered illuminated volumes and the sports-related activities that bring those volumes to life.
This is a valuable critique because the foldable screen is the project’s most important technical and visual device. For the proposal to communicate more powerfully, the screen system needs to be shown with greater clarity, including how it folds, unfolds, performs, stores, and changes the facade during different modes of use.
Juror Matheus Diniz described the concept and project as very good, with a catchy name. The comment also pointed to minor technical issues and more significant presentation problems. This reinforces that the conceptual foundation of LIGHT VILLAGE is strong, but the project would benefit from clearer drawings, stronger sequencing, and a more precise explanation of its moving components.
Together, the juror comments position LIGHT VILLAGE as a compelling sports architecture idea with strong urban potential. Its next stage would require sharper technical representation and a clearer demonstration of the foldable screen’s role in daily use, event use, and nighttime transformation.
Architectural Impact
LIGHT VILLAGE proposes a future where sports architecture is not confined to stadiums. It imagines a city where sports culture moves through public space, activates neighborhoods, and creates new forms of collective spectatorship.
The project is valuable because it combines civic space, event infrastructure, material simplicity, and emotional symbolism. Its architecture is not only about watching sports. It is about sharing light, sharing space, and sharing the atmosphere of competition and celebration.
By connecting Tokyo and Kawasaki through a path of illuminated sports hubs, Oliwia Tomas and Karol Subotowicz offer a proposal that is both poetic and programmatic. LIGHT VILLAGE turns the Olympic spirit into an urban network, where each glowing hub becomes a small civic stage for sport, culture, and community.
LIGHT VILLAGE is a thoughtful sports architecture proposal that reimagines how major sporting events can connect with everyday urban life. Through foldable screens, laminated timber structures, transparent facades, open-air gathering spaces, and flexible interiors, the project creates a new model for distributed public spectatorship.
Its strength lies in its ability to translate light into architecture and sport into community infrastructure. The project does not simply design a building. It designs a shared atmosphere, one that can move through the city and bring people together through the emotional power of sport.




Popular Articles
Popular articles from the community


Riyadh For All: Intergenerational Urban Design for Active Aging in Rabat
Riyadh For All reimagines urban design in Rabat with intergenerational co-living, adaptive courtyards, and Moroccan cultural exchange today.

The Musturak Paradise: Senior Living Architecture for a Connected Future in Temara, Morocco
The Musturak Paradise reimagines senior living architecture in Temara via private homes, social spaces, culture, community, and shared care.

The Ocean Hive: Sustainable Architecture for a Self-Sufficient Civilization at Sea
The Ocean Hive imagines sustainable architecture at sea, where modular habitats, algae, wave power and ocean waste sustain a growing colony.

The Earth Pod: 3D Printed Homes for Resilient Refugee Communities
The Earth Pod reimagines refugee housing through 3D printed homes made from clay, combining resilience, self-sufficiency, and rapid shelter.


Similar Reads
You might also enjoy these articles


Eco Chapel: A Green Architecture Pavilion Designed in Symbiosis with the Forest
Eco Chapel uses green architecture to weave prayer, learning and reuse into a forest pavilion shaped by modular hexagonal canopies for life.

Kaffeebühnen: Coffee Shop Architecture Designed as a Civic Stage Between Vienna’s City and Park
Kaffeebühnen turns coffee shop architecture into a civic stage, linking Vienna’s park edge, urban life, warm timber yards, and coffee craft.

Healing Façade: Sustainable Architecture for Reforestation, Community, and Sacred Ecology in Ethiopia
Healing Façade reimagines sustainable architecture as a living wall that restores soil, catches water and renews Ethiopia's forest churches.


Urban Forest: A Vertical Ecosystem for 5,000 Workers in Singapore's Changi Business Park
Radially stacked pods and layered green decks turn a 7-acre plot into 47 acres of ecological workspace projected for 2040.


Explore Architecture Competitions
Discover active competitions in this discipline



Challenge to reimagine the Iron Throne


Photograph architecture without architects


Illustrate the lost glory of Angkor Wat - Render Challenge


Design challenge to reuse E-waste
Comments (0)
Please login or sign up to add comments
No comments yet. Be the first to comment!