
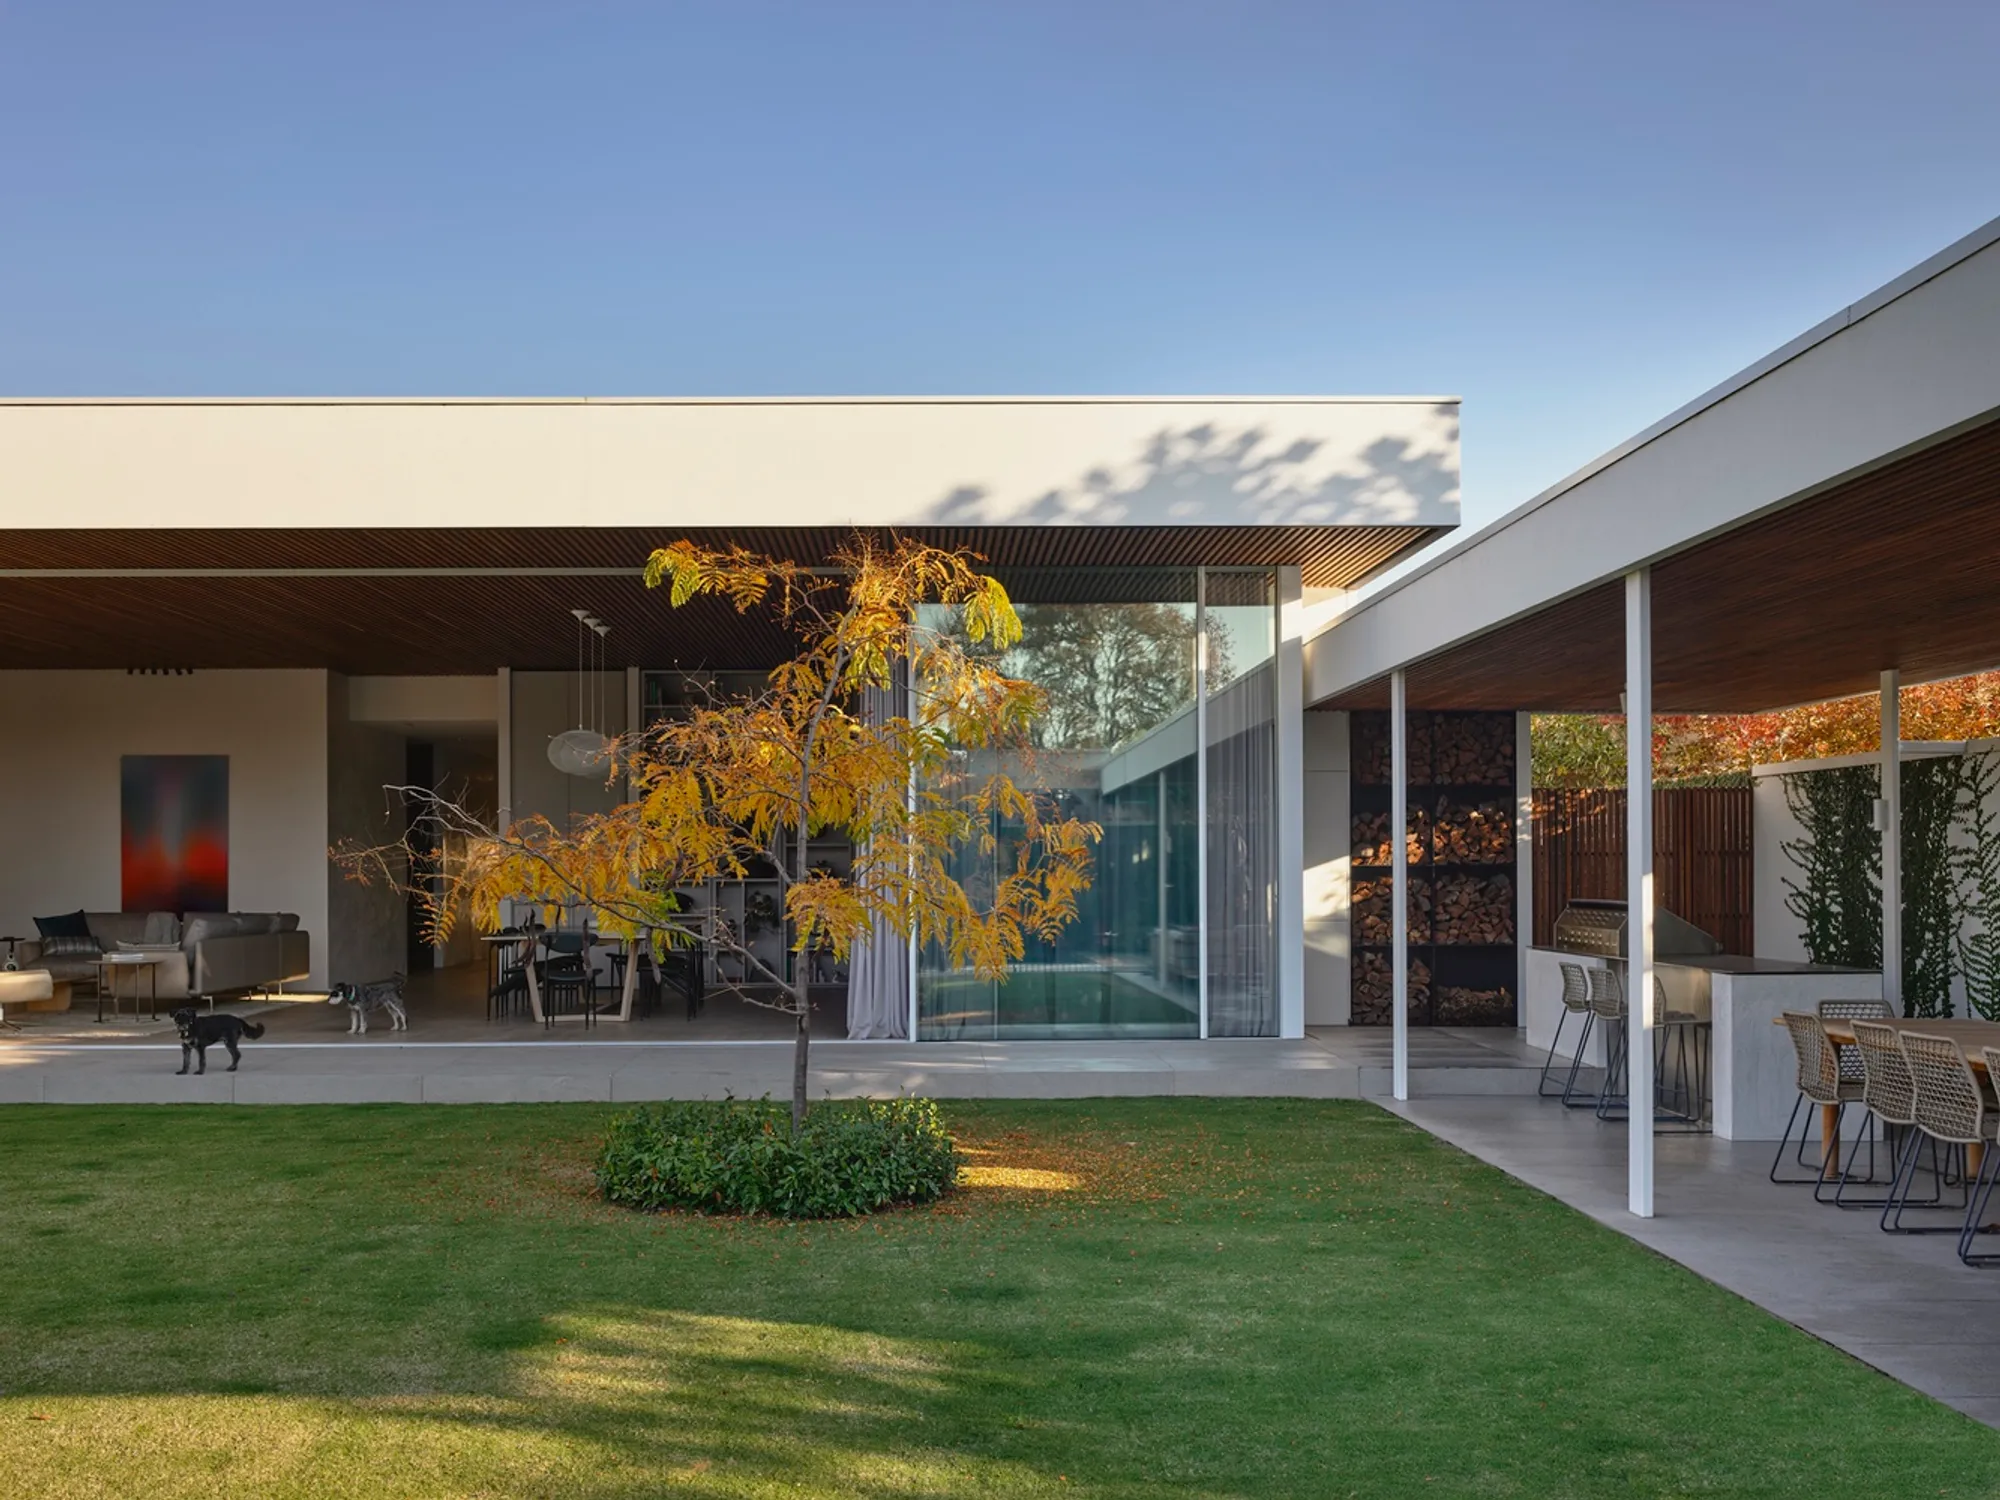
Linea House by Wolveridge Architects: A Biophilic Residential Architecture Masterpiece in Sandringham
A biophilic home in Sandringham blending natural materials, flexible living, and garden integration for holistic, family-oriented design.

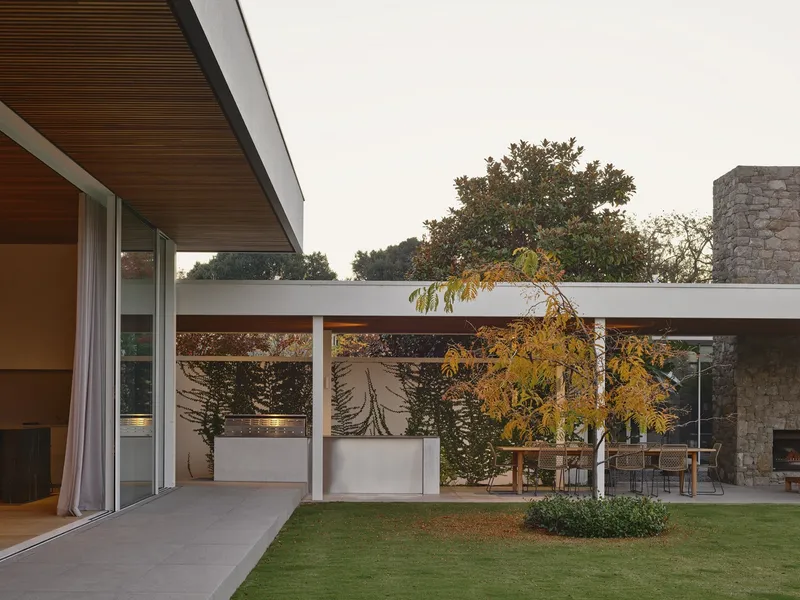
The Linea House, designed by Wolveridge Architects, is a striking example of biophilic residential architecture that harmonizes modern living with nature. Nestled in Sandringham, Australia, the 800 m² home was completed in 2021 and reflects a deep architectural commitment to connectivity with the natural environment. Its seamless integration of indoor and outdoor spaces, sustainable material palette, and flexible spatial planning create a residence that evolves with its inhabitants while enhancing well-being and a sense of openness.
A Home That Grows with Its Family
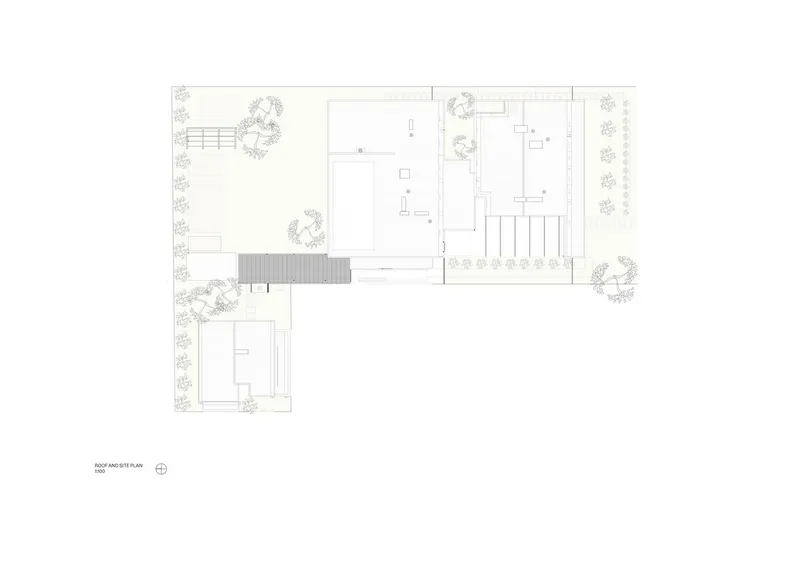
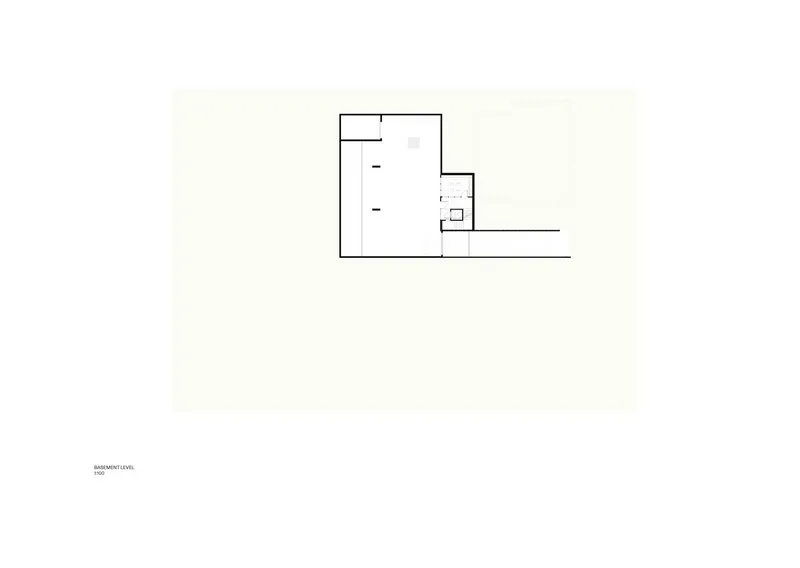
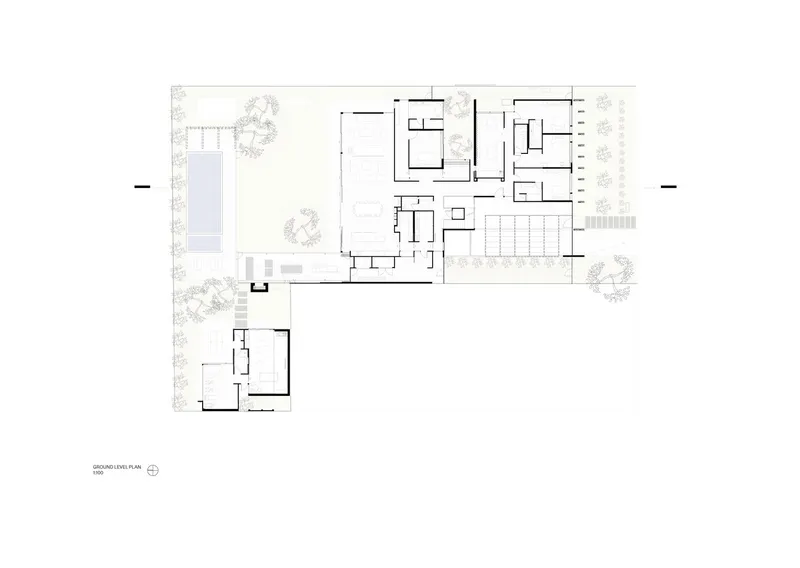
From the outset, the brief called for a home that could adapt to the changing dynamics of a growing adult family. The solution was a layout defined by multiple wings, offering flexibility, privacy, and connectivity in equal measure. As guests and family members come and go, the house accommodates them with a fluid floor plan that doesn’t rely on rigid zones but rather promotes organic movement through its shared and private spaces.
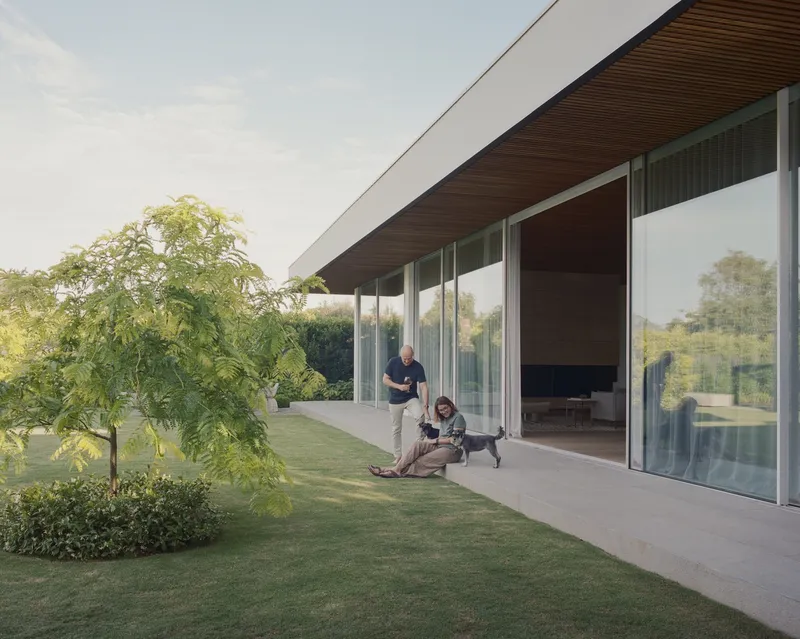
A Softened Threshold Between Public and Private
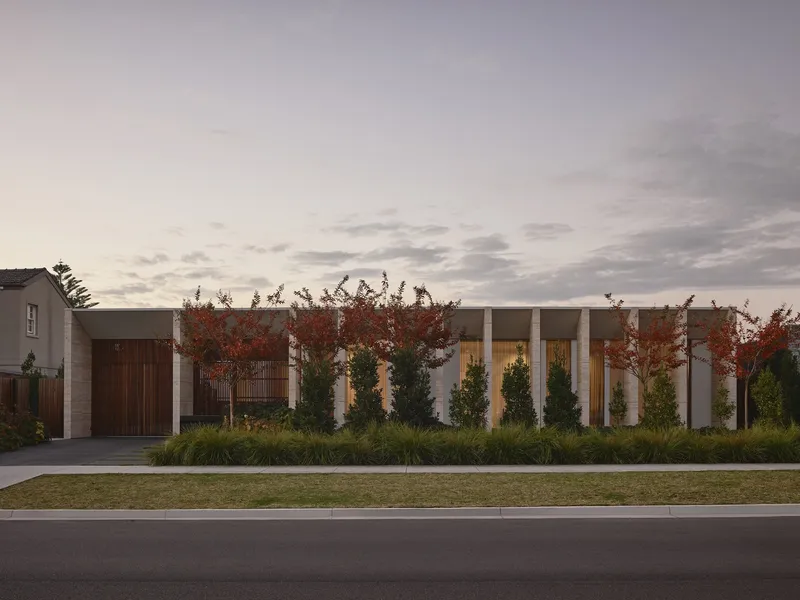
Central to the project is the desire to maintain a connection to the street while preserving the residents’ privacy. In a bold move, Wolveridge Architects removed the traditional boundary fence, allowing the garden and home to engage openly with the surrounding neighborhood. This gesture not only expands the perceived footprint of the property but also establishes a welcoming urban presence, blurring the line between public and private domains in a controlled and thoughtful way.
Blade Façade and Cedar Screens: Light, Privacy, and Texture
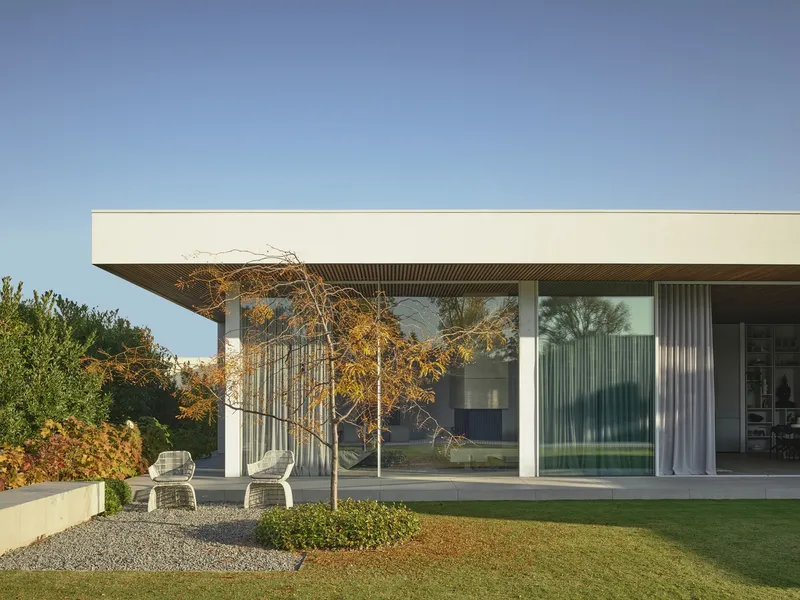
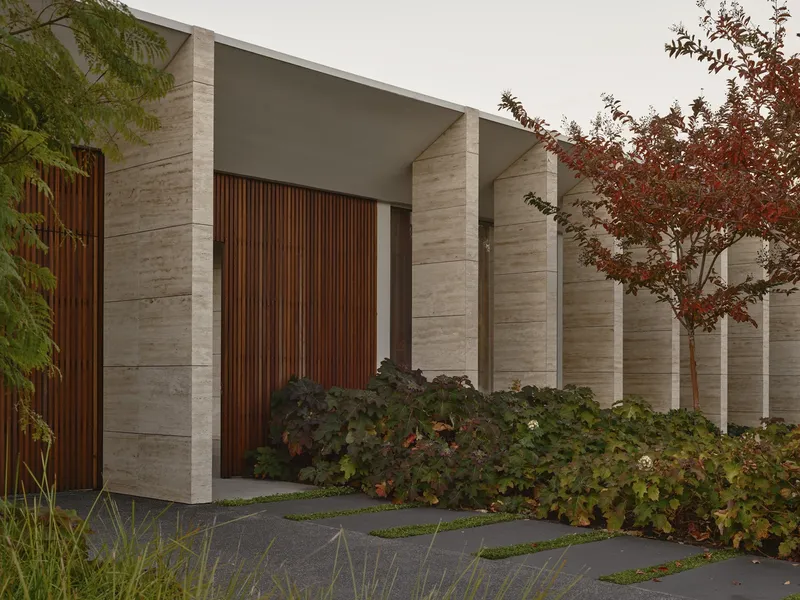
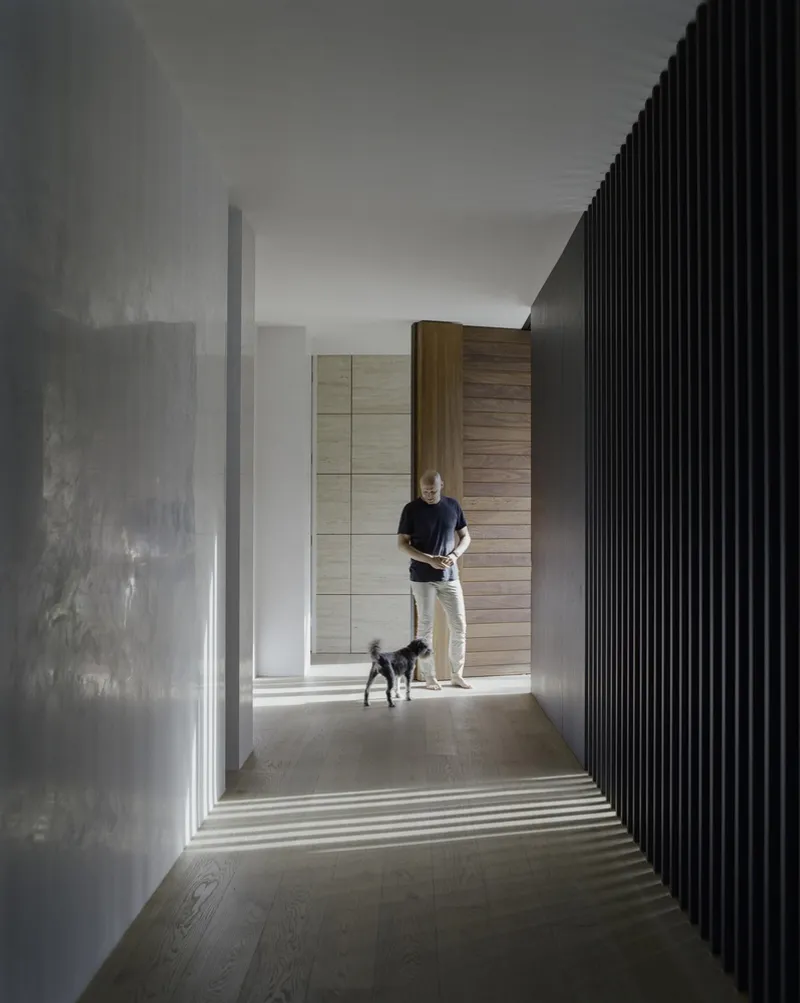
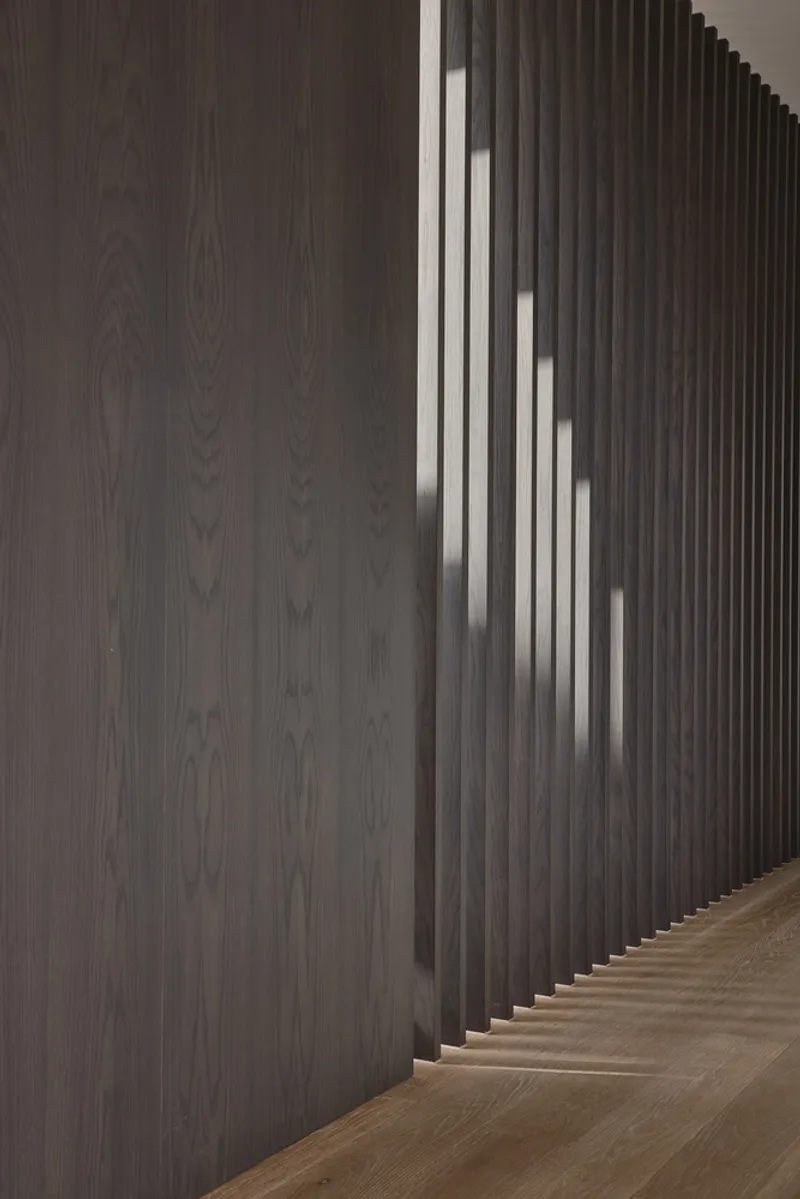
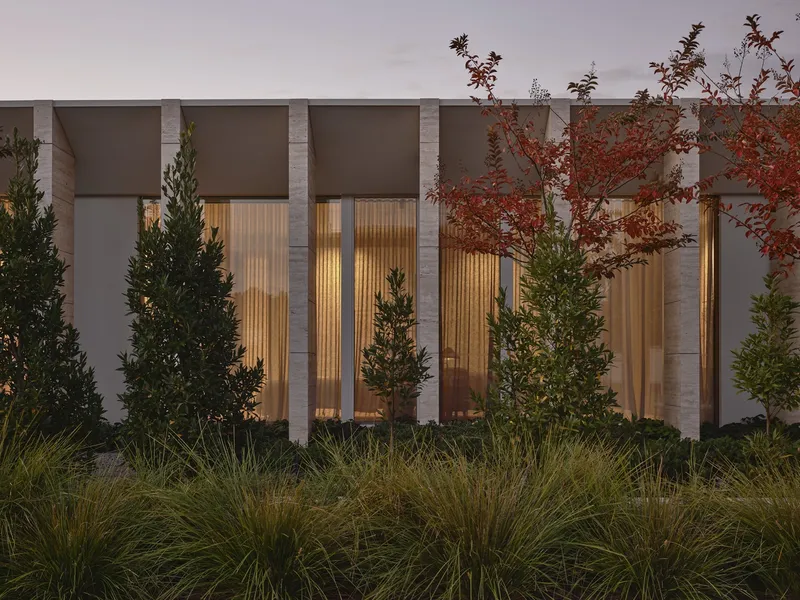
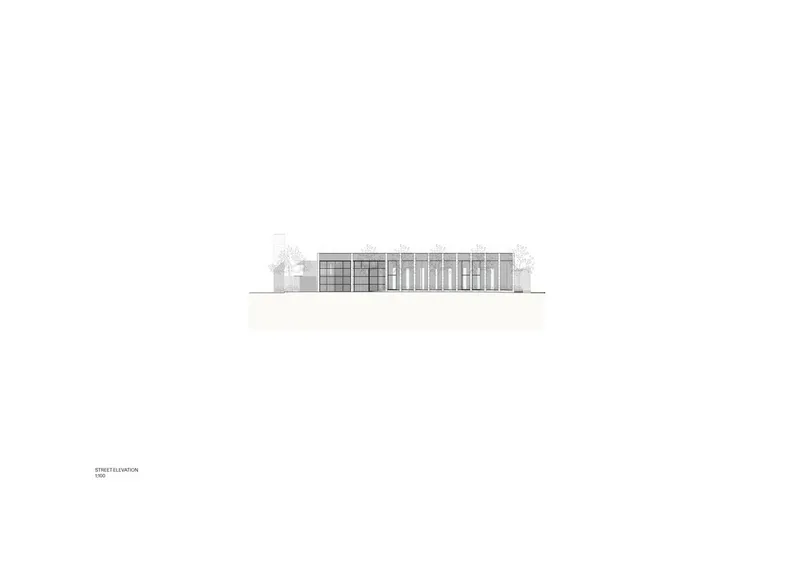
The external expression of the house is defined by a striking series of full-height blades and finely detailed cedar screens. These architectural elements provide a layered visual texture while shielding the interior from direct exposure. At the same time, they permit the entry of natural light and frame views of the lush landscaping. This façade language reinforces the biophilic intent of the project—one that seeks to heal the divide between interior comfort and exterior vitality.
Biophilic Connections Throughout
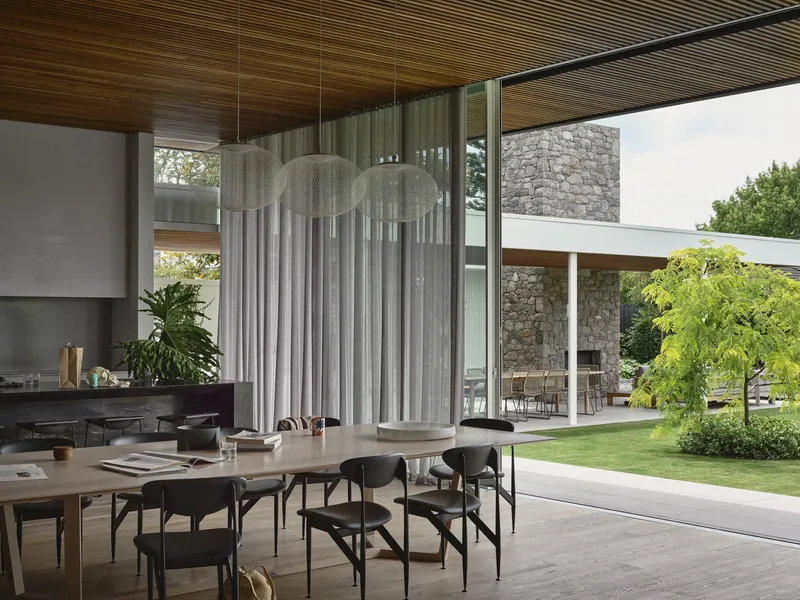
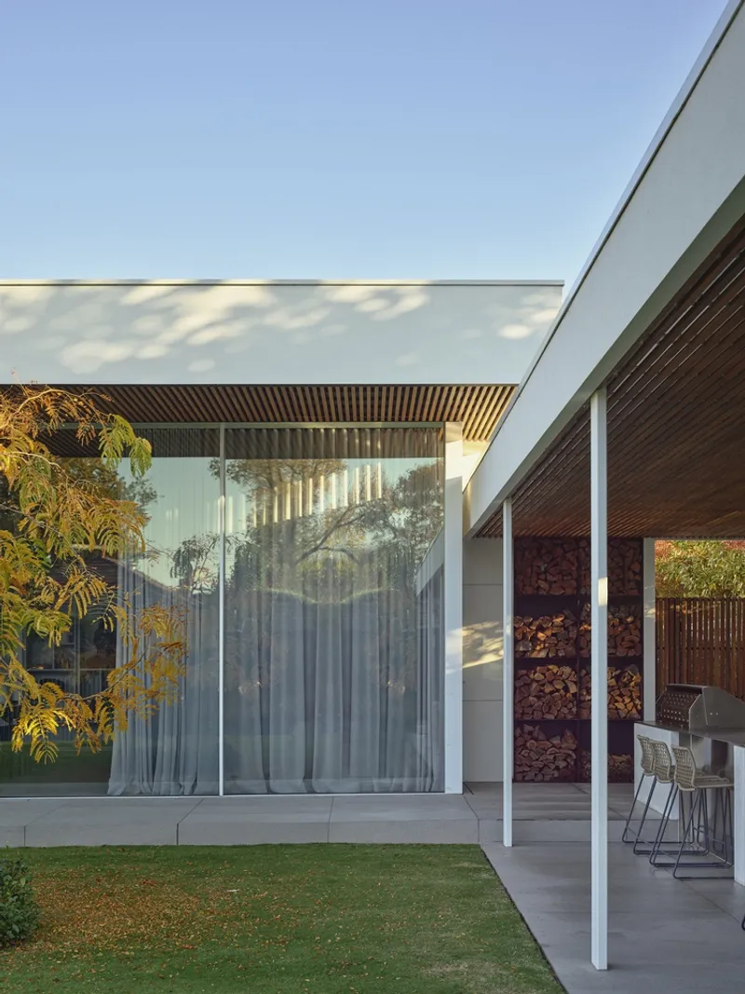
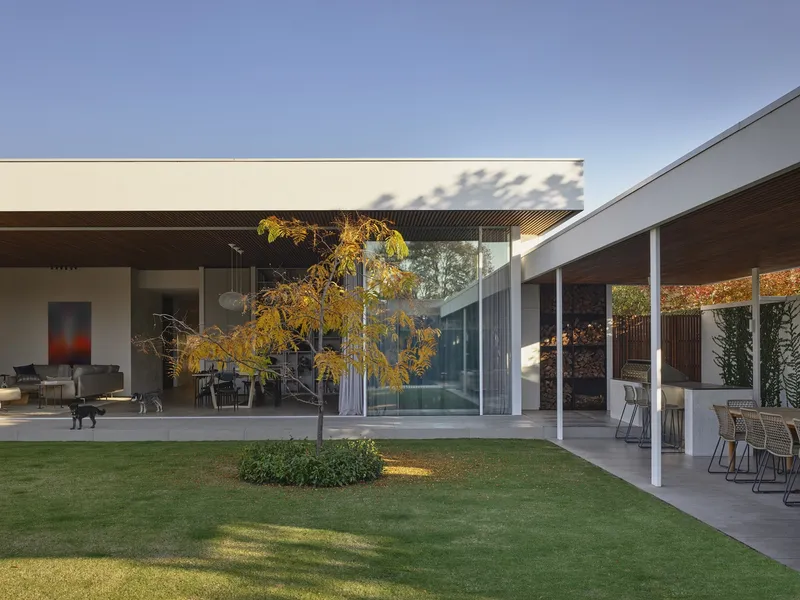
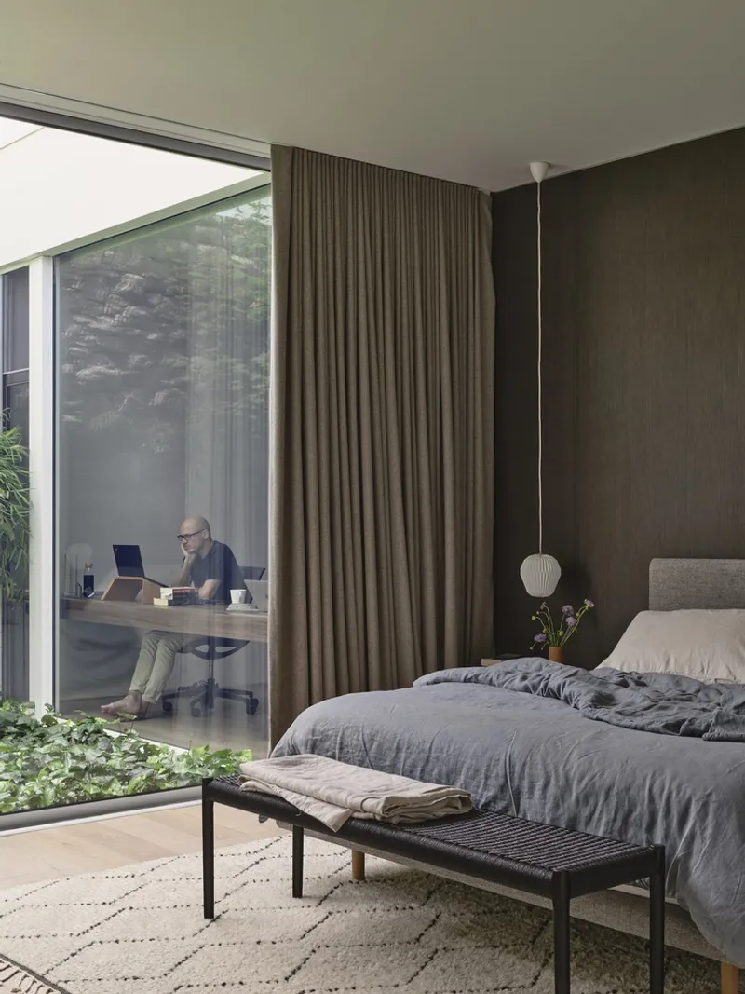
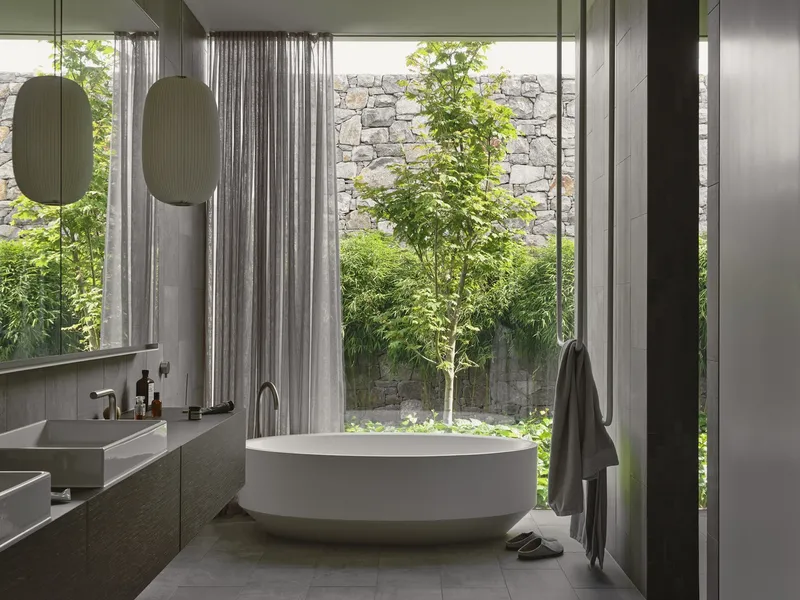
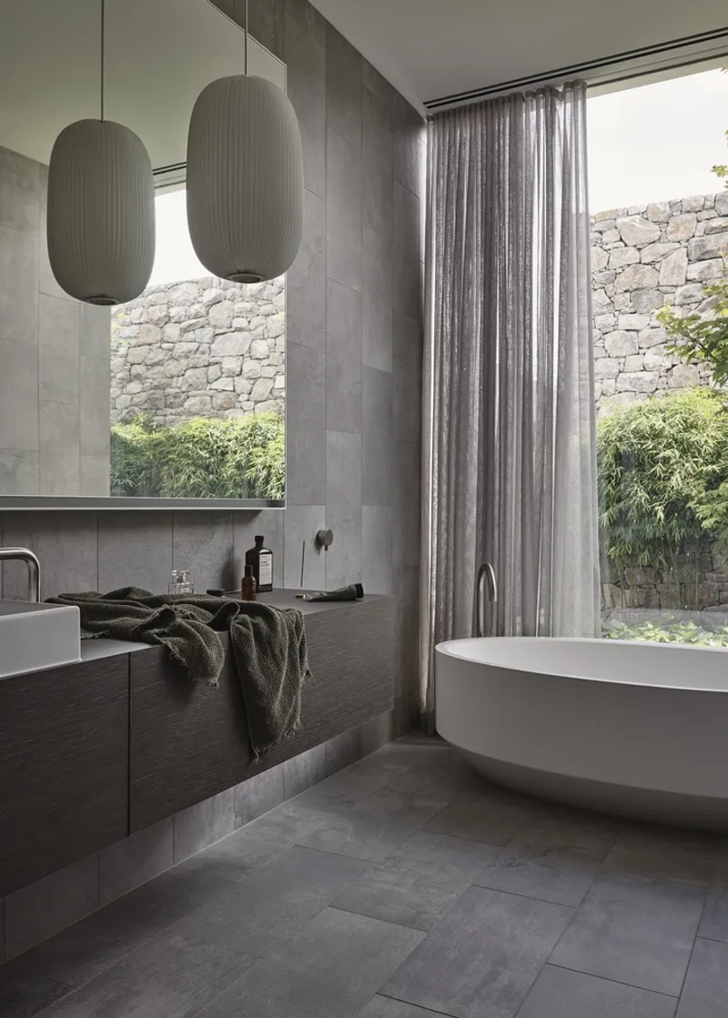
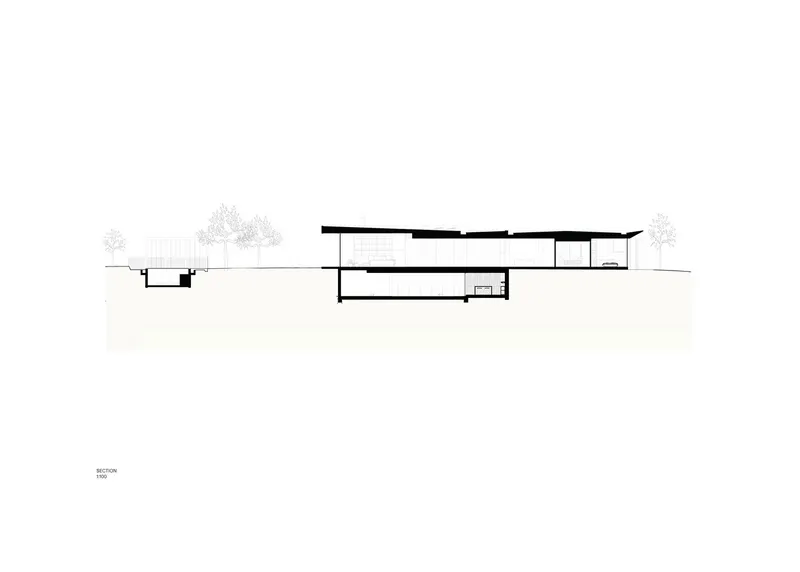
Biophilic design principles guide every aspect of the Linea House, with architecture that fosters a constant relationship with nature. Large picture windows, internal courtyards, and garden-facing rooms ensure that every space remains visually and physically tethered to the landscape. The 3.5-meter-high sliding doors dissolve the boundary between the north-facing living zones and the garden, inviting the outdoors into the heart of the home. Even transitional areas such as hallways and corridors enjoy curated views of green spaces, turning movement through the house into a journey of natural discovery.
Materiality and Texture in Harmony
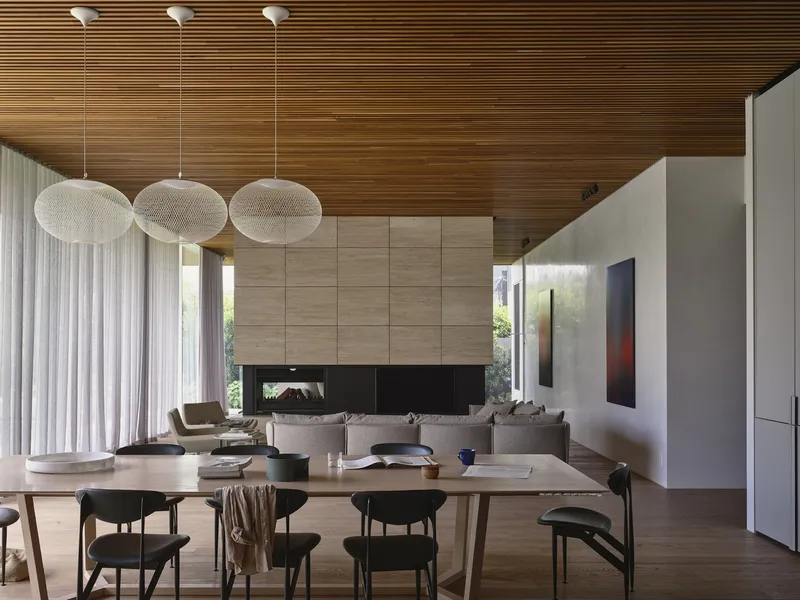
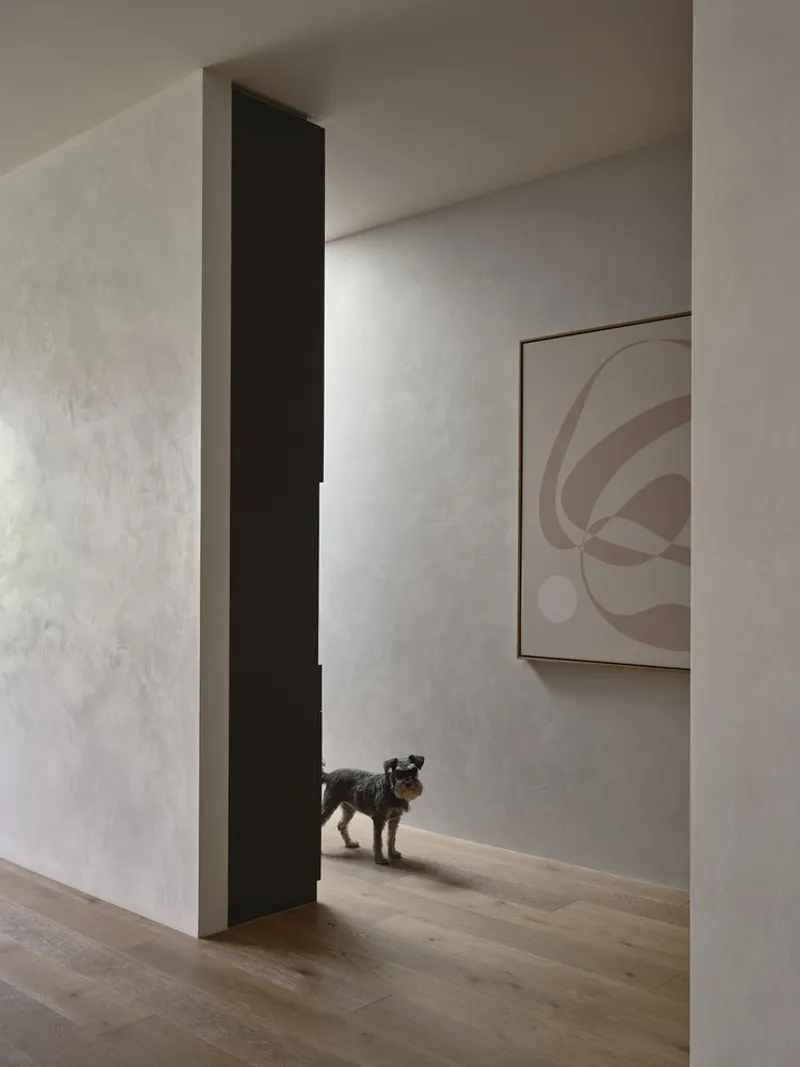
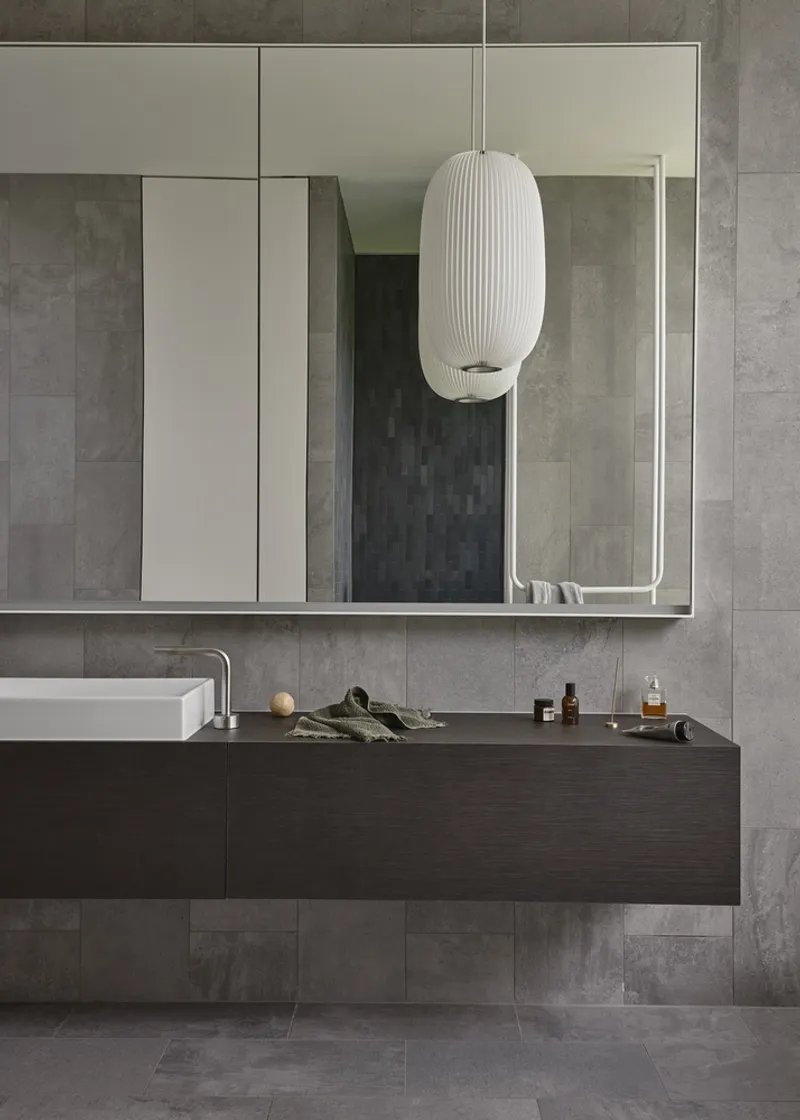
The material palette of the Linea House is deliberately restrained yet rich in texture and tone. Inside, Australian hardwood timber, warm travertine, and Venetian plaster bring warmth and sophistication to every room. These materials are echoed on the exterior, where travertine and cedar complement the garden's natural colors and textures. This unified material language enhances the sense of calm and continuity throughout the home, contributing to its tranquil, resort-like atmosphere.
A Garden for Living and Leisure
The outdoor areas of the Linea House are more than visual backdrops—they are active living spaces designed for relaxation, recreation, and connection. Landscaped by Jack Merlo, the garden includes a pool and spa, a firepit, casual seating areas, and a trampoline. The outdoor dining and lounge areas are directly accessible from the main living zones, making al fresco entertaining an effortless extension of daily life.
Spatial Intelligence and Emotional Resonance
What makes Linea House stand out as a leading work of biophilic residential architecture is not only its aesthetics but its emotional intelligence. The architecture caters to changing family needs, encourages interaction with nature, and respects the rhythm of daily life. Every room, surface, and view has been carefully orchestrated to elevate the experience of living while grounding the occupants in the serene natural surroundings.
A Timeless Vision of Nature-Connected Living
Wolveridge Architects' Linea House exemplifies the enduring appeal of biophilic residential architecture. By forging strong connections with nature through open planning, considered materials, and immersive landscapes, the home delivers a holistic living experience. It is a house that does not just contain life—it embraces and enhances it, offering a model for future-focused residential design rooted in both context and care.
All Photographs are works of Derek Swalwell




Popular Articles
Popular articles from the community


EW PARK: Sustainable Architecture Reimagines the Future of Urban Parking
EW PARK reimagines city parking as a modular wooden tower combining automation, solar energy, electric mobility, and adaptable urban design.

Pangolin Can Help Mining: Biomimicry Architecture for an Asteroid Mining Habitat
Pangolin Can Help Mining explores biomimicry architecture through a modular 3D-printed habitat designed for asteroid mining and future life.
Garden of Hope: Sustainable Architecture for a Resilient Community in Qandahar
Garden of Hope reimagines sustainable architecture as secure, organic community where women rebuild lives through housing, work, and nature.


FAMM Arquitectura Organizes Ten Villas Around Courtyards and Jungle in Nosara, Costa Rica
El Molino pairs two elongated volumes with deep overhangs and timber louvers to build a compact coastal community five minutes from the beach.


Similar Reads
You might also enjoy these articles
FAMM Arquitectura Organizes Ten Villas Around Courtyards and Jungle in Nosara, Costa Rica
El Molino pairs two elongated volumes with deep overhangs and timber louvers to build a compact coastal community five minutes from the beach.

Oscar Niemeyer's Ibirapuera Park Pavilions Define São Paulo's Cultural Identity in Concrete and Curve
A constellation of modernist volumes set within São Paulo's most important urban park, conceived for the city's 400th anniversary in 1954.

How Henri Picq's 1889 Paris Pavilion Traveled 11,000 Kilometers to Become Santiago's Artequín Museum
A prefabricated iron and glass pavilion built for the Paris Universal Exposition found a second life as a children's art museum in Chile.

Sanjay Puri Architects Wraps a Jaipur Office Tower in Capsule-Shaped Green Buffers
A nine-level climate-responsive workplace near Jaipur Airport uses stacked planter terraces and aluminium screens to fight 40°C heat.


Explore Architecture Competitions
Discover active competitions in this discipline




The International Standard for Design Portfolios


The Global Benchmark for Architecture Dissertation Awards


The Global Benchmark for Graduation Excellence


Challenge to reimagine the Iron Throne
Comments (0)
Please login or sign up to add comments
No comments yet. Be the first to comment!