

Linzhou Guojiazhuang Homestay Hotel: A Masterpiece of Courtyard Hotel Design
This article explores the Linzhou Guojiazhuang Homestay Hotel, a stunning example of courtyard hotel design blending nature and architecture.


Introduction to Linzhou Guojiazhuang Homestay Hotel
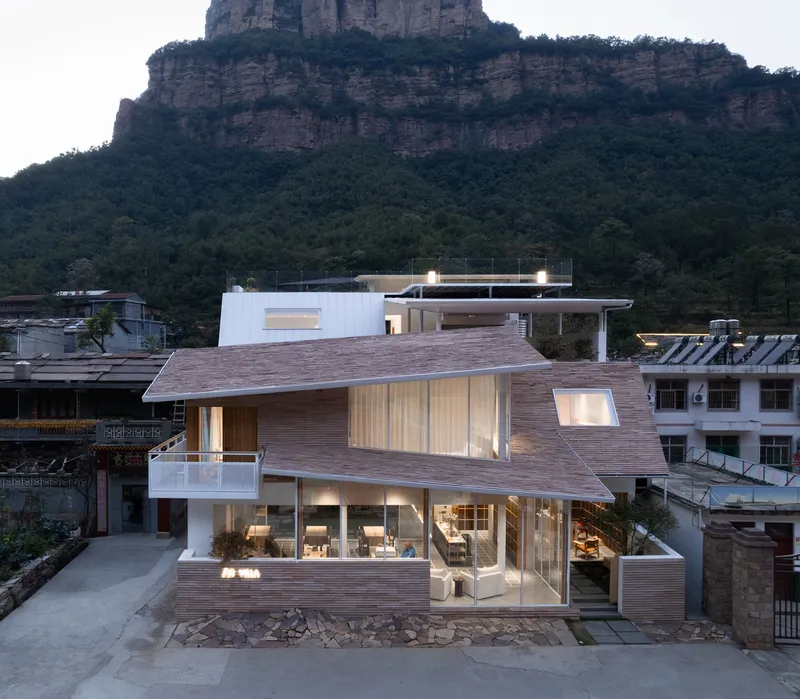
The Linzhou Guojiazhuang Homestay Hotel by Atelier Shen is a striking example of courtyard hotel design nestled in the breathtaking Taihang Grand Canyon in Shibanyan Town, Linzhou City, China. Known as the “Soul of the Eight-Hundred-Mile Taihang Mountains,” this region is celebrated for its majestic peaks and sweeping natural beauty. Despite the village’s ordinary and disordered surroundings, the hotel transforms its site into a serene retreat that harmonizes architecture, landscape, and human experience.
Context and Site Challenges
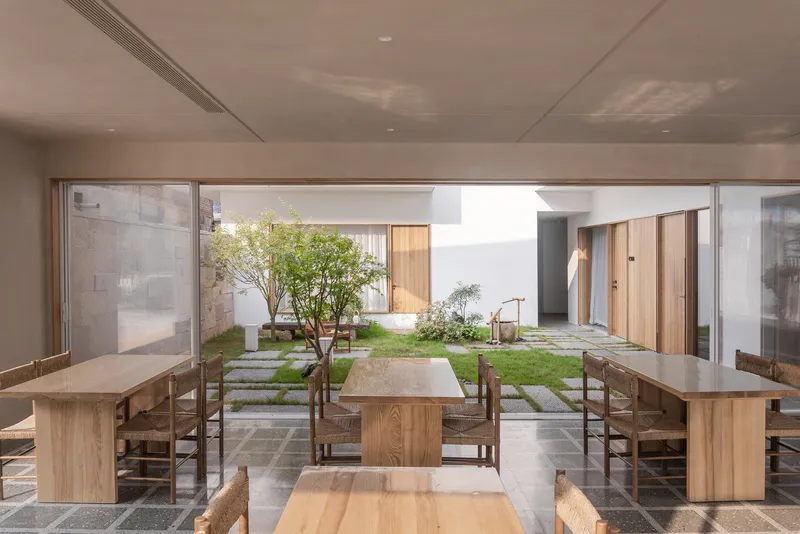
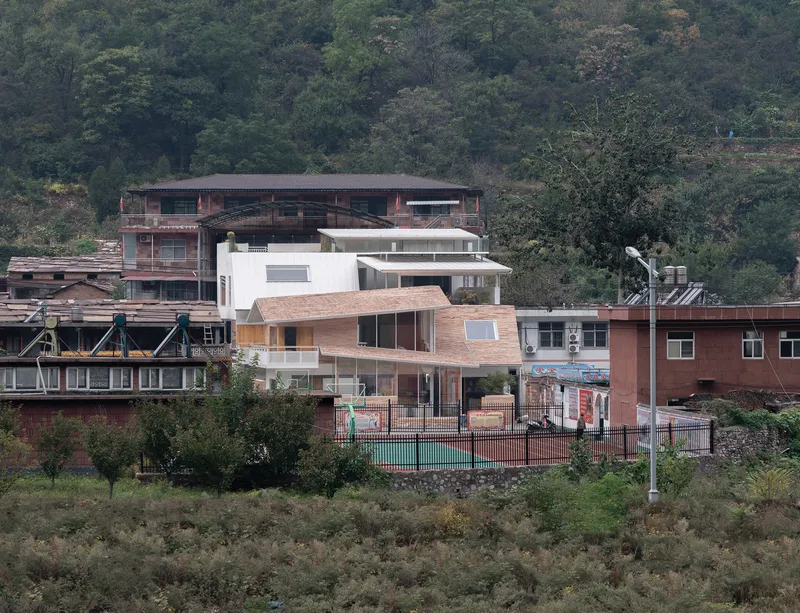
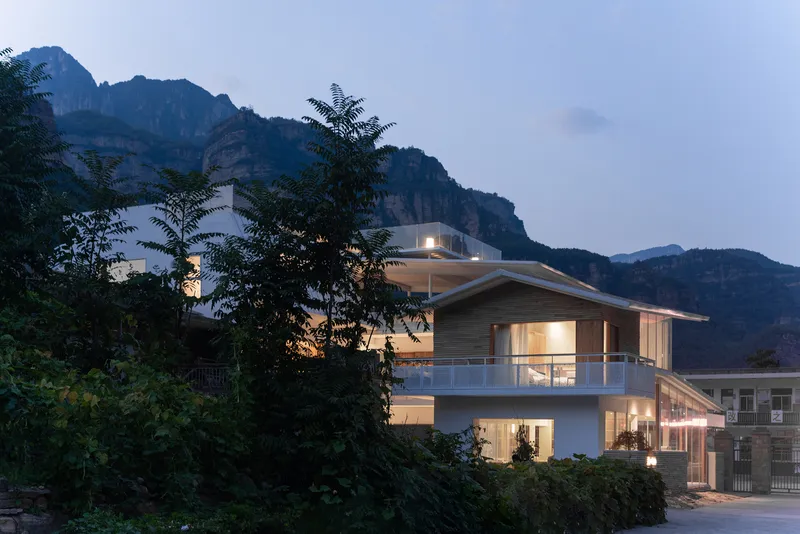
Set amidst a village with little visual appeal, the hotel faces a unique challenge. To the north, it is flanked by the town’s only school; to the east, a school playground; to the west, a four-story student lodging building; and to the south, a neighboring property across the road. While the surrounding environment is chaotic, the design team turned its gaze inward toward the courtyard and outward toward the distant mountains to create an architectural refuge.
The Essence of Courtyard Hotel Design
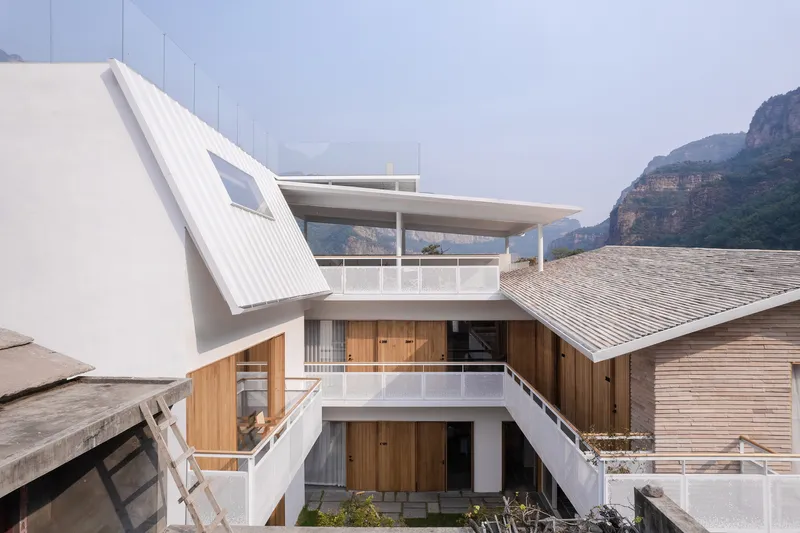
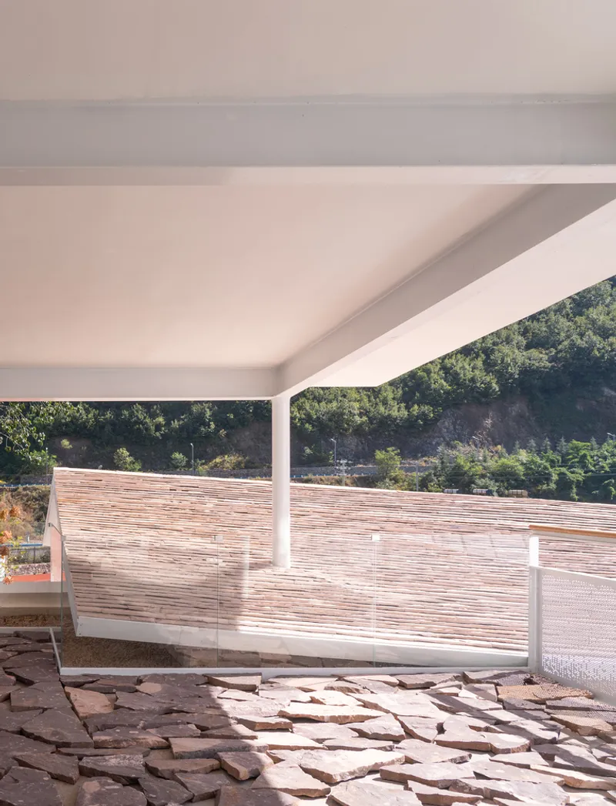
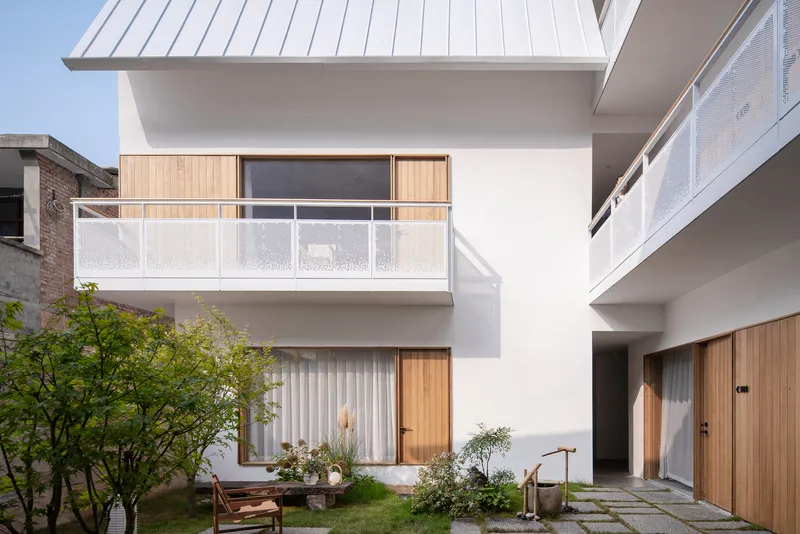
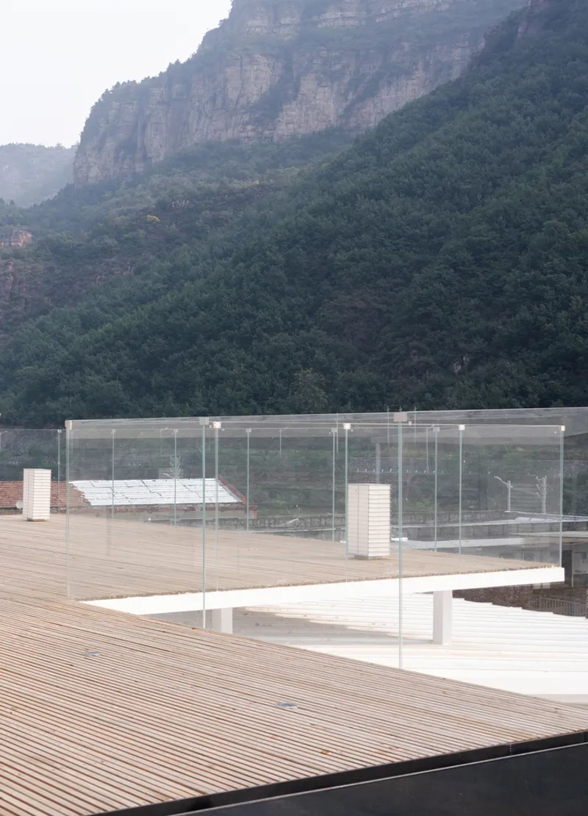
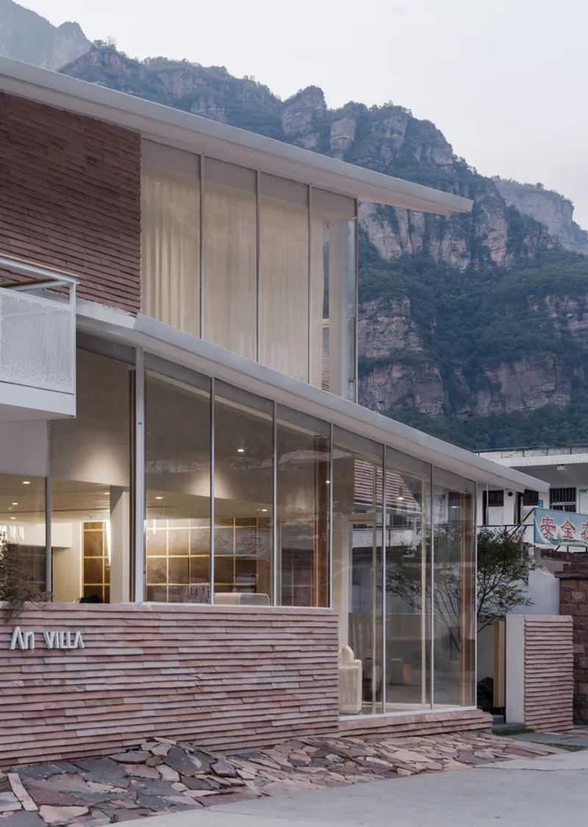
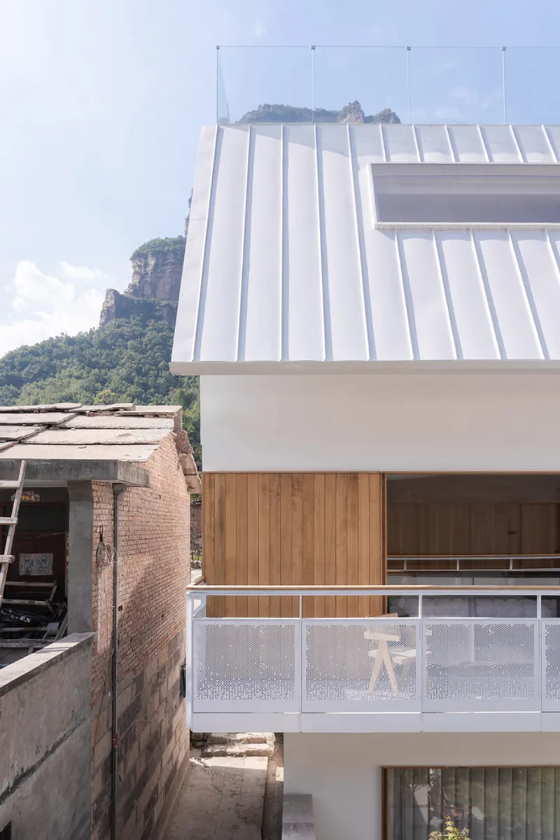
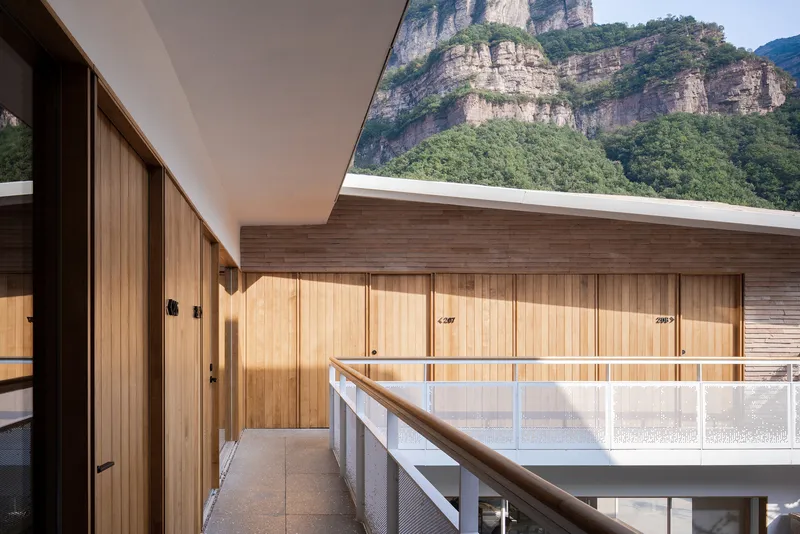
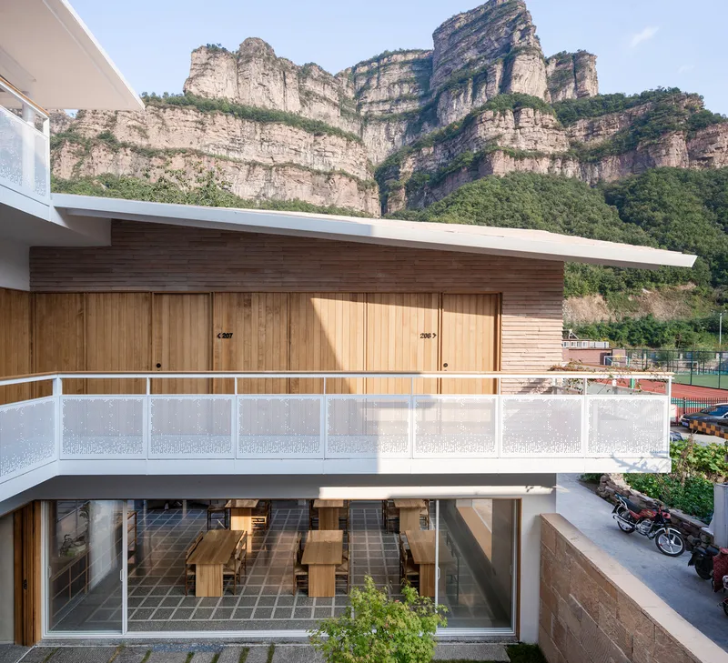
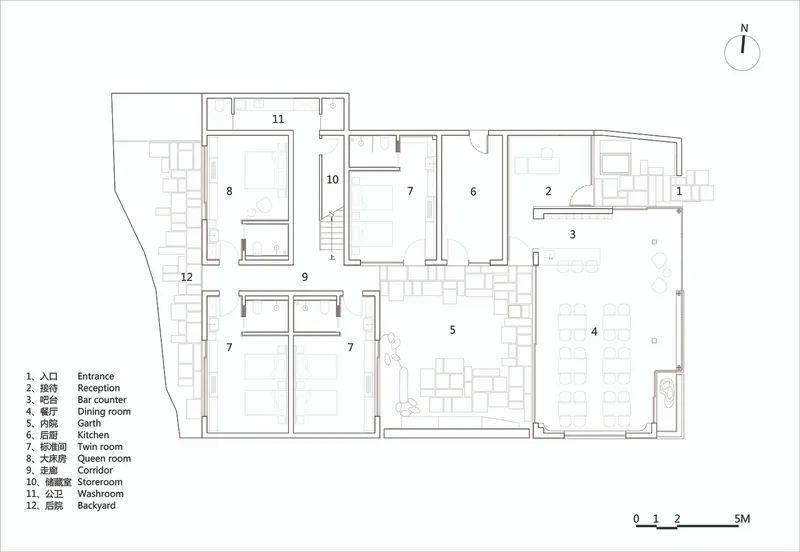
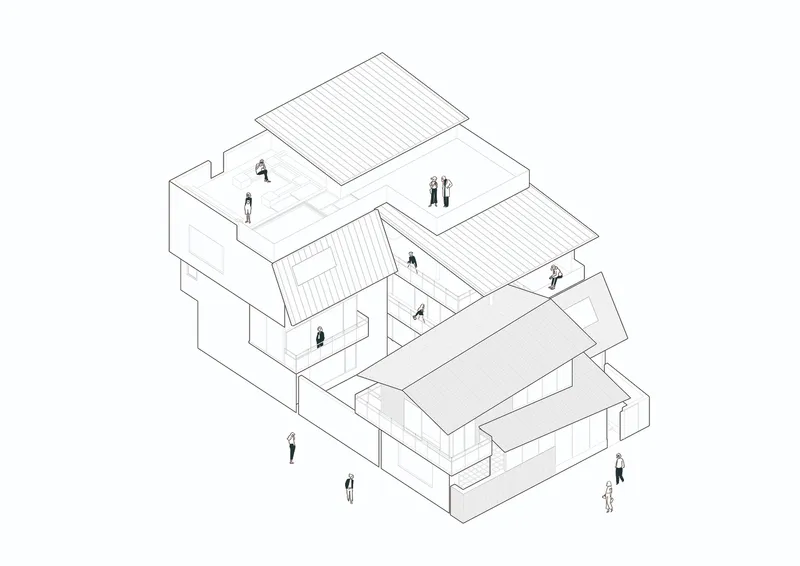
Atelier Shen embraced an enclosed courtyard layout to shield the hotel from its surroundings and craft an intimate atmosphere. The eastern section along the road houses public functions, while the western section embraces the guest rooms and private spaces centered around the inner courtyard. Open leisure areas and viewing platforms on the third floor and rooftop create a layered spatial experience, offering ever-changing vistas of the mountains framed by the sloping rooflines.
Architectural Form and Materiality
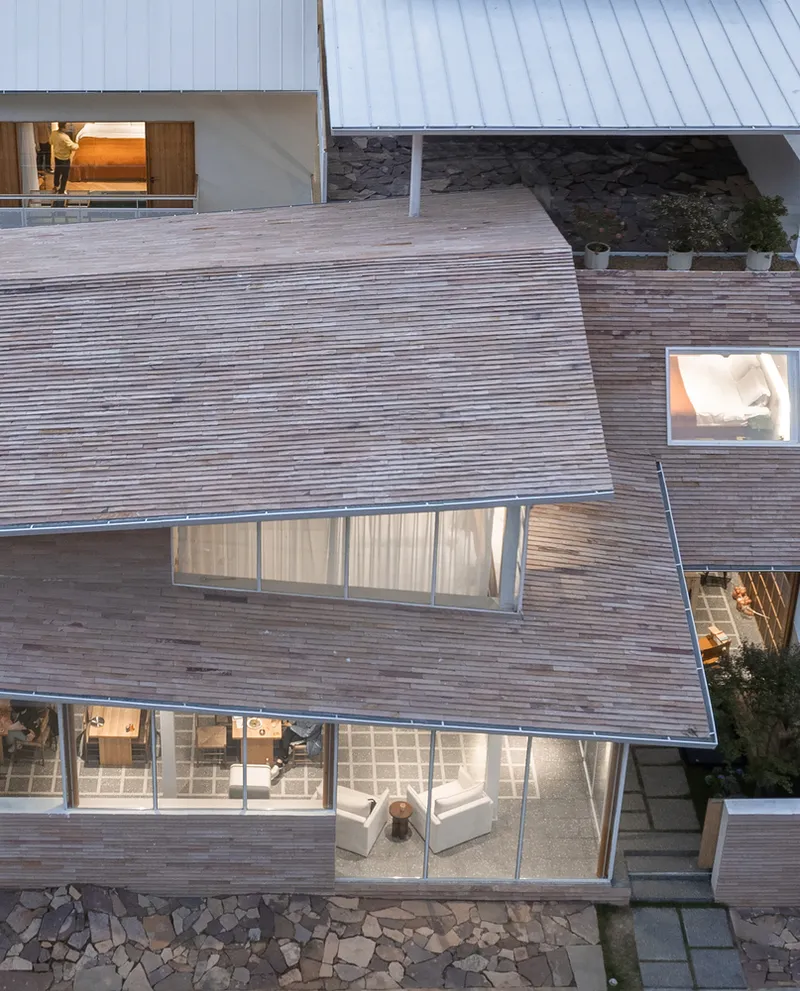
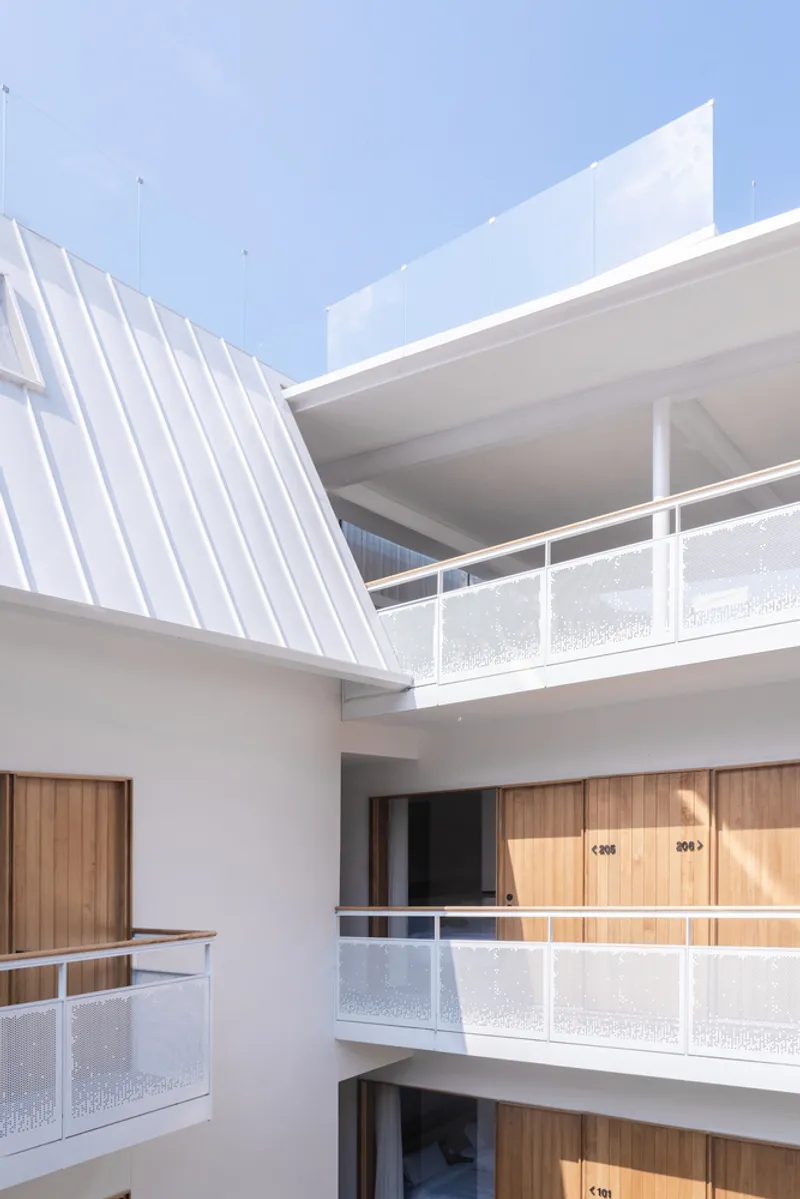
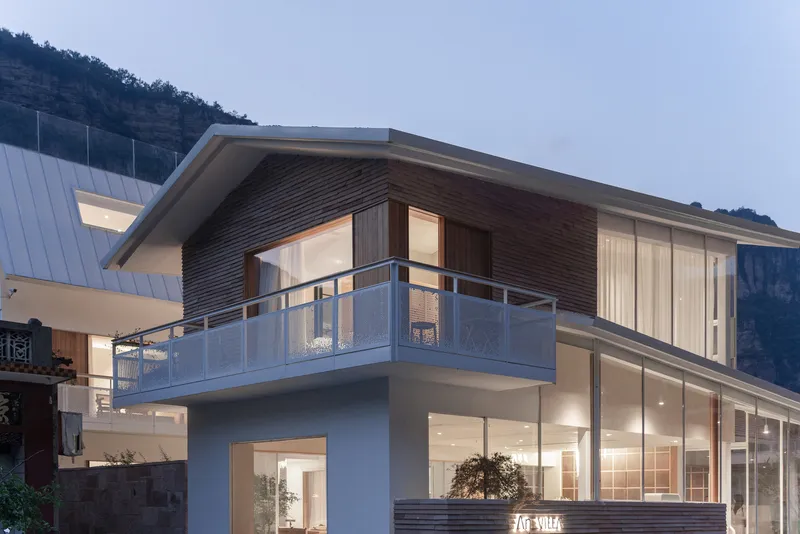
The hotel’s stacked volumes, topped with a bidirectional pitched roof, echo the forms of the distant mountains, creating a sculptural, dynamic façade. Locally sourced slate, used innovatively on the exterior walls and partial roofing, was cut into narrow strips and layered in a pattern reminiscent of traditional slate roofs. This crafted texture enhances the tactile quality of the façade while forming a striking contrast with the white surfaces, establishing a dialogue between tradition and innovation.
Interior Design and Atmosphere
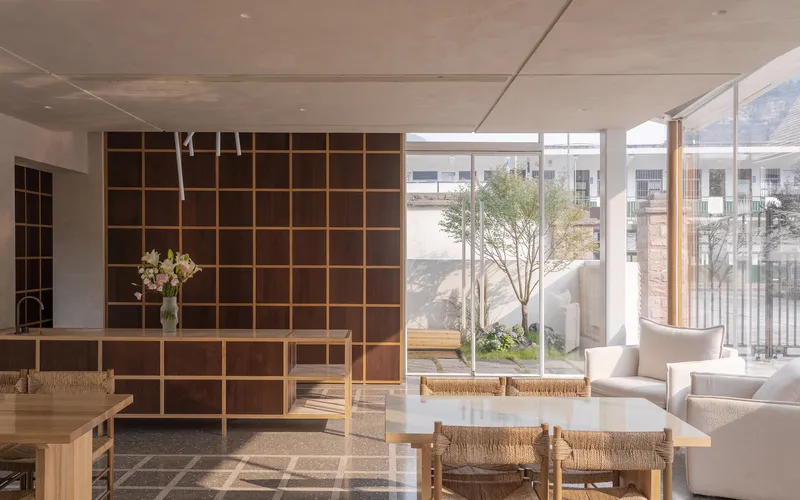
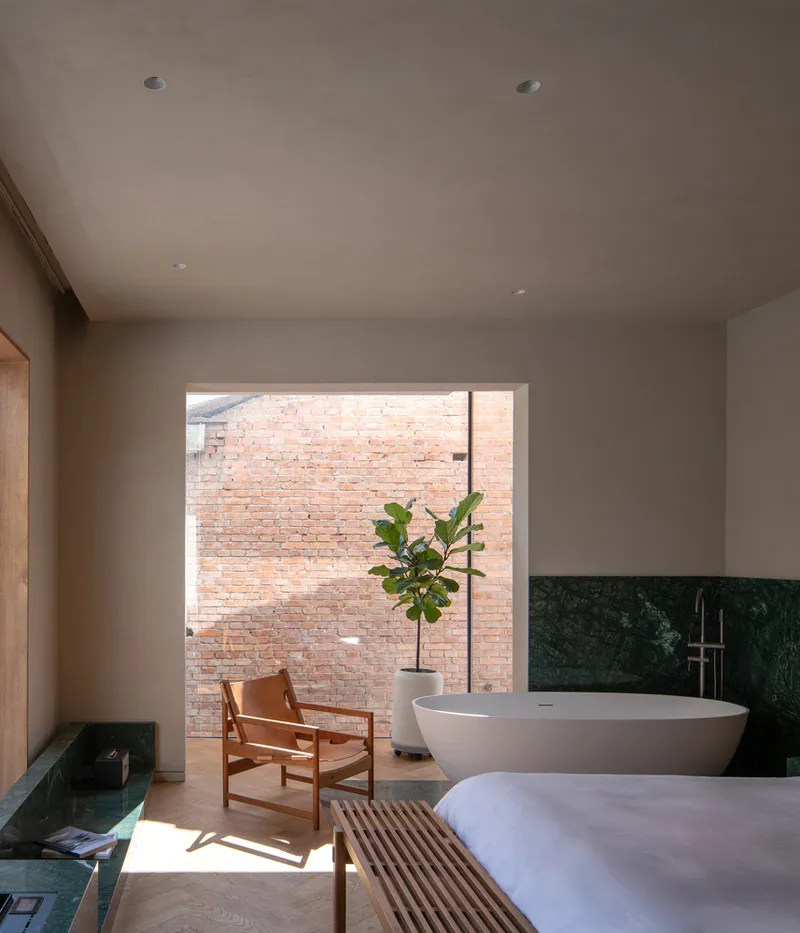
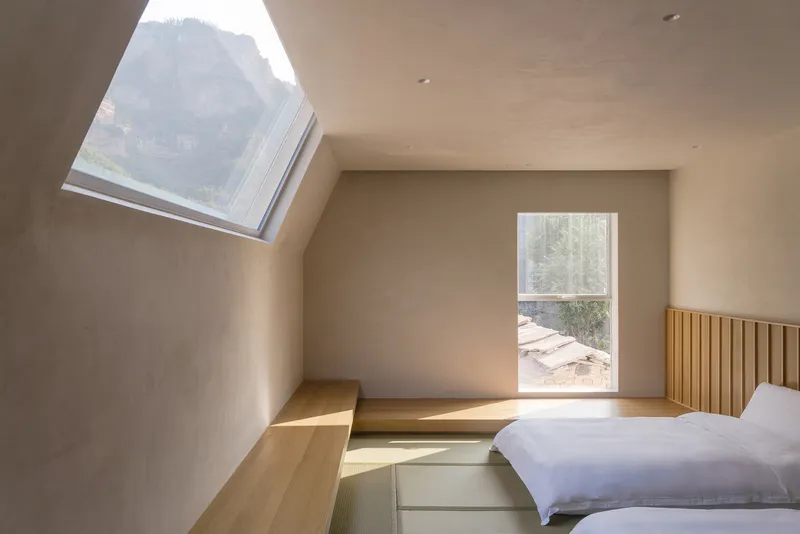
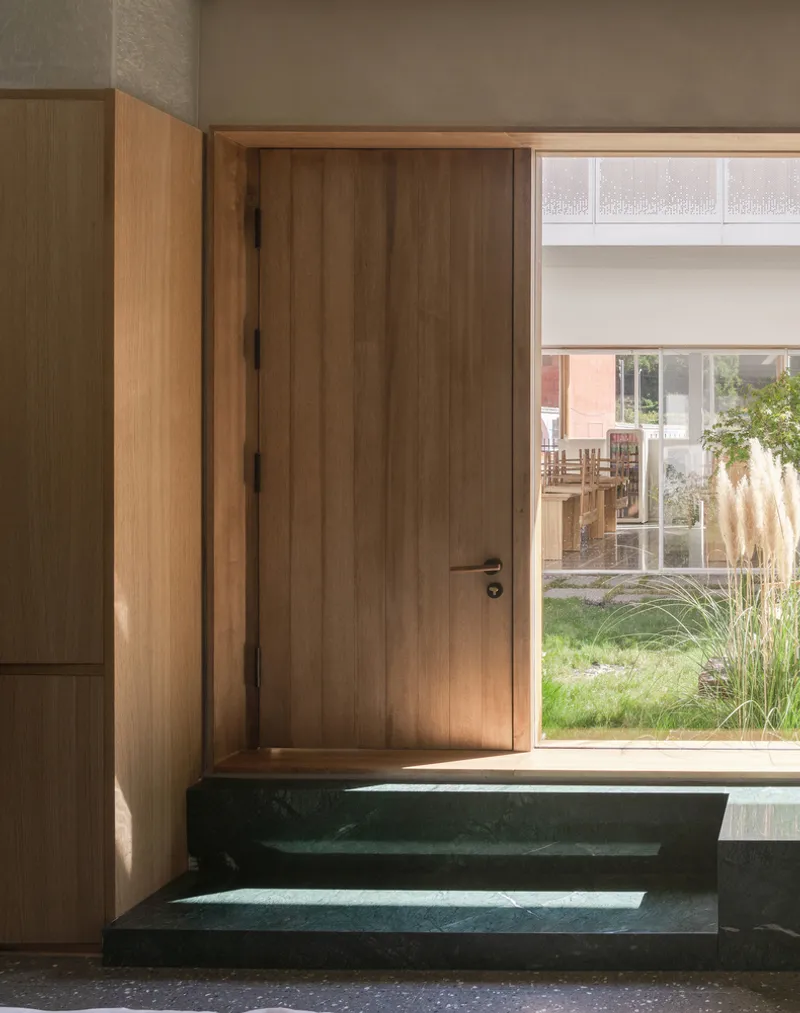
Inside, the Linzhou Guojiazhuang Homestay Hotel exudes tranquility and simplicity. Artisanal plaster-like paint creates soft, natural wall finishes, while wooden furniture, window and door systems, and green marble accents infuse warmth and elegance. The design seamlessly blends functionality with aesthetics, offering guests a calming, immersive experience that invites relaxation and contemplation.
A Harmonious Integration with Nature
This project exemplifies the power of courtyard hotel design in creating a refuge that balances seclusion and openness. By focusing inward to the courtyard and outward to the dramatic mountain landscape, Atelier Shen has crafted a hotel that provides an unforgettable sensory experience. The design’s success lies in its ability to transform a visually challenging site into a harmonious sanctuary, celebrating the intersection of architecture, nature, and human connection.
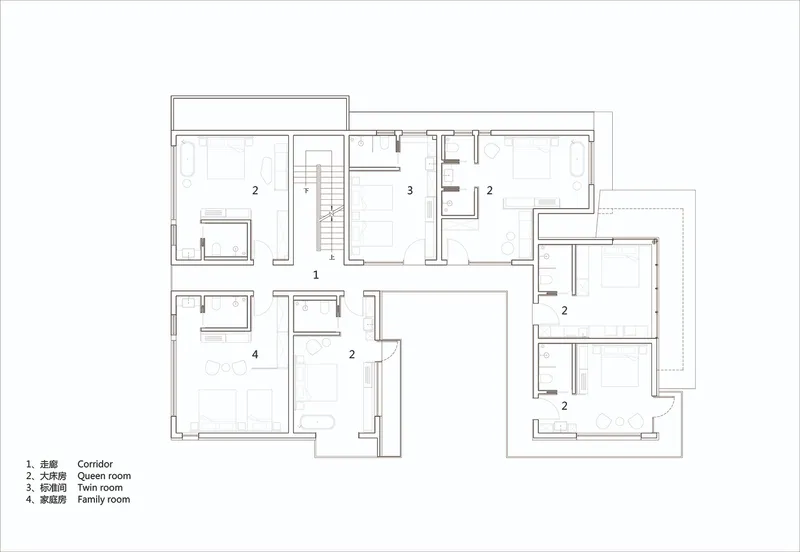
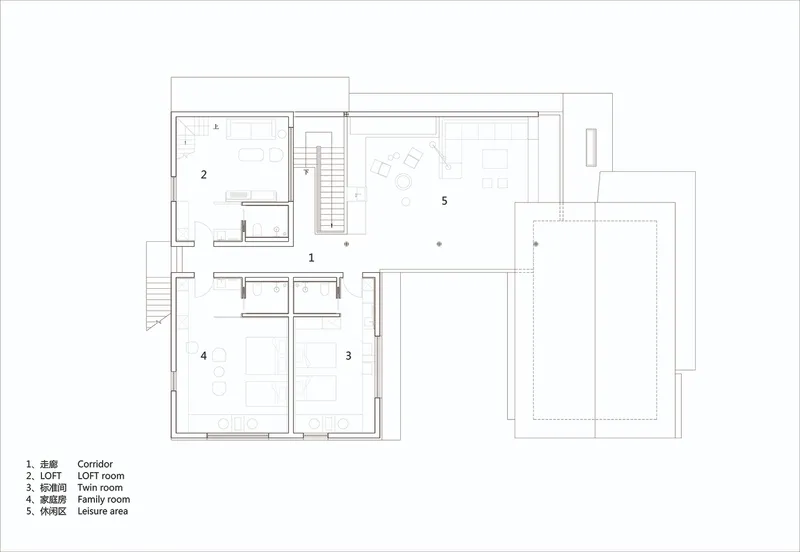
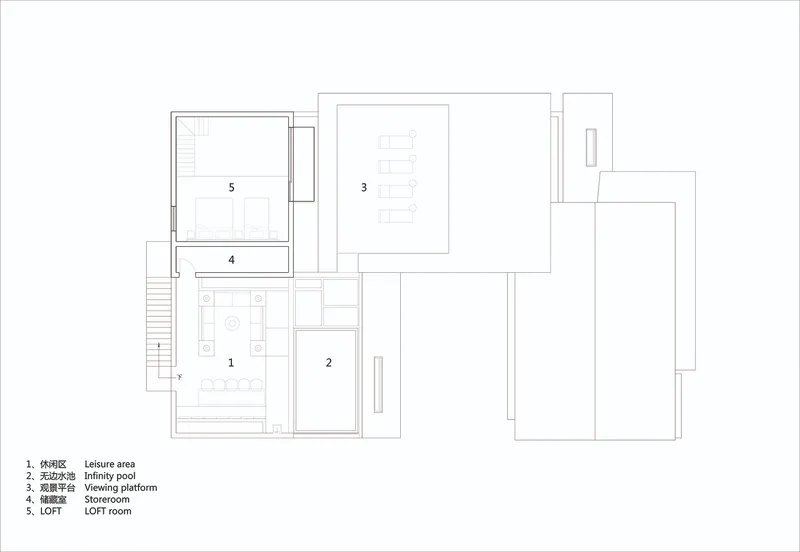
The Linzhou Guojiazhuang Homestay Hotel stands as a testament to thoughtful courtyard hotel design, transforming an ordinary village site into a destination of calm and beauty. By merging local materials, spatial innovation, and a deep respect for its natural context, Atelier Shen has created a timeless retreat that resonates with guests and honors its surroundings.
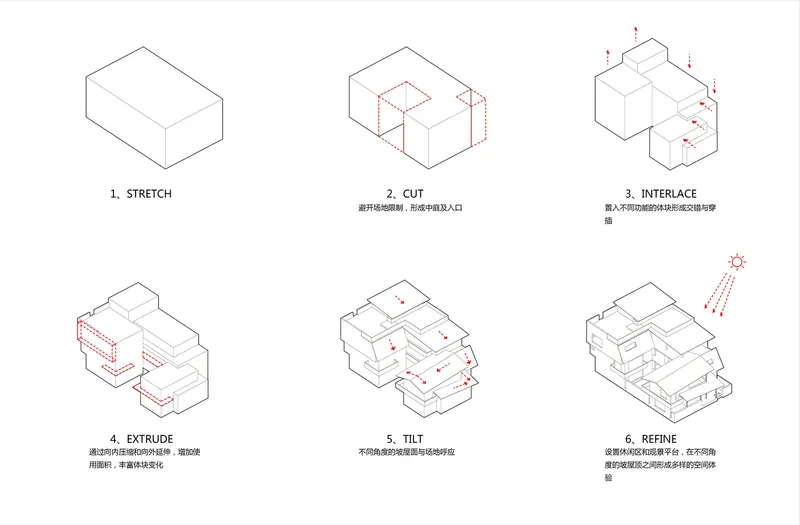
All the photographs are works of Dong Image


Popular Articles
Popular articles from the community


Opera by the Sea Estonia: Three Shells Dissolving Architecture into Tallinn's Coastline
A winning opera house proposal replaces monumental form with interconnected shells that blur the boundary between building, park and Baltic Sea.

The Amber Palace Opera: A Geological Fiction Surfaces on Tallinn's Baltic Waterfront
Pierre Brillard reimagines a Baltic legend as a public landscape, opera house, and waterfront promenade rooted in Tallinn's coastal identity.

Tsunami Convergenics: Turning Catastrophic Ocean Forces into Underwater Housing Infrastructure
A speculative underwater settlement off the coast of Onagawa, Japan, treats tsunamis and typhoons as energy sources rather than threats.

Faces of the Soviet Avant-Garde: Turning Moscow's Street Names into an Open-Air Museum
A network of sculptural installations across a Moscow residential district transforms forgotten architect names into spatial encounters with cultural memor

Similar Reads
You might also enjoy these articles


FAMM Arquitectura Organizes Ten Villas Around Courtyards and Jungle in Nosara, Costa Rica
El Molino pairs two elongated volumes with deep overhangs and timber louvers to build a compact coastal community five minutes from the beach.

Oscar Niemeyer's Ibirapuera Park Pavilions Define São Paulo's Cultural Identity in Concrete and Curve
A constellation of modernist volumes set within São Paulo's most important urban park, conceived for the city's 400th anniversary in 1954.

Sanjay Puri Architects Wraps a Jaipur Office Tower in Capsule-Shaped Green Buffers
A nine-level climate-responsive workplace near Jaipur Airport uses stacked planter terraces and aluminium screens to fight 40°C heat.

RHO Converts a Berlin Spree-Side Industrial Courtyard into Enkime's 1,000 m² Agency Headquarters
A social media agency's new home in Charlottenburg trades glossy branding for concrete waffle ceilings, glazed tile, and sheer curtains.

Explore Architecture Competitions
Discover active competitions in this discipline

Challenge to reimagine the Iron Throne

Photograph architecture without architects

Illustrate the lost glory of Angkor Wat - Render Challenge

Design challenge to reuse E-waste
Comments (0)
Please login or sign up to add comments
No comments yet. Be the first to comment!