
liveraniandrea Folds a Corten Steel Origami into a Performance Pavilion for a Korean Sculpture Park
A 280 square meter stage canopy in Daegu's Sayuwon Park channels origami logic through weathered steel and acoustic precision.

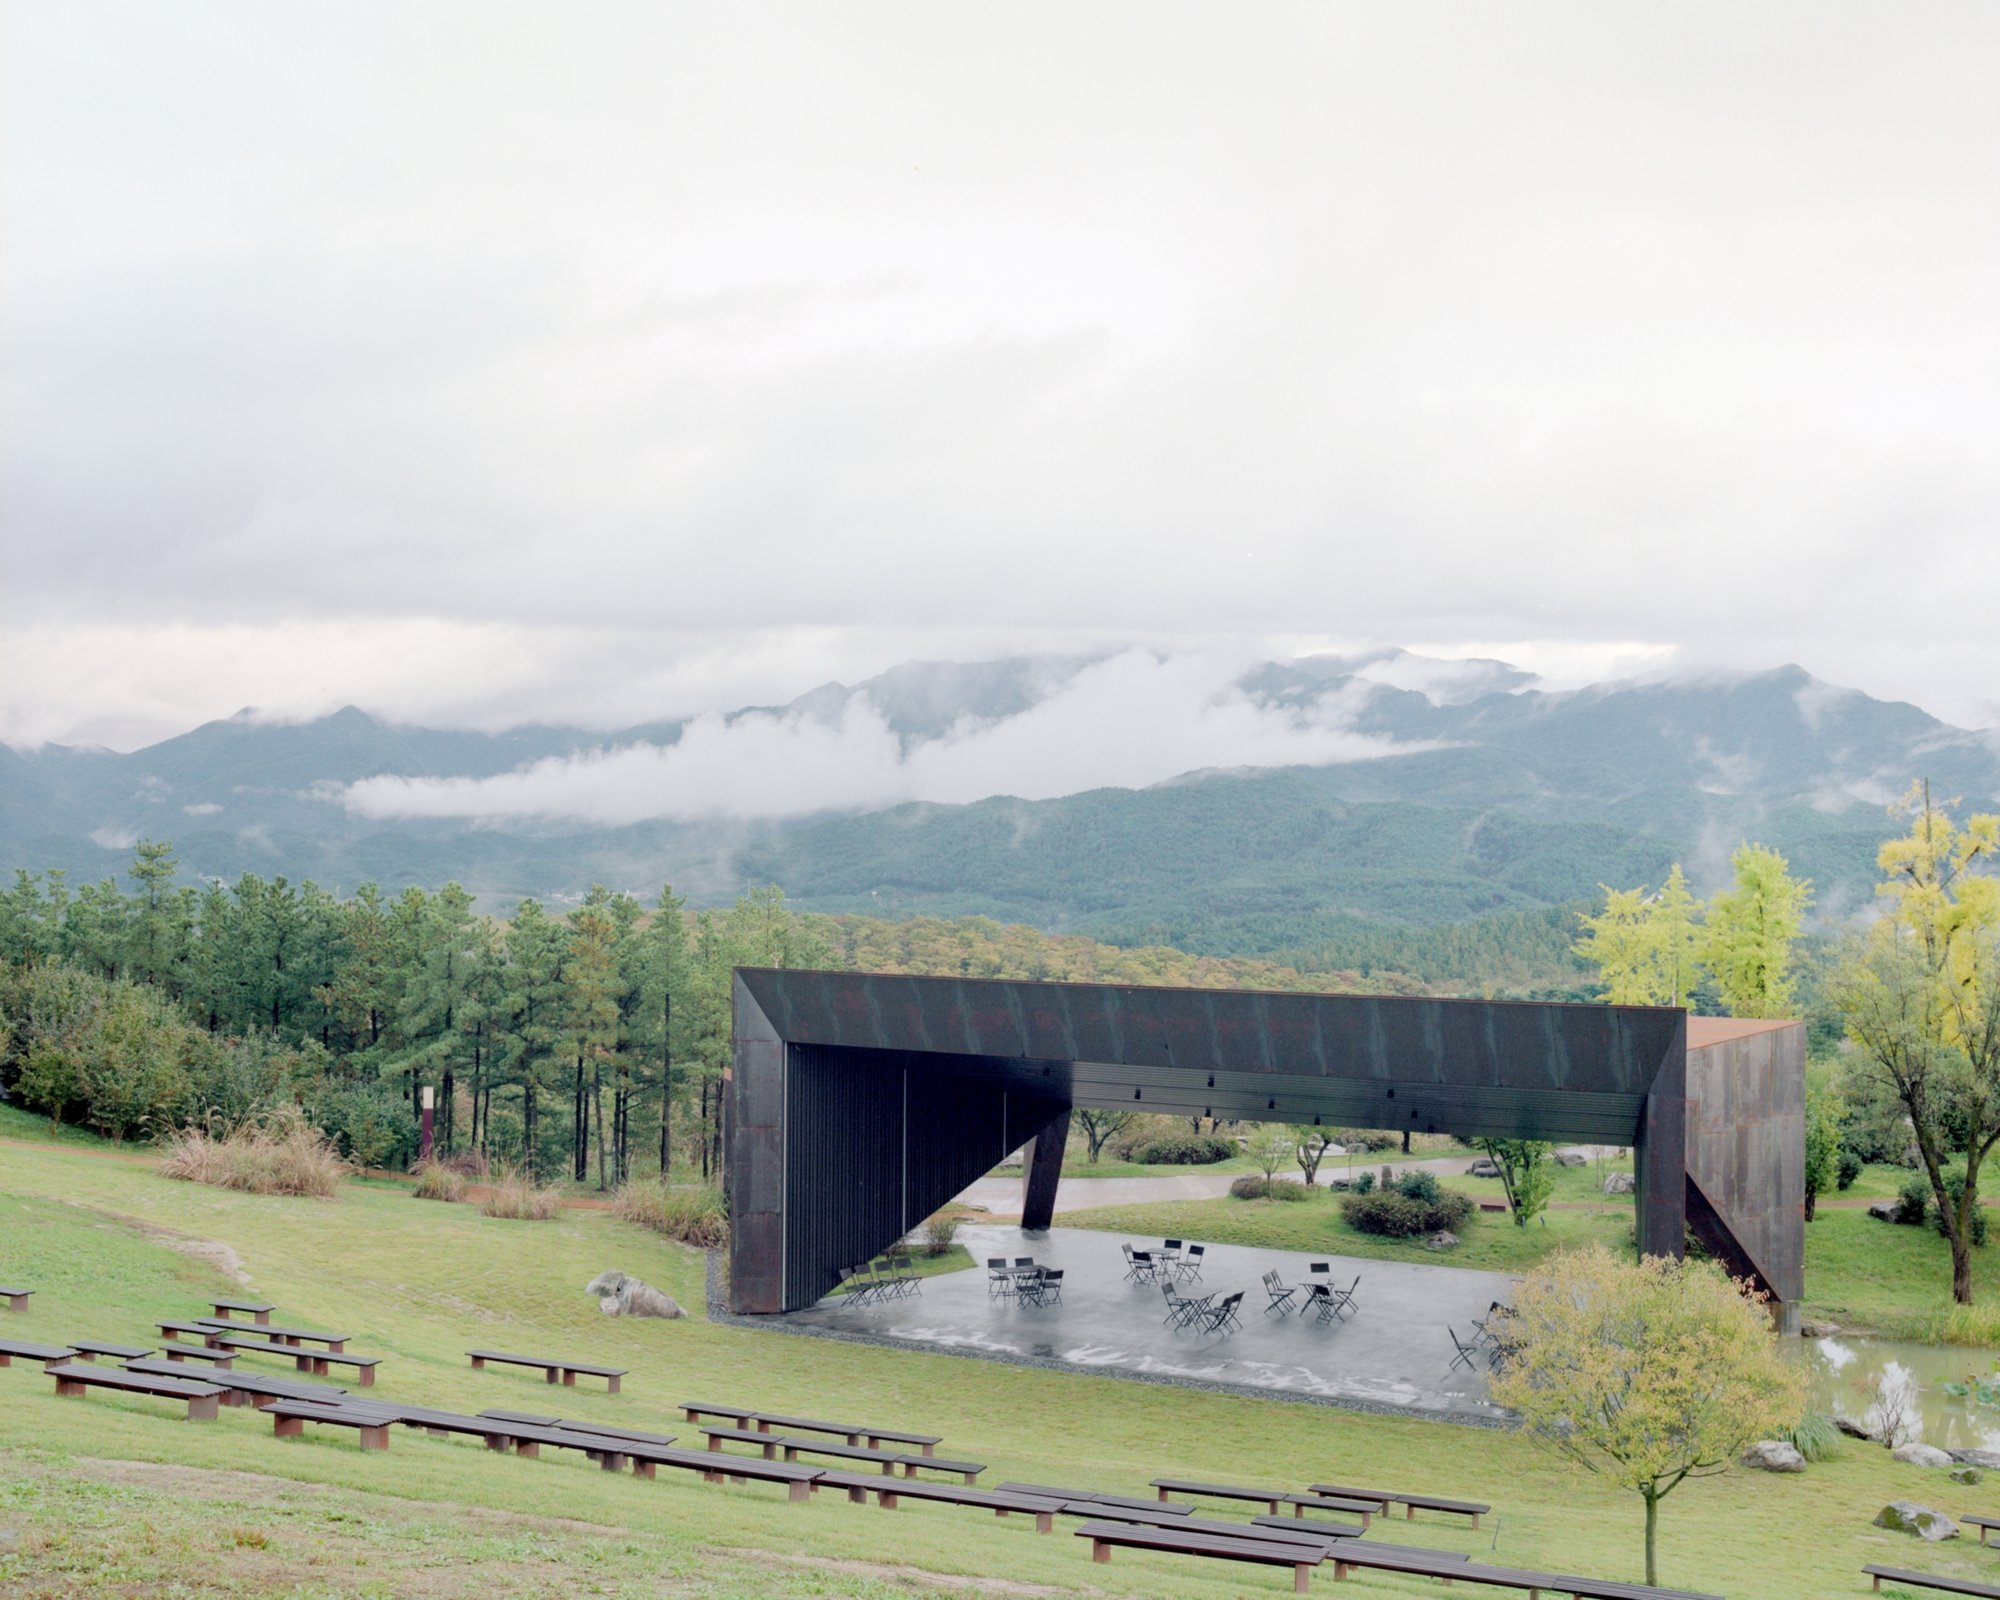
Sayuwon Park is not a typical public landscape. Conceived in 2013 by chairman Yoo Jaesung, this 330,000 square meter private park on the outskirts of Daegu opened to the public in 2020 and already hosts architecture by Alvaro Siza, Seung H-sang of IROJE, and Wook Choi, among others. The latest addition, a performance pavilion by Rome-based liveraniandrea, takes on the challenge of inserting a functional stage structure into a landscape already loaded with architectural ambition. The result is a 280 square meter canopy that manages to be both structurally dramatic and materially deferential, using Corten steel and concrete that were already part of the park's established vocabulary.
What makes the pavilion genuinely interesting is the structural conceit at its core. The entire form derives from the logic of origami: precise folds in a sheet of Corten steel that create rigidity without mass. The building touches the ground at only four points through its concrete base, and its tapered plan and section shape the space like a megaphone, directing sound outward from a 20 by 14 meter stage toward a grassy amphitheater and the misty hills beyond. It is a building designed to disappear into its surroundings while amplifying everything that happens on its stage.
A Weathered Shell in the Landscape
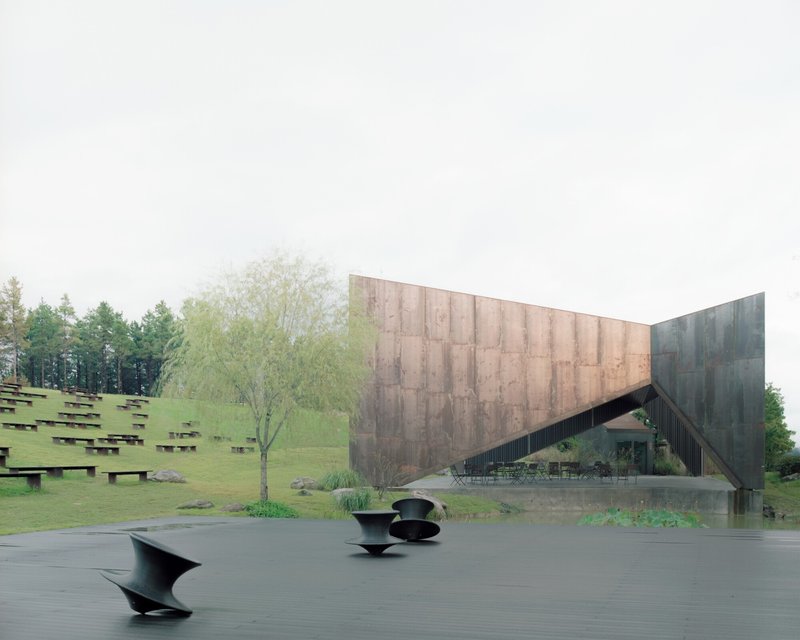
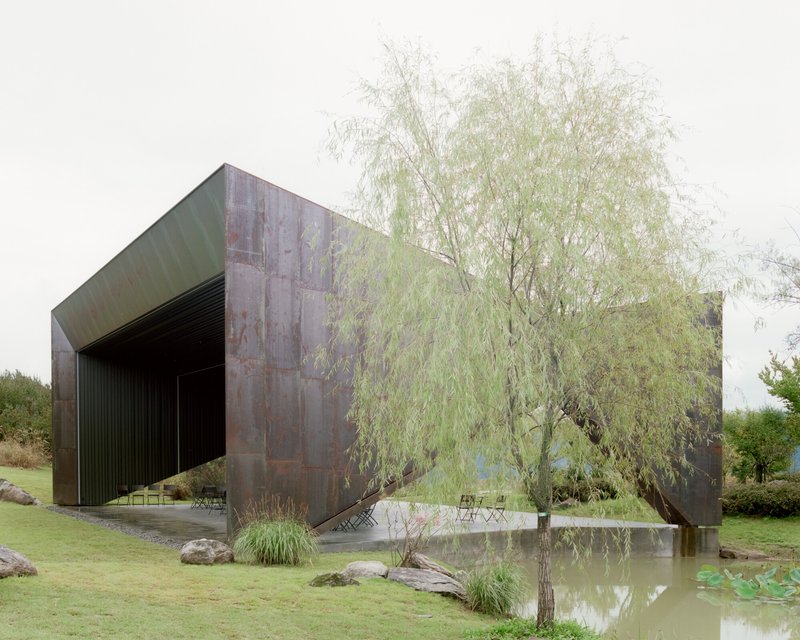
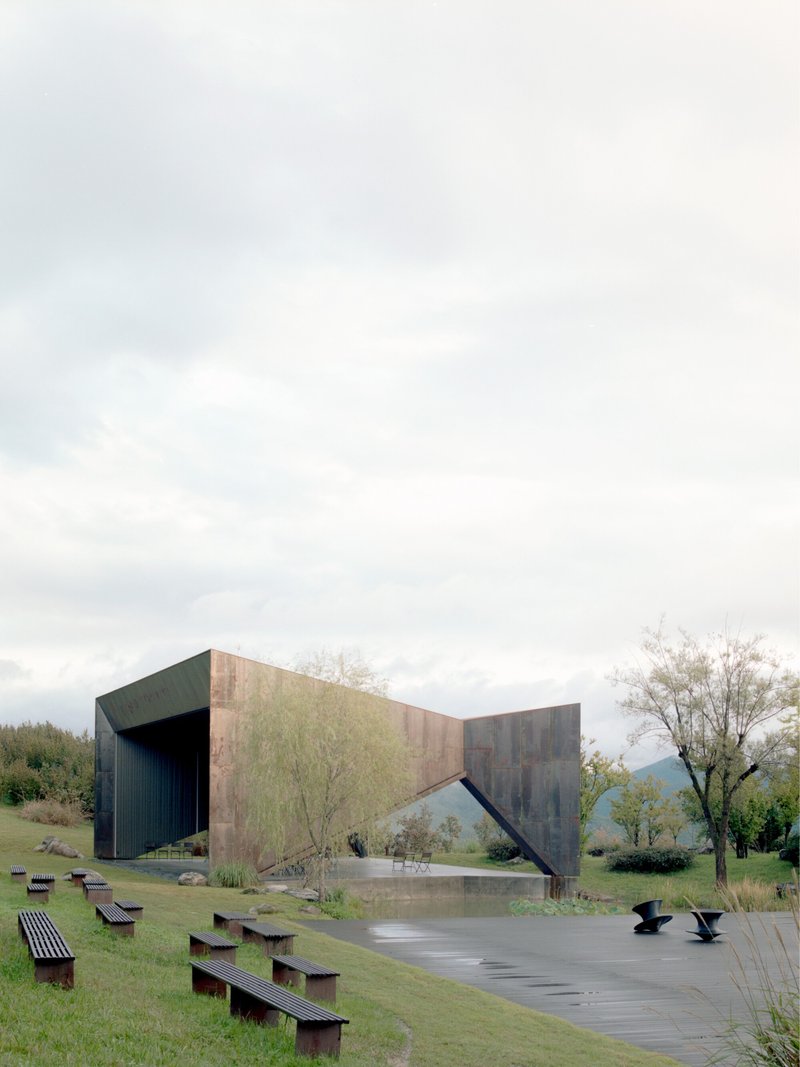
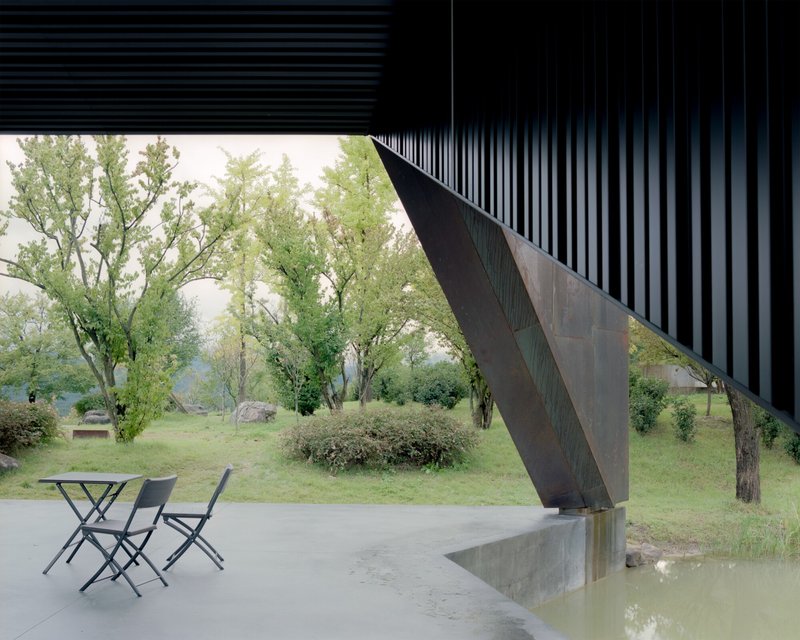
The 2mm Corten steel panels that clad the pavilion were not a stylistic choice so much as a contractual one: the park required new buildings to use materials already present in its built fabric, which includes concrete, brick, and weathered steel. What liveraniandrea does with this constraint is telling. Rather than treating the Corten as a flat wrapper, they fold it into angular planes that catch light differently depending on the time of day and the wetness of the surface. After rain, the pavilion's facets darken unevenly, making the building look geological rather than architectural.
The shallow reflecting pool that runs alongside the base reinforces this effect, doubling the rusted mass into the water and softening the boundary between structure and ground. Sculptural steel benches scattered across the wet plaza offer seating that echoes the pavilion's angular language without mimicking it directly. The whole composition reads as a single landscape move rather than a building placed on a site.
Structural Origami at Full Scale
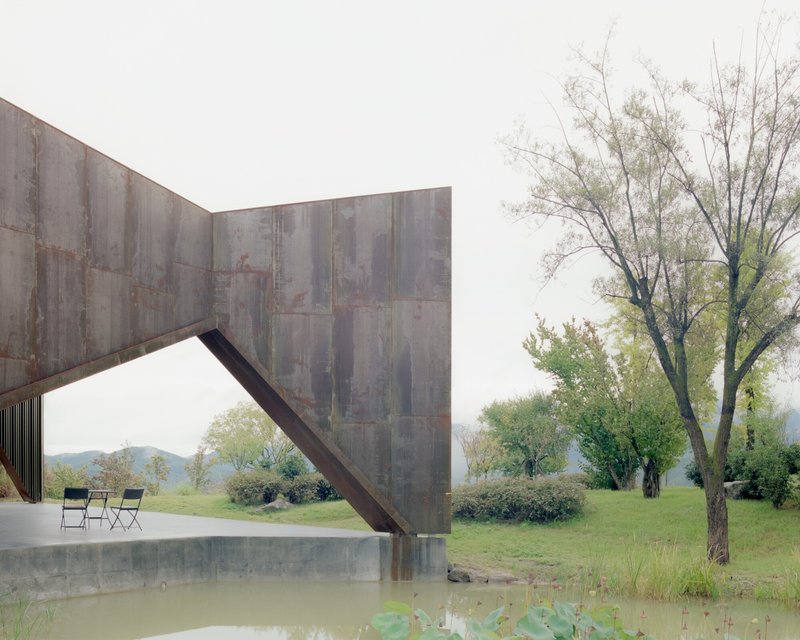
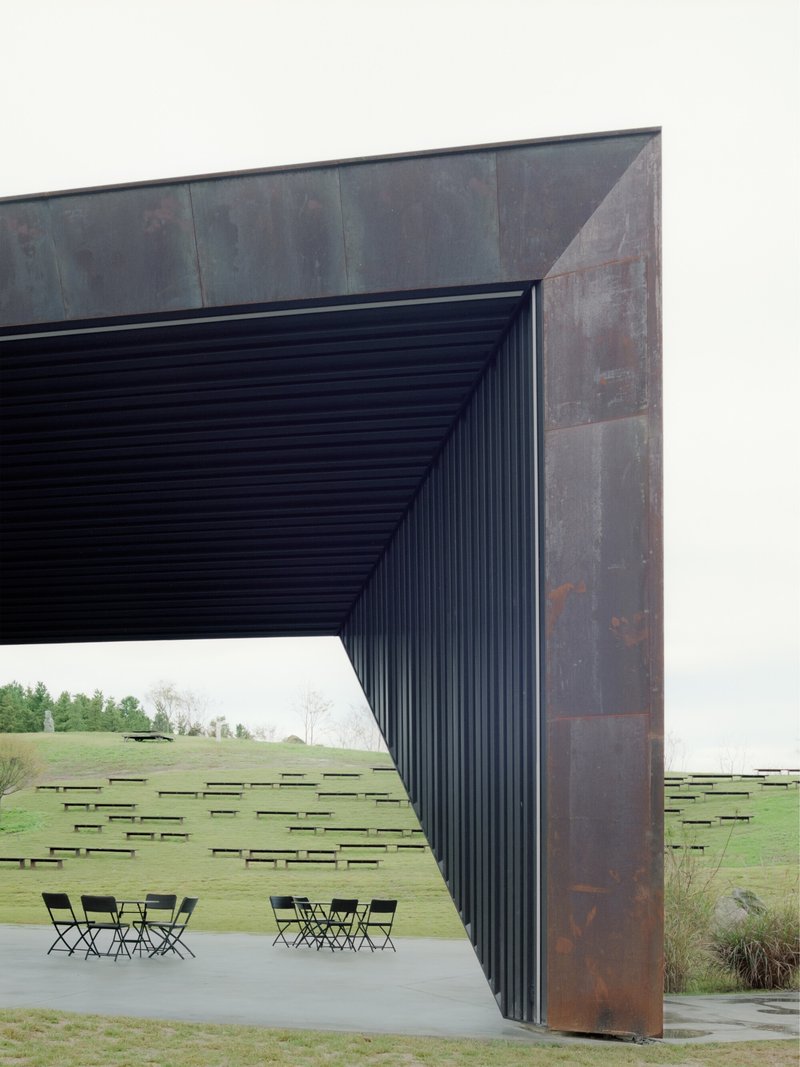
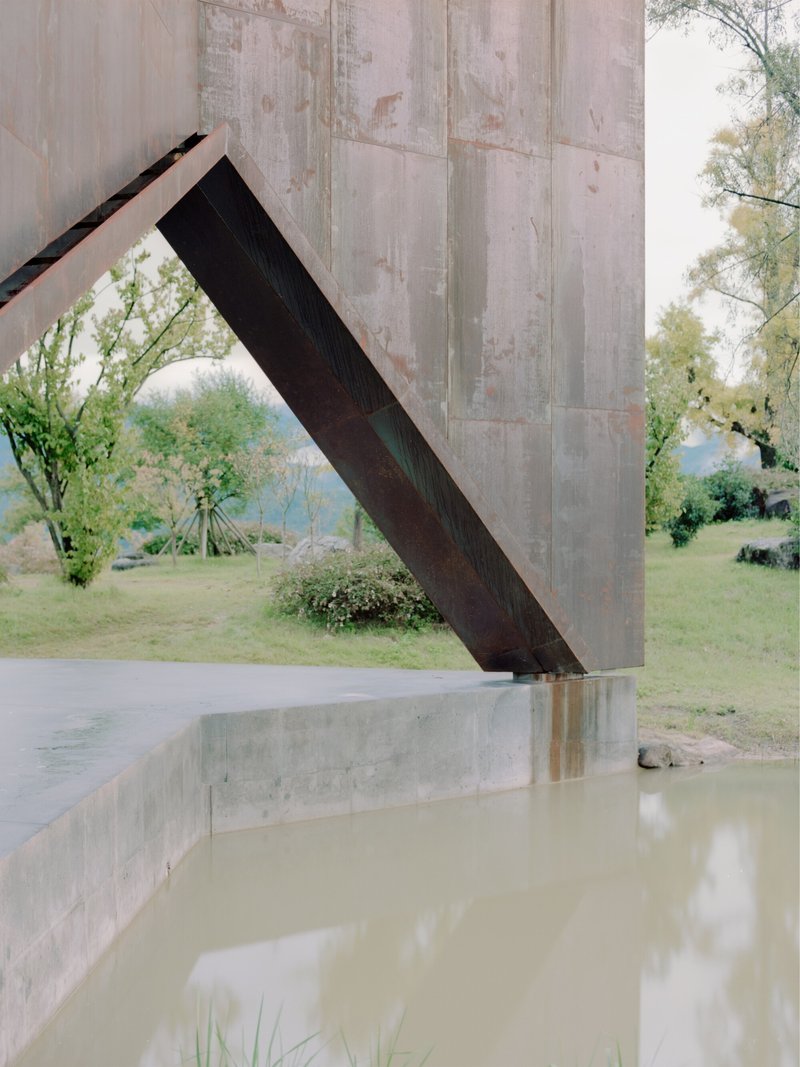
The origami analogy is easy to dismiss as marketing, but the structural system genuinely earns it. A light framework of metal beams connects to the concrete base at just four contact points, and the folded geometry of the steel sheet itself provides the stiffness that a conventional truss or portal frame would normally supply. The result is a canopy that feels impossibly thin at its edges while spanning a stage large enough to host a full orchestra.
Close-up, the connections between angled steel braces, board-formed concrete columns, and the ribbed soffit above reveal a high level of craft. The junction details are precise without being precious. You can read the structural logic from underneath: forces travel through the folds, down the angled supports, and into the ground with a legibility that recalls the best work of Japanese structural engineers. Contractor Insung Gene Al Construction and engineer Dooru Engineering deserve credit for executing a form this clean in weathering steel.
The Interior as Acoustic Instrument
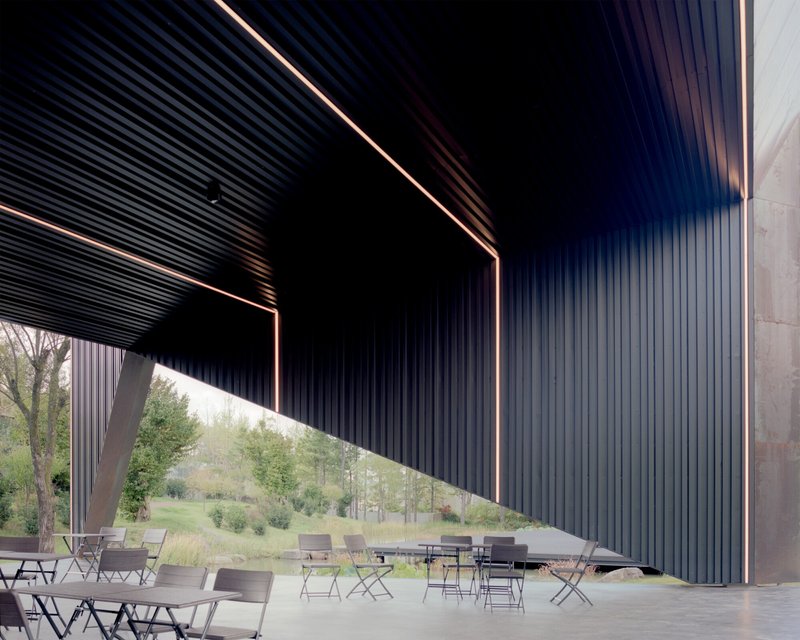
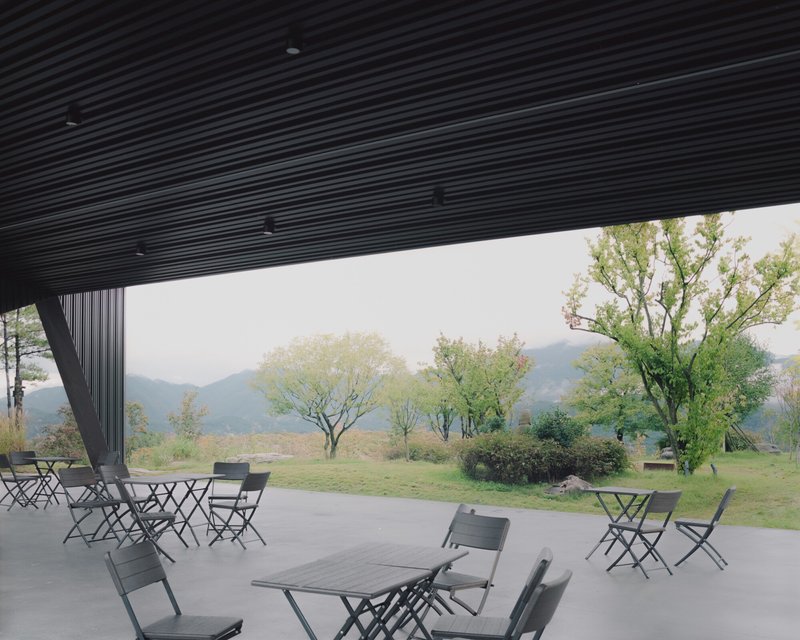
Step underneath and the material register shifts entirely. Where the exterior is rough, oxidized, and weather-beaten, the interior is lined with 1mm black painted steel paneling profiled for acoustic performance. Linear LED lights inserted into the false ceiling wash the corrugated surface evenly, and the effect is of being inside a musical instrument. The ribbed ceiling creates a controlled acoustic environment that directs sound from the stage toward the audience seating without the harshness of a hard, flat reflector.
The tapered plan shape is doing double duty here. In section and plan, the pavilion narrows from the open audience side toward the backstage, functioning like the mouth of a megaphone. Sound generated on stage is concentrated and projected outward across the grassy amphitheater. Bitzro, the Seoul-based lighting consultancy, designed a system that reinforces this directionality, pulling attention toward the center of the stage through careful gradation of light intensity. The building is, in a very literal sense, shaped by sound.
Framing the Landscape
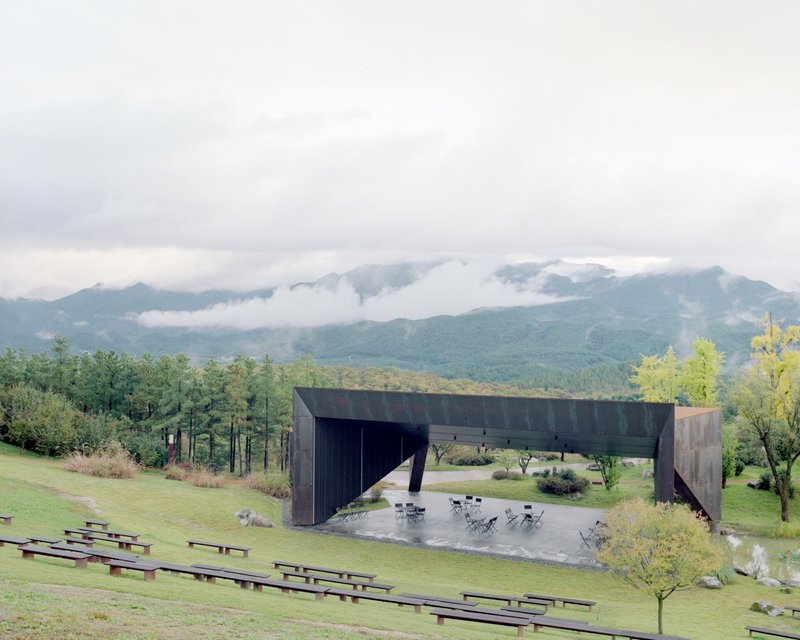
The pavilion's most photogenic quality is its ability to frame the landscape beyond it. From beneath the canopy, the angular columns and folded roof edges crop the distant mountains, lawns, and tree lines into a series of cinematic views. The misty hills of Daegu become the backdrop for every performance, which is both a generous gesture toward the park's natural setting and a shrewd architectural move. The building never competes with its context; it channels it.
Even when unused as a performance venue, the pavilion functions as a rest stop and shelter within the park's three-hour walking circuit. Scattered seating beneath the canopy invites visitors to pause, and the deep overhang provides protection from both sun and rain. It is a building that has to work in the absence of an audience, and it does, offering a quiet architectural experience that contrasts with the spectacle it was designed to host.
Plans and Drawings
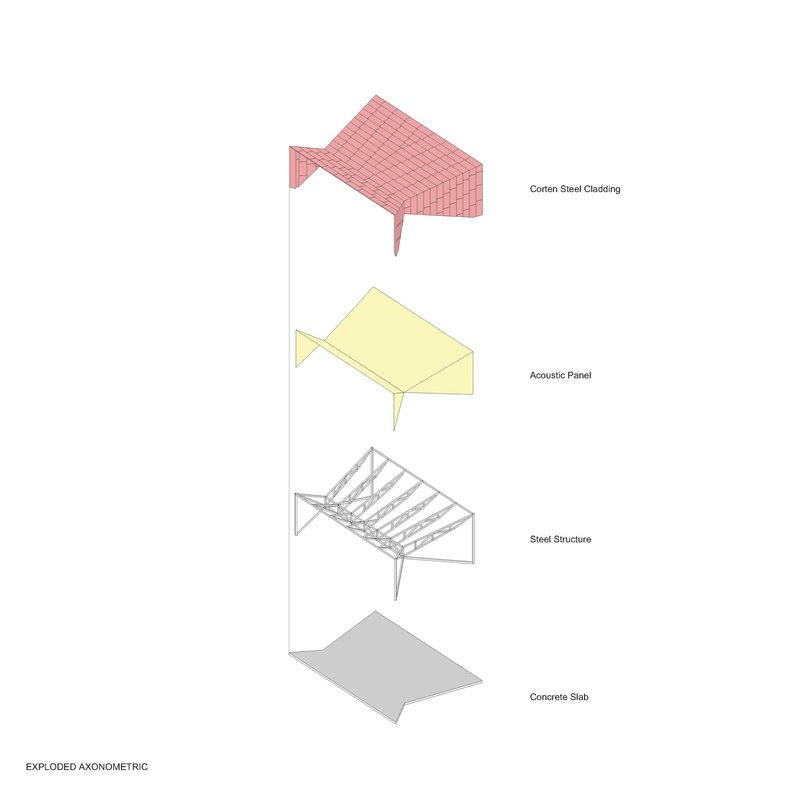
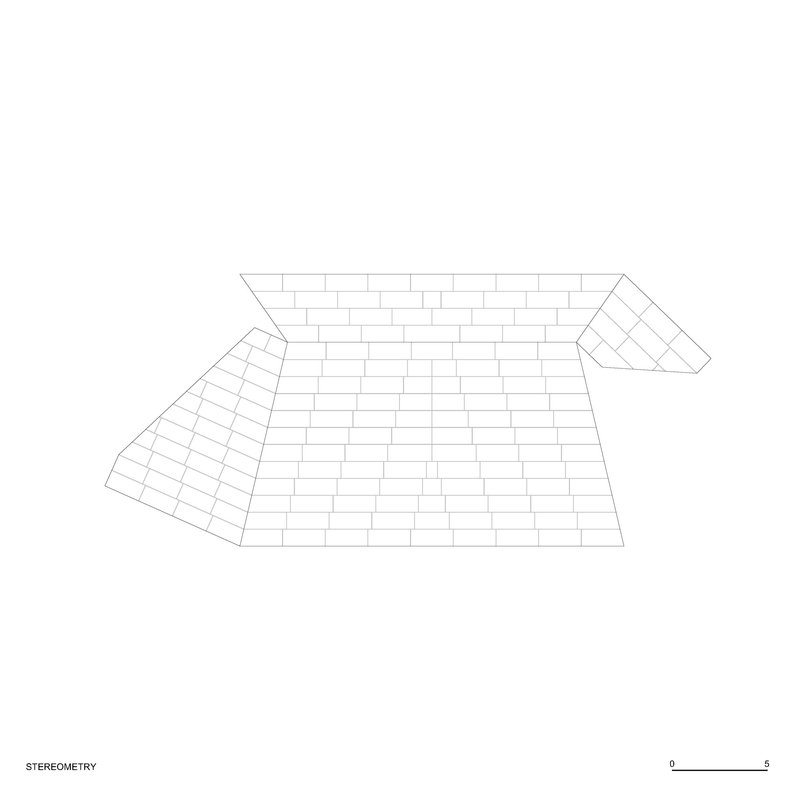
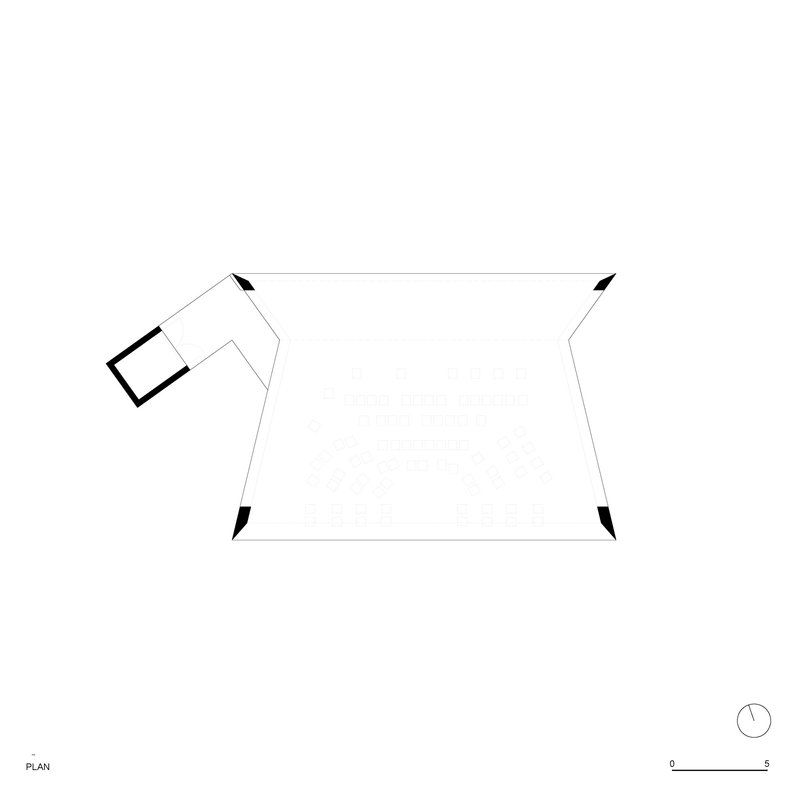
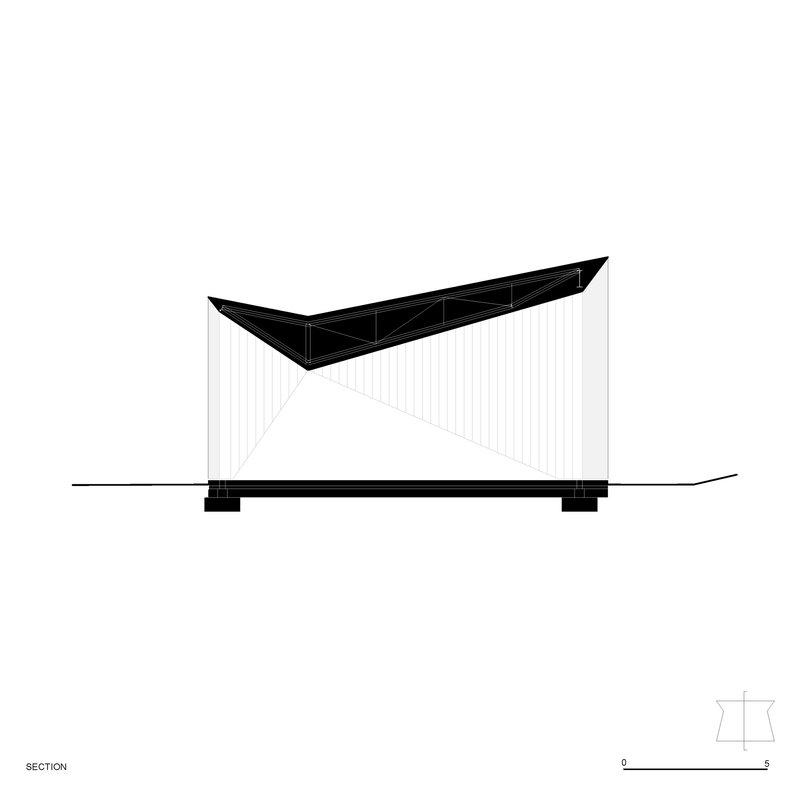
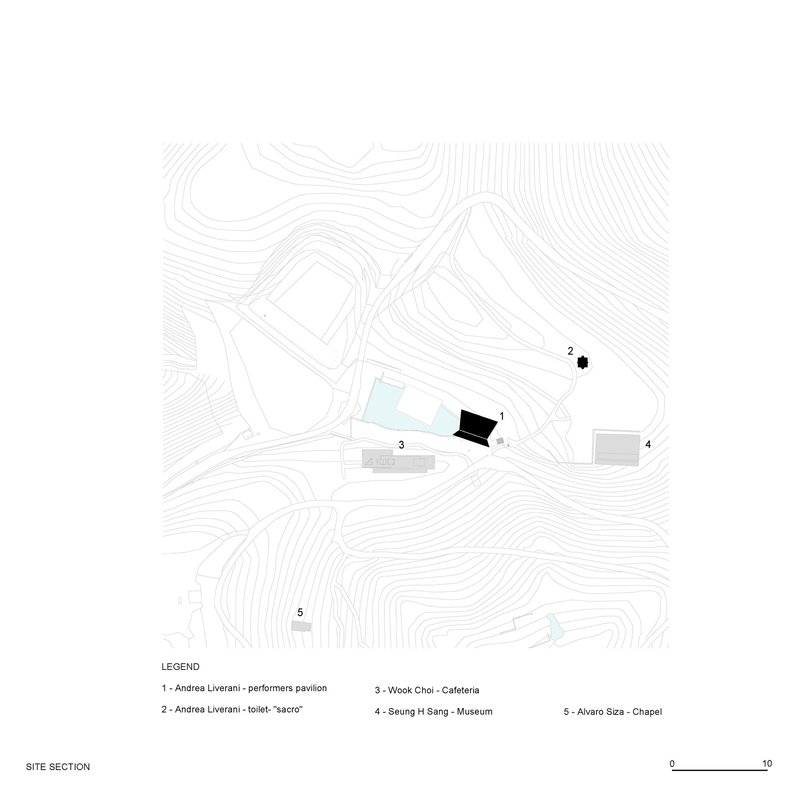
The exploded axonometric is the drawing that tells the story most clearly. It separates the pavilion into its constituent layers: the Corten cladding, the structural metal beams, the acoustic interior paneling, and the concrete slab below. What becomes visible in this exploded view is how thin each layer actually is and how much structural work the folded geometry is doing. The plan confirms the trapezoidal footprint and the angled corner volume that houses storage and technical spaces, tucked neatly under a sloping Corten roof.
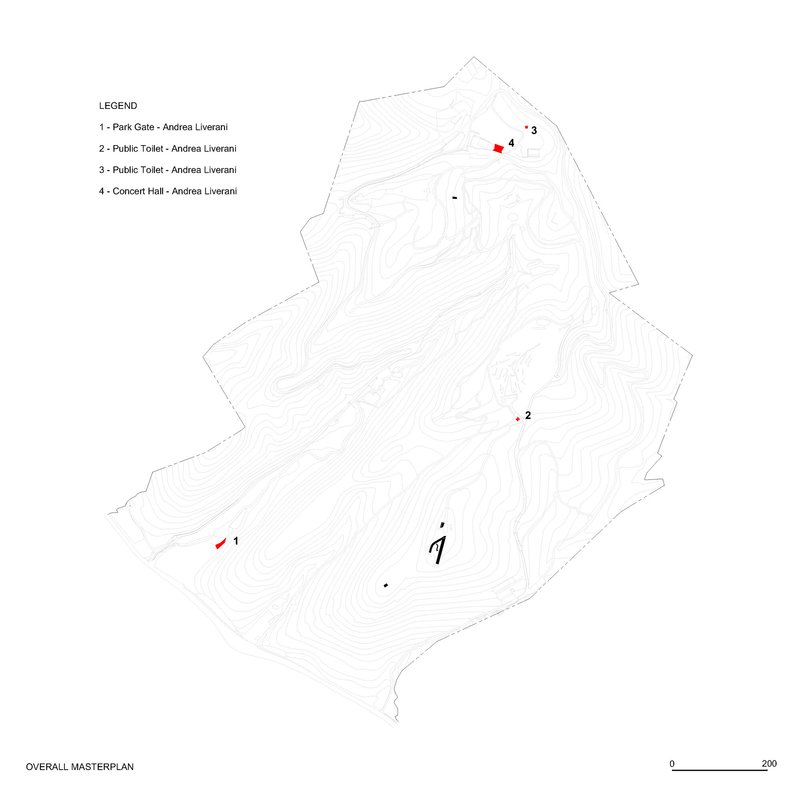
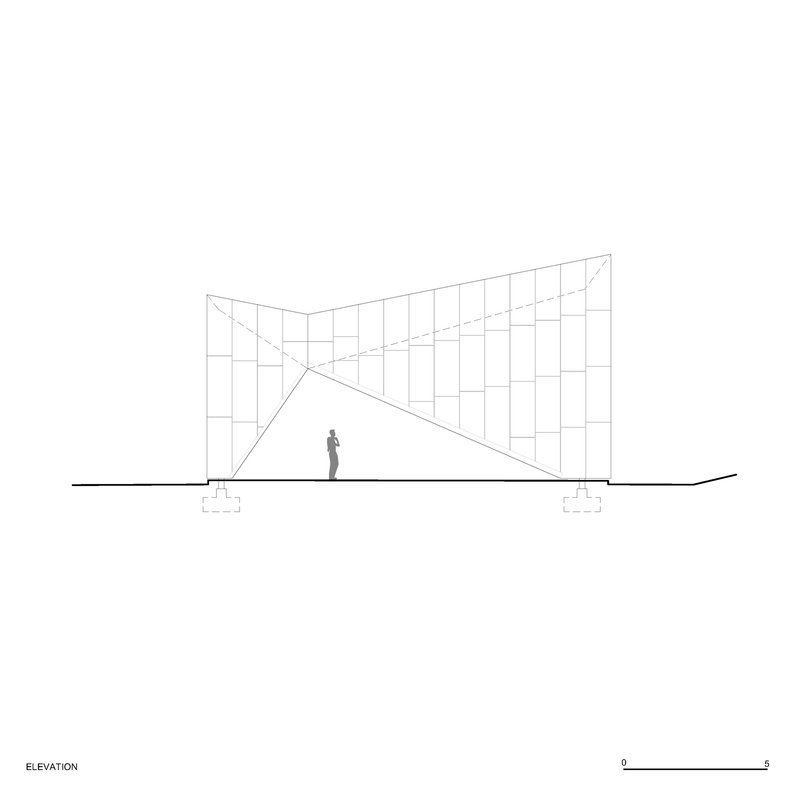
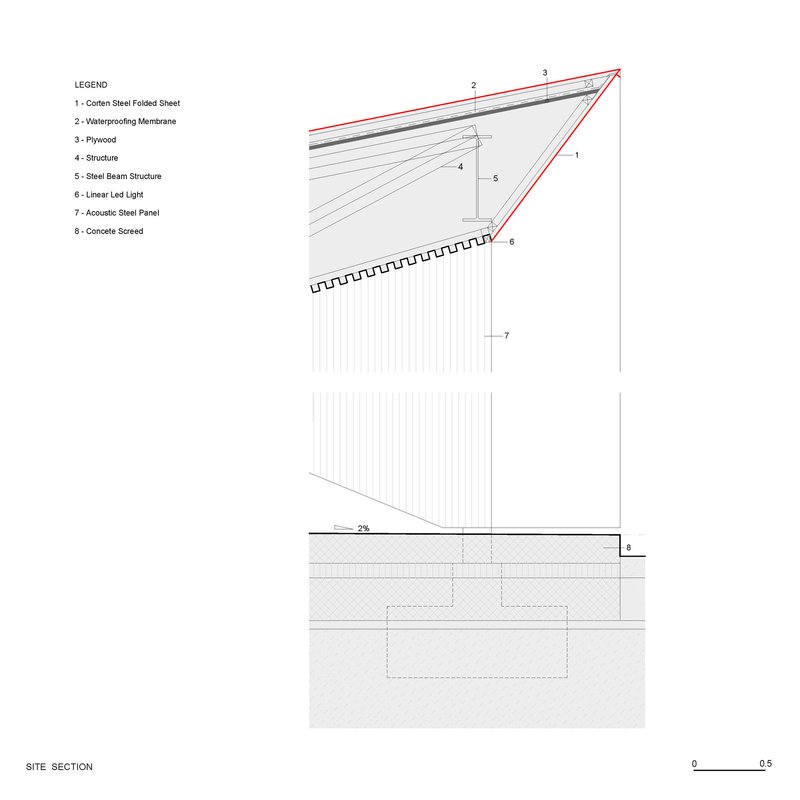
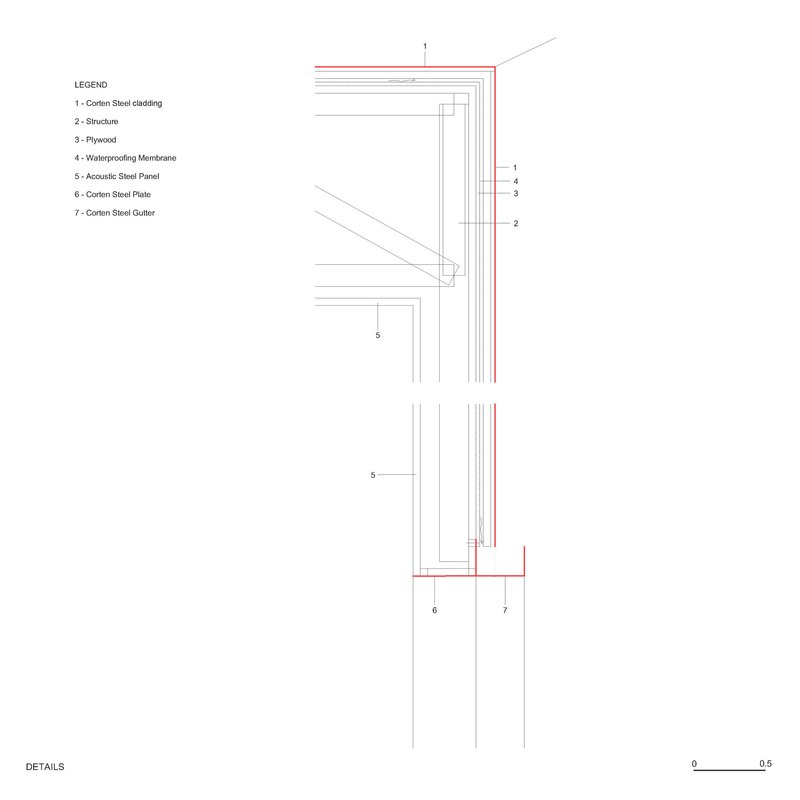
The site section places the pavilion within the broader topography of Sayuwon Park, alongside the other pavilion volumes designed by the park's roster of invited architects. The detail sections of the roof edge and acoustic wall connections show the care taken to resolve the transition between exterior weathering steel and interior black steel. Every joint is drawn as a deliberate act, not a compromise. The elevation drawing, with its single standing figure for scale, underscores just how commanding the folded roof profile is at human height.
Why This Project Matters
Sayuwon Park is building a collection of architecture the way a museum builds a collection of art: one carefully selected piece at a time. liveraniandrea's pavilion earns its place not by shouting over its neighbors but by doing something none of the other buildings in the park attempt. It is a functional performance space that doubles as landscape infrastructure, a shelter, and an acoustic device. The origami logic is not a formal gimmick but a structural strategy that enables the building's most important quality: thinness. The pavilion covers a large stage with minimal material, touching the ground lightly and leaving the surrounding landscape largely undisturbed.
The project also makes a quiet argument about material honesty in cultural architecture. In a discipline increasingly drawn to composite facades and layered rain screens, the idea of taking a single sheet material, folding it into a stable form, and letting that form define both structure and enclosure is almost radical in its simplicity. That the building also sounds good, shelters visitors, and frames the Daegu mountains in its apertures makes it one of the more convincing small cultural buildings completed this year.
Sayuwon Park Performance Pavilion by liveraniandrea, with local architect Kim Jae-Hyuk. Daegu, South Korea. 280 m², completed 2025. Photography by Simone Bossi.
About the Studio
Share Your Own Work on uni.xyz
If projects like this are the kind of work you want to make, uni.xyz is a place to publish your own, find collaborators, and enter design competitions.




Popular Articles
Popular articles from the community


Fausto Terán and Toro Fuse Japanese Craft with Mexican Tradition in a Lakeside Retreat
Nakamura House pairs Shou-Sugi-Ban charred pine with handmade clay tile at the foot of Atlangatepec Lagoon in Mexico.

HCCH Studio Wraps a Shanghai High-Rise Office in Curved Walls of Translucent Glass
A 1,000 square meter fit-out in Lujiazui replaces the typical tech-office palette with layered glass, micro-cement, and quiet rigor.

YOAP Architects Round a Corner in Yeongcheon with a Cylindrical Community Hub
A 197-square-meter brick and ribbed-clad tower turns a forgotten alley corner in South Korea into a public garden with a low threshold.

RDTH architekti Rips Out Nearly Every Wall in a Prague Apartment and Replaces Them with Furniture
A 101-square-meter post-war flat in Prague trades rigid partitions for a single rotated furniture block, curtains, and glass concrete.


Similar Reads
You might also enjoy these articles


127af Flips a Tiny Bagnolet Rowhouse Upside Down with a Handcrafted Roof Extension
A 55-square-meter terraced house on the edge of Paris gains a luminous upper living floor through lightweight timber and steel.

1.61 Design Workshop Wraps a 600-Square-Meter Café in Vietnam in Sculptural Burgundy Drama
Reden Café & Bistro pairs a helical staircase, mosaic floors, and deep red interiors to rethink Vietnamese hospitality space.


The Unbound Brain: A School Shaped by Cognitive Architecture
Cylindrical learning pods radiate like neurons from a central cortex, turning the floor plan into a spatial model of human thought.

Revival Vernacular Architecture: Rammed Earth Settlements for the Sahara
A modular desert community in Mauritania that fuses passive cooling techniques with earthen construction and local craftsmanship.


Explore Landscape Design Competitions
Discover active competitions in this discipline




The Global Benchmark for Architecture Dissertation Awards

Challenge to design a portable theatre


Challenge to design a portable music platform

Challenge to design an open learning module for the elderly
Comments (0)
Please login or sign up to add comments
No comments yet. Be the first to comment!