

Loïc et Olivia House by Atelier H Architecture: A Resilient Riverside Home Reimagined in Belgium
Loïc et Olivia House by Atelier H Architecture blends raw concrete, glazed bricks, and nature-inspired design to revive a flood-damaged riverside home.


Located in Esneux, Belgium, the Loïc et Olivia House by Atelier H Architecture stands as a remarkable example of thoughtful residential renovation following the devastating July 2021 floods. This 125 m² riverside residence embraces resilience, architectural innovation, and a harmonious connection with its natural surroundings, offering a fresh new life while respecting its history.
Flood Recovery Meets Architectural Innovation
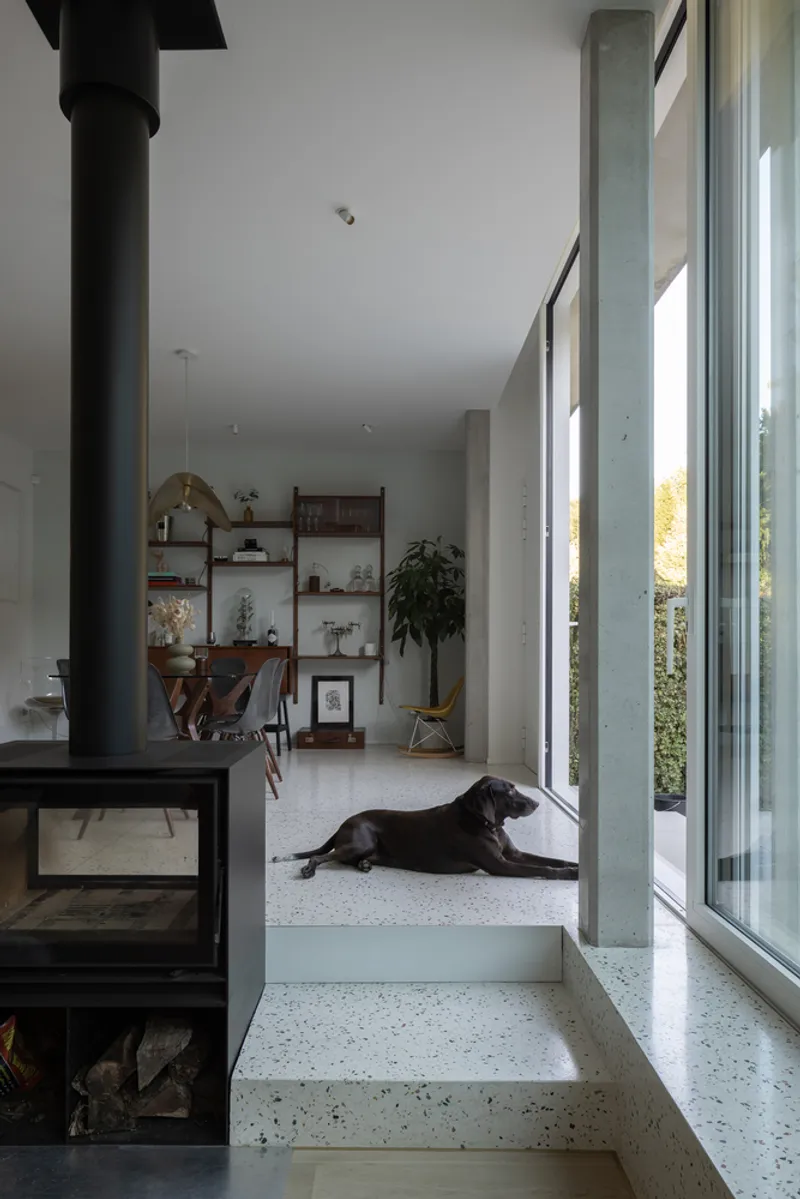
The July 2021 floods severely impacted the original structure of the Loïc et Olivia House, prompting the owners to transform adversity into opportunity. Atelier H Architecture approached the renovation with a vision to revitalize the home’s spatial dynamics, functionality, and relationship with the landscape. The renovation not only repairs but redefines the living experience by integrating new materials and design concepts that reflect both strength and elegance.
A New Spatial Dimension: Ground Floor Transformation
Before the renovation, the ground floor was a series of disconnected spaces, with three separate rooms divided by an entrance hall containing the staircase, and a kitchen isolated in a secondary volume. This layout limited interaction with the outdoors and fragmented daily living.
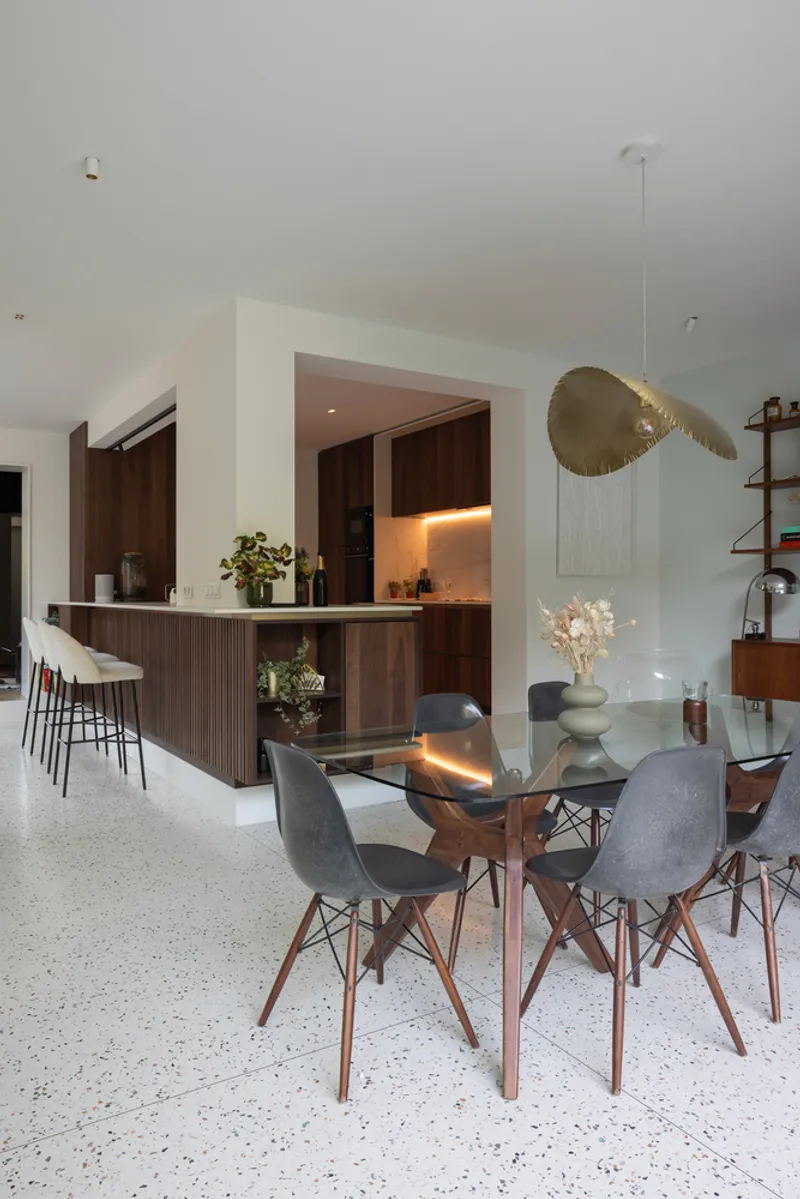
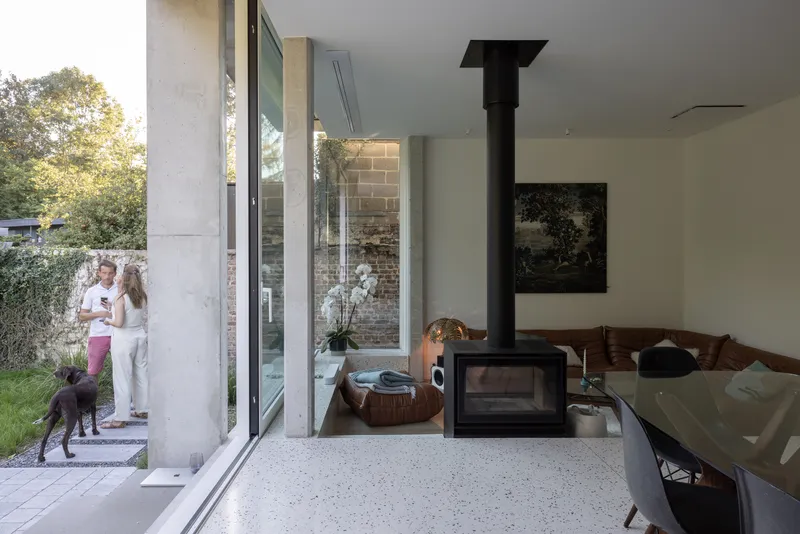
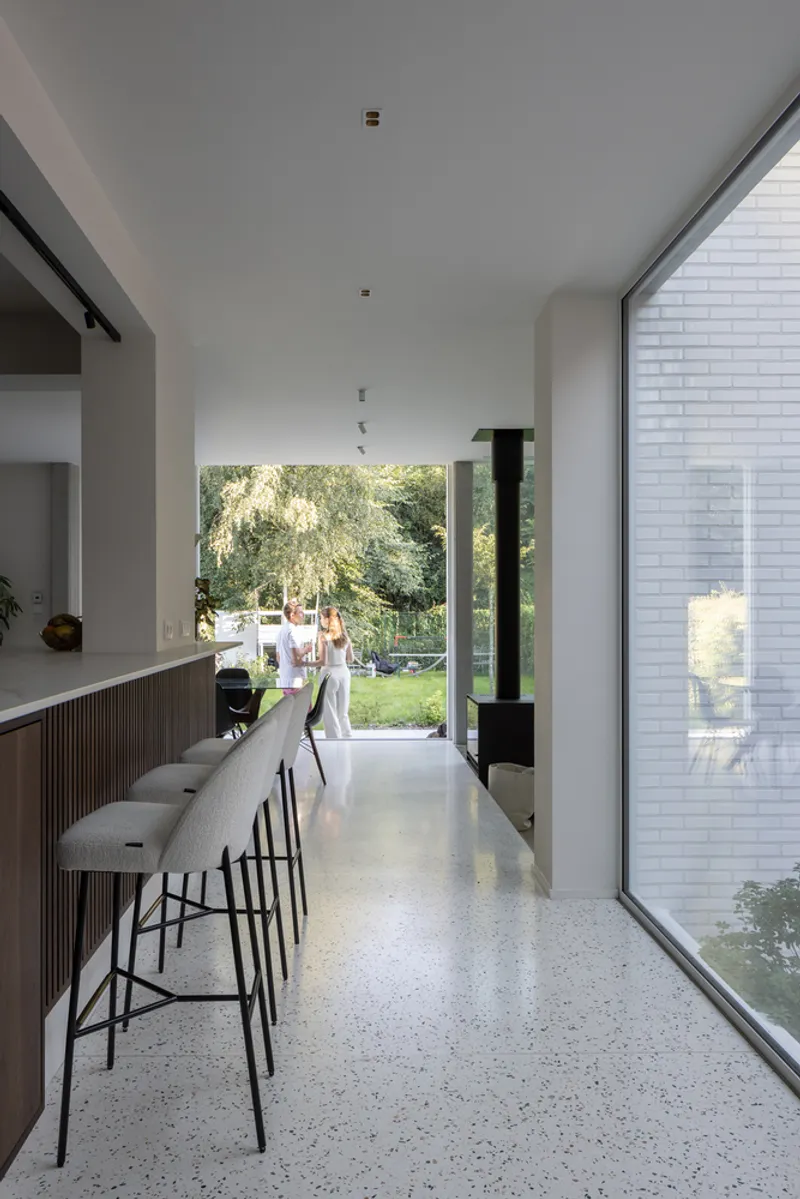
Atelier H Architecture reimagined the ground floor as an open, fluid space that enhances natural light and directly connects the interior with the riverside environment. A generous glazed facade replaces the enclosed walls, flooding the home with daylight and framing stunning views of the natural landscape.
Materiality and Contrast: Concrete Meets Glazed Bricks
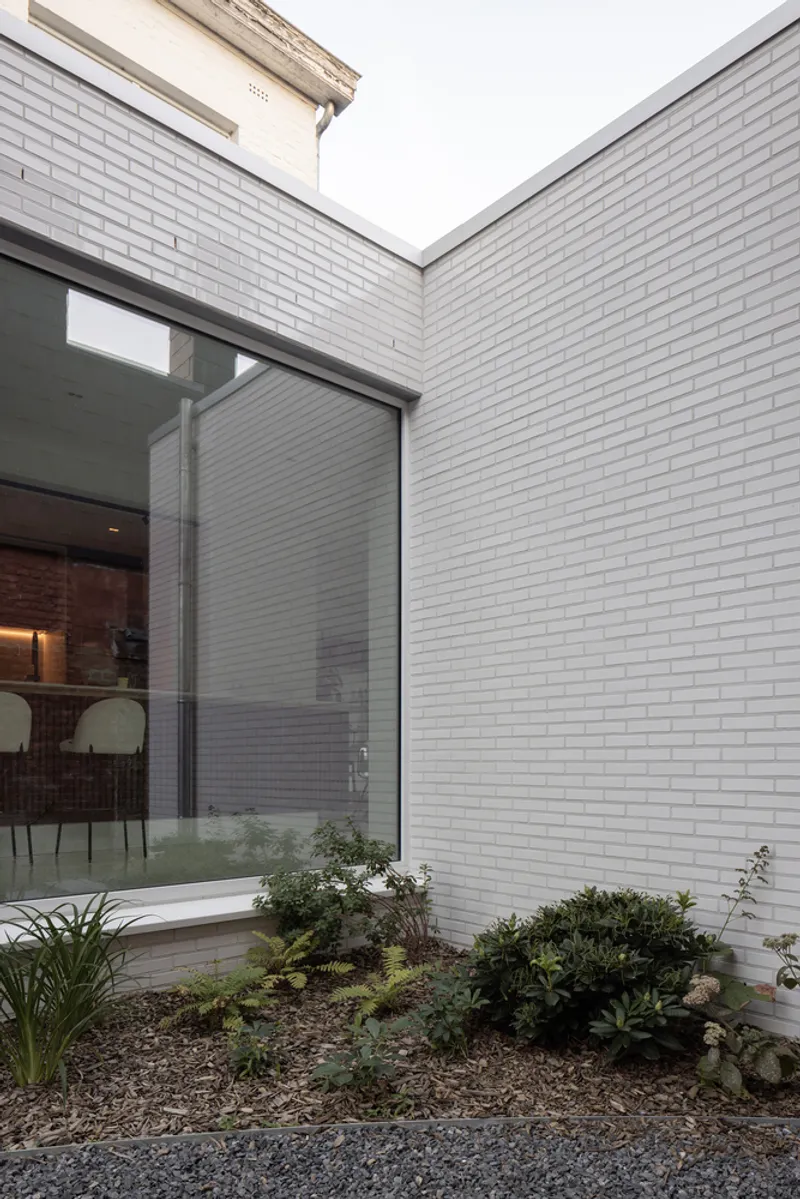
The architects employed cast-in-place concrete, a raw, neutral material with a rough texture, to complement the original building while asserting a bold new identity. This material’s imperfection contrasts beautifully with the use of glazed bricks, which are smooth and reflective, playing with natural light throughout the day.
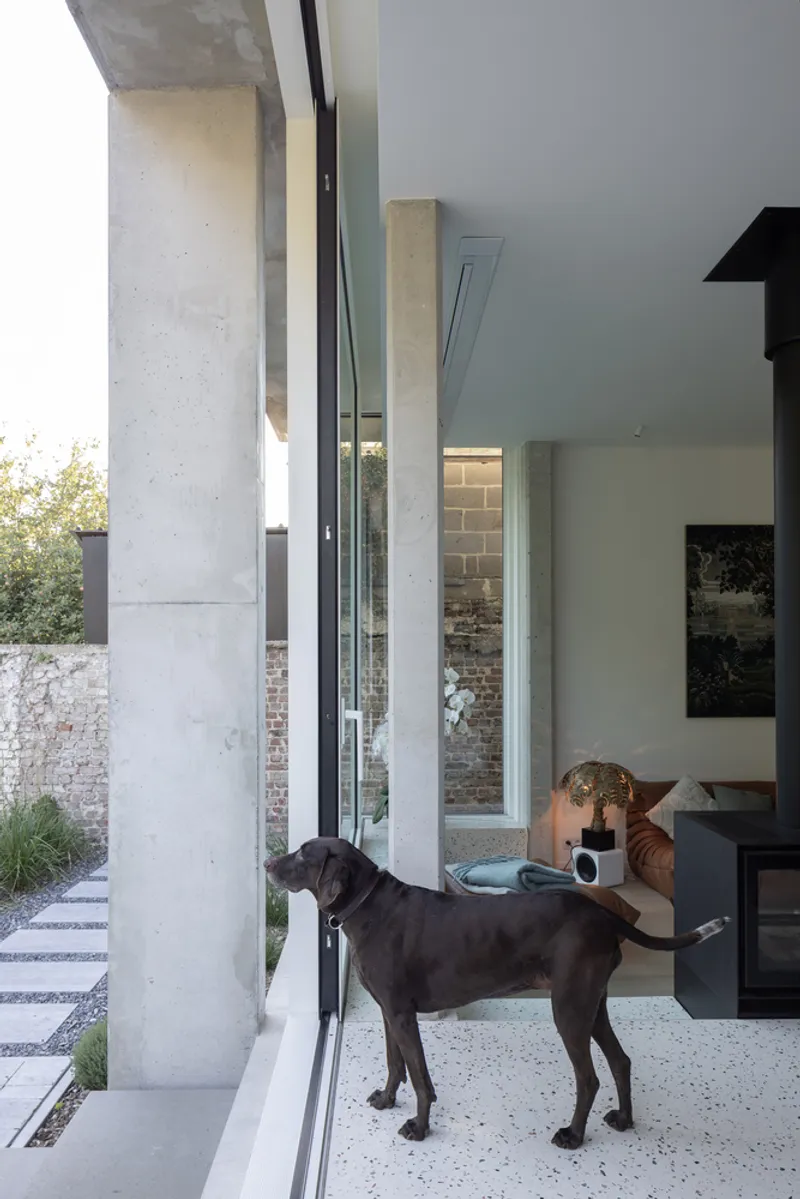
A striking concrete canopy cantilevers over the expansive glass panels, creating a sculptural linear element that defines the house’s new architectural language. This contrast between matte concrete and glossy bricks highlights the spatial depth and volume, emphasizing the width of the riverside plot.
Rain Chains and Elegant Water Management
Inspired by nature, the design incorporates rain chains—a graceful and functional detail that channels rainwater from the roof to the ground. This subtle yet elegant feature fosters an intimate relationship with the seasons, blending traditional water management techniques with modern aesthetics.
Interior Highlights: A Warm, Inviting Ambience
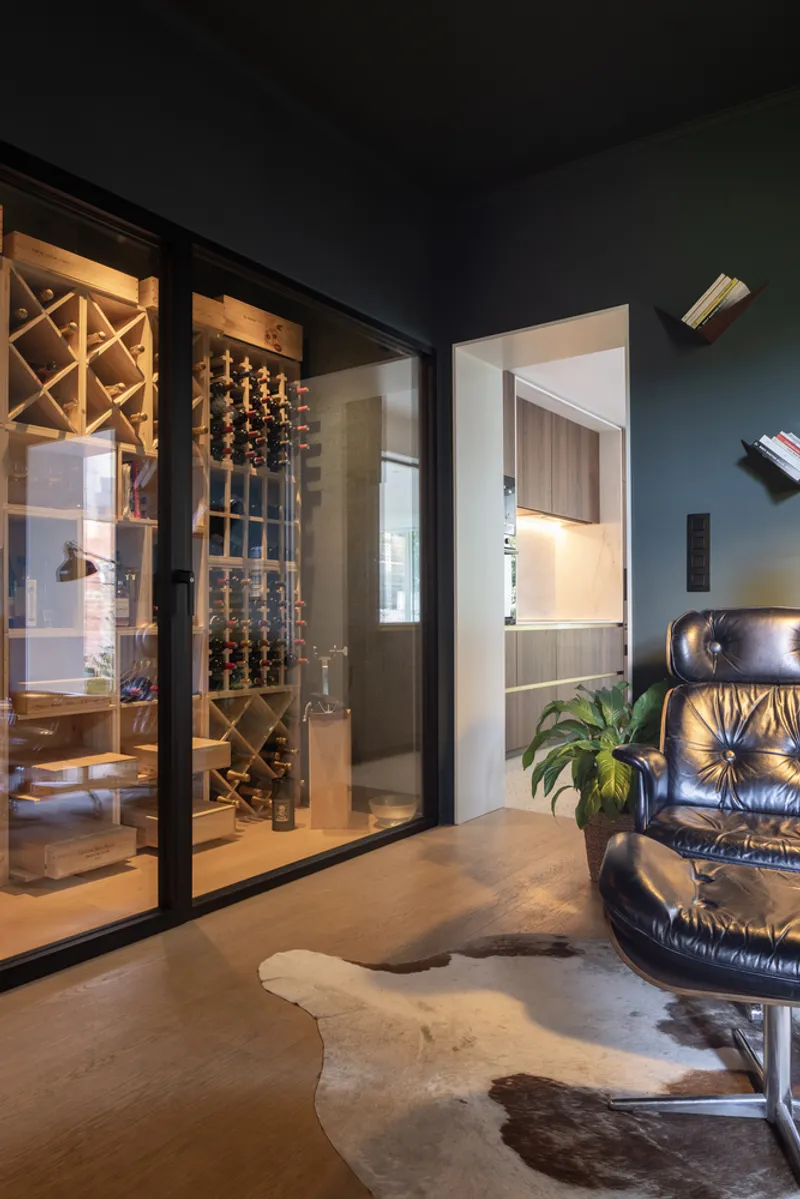
Inside, the former lounge has been converted into a refined boudoir with a climate-controlled wine cellar, where residents can indulge in their favorite vintages. This room’s dark color palette contrasts with the rest of the house, accentuating the warmth of the wooden floor and the brass-and-walnut finishes.
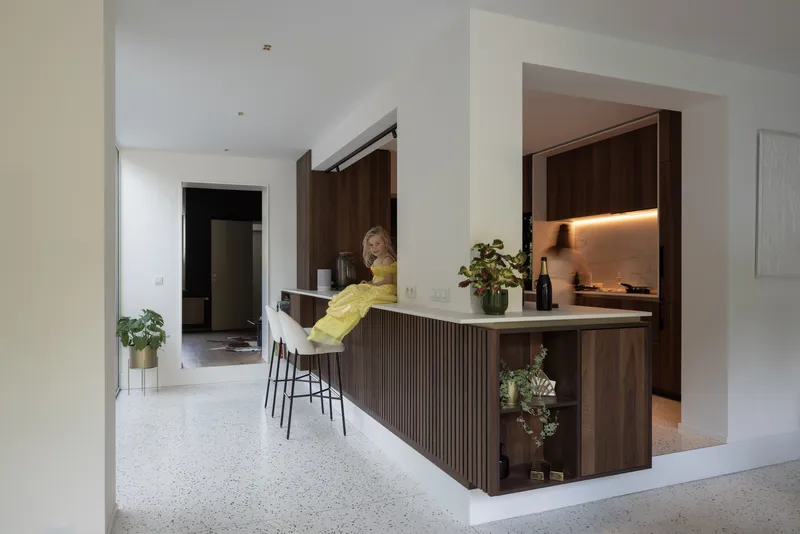
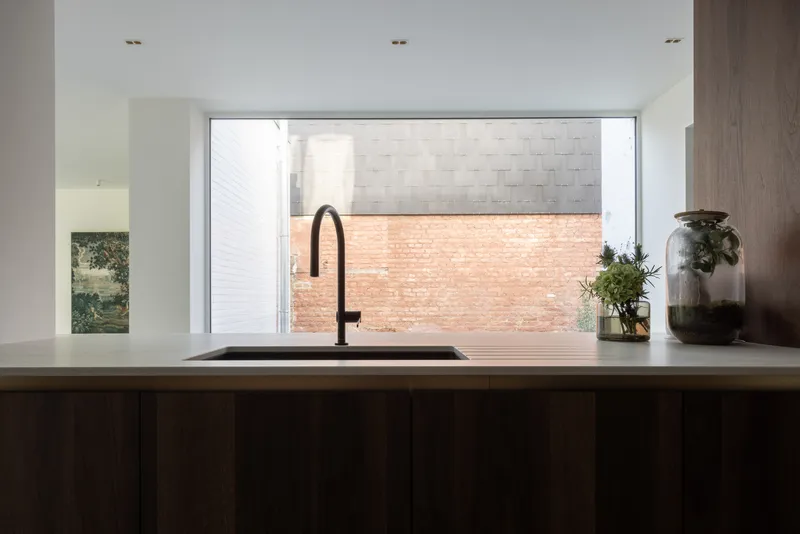
The kitchen blends raw materials and refined textures: brass fixtures and walnut cabinetry bring warmth and playfulness that offset the structural concrete columns and durable granito flooring. The interplay of these materials creates a cozy, inviting atmosphere that balances industrial robustness with homely comfort.
A Model of Sustainable Residential Architecture in Belgium
Loïc et Olivia House exemplifies a sustainable approach to renovation, preserving existing structures while integrating new, durable materials designed to withstand environmental challenges. The seamless connection between indoor and outdoor spaces encourages natural ventilation and maximizes daylight, reducing energy consumption.




Popular Articles
Popular articles from the community


The Ocean Hive: Sustainable Architecture for a Self-Sufficient Civilization at Sea
The Ocean Hive imagines sustainable architecture at sea, where modular habitats, algae, wave power and ocean waste sustain a growing colony.

Co-Life: Senior Housing Design That Reconnects Older Adults With the City
Co-Life reimagines senior housing design through healing gardens, shared streets, workshops, and a sustainable community across generations.

Hill & Cross Opera: Sculptural Opera House Architecture Shaped by Tallinn’s Landscape and Identity
Hill & Cross Opera reimagines opera house architecture in Tallinn through its sculptural hill, civic plaza, glass wave and a luminous cross.

The Musturak Paradise: Senior Living Architecture for a Connected Future in Temara, Morocco
The Musturak Paradise reimagines senior living architecture in Temara via private homes, social spaces, culture, community, and shared care.


Similar Reads
You might also enjoy these articles


Hodi-Mandai Geram
Project Function: Preservation and revitalization of the Intangible heritage and socio-spatial identity of the Hodi by Housing, Cultural Memory Center, Sacred Grove, landscape, local tourism economy


Olio Towers: A Mid-Rise for Performers That Fuses Housing, Rehearsal, and Stage
Located blocks from Houston's Theater District, this modular tower stacks living units around a central performance atrium.

Oasis: Modular Green Housing Carved into Dhaka's Urban Fabric
A shortlisted Plugin Housing entry reclaims unauthorized settlements in Dhaka with stepped concrete volumes, green roofs, and ventilation-driven design.

Black Hole: A Floating Megastructure for the Post-Physical Era
Emiliano Mazzarotto envisions a spherical, self-scaling arena where e-sports, digital hotels, and holographic stadiums replace traditional public space.


Explore Housing Competitions
Discover active competitions in this discipline



Challenge to reimagine the Iron Throne


Photograph architecture without architects


Illustrate the lost glory of Angkor Wat - Render Challenge


Design challenge to reuse E-waste
Comments (0)
Please login or sign up to add comments
No comments yet. Be the first to comment!