
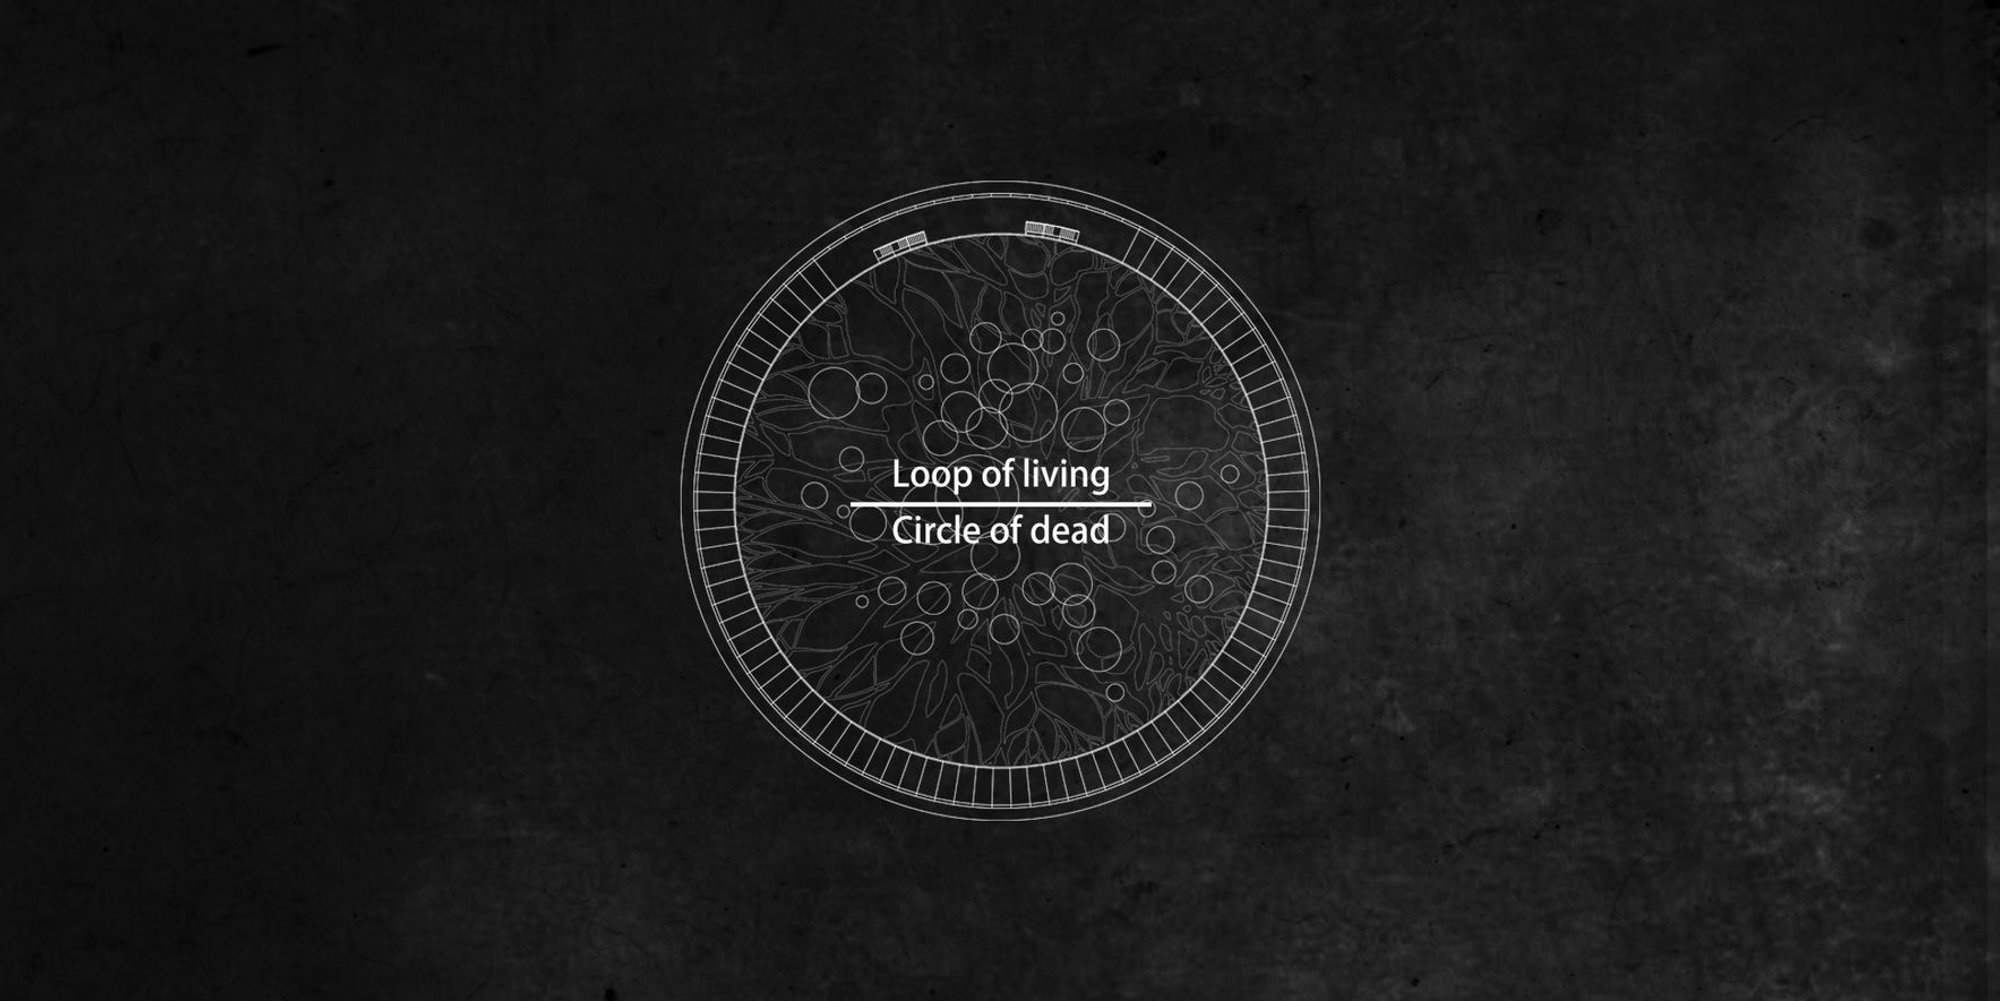
Loop of Living, Circle of Dead: A Circular Sanctuary Where Ash Becomes Forest
A memorial architecture proposal transforms urban funerary rites into regenerative landscape through water, ritual, and a symbolic island of trees.

What if a funeral ended not with burial but with a small boat drifting toward a forest that the dead themselves are growing? In a circular enclosure shielded from the city's noise and skyline, mourners watch a vessel crafted from cremation ashes float along a ring-shaped river channel toward a planted island at the center. Trees there thicken year by year, fed by the rituals that unfold within the walls. It is memorial architecture stripped of its usual solemnity and rebuilt as an ecological loop: death nourishing life, grief turning outward into regeneration.
The project, titled Loop of Living, Circle of Dead, is a shortlisted entry in the Circle of Life Competition by designer 冠啸 吴. Set within a dense urban context of towering skyscrapers, the proposal carves out a psychological and spatial sanctuary, a place where constructed architecture, water infrastructure, and living vegetation merge into a single ceremonial sequence. The design reimagines funerary space not as a static repository for grief but as an active, cyclical system where memory is carried forward by nature.
From City Noise to Ceremonial Stillness
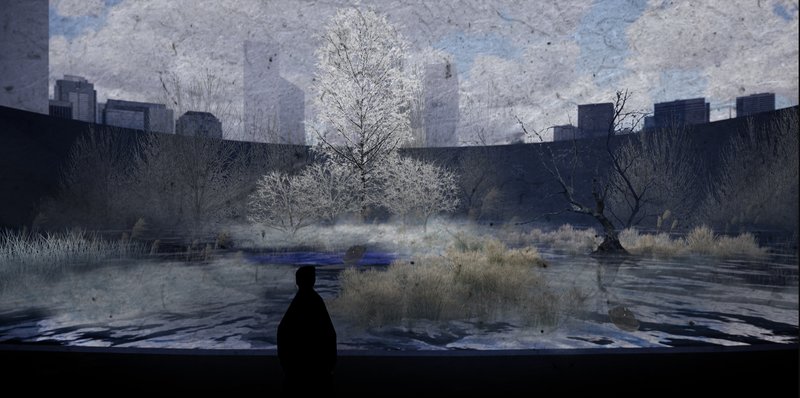
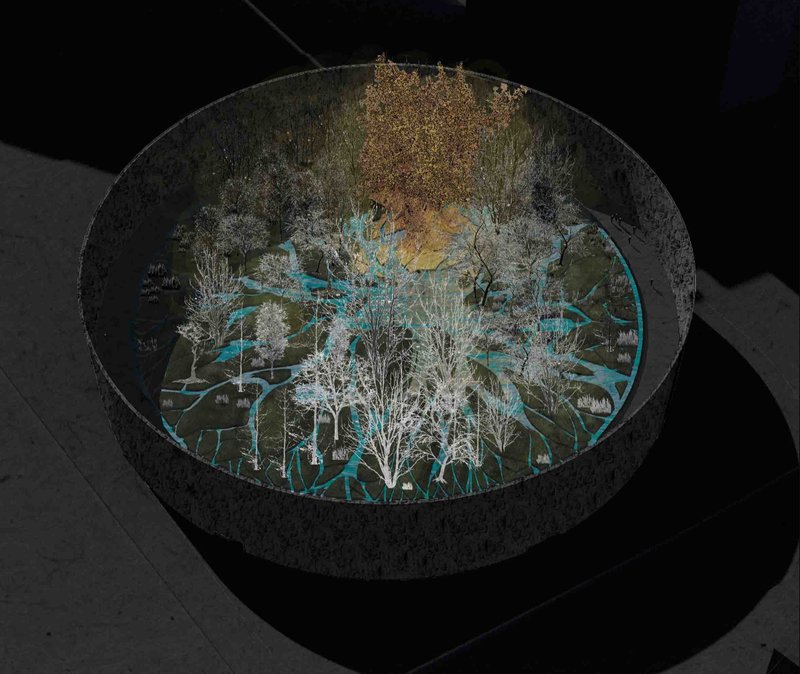
The first image reveals the experiential threshold the design constructs: a large window frames a wetland pond flanked by bare winter trees, with the urban skyline hovering beyond. The city does not disappear. It remains visible, a reminder of the life continuing outside, but it is held at a distance, filtered through water and vegetation. The aerial view then exposes the project's full geometry: a circular basin dense with planted trees and turquoise-toned pathways set against a dark ground plane. From above, the sanctuary reads as a green puncture in the urban fabric, an inversion of the plaza. Where a typical civic space is open and paved, this one is enclosed and alive.
The encompassing circular wall performs a crucial dual role. It shields the interior from the city's auditory and visual intrusions without entirely erasing the skyline, creating what the designer describes as a sense of spatial autonomy rather than total isolation. The result is a psychological shift: step inside and the pace changes, the scale contracts, and the visitor's attention turns inward. It is architecture that adjusts the mental state before any ceremony begins.
A Narrow Corridor That Prepares the Body for Grief
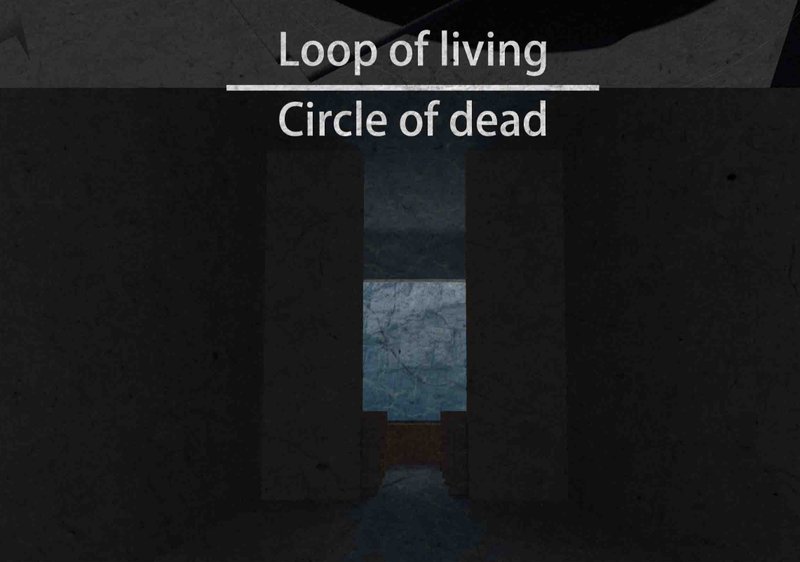
The journey into the memorial begins with a long, dimly lit corridor that progressively strips away the sensory overload of the city. Natural light fades as mourners move deeper in. The image of this passage is striking in its compression: a narrow slot framing a vertical sliver of clouded sky, the walls pressing close enough to force a slower gait and a more deliberate awareness of each step. It is spatial choreography in the most literal sense, the architecture guiding the body's rhythm before the mind has fully registered the transition.
By the time visitors reach the funeral hall, they have been physically and emotionally prepared for what follows. Stillness has replaced noise, shadow has replaced glare. The corridor does not merely connect exterior to interior; it functions as a decompression chamber, a threshold between the velocity of urban life and the slower temporality of remembrance.
The Ash Boat and the Living Island
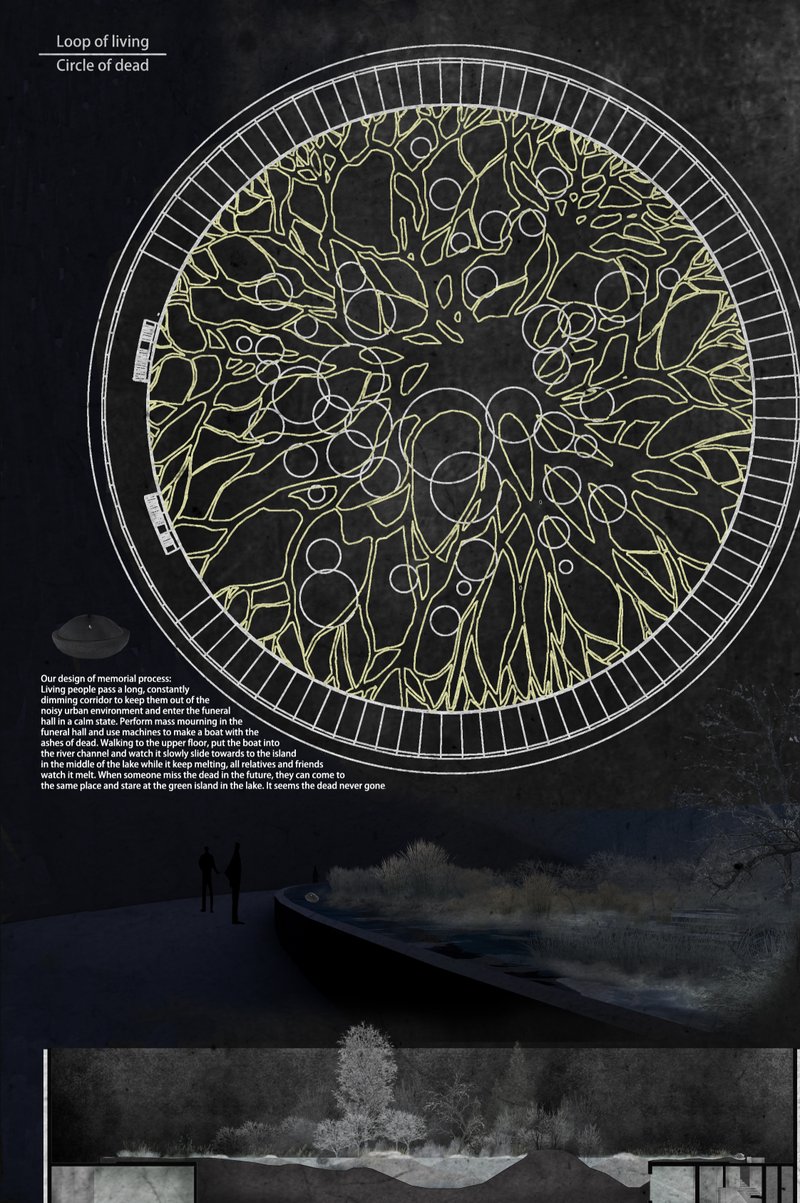
The site plan and sectional elevation lay bare the project's most inventive programmatic move. Inside the funeral hall, mechanized systems craft a symbolic boat from the ashes of the deceased. This vessel, a modern reinterpretation of ancient funerary rites, is then released into a circular river channel that rings the central island. Relatives and friends ascend to an upper observation platform to watch the boat drift slowly toward the verdant core. The section drawing reveals the layered topography: the water channel, the planted mound at the center, and the encircling wall that holds the entire composition together.
The island is the project's conceptual engine. Trees and vegetation here are nourished by the rituals and cycles enacted within the space, growing denser and taller over time. Each ceremony adds to the forest. Visitors can return months or years later to find the landscape transformed, memory made visible not through inscription on stone but through the canopy of a living organism. It reframes the memorial as something that is never finished, always becoming.
Ritual as Regeneration, Not Closure
The conventional memorial operates on a logic of permanence: names etched in granite, fixed dates, immovable markers. This proposal inverts that logic entirely. The ash boat dissolves. The island grows. The water circulates. Nothing here is static, and that is precisely the point. Death is positioned not as an ending to be monumentalized but as a transition to be absorbed into a larger ecological and emotional cycle. The circular geometry reinforces this reading at every scale, from the plan of the river channel to the enclosing wall to the ceremonial procession itself.
In a dense urban context where death is often sanitized, hidden away in clinical facilities far from daily life, this design insists on proximity. It places the memorial inside the city, not at its edge. It makes the act of mourning visible and communal rather than private and remote. The circular wall does not hide death from the city; it creates a dignified threshold between the two.
Why This Project Matters
Memorial architecture too often defaults to heavy materials and somber geometries, as though grief can only be housed in stone and shadow. Loop of Living, Circle of Dead challenges that assumption with clarity and conviction. By weaving water, vegetation, ritual choreography, and urban context into a single coherent system, 冠啸 吴 proposes a space where the built environment actively participates in the process of mourning rather than simply containing it.
What makes this entry compelling as a shortlisted work in the Circle of Life Competition is its refusal to treat death and life as opposites. The boat dissolves, the trees grow, the family returns. The architecture does not memorialize a single moment; it enables a continuous relationship between the living and the departed. In an era when cities are searching for new ways to integrate natural systems and human meaning, this circular sanctuary offers a quietly radical blueprint.
View the Full Project
About the Designers
Designer: 冠啸 吴
Enter a Design Competition on uni.xyz
uni.xyz runs architecture and design competitions year-round that reward proposals with spatial conviction and real site intelligence.
Project credits: Loop of Living, Circle of Dead by 冠啸 吴.




Popular Articles
Popular articles from the community


Rojkind Arquitectos and Think Parametric Build a Glueless Pavilion from 67 Interlocking Panels
A serpentine fiber-cement installation in Chapultepec Park celebrates a decade of architectural media in Mexico City.


20 Most Popular Office Building Projects of 2025
From biophilic workspaces in India to net-positive energy offices in New Delhi, 20 office building projects that defined architecture in 2025.

20 Most Popular Furniture Design Projects of 2025
Modular street systems, parametric benches, and insect hotels: the furniture design projects that captivated architects on uni.xyz in 2025.

Bernardes Arquitetura Stretches a Timber Roof Along a Reservoir's Edge in Minas Gerais
Dam House in Itaúna lets a sweeping wooden canopy dissolve the boundary between hillside terrain and open water.


Similar Reads
You might also enjoy these articles

317studio Turns an 87 m² Classroom into a Forest Clearing for Scouts in New Taipei City
A rope canopy, student-made specimens, and campfire geometry replace rows of desks in this Scouting classroom in Xizhi District.
24 7 Arquitetura Builds a Timber Pavilion as a Family's First Act on a 5,000 m² Brazilian Plot
In Jaguariúna, a prefabricated glulam house nestles among mature trees as the opening move of a larger residential masterplan.
1+1>2 Architects Build a School from 900 Blocks of Hmong Stone on Vietnam's Rocky Plateau
On a barren valley in Ha Giang province, a community quarried its own stone to raise a kindergarten and primary school rooted in Hmong identity.
100A Associates Builds a Volcanic Stone Retreat on Jeju Island Rooted in Ritual and Restraint
Watarstay [Wa:Tar] in Bongseong-ri channels Jeju's basalt, reed, and hemp into a 150 m² hospitality space shaped by contemplation.


Explore Conceptual Architecture Competitions
Discover active competitions in this discipline




The International Standard for Design Portfolios


The Global Benchmark for Architecture Dissertation Awards


The Global Benchmark for Graduation Excellence


Challenge to reimagine the Iron Throne
Comments (0)
Please login or sign up to add comments
No comments yet. Be the first to comment!