
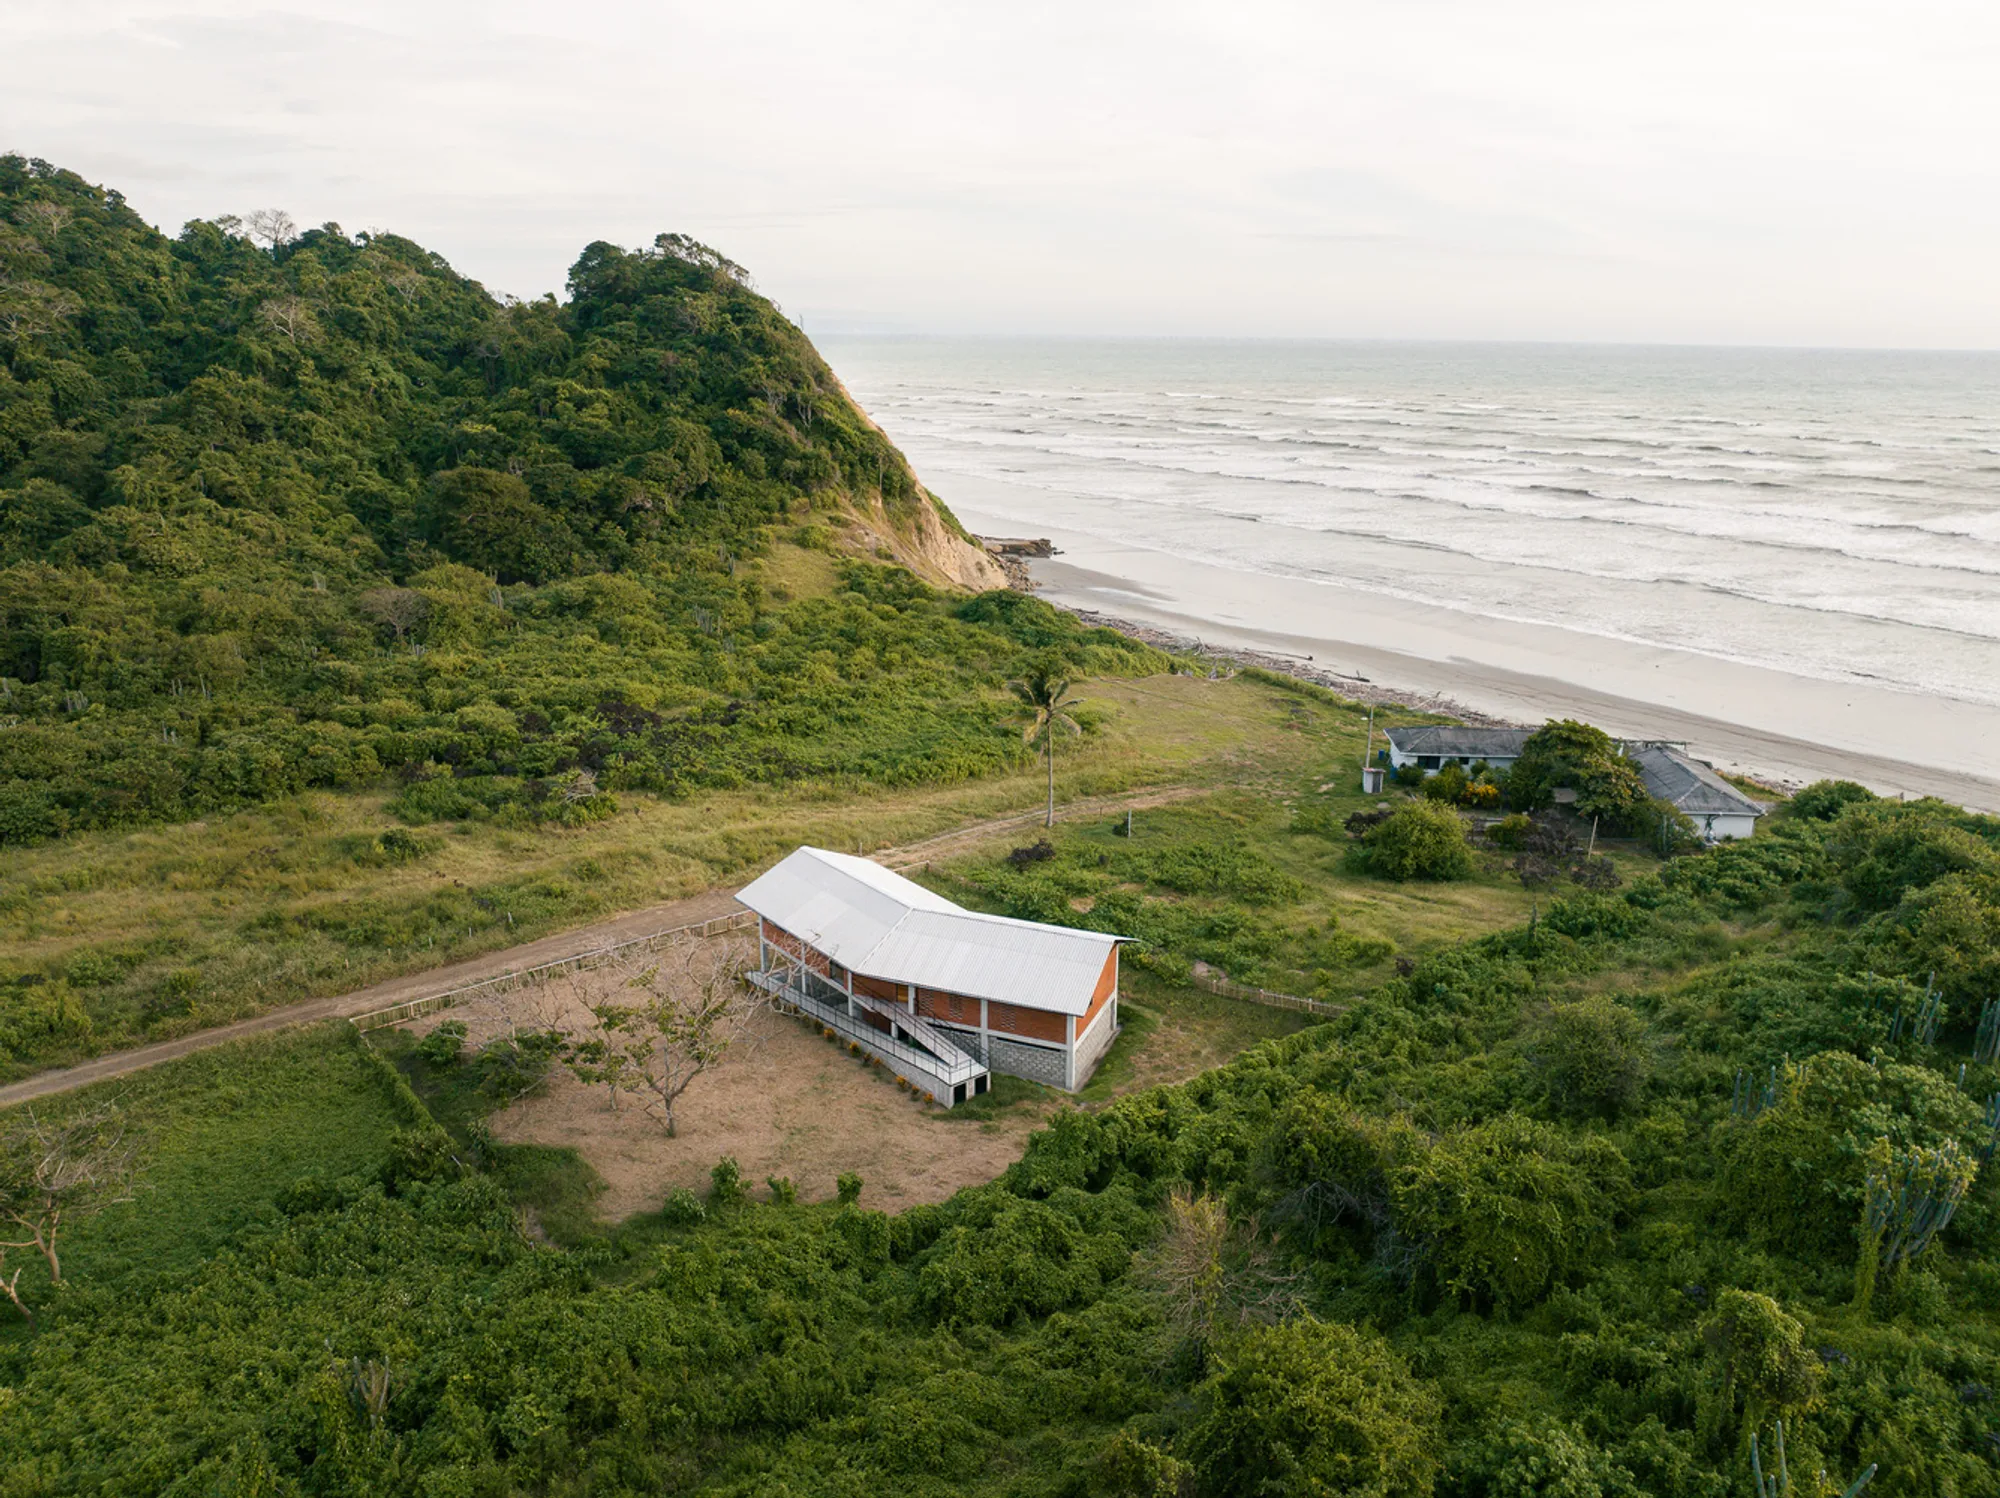
Los Aposentos House by Bernardo Bustamante Arquitectos: A Sustainable Coastal Retreat in Ecuador
Los Aposentos House blends sustainable design with vernacular architecture, featuring elevated structures, passive cooling, and seismic-resistant materials for coastal resilience.


Blending Vernacular Architecture with Resilient Design
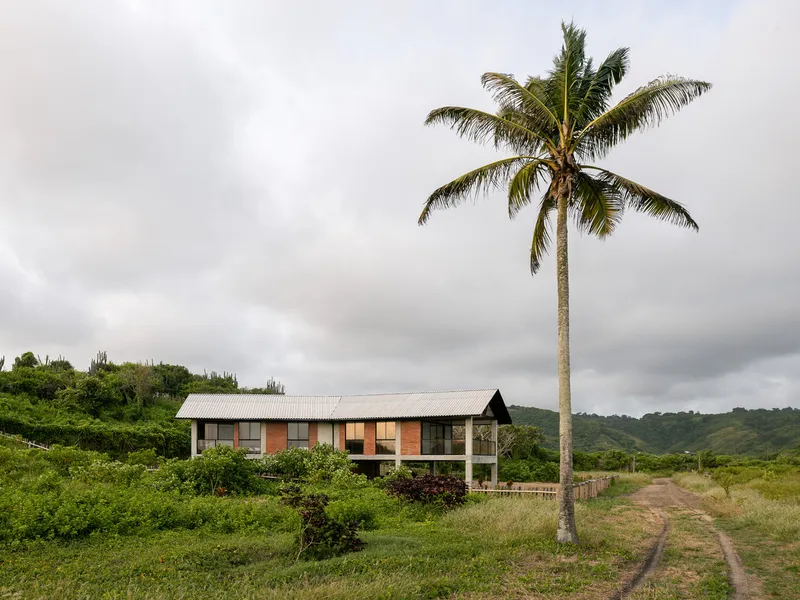
Los Aposentos House, designed by Bernardo Bustamante Arquitectos, is a stunning coastal residence in Canoa, Ecuador. Perched on a secluded plateau overlooking the Pacific Ocean, this 2648 ft² (246 m²) home is crafted to withstand the region's tropical climate, seismic activity, and seasonal flooding. The project draws inspiration from vernacular architecture, integrating sustainable materials and passive design strategies to create a harmonious relationship with its surroundings.
Adapting to a Challenging Coastal Landscape
The site is a private cove nestled between cliffs, accessible through a scenic route that crosses dry forests and the Río Muchacho. However, the river’s rising levels during the rainy season necessitated the construction of the house within the dry months. This approach ensured the structural integrity of the home while minimizing environmental disruption.
The Manabí region experiences intense rainfall, high humidity, and earthquakes—factors that directly influenced the home’s resilient design choices. After the devastating 2016 earthquake that severely impacted Canoa, the architects prioritized a durable, earthquake-resistant structure that could endure extreme conditions.
Sustainable & Resilient Architectural Strategies
Los Aposentos House integrates ancestral construction principles with modern engineering to create a sustainable, low-maintenance retreat. Key design strategies include:
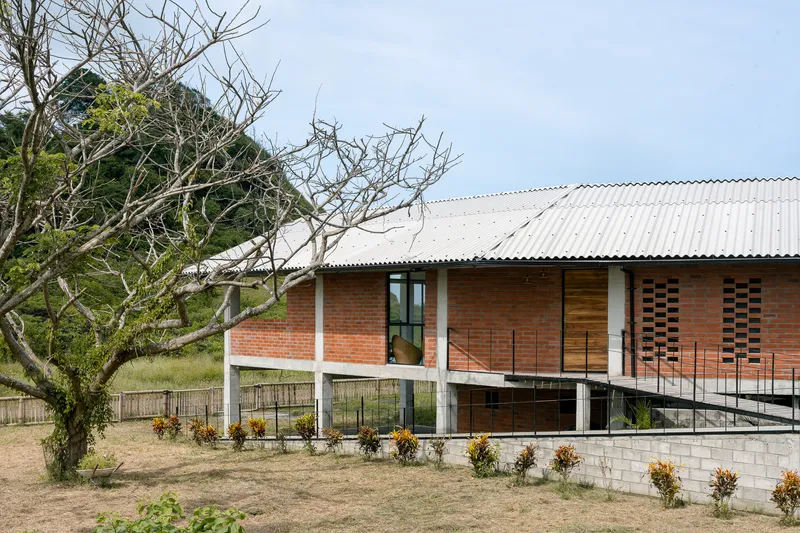
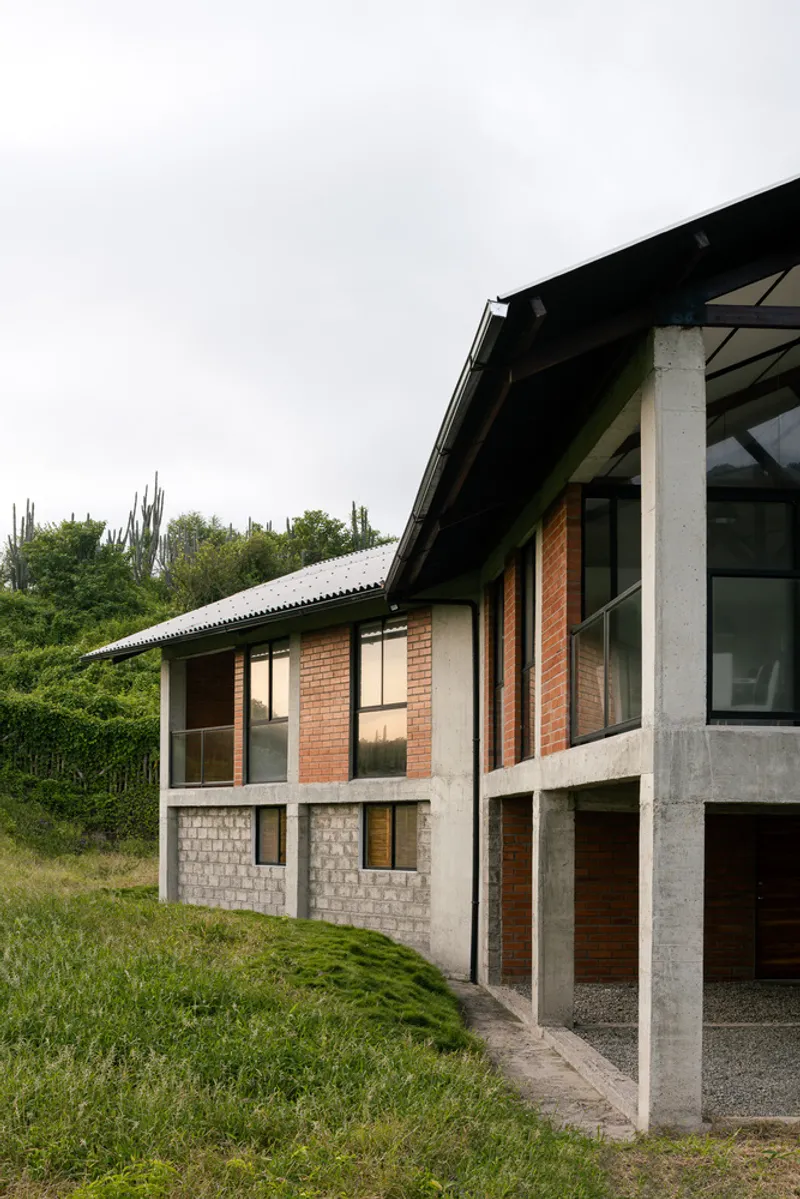
- Elevated Construction: The house is raised on reinforced concrete piles, protecting it from floods, humidity, and potential landslides.
- Robust Structural System: The primary framework consists of reinforced concrete, ensuring seismic resistance and longevity.
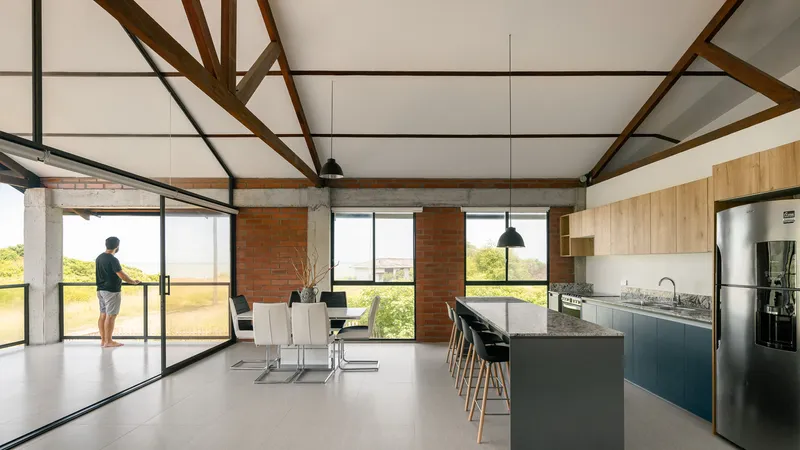
- Climate-Responsive Roof Design: A large overhanging roof with extended eaves shields the house from intense sun and heavy rains, reducing thermal gain and improving durability.
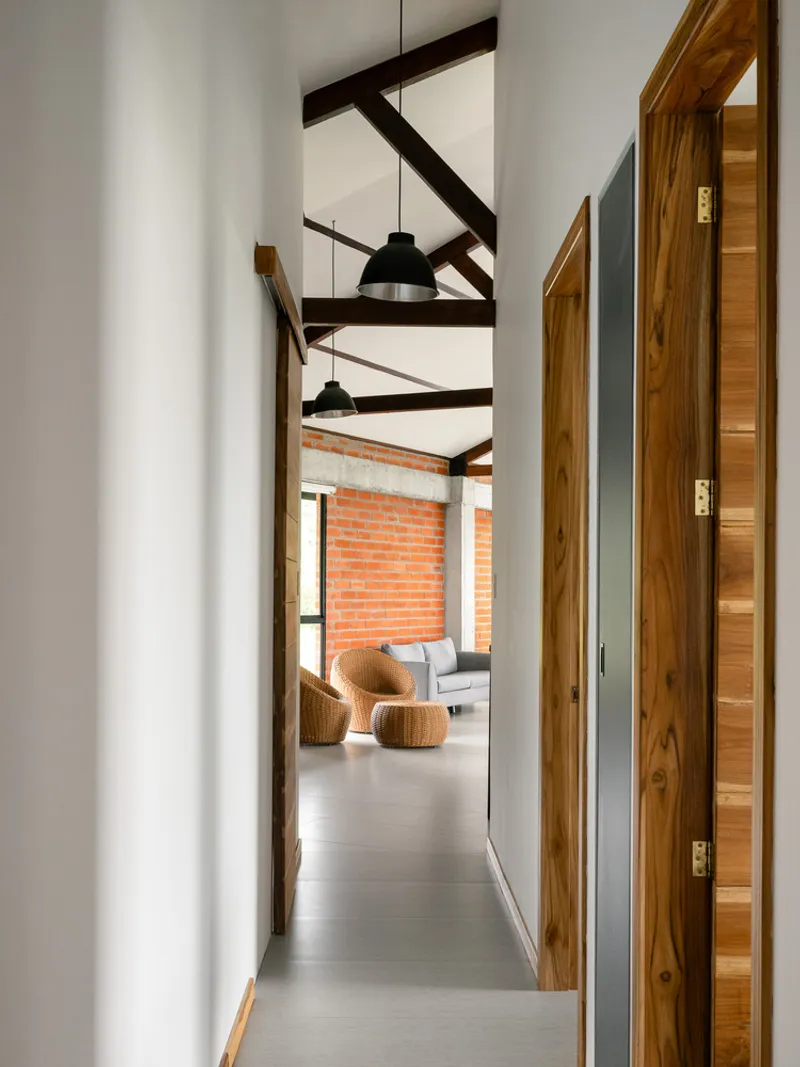
- Cross-Ventilation & Passive Cooling: The open-plan layout and strategic window placements promote natural airflow, reducing the need for artificial cooling.
- Low-Maintenance Materials: The use of burnt brick masonry for the ground level resists salinity, moisture, and erosion, ensuring long-term durability.
A Functional & Inviting Coastal Retreat
Designed as a vacation home, Los Aposentos House features a well-balanced public-private layout. The structure consists of:
- Three bedrooms and two full bathrooms, offering comfortable accommodations.
- An open-concept social area, integrating the kitchen, dining, and living spaces, which extend onto a spacious sea-facing terrace.
- A ground floor storage and service area, along with parking spaces.
- Two access points: a direct entrance from the parking area and a scenic ramp following the natural terrain slope.
By embracing sustainable design, resilient materials, and vernacular principles, Los Aposentos House stands as a model for climate-adaptive architecture in coastal Ecuador.
All Photographs are works of Francesco Russo




Popular Articles
Popular articles from the community


The Ocean Hive: Sustainable Architecture for a Self-Sufficient Civilization at Sea
The Ocean Hive imagines sustainable architecture at sea, where modular habitats, algae, wave power and ocean waste sustain a growing colony.

Conexión: Biophilic Design Reimagines High-Rise Living in Hong Kong
Conexión reimagines high-rise living in Hong Kong through biophilic design, green facades, shared spaces, daylight, water and nature within.

Lunar Spiral: Space Architecture Shaped by the Mathematics of the Universe
Lunar Spiral reimagines space architecture through Fibonacci geometry, lunar regolith, levitating habitats, and self-sustaining Moon living.

The Earth Pod: 3D Printed Homes for Resilient Refugee Communities
The Earth Pod reimagines refugee housing through 3D printed homes made from clay, combining resilience, self-sufficiency, and rapid shelter.


Similar Reads
You might also enjoy these articles


Hodi-Mandai Geram
Project Function: Preservation and revitalization of the Intangible heritage and socio-spatial identity of the Hodi by Housing, Cultural Memory Center, Sacred Grove, landscape, local tourism economy


Olio Towers: A Mid-Rise for Performers That Fuses Housing, Rehearsal, and Stage
Located blocks from Houston's Theater District, this modular tower stacks living units around a central performance atrium.

Oasis: Modular Green Housing Carved into Dhaka's Urban Fabric
A shortlisted Plugin Housing entry reclaims unauthorized settlements in Dhaka with stepped concrete volumes, green roofs, and ventilation-driven design.

Black Hole: A Floating Megastructure for the Post-Physical Era
Emiliano Mazzarotto envisions a spherical, self-scaling arena where e-sports, digital hotels, and holographic stadiums replace traditional public space.


Explore Housing Competitions
Discover active competitions in this discipline



Challenge to reimagine the Iron Throne


Photograph architecture without architects


Illustrate the lost glory of Angkor Wat - Render Challenge


Design challenge to reuse E-waste
Comments (0)
Please login or sign up to add comments
No comments yet. Be the first to comment!