
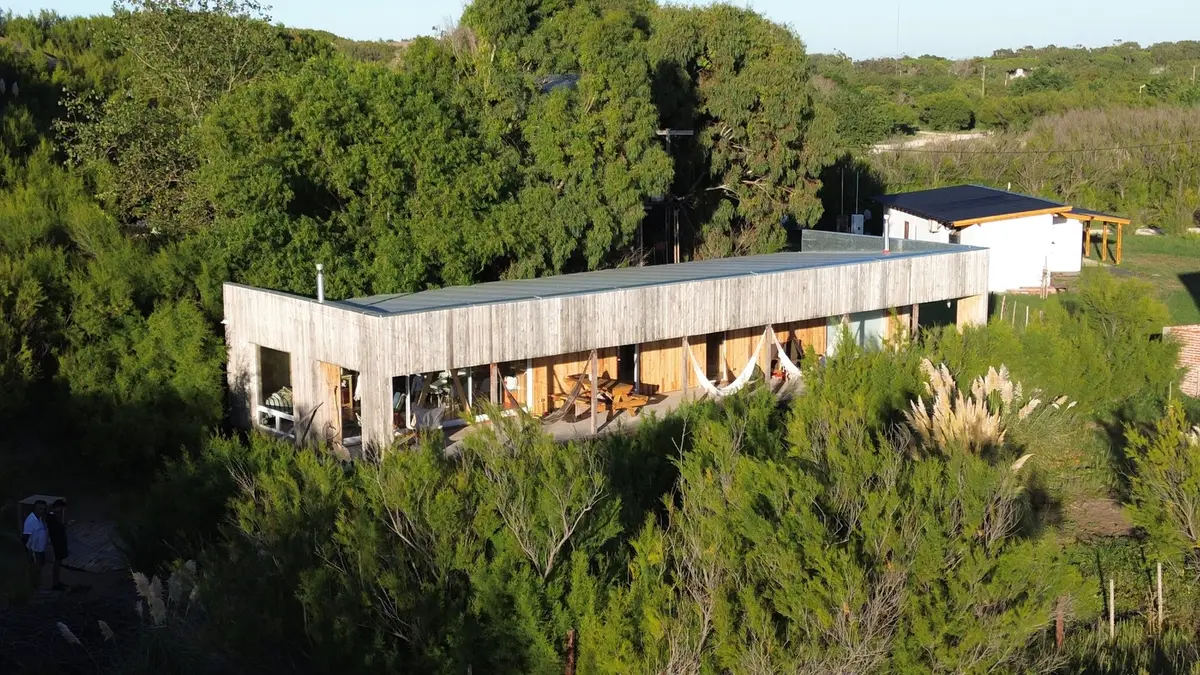
Los Carlos House: Sustainable Coastal Retreat by ap22.arq in Reta, Argentina
Los Carlos House is a sustainable coastal retreat in Reta, Argentina, featuring linear design, panoramic views, eucalyptus wood, and summer-family living.


Nestled within the unique coastal landscape of Reta, Argentina, Los Carlos House, designed by ap22.arq, is a modern beach residence that balances family life, nature, and sustainability. Completed in 2024, this 94 m² home serves a couple and their three teenage children, offering a flexible, open-plan layout ideal for summer gatherings with friends.
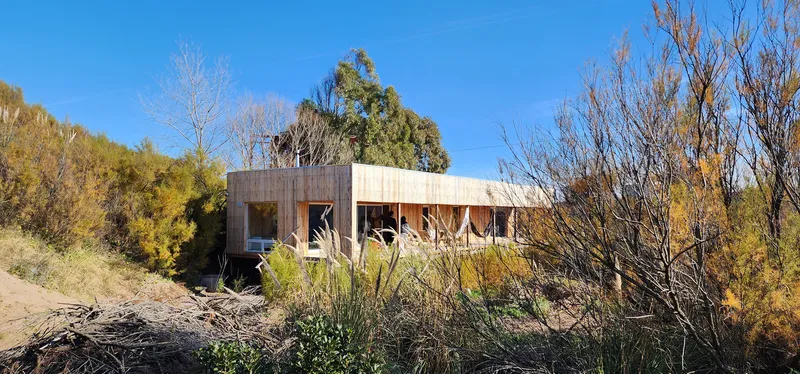
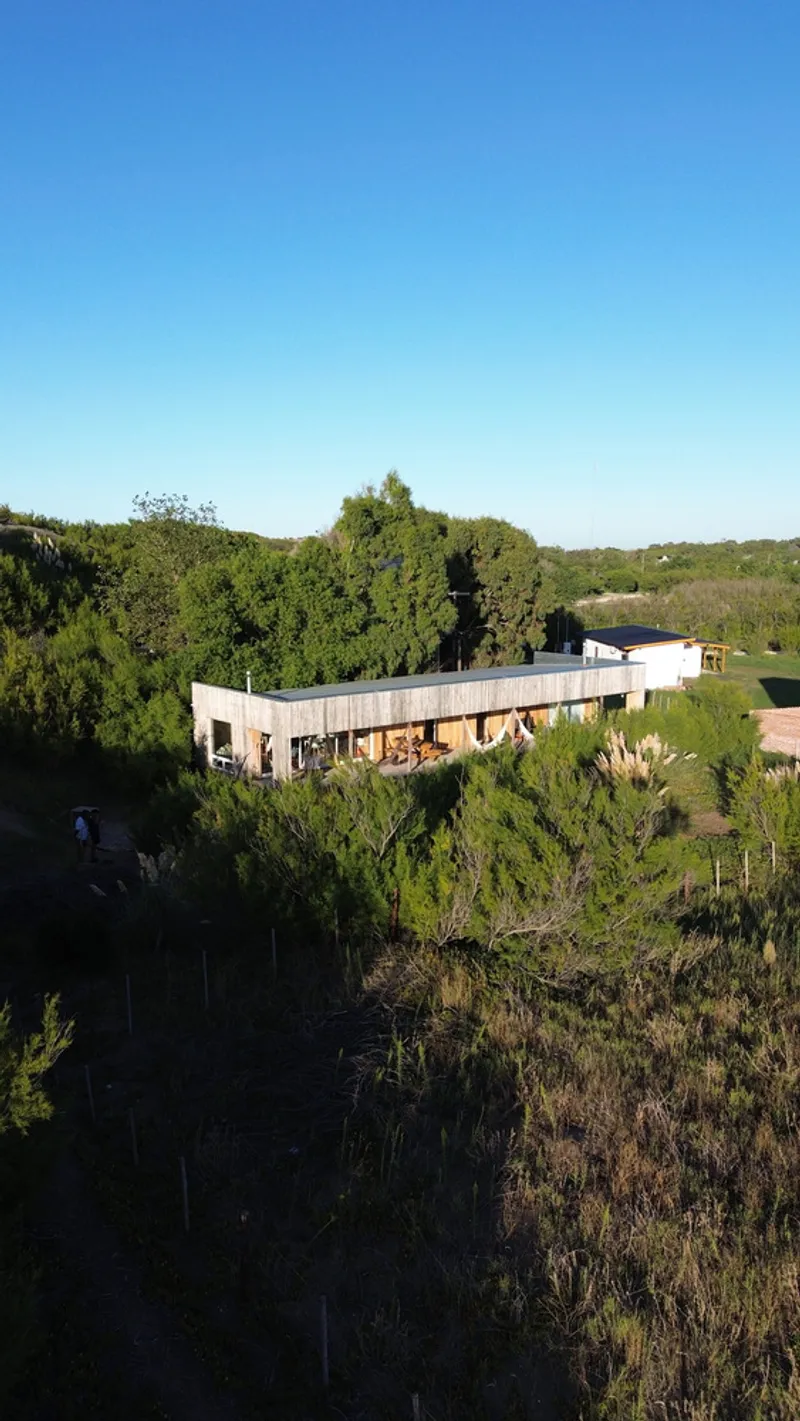
Contextual Design Amidst Coastal Dunes
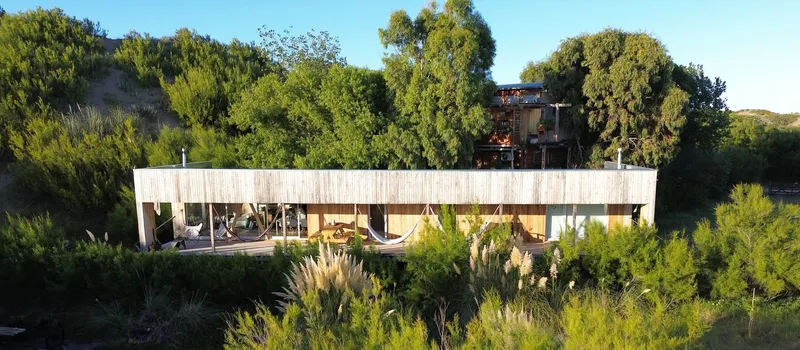
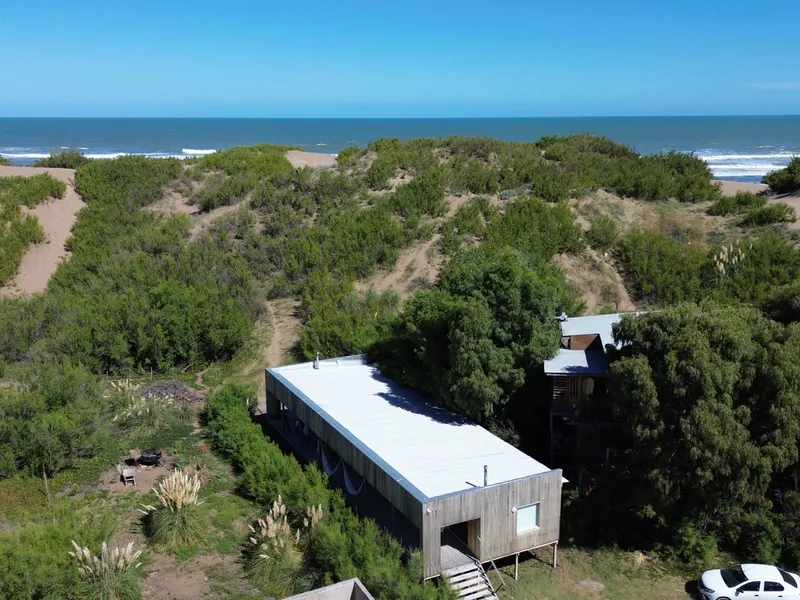
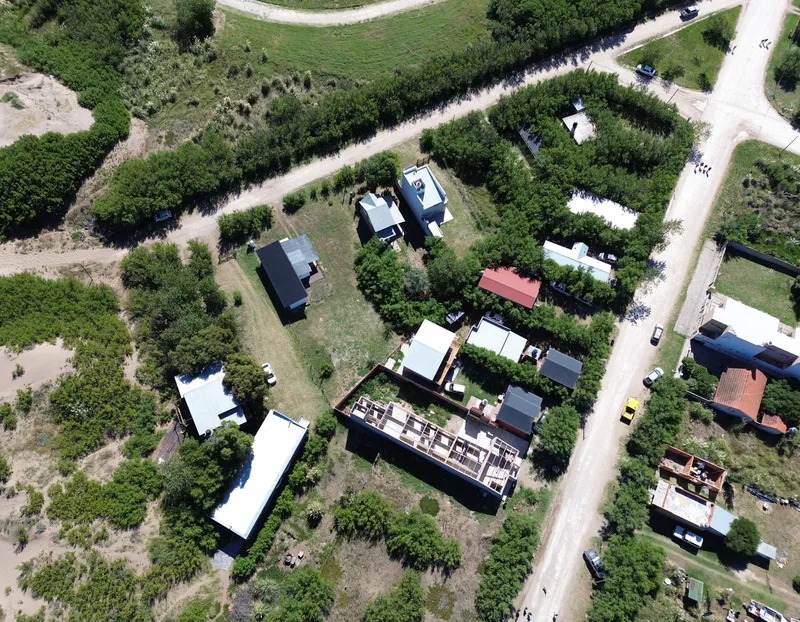
Reta is a seaside resort defined by its dynamic dunes, some stabilized with tamarisks, cortaderas, pampas grass, and cat’s claws, while others shift naturally from west to east under the influence of coastal winds. The architects embraced this raw, evolving landscape, choosing a building site that preserves the natural environment while maximizing panoramic views. The house’s placement also takes advantage of a pre-existing grove of trees that shields it from strong southwest winds, a crucial feature against seasonal sandstorms.
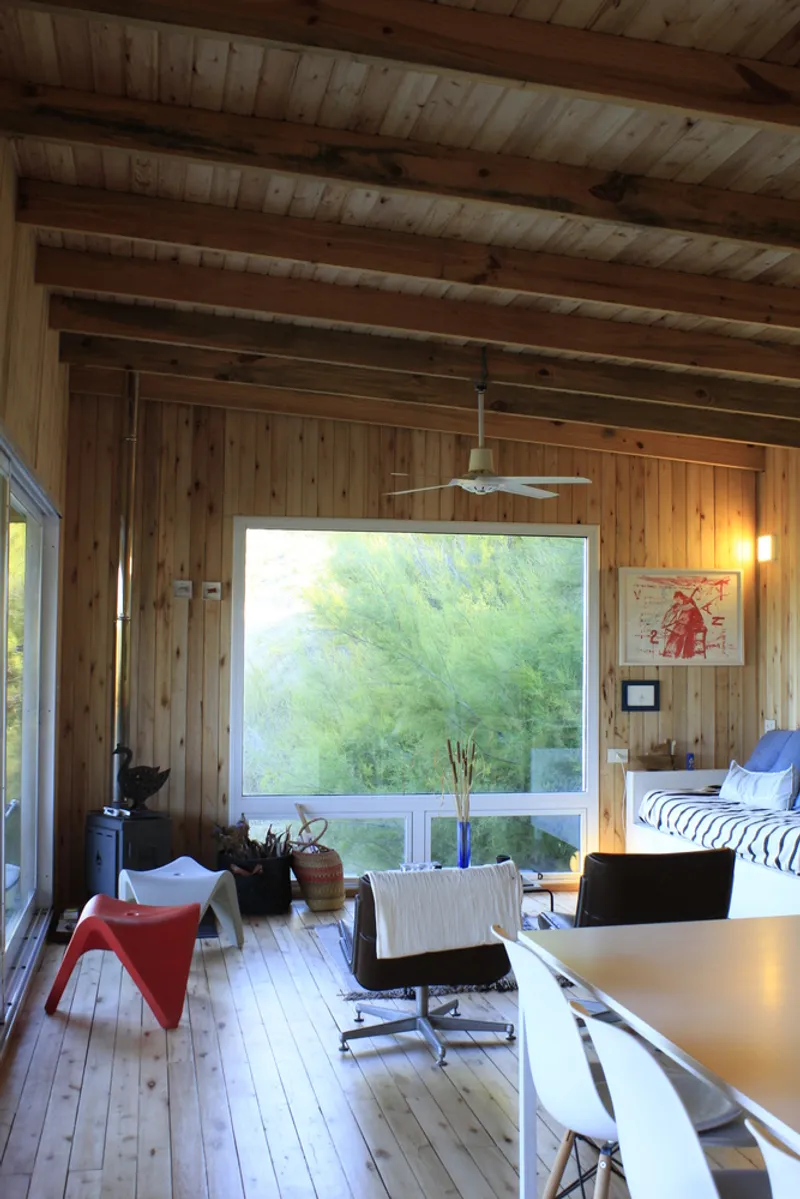
Linear Plan with Expansive Gallery
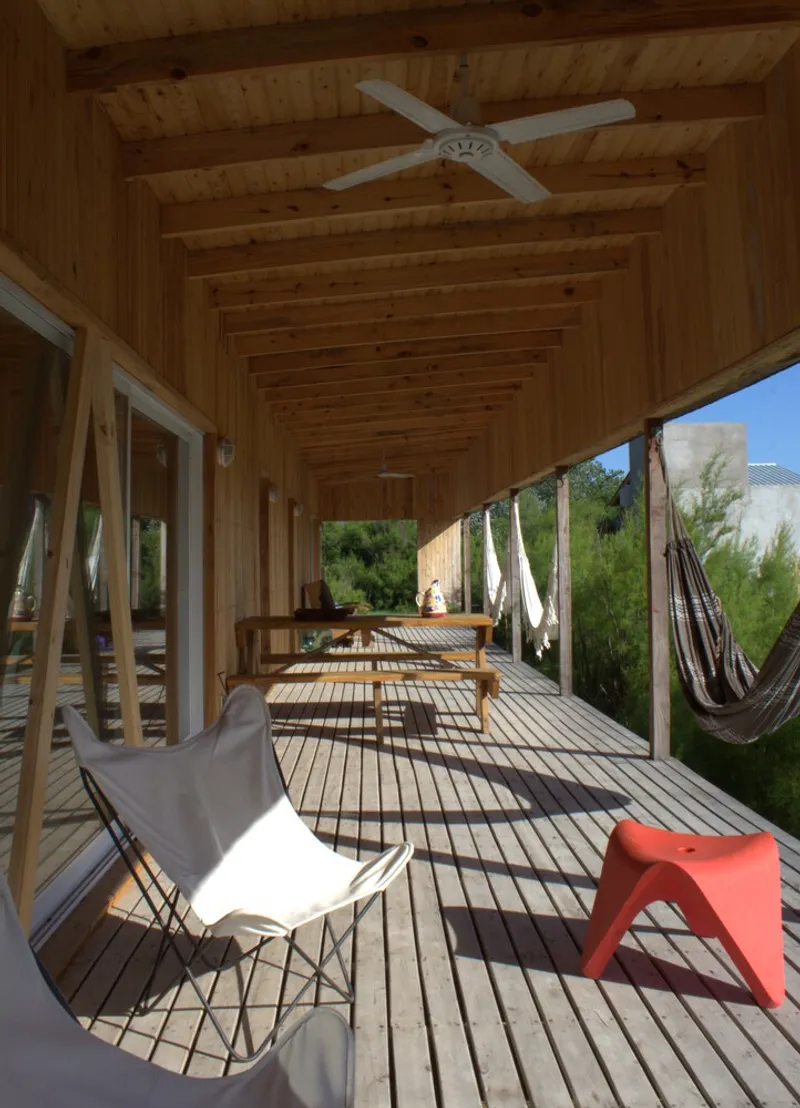
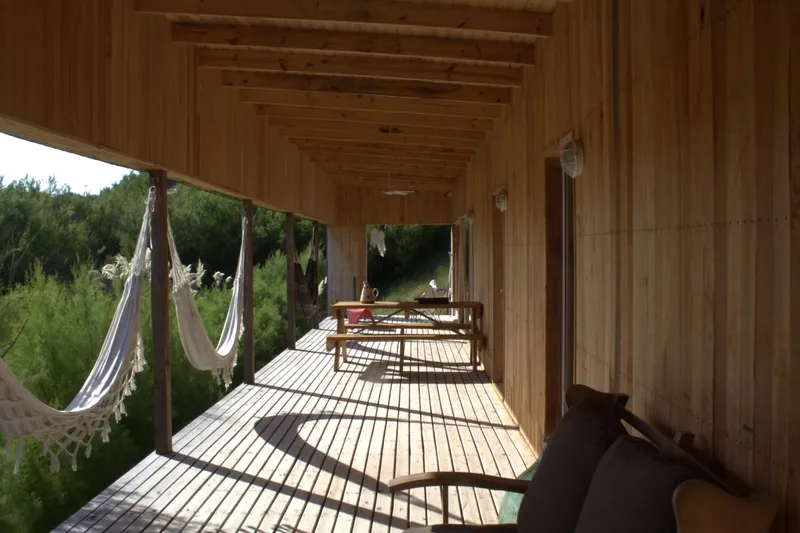
The design draws inspiration from childhood memories of linear homes that extend into galleries full of greenery, fostering communal spaces for family life. The linear floor plan places the living-dining area and master bedroom at opposite ends, both oriented toward breathtaking coastal vistas. Between these primary spaces lie two smaller bedrooms and a second bathroom, ensuring privacy and functionality for the entire family. A large gallery extends from the main structure, creating an inviting indoor-outdoor transition perfect for summer living.
Sustainable Materials and Construction
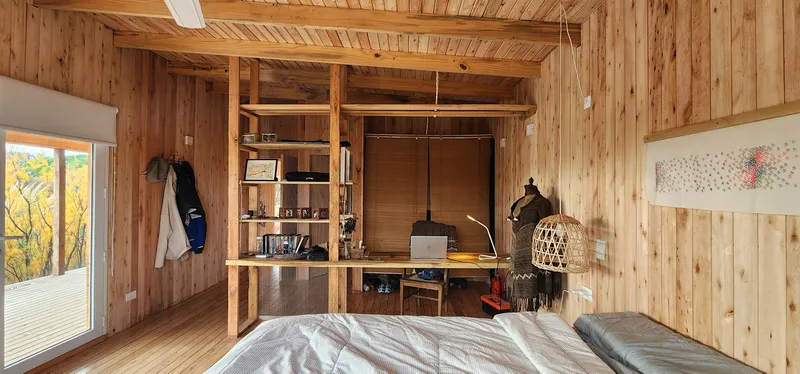
Sustainability was central to the project. The house is primarily constructed from reforested eucalyptus wood, featured in the walls, ceilings, and floors. Wall assemblies combine 1” eucalyptus tongue-and-groove boards with a 1” x 4” structural framework housing thermal insulation, finished with phenolic plates and vertical planking for rustic charm. The tongue-and-groove floors are polished and coated with three layers of natural protectors, mounted over insulated phenolic panels for durability and thermal efficiency.
High-performance white aluminum joinery with double glazing and an air chamber ensures energy efficiency while maintaining visual lightness. Despite the remote location, the project was realized efficiently with a small team of local builders and carpenters from Misiones, highlighting the potential of skilled regional craftsmanship.
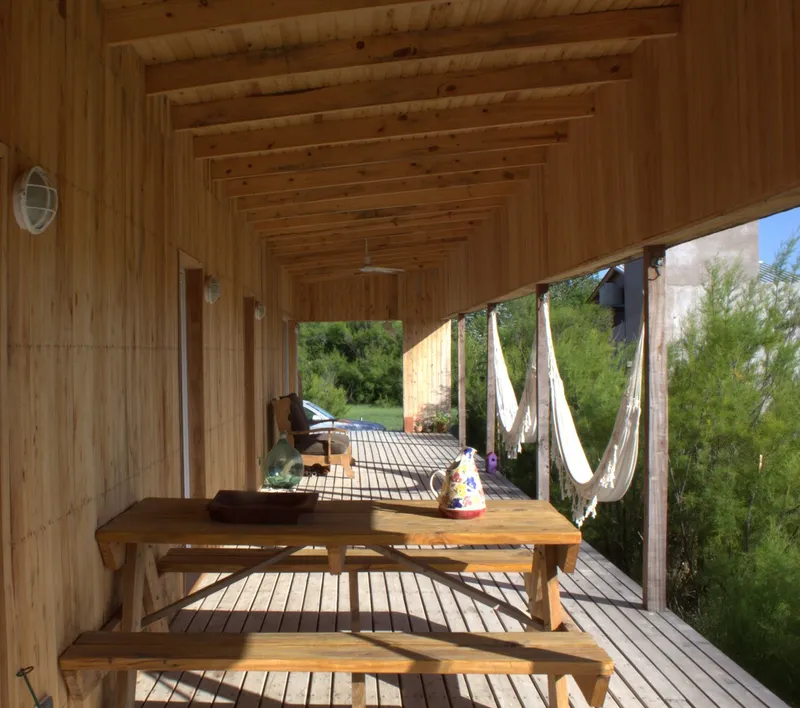
Harmonizing Nature and Modern Living
By raising the structure above the sandy terrain and carefully integrating with the site’s natural elements, Los Carlos House demonstrates a respectful approach to environmental preservation. The project merges coastal architecture, family-oriented design, and sustainable construction, creating a serene, functional, and visually striking summer retreat.
All photographs are works of
Gian Paolo Minelli


Popular Articles
Popular articles from the community


Co-Life: Senior Housing Design That Reconnects Older Adults With the City
Co-Life reimagines senior housing design through healing gardens, shared streets, workshops, and a sustainable community across generations.

Hill & Cross Opera: Sculptural Opera House Architecture Shaped by Tallinn’s Landscape and Identity
Hill & Cross Opera reimagines opera house architecture in Tallinn through its sculptural hill, civic plaza, glass wave and a luminous cross.

ALGAL REALM: A Bio-Integrated Lunar Habitat Design for Life Beyond Earth
ALGAL REALM reimagines lunar habitat design with algae-powered life support, 3D-printed regolith, and vertical living for a lunar future.

The Ocean Hive: Sustainable Architecture for a Self-Sufficient Civilization at Sea
The Ocean Hive imagines sustainable architecture at sea, where modular habitats, algae, wave power and ocean waste sustain a growing colony.

Similar Reads
You might also enjoy these articles


FAMM Arquitectura Organizes Ten Villas Around Courtyards and Jungle in Nosara, Costa Rica
El Molino pairs two elongated volumes with deep overhangs and timber louvers to build a compact coastal community five minutes from the beach.

Oscar Niemeyer's Ibirapuera Park Pavilions Define São Paulo's Cultural Identity in Concrete and Curve
A constellation of modernist volumes set within São Paulo's most important urban park, conceived for the city's 400th anniversary in 1954.

Sanjay Puri Architects Wraps a Jaipur Office Tower in Capsule-Shaped Green Buffers
A nine-level climate-responsive workplace near Jaipur Airport uses stacked planter terraces and aluminium screens to fight 40°C heat.

RHO Converts a Berlin Spree-Side Industrial Courtyard into Enkime's 1,000 m² Agency Headquarters
A social media agency's new home in Charlottenburg trades glossy branding for concrete waffle ceilings, glazed tile, and sheer curtains.

Explore Housing Competitions
Discover active competitions in this discipline

Challenge to reimagine the Iron Throne

Photograph architecture without architects

Illustrate the lost glory of Angkor Wat - Render Challenge

Design challenge to reuse E-waste
Comments (0)
Please login or sign up to add comments
No comments yet. Be the first to comment!