
Lotus Clubhouse: A Living Ecosystem of Tropical Resort Architecture
Lakeside tropical clubhouse with layered green roofs, dispersed volumes, passive cooling, solar integration, and seamless landscape architecture integration.


The Lotus Clubhouse, designed by MIA Design Studio, redefines contemporary hospitality architecture in Vietnam through a seamless fusion of landscape, ecology, and built form. Completed in 2025, this 2,000-square-meter lakeside clubhouse is conceived not as a standalone object, but as a living organism: breathing in rhythm with the terrain, vegetation, and water that surround it.
Rather than imposing itself on the site, the building appears to rise organically from the earth, shaped by natural slopes and oriented toward the lake. From the earliest design stages, the project was envisioned as a continuous dialogue between architecture and environment, dissolving boundaries between interior and exterior, structure and landscape.

Architecture That Emerges from Nature
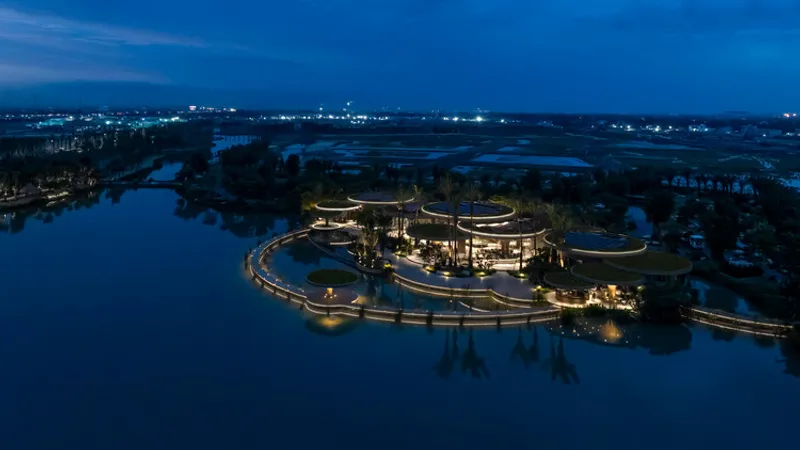
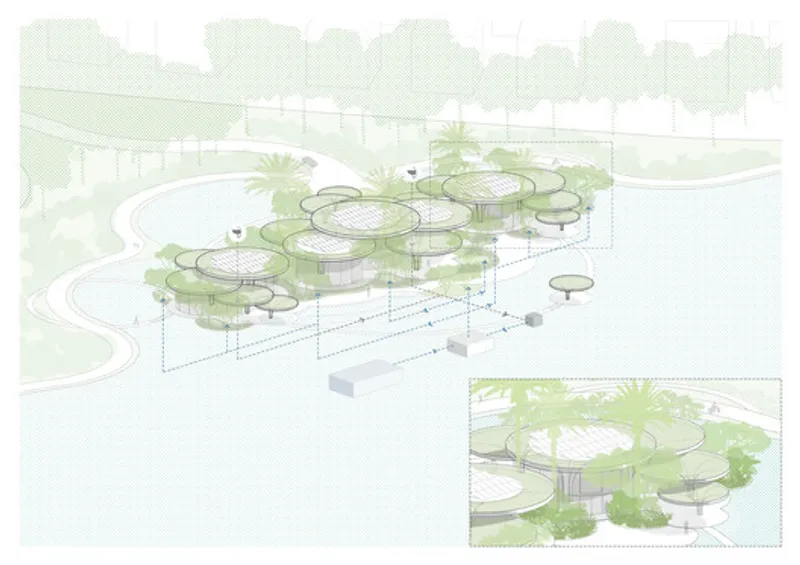
Set beneath a forest canopy, Lotus Clubhouse is composed of multiple small volumes distributed across the gently sloping site. Each functional block occupies a different elevation, connected by curving pathways and reflective water surfaces that create a dynamic spatial journey.
The design carefully orchestrates openness and enclosure, light and shadow:
- Active zones, including the restaurant and children’s play areas, open outward toward the lake, maximizing views and natural ventilation.
- Quiet functions, such as the spa, lounge, and meditation spaces, are embedded deeper within shaded greenery, fostering tranquility and privacy.
This dispersed layout allows the clubhouse to visually recede into its natural surroundings. From a distance, the structure blends with the forest canopy, reducing visual impact while enhancing sensory experiences of wind, water reflections, filtered light, and vegetation.

Multi-Layered Green Roof System
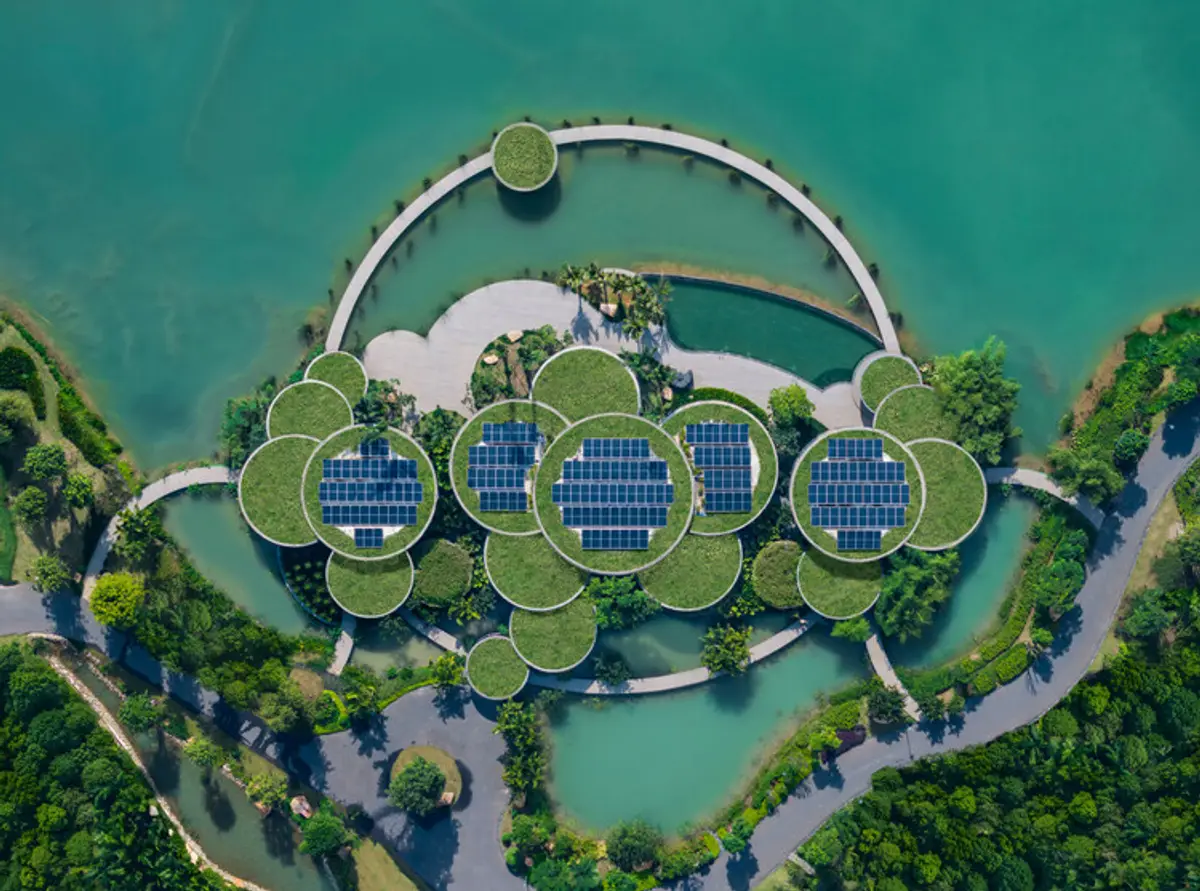
Sustainability is expressed most powerfully through the clubhouse’s layered green roof design. Three primary roof clusters, composed of circular forms at varying heights, create a soft, undulating topography that mirrors the surrounding landscape.
Fully planted with native vegetation, the green roofs serve multiple ecological functions:
- Reducing solar heat gain
- Enhancing passive cooling
- Supporting biodiversity and wildlife habitat
- Filtering and channeling rainwater back into the lake
Each roof module operates as a subtle water-collection funnel, guiding rainfall naturally through the site. Integrated solar panels are discreetly positioned within select roof areas, providing renewable energy while maintaining architectural purity. This approach reinforces a low-impact, energy-conscious strategy aligned with tropical adaptive design principles.
Climate-Responsive and Contextual Design
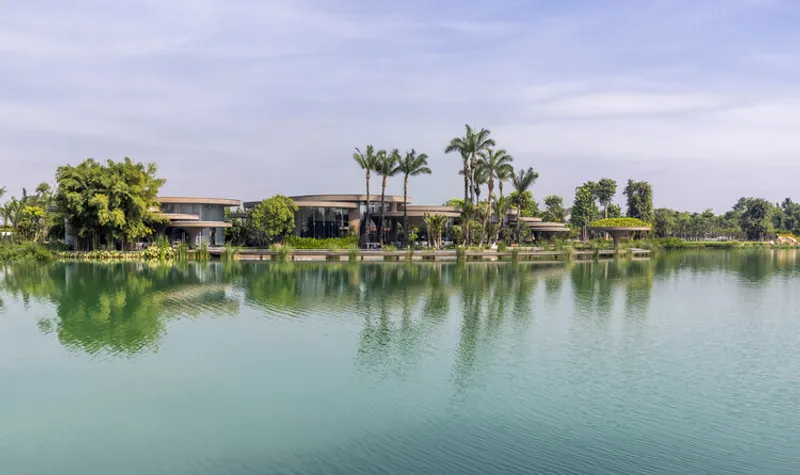
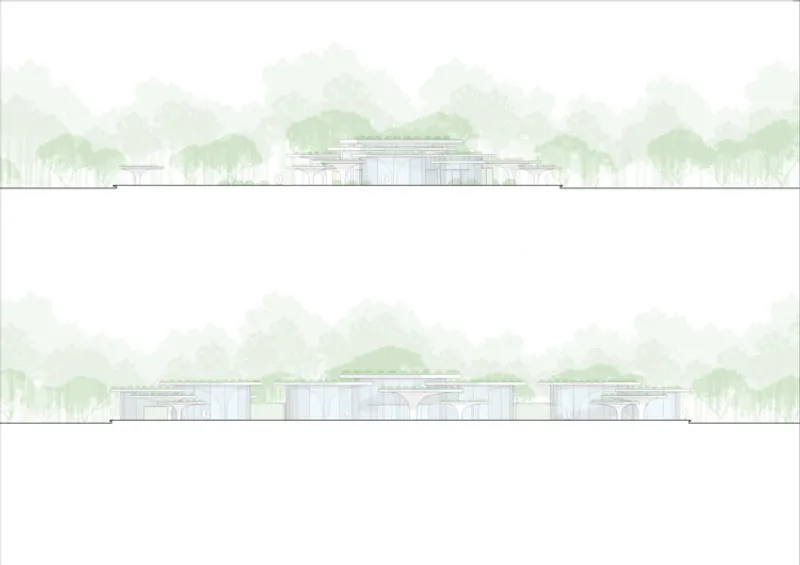
Roof heights rise gradually toward the center of the clubhouse, where larger communal modules are positioned, while smaller volumes extend outward at lower levels. The building reaches a maximum height of 7.2 meters, carefully calibrated to harmonize with neighboring villas and preserve uninterrupted views across the landscape.
The result is a hospitality building that feels light, grounded, and context-sensitive. From the lake, the clubhouse appears to float gently above the terrain, reinforcing its identity as an extension of nature rather than an interruption.
This restrained architectural language reflects a deliberate design philosophy: identity through sensitivity, not spectacle.

A Contemporary Model of Sustainable Resort Architecture
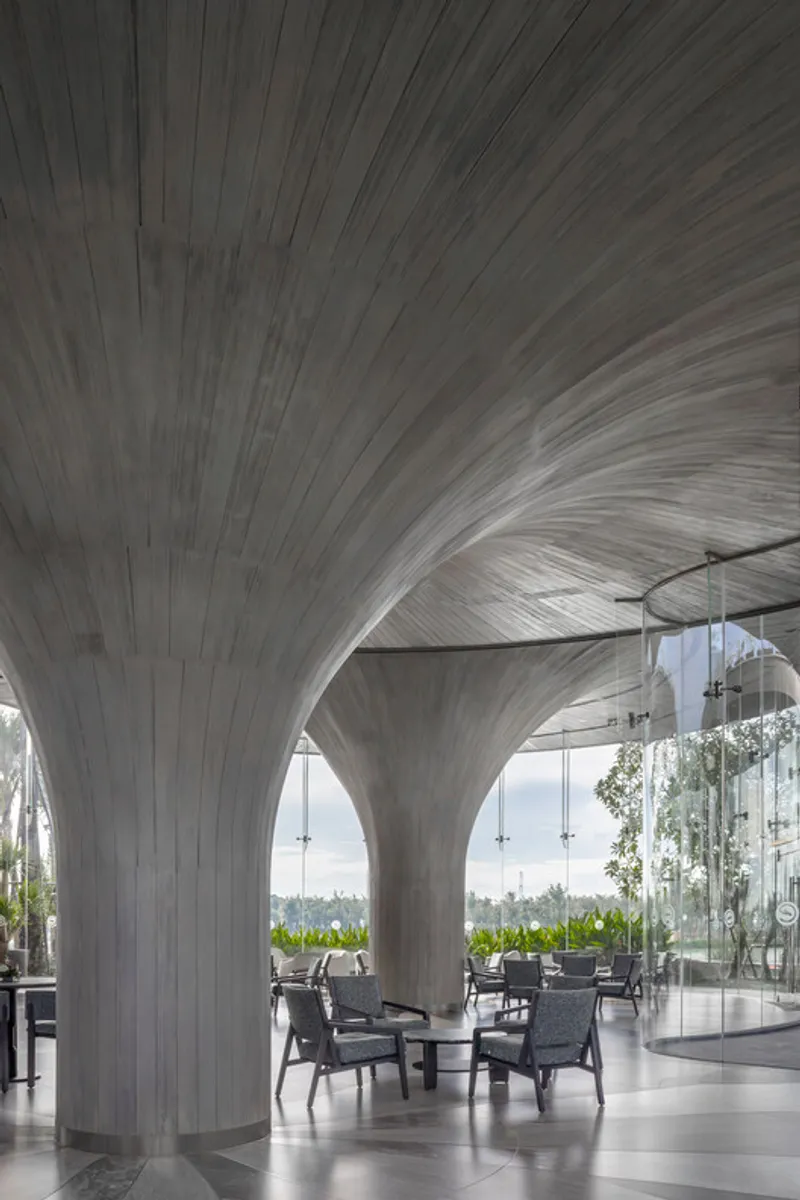
Lotus Clubhouse embodies a holistic sustainability model in which form, ecology, energy systems, and function operate as an integrated ecosystem. The interplay between reflective water surfaces, shaded pathways, planted roofs, and open-air spaces creates a comfortable microclimate while minimizing mechanical dependency.
By merging landscape architecture with tropical hospitality design, MIA Design Studio presents a refined interpretation of eco-conscious resort development in Vietnam. The project stands as a testament to environmentally responsive architecture, where built space becomes habitat, and architecture acts as steward of its surroundings.
All the photographs are works of
Hiroyuki Oki


Popular Articles
Popular articles from the community


The Ocean Hive: Sustainable Architecture for a Self-Sufficient Civilization at Sea
The Ocean Hive imagines sustainable architecture at sea, where modular habitats, algae, wave power and ocean waste sustain a growing colony.

The Musturak Paradise: Senior Living Architecture for a Connected Future in Temara, Morocco
The Musturak Paradise reimagines senior living architecture in Temara via private homes, social spaces, culture, community, and shared care.

Lunar Spiral: Space Architecture Shaped by the Mathematics of the Universe
Lunar Spiral reimagines space architecture through Fibonacci geometry, lunar regolith, levitating habitats, and self-sustaining Moon living.

Conexión: Biophilic Design Reimagines High-Rise Living in Hong Kong
Conexión reimagines high-rise living in Hong Kong through biophilic design, green facades, shared spaces, daylight, water and nature within.

Similar Reads
You might also enjoy these articles


FAMM Arquitectura Organizes Ten Villas Around Courtyards and Jungle in Nosara, Costa Rica
El Molino pairs two elongated volumes with deep overhangs and timber louvers to build a compact coastal community five minutes from the beach.

Oscar Niemeyer's Ibirapuera Park Pavilions Define São Paulo's Cultural Identity in Concrete and Curve
A constellation of modernist volumes set within São Paulo's most important urban park, conceived for the city's 400th anniversary in 1954.

Sanjay Puri Architects Wraps a Jaipur Office Tower in Capsule-Shaped Green Buffers
A nine-level climate-responsive workplace near Jaipur Airport uses stacked planter terraces and aluminium screens to fight 40°C heat.

RHO Converts a Berlin Spree-Side Industrial Courtyard into Enkime's 1,000 m² Agency Headquarters
A social media agency's new home in Charlottenburg trades glossy branding for concrete waffle ceilings, glazed tile, and sheer curtains.

Explore Architecture Competitions
Discover active competitions in this discipline

Challenge to reimagine the Iron Throne

Photograph architecture without architects

Illustrate the lost glory of Angkor Wat - Render Challenge

Design challenge to reuse E-waste
Comments (0)
Please login or sign up to add comments
No comments yet. Be the first to comment!