
Louise Michel School Complex: A Sustainable and Community-Centered Educational Hub in Bordeaux
The Louise Michel School Complex in Bordeaux blends sustainability, biophilic design, and modular architecture, creating a vibrant, eco-friendly educational space.

The Louise Michel School Complex, designed by Marjan Hessamfar & Joe Vérons architectes associés, is a landmark project within the urban renewal of the Aubiers district in Bordeaux, France. This educational facility, spanning 4,178 m², integrates sustainable architecture, biophilic design, and urban connectivity, redefining the neighborhood’s image while enhancing the community’s quality of life.
An Innovative Approach to Educational Architecture
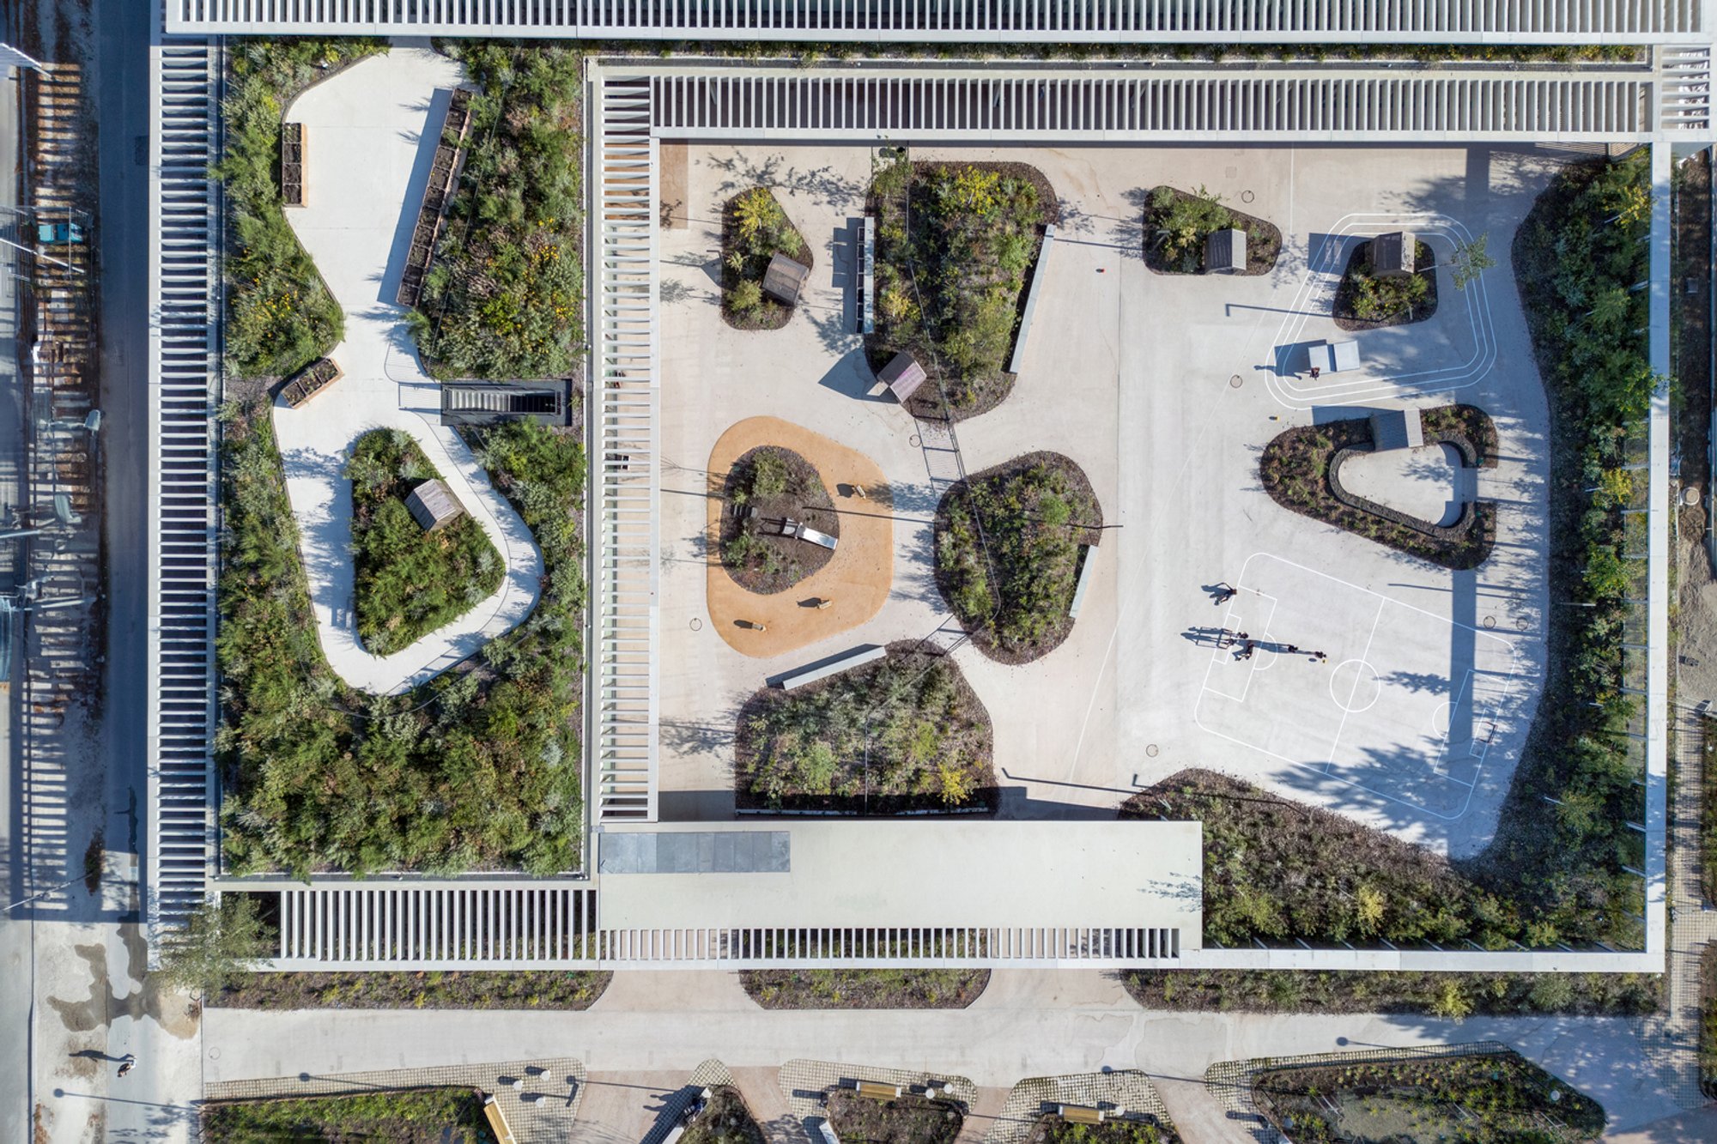
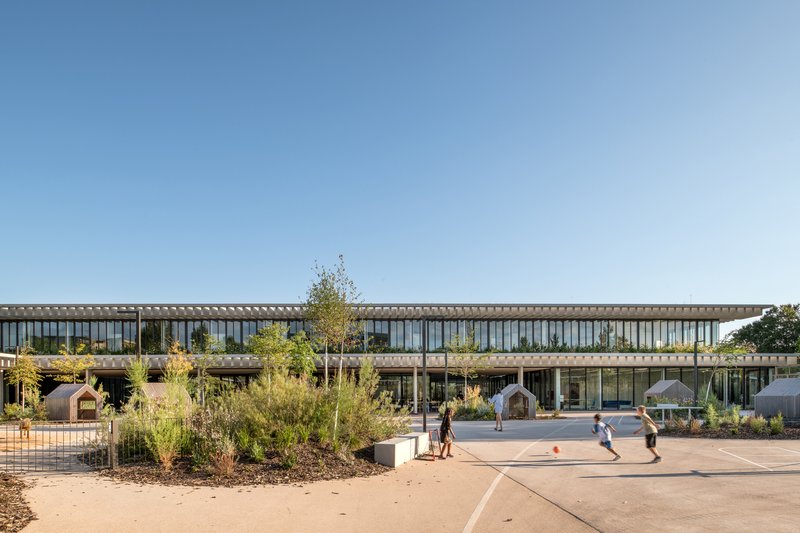
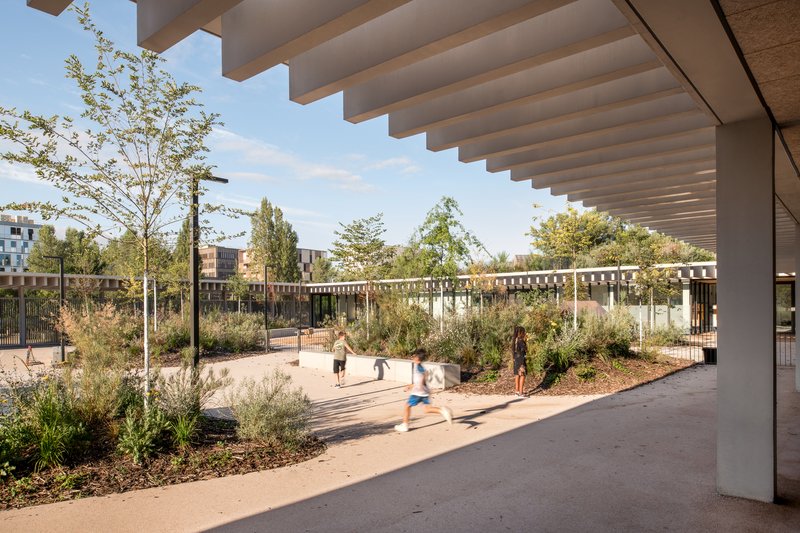
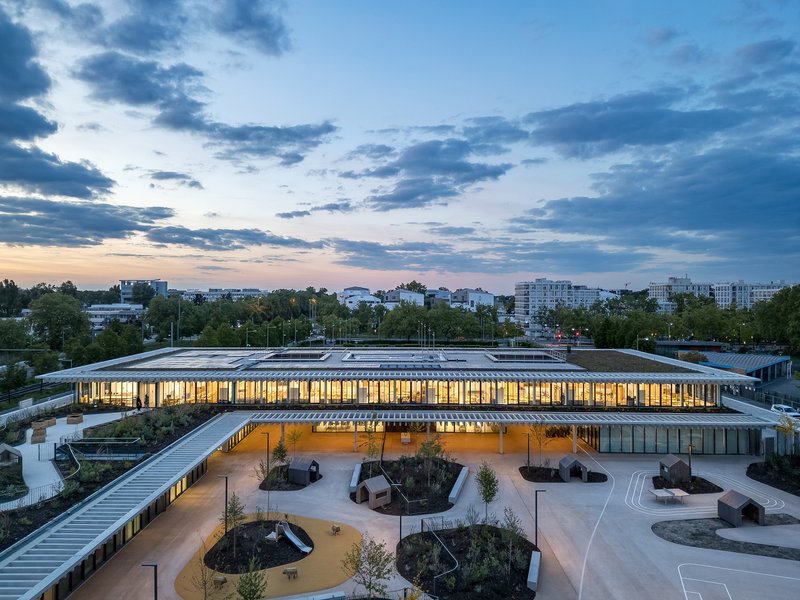
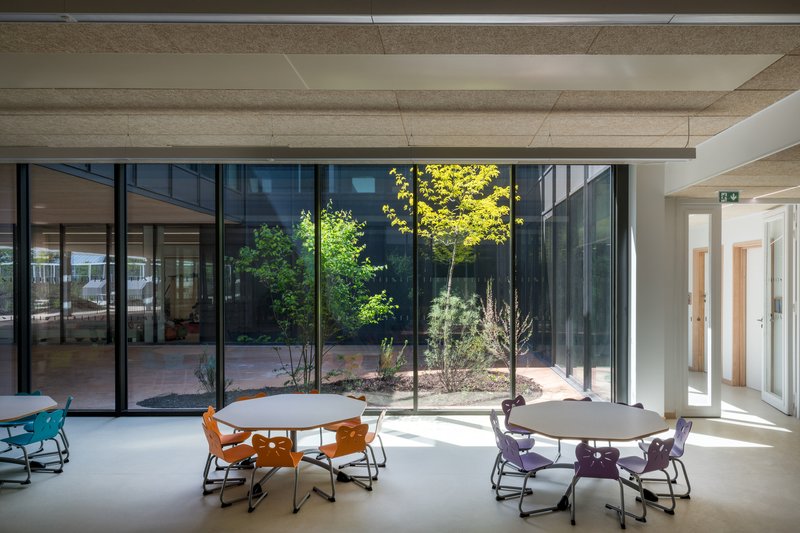
Situated in a district dominated by 1970s apartment blocks, the project plays a pivotal role in revitalizing the area. Designed as a "school-park," the layout seamlessly merges indoor and outdoor spaces, making greenery a fundamental architectural element. The L-shaped building strategically aligns with the northern and western plot boundaries, optimizing natural light penetration into playgrounds and classrooms.
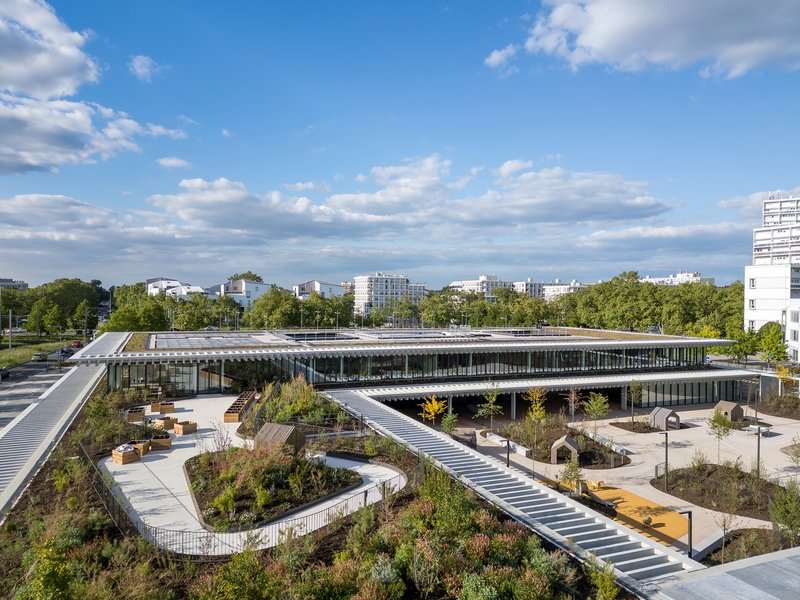
The school’s landscape-driven design fosters a dialogue between architecture and nature. Green embankments surround the site, providing a natural buffer between public and private areas. This topography-integrated design creates a visual and ecological continuity, extending green elements from the façades to the rooftop, transforming it into a 'fifth facade.'
Sustainability and Energy Efficiency at the Core
Designed with carbon neutrality and energy efficiency in mind, the Louise Michel School Complex is certified E+C- (level E3C1) and meets level 1 of the French Biosourced Building label. The architects prioritized bio-based materials, including:
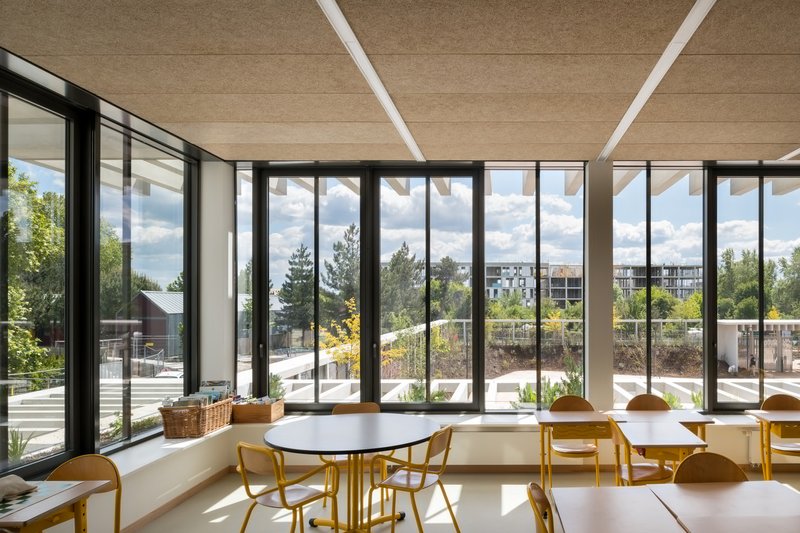
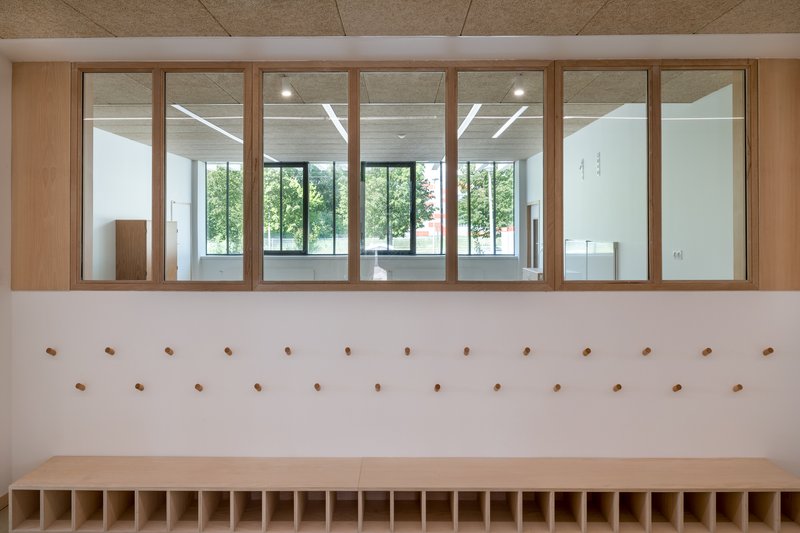
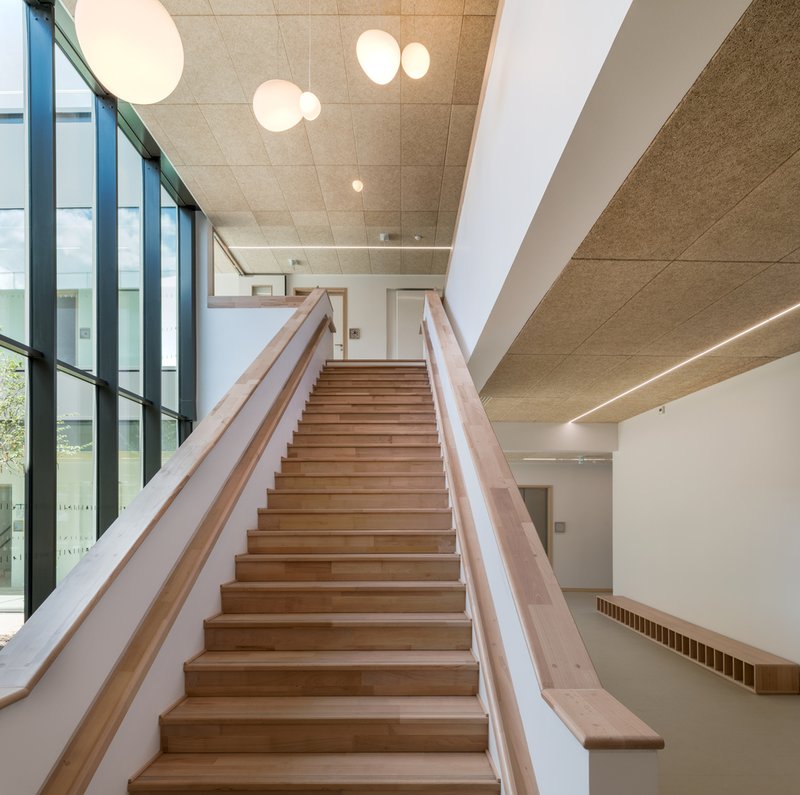
- Wood fiber ceilings
- Wood wool insulation
- Linoleum flooring
- Cork play areas
- Sustainably sourced wooden furniture and interior doors
To support renewable energy production, 230 solar panels are installed on the roof, significantly reducing the building’s carbon footprint.
Flexible and Future-Proof Design
Beyond sustainability, the school complex embraces flexibility and modularity to accommodate future educational needs. A concrete post-and-beam structural system enables open-plan, adaptable interiors, ensuring long-term scalability. Two interconnected wings define the spatial organization:
- West Wing: Dedicated to the nursery school, featuring a playful, landscaped rooftop garden.
- North Wing: A two-level structure housing the canteen, administration offices, multipurpose areas, and primary school classrooms.
A Harmonious Learning Environment
Each school level has its own playground, designed with:
- Cork-floored play areas
- Planted mounds for noise reduction
- Shaded seating spaces
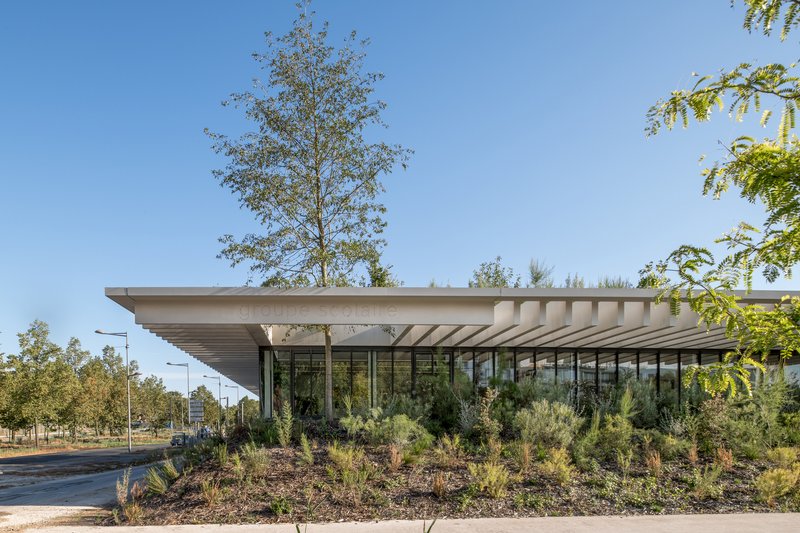
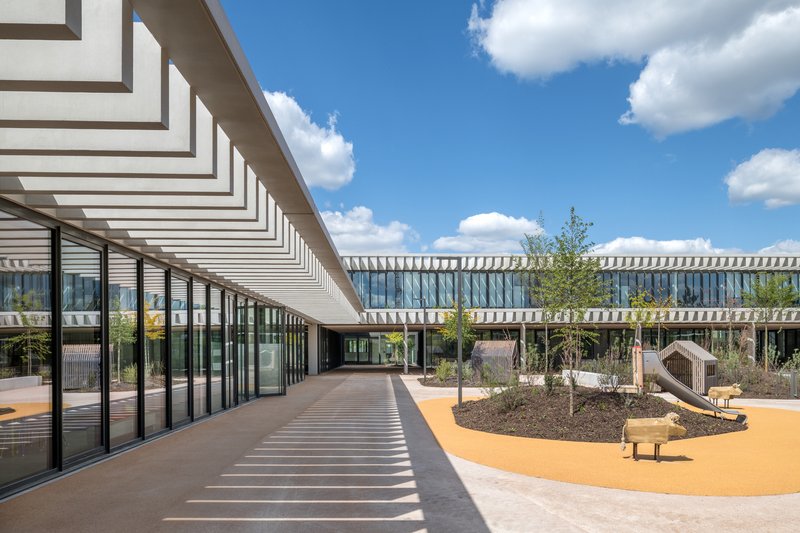
The architectural language of the complex is minimalist yet expressive, with horizontal lines, wide roof overhangs for sun protection, and a transparent glass façade. The use of vertical structural elements ensures a rhythmic, open feel, blurring the boundaries between interior and exterior spaces.
The Louise Michel School Complex is more than just a school—it’s a sustainable, community-centered space that fosters learning, social interaction, and environmental responsibility.
All Photographs are works of Jean-François Tremege




Popular Articles
Popular articles from the community


Kerry Kounnapis Packs 800 Daily Coffees into a 43-Square-Metre Melbourne Laneway Bar
Palace Coffee channels Pellegrini's and European standing bars through oxide-red steel and spotted gum timber in a Ridgway Place sliver.

Eco Chapel: A Green Architecture Pavilion Designed in Symbiosis with the Forest
Eco Chapel uses green architecture to weave prayer, learning and reuse into a forest pavilion shaped by modular hexagonal canopies for life.

Kaffeebühnen: Coffee Shop Architecture Designed as a Civic Stage Between Vienna’s City and Park
Kaffeebühnen turns coffee shop architecture into a civic stage, linking Vienna’s park edge, urban life, warm timber yards, and coffee craft.

Stanton Architects Sculpts a Curving Family Home into Sydney's Inner West Fabric
Five Dock House uses cantilevers, curved concrete, and layered courtyards to carve out privacy on a tight suburban lot in Sydney.


Similar Reads
You might also enjoy these articles


Olio Towers: A Mid-Rise for Performers That Fuses Housing, Rehearsal, and Stage
Located blocks from Houston's Theater District, this modular tower stacks living units around a central performance atrium.

Oasis: Modular Green Housing Carved into Dhaka's Urban Fabric
A shortlisted Plugin Housing entry reclaims unauthorized settlements in Dhaka with stepped concrete volumes, green roofs, and ventilation-driven design.

Black Hole: A Floating Megastructure for the Post-Physical Era
Emiliano Mazzarotto envisions a spherical, self-scaling arena where e-sports, digital hotels, and holographic stadiums replace traditional public space.

Compact & Sustainable Living in Piraeus: A Four-Level Family Home Built Around Light and Air
A narrow townhouse in one of Greece's densest port cities uses a central atrium and passive strategies to house three generations under one roof.


Explore Educational Building Competitions
Discover active competitions in this discipline




The International Standard for Design Portfolios


The Global Benchmark for Architecture Dissertation Awards


The Global Benchmark for Graduation Excellence


Challenge to design public laboratory
Comments (0)
Please login or sign up to add comments
No comments yet. Be the first to comment!