
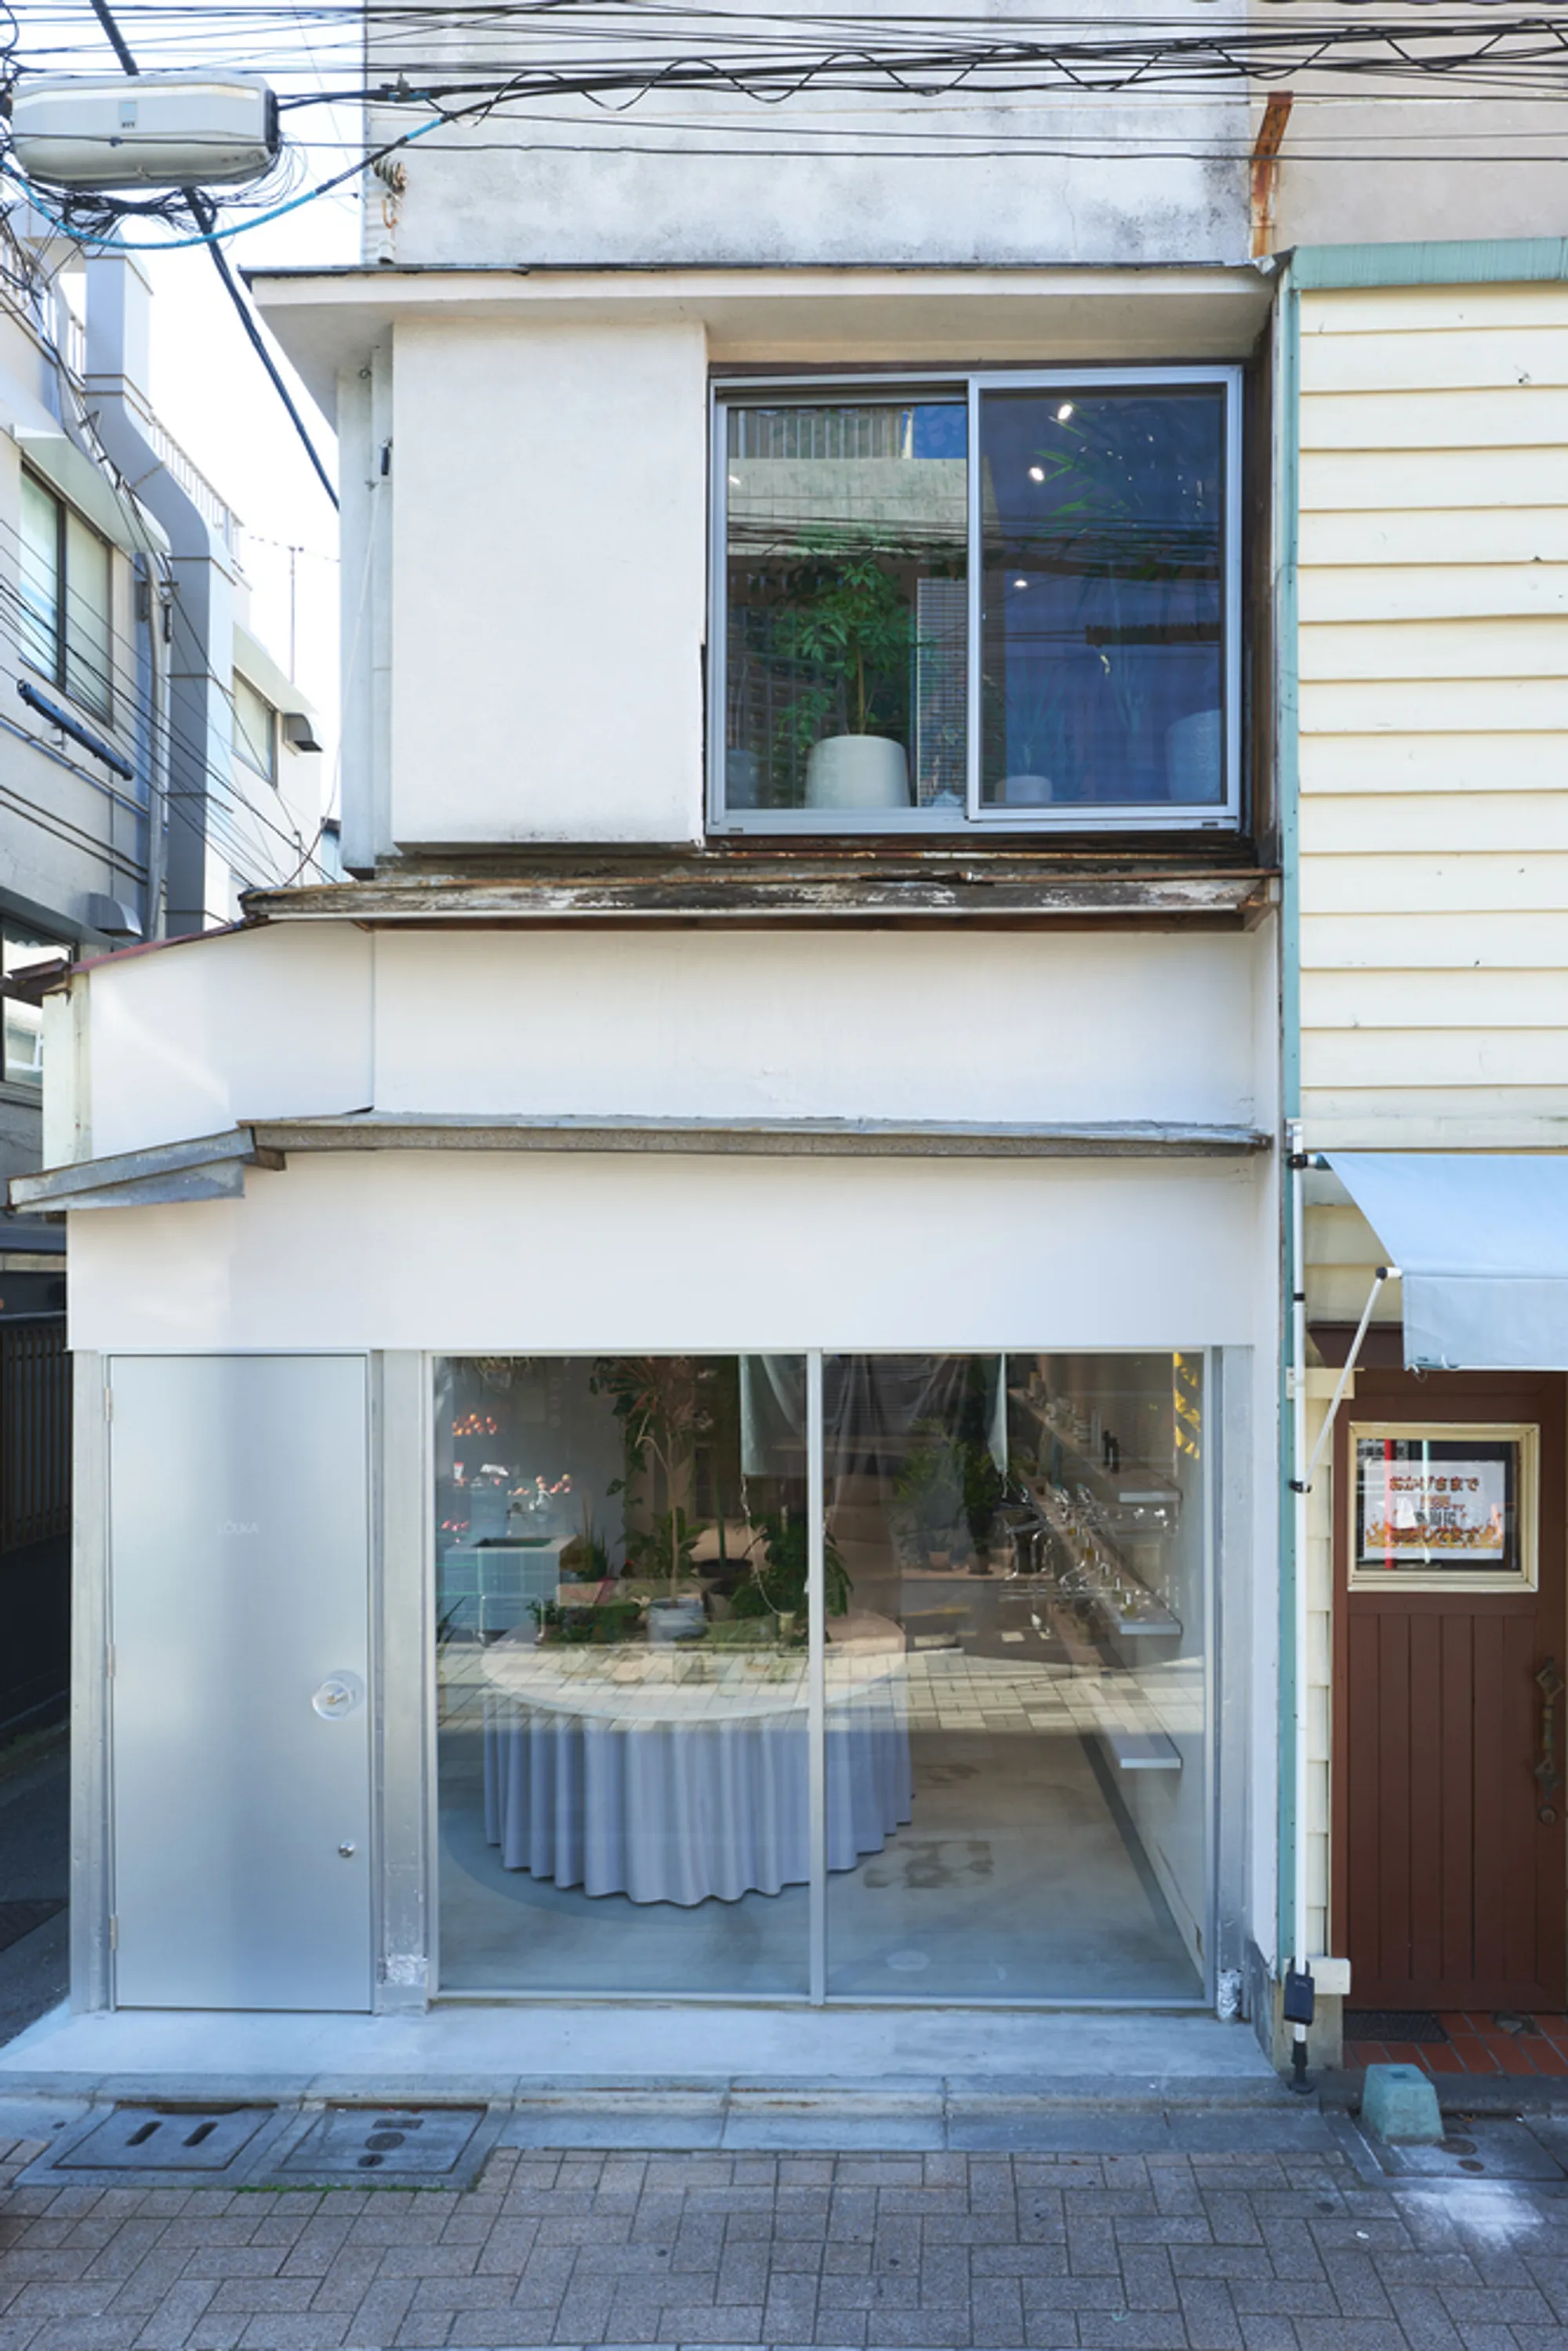
LÖUKA Shop by Arii Irie Architects: Fragrance and Botanical Retail Renovation in Tokyo
Historic timber row house in Hatagaya, Tokyo, transformed into LÖUKA Shop with natural light, layered interiors, botanical displays, and cohesive design.


Located on the bustling shōtengai of Hatagaya, Tokyo, LÖUKA Shop is a masterful renovation by Arii Irie Architects, transforming a historic timber row house into a contemporary fragrance and botanical retail space. Originally a greengrocer, the 51 m² building features two open sides facing the corner, inviting engagement from the vibrant market street.

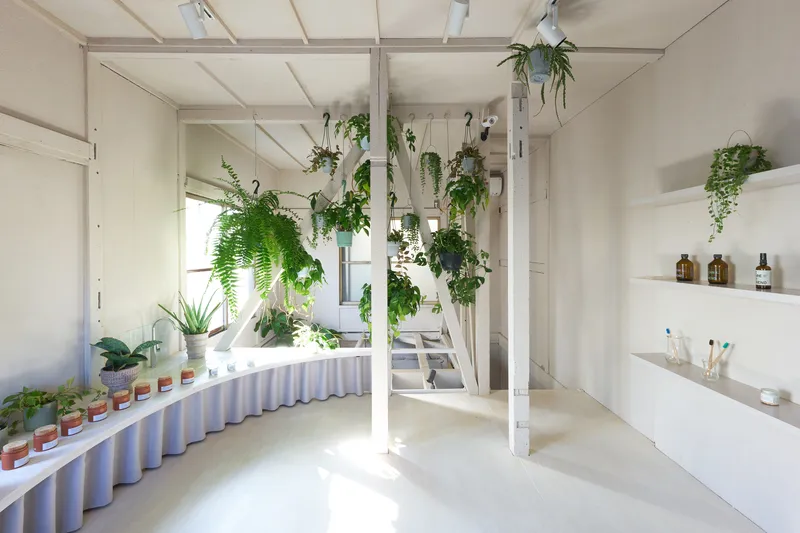
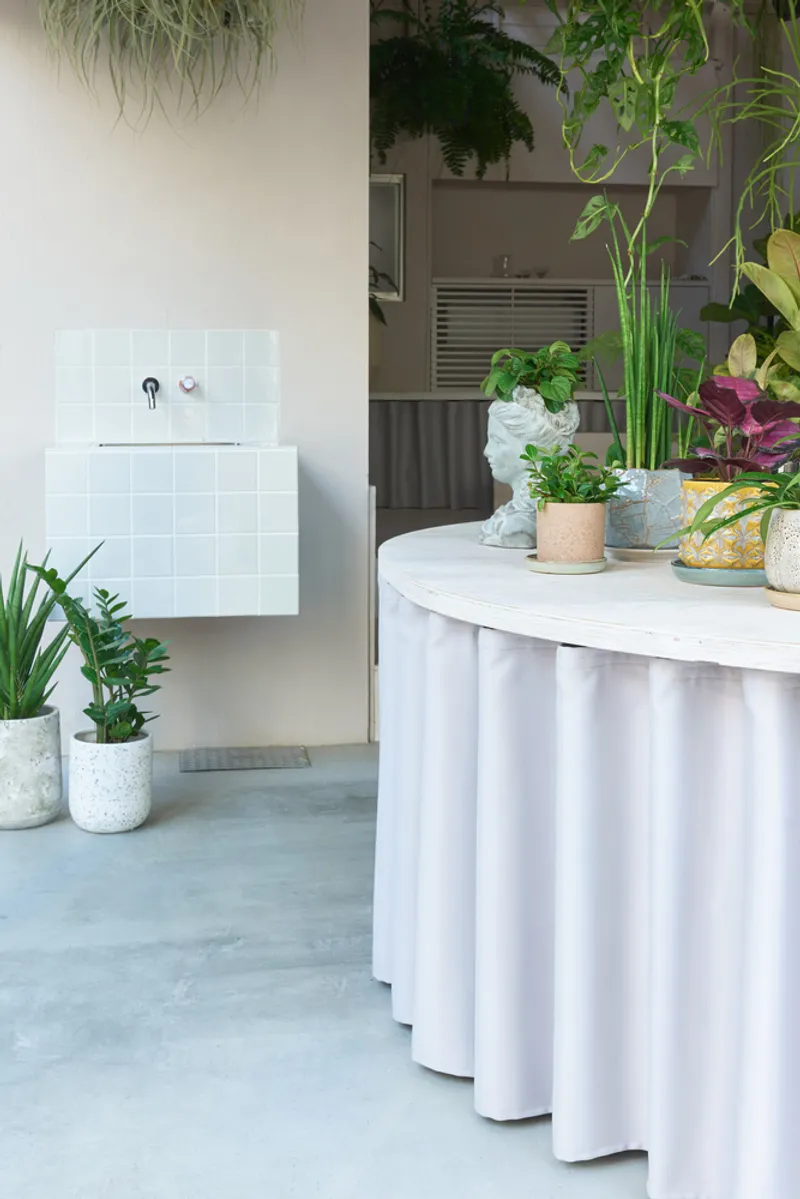
The renovation carefully balances heritage preservation with modern retail design. Half of the second floor was removed to introduce natural light deep into the building, enhancing visibility and creating an airy, welcoming atmosphere. Additional levels were thoughtfully inserted to establish a dynamic vertical connection between the first and second floors, allowing for layered spatial experiences that blend functionality with visual intrigue.
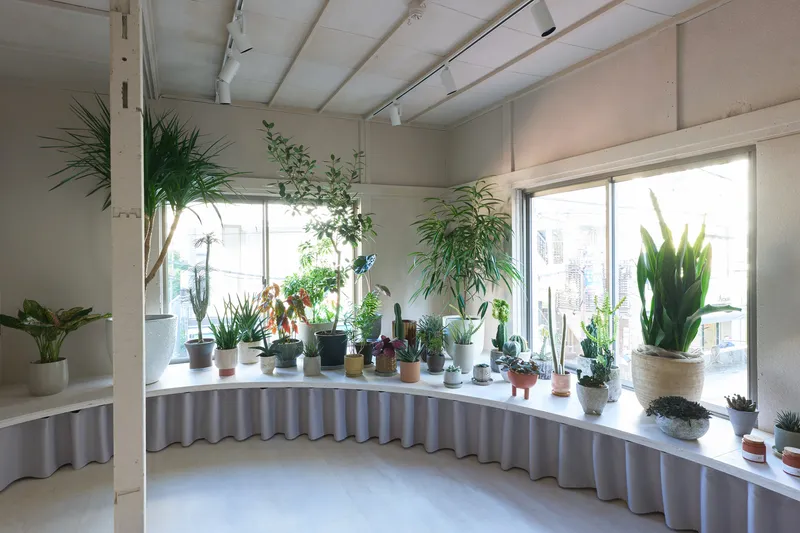
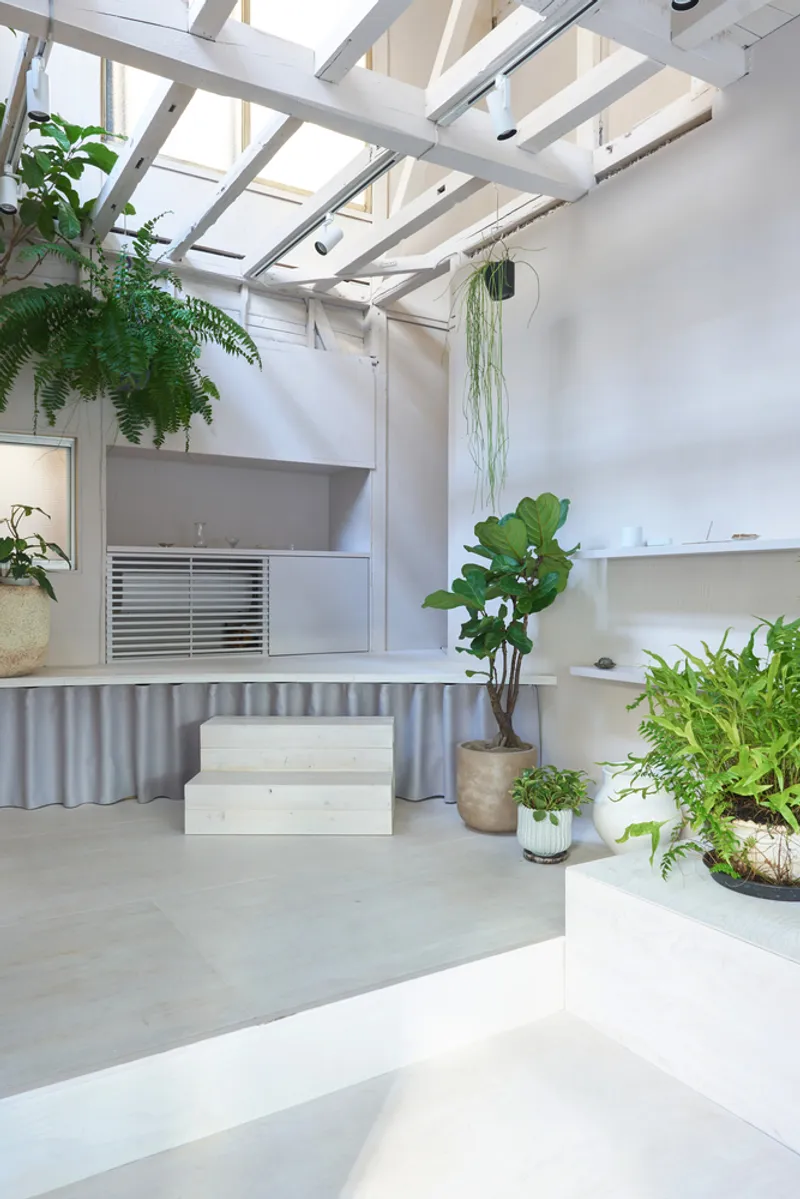
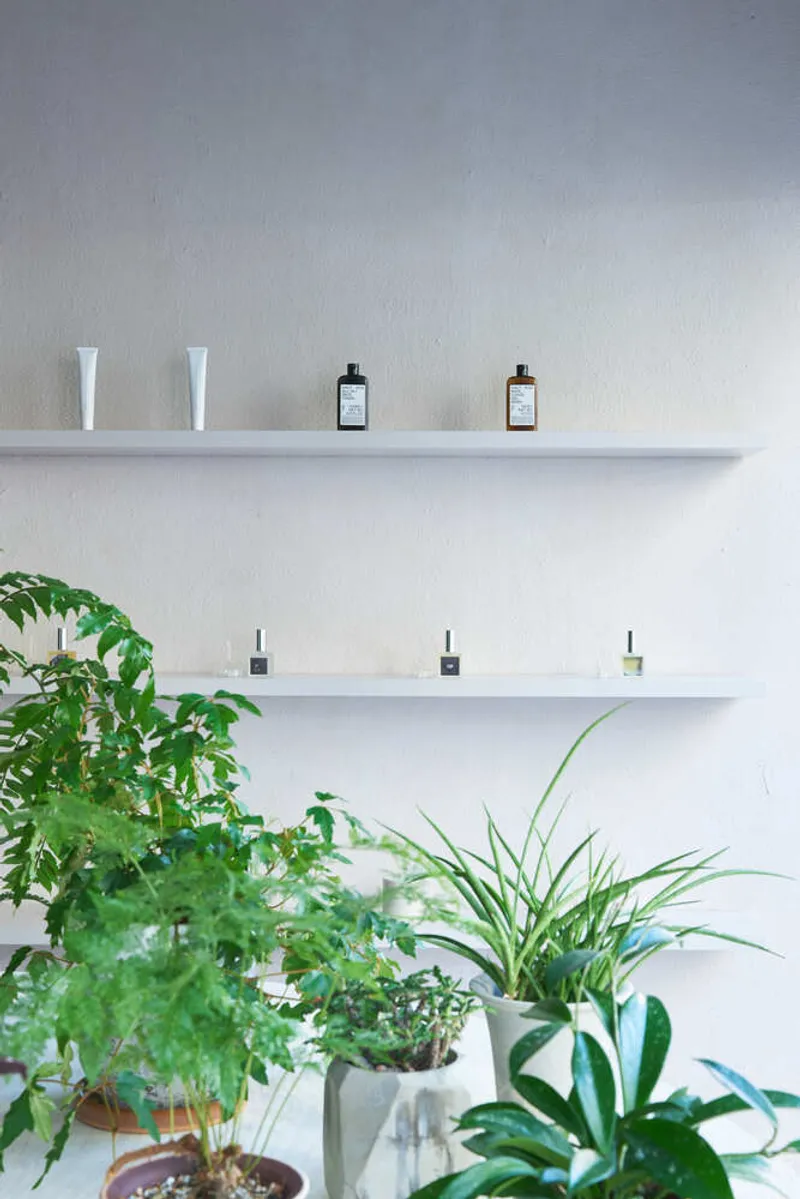
A distinctive feature of the design is the use of the same paint tones for both the interior and exterior, creating a seamless transition that visually enfolds the outside into the inside. This approach emphasizes continuity, reinforcing the shop’s identity while maintaining the charm of the original vernacular structure.
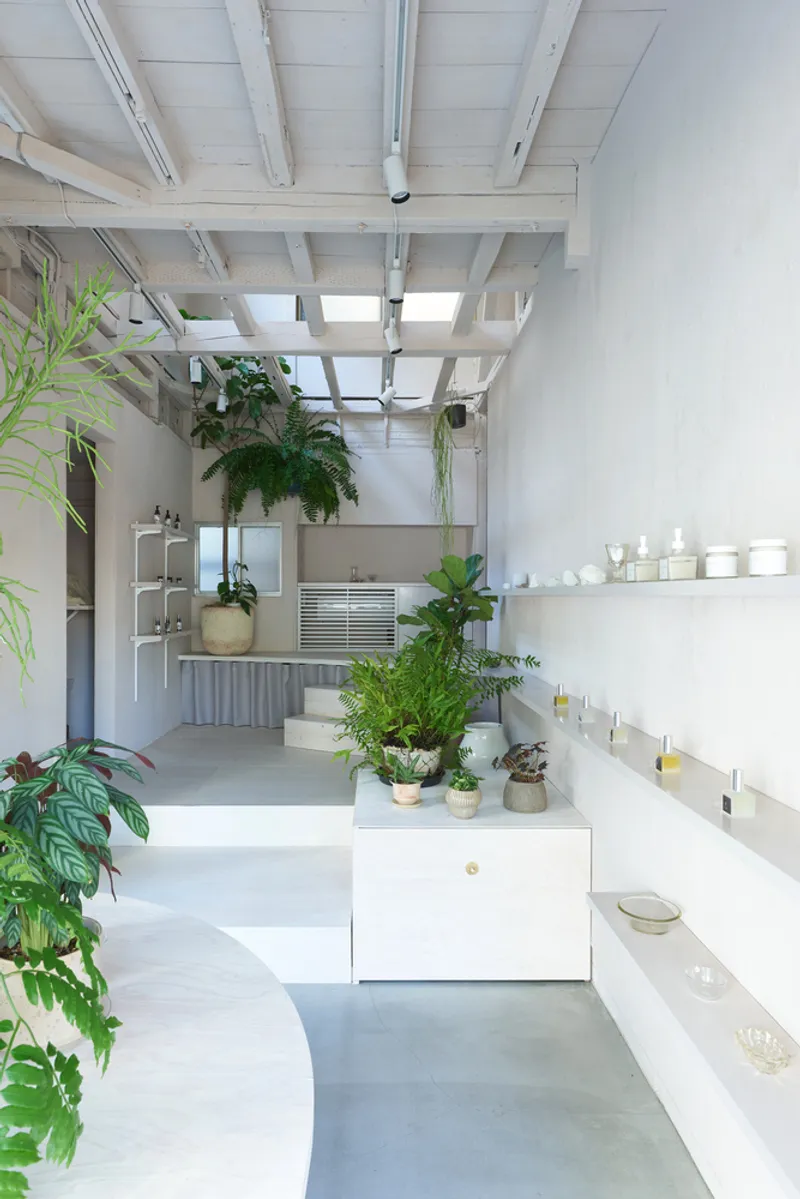
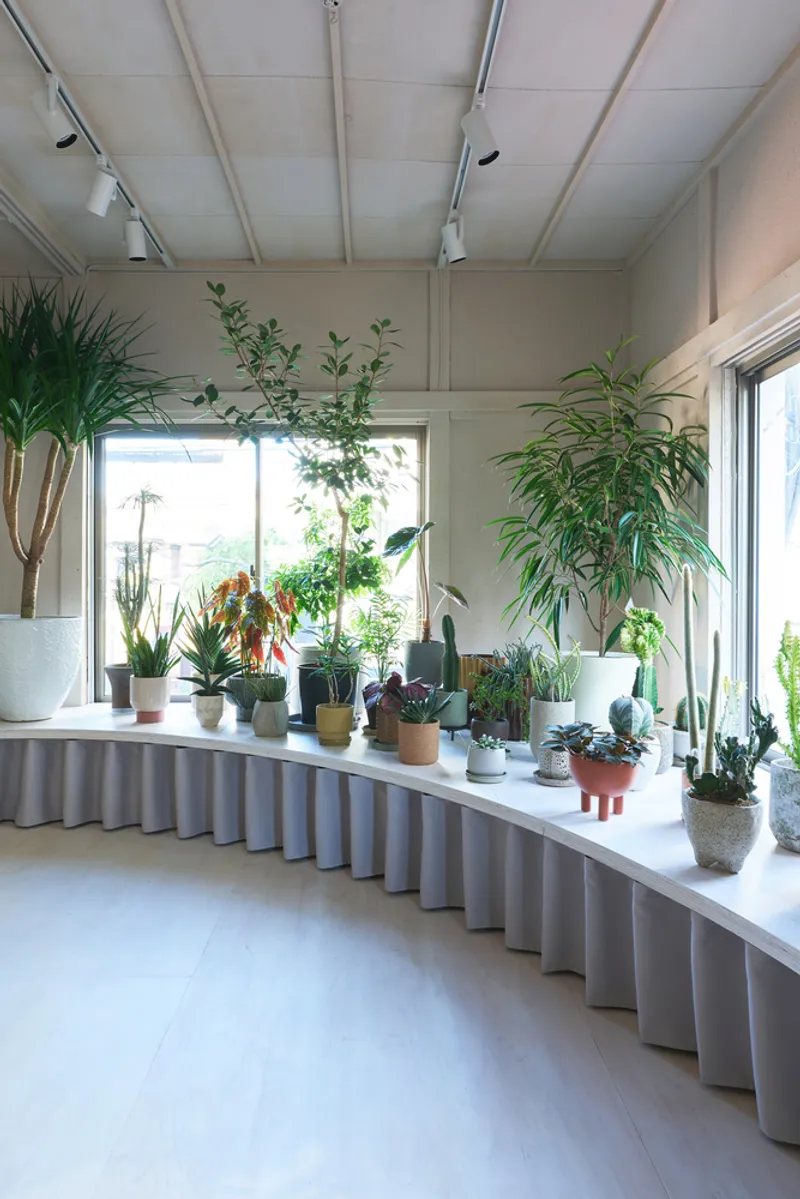
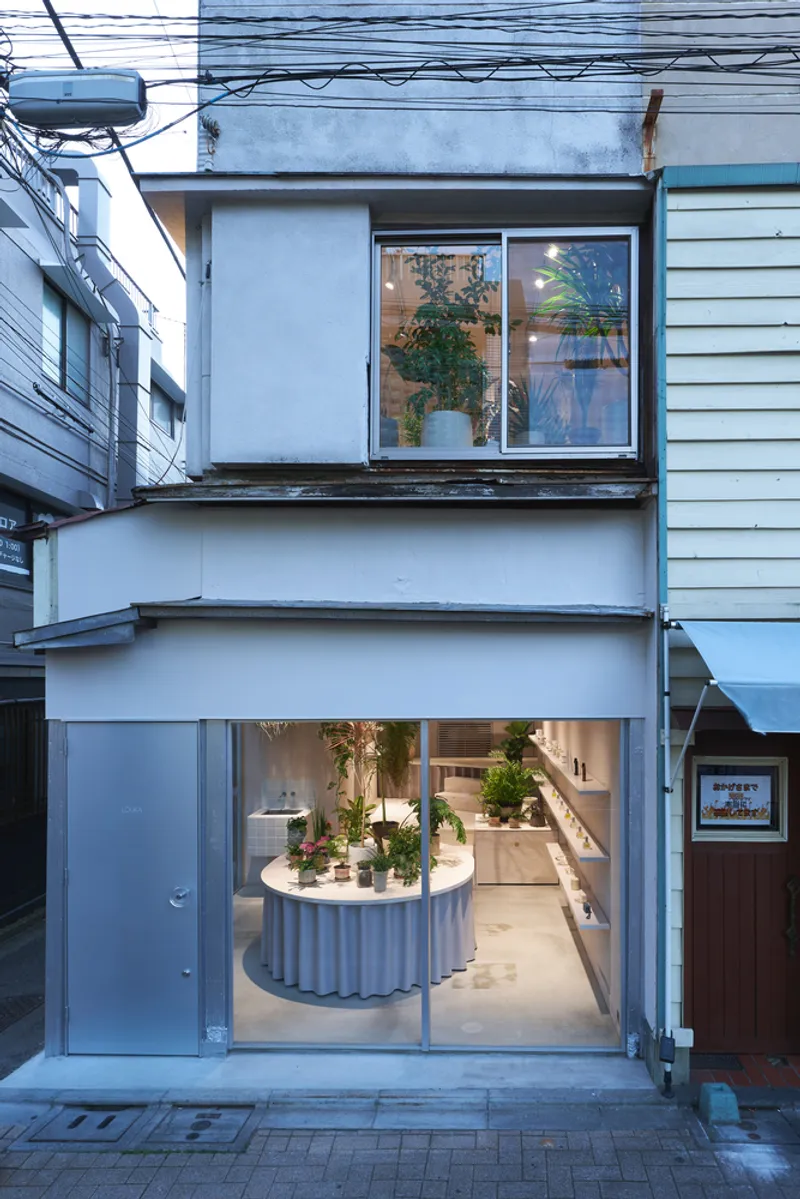
Interior elements are designed to engage visitors both functionally and aesthetically. Curved tables and fixtures are draped with tailored skirts, offering elegance and subtle sophistication. A silver fabric screen transforms into the shop’s façade when open, inviting passersby while maintaining a soft, fluid architectural presence. Shelving, windows, and natural timber details complement the botanical concept, providing a cohesive backdrop for the products and enhancing the overall sensory experience.
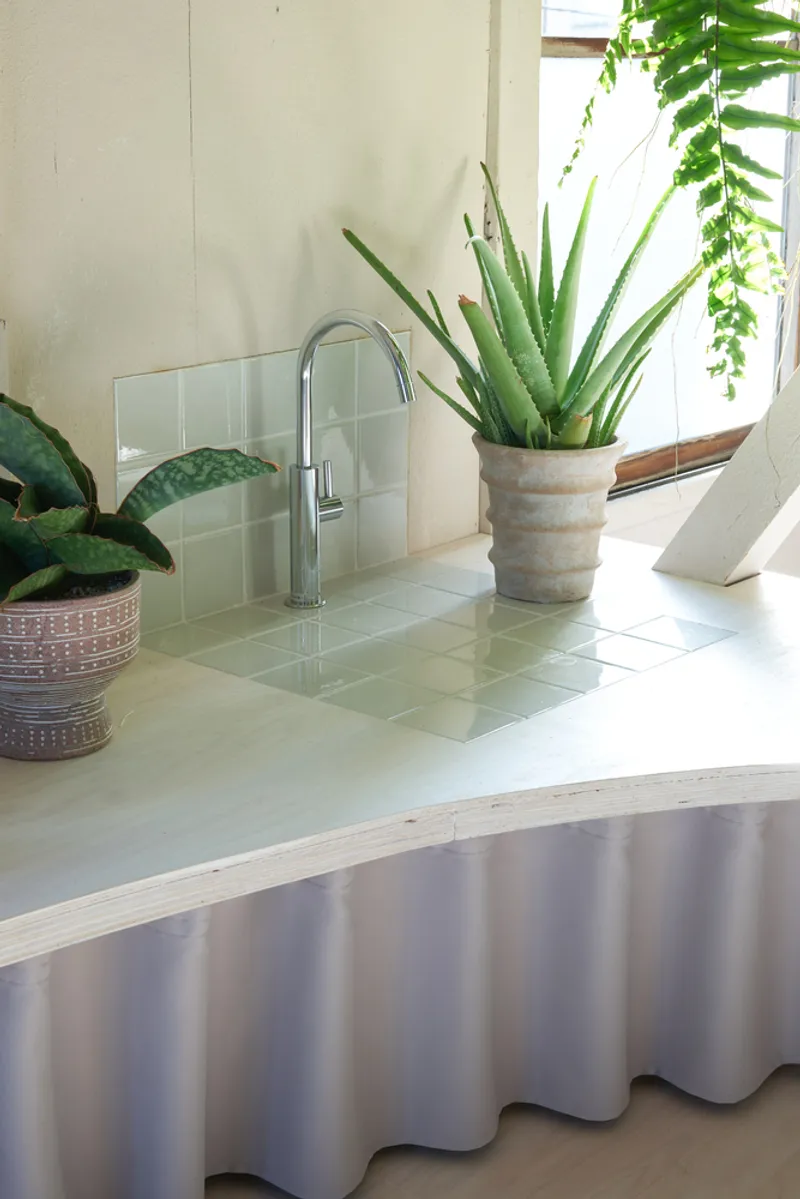
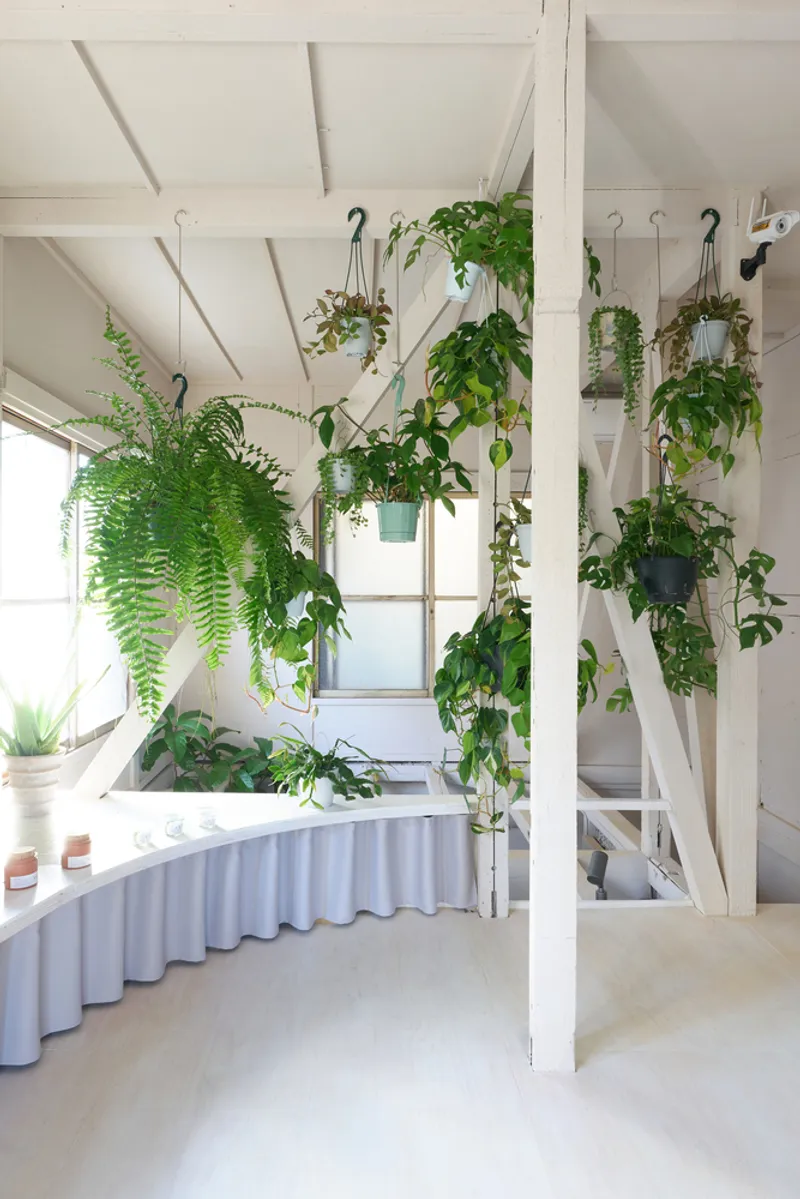
The LÖUKA Shop exemplifies sensitive adaptive reuse in a dense urban Japanese context, blending traditional timber construction with contemporary design strategies. This project highlights how renovation can introduce new character while respecting existing heritage, offering a model for small-scale retail architecture that is both functional and poetic.
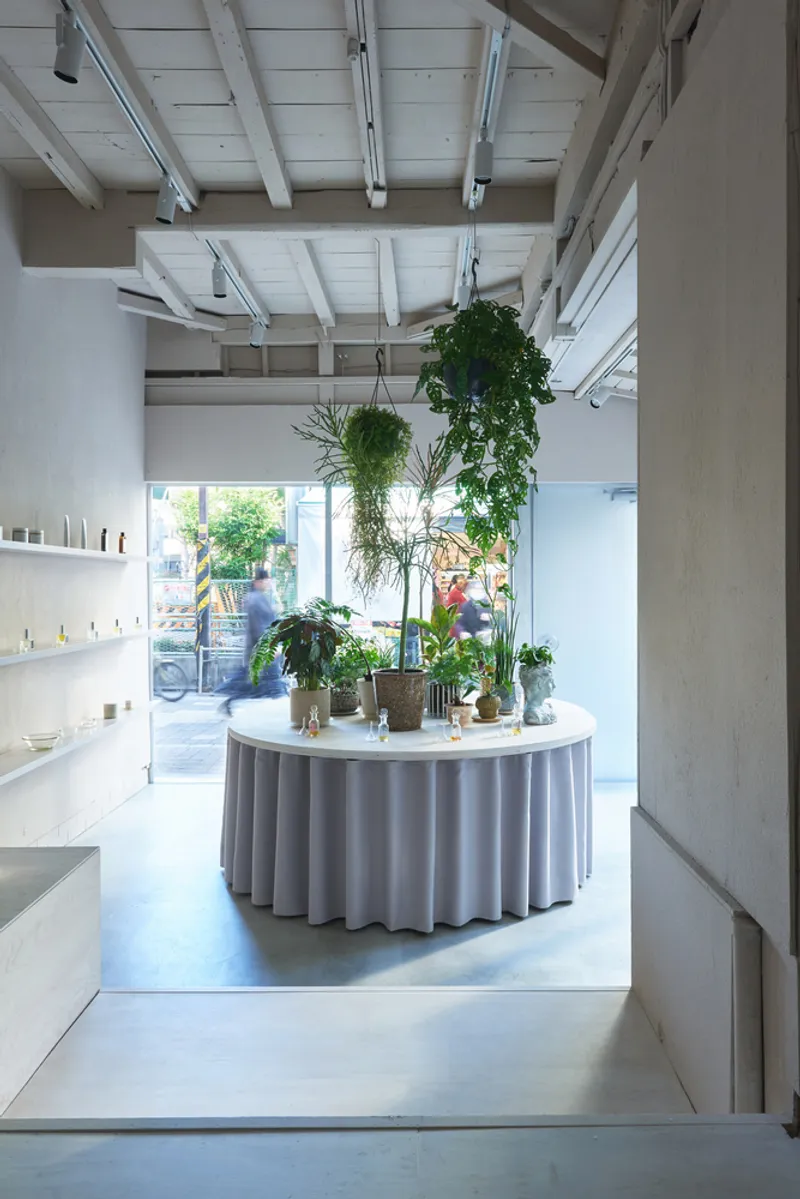

All photographs are works of
nanakoono




Popular Articles
Popular articles from the community


Conexión: Biophilic Design Reimagines High-Rise Living in Hong Kong
Conexión reimagines high-rise living in Hong Kong through biophilic design, green facades, shared spaces, daylight, water and nature within.

Lunar Spiral: Space Architecture Shaped by the Mathematics of the Universe
Lunar Spiral reimagines space architecture through Fibonacci geometry, lunar regolith, levitating habitats, and self-sustaining Moon living.

Play: Fragments of Their World
Familiar architecture becomes modular playground design, creating safe spaces where displaced children can learn, connect, imagine and play.

Co-life: Sustainable Architecture for Age-Friendly Community Living
Co-life reimagines sustainable architecture for seniors through courtyards, rammed earth, shared gardens, and spaces designed for belonging.


Similar Reads
You might also enjoy these articles


FAMM Arquitectura Organizes Ten Villas Around Courtyards and Jungle in Nosara, Costa Rica
El Molino pairs two elongated volumes with deep overhangs and timber louvers to build a compact coastal community five minutes from the beach.

Oscar Niemeyer's Ibirapuera Park Pavilions Define São Paulo's Cultural Identity in Concrete and Curve
A constellation of modernist volumes set within São Paulo's most important urban park, conceived for the city's 400th anniversary in 1954.

How Henri Picq's 1889 Paris Pavilion Traveled 11,000 Kilometers to Become Santiago's Artequín Museum
A prefabricated iron and glass pavilion built for the Paris Universal Exposition found a second life as a children's art museum in Chile.

Sanjay Puri Architects Wraps a Jaipur Office Tower in Capsule-Shaped Green Buffers
A nine-level climate-responsive workplace near Jaipur Airport uses stacked planter terraces and aluminium screens to fight 40°C heat.


Explore Architecture Competitions
Discover active competitions in this discipline



Challenge to reimagine the Iron Throne


Photograph architecture without architects


Illustrate the lost glory of Angkor Wat - Render Challenge


Design challenge to reuse E-waste
Comments (0)
Please login or sign up to add comments
No comments yet. Be the first to comment!