
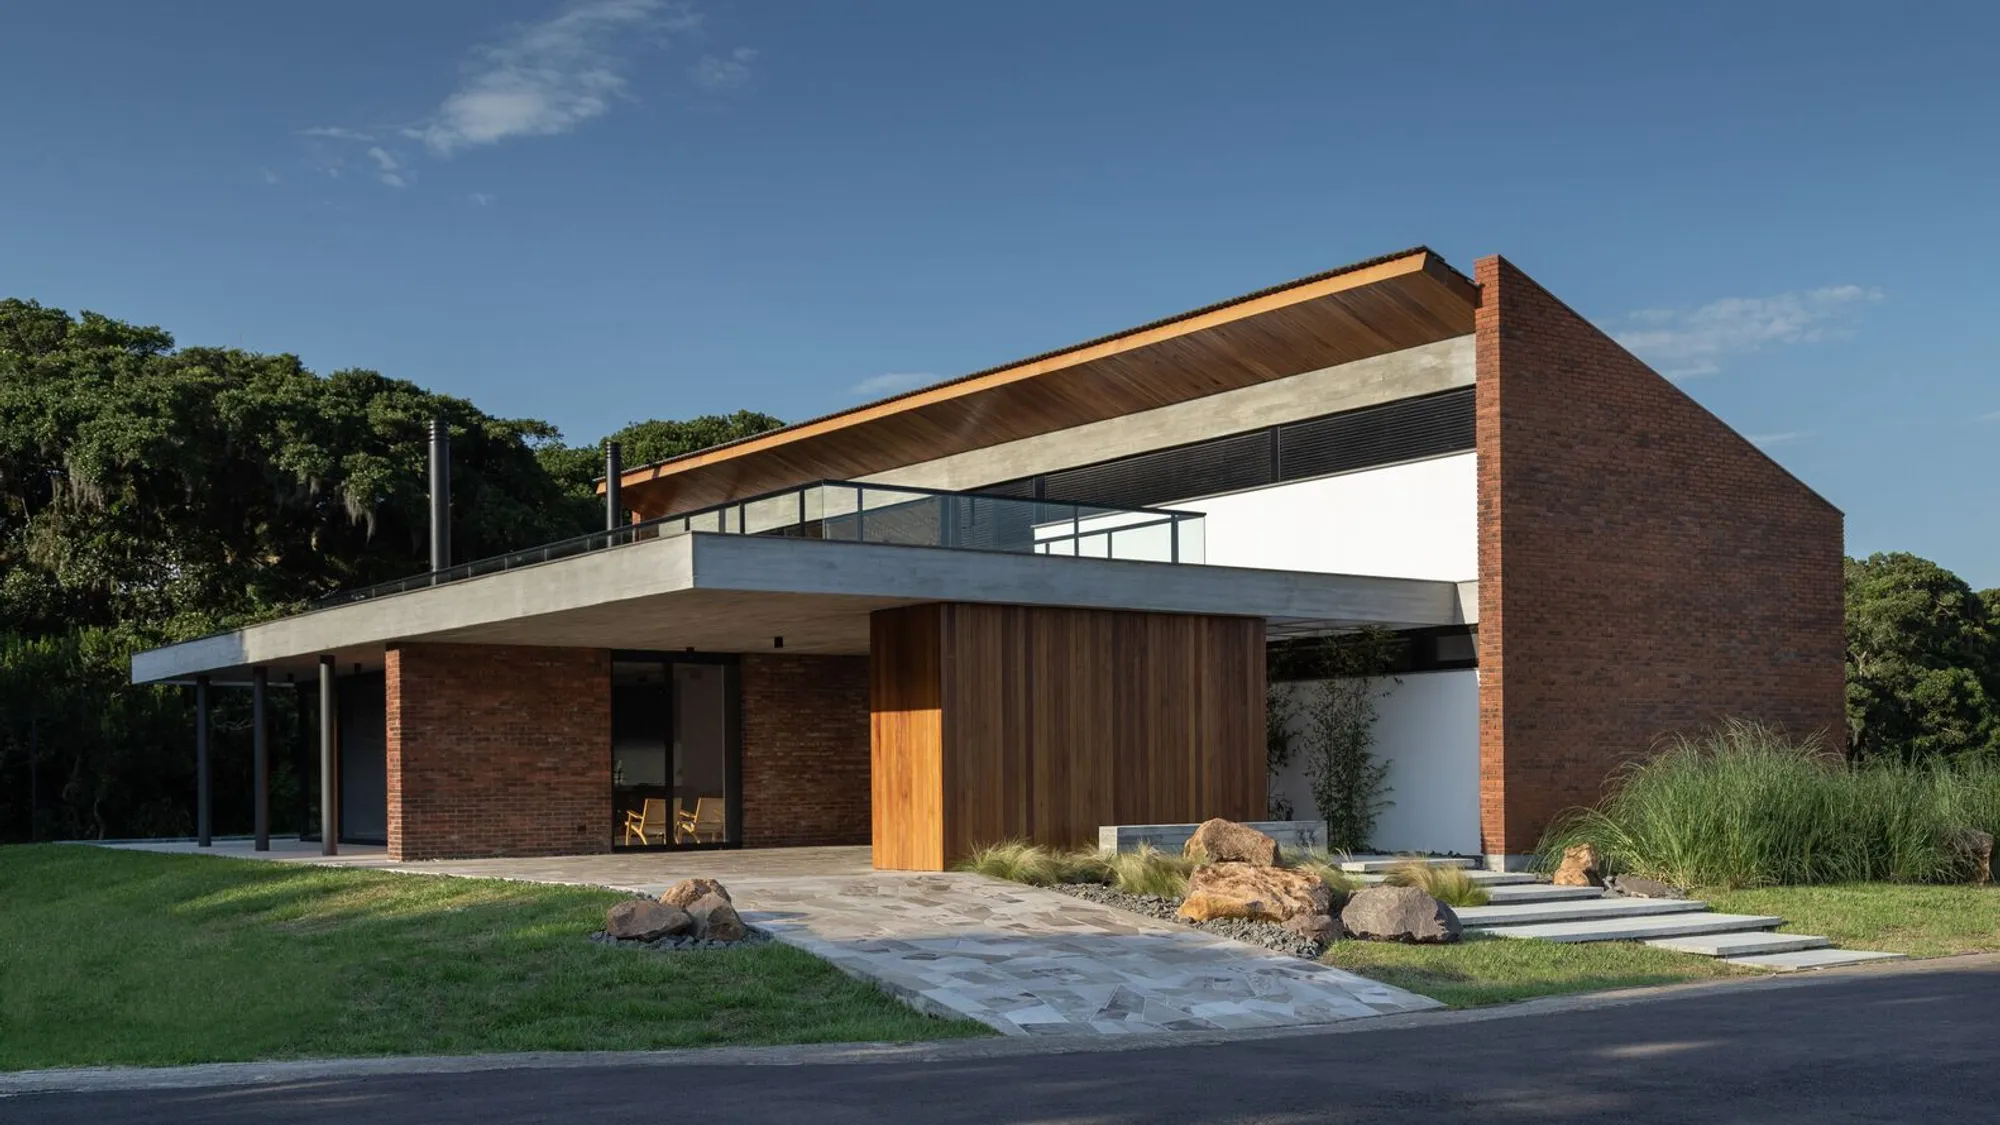
Louzada House by Galeria 733 – A Contemporary Residence Immersed in Brazilian Nature
Louzada House by Galeria 733 blends concrete, brick, and wood with nature, offering privacy, lagoon views, and contemporary Brazilian architectural elegance.


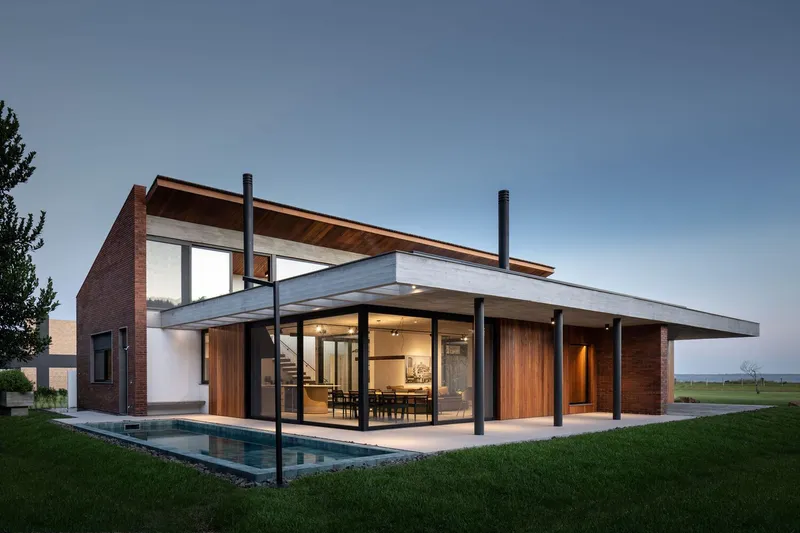
Located on the south coast of Brazil in the Maritime Condominium of Tramandaí, Louzada House by Galeria 733 is a striking residential project that merges architectural modernity with the serenity of natural surroundings. Designed in 2021 by lead architects Blacio Junior and Guilherme de Almeida, the 370 m² residence balances privacy, openness, and a deep connection with its environment.
Context and Site Integration
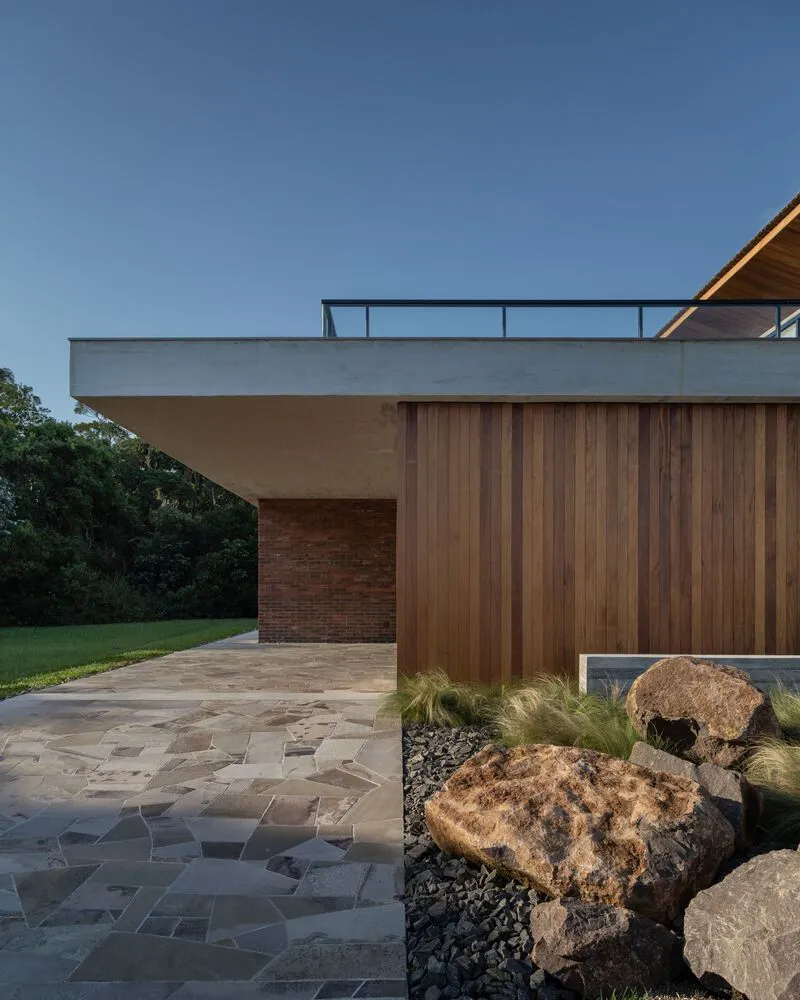
The site is defined by lush native vegetation to the north and west, while the southern horizon opens onto an expansive lagoon. These natural features strongly influenced the design, which was guided by two main requirements: to ensure privacy from the street and to maximize views of nature.
Spatial Composition
The house is organized into two longitudinal wings:
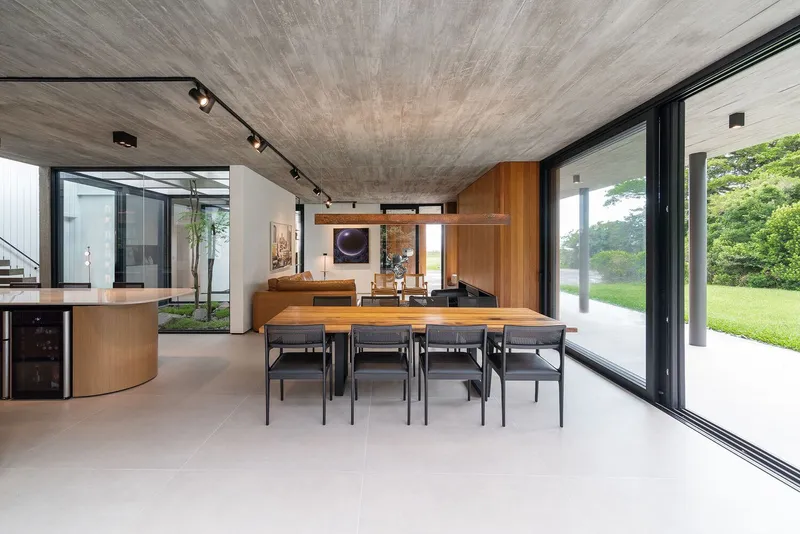
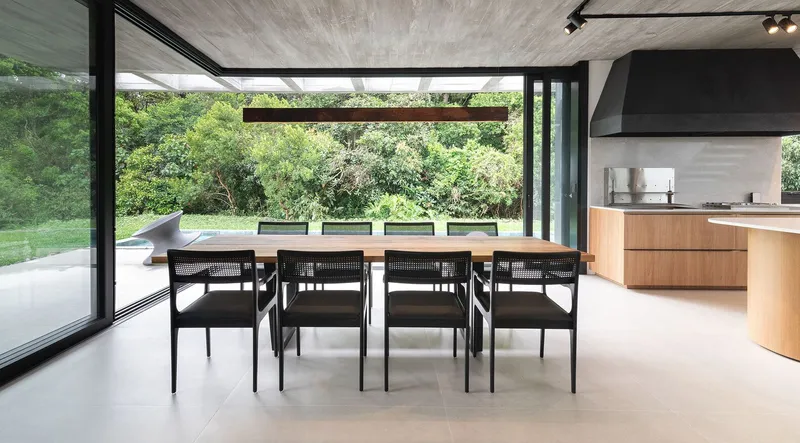
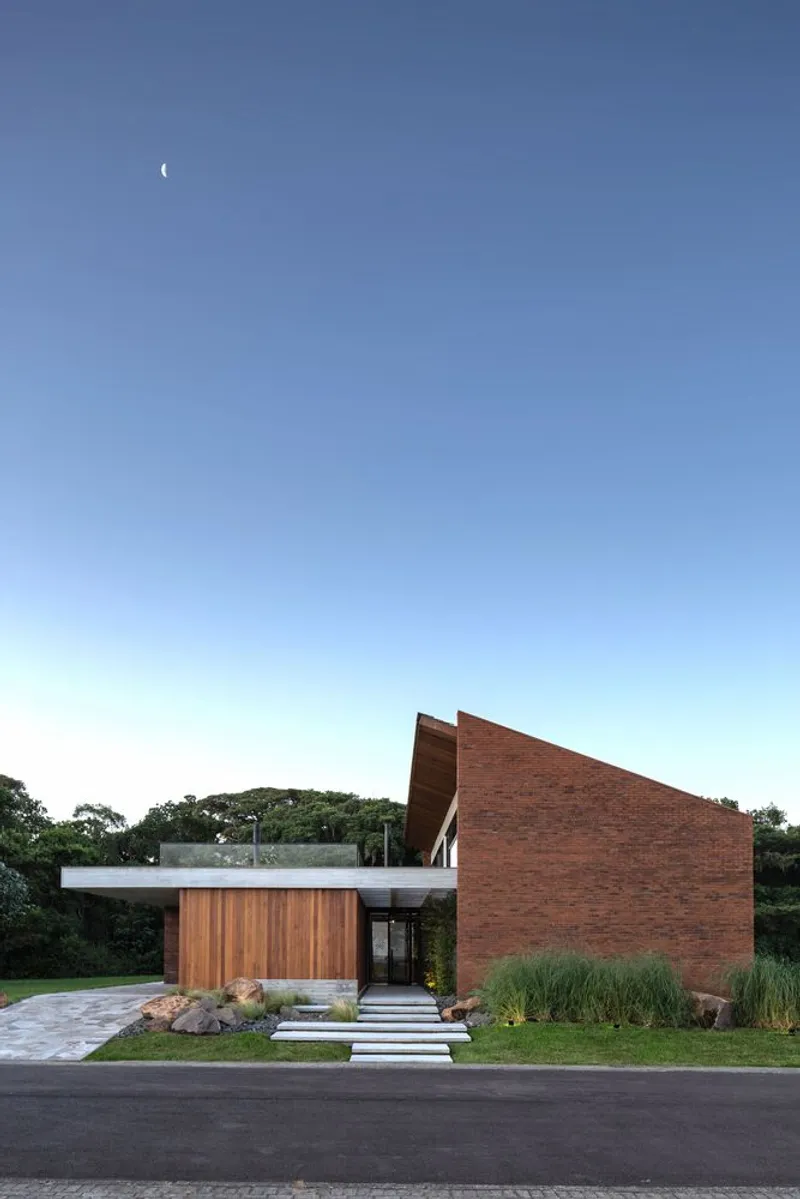
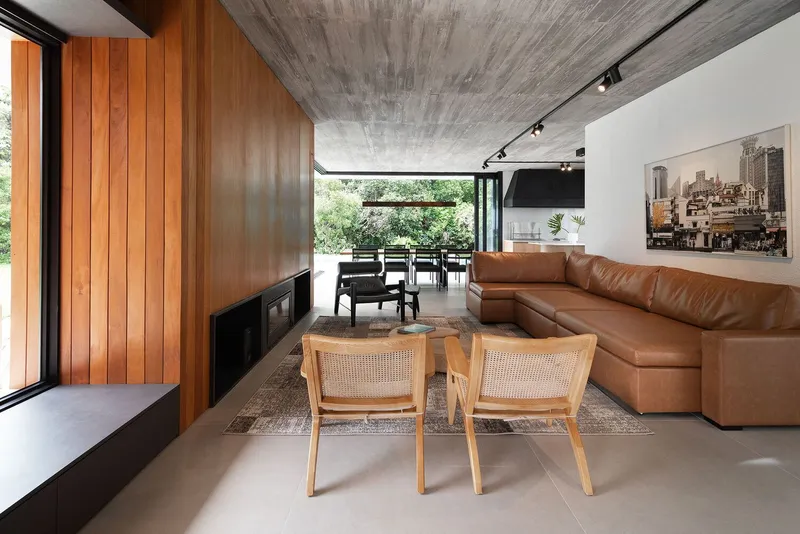
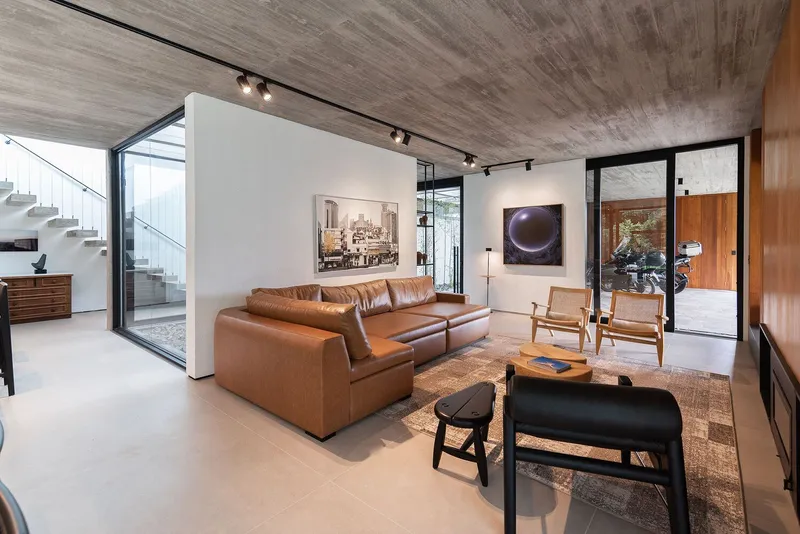
- The west wing contains the social areas, extending toward the trees and blending interior with exterior through wide openings.
- The east wing houses the private spaces, designed for intimacy and retreat.
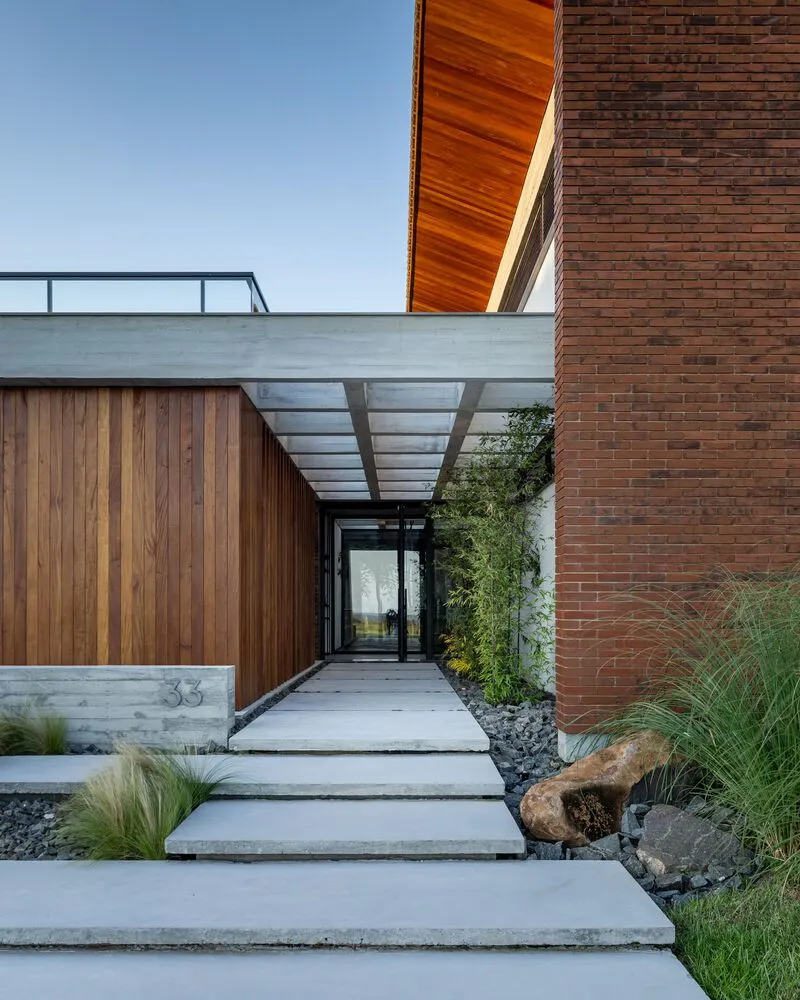
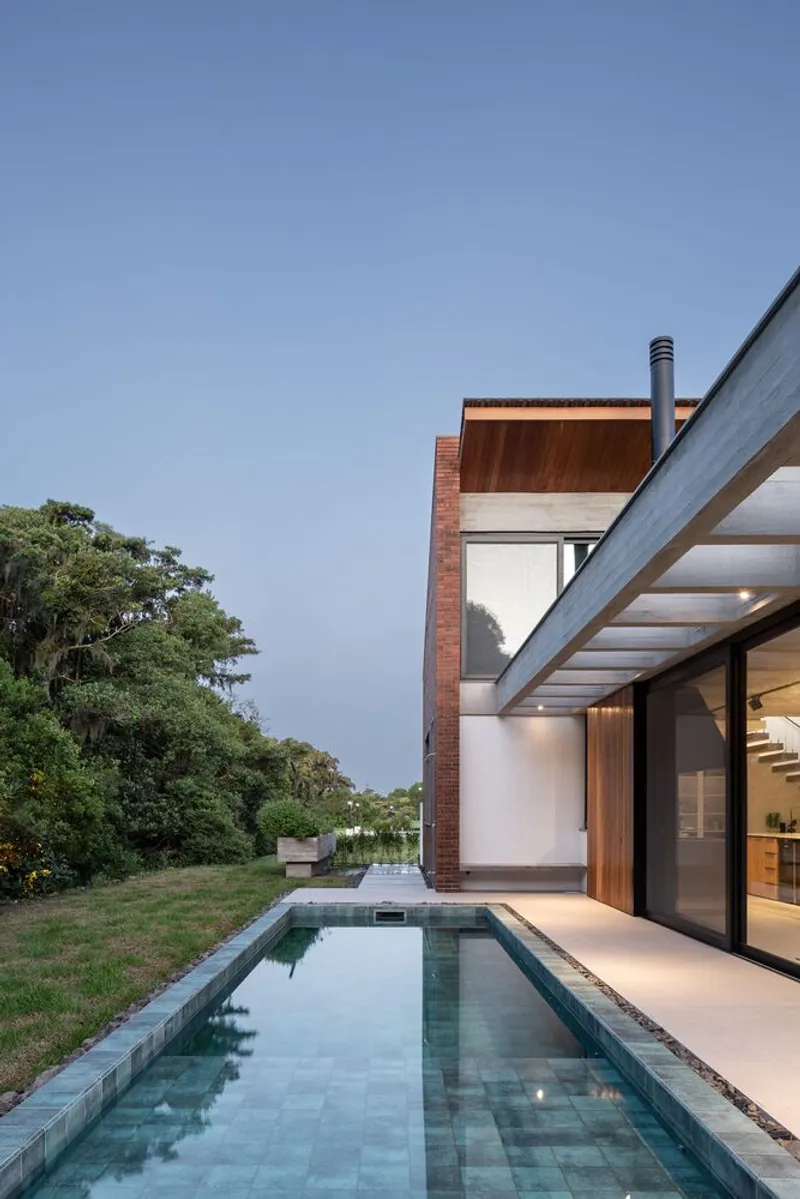
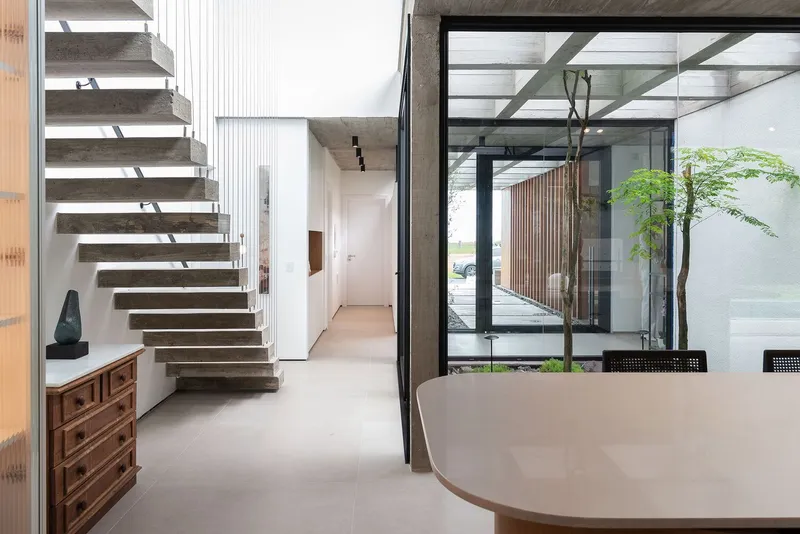
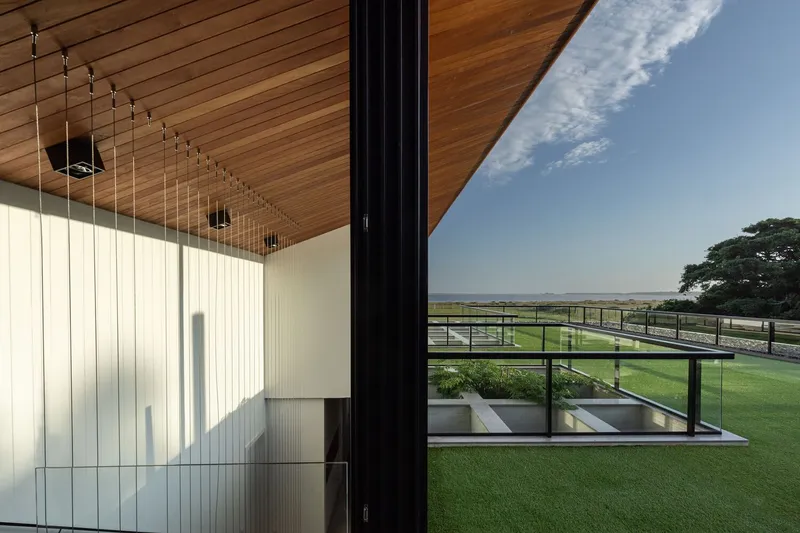
Between them lies a central pedestrian axis leading to an internal garden, creating a calm transition space that connects the social and intimate zones. A veranda in the northwest quadrant extends the living areas outdoors, while a discreet garage integrates seamlessly into the southwest corner of the social wing. A mezzanine sits above the intimate areas, and a roof terrace above the social wing offers panoramic views of the sky, water, and surrounding greenery.
Materiality and Atmosphere
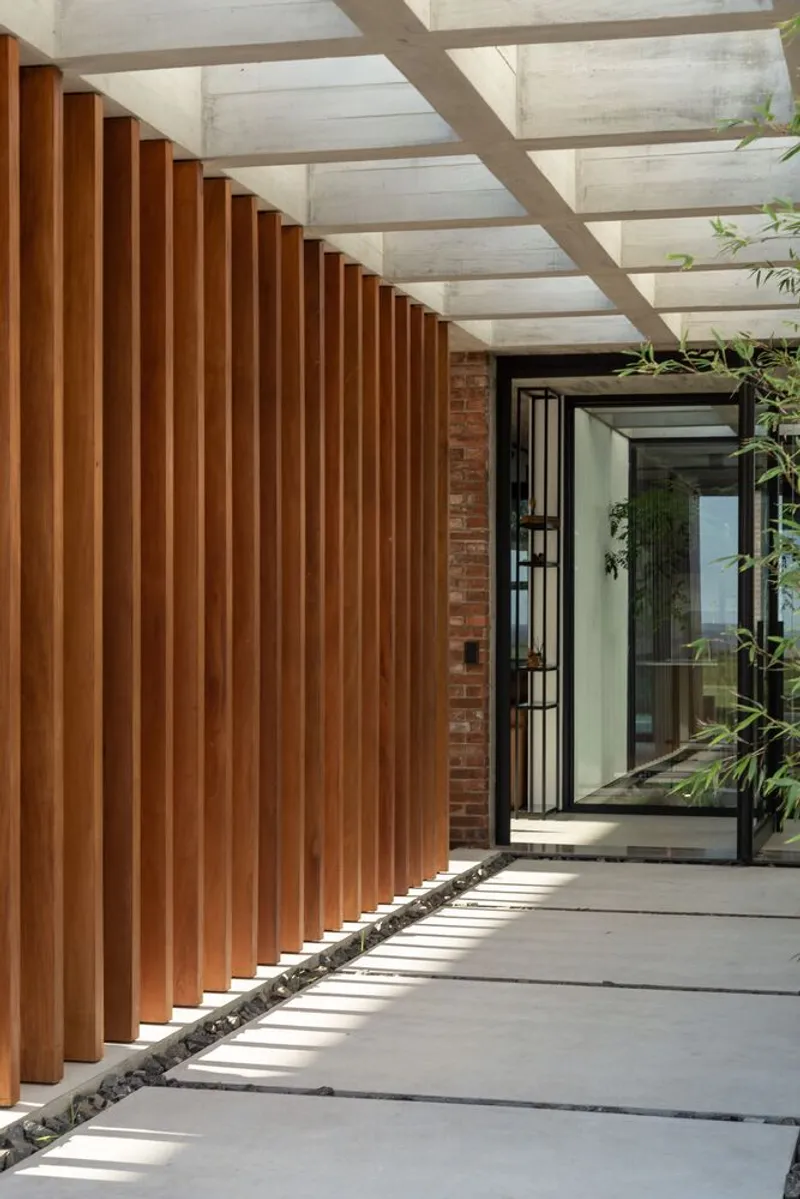
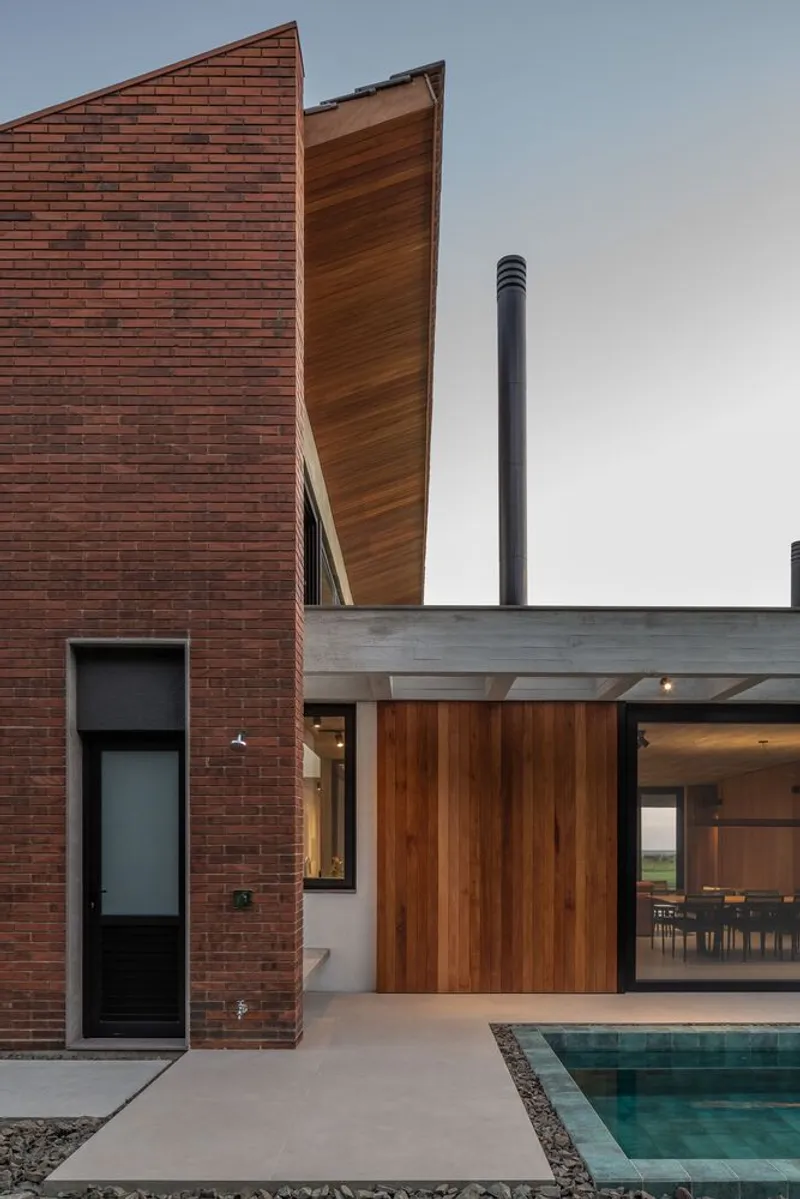
The architectural language of Louzada House embraces apparent concrete, exposed brick, and natural wood, deliberately chosen to reflect the essence of a non-urban residence—a hybrid of a beach house and country home. These materials give the house a rustic, authentic identity, softened by sophisticated interior finishes, technological closures, and climate-control systems, ensuring a level of comfort equivalent to an urban dwelling.
Architectural Philosophy
The design draws inspiration from classical principles of proportion, modulation, and molding (modénature), conceptualized as if the house were a living body. Each facade expresses a distinct identity:
- North and South facades are intimate, defined by blind gables.
- East facade emphasizes solidity, with walls dominating over voids.
- West facade opens generously to the surrounding forest, embracing nature.
This composition creates a rhythm between fullness and emptiness, intimacy and openness, sculpted with the precision of a craftsman.
A Dialogue Between Modernity and Tradition
Though unmistakably contemporary, Louzada House pays homage to the tradition of modern Brazilian architecture. Its design synthesizes human life, nature, and built form into a harmonious whole. By balancing raw rusticity and refined comfort, the residence becomes more than a home—it becomes a spatial narrative of living with nature, a retreat that embodies timeless architectural values.
All Photographs are works of Marcelo Donadussi, Christiano Cardoso




Popular Articles
Popular articles from the community


Play: Fragments of Their World
Familiar architecture becomes modular playground design, creating safe spaces where displaced children can learn, connect, imagine and play.

Lunar Spiral: Space Architecture Shaped by the Mathematics of the Universe
Lunar Spiral reimagines space architecture through Fibonacci geometry, lunar regolith, levitating habitats, and self-sustaining Moon living.

Co-life: Sustainable Architecture for Age-Friendly Community Living
Co-life reimagines sustainable architecture for seniors through courtyards, rammed earth, shared gardens, and spaces designed for belonging.

The Ocean Hive: Sustainable Architecture for a Self-Sufficient Civilization at Sea
The Ocean Hive imagines sustainable architecture at sea, where modular habitats, algae, wave power and ocean waste sustain a growing colony.


Similar Reads
You might also enjoy these articles


Hodi-Mandai Geram
Project Function: Preservation and revitalization of the Intangible heritage and socio-spatial identity of the Hodi by Housing, Cultural Memory Center, Sacred Grove, landscape, local tourism economy


Olio Towers: A Mid-Rise for Performers That Fuses Housing, Rehearsal, and Stage
Located blocks from Houston's Theater District, this modular tower stacks living units around a central performance atrium.

Oasis: Modular Green Housing Carved into Dhaka's Urban Fabric
A shortlisted Plugin Housing entry reclaims unauthorized settlements in Dhaka with stepped concrete volumes, green roofs, and ventilation-driven design.

Black Hole: A Floating Megastructure for the Post-Physical Era
Emiliano Mazzarotto envisions a spherical, self-scaling arena where e-sports, digital hotels, and holographic stadiums replace traditional public space.


Explore Architecture Competitions
Discover active competitions in this discipline



Challenge to reimagine the Iron Throne


Photograph architecture without architects


Illustrate the lost glory of Angkor Wat - Render Challenge


Design challenge to reuse E-waste
Comments (0)
Please login or sign up to add comments
No comments yet. Be the first to comment!