
Luanda Waterpoints: Community-Centered Water Infrastructure in Angola
Low-cost community waterpoints in Luanda use reused materials and participatory design to transform essential infrastructure into inclusive public gathering spaces.


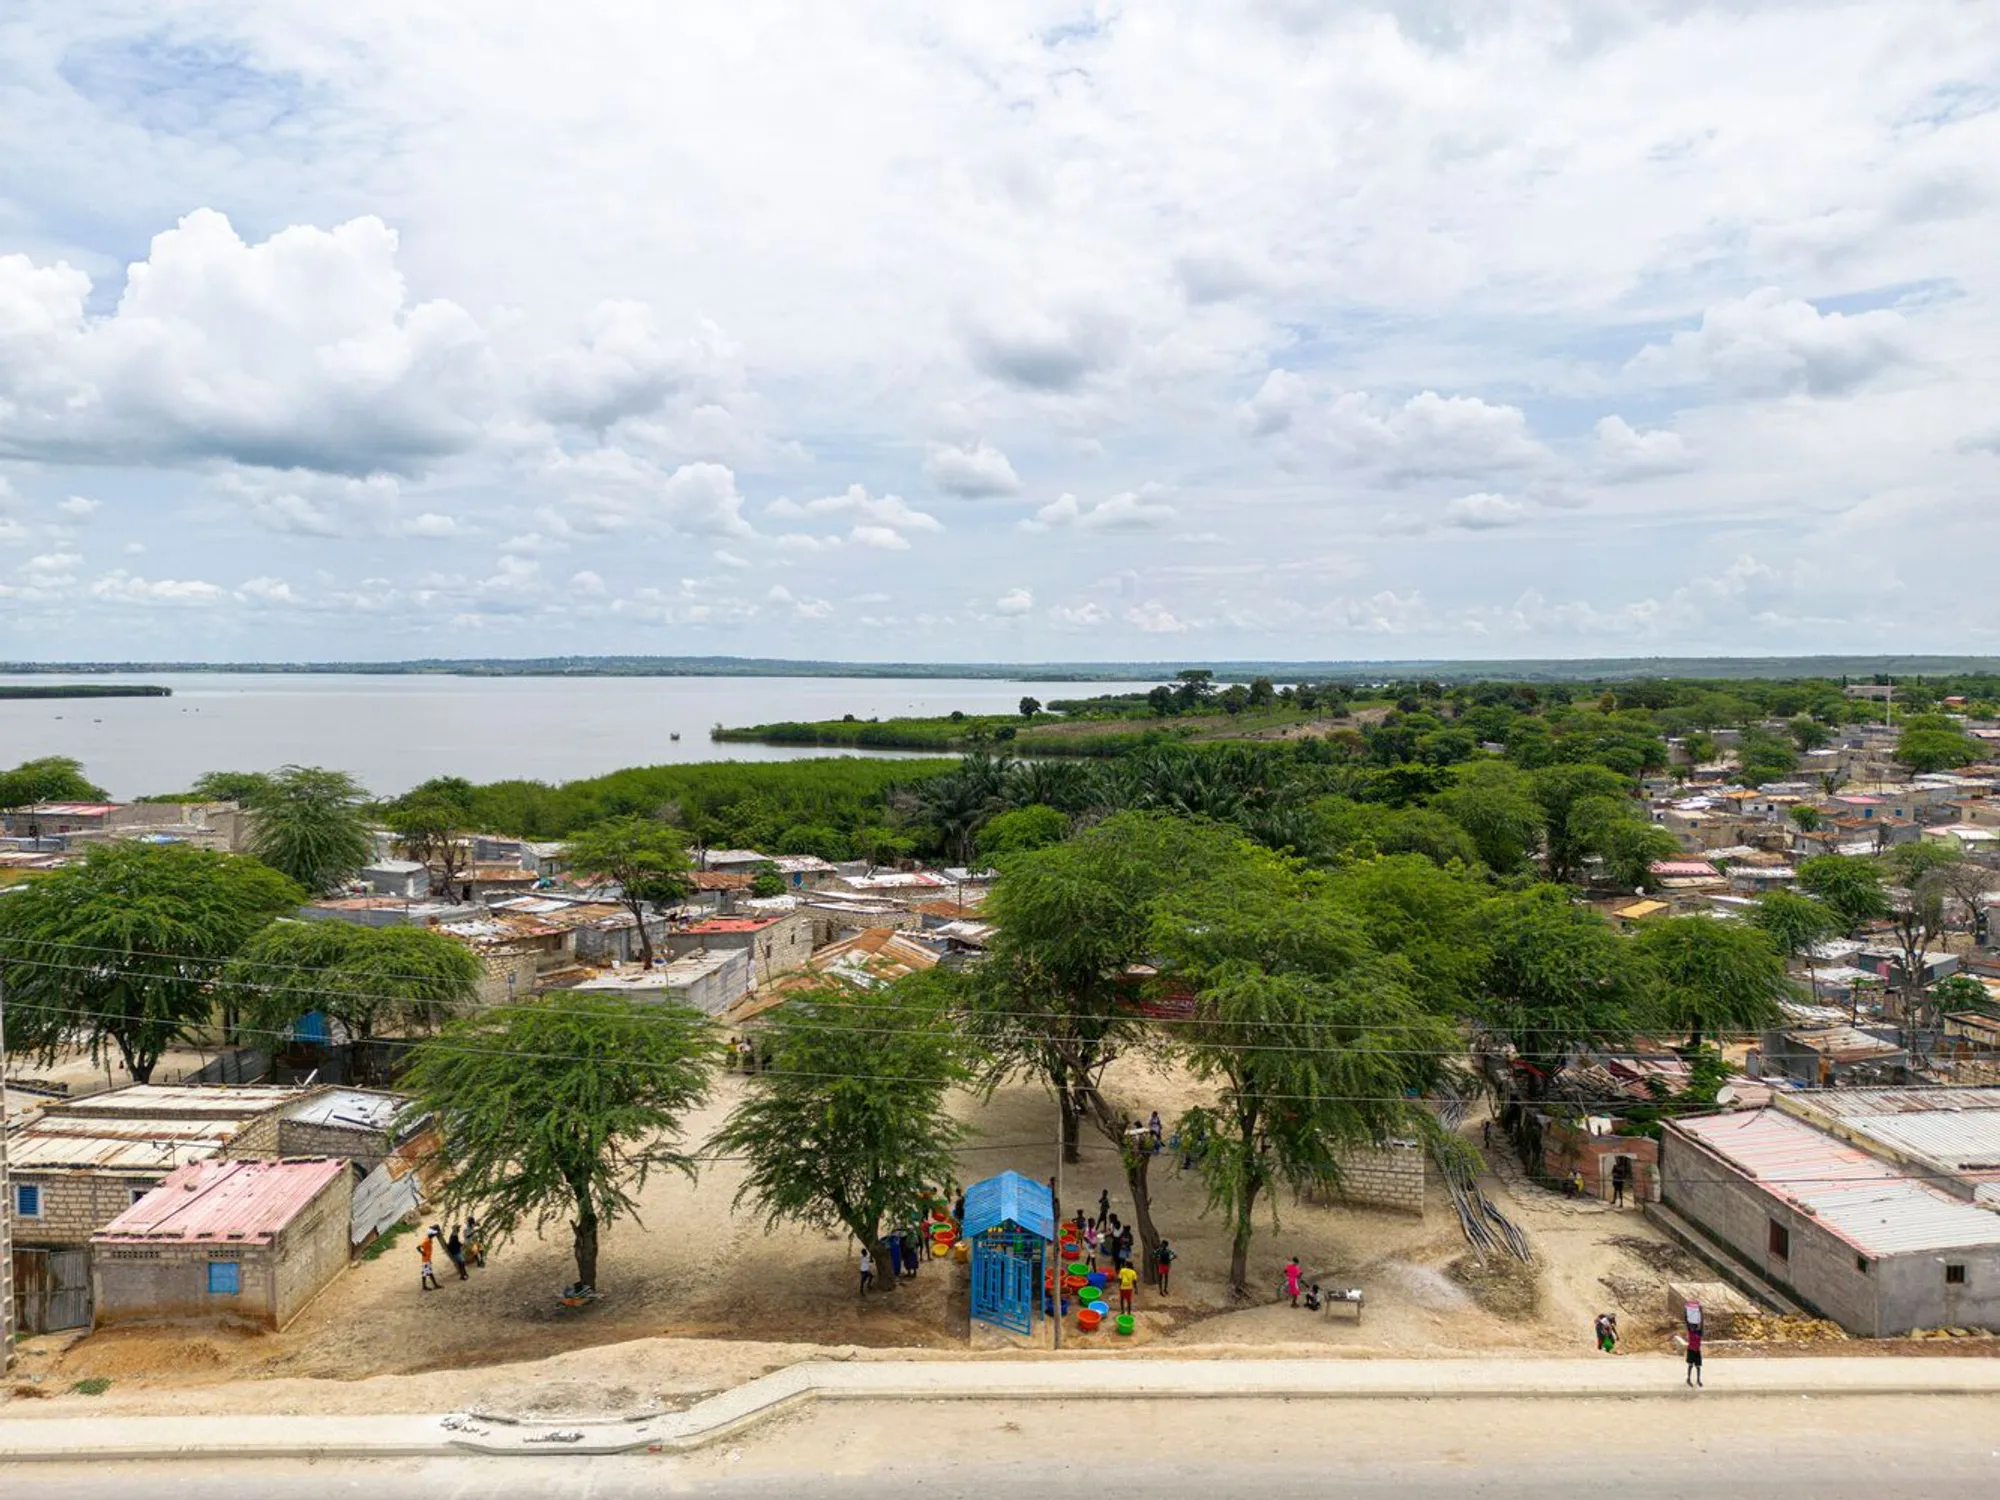
Luanda Waterpoints is a socially driven architectural project by Paulo Moreira Architectures, developed on the outskirts of Luanda, Angola. Completed in 2021, the project demonstrates how small-scale, low-cost architectural interventions can significantly improve daily life in underserved urban communities. Rather than proposing monumental infrastructure, the initiative focuses on adapting existing water access points into safer, more dignified, and socially active public spaces.
Rooted in participatory design and local realities, the Luanda Waterpoints project upgrades three distinct neighbourhood waterpoints: Wako (Cacuaco), Kilunda, and Gika: each responding to specific social, spatial, and infrastructural challenges. Across all interventions, the architects prioritized local labor, material reuse, and incremental construction strategies, reinforcing architecture’s role as a tool for social equity and resilience.
Reuse, Local Labor, and Low-Cost Design Strategies
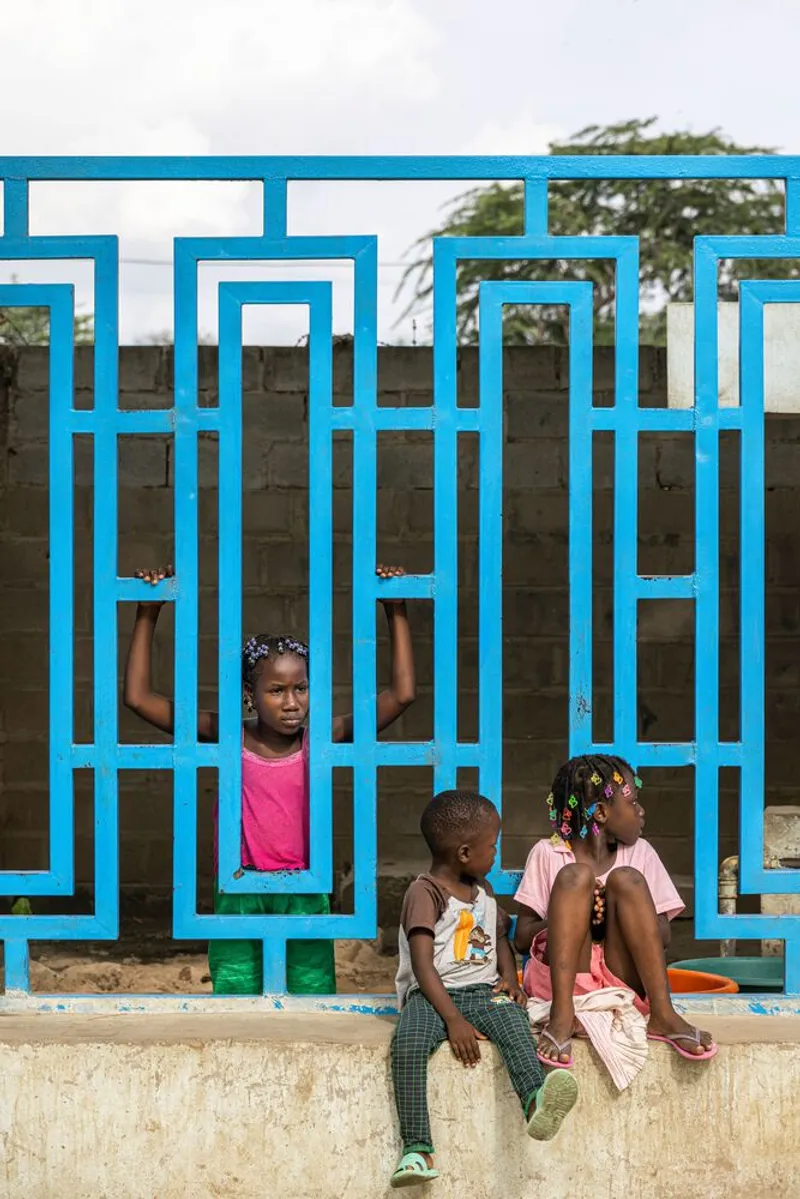
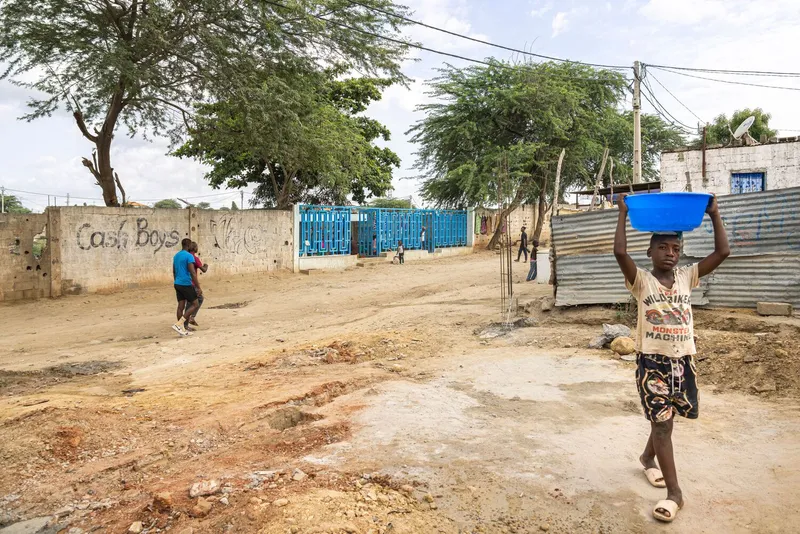
A defining aspect of the project is its reliance on reclaimed materials sourced from informal open-air markets in Luanda. The design team identified modular metal elements originally used as guardrails in the city center. These discarded urban components were purchased, reassembled, and reprogrammed to serve new functions within the waterpoints. This approach not only reduced construction costs but also embedded the project within local material economies, reinforcing circular construction principles.
Wako Waterpoint, Cacuaco: Infrastructure as Social Interface
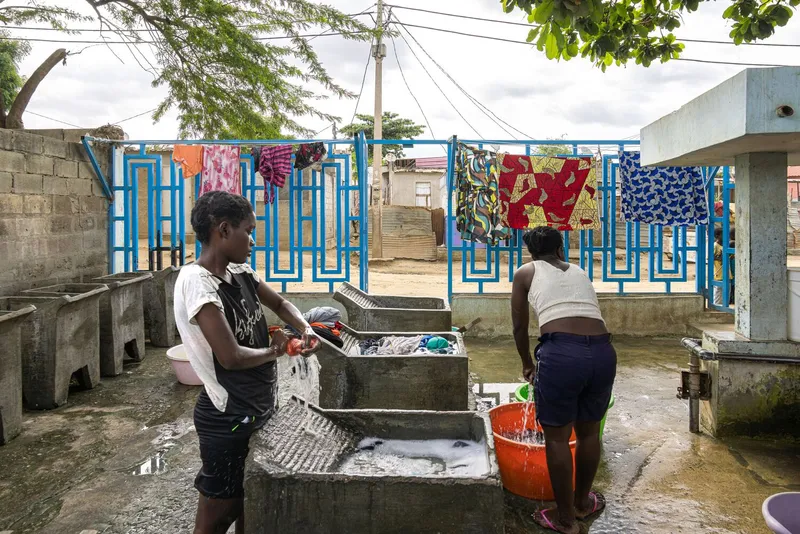
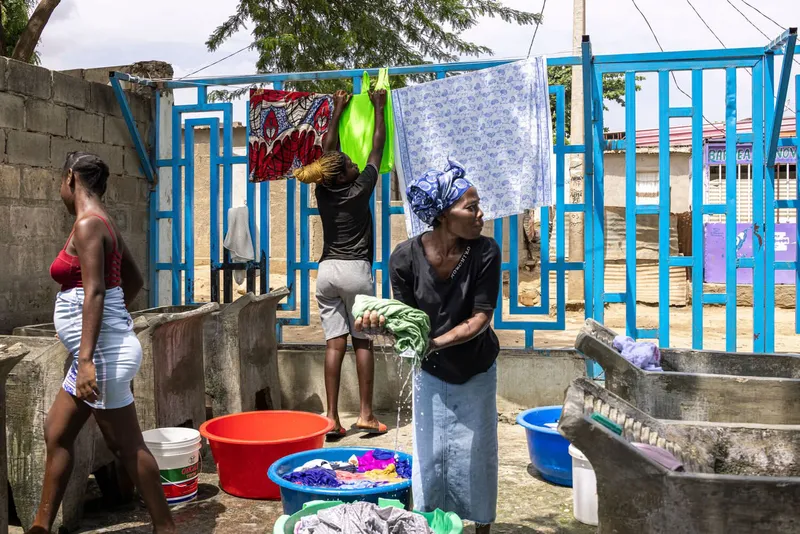
In the Wako neighbourhood of Cacuaco, the intervention centers on a waterpoint integrated with an informal outdoor laundry area. The project introduces a clear interface between the water facility and the surrounding public space. Three modular structures define the intervention zone while performing multiple roles simultaneously: street-facing benches, safety railings, and inward-facing drying racks for laundry use.
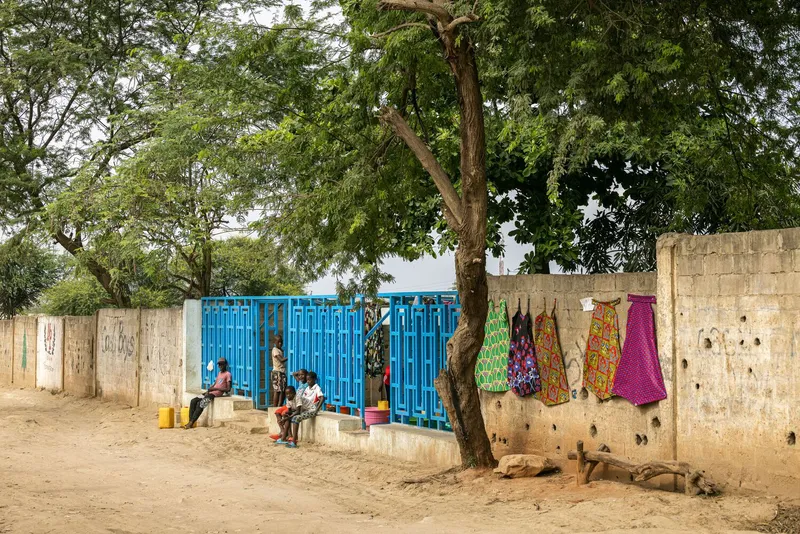
This multifunctional design improves safety, enhances working conditions for laundry users, and creates a shaded, comfortable waiting area. By transforming a purely utilitarian site into a shared social space, the project strengthens everyday community interaction and promotes dignity in routine activities such as water collection and washing.
Kilunda Waterpoint: Participatory Design and Incremental Innovation
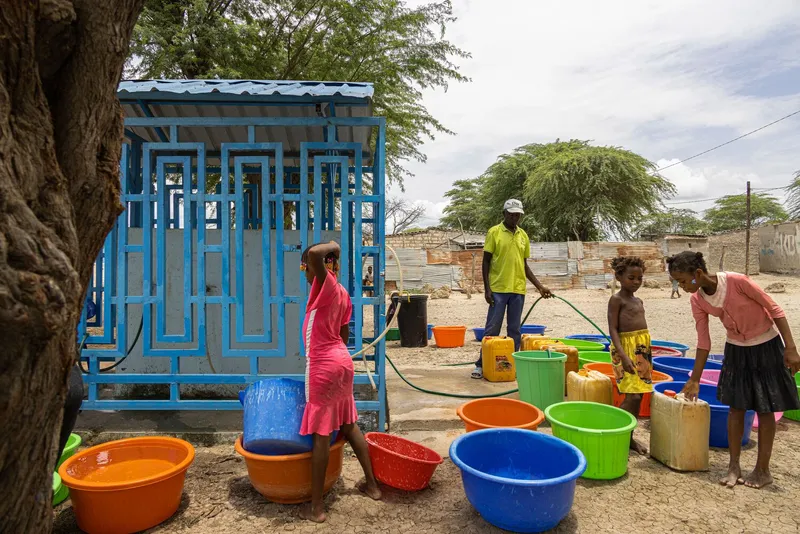
The Kilunda intervention evolved through an experimental, collaborative process involving local residents, waterpoint managers, and professionals. This participatory approach resulted in highly pragmatic yet inventive solutions. One of the most notable outcomes is the so-called “giraffe” structure, a raised support system that allows hoses to be lifted, enabling users to fill water containers independently without external assistance.
In response to the COVID-19 pandemic, the project also introduced a controlled enclosure around the taps. This spatial reconfiguration limits overcrowding and designates a single operator, known locally as the zelador, to manage water distribution. The result is a safer, more organized waterpoint that responds directly to public health concerns while maintaining community access.
Gika Waterpoint: Climate Adaptation and Social Space
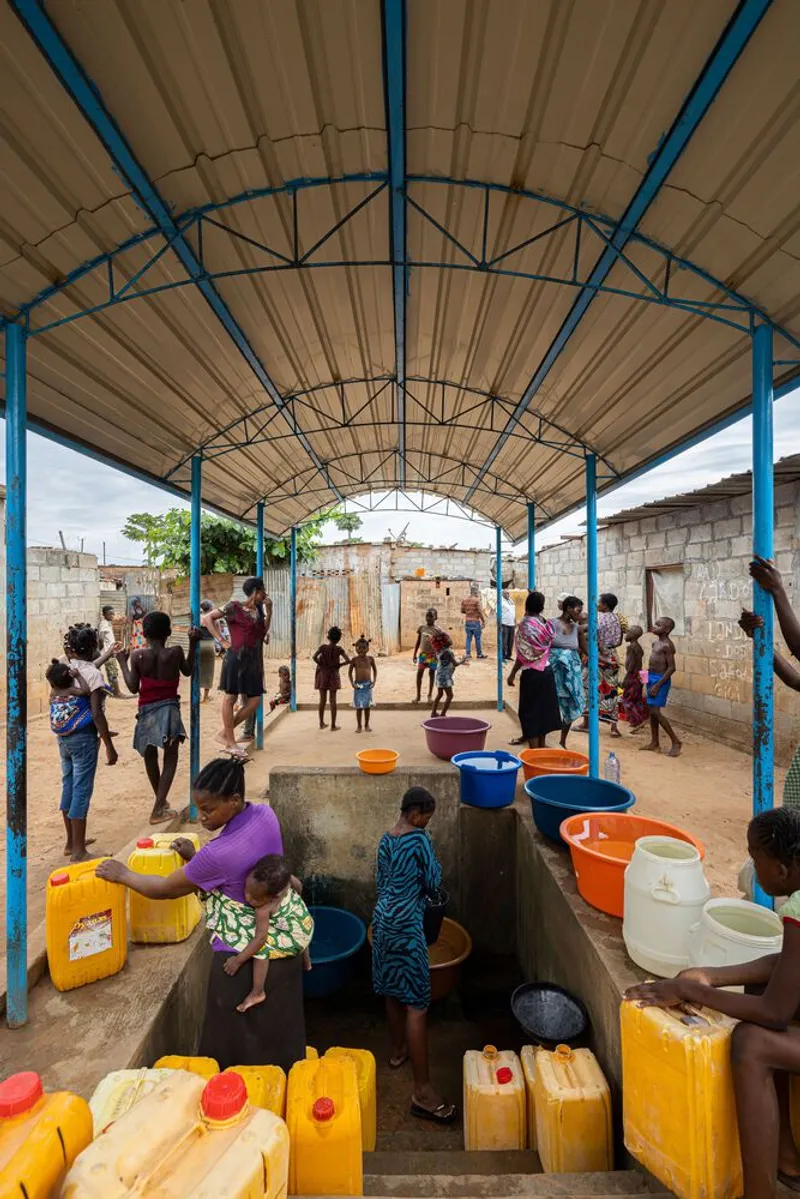
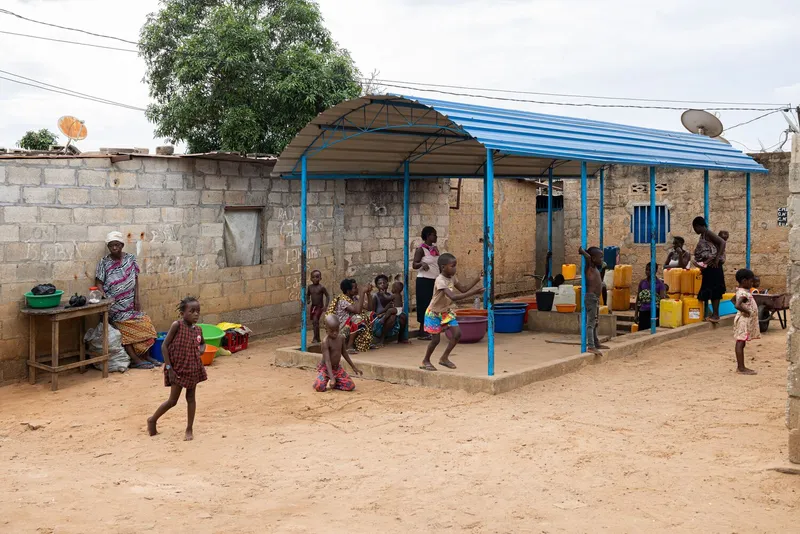
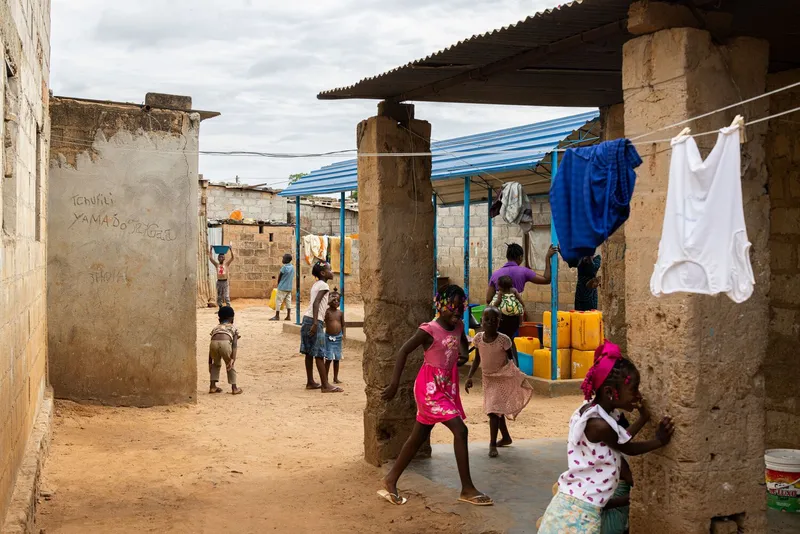
The Gika waterpoint presents a unique infrastructural condition. Due to insufficient water pressure, the taps are sunken below ground level to ensure supply. While effective, this configuration previously rendered the site unusable during rainfall. The architectural response was a lightweight protective canopy that shields the waterpoint from rain, enabling year-round functionality.
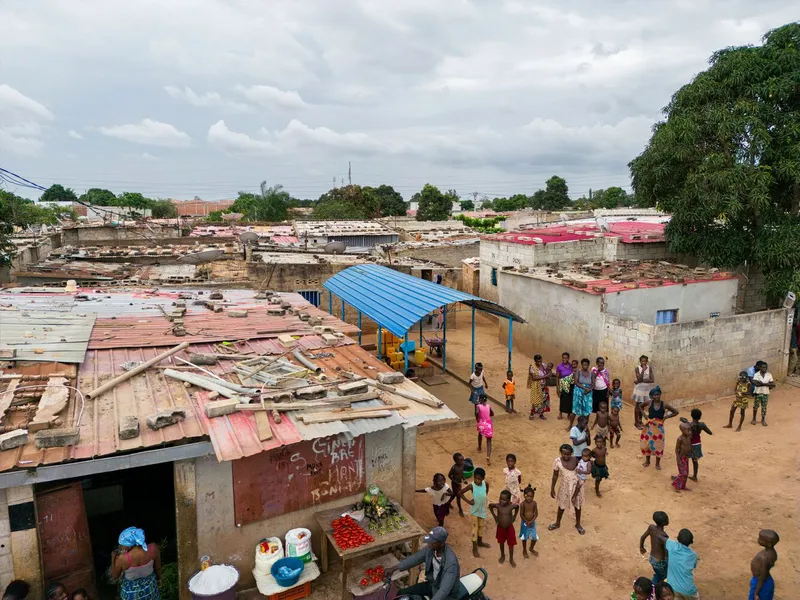
Extending beyond the immediate infrastructure, the shelter also creates shaded communal space, encouraging residents to gather, rest, and interact. In this way, the waterpoint becomes more than a technical installation, it evolves into a neighborhood living room embedded within the public realm.
Architecture as Everyday Urban Infrastructure
Across all three sites, the Luanda Waterpoints project redefines water infrastructure as a catalyst for social life. These modest structures operate simultaneously as utility, shelter, furniture, and meeting space. They demonstrate how architecture, even at a small scale, can reinforce community bonds, improve health and safety, and enhance the quality of public space in informal urban contexts.
By combining participatory design, adaptive reuse, and context-sensitive construction, Luanda Waterpoints stands as a compelling model for sustainable, community-focused architecture in rapidly urbanizing cities.
All photographs are works of
Ivo Tavares Studio




Popular Articles
Popular articles from the community

Garden of Hope: Sustainable Architecture for a Resilient Community in Qandahar
Garden of Hope reimagines sustainable architecture as secure, organic community where women rebuild lives through housing, work, and nature.

REBIRTH: Sustainable Architecture Shaped by Community, Resilience and Renewal
REBIRTH uses sustainable architecture, circular design, local materials and shared spaces to restore community, dignity and hope for widows.

Pangolin Can Help Mining: Biomimicry Architecture for an Asteroid Mining Habitat
Pangolin Can Help Mining explores biomimicry architecture through a modular 3D-printed habitat designed for asteroid mining and future life.

EW PARK: Sustainable Architecture Reimagines the Future of Urban Parking
EW PARK reimagines city parking as a modular wooden tower combining automation, solar energy, electric mobility, and adaptable urban design.


Similar Reads
You might also enjoy these articles


FAMM Arquitectura Organizes Ten Villas Around Courtyards and Jungle in Nosara, Costa Rica
El Molino pairs two elongated volumes with deep overhangs and timber louvers to build a compact coastal community five minutes from the beach.

Oscar Niemeyer's Ibirapuera Park Pavilions Define São Paulo's Cultural Identity in Concrete and Curve
A constellation of modernist volumes set within São Paulo's most important urban park, conceived for the city's 400th anniversary in 1954.

How Henri Picq's 1889 Paris Pavilion Traveled 11,000 Kilometers to Become Santiago's Artequín Museum
A prefabricated iron and glass pavilion built for the Paris Universal Exposition found a second life as a children's art museum in Chile.

Sanjay Puri Architects Wraps a Jaipur Office Tower in Capsule-Shaped Green Buffers
A nine-level climate-responsive workplace near Jaipur Airport uses stacked planter terraces and aluminium screens to fight 40°C heat.


Explore Architecture Competitions
Discover active competitions in this discipline



The International Standard for Design Portfolios


The Global Benchmark for Architecture Dissertation Awards


The Global Benchmark for Graduation Excellence


Challenge to reimagine the Iron Throne
Comments (0)
Please login or sign up to add comments
No comments yet. Be the first to comment!