
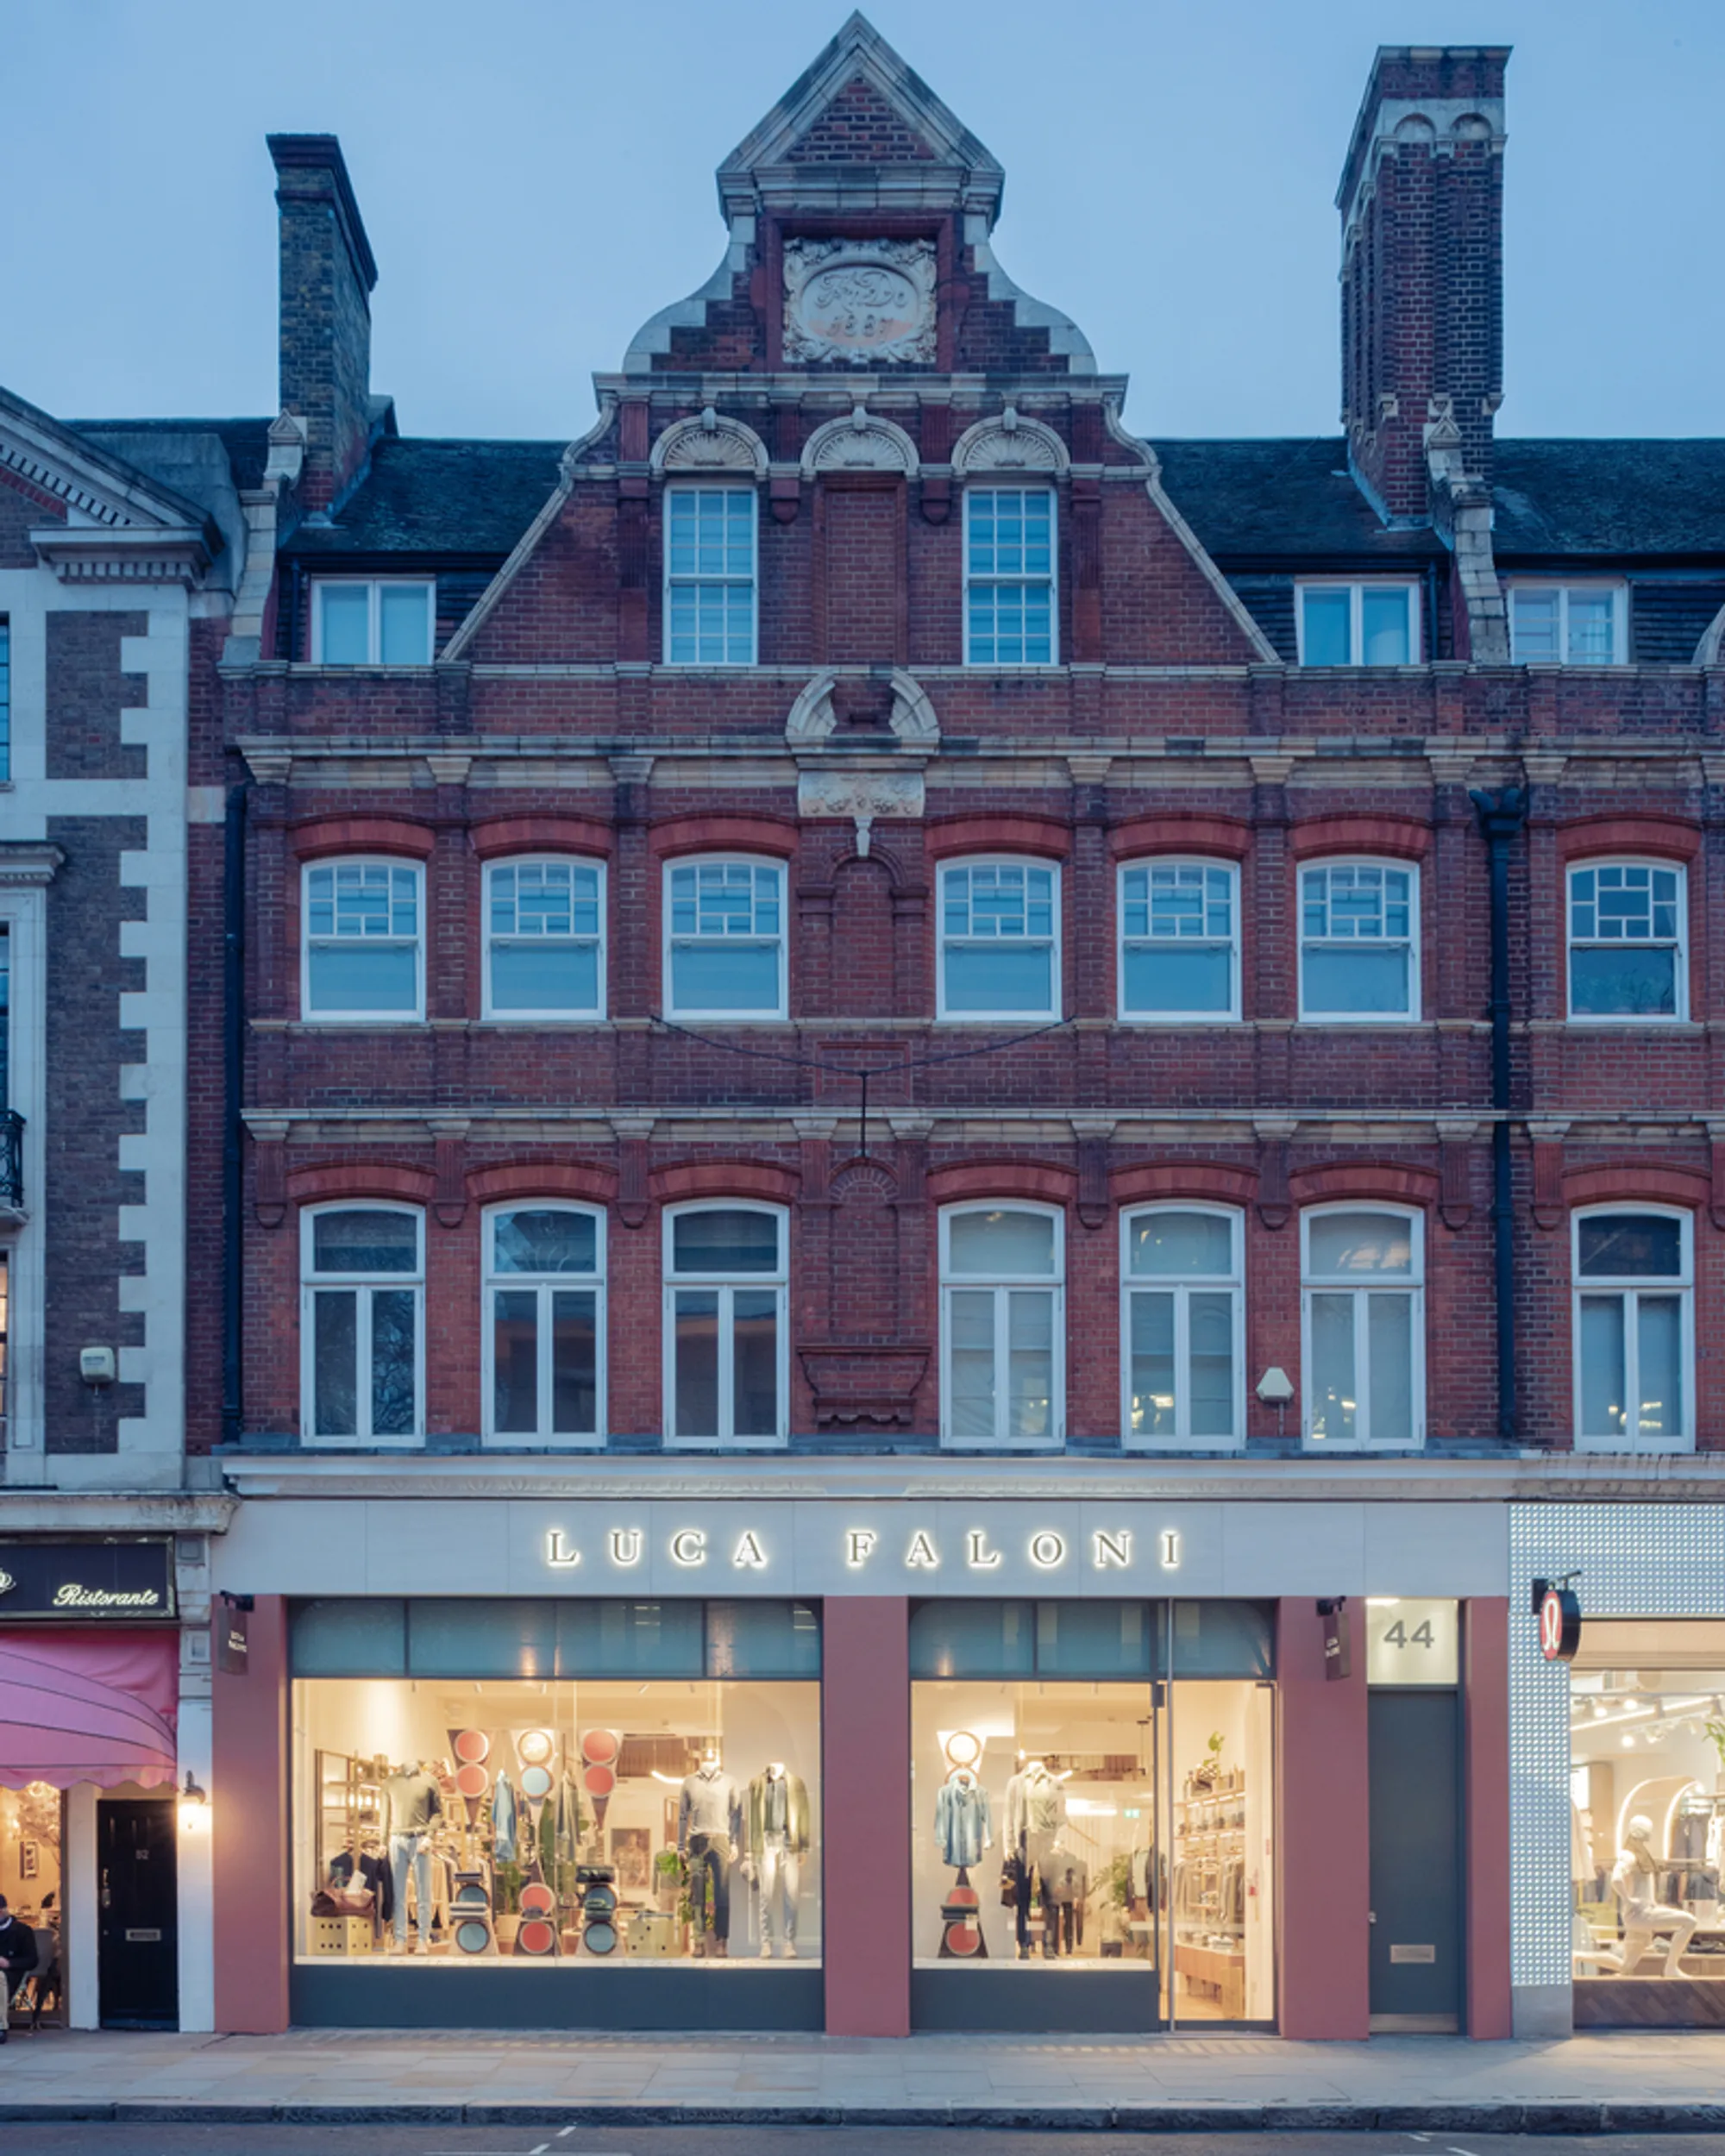
Luca Faloni Store London by PlaC Studio: A Contemporary Retail Interior Rooted in Italian Craftsmanship
London Luca Faloni store blends Italian craftsmanship with layered volumes, marble and walnut counters, tailored lighting, and localized elegance through


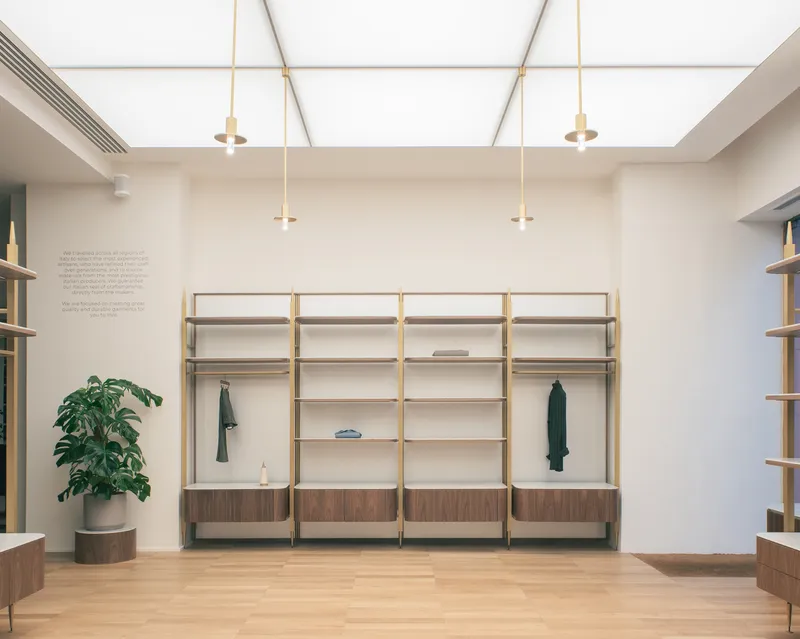
The Luca Faloni Store in London, designed by PlaC Studio, represents a refined evolution of the brand’s international retail concept. Completed in 2023, the 250-square-meter space is part of a broader global strategy redefining the architectural identity of Luca Faloni boutiques worldwide, including openings in Stockholm, Miami, Munich, and Milan.
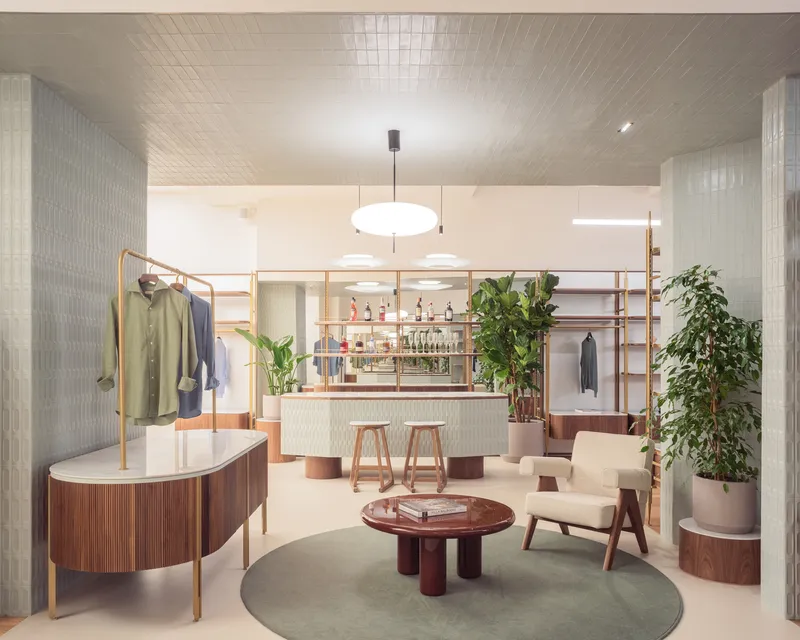
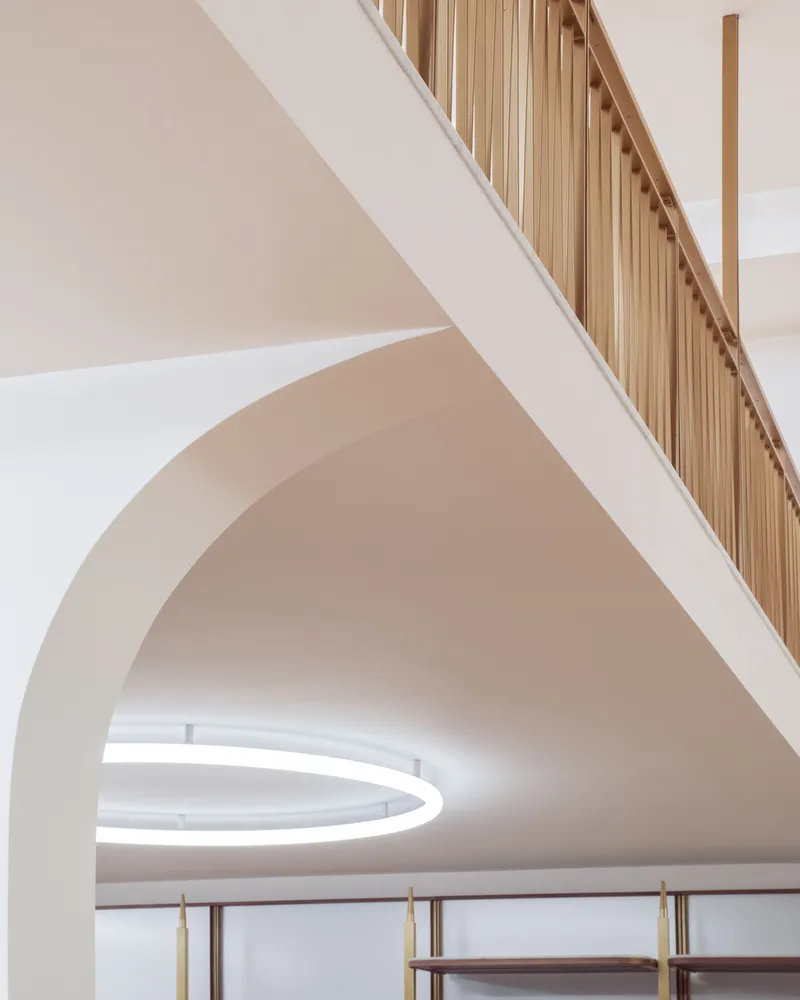
This contemporary retail interior design balances brand consistency with local character. While each Luca Faloni boutique shares a unified display system tailored to enhance the shopping experience, individual stores incorporate finishes, materials, and spatial cues inspired by their geographic context. In London, this approach translates into a carefully curated interplay between Italian craftsmanship and British architectural references.
The result is a luxury retail space that feels both globally coherent and distinctly local, a physical extension of Luca Faloni’s brand ethos rooted in timeless elegance and premium materials.
Spatial Composition: Volumes, Heights, and Retail Flow
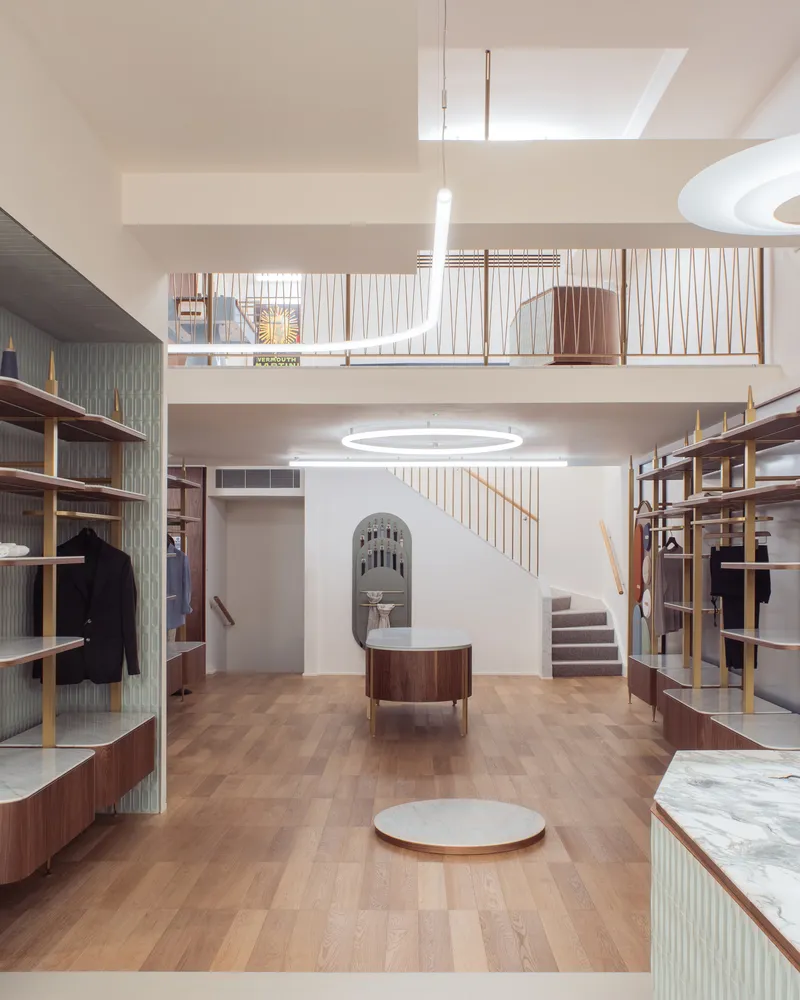
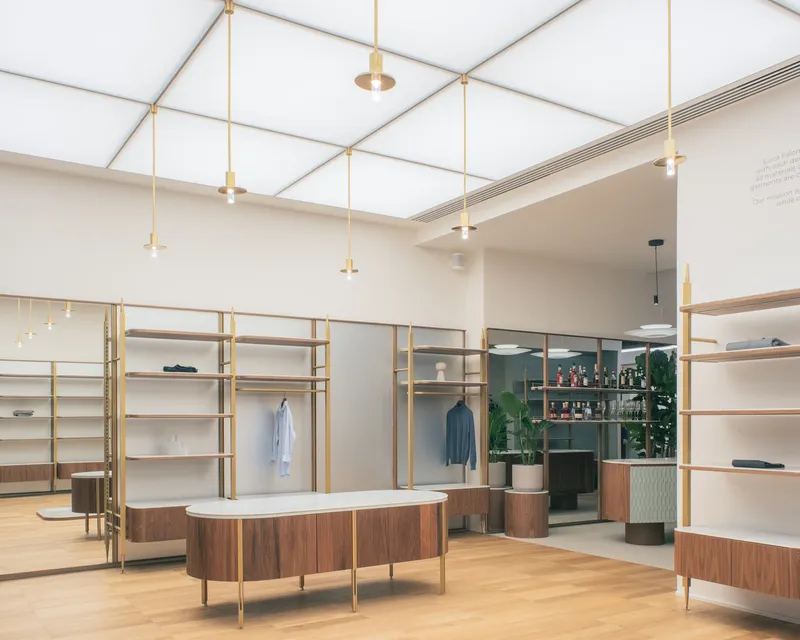
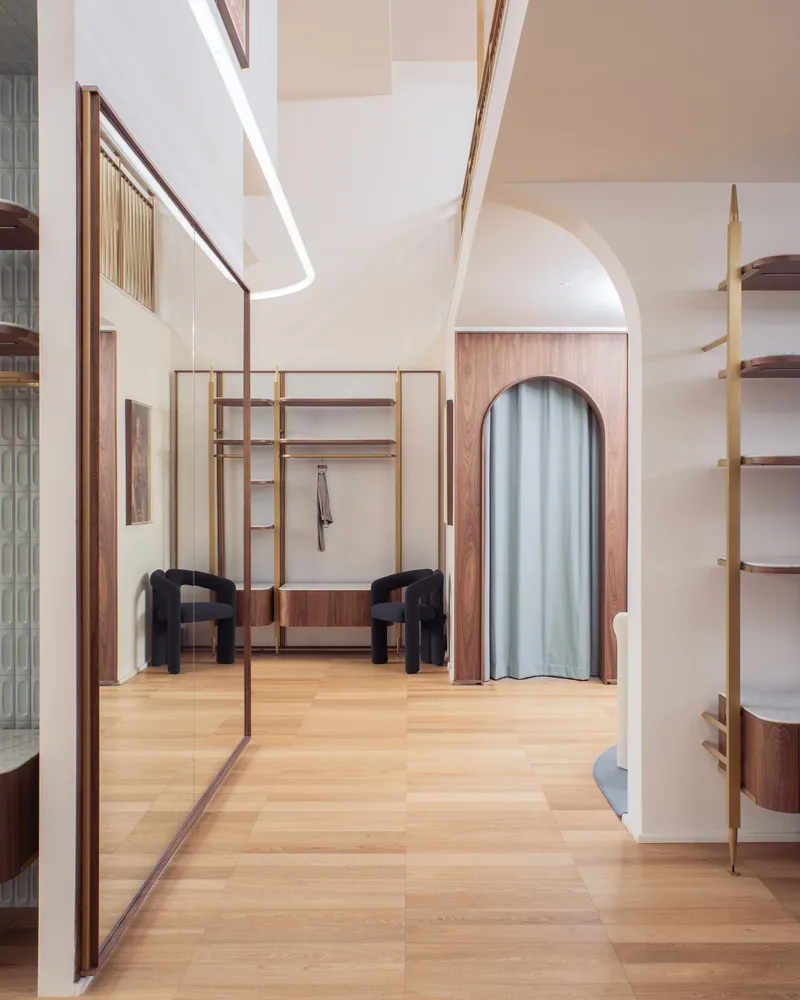
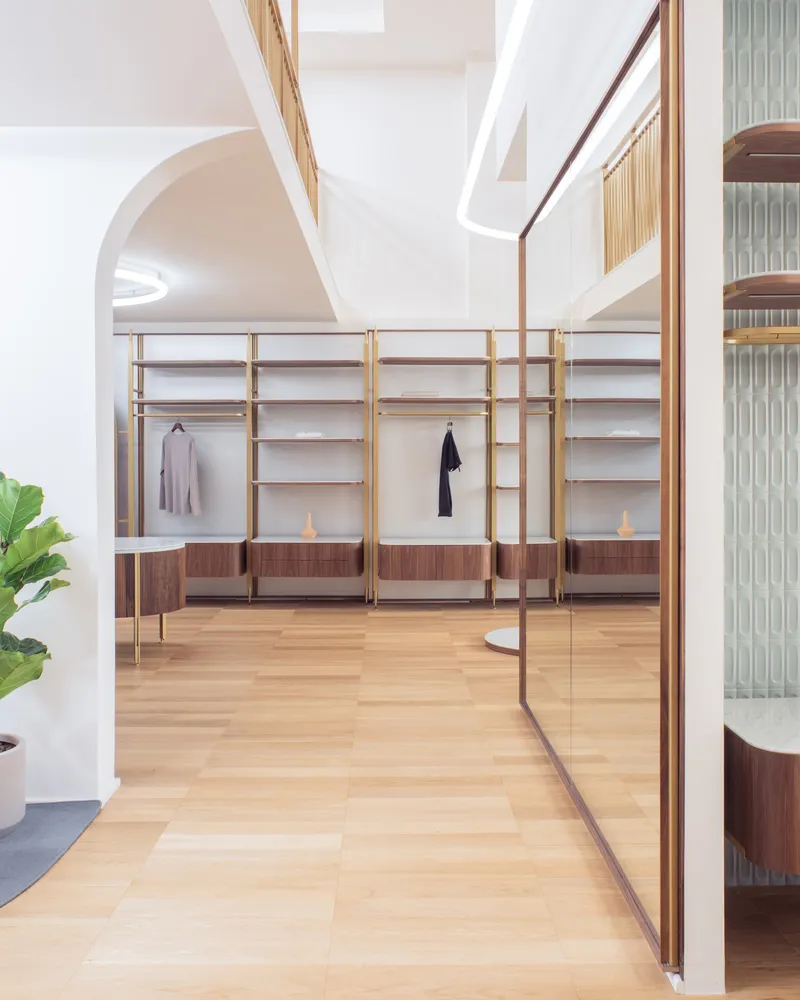
PlaC Studio maximized the existing structure by organizing the store into a dynamic sequence of volumes at varying heights. This layered spatial strategy creates visual depth while subtly guiding customers through the boutique.
Lighting plays a critical role in articulating these spatial transitions. The carefully calibrated illumination system enhances vertical differentiation, highlights merchandise, and contributes to the store’s warm, open atmosphere. The layout ensures fluid circulation while maintaining intimate zones for browsing, consultation, and garment customization.
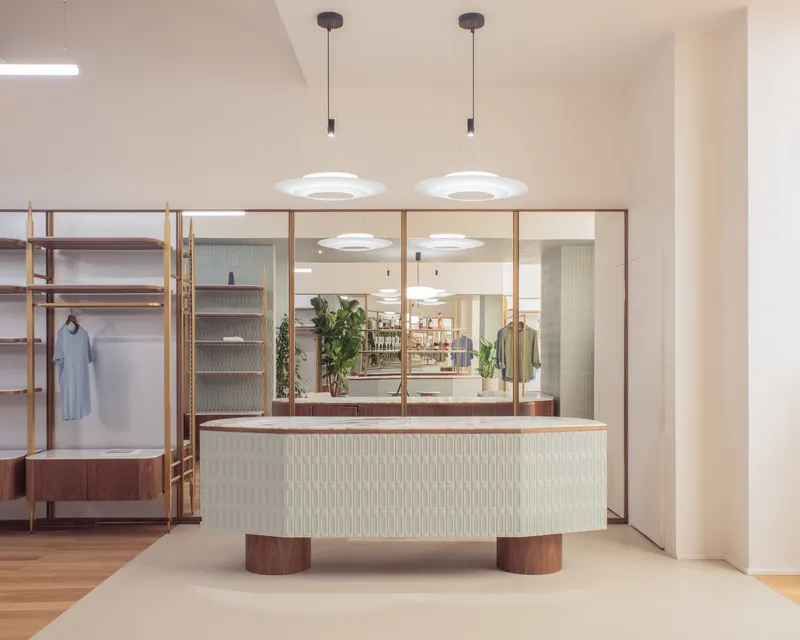
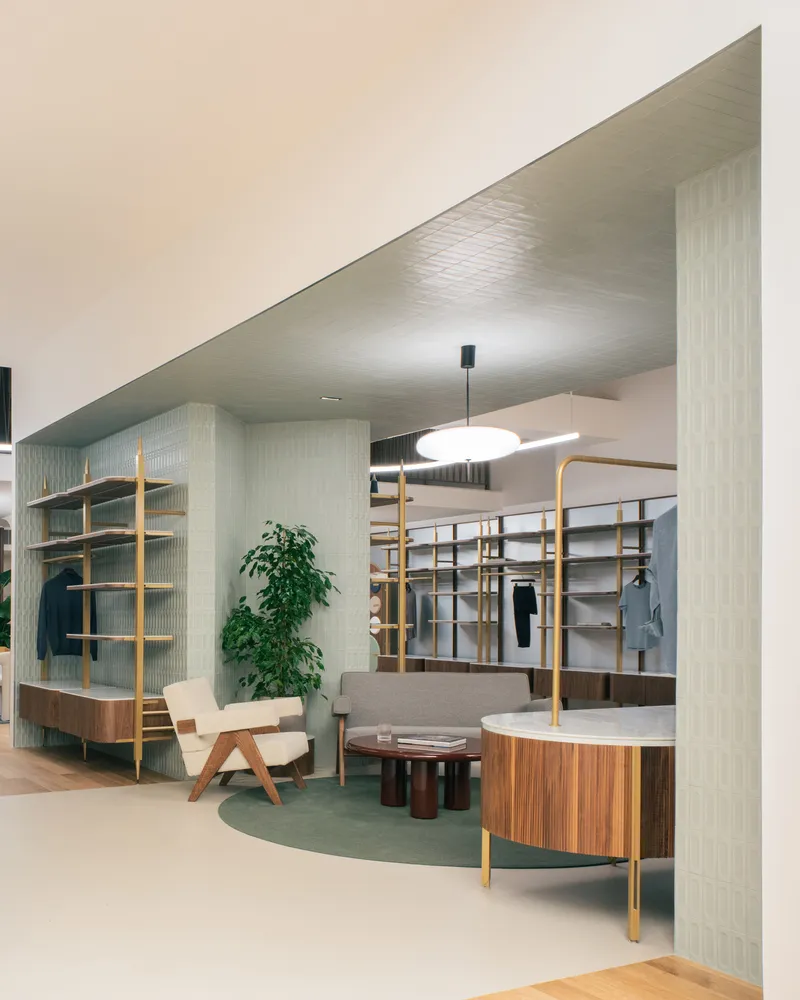
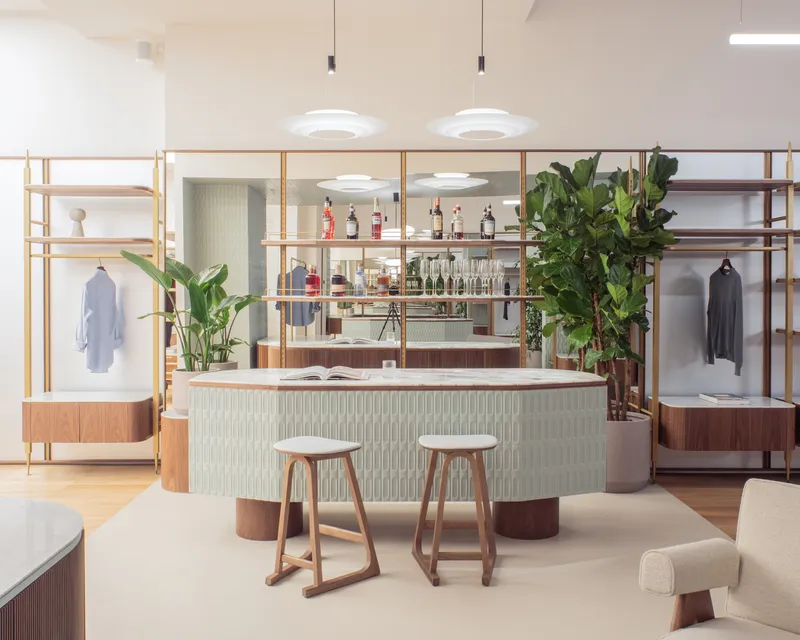
At the heart of the boutique, two lowered cylindrical counters anchor the central area: a cash desk and a bar. These sculptural elements merge functionality and aesthetic sophistication. Crafted in Canaletto walnut, clad in Marazzi tiles, and topped with genuine Italian Arabescato marble, the counters embody the brand’s commitment to material excellence.
Their hollowed cylindrical bases discreetly house electrical systems, maintaining a clean and uncluttered workstation, a subtle yet significant detail in contemporary retail architecture.
Material Palette: Italian Craft Meets London Heritage
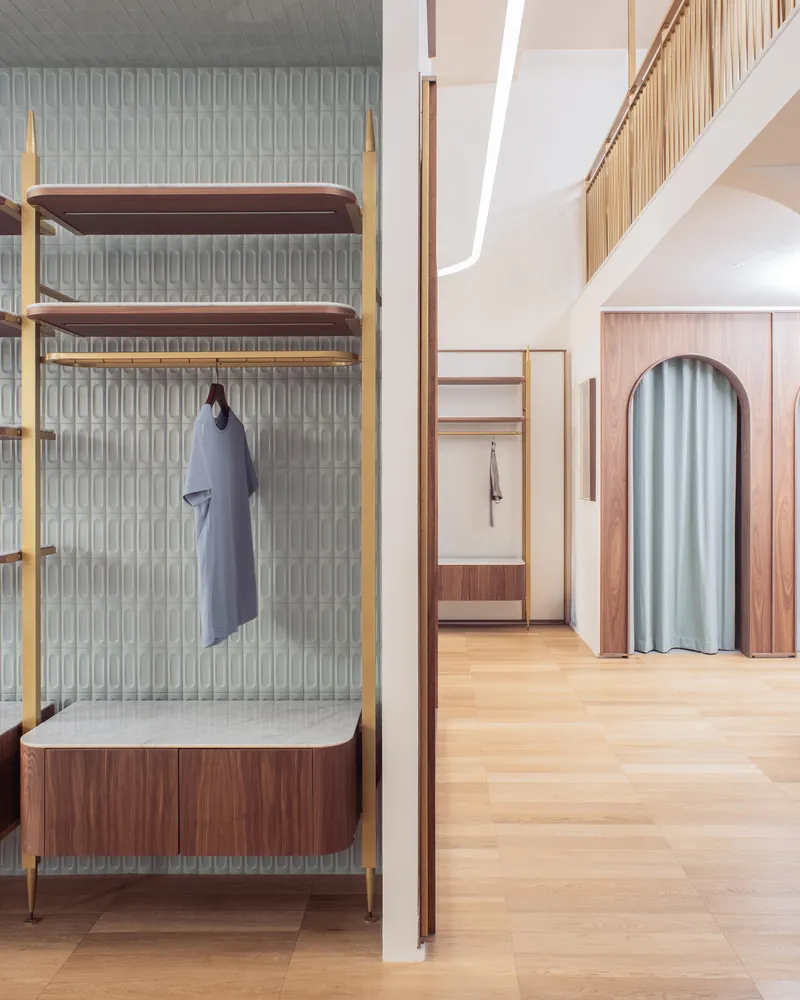
Materiality defines the atmosphere of this luxury menswear boutique. The lounge area stands out as a spatial and visual highlight. Fully clad in mirrored panels and three-dimensional aqua-green tiles, it references the classic tiled interiors of London pubs and Underground stations. This contextual nod integrates local heritage into a distinctly Italian design language.
High-end materials reinforce the brand’s premium identity:
Canaletto walnut introduces warmth and tactile richness. Arabescato marble surfaces emphasize refinement and authenticity. Mirrored panels expand spatial perception and amplify light. Three-dimensional ceramic tiles add texture and rhythm.
The furnishings were crafted by Brugnotto Group through its Hi Contract division, ensuring exceptional quality, durability, and versatility. The integration of multiple materials required meticulous coordination, managed by Taramelli srl as general contractor, successfully delivering the project within schedule despite complex installation systems.
Mezzanine and Tailoring Experience: Elevating Customer Service
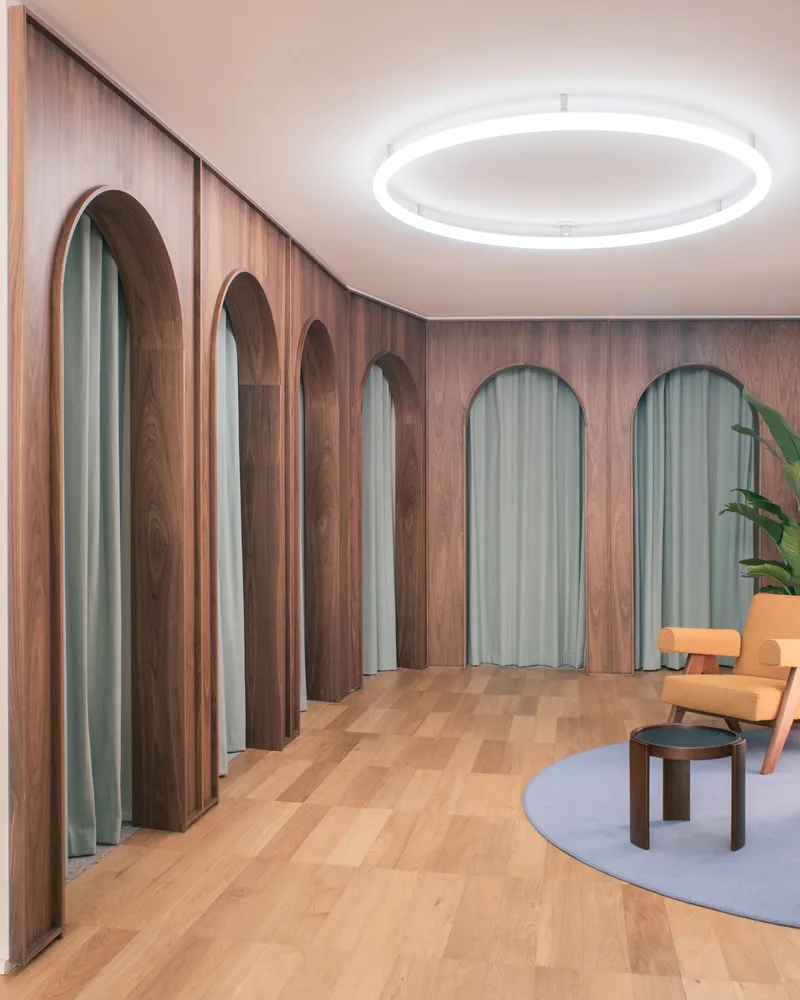
The mezzanine level introduces additional fitting rooms and a dedicated tailor’s counter. This extension transforms the store from a simple retail environment into a personalized sartorial destination.
By integrating customization services directly into the architectural layout, the boutique strengthens client engagement and reinforces Luca Faloni’s identity as a brand centered on quality tailoring and Italian textile heritage.
Architectural Lighting Design: Creating an Open, Inviting Atmosphere
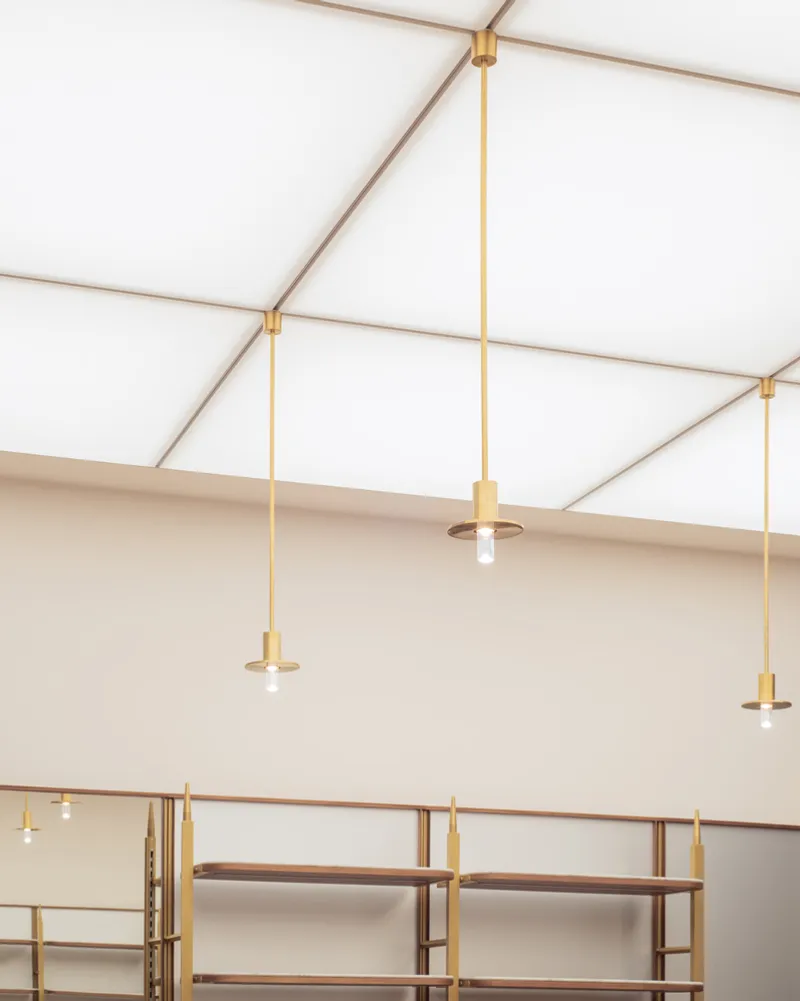
Lighting design plays a pivotal role in shaping the retail experience. Traiano Luce 73 developed a comprehensive lighting concept that recreates the pleasant atmosphere of a luminous open space.
Barrisol® stretch ceiling panels define the central atrium, enhanced by Candela di Vals pendant lamps by Viabizzuno. The lighting scheme is further completed by the Aol system by Artemide, alongside decorative suspensions such as Model 2065 by Astep and Flamingo by Vibia.
This layered lighting strategy enhances textures, emphasizes vertical volumes, and contributes to the boutique’s welcoming, high-end retail ambiance.
A Contemporary Luxury Retail Architecture Model
The Luca Faloni London Store by PlaC Studio exemplifies contemporary retail architecture that merges brand identity, contextual sensitivity, and material refinement. Through strategic spatial organization, meticulous craftsmanship, and integrated lighting design, the boutique transcends conventional retail environments.
It stands as a benchmark in luxury store design, demonstrating how architectural coherence, local inspiration, and Italian craftsmanship can create immersive, experience-driven retail interiors.
All photographs are works of
Lorenzo Zandri




Popular Articles
Popular articles from the community


The Musturak Paradise: Senior Living Architecture for a Connected Future in Temara, Morocco
The Musturak Paradise reimagines senior living architecture in Temara via private homes, social spaces, culture, community, and shared care.

Hill & Cross Opera: Sculptural Opera House Architecture Shaped by Tallinn’s Landscape and Identity
Hill & Cross Opera reimagines opera house architecture in Tallinn through its sculptural hill, civic plaza, glass wave and a luminous cross.

Conexión: Biophilic Design Reimagines High-Rise Living in Hong Kong
Conexión reimagines high-rise living in Hong Kong through biophilic design, green facades, shared spaces, daylight, water and nature within.

AL-JANNAH: Sustainable Architecture and Permaculture for Afghan Widows
AL-JANNAH uses sustainable architecture and permaculture to create resilient oasis of housing, learning, work and renewal for Afghan widows.


Similar Reads
You might also enjoy these articles


FAMM Arquitectura Organizes Ten Villas Around Courtyards and Jungle in Nosara, Costa Rica
El Molino pairs two elongated volumes with deep overhangs and timber louvers to build a compact coastal community five minutes from the beach.

Oscar Niemeyer's Ibirapuera Park Pavilions Define São Paulo's Cultural Identity in Concrete and Curve
A constellation of modernist volumes set within São Paulo's most important urban park, conceived for the city's 400th anniversary in 1954.

How Henri Picq's 1889 Paris Pavilion Traveled 11,000 Kilometers to Become Santiago's Artequín Museum
A prefabricated iron and glass pavilion built for the Paris Universal Exposition found a second life as a children's art museum in Chile.

Sanjay Puri Architects Wraps a Jaipur Office Tower in Capsule-Shaped Green Buffers
A nine-level climate-responsive workplace near Jaipur Airport uses stacked planter terraces and aluminium screens to fight 40°C heat.


Explore Architecture Competitions
Discover active competitions in this discipline


Challenge to design luxury tourism on rails


Challenge to reimagine the Iron Throne


Photograph architecture without architects


VR headsets Storefront design competition
Comments (0)
Please login or sign up to add comments
No comments yet. Be the first to comment!