

Lumino-City: A Waterfront Pavilion That Turns Light Into Public Space
Three helical columns and a ribbed canopy frame a glowing gathering space where red lanterns float above the waterfront at dusk.

What happens when you treat light not as decoration but as the primary material of public space? Lumino-City answers that question with a waterfront pavilion that dissolves the boundary between structure and illumination. A ribbed canopy hovers overhead, punctuated by floating cube lanterns wrapped in red light mesh, transforming an open-air gathering space into something that feels both intimate and monumental once the sun drops below the horizon.
Designed by Edgar Salinas, Stephanie Lockhart, and Kreshalia Byrd, Lumino-City was submitted to the Beacon competition on uni.xyz. The brief called for designs that reimagine the concept of a beacon, and this team responded with a pavilion that operates as a literal signal on the waterfront: a glowing landmark visible from a distance, drawing visitors in before revealing a more complex spatial experience underneath its canopy.
Helical Columns as Sculptural Anchors


Three white helical columns do the heavy lifting, both structurally and visually. Each one spirals upward with a kinetic energy that contrasts sharply against the dark evening sky, reading as sculptural objects in their own right rather than mere support elements. The close-up view reveals the precision of the helical geometry: tightly wound ribbons of material that catch ambient light and create shifting shadow patterns as visitors move around them. They are beacons within the beacon, vertical markers that establish the pavilion's presence from across the waterfront.
A Canopy Framing the Horizon

The curved canopy frame does something clever with sightlines. Rather than enclosing the space, it operates as a massive viewfinder, directing attention outward toward the distant landmark visible at dusk. The ribs of the canopy create a rhythmic cadence overhead, and the red light installations suspended within the frame glow warmly against the cooling blue of twilight. The effect is cinematic: visitors are simultaneously sheltered and oriented, given a reason to linger while the view beyond pulls the eye forward.
Floating Lanterns and the Red Mesh Below

Step underneath and the pavilion reveals its most compelling layer. Cube-shaped lanterns wrapped in red mesh appear to float at various heights within the canopy structure, casting a warm, diffused glow across the ground plane. The interior perspective captures visitors walking through this field of suspended light, their silhouettes interacting with the red haze in a way that makes the space feel alive and constantly shifting. It is a generous design move: the light is not concentrated at a single focal point but distributed throughout, turning the entire underside of the canopy into a habitable atmosphere.
The color choice matters. Red carries urgency and warmth simultaneously, and against the white structural ribs and columns, it reads as intentional rather than decorative. The mesh material softens the light source, avoiding harsh contrasts and creating a cohesive gradient that unifies the space from edge to edge.
Axonometric Logic: How the Parts Assemble

The axonometric drawing pulls back to reveal the full composition: a waterfront pavilion with its structural and lighting systems laid bare through circular detail callouts. Each callout isolates a specific connection or element, from the canopy rib joints to the lantern suspension points, demonstrating that the design is not just a rendering exercise but a considered assembly of parts. The drawing also clarifies the pavilion's relationship to the waterfront edge, showing how the structure sits lightly on the ground plane while projecting its luminous presence outward.
Why This Project Matters
Lumino-City succeeds because it treats the competition brief as a spatial problem, not just a symbolic one. A beacon could easily become a tower, a spotlight, a single dramatic gesture. Instead, this team designed a place. The pavilion invites occupation, frames views, and creates atmospheric conditions that change with the time of day. The light is the architecture, and the architecture is the gathering space.
For a student team, the level of resolution across both the experiential renders and the technical axonometric is notable. Salinas, Lockhart, and Byrd demonstrate a clear understanding that compelling competition work requires more than a striking image; it requires a spatial argument. Lumino-City makes that argument with conviction, proposing that the most effective beacon is not the one that shines brightest, but the one that draws people together beneath its glow.
View the Full Project
About the Designers
Designers: Edgar Salinas, Stephanie Lockhart, Kreshalia Byrd
Enter a Design Competition on uni.xyz
uni.xyz runs architecture and design competitions year-round that reward proposals with spatial conviction and real site intelligence.
Project credits: Lumino-City by Edgar Salinas, Stephanie Lockhart, Kreshalia Byrd Beacon (uni.xyz).




Popular Articles
Popular articles from the community


Paco Oria Estudio Rebuilds a 1949 Valencian Town House Around Timber, Terracotta, and a New Interior Patio
In Godella, Spain, a semi-detached house from the postwar era is stripped to its party walls and rebuilt with wood and ceramics.


Biophilic Architecture and Regenerative Stadium Design: Biophilia Lagos by Rachel George
A regenerative stadium in Lagos transforms landfill into a living ecosystem through biophilic architecture, waste reuse, and environmental healing.

1-1 Architects Builds a Nagoya House and Office from Decades of Stockpiled Timber
A 69-square-meter tower in dense residential Nagoya transforms surplus lumber into a home and workplace for a construction company.

H&P Architects Stack a Vertical River of Brick and Greenery in Hanoi
A perforated terracotta tower in Dong Anh channels water, light, and air through eight staggered levels of domestic life.


Similar Reads
You might also enjoy these articles
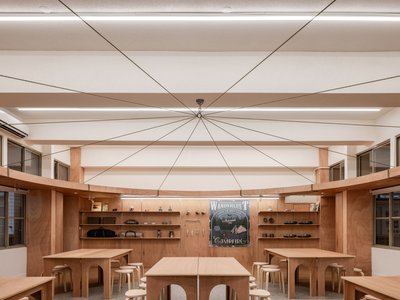
317studio Turns an 87 m² Classroom into a Forest Clearing for Scouts in New Taipei City
A rope canopy, student-made specimens, and campfire geometry replace rows of desks in this Scouting classroom in Xizhi District.
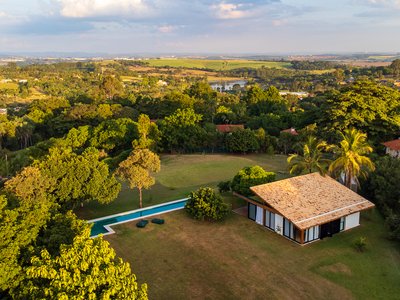
24 7 Arquitetura Builds a Timber Pavilion as a Family's First Act on a 5,000 m² Brazilian Plot
In Jaguariúna, a prefabricated glulam house nestles among mature trees as the opening move of a larger residential masterplan.
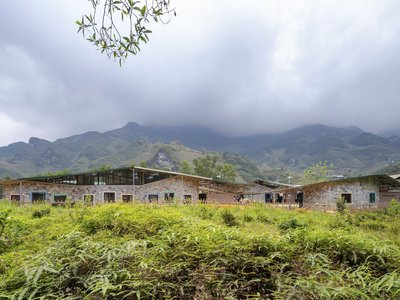
1+1>2 Architects Build a School from 900 Blocks of Hmong Stone on Vietnam's Rocky Plateau
On a barren valley in Ha Giang province, a community quarried its own stone to raise a kindergarten and primary school rooted in Hmong identity.
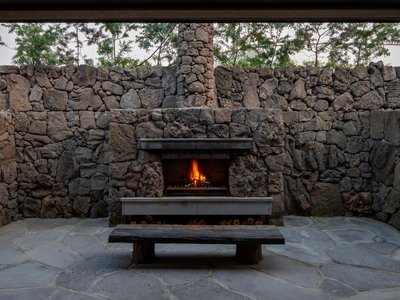
100A Associates Builds a Volcanic Stone Retreat on Jeju Island Rooted in Ritual and Restraint
Watarstay [Wa:Tar] in Bongseong-ri channels Jeju's basalt, reed, and hemp into a 150 m² hospitality space shaped by contemplation.


Explore Architecture Competitions
Discover active competitions in this discipline




The International Standard for Design Portfolios


The Global Benchmark for Architecture Dissertation Awards


The Global Benchmark for Graduation Excellence


Challenge to reimagine the Iron Throne
Comments (0)
Please login or sign up to add comments
No comments yet. Be the first to comment!