
LUO Architects Build a Wind-Sheltered Sea Gate for Their Own Family on Finland's Coast
An L-shaped timber house in Oulu wraps around a protected courtyard, turning harsh coastal winds into calm domestic life.

Architects designing for themselves are notoriously difficult clients. The brief is never quite settled, the ambition always ratcheted a notch higher than what any paying client would tolerate. When LUO Architects set out to build House Meriportti near the old harbour in Oulu, Finland, the result was a 203 square meter timber dwelling whose name translates roughly to "sea gate," a house that simultaneously opens toward the Baltic coast and shields its inhabitants from it.
What makes this project worth studying is not the material palette, which is straightforwardly Nordic, nor the gabled roof forms, which are familiar to anyone who has spent time in northern Finland. It is the spatial proposition: an L-shaped plan that creates a sheltered courtyard on three sides, turning the relentless sea wind from a problem into the generator of the building's entire organization. The courtyard is not decorative. It is the reason the house takes this shape, and the fact that LUO designed it for their own family gives the strategy a lived-in credibility that spec houses rarely achieve.
The Courtyard as Climate Device
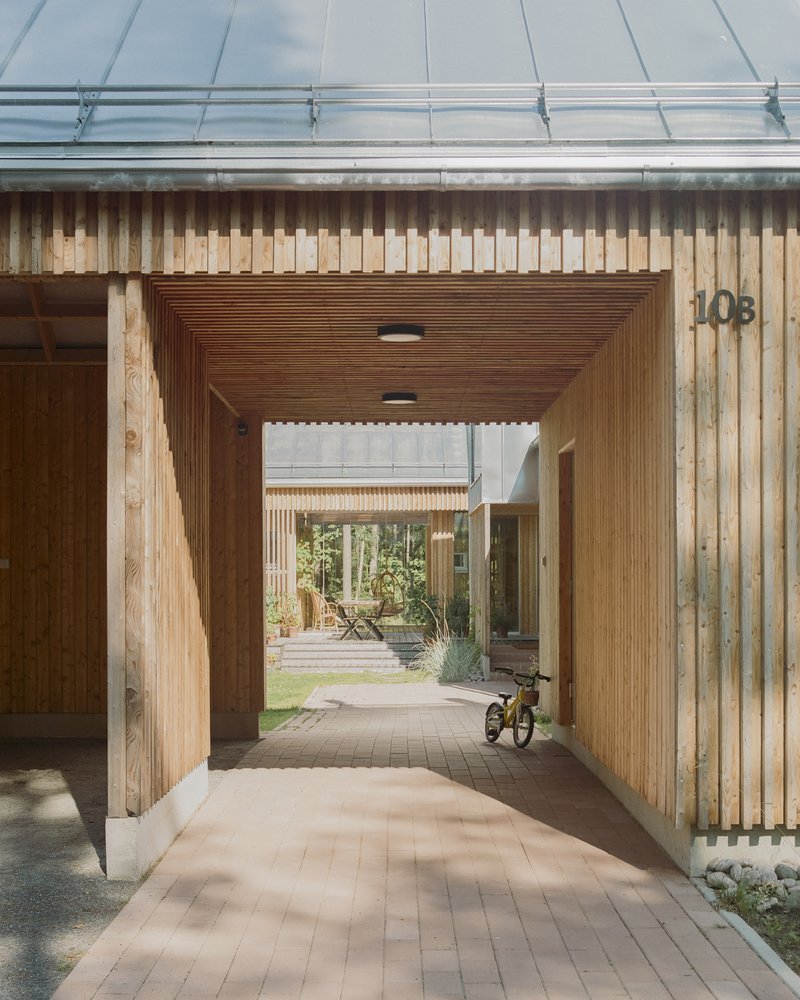
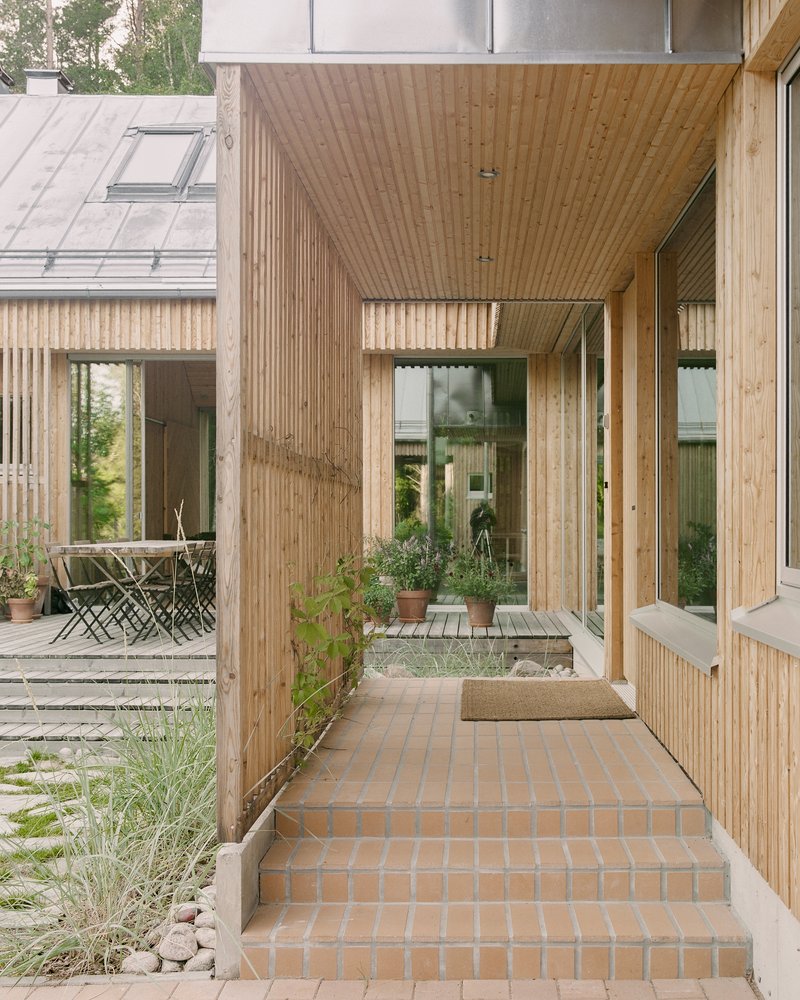
The central courtyard is the heart of the project, but it earns that designation through performance rather than sentiment. Enclosed on three sides by the building's timber volumes, it acts as a wind buffer, transforming a site that can be brutally exposed into something calm enough for a child's tricycle and a set of folding chairs. The covered passageway connecting the two main wings doubles as a threshold between the public face of the house and this private outdoor room.
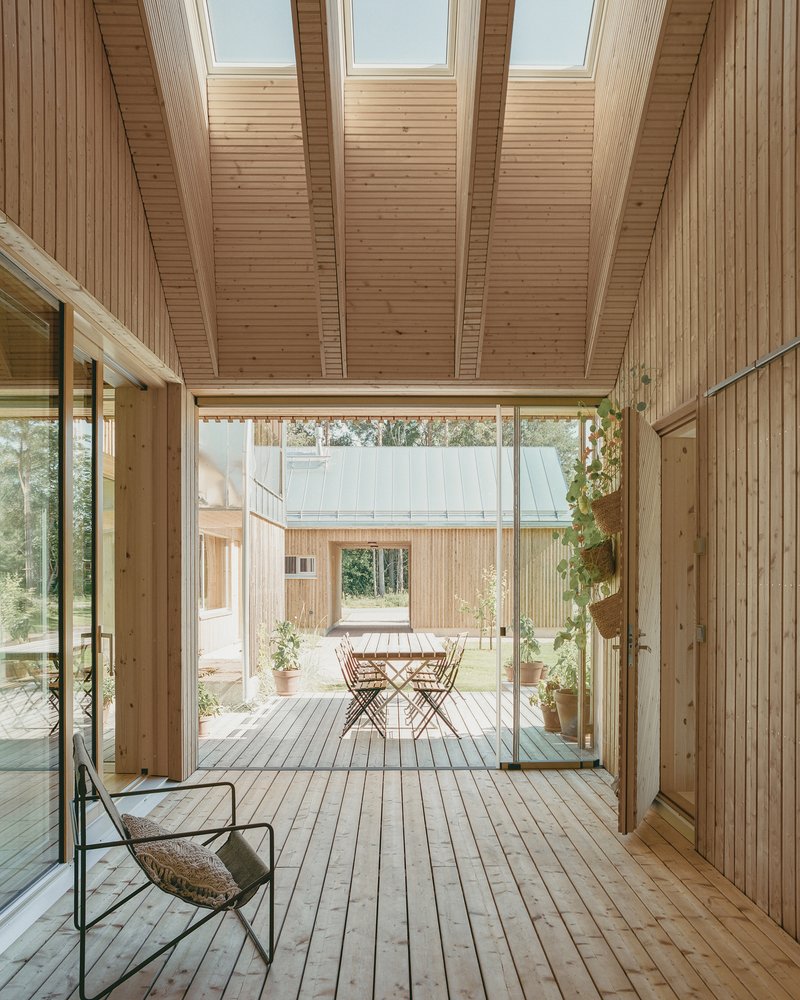
Glazed openings along the courtyard walls bring daylight deep into the interior while maintaining visual connection between rooms. Overhead skylights wash the timber decking in light even on overcast days. The effect is a microclimate within the property, a zone that behaves more like a southern Finnish summer garden than a site a few hundred meters from the open sea.
Timber Volumes in a Meadow
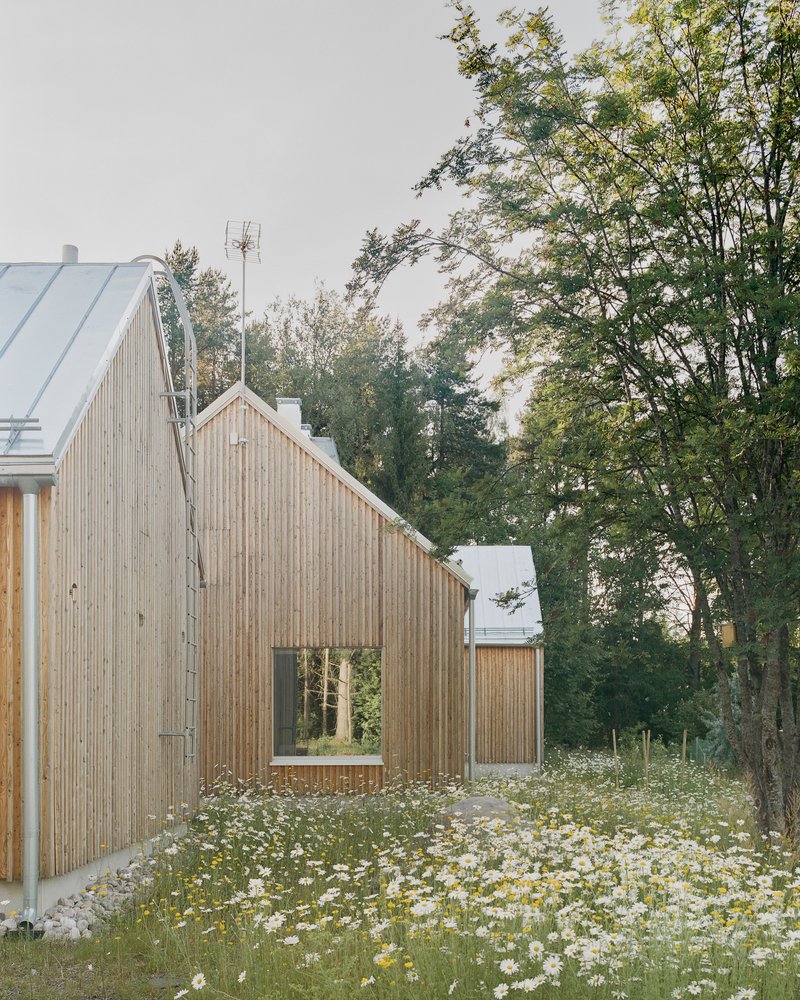
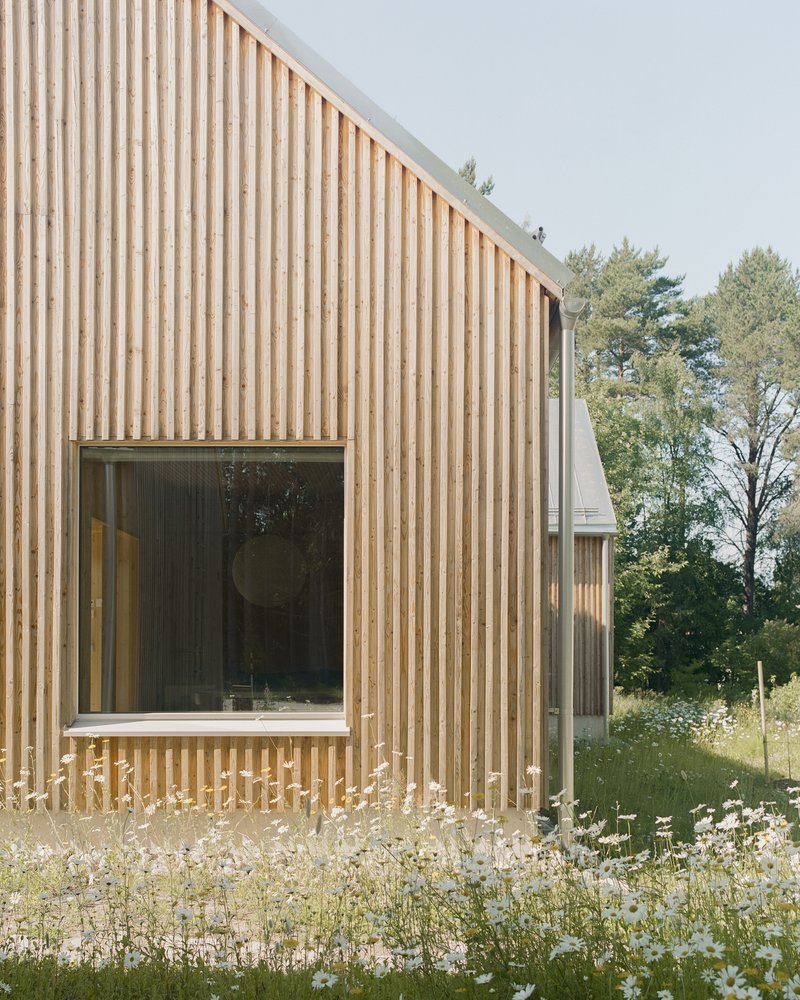
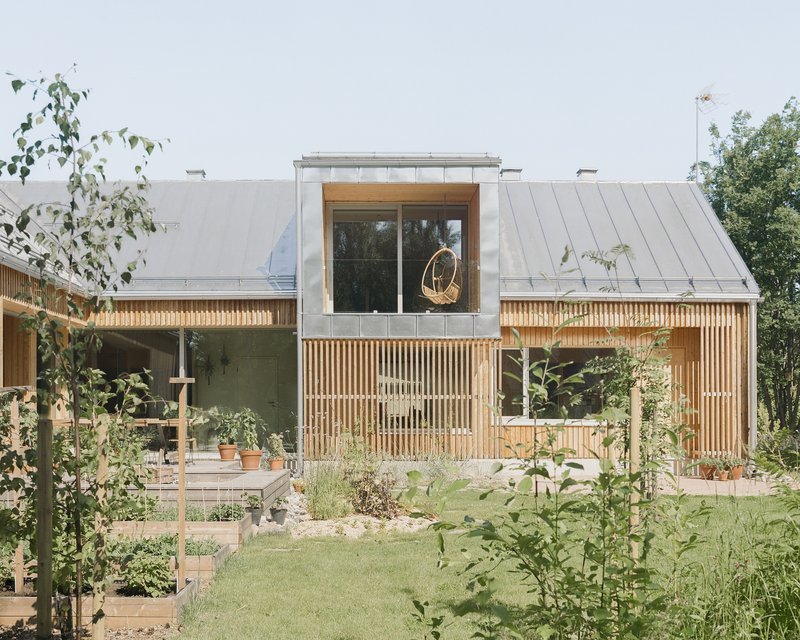
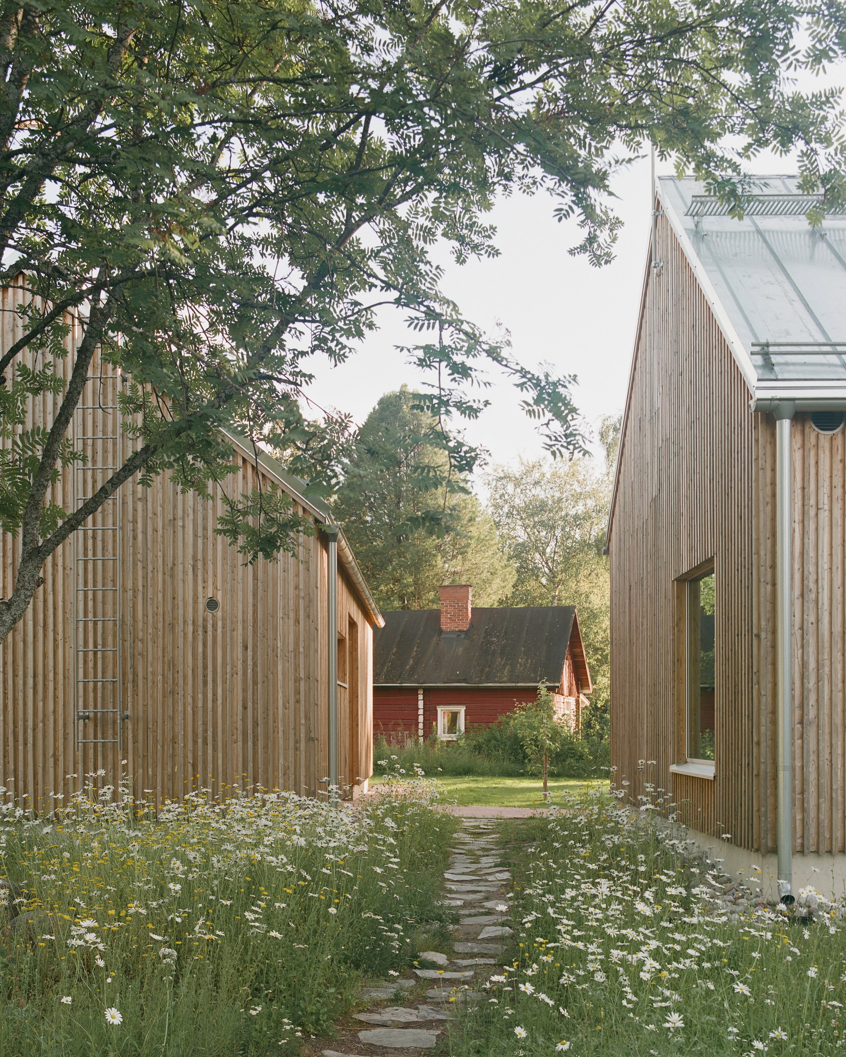
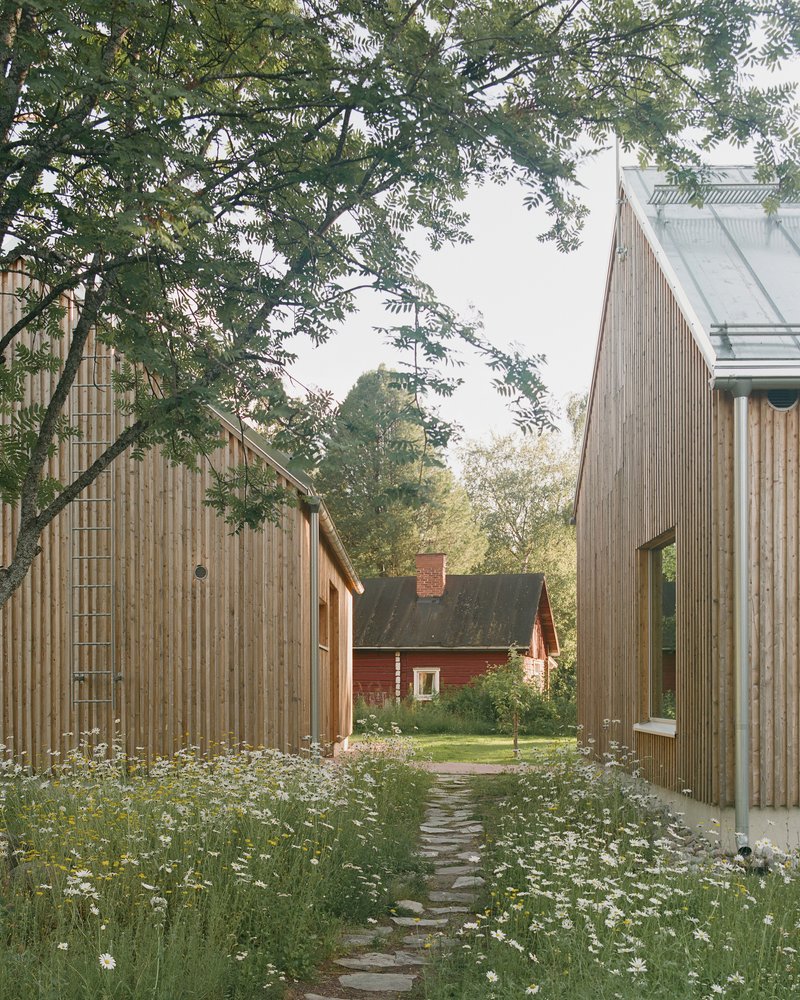
From the outside, the house reads as a pair of gabled timber volumes rising from a meadow of wildflowers and native grasses. Vertical slat screens wrap portions of the facade, filtering views and light while giving the exterior a textured quality that shifts depending on the angle. Standing seam metal roofs cap each volume with a clean, slightly industrial edge that keeps the composition from drifting into cottage territory.
The landscaping is as deliberate as the architecture. Rather than manicured lawns, LUO opted for wild planting that requires minimal maintenance and connects the property to the coastal landscape beyond. A stone path threads through the meadow between the two volumes, framing a sightline to a red barn in the distance. The house does not impose itself on the terrain so much as negotiate with it.
Outdoor Rooms and Thresholds
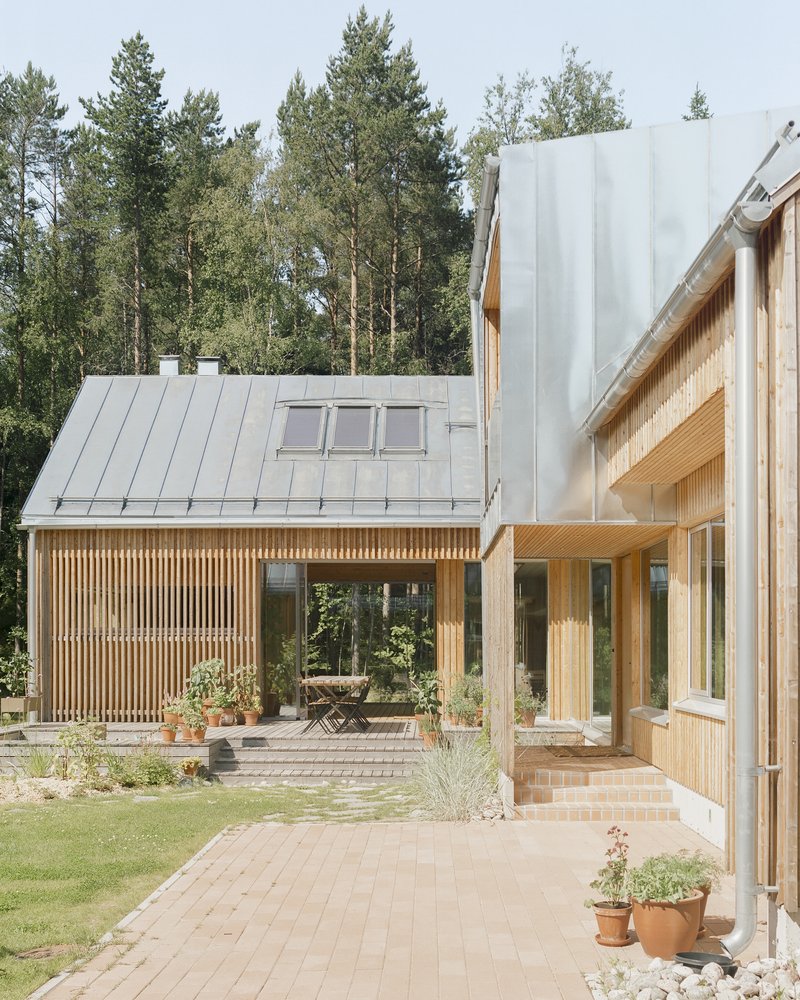
A brick-paved terrace connects the two timber wings beneath a forest canopy, acting as an outdoor dining room that benefits from the shade of mature trees. The material shift from timber decking to brick underfoot signals a change in use: this is a gathering space, not a corridor. Slatted screens define the edges without enclosing them fully, a move that keeps the boundary between indoor and outdoor deliberately ambiguous.
Throughout the project, thresholds are treated as rooms in their own right. The covered passageway, the terrace, the courtyard: each is a transitional space with its own character rather than a mere connector. This layering of spatial conditions is what gives a 203 square meter house the feel of something much larger.
Living with Wood on Every Surface
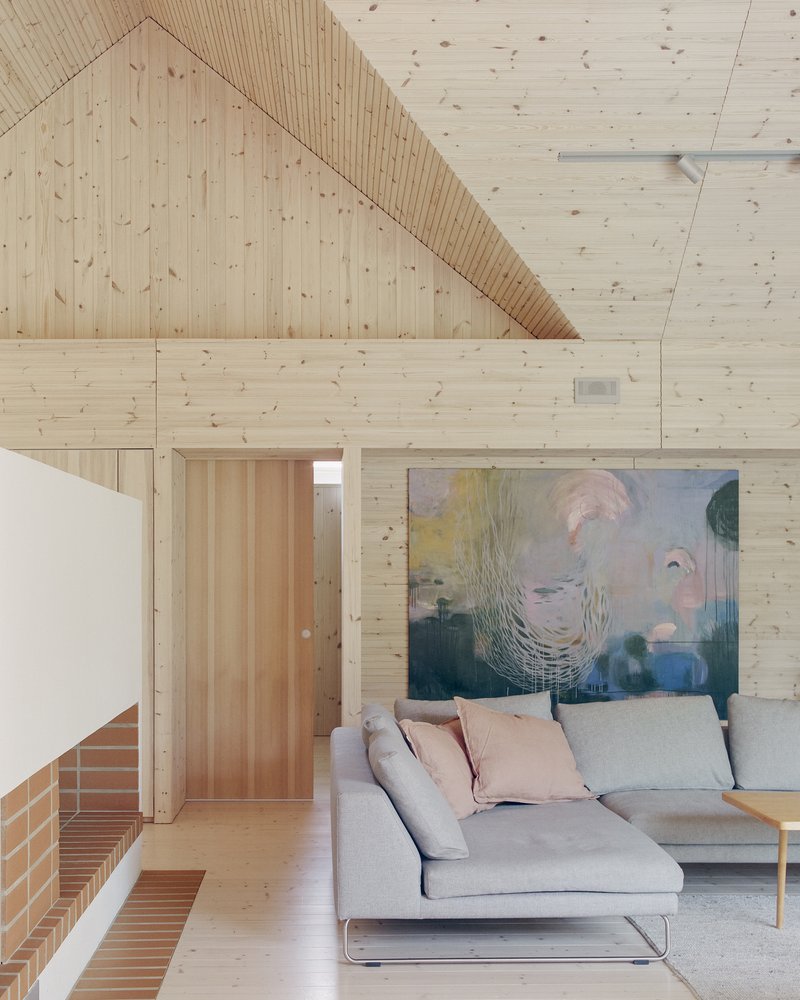
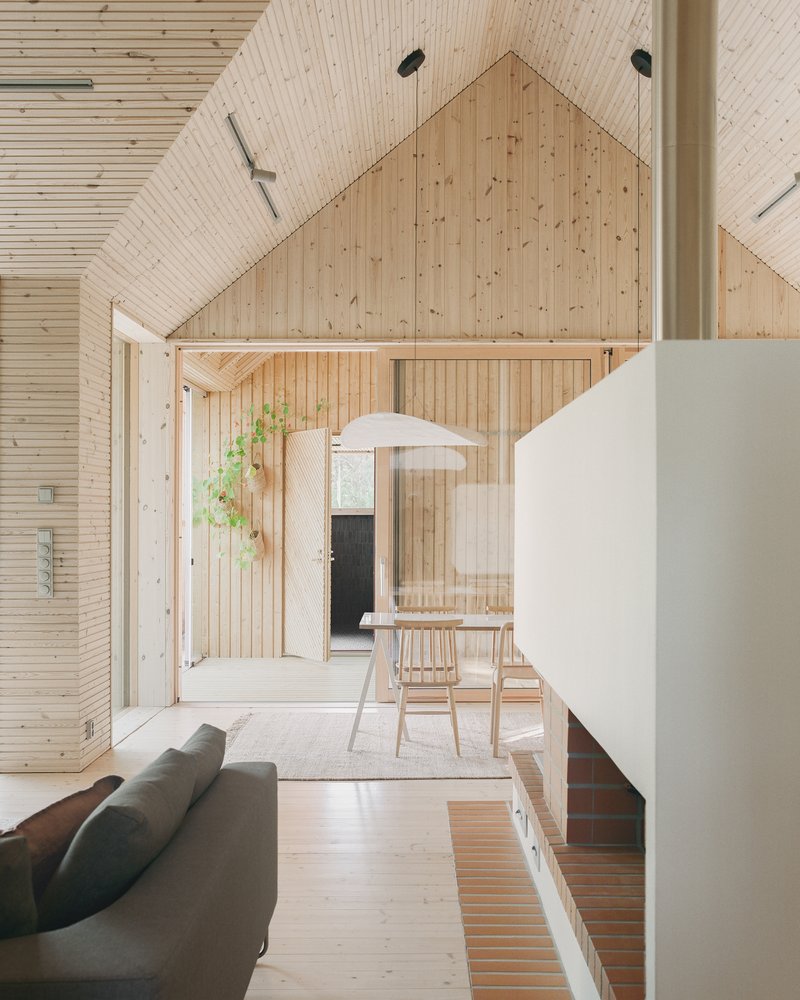
Inside, wood is omnipresent. Plank walls, paneled ceilings, and exposed gable structures create a continuous material envelope that absorbs sound, warms in tone over time, and makes the cold Finnish winter slightly less oppressive. A white fireplace volume in the living room provides a focal counterpoint, its mass grounding the lighter timber surfaces around it.
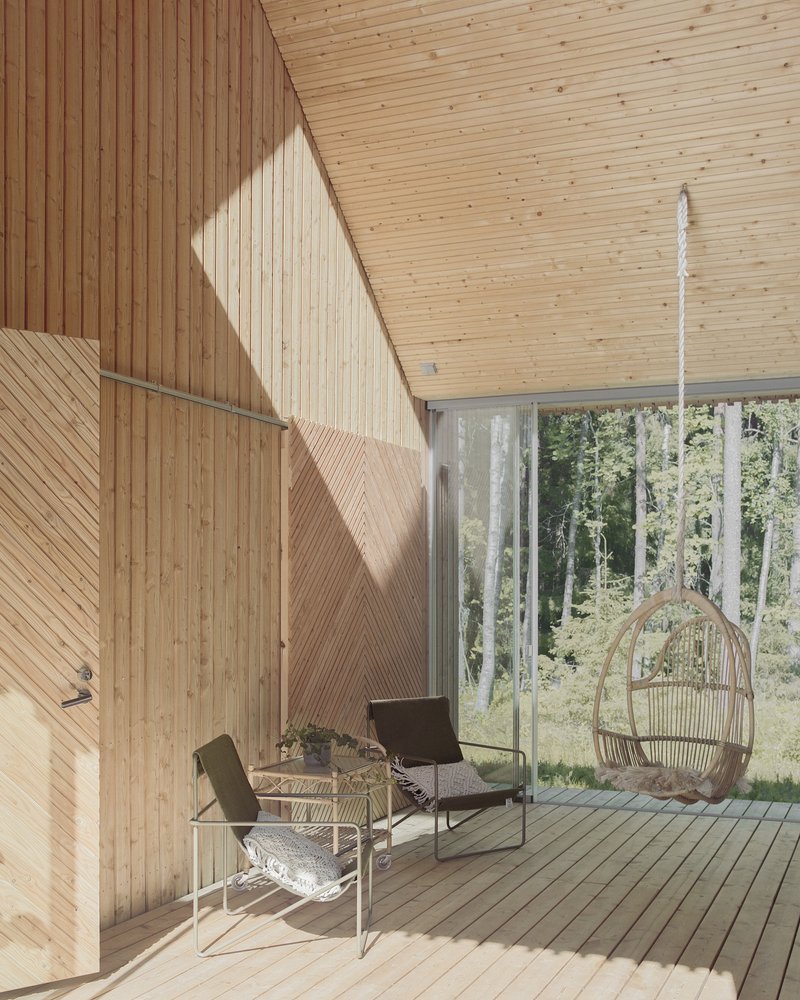
The double-height space shown in the gable end is one of the house's strongest moments. Angled timber walls funnel light downward from high windows, creating a sunlit seating area with a hanging wicker chair that faces directly into the forest. It is a room designed for long winter afternoons, where the quality of light matters more than the quantity of space.
Kitchen, Hearth, and Domestic Warmth
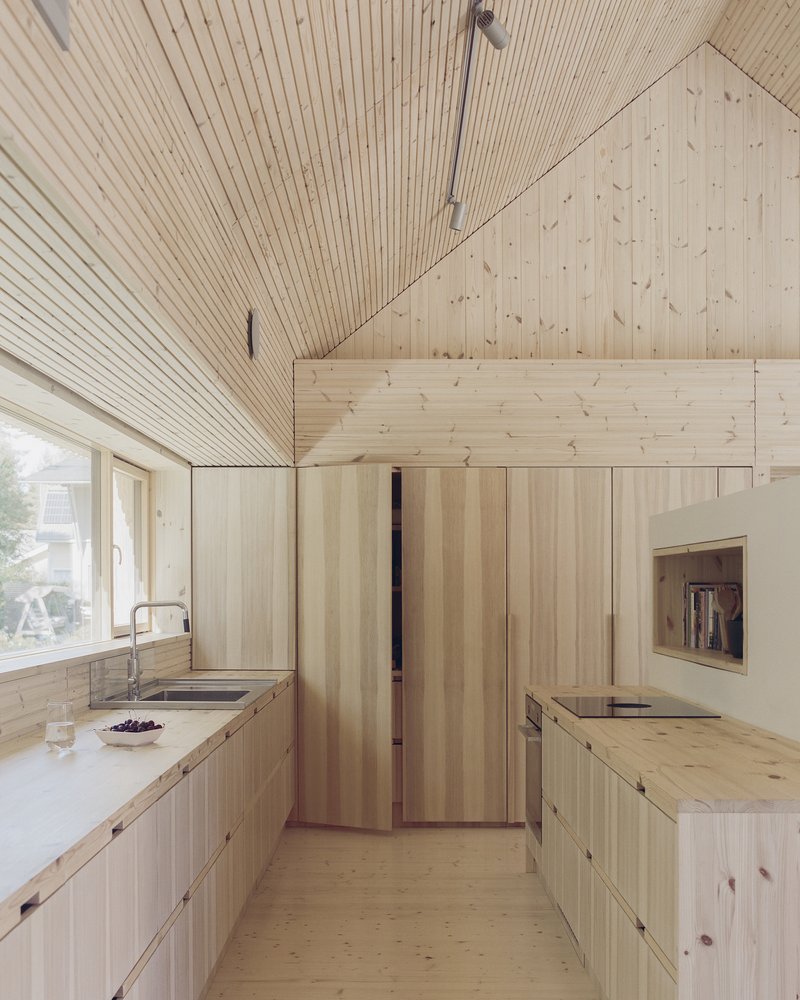
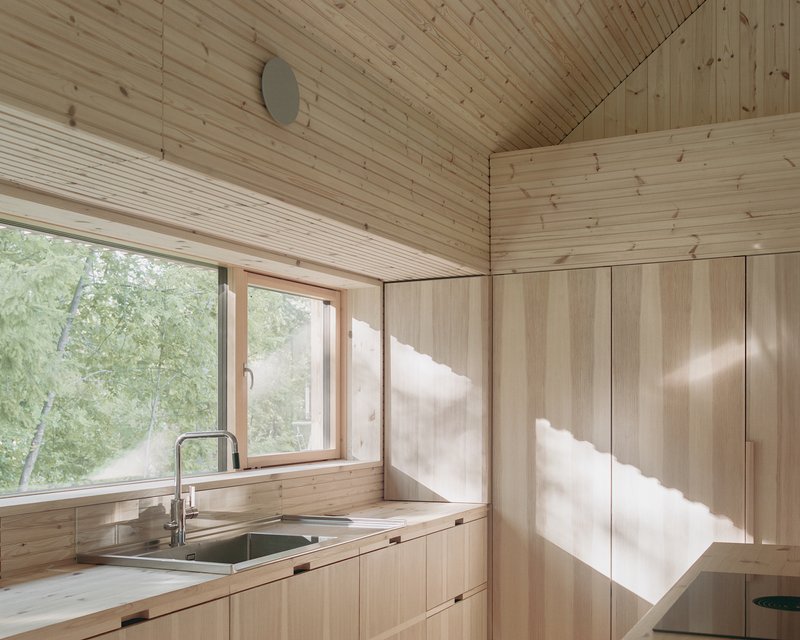
The kitchen sits beneath intersecting gable roof volumes, a junction that could easily feel awkward but instead gives the room a dynamic ceiling plane. Timber cabinetry in a lighter tone than the walls keeps the space from becoming monotonous, while a window above the sink brings in raking sunlight that plays across the plywood surfaces. The detailing is precise without being precious: no visible hardware, clean panel joints, and countertops that feel built to withstand actual cooking.
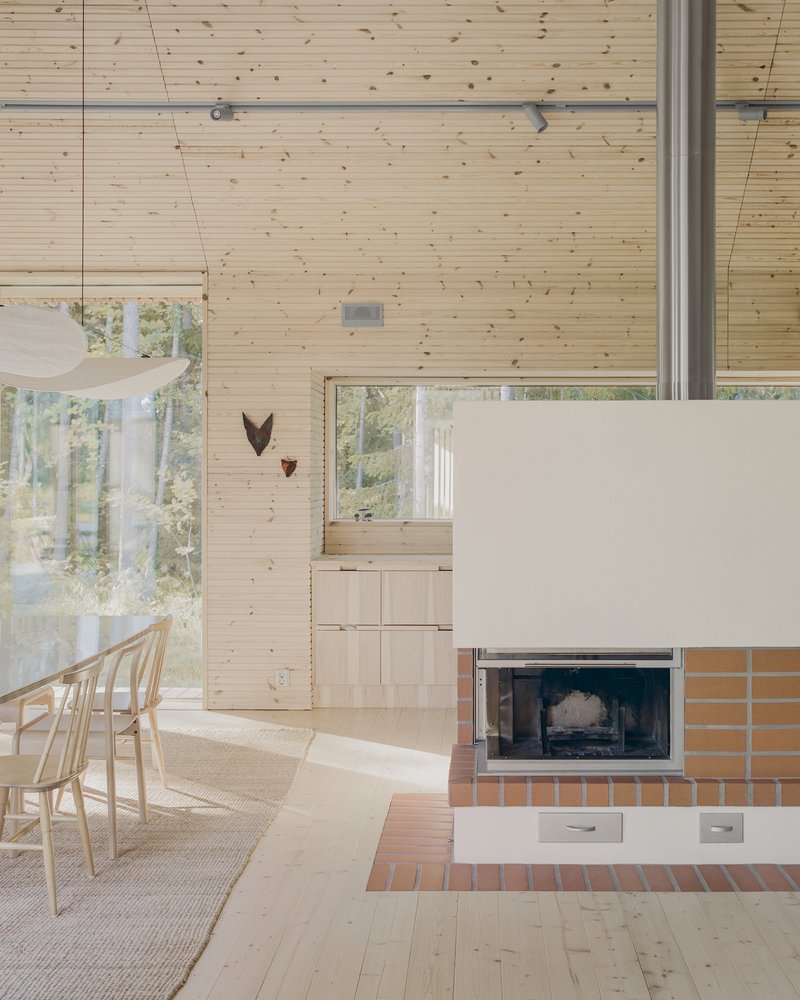
The dining area opens directly to views of the forest through full-height glazing, with a tiled fireplace mass anchoring the transition between cooking and eating zones. A pendant light and a colorful rug inject the kind of personality that architectural photography often scrubs away. This is clearly a home that is lived in, not just photographed.
Sauna, Thresholds, and the Finnish Ritual
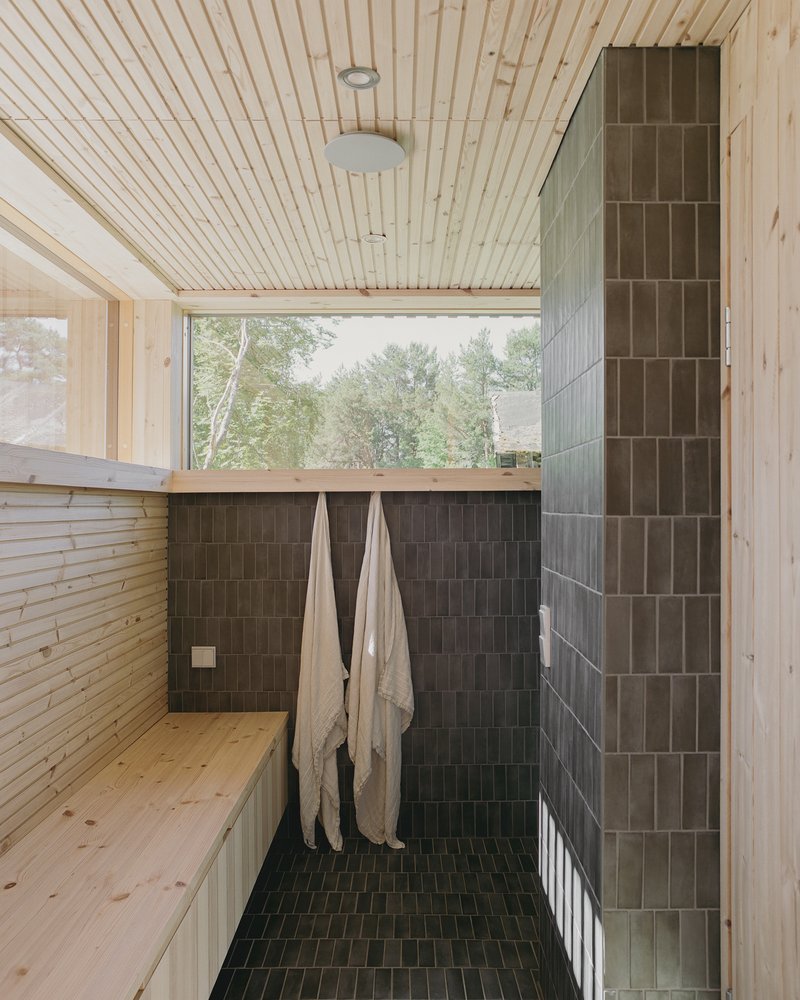
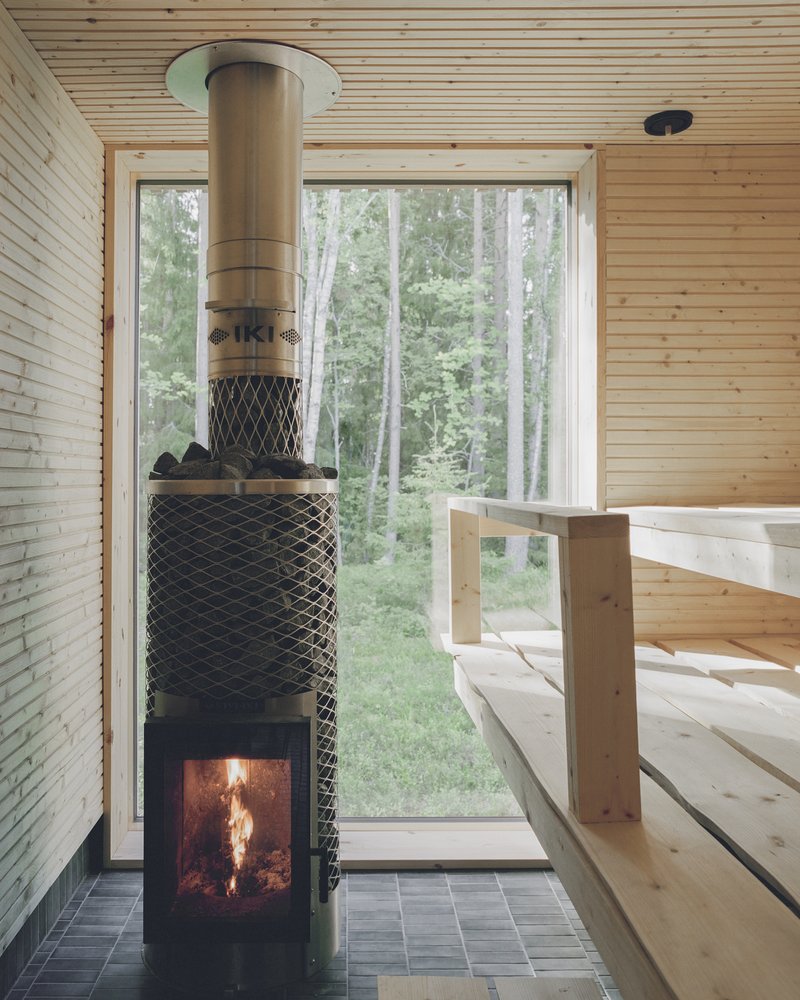
No Finnish house is complete without a sauna, and House Meriportti's version is elegantly restrained. Dark tile walls and floors create a cave-like contrast with the rest of the home's lighter palette, while a window overlooking the trees prevents the room from feeling claustrophobic. The wood-burning stove, visible through its glass door, is wrapped in a mesh screen that radiates heat evenly across the tiered timber benches.
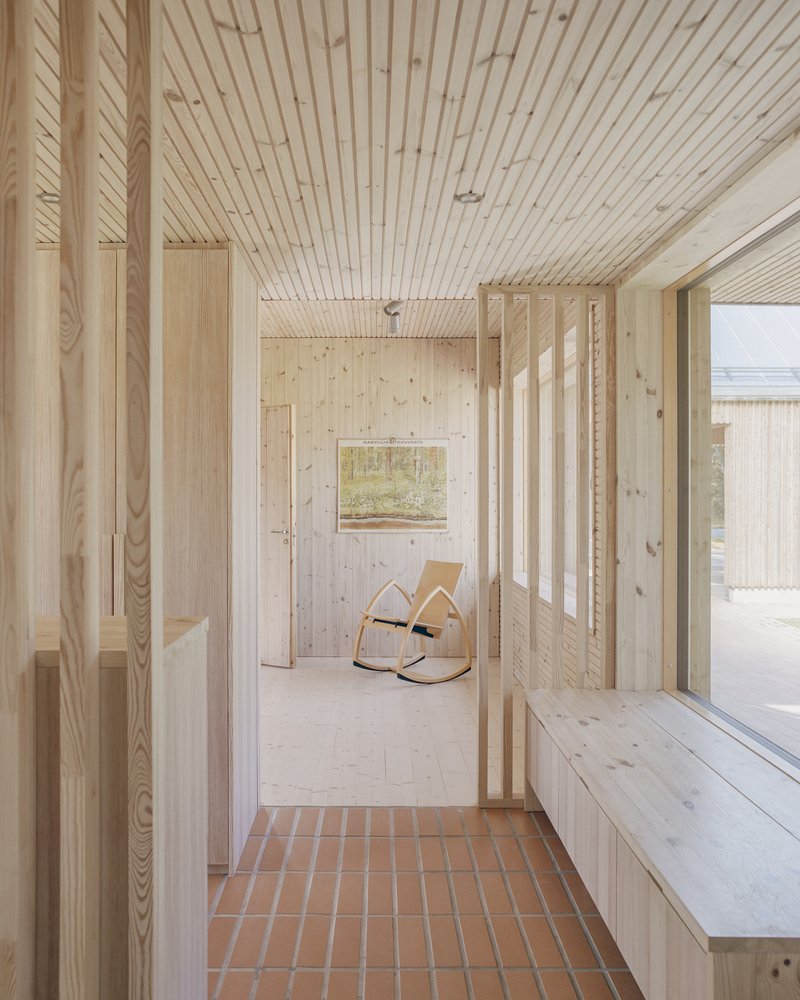
The entry sequence is equally considered. A terracotta tile floor at the threshold gives way to light timber interiors, with a rocking chair placed just inside the doorway as if to say: slow down, you are home. These are small gestures, but they accumulate into a domestic atmosphere that feels authored rather than assembled.
Indoor-Outdoor Continuity
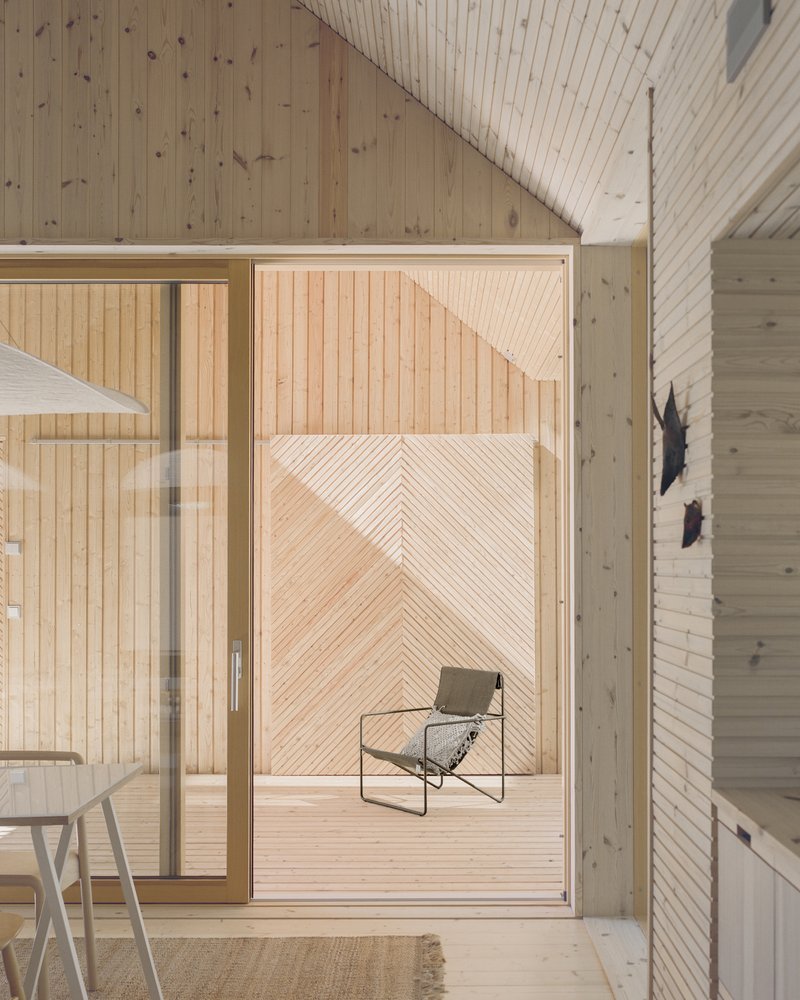
Sliding glass doors open onto a timber deck with a lounge chair, framed by diagonal wood paneling that gives the threshold a sense of compression before the landscape expands beyond. Throughout the house, windows are positioned not for maximum area but for maximum effect: framing specific views of the harbor, the forest, or the courtyard. The approach is cinematic rather than panoramic.
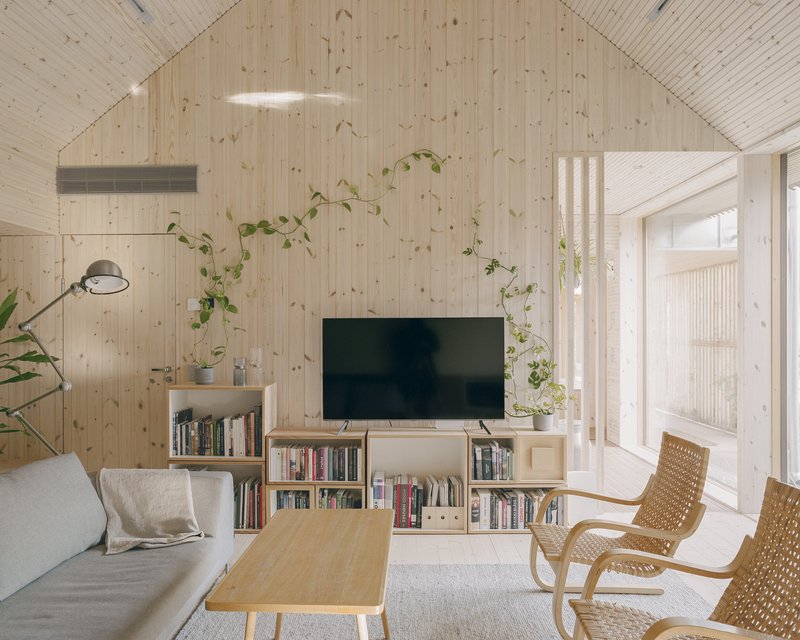
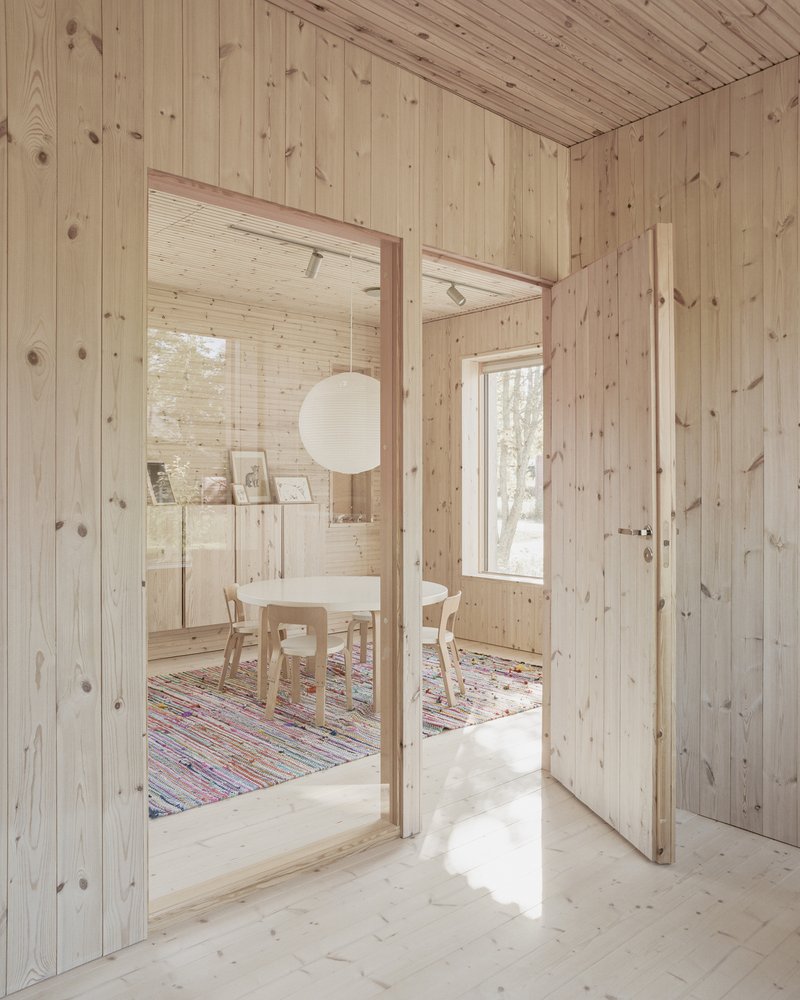
The living room, with its low shelving unit and climbing potted vines, and the hallway that frames the dining room through an open doorway, demonstrate how domestic life unfolds along carefully composed sightlines. Each room borrows space from its neighbors through aligned openings, a strategy that keeps the plan feeling generous despite its modest footprint.
Plans and Drawings
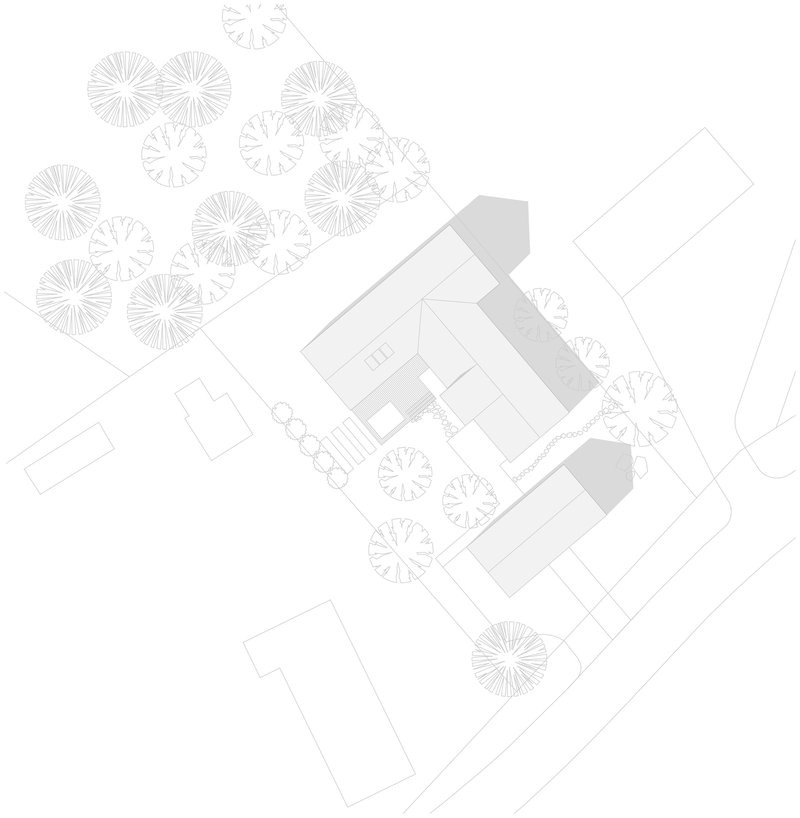
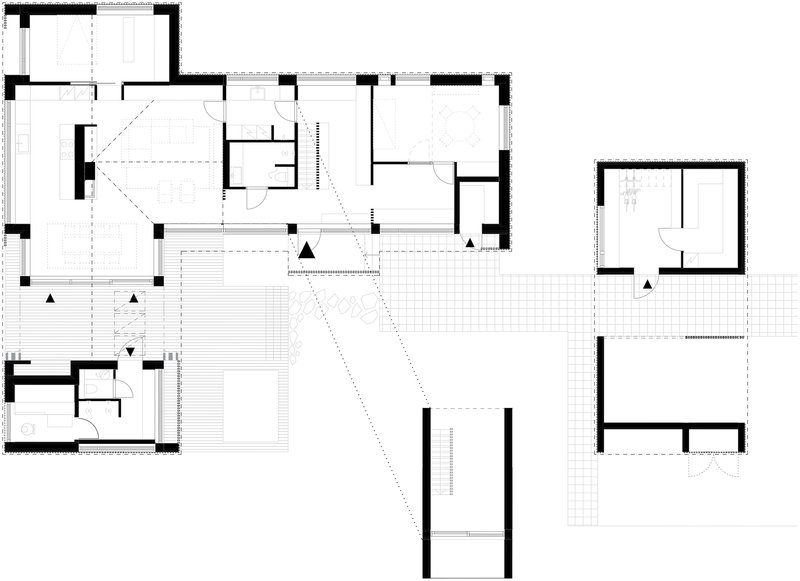
The site plan reveals the L-shaped configuration clearly, with the building volumes wrapping two sides of the courtyard while mature trees provide the third edge. Pathways connect the house to the surrounding landscape in a manner that feels informal, more garden path than grand approach. The floor plan shows how rooms are arrayed around the central outdoor space, with the sauna and private quarters on one wing and the communal living areas on the other. Covered deck areas blur the boundary between built and unbuilt space.
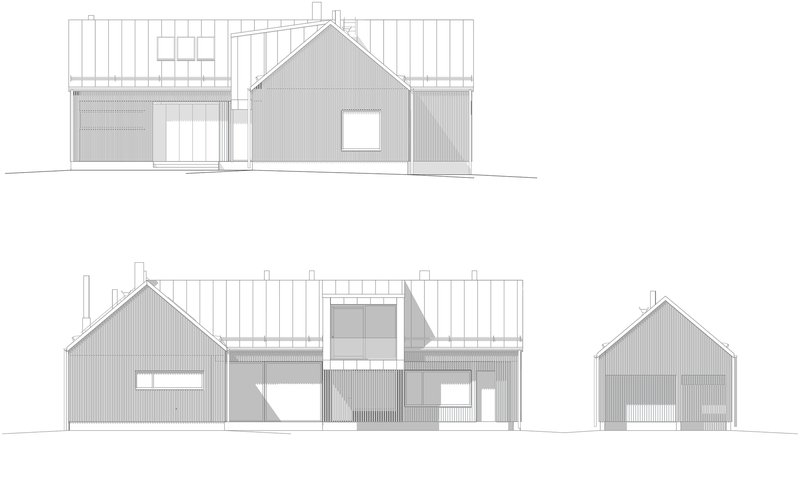
The elevation drawings confirm the varied roof pitches that give the composition its picturesque silhouette. Vertical cladding runs continuously from ground to eave, unifying the different volumes into a single material family. The gables vary in width and height, preventing the repetition from becoming monotonous and creating the impression of a small settlement rather than a single building.
Why This Project Matters
House Meriportti is a reminder that the most potent architectural ideas often originate from constraint. The fierce coastal winds of Oulu are not a problem this house merely endures; they are the generative force behind its L-shaped plan, its courtyard, and its layered sequence of sheltered outdoor rooms. When climate becomes the driver of form rather than an afterthought managed by mechanical systems, the result is a building that feels inevitable in its setting.
There is also a lesson here about scale. At 203 square meters, this is a house that achieves spatial generosity not through excess but through careful calibration: borrowed views, aligned doorways, threshold spaces that double as rooms. The fact that LUO Architects designed it for their own family lends it an honesty that is difficult to manufacture. Every decision reads as tested against daily life rather than composed for a jury. In a landscape crowded with oversized villas and performative sustainability, Meriportti is something quieter and more convincing: a house that works.
House Meriportti by LUO Architects, Oulu, Finland. 203 m², completed 2023. Photography by Kalle Kouhia.
About the Studio
Share Your Own Work on uni.xyz
If projects like this are the kind of work you want to make, uni.xyz is a place to publish your own, find collaborators, and enter design competitions.




Popular Articles
Popular articles from the community


Takeshi Hosaka Architects Suspends a Concrete Cross Above a Yokohama Cemetery
A 28-square-meter burial renovation in Yokohama lifts the symbol of resurrection into the sky so mourners see it against heaven.

Fausto Terán and Toro Fuse Japanese Craft with Mexican Tradition in a Lakeside Retreat
Nakamura House pairs Shou-Sugi-Ban charred pine with handmade clay tile at the foot of Atlangatepec Lagoon in Mexico.

Rojkind Arquitectos and Think Parametric Build a Glueless Pavilion from 67 Interlocking Panels
A serpentine fiber-cement installation in Chapultepec Park celebrates a decade of architectural media in Mexico City.


20 Most Popular Office Building Projects of 2025
From biophilic workspaces in India to net-positive energy offices in New Delhi, 20 office building projects that defined architecture in 2025.


Similar Reads
You might also enjoy these articles


127af Flips a Tiny Bagnolet Rowhouse Upside Down with a Handcrafted Roof Extension
A 55-square-meter terraced house on the edge of Paris gains a luminous upper living floor through lightweight timber and steel.

1.61 Design Workshop Wraps a 600-Square-Meter Café in Vietnam in Sculptural Burgundy Drama
Reden Café & Bistro pairs a helical staircase, mosaic floors, and deep red interiors to rethink Vietnamese hospitality space.

The Unbound Brain: A School Shaped by Cognitive Architecture
Cylindrical learning pods radiate like neurons from a central cortex, turning the floor plan into a spatial model of human thought.

Revival Vernacular Architecture: Rammed Earth Settlements for the Sahara
A modular desert community in Mauritania that fuses passive cooling techniques with earthen construction and local craftsmanship.


Explore Residential Building Competitions
Discover active competitions in this discipline




The Global Benchmark for Architecture Dissertation Awards


Challenge to design mud housing for contemporary communities
Comments (0)
Please login or sign up to add comments
No comments yet. Be the first to comment!