
LV 2 Factories in France by DE-SO – Sustainable Luxury Industrial Architecture
LV 2 Factories in France by DE-SO combine sustainable industrial design, luxury craftsmanship, natural light, wood interiors, and BREEAM-certified eco-friendly architecture.


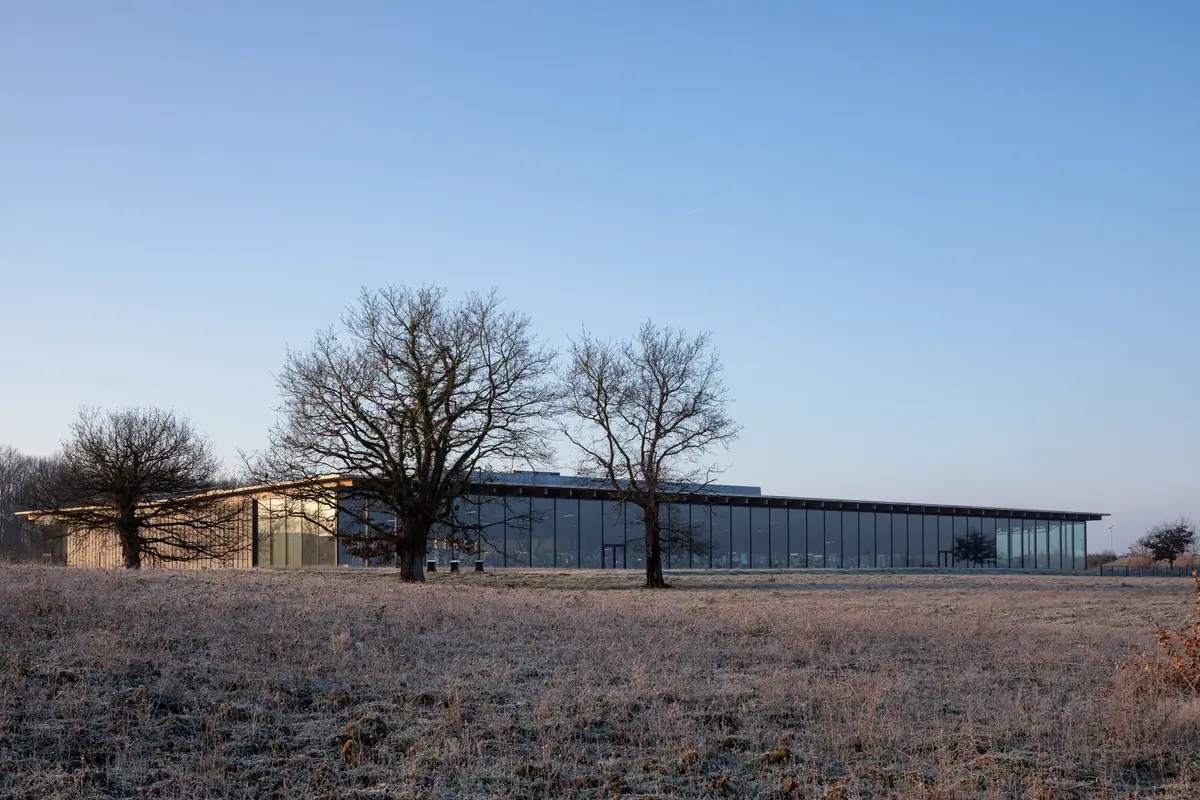
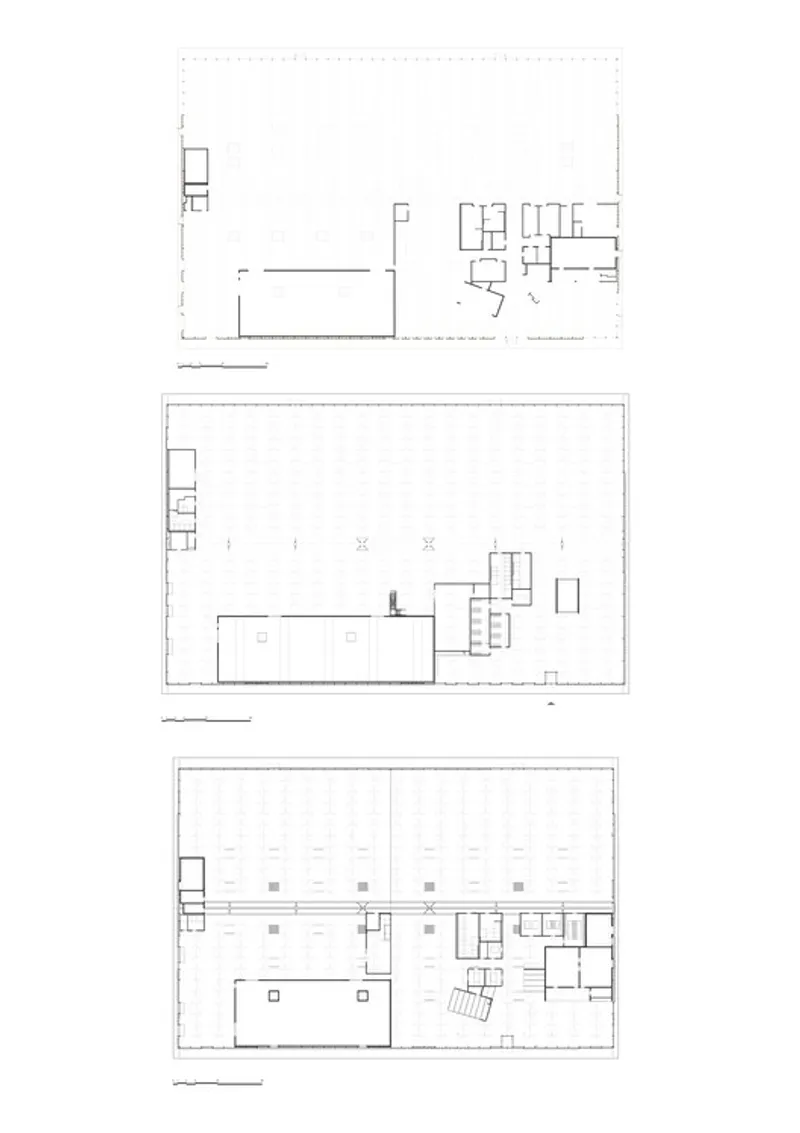
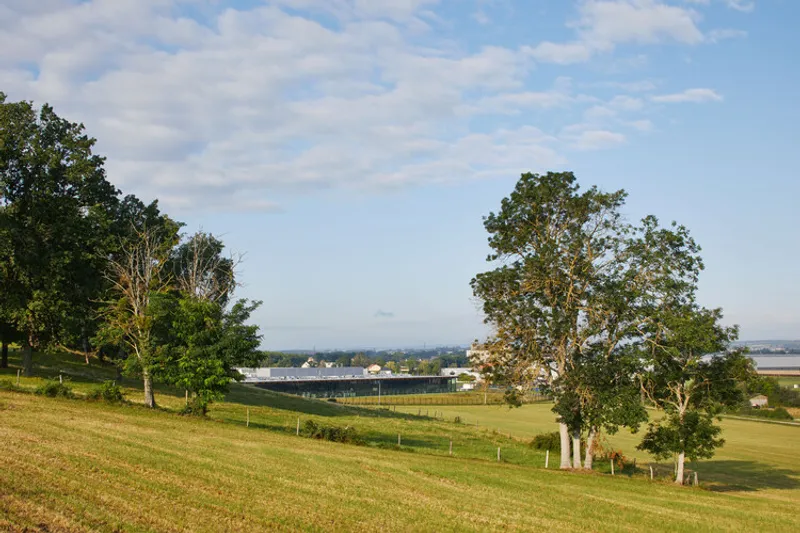
The LV 2 Factories in Saint-Pourçain-sur-Sioule, France, designed by DE-SO, represent a groundbreaking approach to industrial architecture, sustainability, and luxury craftsmanship. Spanning an expansive 8,000 m², these factories were completed in 2021 and serve as a model for future Louis Vuitton production centers across France and Europe.
Concept and Design Philosophy
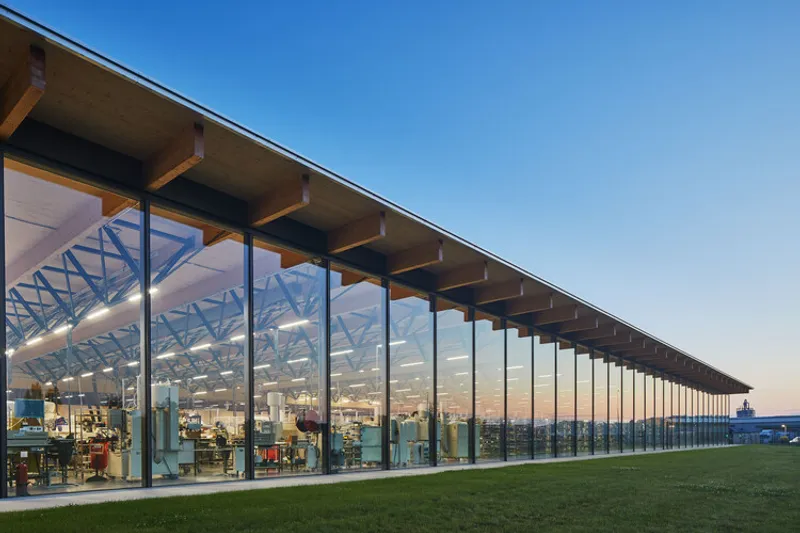
The project was conceived to align with France’s industrial revitalization and knowledge transfer in luxury craftsmanship. DE-SO’s design prioritized an “agile” factory concept, emphasizing three essential criteria: speed of construction, flexibility of use, and capacity for evolution. Remarkably, the Beaulieu-sur-Layon factory was designed and constructed in under 12 months, reflecting a highly efficient partnership between the client, architects, and contractors.
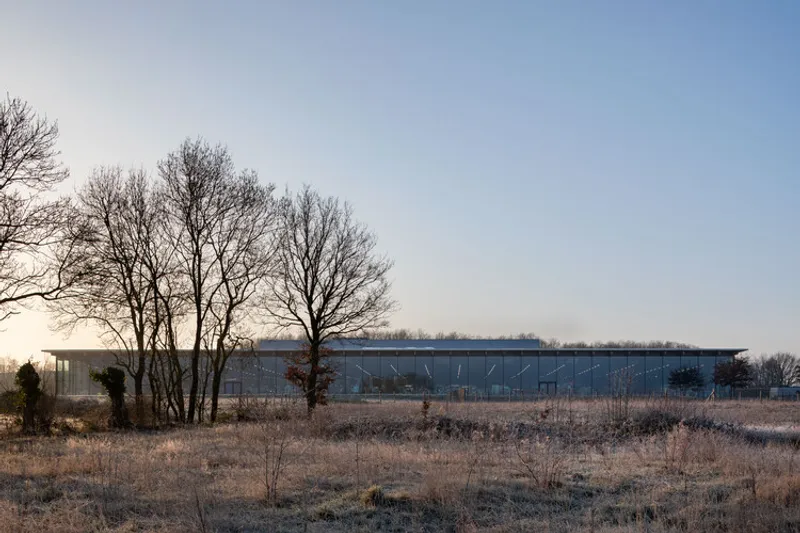
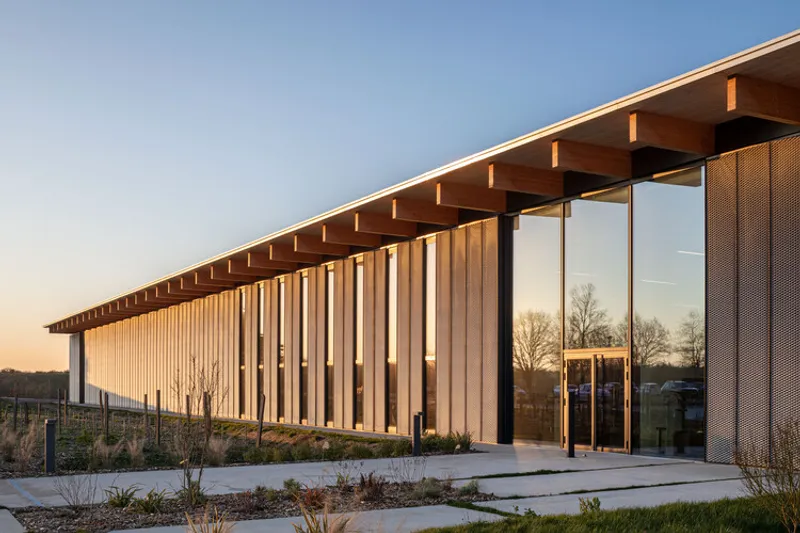
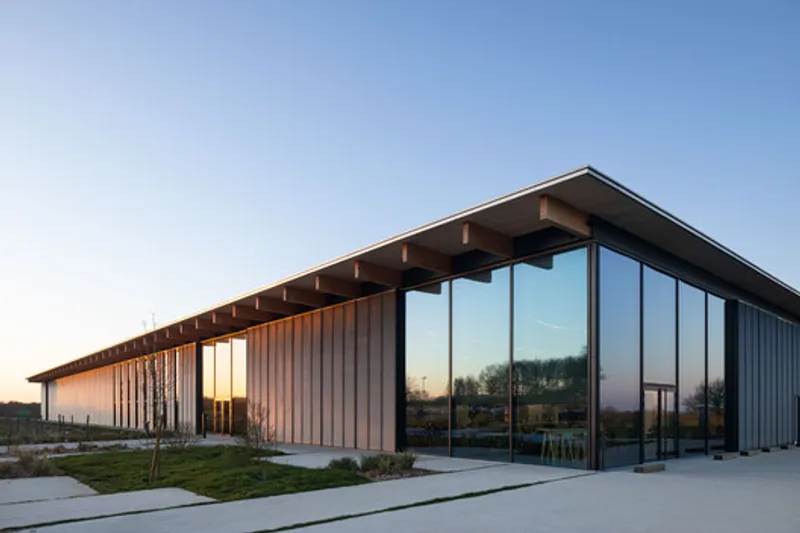
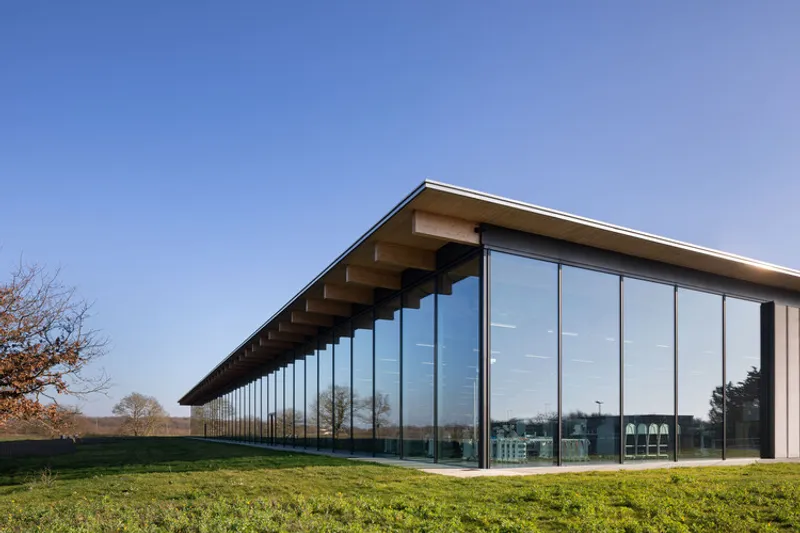
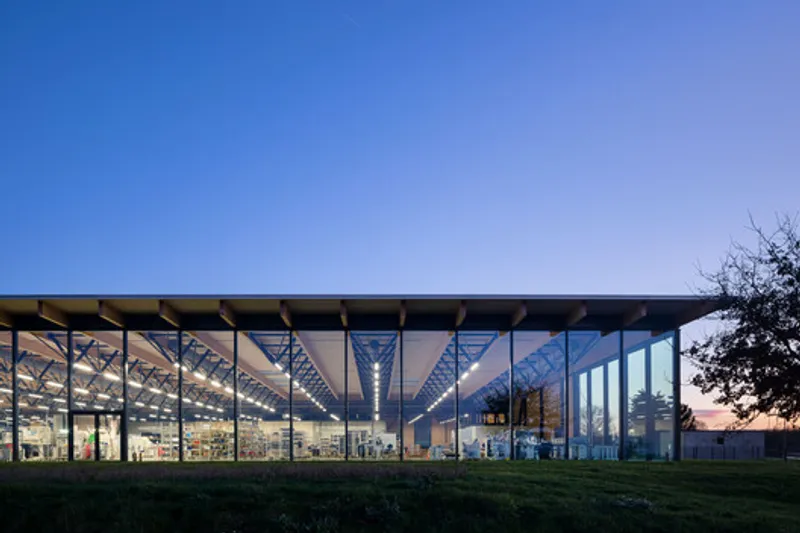
The factory’s layout offers a seamless visual connection between indoor workspaces and the surrounding natural landscape, ensuring that employees are constantly in touch with the environment. A 100-meter-long, 6-meter-high glass facade, oriented northward, floods interiors with soft, natural light throughout the day, showcasing the changing colors of the seasons.
Sustainable and Green Building Features
The LV 2 Factories uphold Louis Vuitton’s commitment to environmental stewardship. The project achieved BREEAM “Very Good” certification, reflecting an ambitious approach to site management, ecological preservation, and green building standards. Energy performance exceeds standard regulations by 20%, optimized through advanced envelope design, heat recovery systems, and zoning strategies.
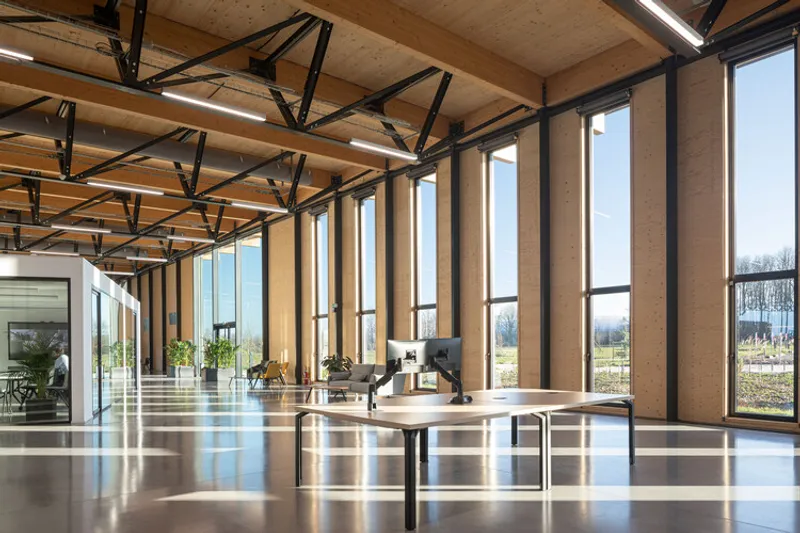
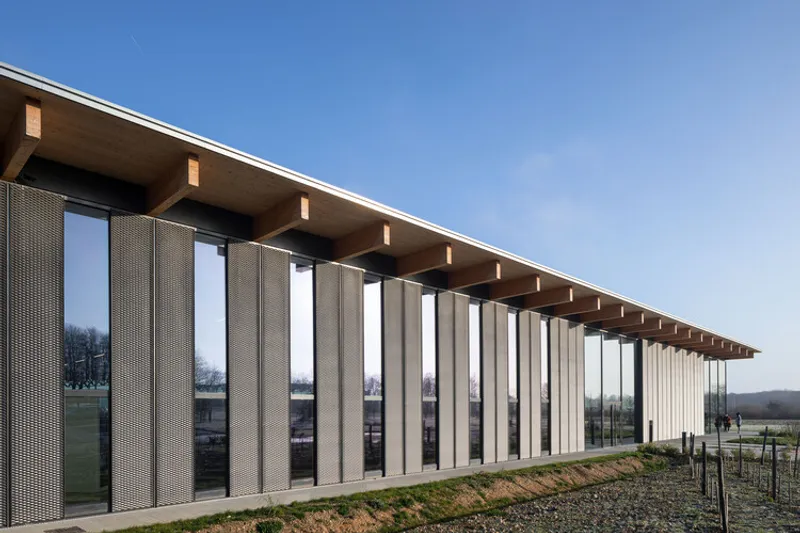
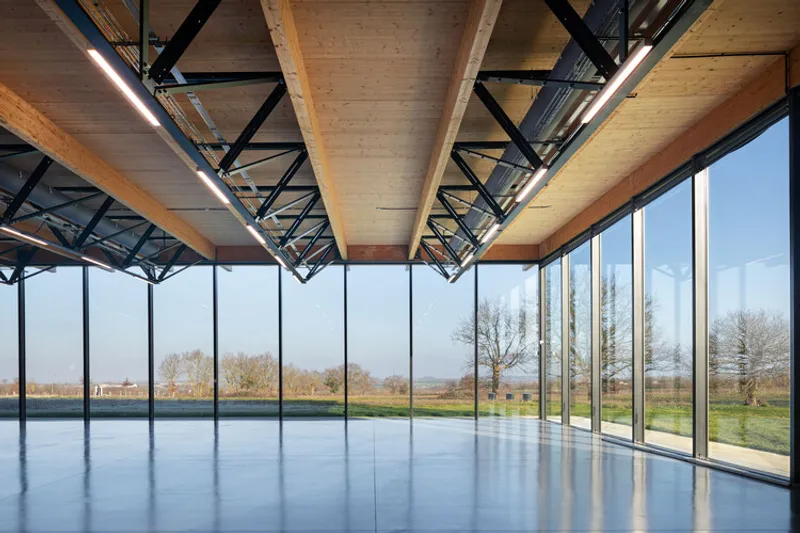
Materials were carefully curated to ensure visual and acoustic comfort, with a strong emphasis on wood, reflecting the brand’s values of luxury, craftsmanship, and tradition. The factory’s interior design balances elegance and functionality, creating a workspace that embodies Louis Vuitton’s identity while supporting artisanal production processes.
Interior and Material Expression
Inside the factory, leather goods production areas are designed for maximum efficiency and comfort. DE-SO limited material diversity to emphasize consistency, warmth, and luxury. The extensive use of wood—through structural elements and interior finishes—celebrates traditional craftsmanship, evoking a sense of heritage and sophistication. The assembly style and natural textures mirror the values of Maison Louis Vuitton, emphasizing travel, luxury, and artisanal mastery.
The factory is not just a production facility; it’s a sustainable, inspiring environment that integrates luxury craftsmanship with cutting-edge industrial architecture, offering a blueprint for future eco-conscious factories.
All the photographs are works of


Popular Articles
Popular articles from the community


Hill & Cross Opera: Sculptural Opera House Architecture Shaped by Tallinn’s Landscape and Identity
Hill & Cross Opera reimagines opera house architecture in Tallinn through its sculptural hill, civic plaza, glass wave and a luminous cross.

The Ocean Hive: Sustainable Architecture for a Self-Sufficient Civilization at Sea
The Ocean Hive imagines sustainable architecture at sea, where modular habitats, algae, wave power and ocean waste sustain a growing colony.

Little Red Riding Hood: Architectural Design as a Journey Through Fear, Light, and Storytelling
Little Red Riding Hood reimagines the fairy tale through architectural design shaped by fear, light, scale, memory, uncertainty, and choice.

Conexión: Biophilic Design Reimagines High-Rise Living in Hong Kong
Conexión reimagines high-rise living in Hong Kong through biophilic design, green facades, shared spaces, daylight, water and nature within.

Similar Reads
You might also enjoy these articles


Hodi-Mandai Geram
Project Function: Preservation and revitalization of the Intangible heritage and socio-spatial identity of the Hodi by Housing, Cultural Memory Center, Sacred Grove, landscape, local tourism economy


Olio Towers: A Mid-Rise for Performers That Fuses Housing, Rehearsal, and Stage
Located blocks from Houston's Theater District, this modular tower stacks living units around a central performance atrium.

Oasis: Modular Green Housing Carved into Dhaka's Urban Fabric
A shortlisted Plugin Housing entry reclaims unauthorized settlements in Dhaka with stepped concrete volumes, green roofs, and ventilation-driven design.

Black Hole: A Floating Megastructure for the Post-Physical Era
Emiliano Mazzarotto envisions a spherical, self-scaling arena where e-sports, digital hotels, and holographic stadiums replace traditional public space.

Explore Sustainable Design Competitions
Discover active competitions in this discipline

Challenge to reimagine the Iron Throne

Photograph architecture without architects

Illustrate the lost glory of Angkor Wat - Render Challenge

Design challenge to reuse E-waste
Comments (0)
Please login or sign up to add comments
No comments yet. Be the first to comment!