
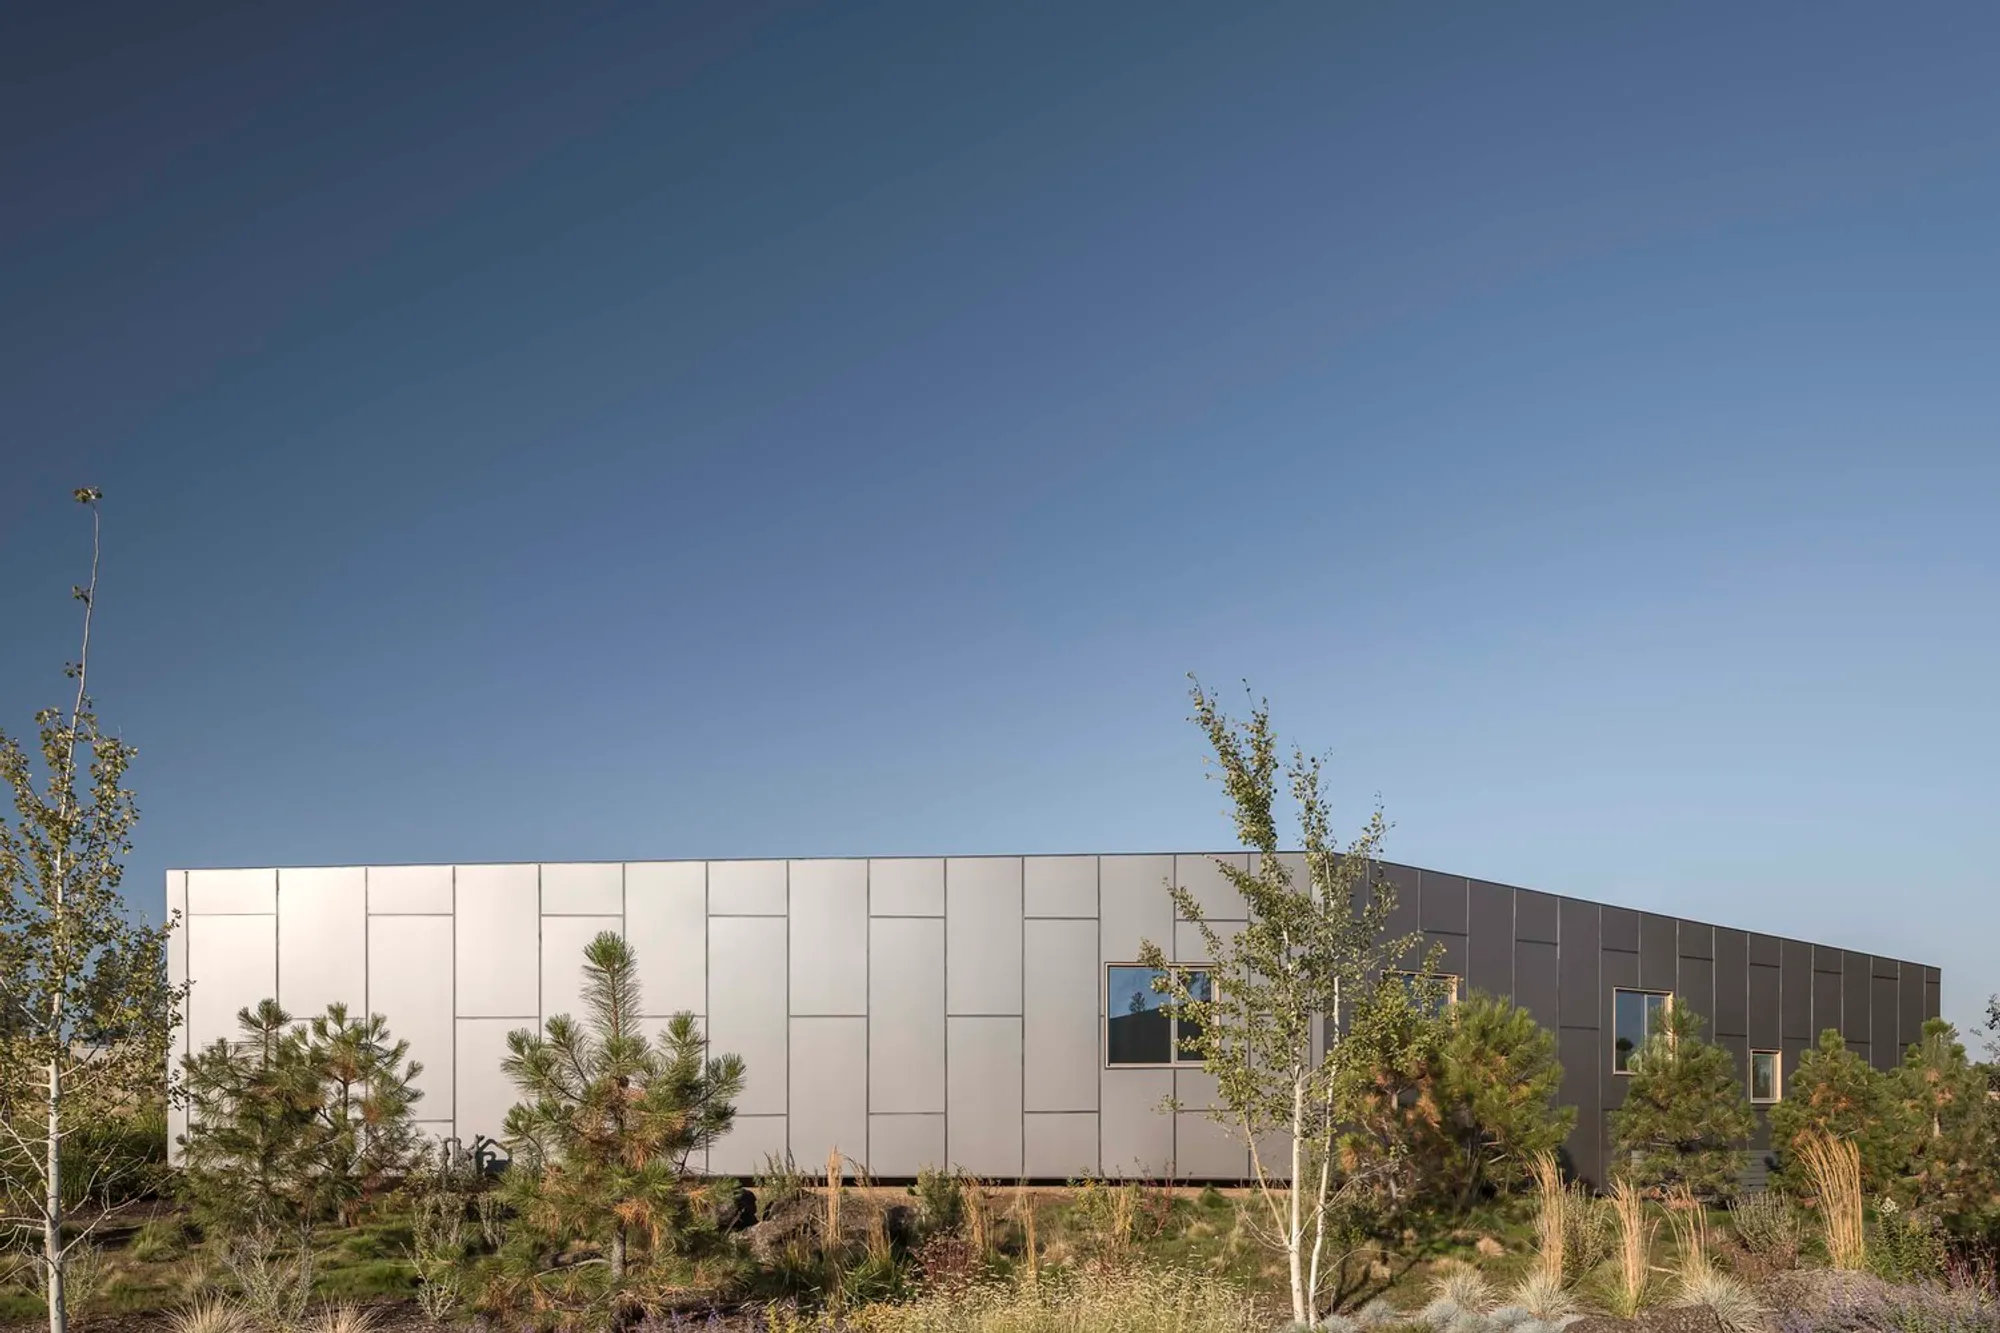
M2 House by FRPO Rodriguez & Oriol – Sustainable Contemporary Living
M2 House by FRPO Rodriguez & Oriol blends sustainable design, Pacific Northwest landscapes, patios, and modern architecture for intimate, connected living.


M2 House, designed by FRPO Rodriguez & Oriol, is a remarkable example of modern sustainable architecture in Bend, Oregon. Developed for Malaspina Design, a leading firm in sustainable housing, this 850 m² residence explores the intersection of Pacific Northwest dream homes and contemporary design.
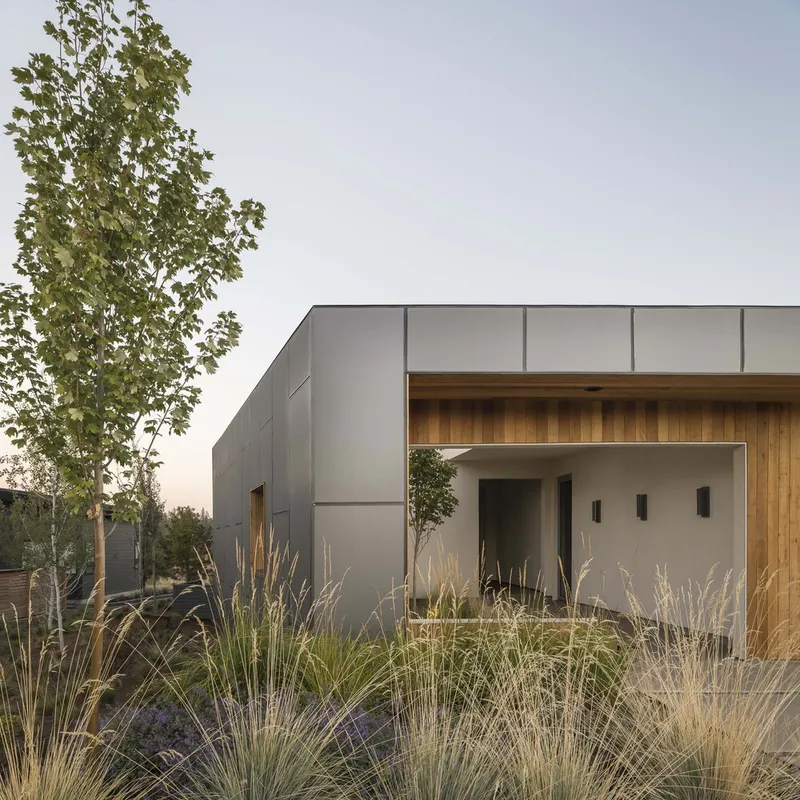
Site & Context
Located east of the Cascades, M2 House sits between dense coniferous forests and mountain vistas and the semi-arid terrain of the Great Basin foothills. This dual condition inspired a design strategy that balances expansive natural surroundings with controlled, intimate domestic spaces.
Design Concept
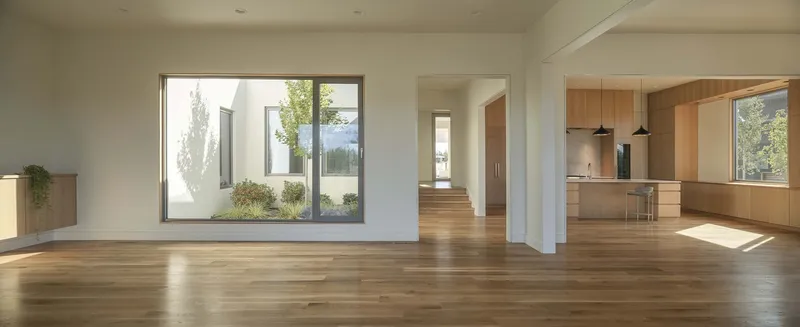
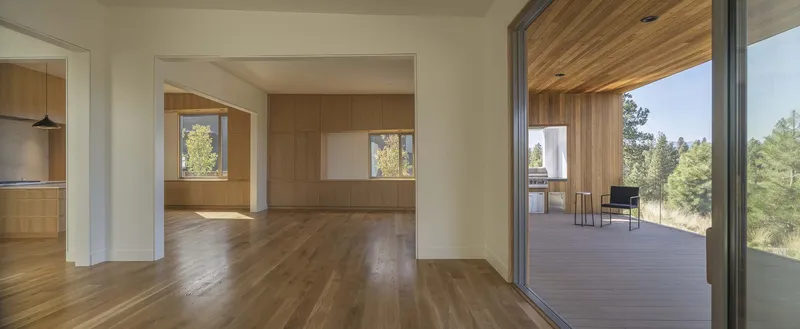
The house is organized as a single-story residence with a series of internal patios, creating a compact yet porous structure. These patios blend interior and exterior spaces, minimizing the footprint while maximizing engagement with the landscape. Different levels provide varied perspectives and interactions, enhancing both public and private experiences.
Materials & Construction
Constructed using a traditional wooden balloon frame on a terraced concrete slab-on-grade, M2 House incorporates all main facilities beneath the structure.
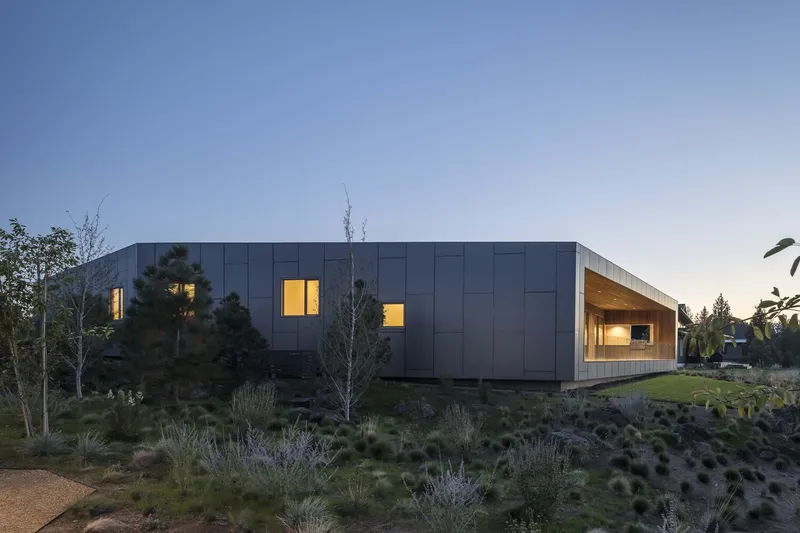
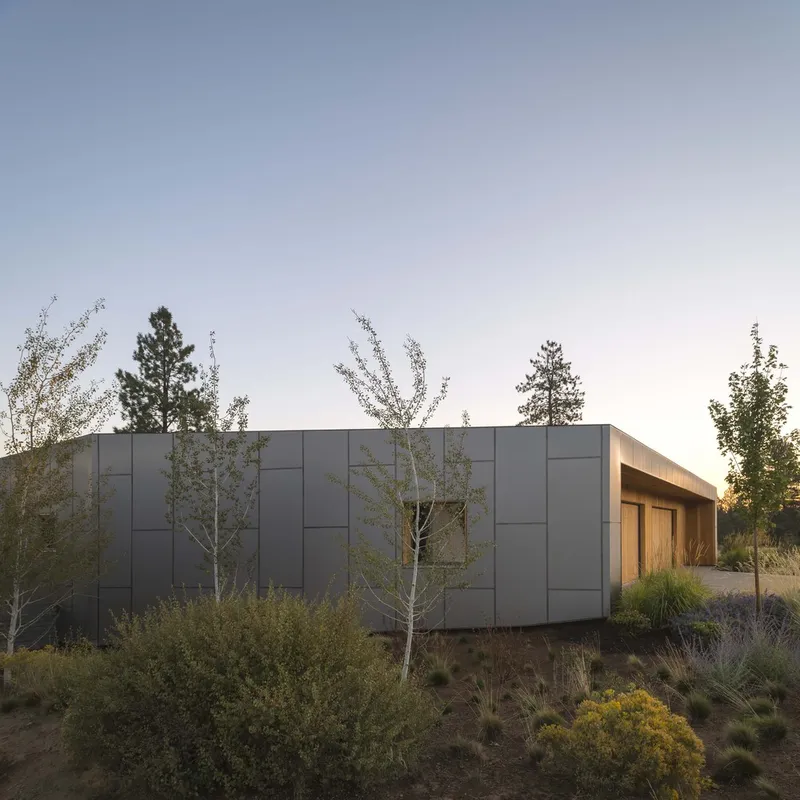
- Exterior façade: Earth-toned aluminum composite panels with sunlight-responsive nuances.
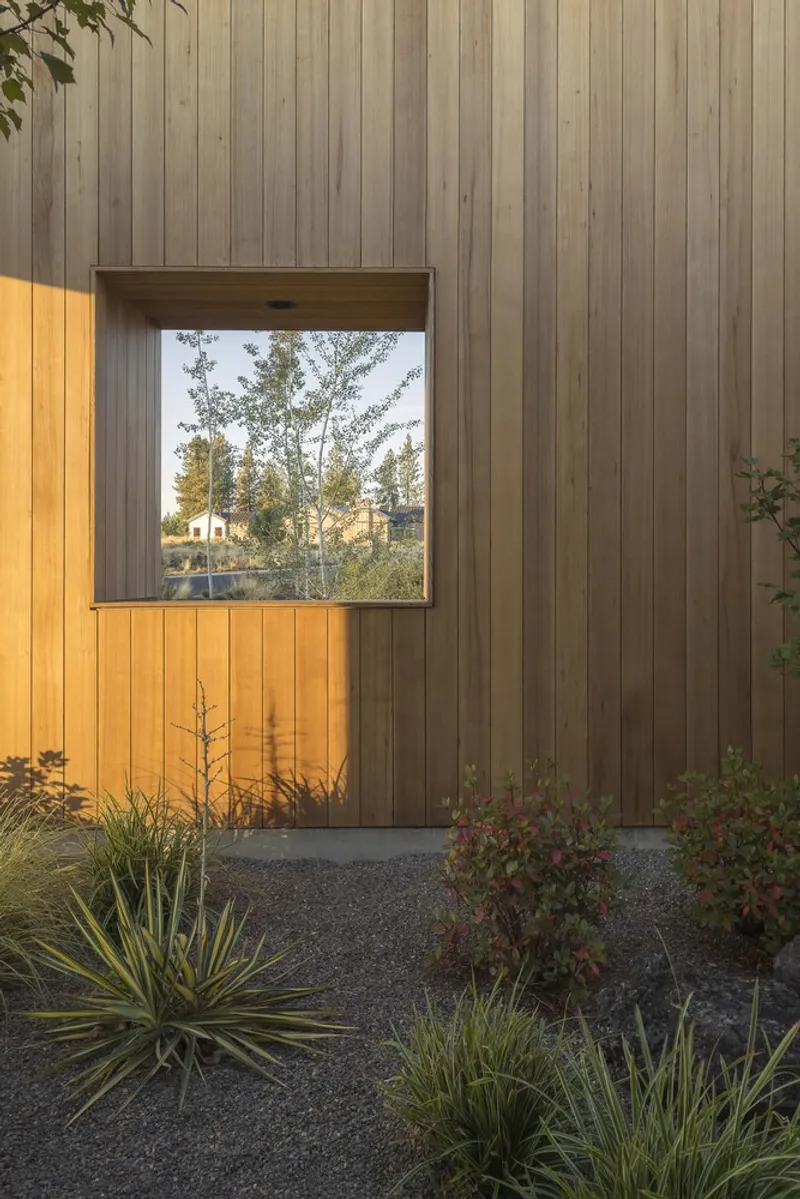
- Openings: Modified fir frames accentuate selected views.
- Patio façades: Light-colored stucco enhances transparency and connection to outdoor spaces.
Landscape Integration
The minimal footprint landscaping strategy uses domestic species in patios to create serene backdrops for both private and communal areas. This design approach fosters a seamless relationship between the home and its Pacific Northwest environment.



Popular Articles
Popular articles from the community


EW PARK: Sustainable Architecture Reimagines the Future of Urban Parking
EW PARK reimagines city parking as a modular wooden tower combining automation, solar energy, electric mobility, and adaptable urban design.

Co-life: Sustainable Architecture for Age-Friendly Community Living
Co-life reimagines sustainable architecture for seniors through courtyards, rammed earth, shared gardens, and spaces designed for belonging.

Riyadh For All: Intergenerational Urban Design for Active Aging in Rabat
Riyadh For All reimagines urban design in Rabat with intergenerational co-living, adaptive courtyards, and Moroccan cultural exchange today.

AL-JANNAH: Sustainable Architecture and Permaculture for Afghan Widows
AL-JANNAH uses sustainable architecture and permaculture to create resilient oasis of housing, learning, work and renewal for Afghan widows.


Similar Reads
You might also enjoy these articles


Hodi-Mandai Geram
Project Function: Preservation and revitalization of the Intangible heritage and socio-spatial identity of the Hodi by Housing, Cultural Memory Center, Sacred Grove, landscape, local tourism economy


Olio Towers: A Mid-Rise for Performers That Fuses Housing, Rehearsal, and Stage
Located blocks from Houston's Theater District, this modular tower stacks living units around a central performance atrium.

Oasis: Modular Green Housing Carved into Dhaka's Urban Fabric
A shortlisted Plugin Housing entry reclaims unauthorized settlements in Dhaka with stepped concrete volumes, green roofs, and ventilation-driven design.

Black Hole: A Floating Megastructure for the Post-Physical Era
Emiliano Mazzarotto envisions a spherical, self-scaling arena where e-sports, digital hotels, and holographic stadiums replace traditional public space.


Explore Housing Competitions
Discover active competitions in this discipline



Challenge to reimagine the Iron Throne


Photograph architecture without architects


Illustrate the lost glory of Angkor Wat - Render Challenge


Design challenge to reuse E-waste
Comments (0)
Please login or sign up to add comments
No comments yet. Be the first to comment!